



Brutalist geometry meets tropical landscape on the Andaman Sea
Book now
Why DNA Hotels loves it
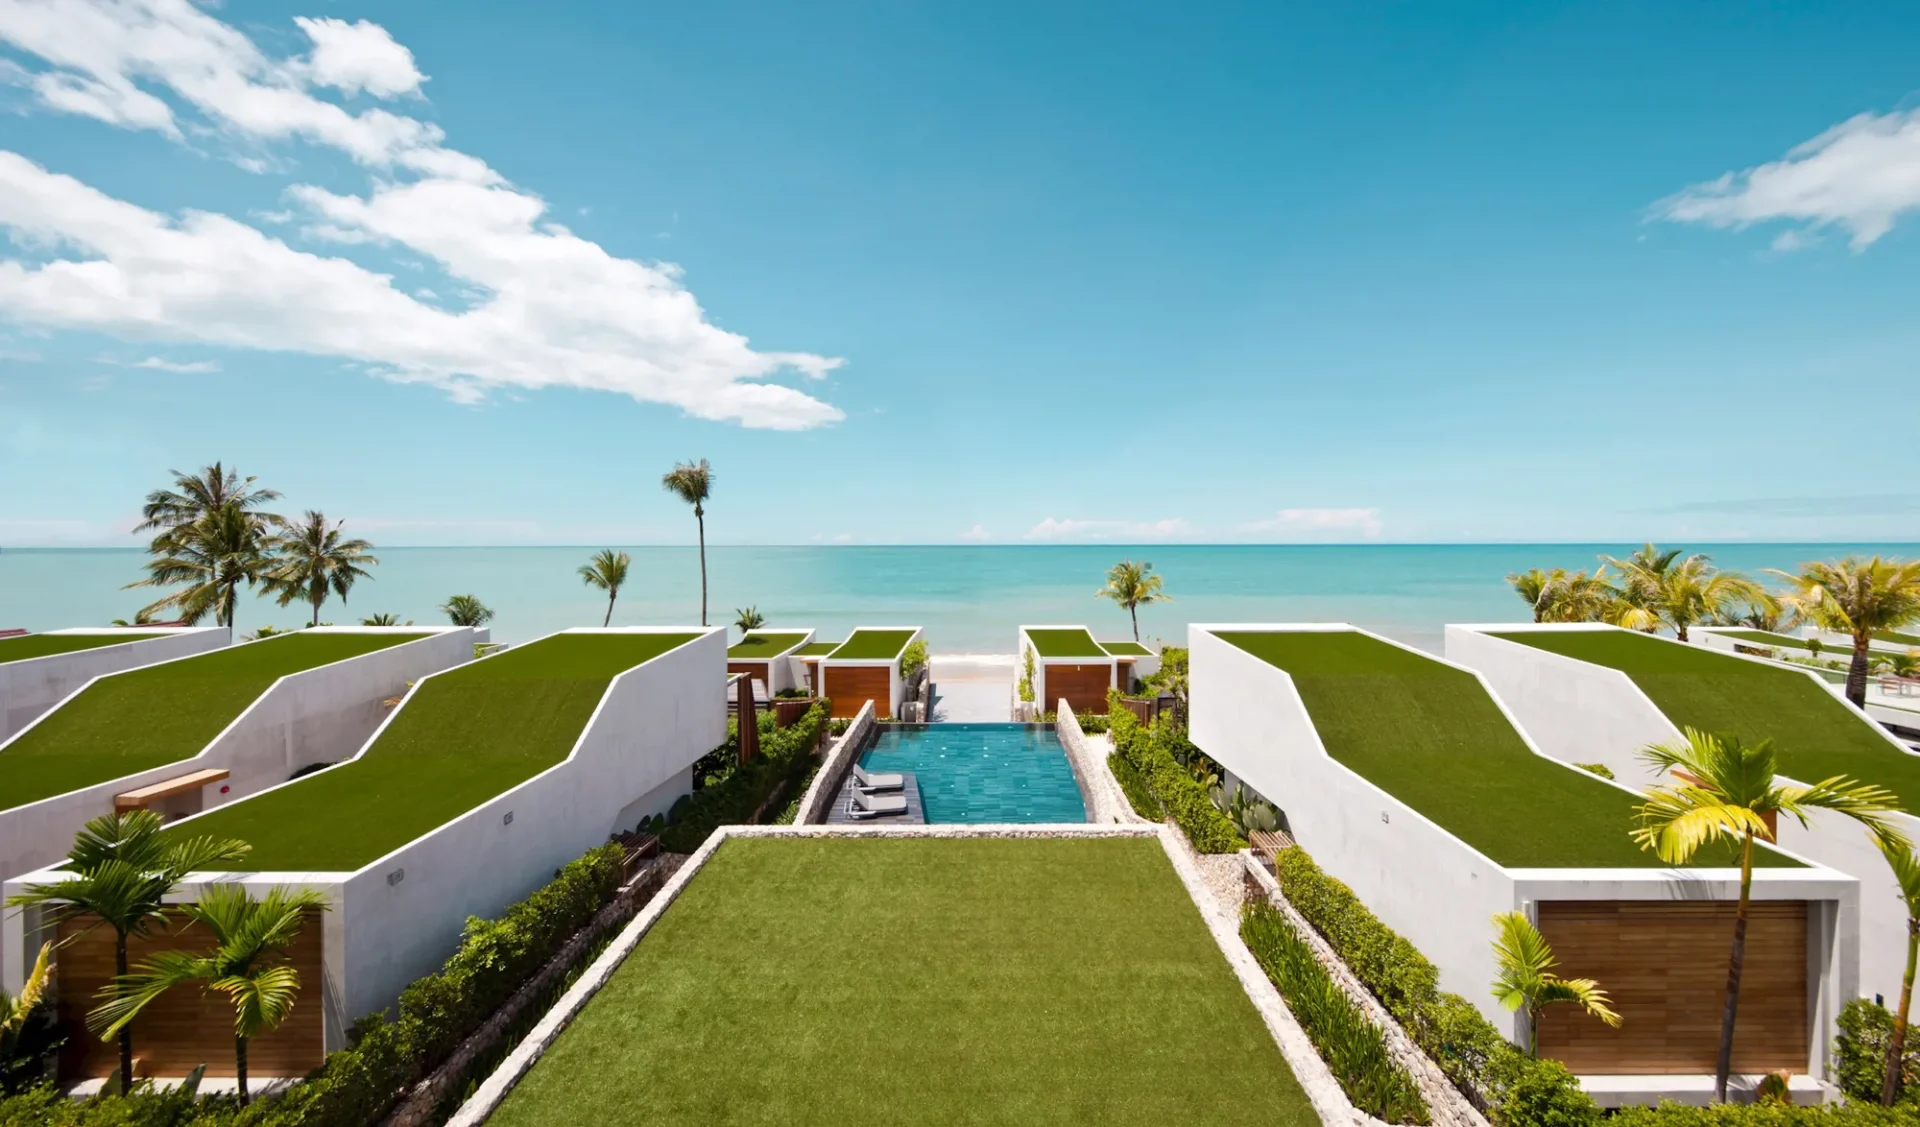
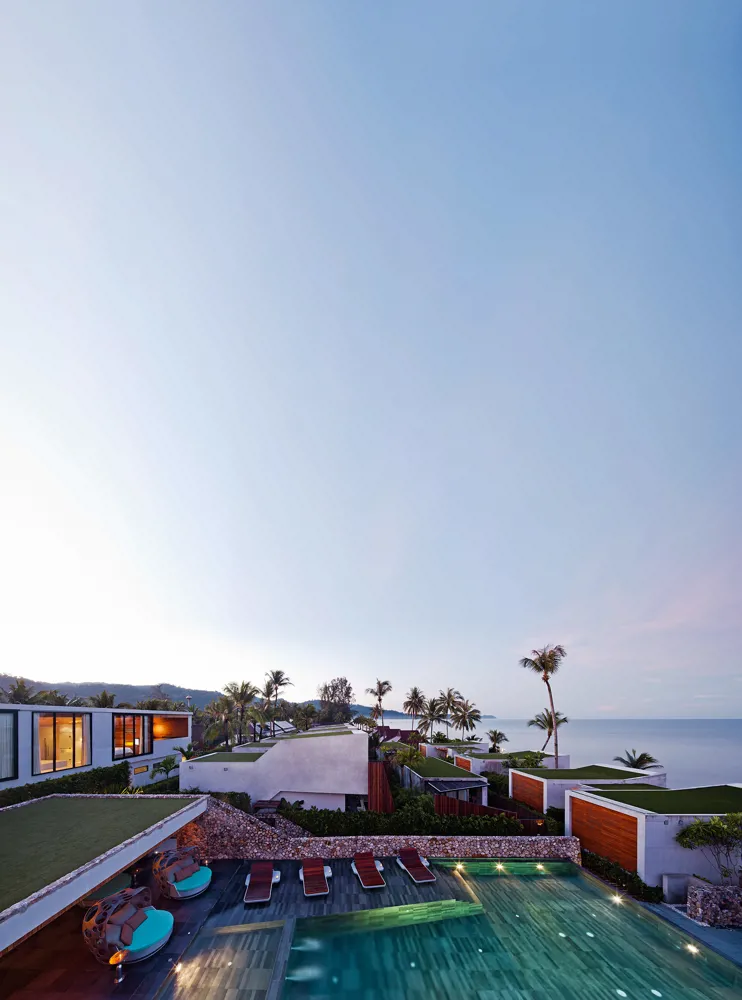
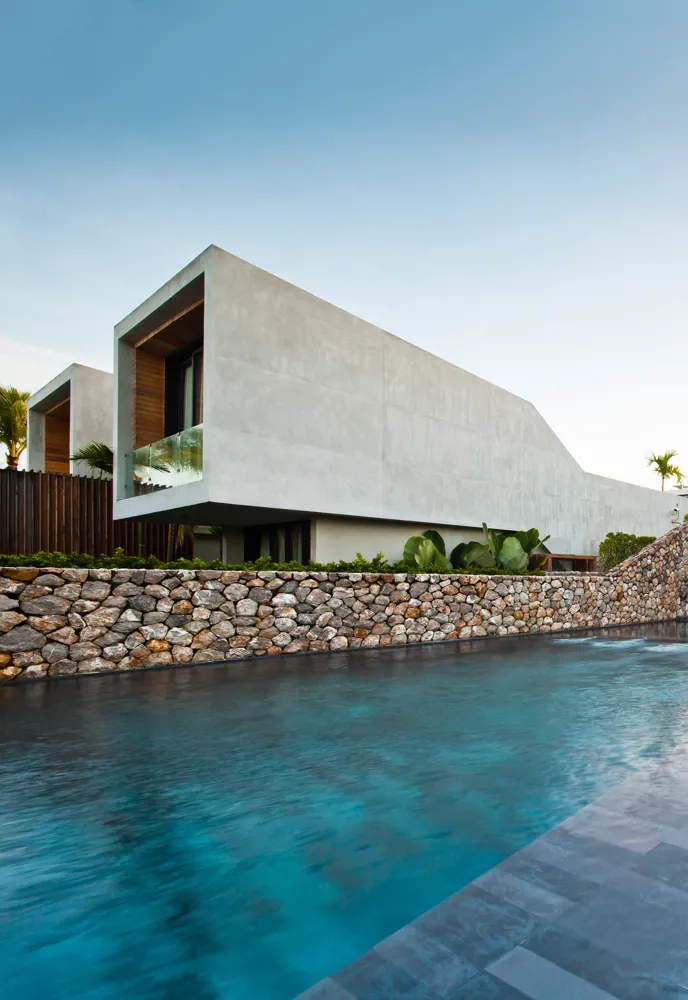
VaSLab Architecture rejects the conventions of the tropical beach resort, replacing pitched roofs and decorative exotica with 36 angular concrete villas that seem to push their way out of the landscape.
Every villa has its own private pool, while the tiered masterplan uses Khao Lak’s natural slope to preserve privacy and open views towards the Andaman Sea.
Concrete may dominate the architecture, but teak, vegetation, water and carefully controlled light soften its Brutalist character, creating a resort that feels surprisingly intimate.
The Stay
Casa de La Flora - Khao Lak, Thailand
Forget the Tropical Resort Rulebook
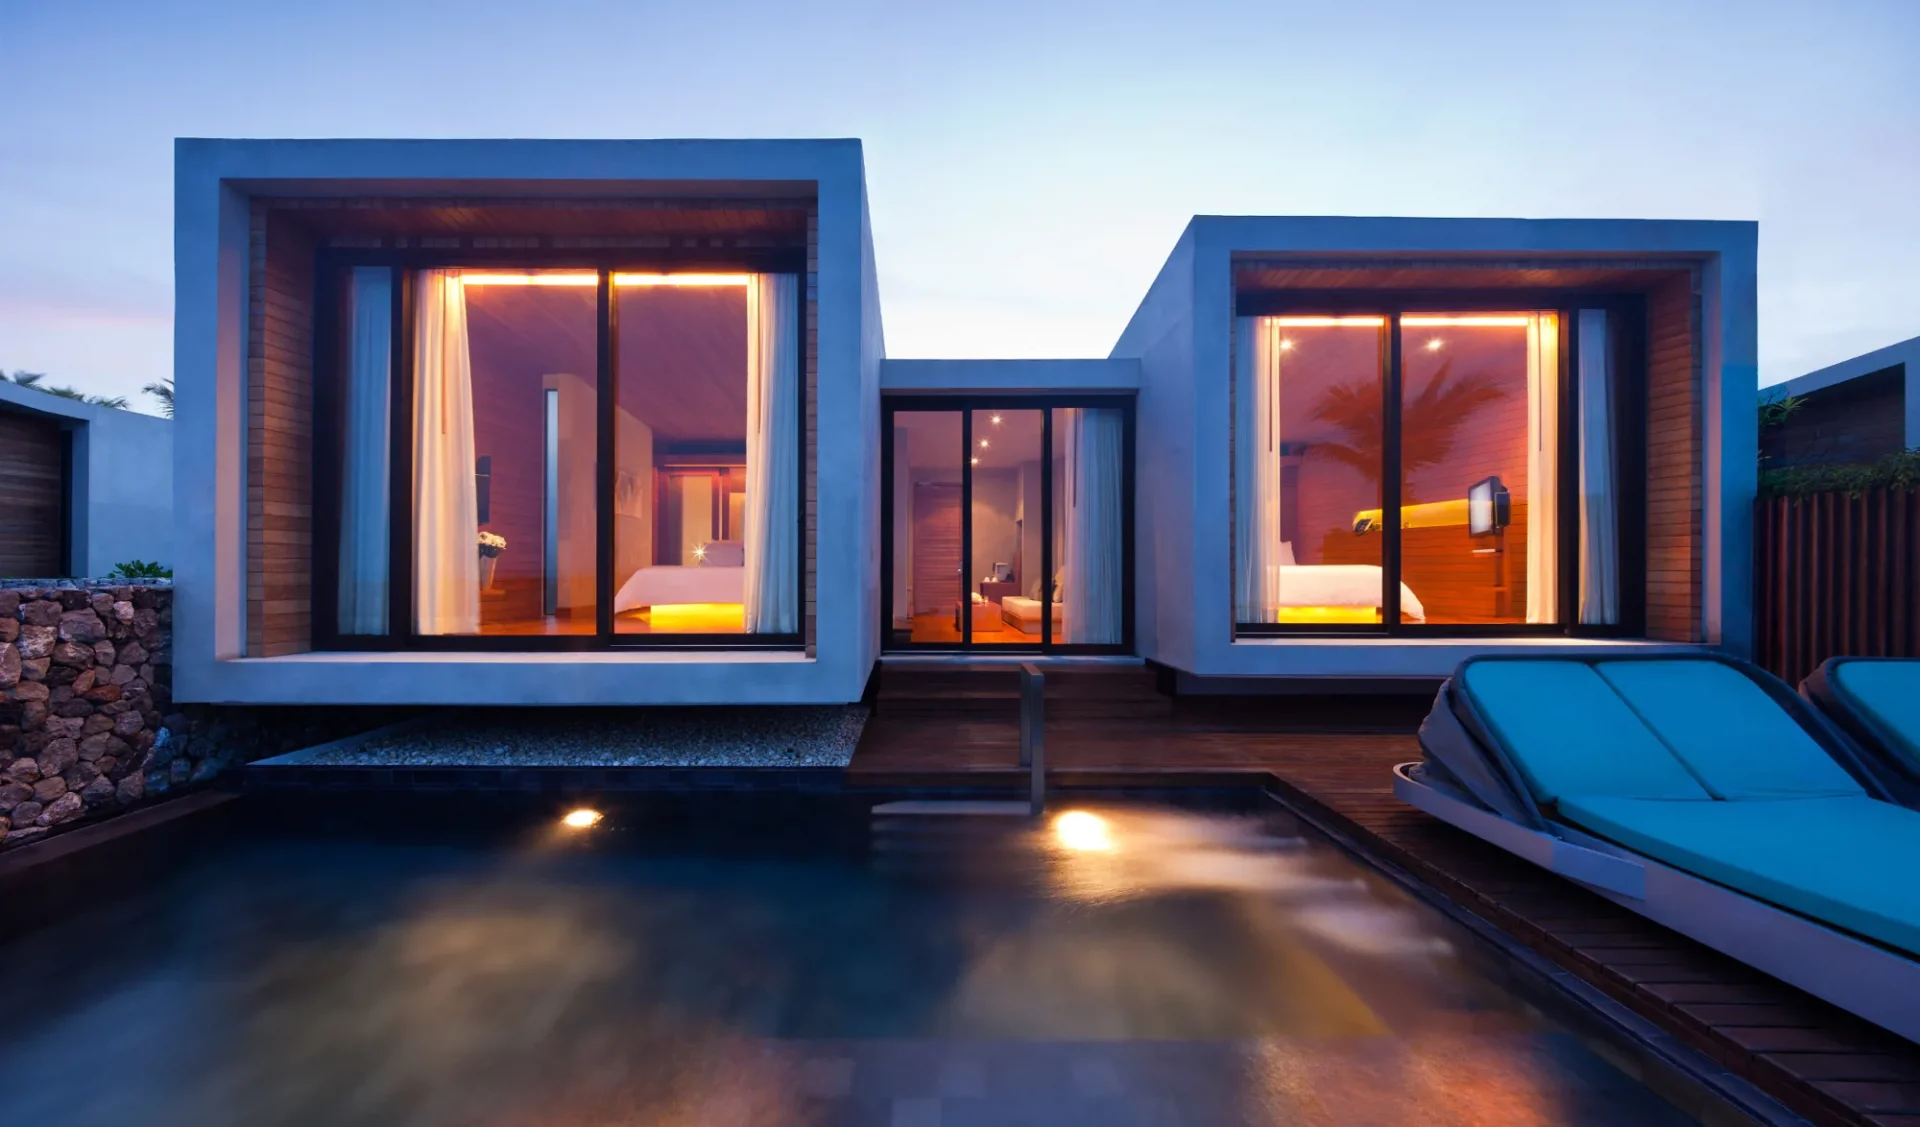
Casa de La Flora does not look like most hotels on Thailand’s Andaman coast. There are no romanticised village forms. No thatched villas. No attempt to disappear behind a layer of tropical decoration. Instead, VaSLab Architecture created a landscape of grey concrete volumes: sharp, asymmetrical structures projecting towards the sea between dense vegetation. From certain angles they resemble bunkers. From others, giant pieces of sculpture. And that tension is exactly what makes Casa de La Flora interesting.
36 Concrete Cubes
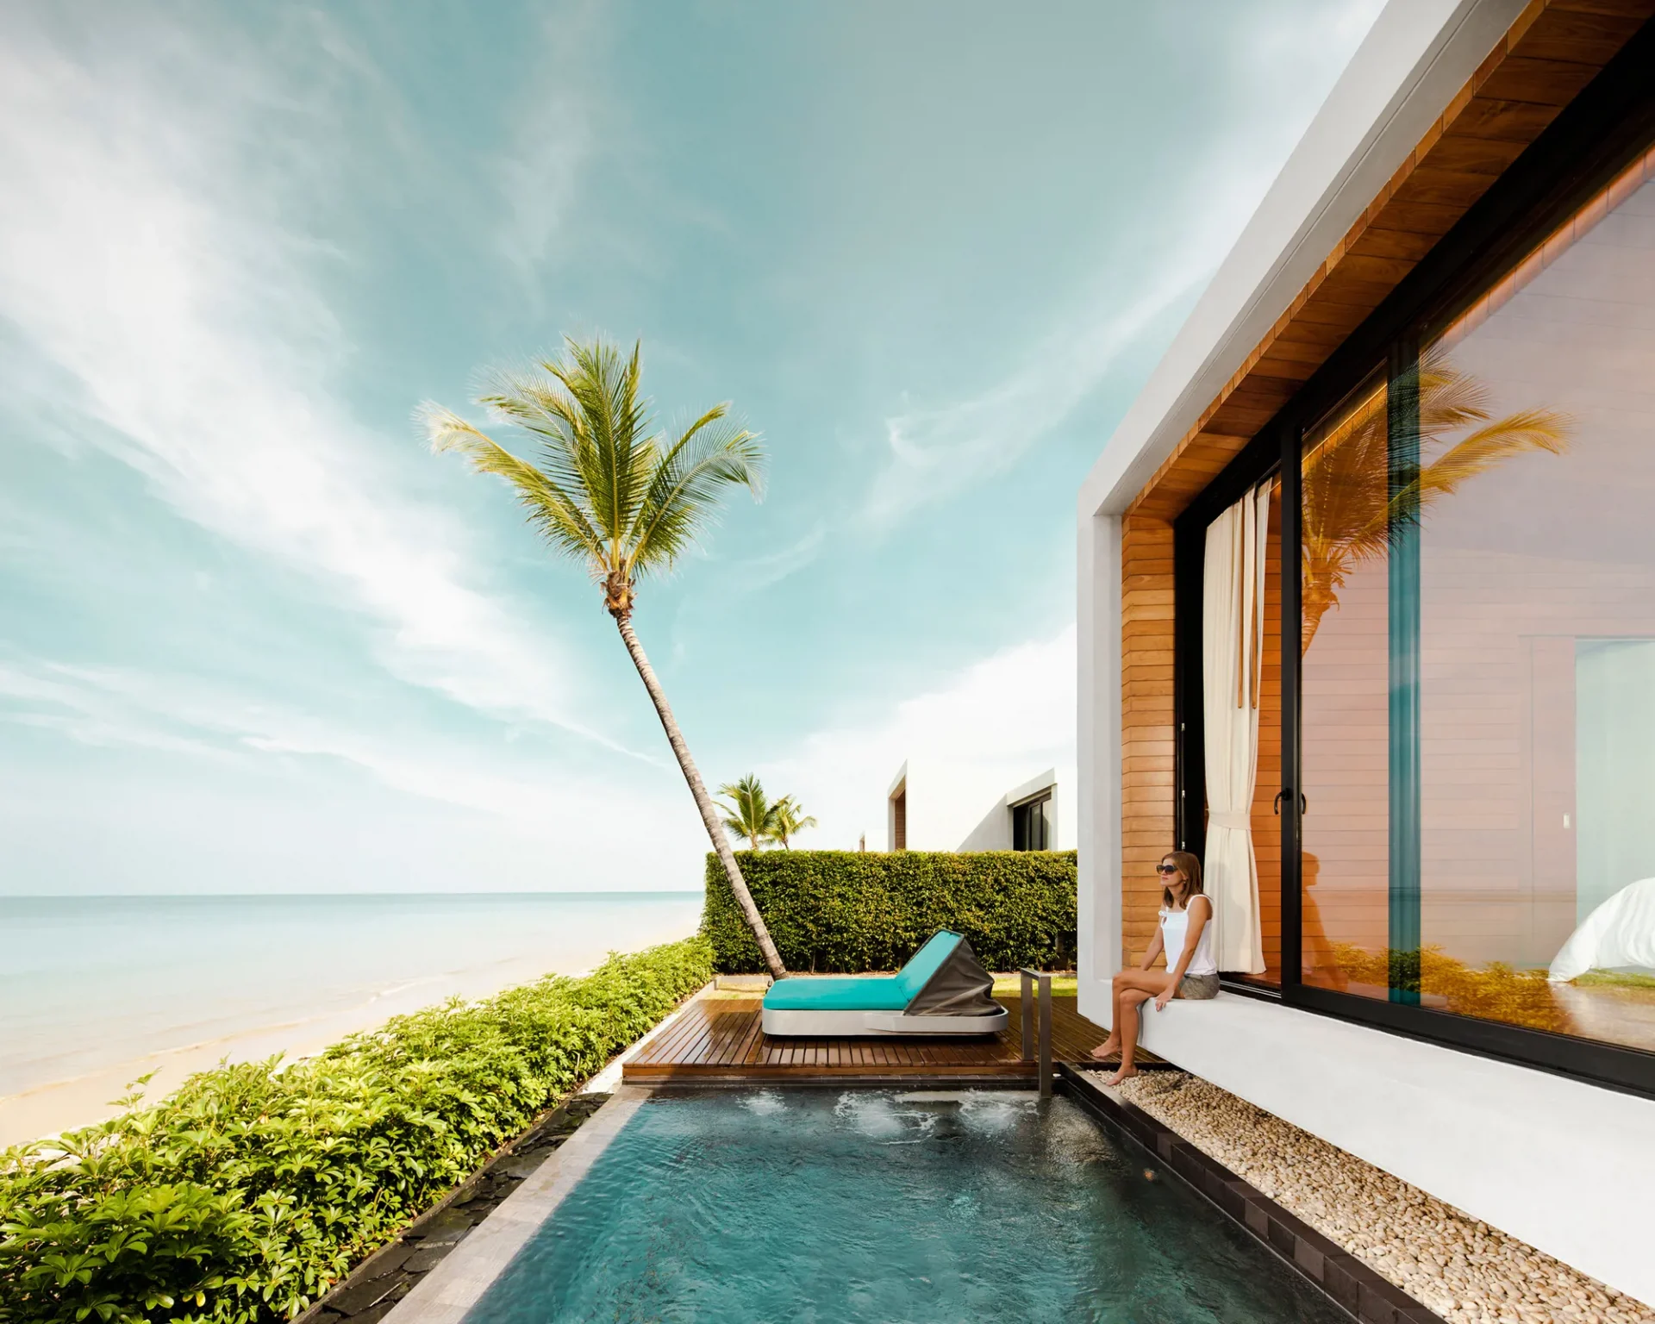
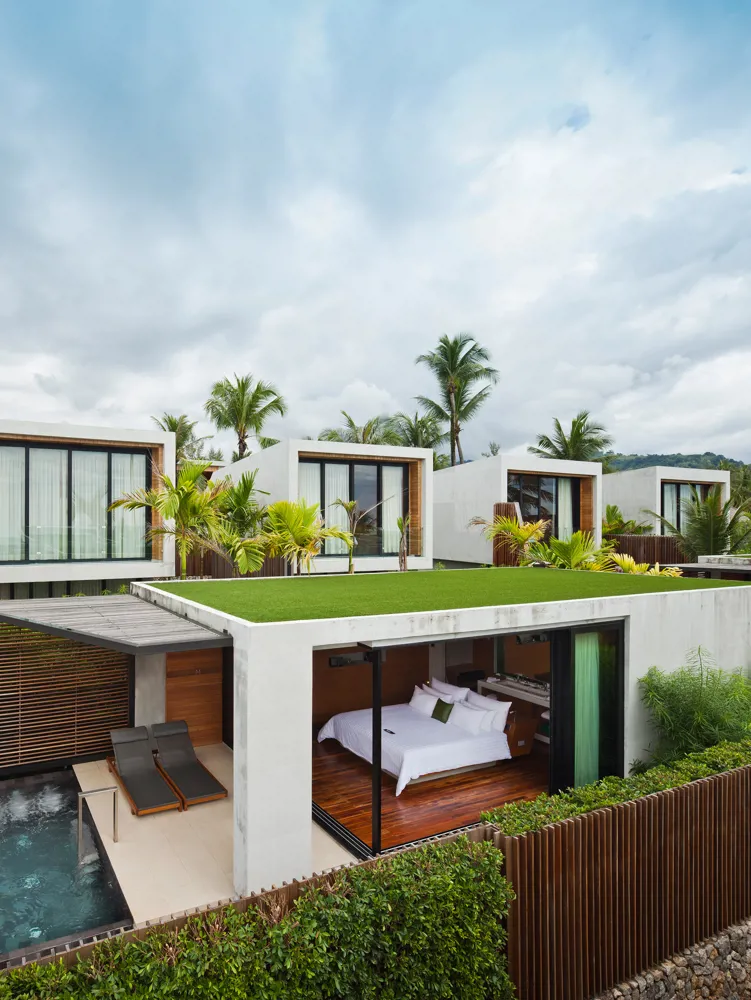
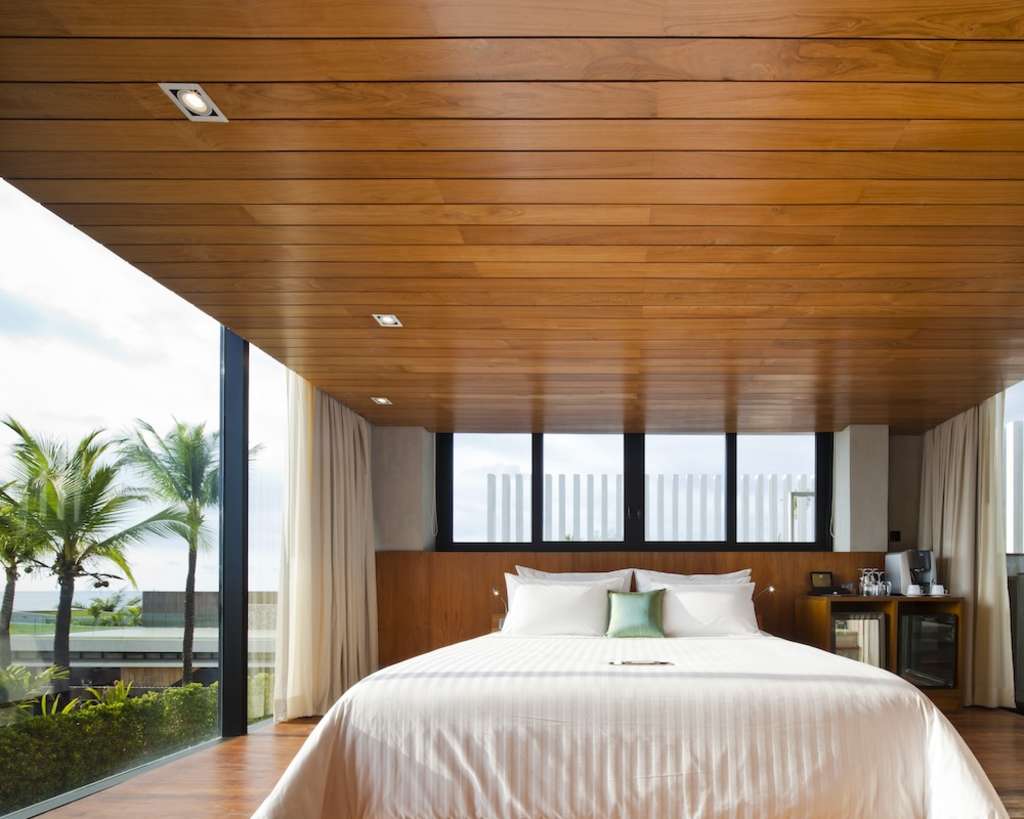
The resort consists of 36 suites and villas, arranged in a staggered composition that takes advantage of the site’s gentle slope towards the beach. Each volume tapers towards a large glazed façade. Beds are positioned towards those windows, turning the landscape into the dominant element of the room. Rather than treating the architecture as a barrier between guest and destination, the architects use it to frame the outside world. Sea. Sky. Palm trees. Changing tropical light. The closer you get to the water, the more the Andaman Sea takes over.
Brutalism Goes Barefoot
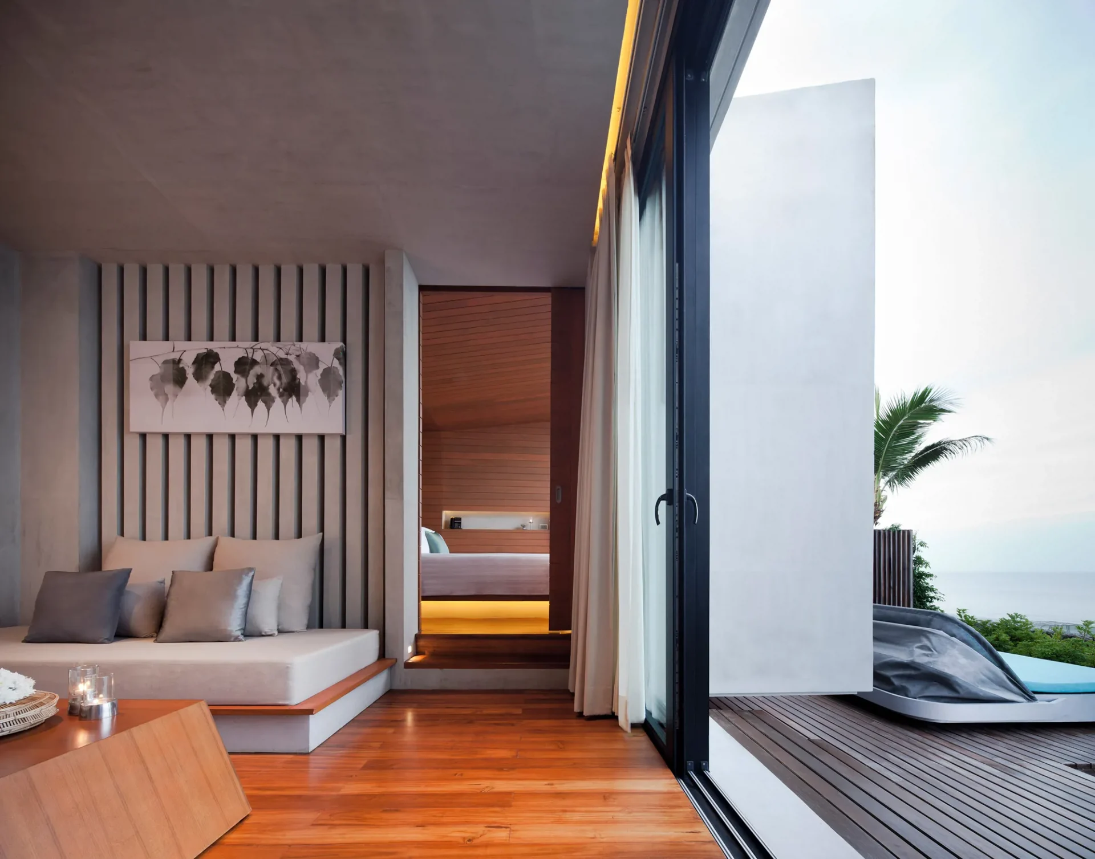
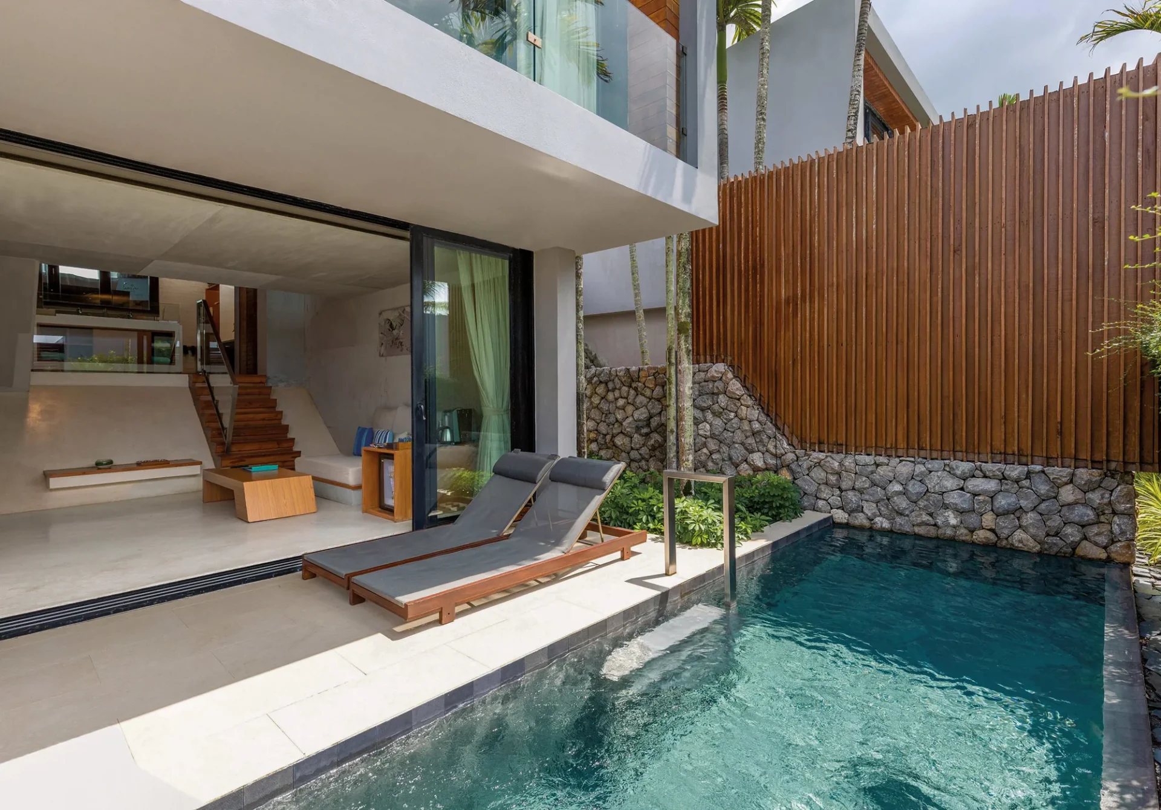
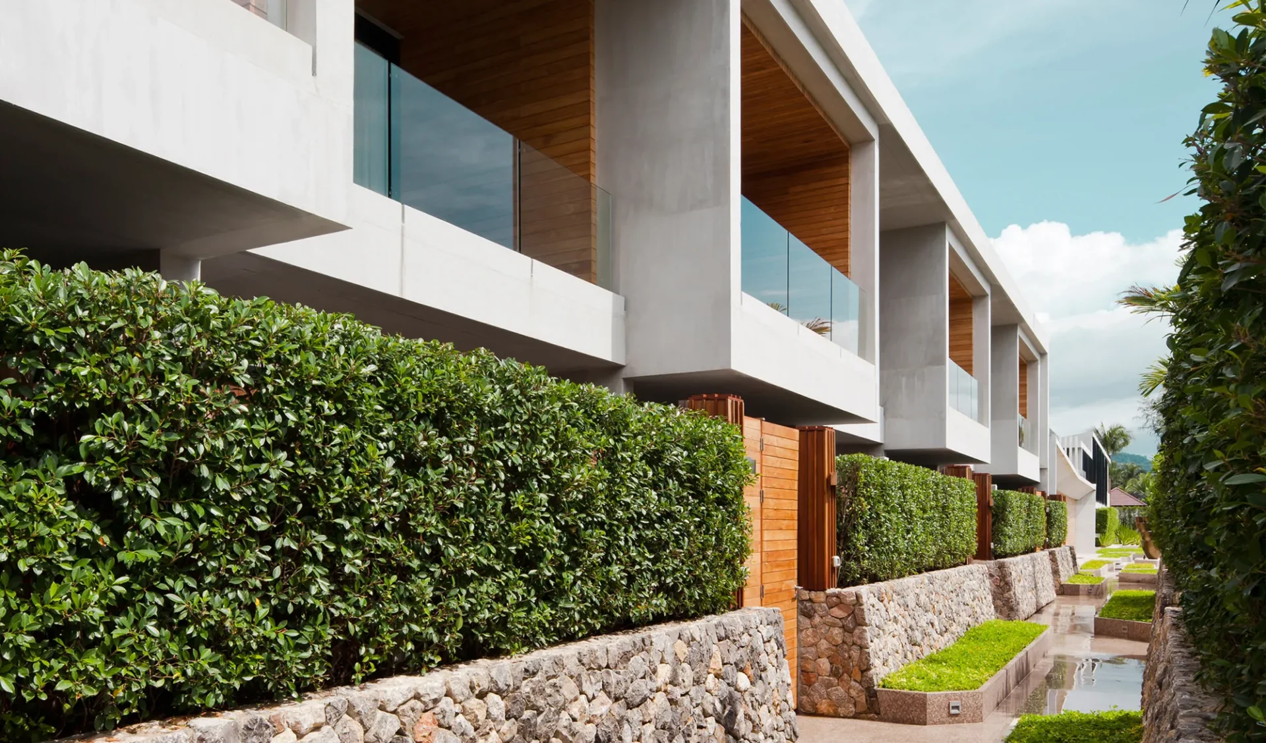
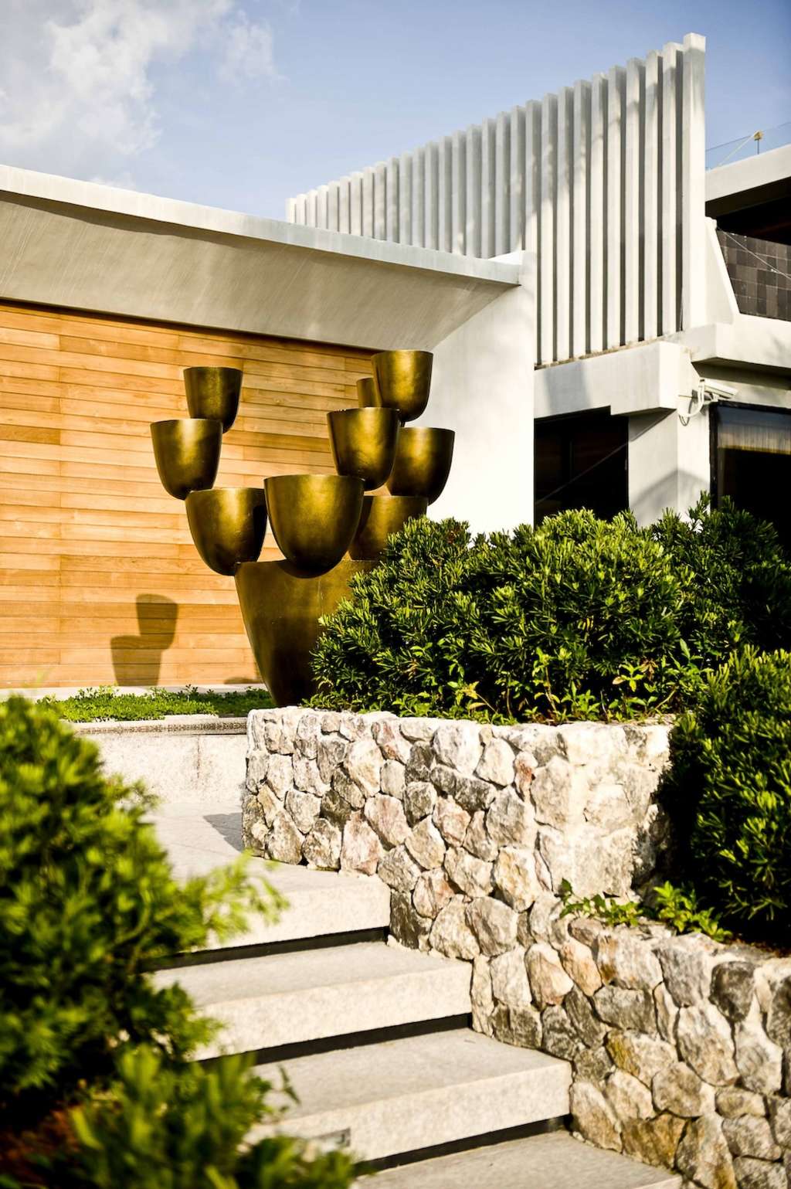
Concrete is everywhere. Walls. Floors. Terraces. Architectural planes. But Casa de La Flora never feels like a pure exercise in Brutalism. Teakwood brings warmth to the interiors, while planting by landscape designers T.R.O.P. pushes against the hard geometry outside. Topiary, hedges and tropical vegetation create privacy around the villas and their pools, gradually blurring the boundaries of the architecture. It is the contrast that works. Hard and soft. Grey and green. Man-made geometry and uncontrolled tropical growth.
A Pool of Your Own
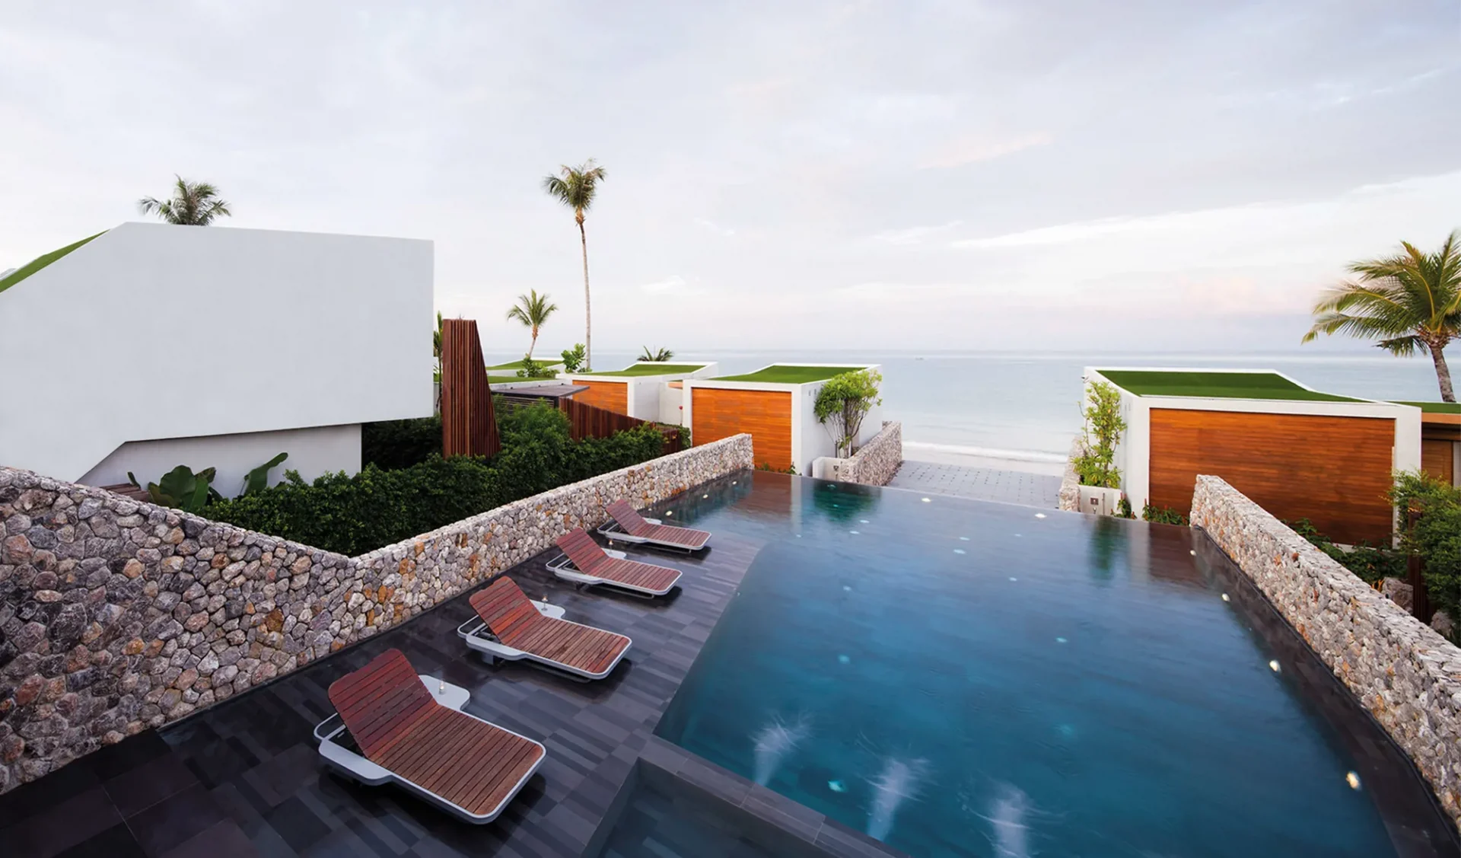
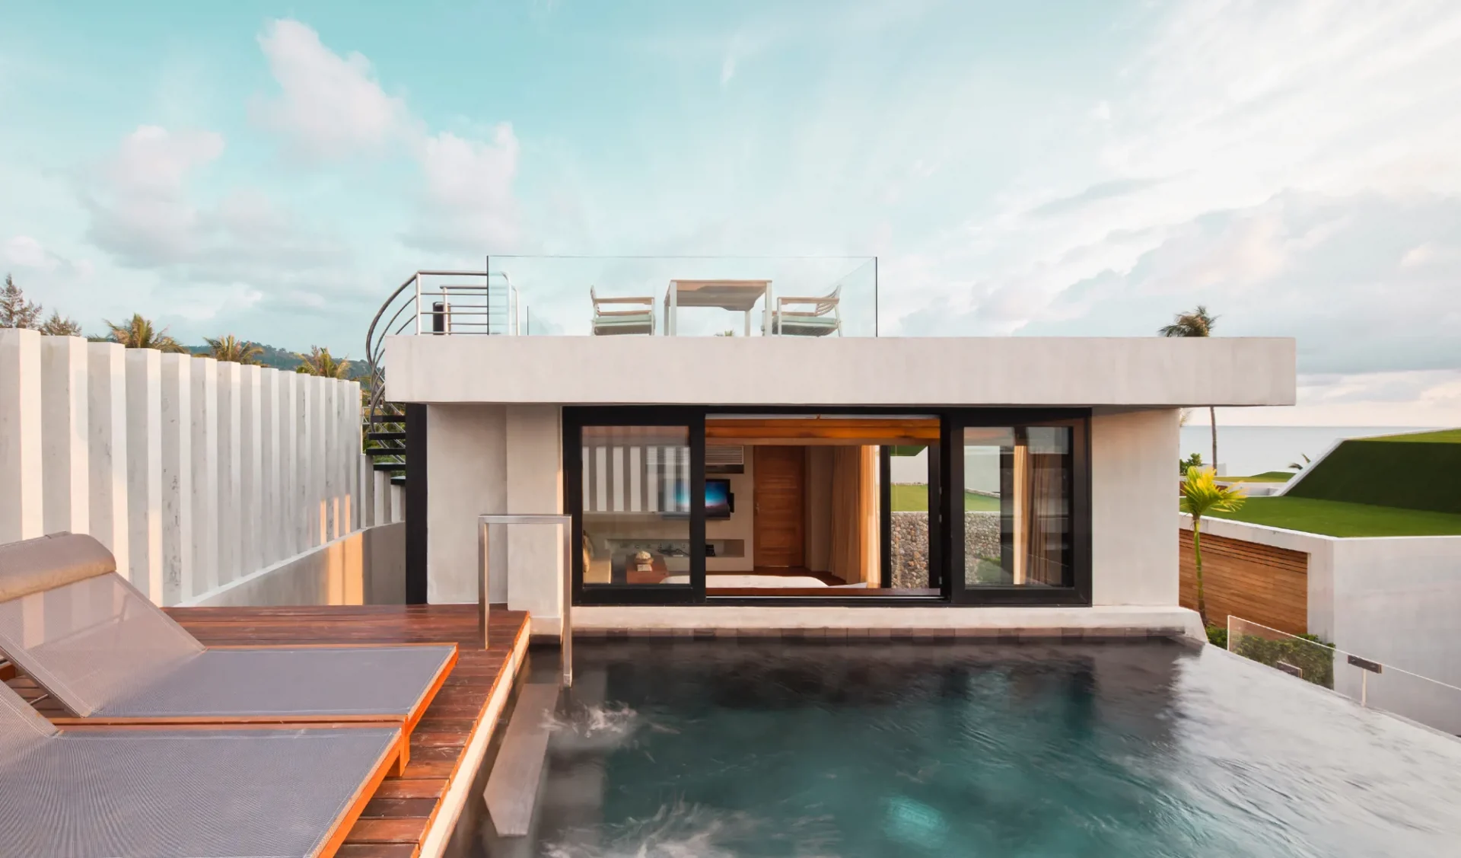
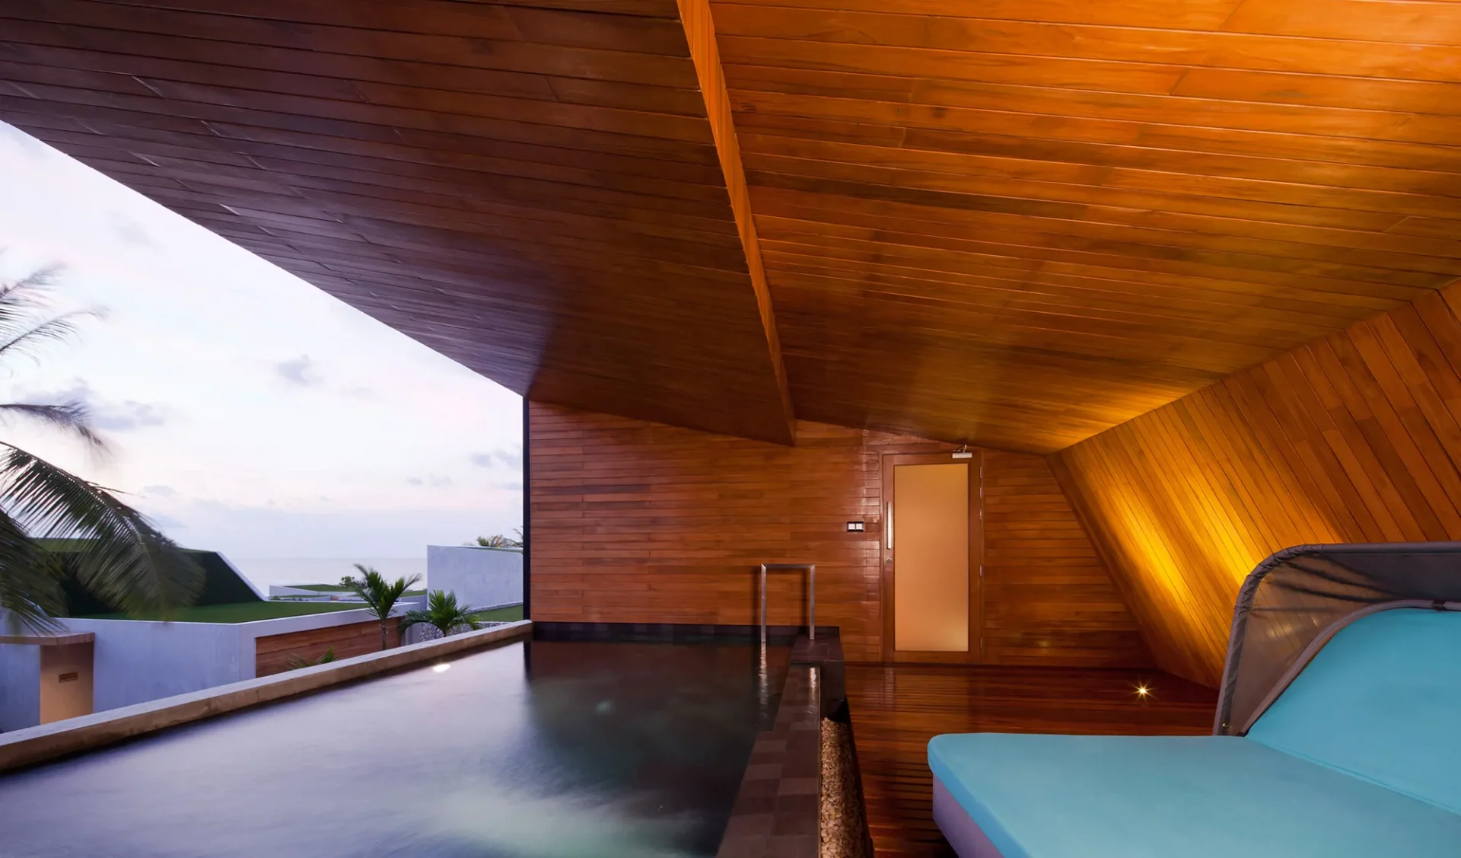
Every accommodation has a private pool and secluded outdoor space, transforming the villa into its own small retreat. The architecture has been carefully manipulated so that these private worlds can exist surprisingly close together without feeling exposed. Walls, hedges, changes in level and the orientation of the concrete volumes interrupt sightlines between neighbouring villas. At the beachfront, the relationship becomes more dramatic. Glass opens the villas towards the sea, while the pools appear almost as extensions of the water beyond.
Inside the Geometry
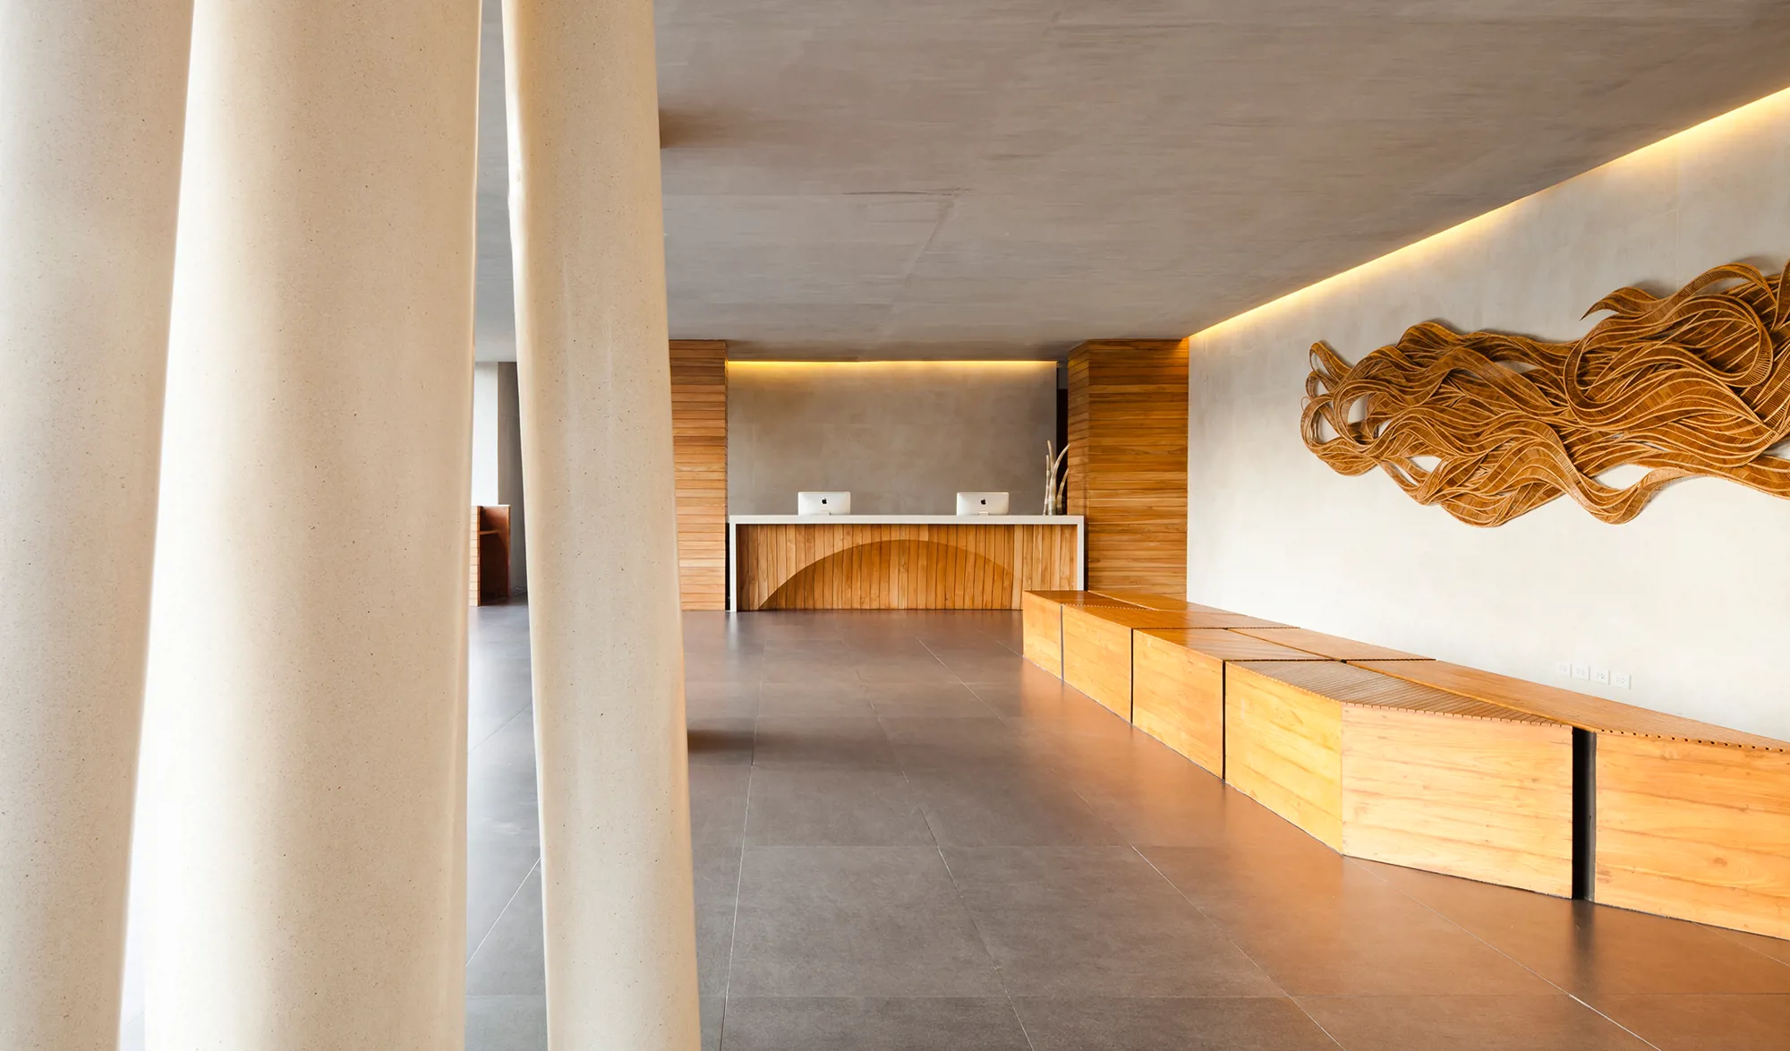
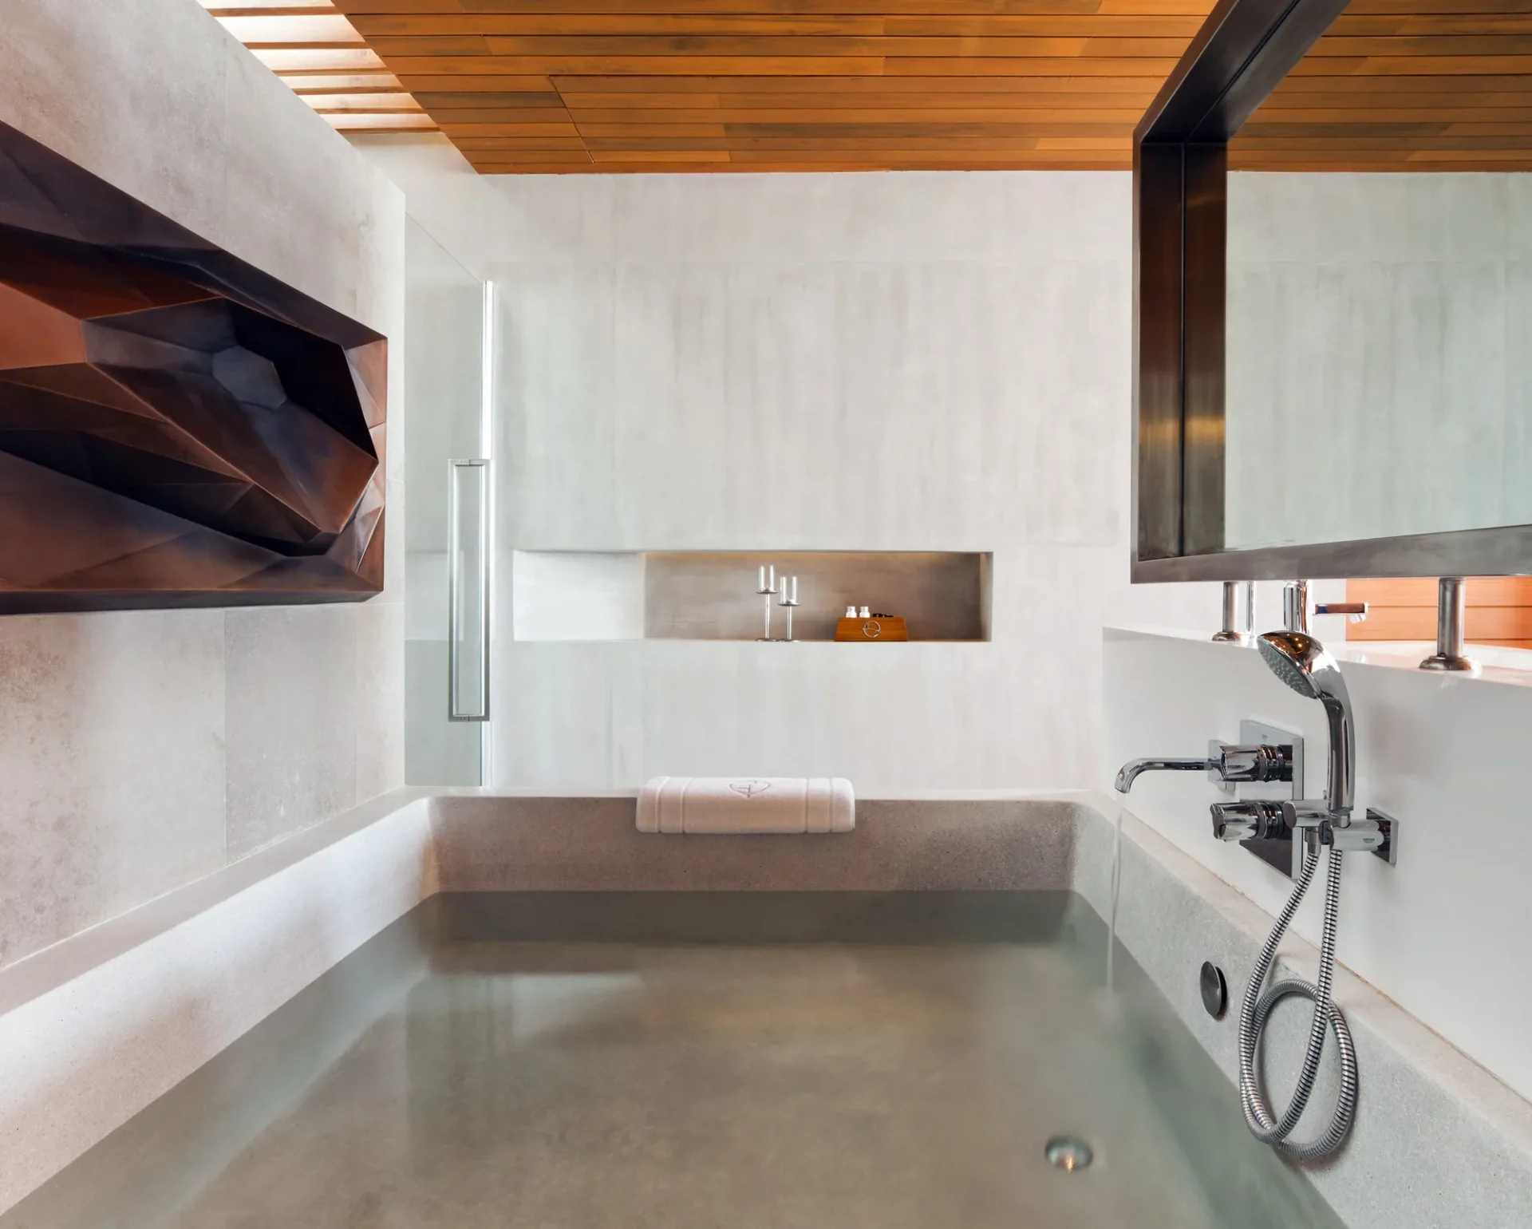
The interiors continue the architecture rather than fighting it. Concrete and stone are balanced by timber, tactile fabrics and restrained furniture. The palette remains deliberately limited. Lighting by APLD emphasises surfaces and architectural lines rather than filling the rooms with decorative objects. Oversized glazing creates a continuous dialogue between interior and exterior, while bathrooms, terraces and pools extend the living space into the tropical climate. The result feels minimal without becoming sterile.
The Resort Opens to the Sea
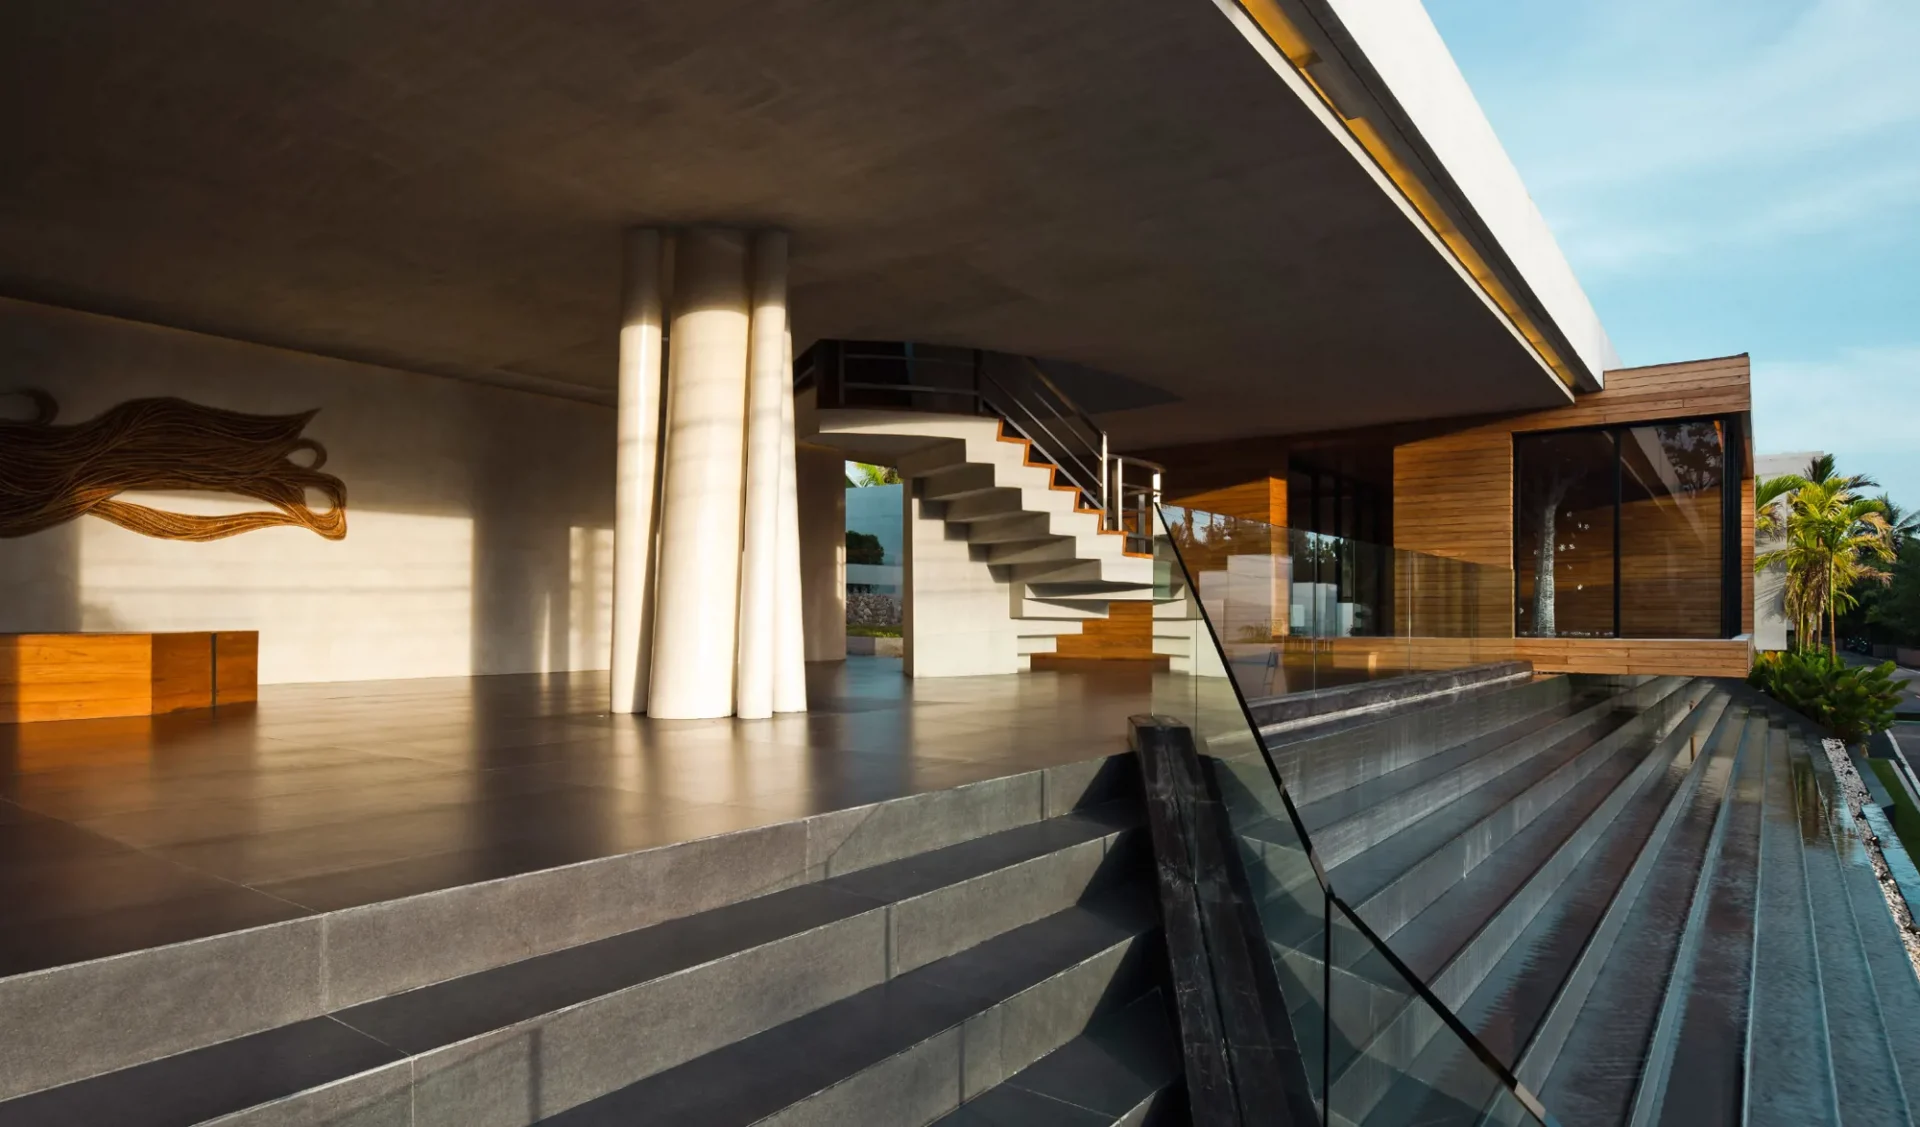
The same architectural logic continues through the communal spaces. The foyer opens towards the Andaman Sea rather than behaving like a conventional enclosed lobby. The main infinity pool becomes another horizontal plane between architecture and ocean. And at La Aranya, the beachfront restaurant, the emphasis shifts naturally towards the coast. Casa de La Flora may have been conceived through geometry, but ultimately almost every architectural decision leads your eye back to the landscape.
Concrete, Slowly Disappearing
Perhaps the most compelling thing about Casa de La Flora is what happens as the hotel ages. The architecture began as a collection of emphatically man-made objects inserted into a tropical site. But vegetation grows. Surfaces weather. Hedges thicken. Concrete gathers the marks of the climate. The distinction between architecture and landscape becomes less absolute. Casa de La Flora proves that tropical architecture does not have to imitate tradition to belong to its surroundings. Sometimes the most interesting dialogue begins with contrast: raw concrete against lush green, strict geometry against nature, and Brutalism with bare feet in the sand.
Information
At a glance
Architecture
Opened / Renovated
2011, renovated 2024
Size matters
34 suites & villas (70-145m2) (753-1561 sq ft)
Interior design
Featured in
Don't take our word for it




Handpicked worldwide
A carefully curated collection of exceptional boutique and design hotels across the globe.
Design with soul
Architecture, atmosphere and craftsmanship come together in stays with a clear identity.
Hidden, not hyped
Independent boutique hotels you rarely find on mainstream booking platforms.
Travel guidance
Personal recommendations and thoughtful support from people who actually know the places.