



Wiel Arets turns three historic townhouses and a medieval vaulted cellar into a study in radical white minimalism.

Why DNA Hotels loves it
A striking intervention by Wiel Arets Architects, where three monumental Maastricht townhouses are stitched together into one continuous, almost abstract interior.
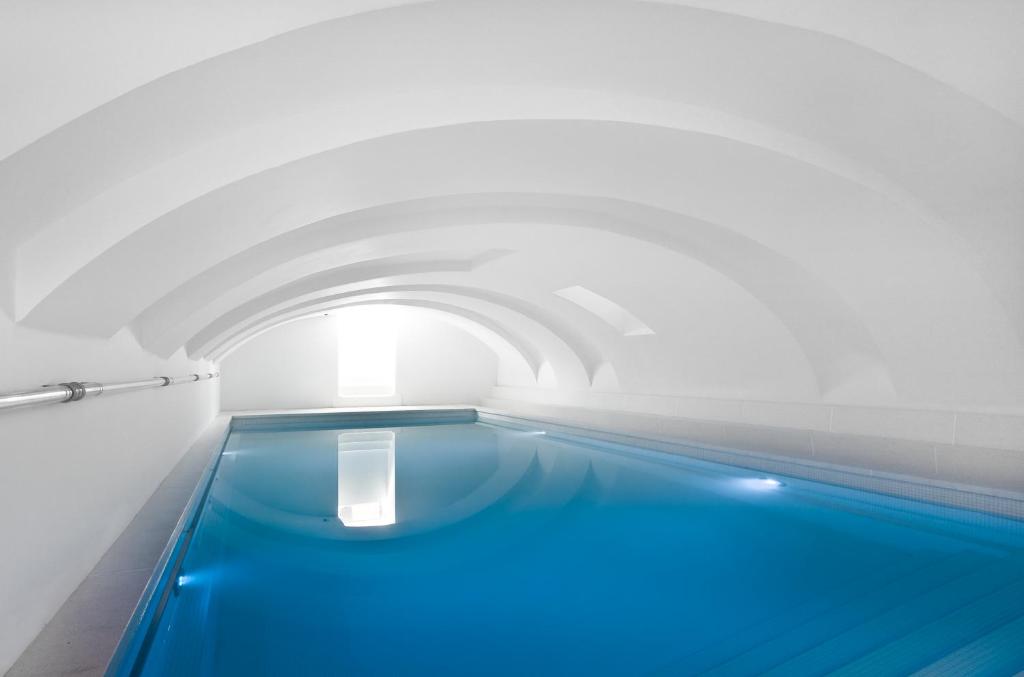
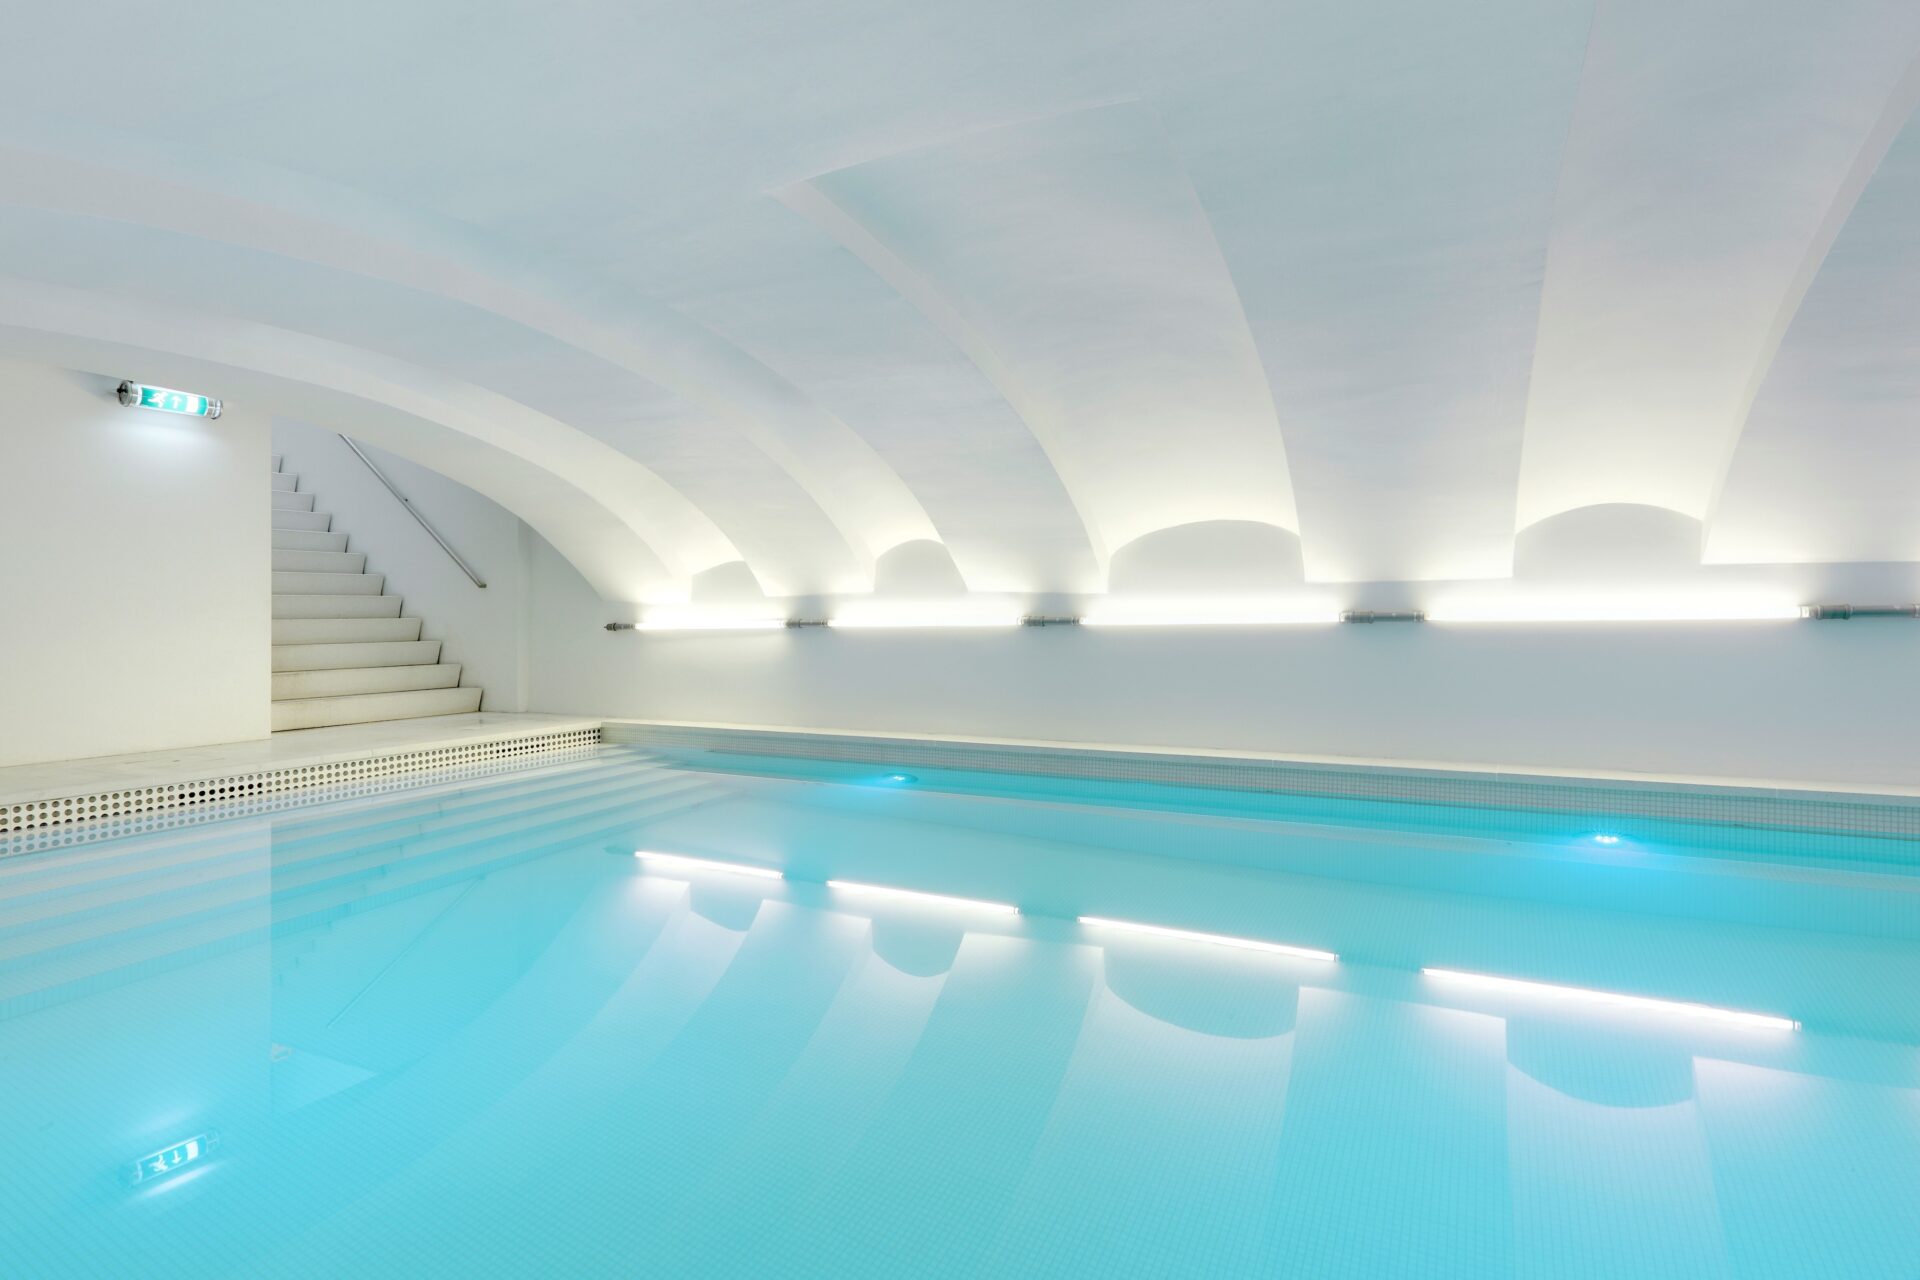
The contrast is unforgettable: an almost entirely white hotel above, and sapphire-blue water beneath a 700-year-old vaulted cellar.
Zenden is not designed as a conventional hotel at all — swimming, movement, architecture and overnight stays are treated as parts of the same spatial experience.
The Stay
Hotel & Swimclub Zenden | Maastricht, The Netherlands
From Swimming School to Design Hotel
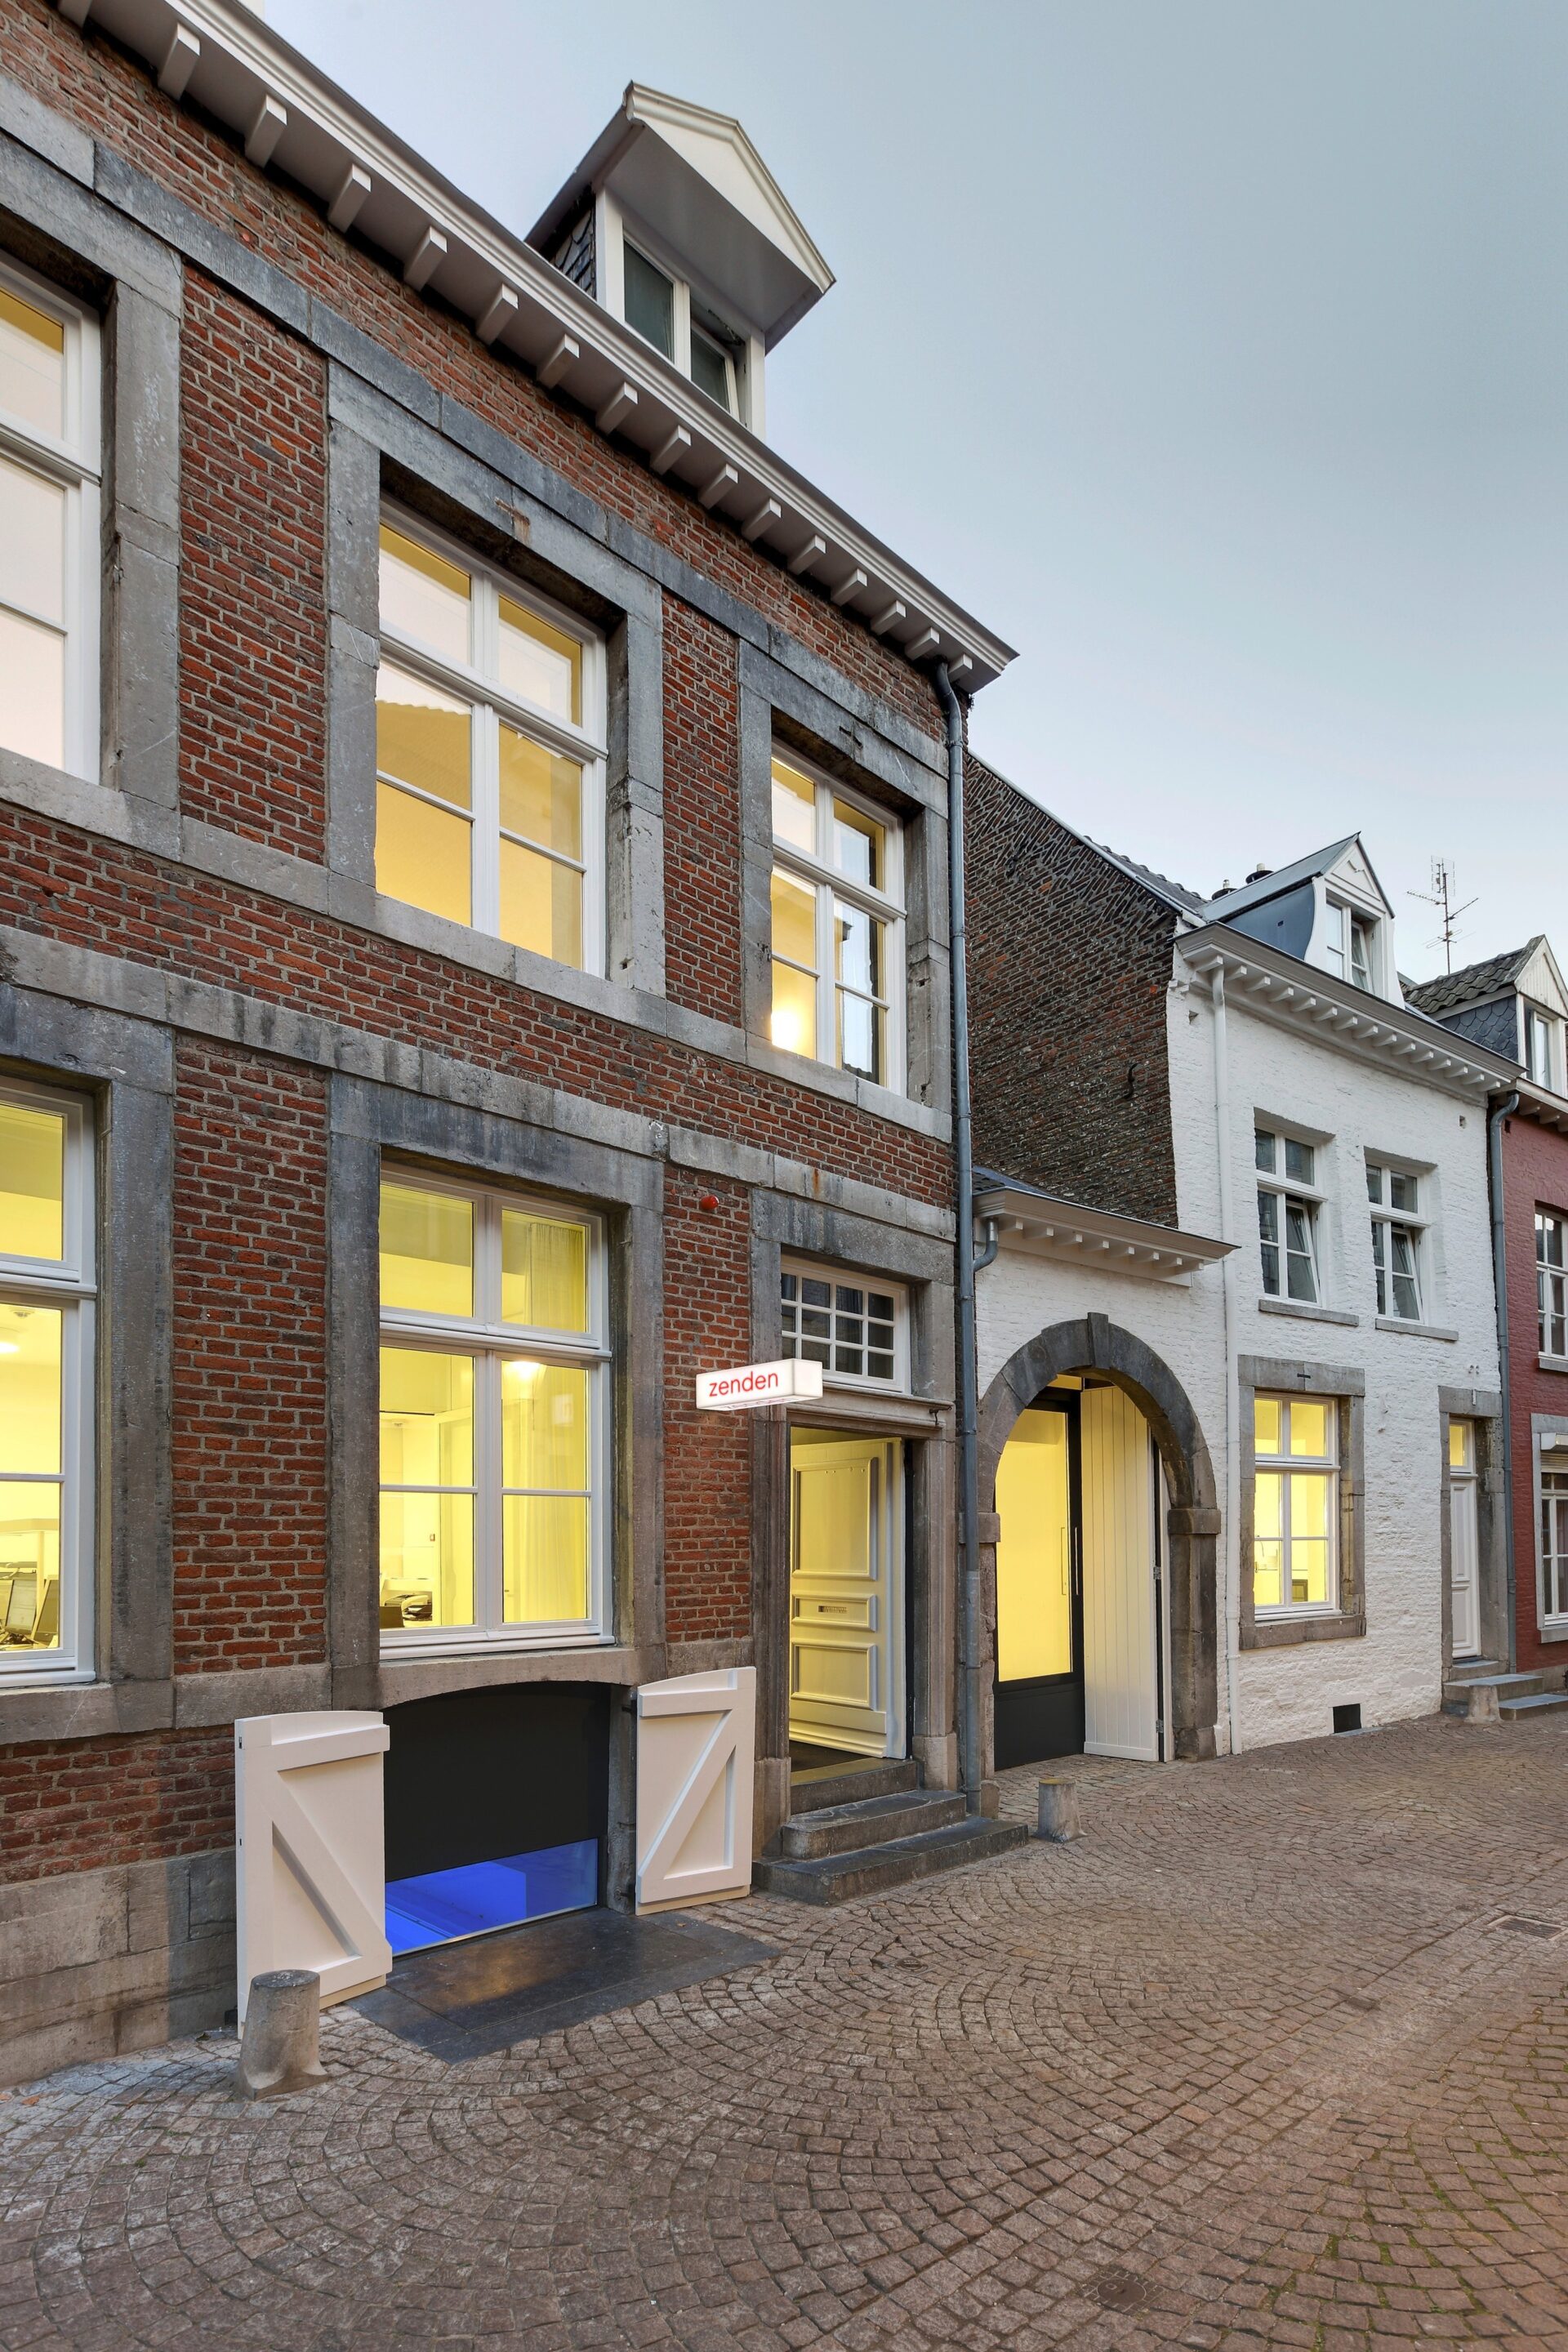
Zenden’s story began in the late 1960s, when the building functioned primarily as a swimming school. Over time, a judo school and a handful of guest rooms were added, gradually turning the property into an unusual mix of sport, hospitality and local community life. By the early 2000s, that collection of uses had outgrown the available space. Rather than simply refurbishing the interiors, owner Martijn Zenden brought in Dutch architect Wiel Arets to rethink the whole complex. The result was much more than a makeover. Three monumental townhouses close to the river Maas were reorganised into a single spatial composition, allowing hotel, pool, lounge and sports facilities to read as one coherent whole.
Three Houses, One Continuous Interior
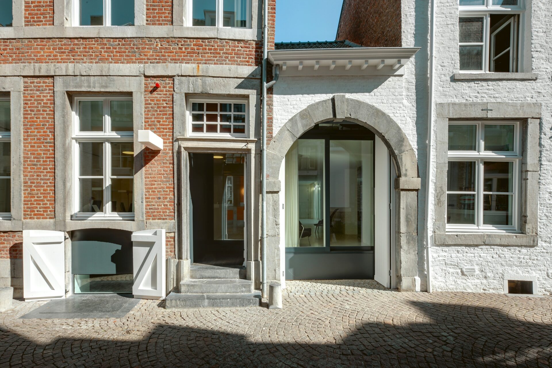
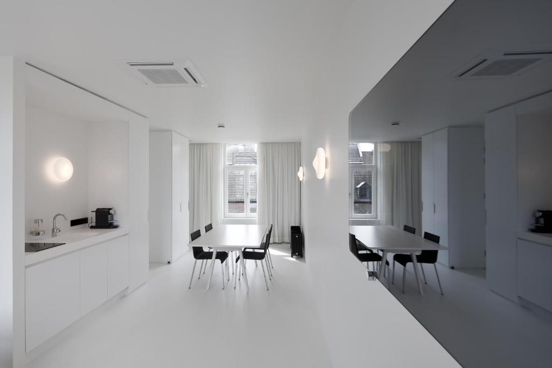
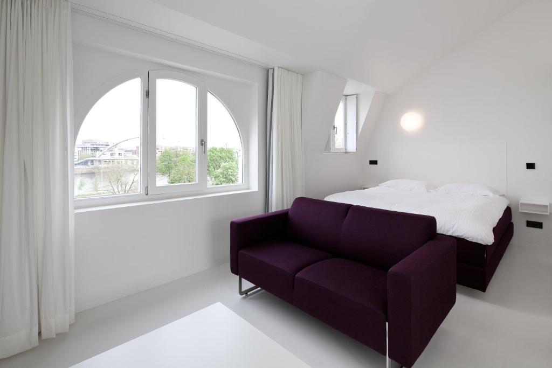
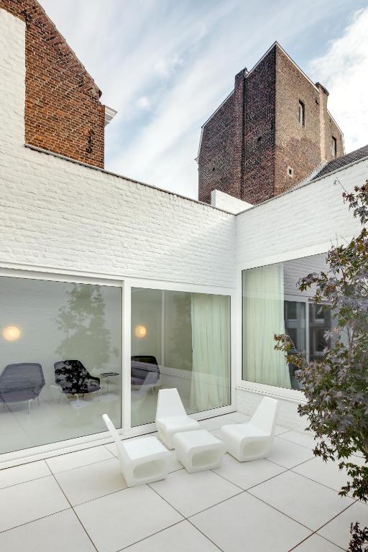
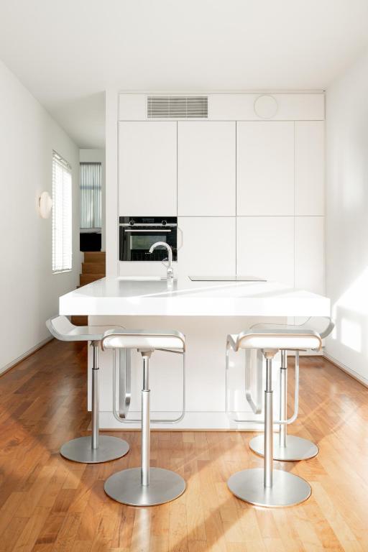
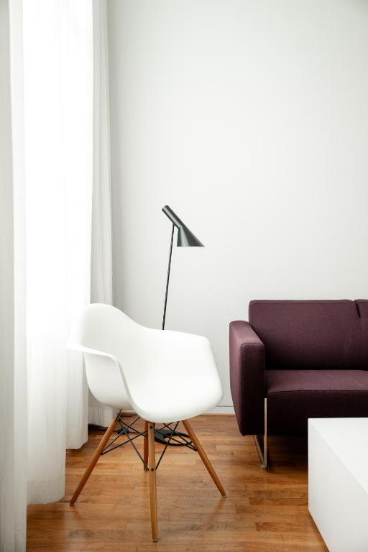
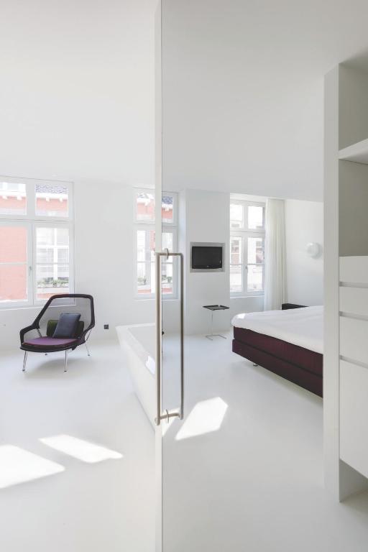
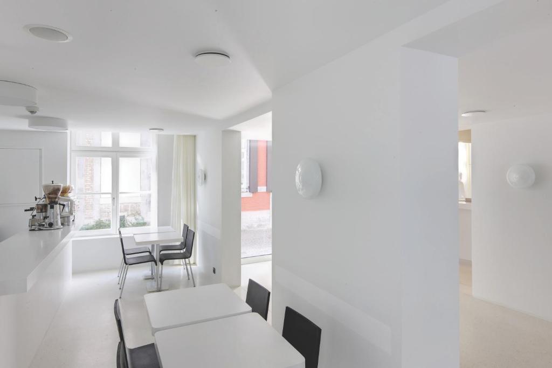
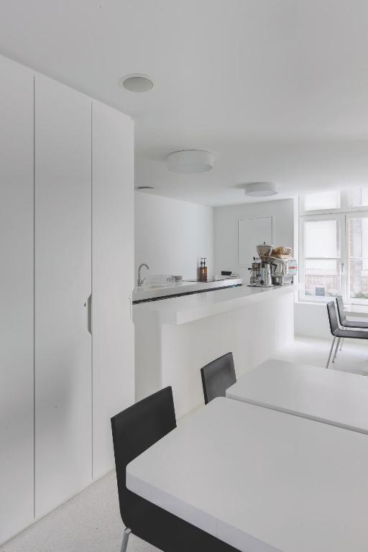
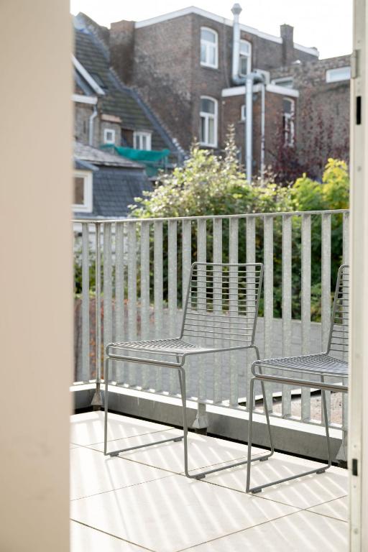
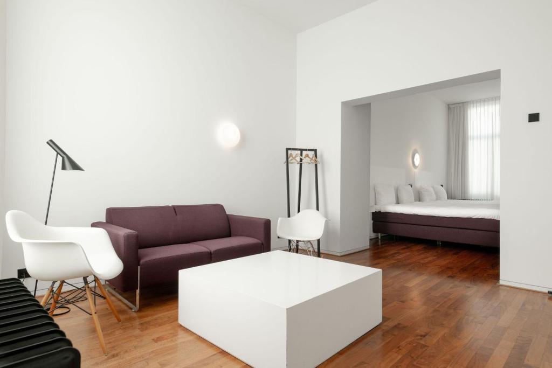
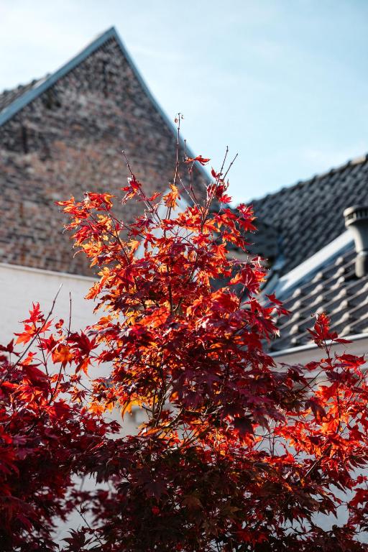
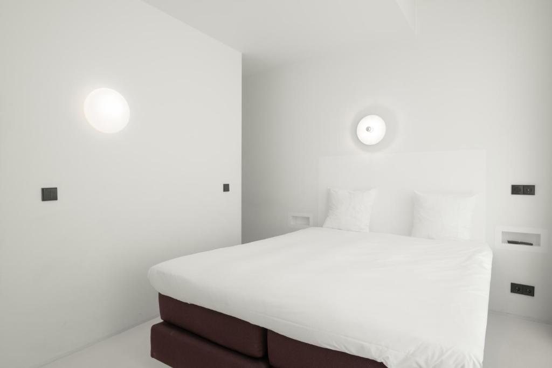
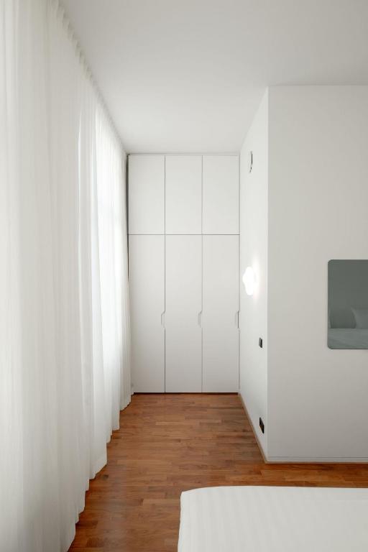
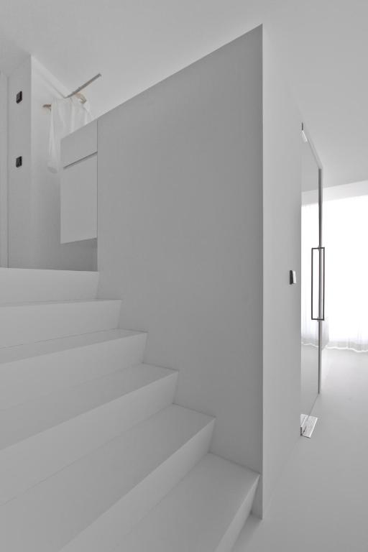
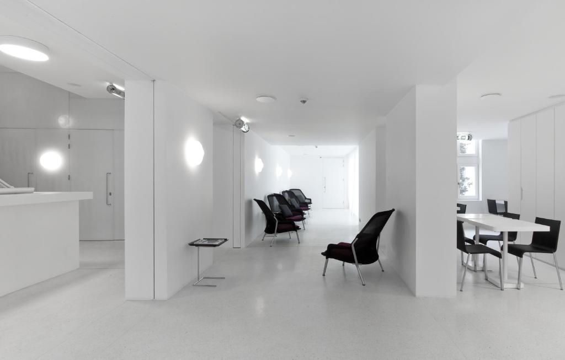
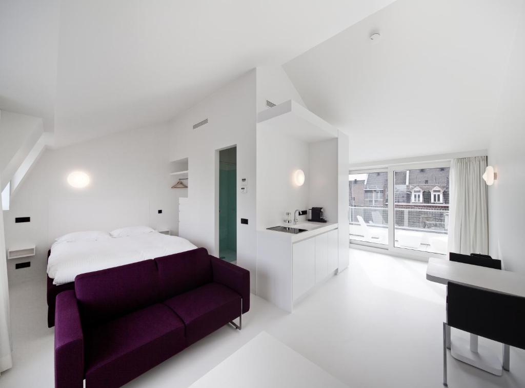
One of the central ideas was to break through the compartmentalised structure of the existing buildings. New openings were cut into walls to establish visual connections between rooms and functions, while ceiling heights were retained wherever possible to preserve a feeling of vertical space. A continuous white floor ties the different areas together, helping three separate historic houses read almost as one interior landscape. The palette is deliberately extreme. Walls, floors, ceilings and many built-in elements are white, while the exterior recesses are painted anthracite. Against that near-monochrome backdrop, black furniture, dark-maroon beds and occasional flashes of colour become almost graphic elements. At ground level, the white Corian reception desk leads into a lounge and a small courtyard centred around a single red Japanese maple — one vivid intervention in an otherwise highly controlled interior.
A Pool Beneath Medieval Vaults
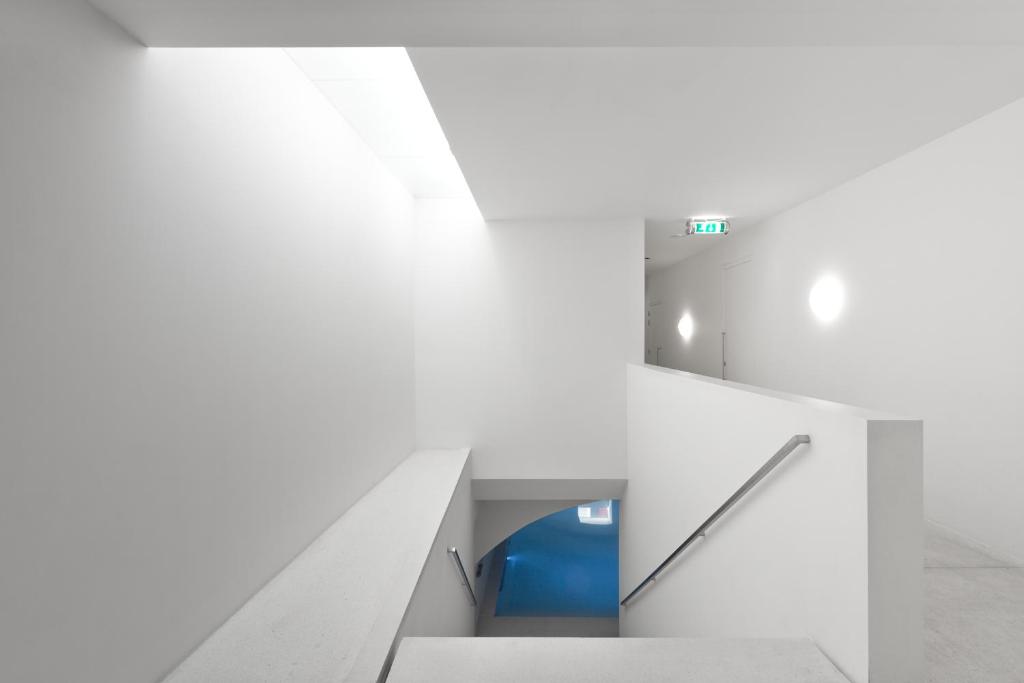
The most memorable part of Zenden lies below ground. A staircase from the lounge descends into a medieval vaulted cellar where the swimming pool occupies a space that feels almost monastic in its simplicity. The original stone vault was exposed and finished in white, creating an extraordinary contrast with the intense sapphire-blue water below. The pool is not merely a decorative hotel feature. Swimming has always been part of Zenden’s identity, and hotel guests share the facility with the wider sports programme. Yoga, Pilates, spinning, Zumba and dance classes reinforce the idea that this is as much a swim and movement club as a hotel.
Rooms Reduced to the Essentials
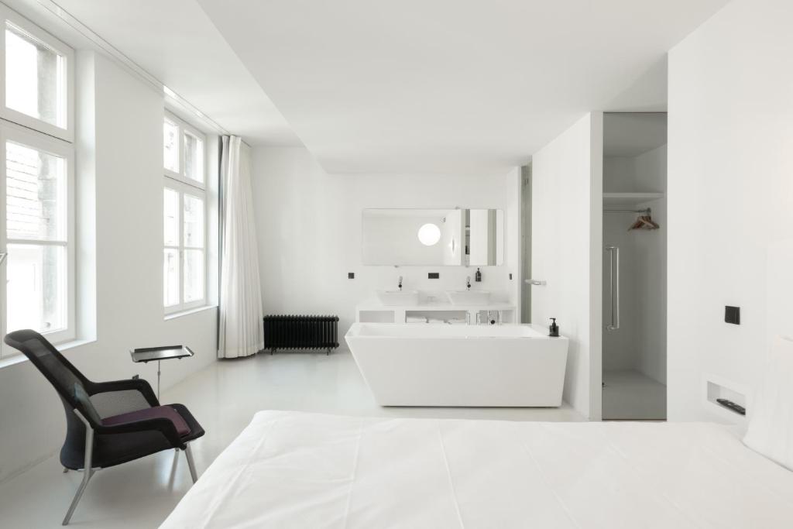
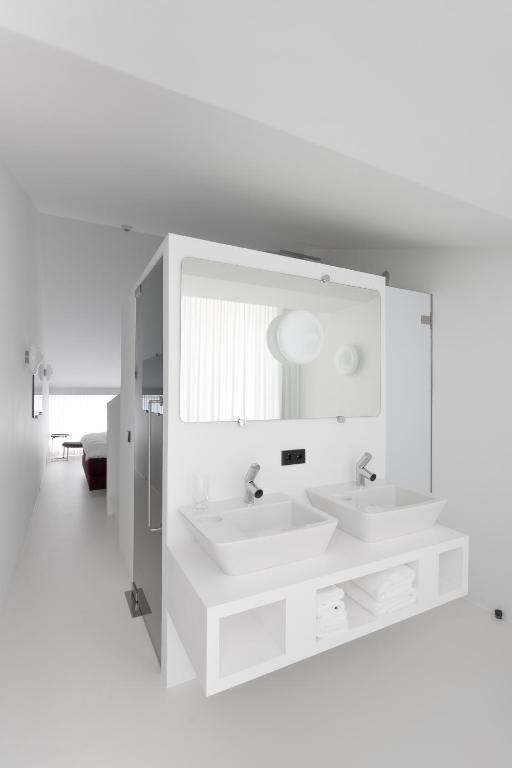
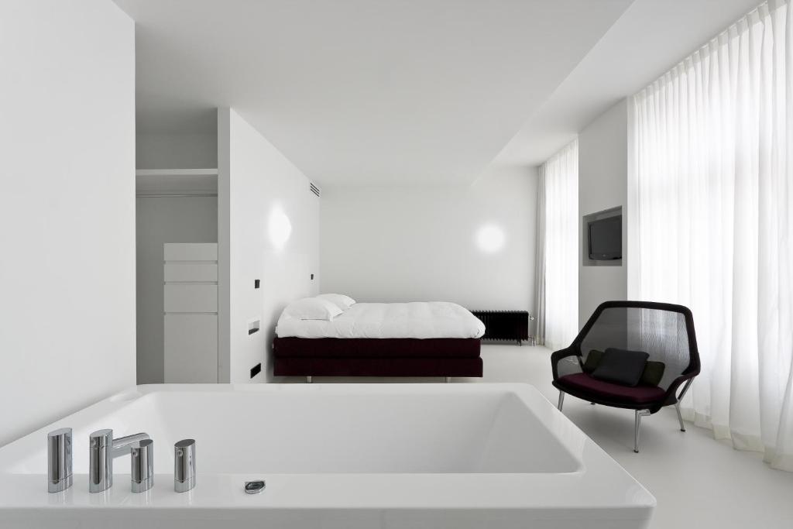
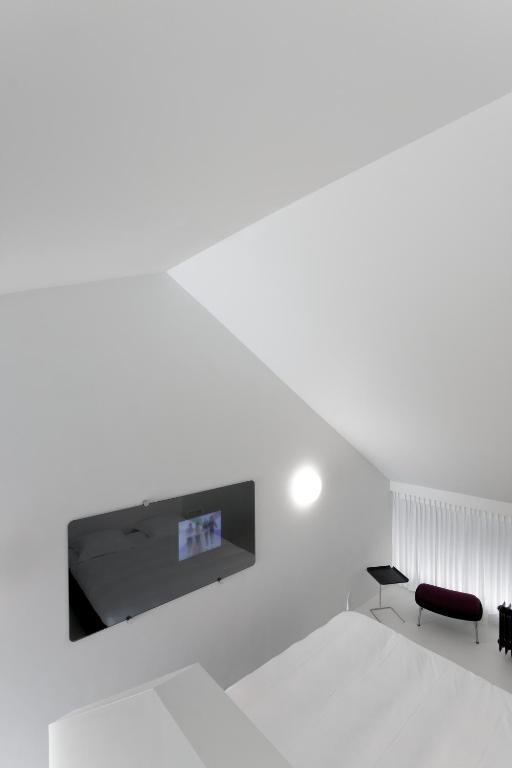
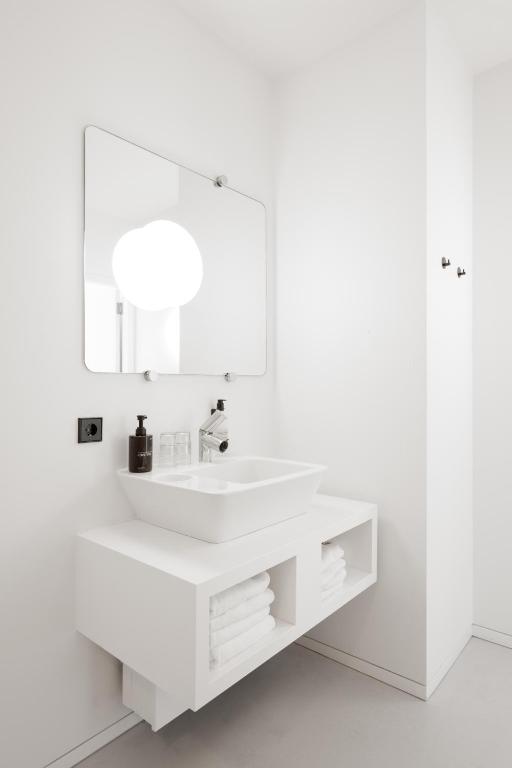
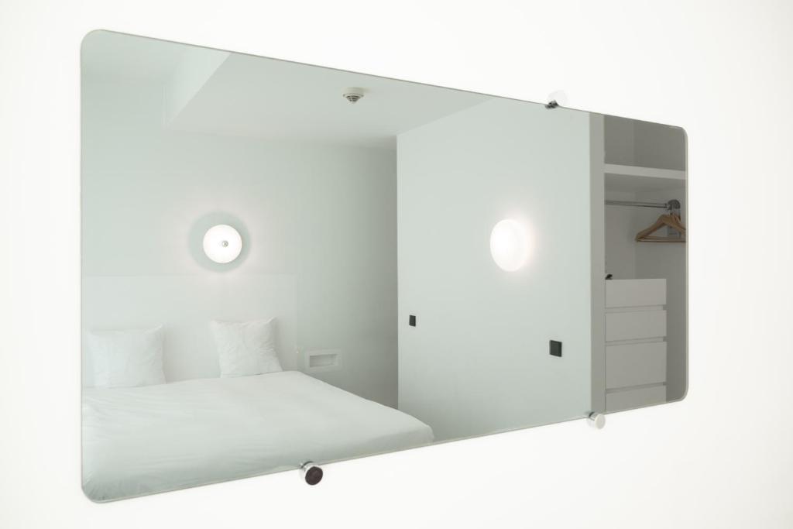
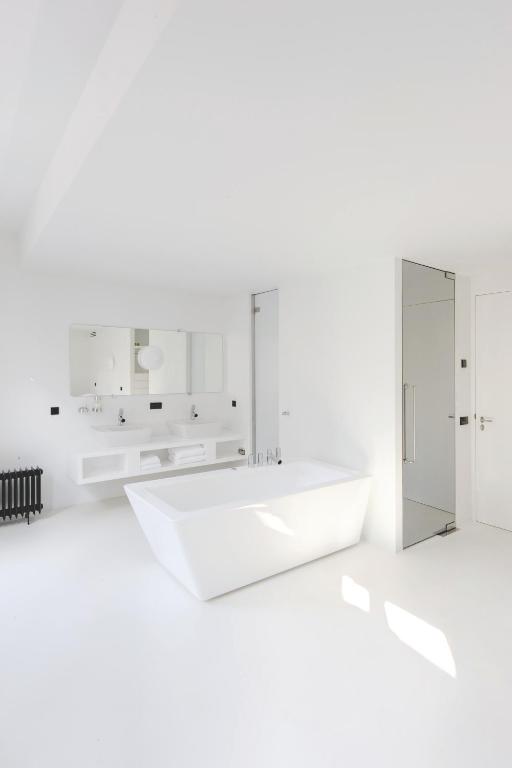
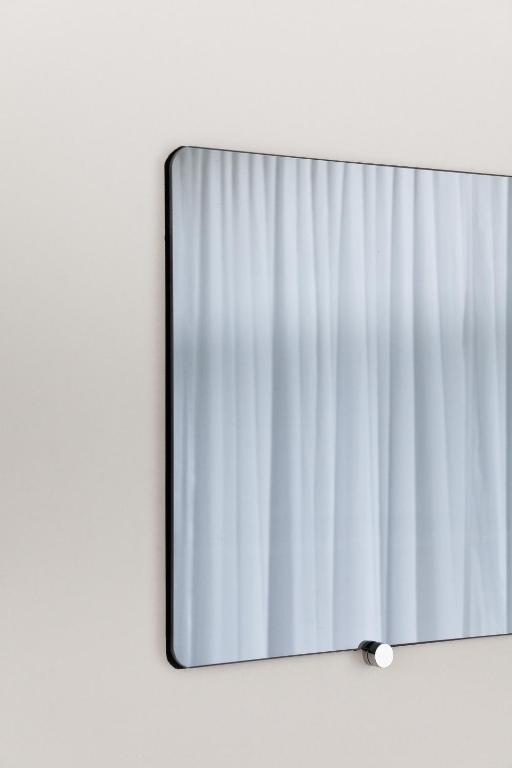
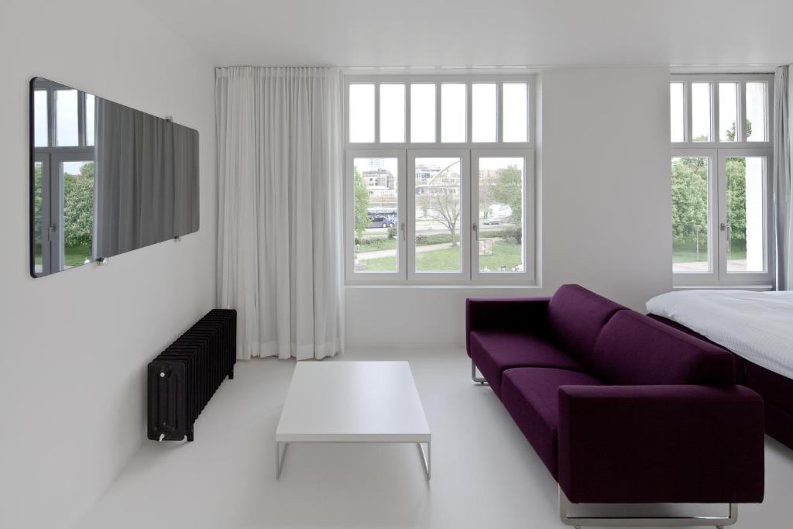
The guest rooms follow the same architectural discipline. Rather than fill the spaces with conventional hotel furniture, Wiel Arets condensed the practical functions into compact architectural elements. Showers, toilets, cupboards and wash areas are grouped together to free as much floor area as possible. Corian details are integrated directly into walls, bedside tables become built-in elements, washbasins sit on floating shelves, televisions disappear behind reflective glass and mirrored bathroom doors perform several functions at once. Some rooms go even further, allowing freestanding bathtubs to become part of the sleeping space rather than separating bedroom and bathroom. The bathrooms use pieces from the Il Bagno Alessi Dot collection, designed by Wiel Arets with Alessi and Laufen, extending the architectural language right down to the sanitary fittings.
Minimalism Without Uniformity
Although the overall vocabulary is strict, the rooms are not identical. The existing architecture dictated different proportions and layouts, producing a series of individual spaces rather than a repeated hotel-room template. Sizes vary considerably, but all share the same logic: maximum openness, very little visual clutter and furniture chosen to contrast with the white envelope. The intention was that guests would temporarily inhabit the rooms rather than simply occupy them — the architecture deliberately leaves space for clothes, books and personal belongings to soften the purity of the interior during a stay.
A Different Side of Maastricht
Zenden sits in the historic centre, close to the Maas and only a short walk from the Vrijthof, but aesthetically it could hardly be further removed from Maastricht’s usual palette of brick, limestone and historic ornament. That tension is exactly what makes it interesting. Rather than imitate the city around it, Hotel & Swimclub Zenden inserts a piece of uncompromising Dutch contemporary architecture inside three historic houses — then places one of Maastricht’s most atmospheric swimming pools underneath. White above. Blue below. And centuries of architecture holding it all together.
Information
At a glance
Architecture
Opened / Renovated
2009
Size matters
12 rooms & suites (18-70m2) (194-753 sq ft)
Interior design
Featured in
Don't take our word for it

Handpicked worldwide
A carefully curated collection of exceptional boutique and design hotels across the globe.
Design with soul
Architecture, atmosphere and craftsmanship come together in stays with a clear identity.
Hidden, not hyped
Independent boutique hotels you rarely find on mainstream booking platforms.
Travel guidance
Personal recommendations and thoughtful support from people who actually know the places.