


Making Something of an Awkward Corner
Hannah St Hotel transforms Melbourne’s Southbank with Fraser & Partners’ striking Flatiron-inspired architecture, David Flack’s eclectic modernist interiors, contemporary Australian art and a vibrant collection of bars, restaurants and rooftop spaces.

Why DNA Hotels loves it
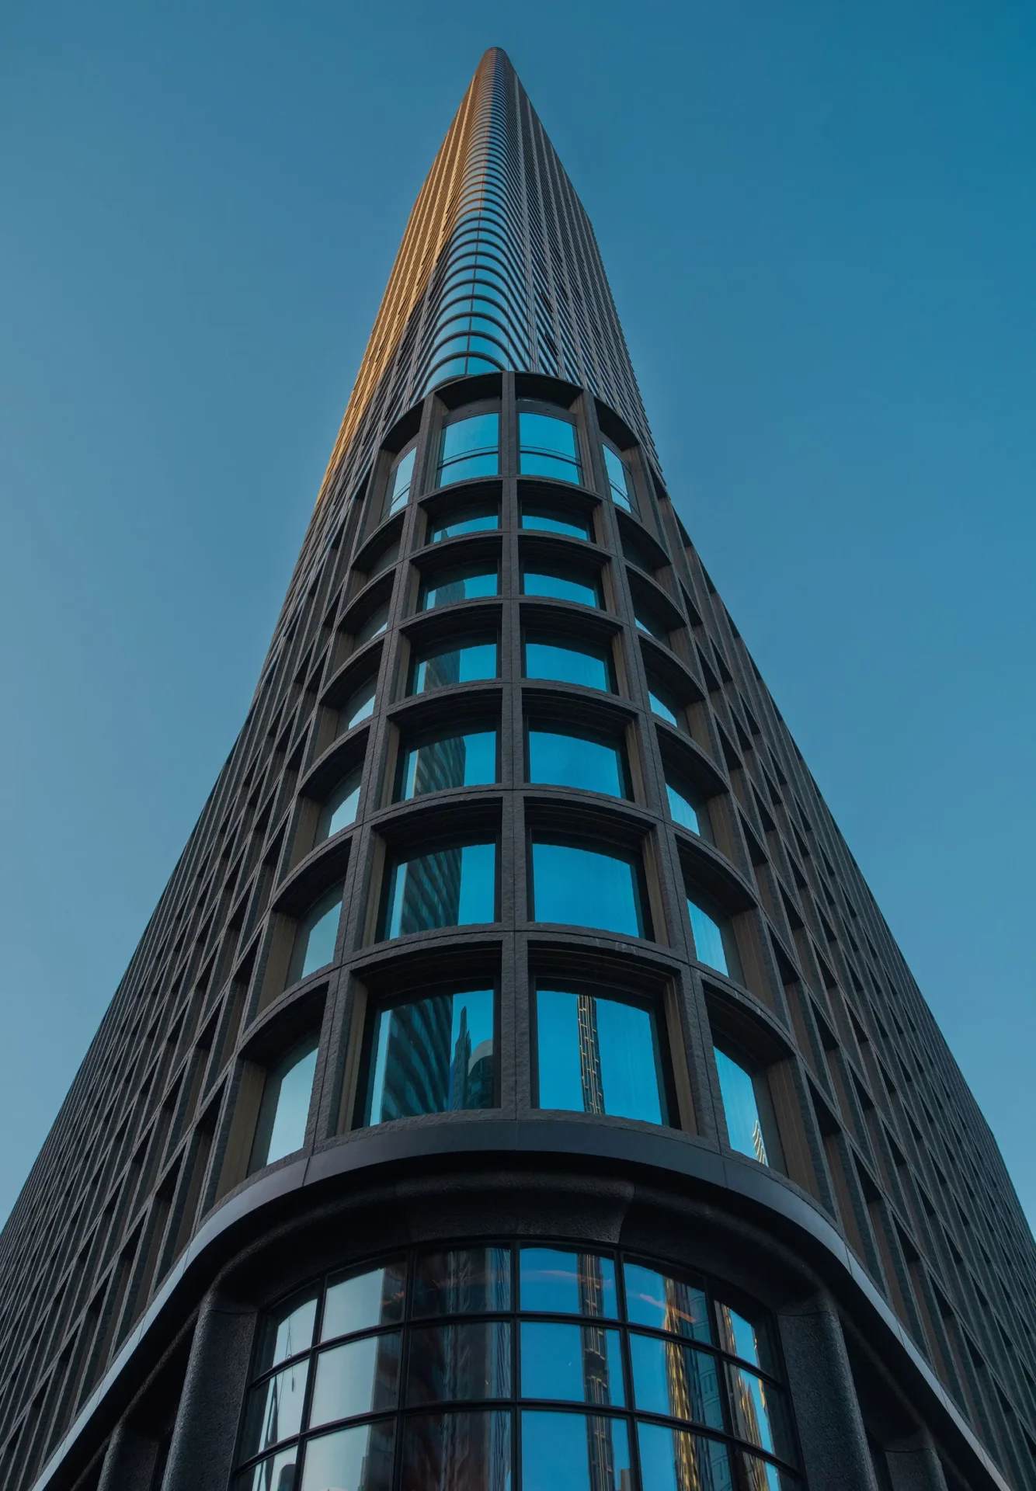
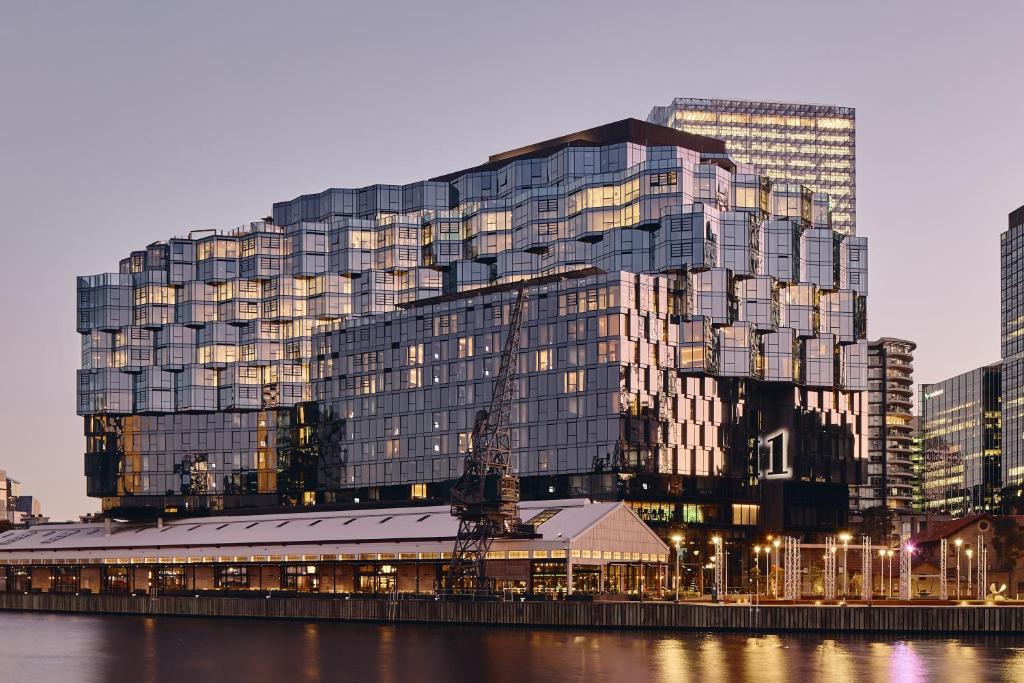
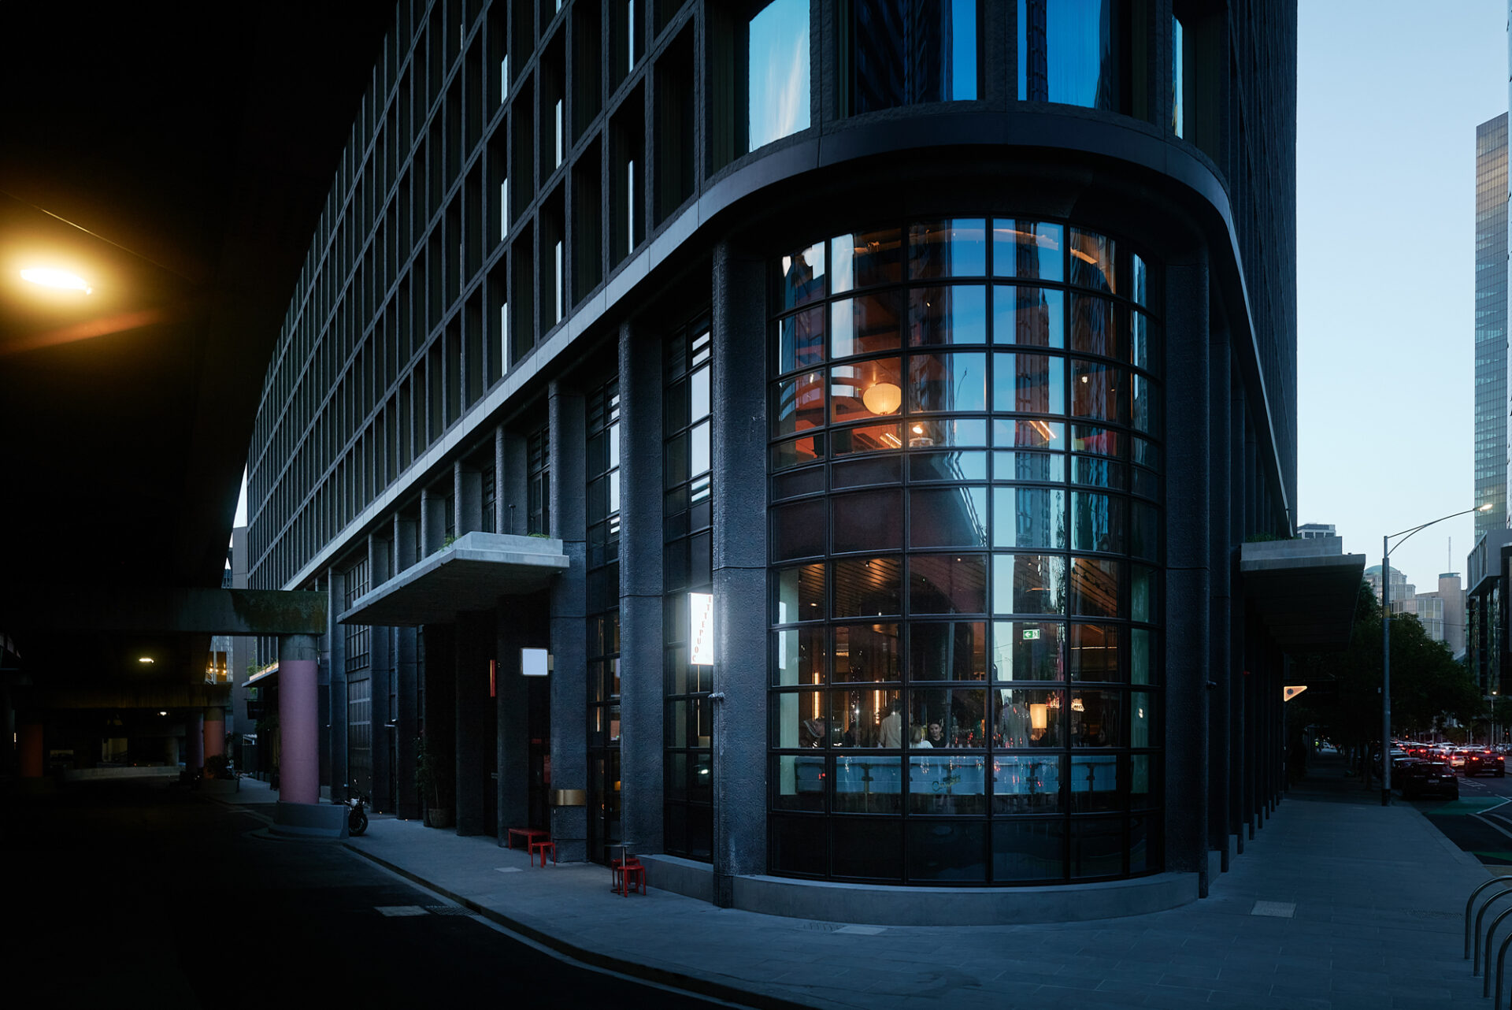
A striking triangular landmark by Fraser & Partners, transforming an awkward Southbank site into a contemporary interpretation of New York's Flatiron Building, complete with a sculptural façade inspired by Melbourne's historic bluestone.
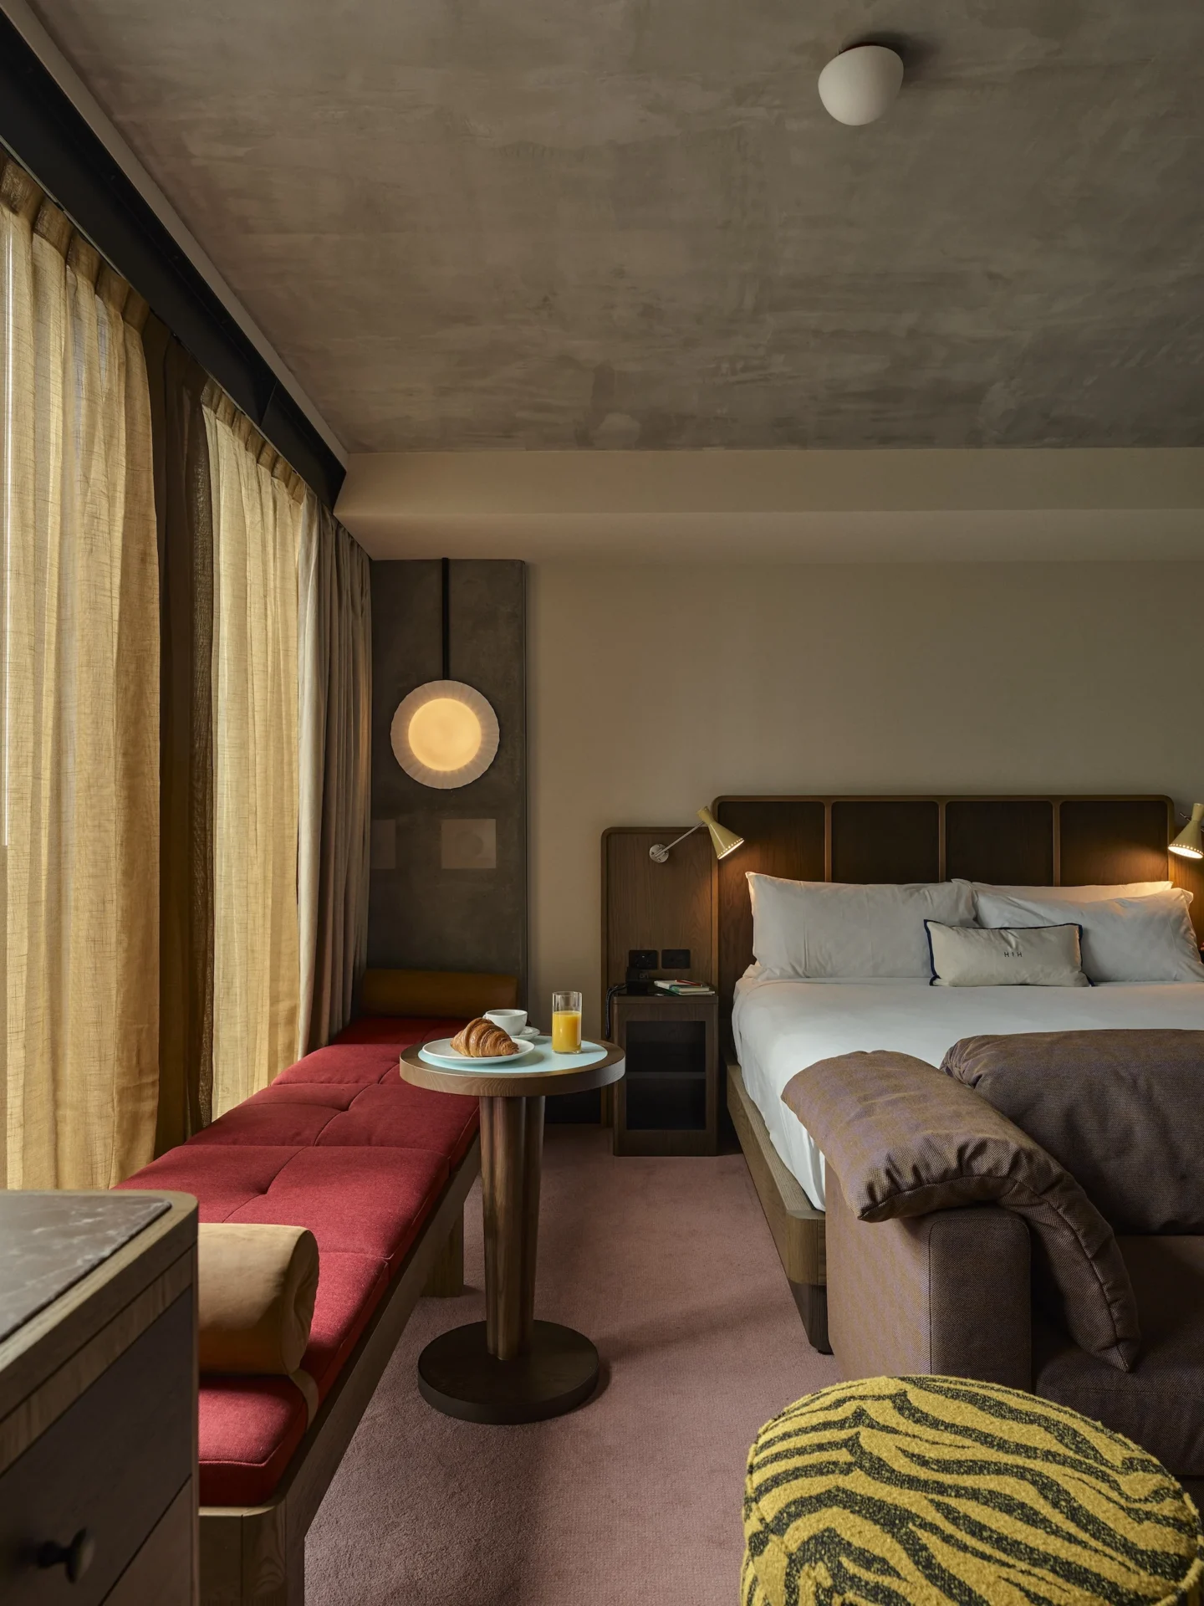
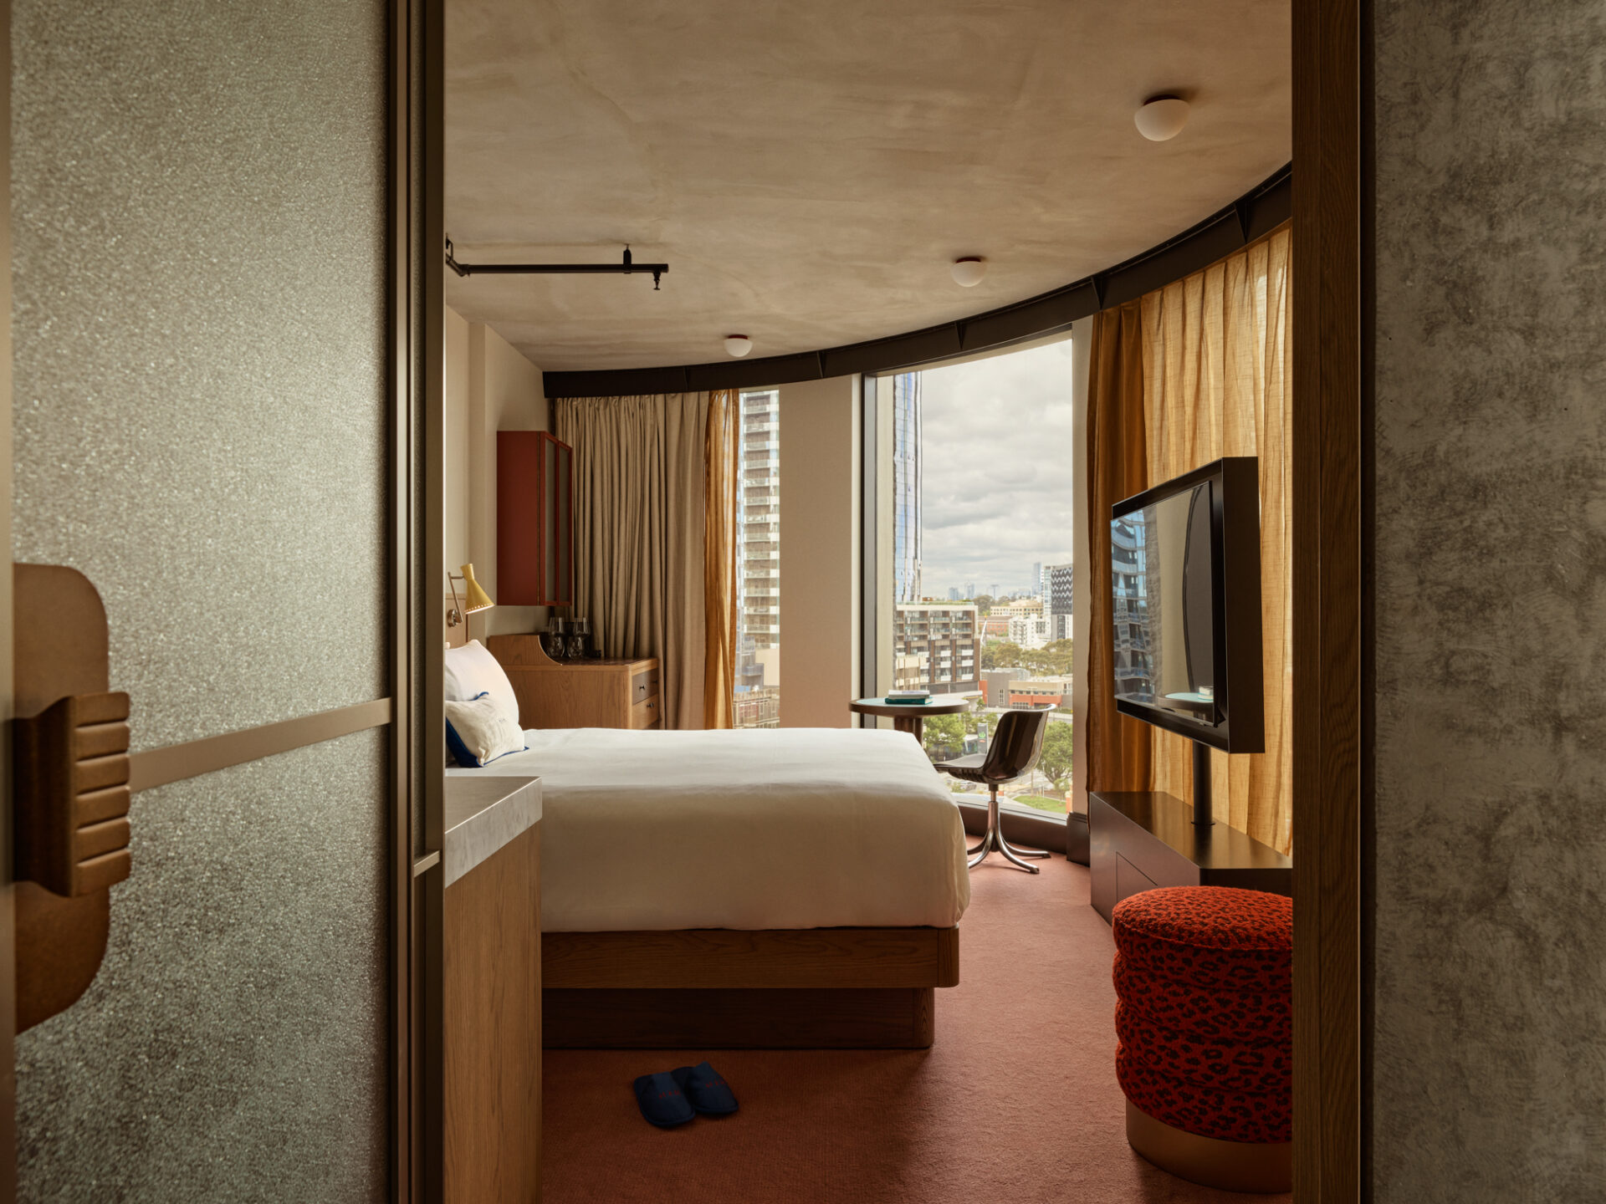
Exceptionally characterful interiors by David Flack of Flack Studio, mixing French and Italian modernism, Art Deco, mid-century furniture and 1980s colour across 188 individually configured rooms and suites.
A remarkable combination of contemporary Australian art, five distinctive food and drink venues, a rooftop lounge and a beautifully designed wellness clubhouse makes this much more than another city hotel.
The Stay
Flatiron Architecture, Eclectic Modernism, and Melbourne's Creative Spirit
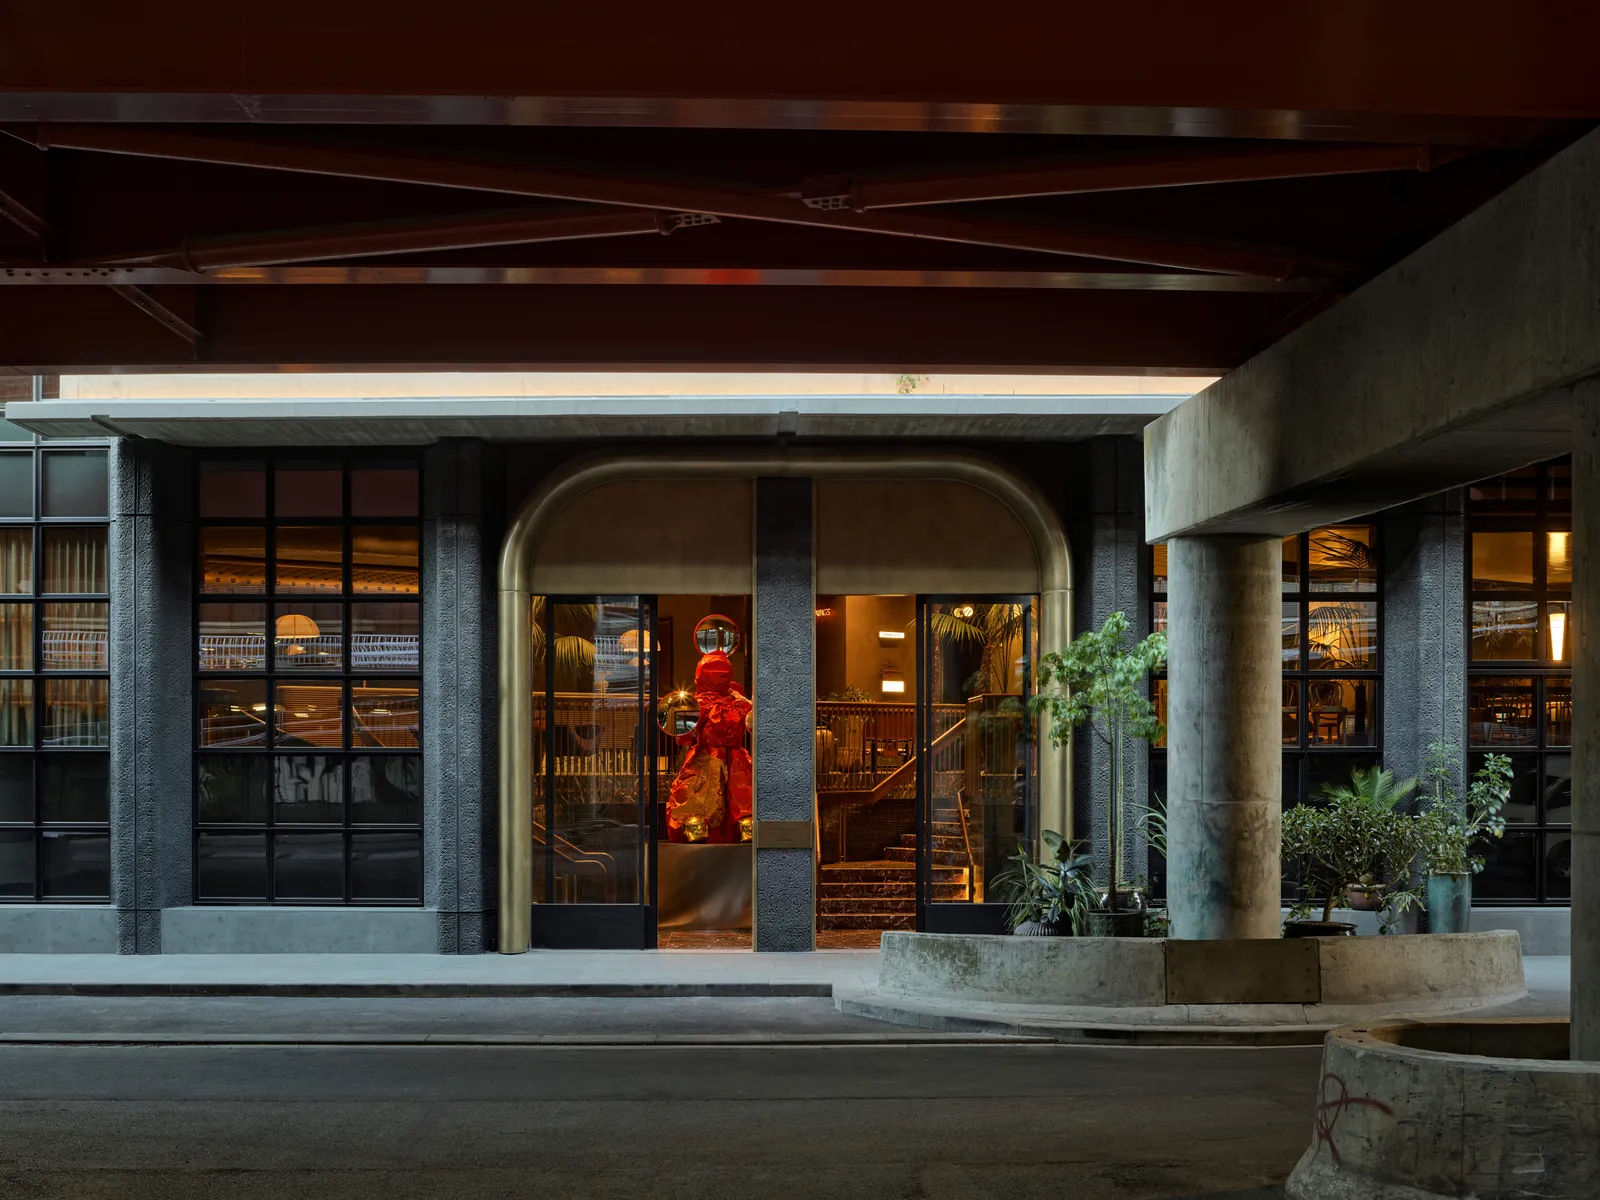
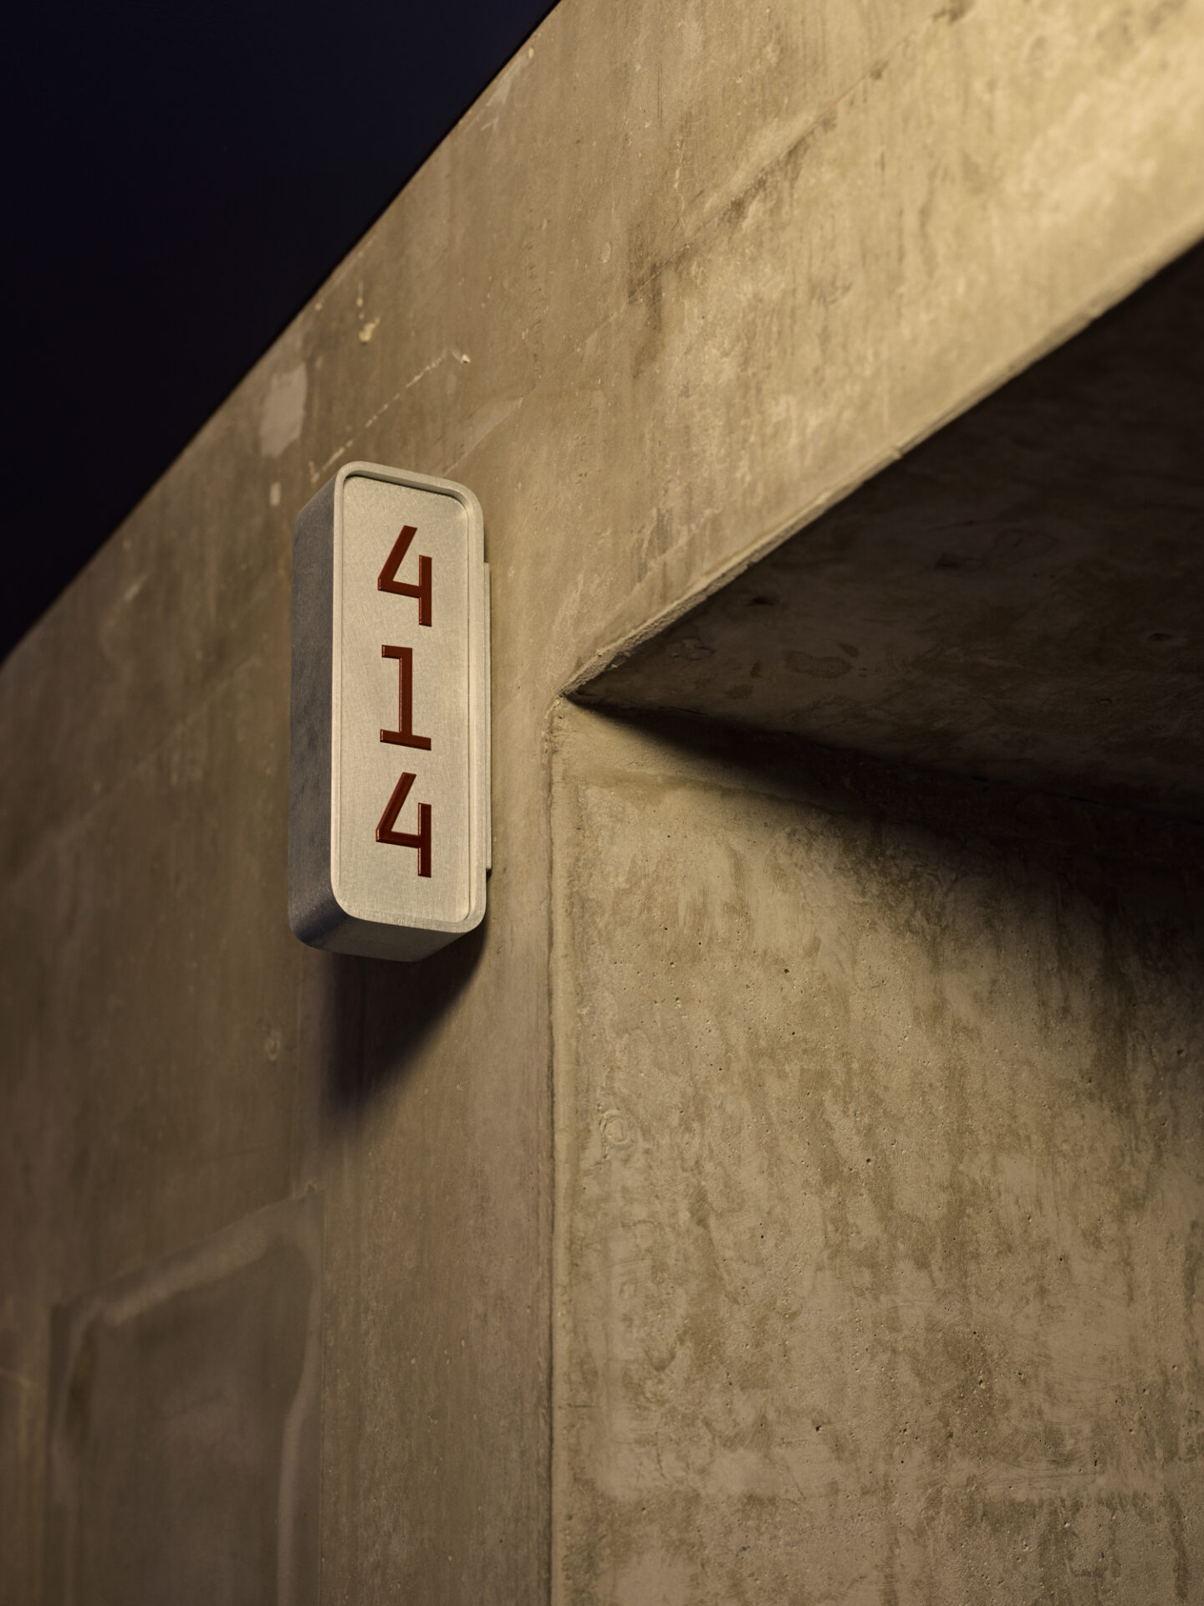
Some of the most interesting architecture emerges from sites that initially seem impossible. Hannah St Hotel occupies a narrow triangular plot beside Melbourne’s Kings Way overpass, where most developers might have seen little beyond traffic, concrete and complicated geometry. Architect Callum Fraser of Fraser & Partners saw an opportunity. The resulting ten-storey hotel podium forms part of Queensbridge, a 65-storey mixed-use development rising above Southbank. Its distinctive rounded corner immediately recalls New York’s Flatiron Building, while 274 custom precast concrete panels reference the volcanic bluestone that has shaped Melbourne’s architecture since the nineteenth century. Rather than hiding the surrounding infrastructure, the building embraces its gritty urban setting. Even the entrance beneath the overpass becomes part of the architectural experience. It is a confident piece of city-making, turning an overlooked corner into a new Melbourne landmark.
David Flack’s Beautifully Unpredictable Interiors
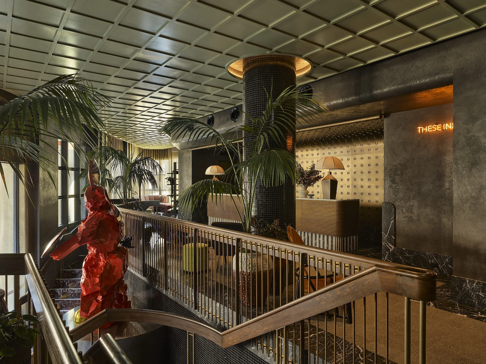
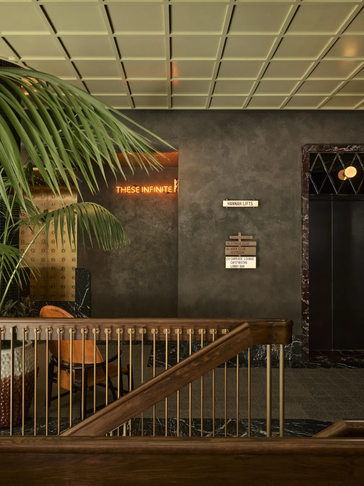
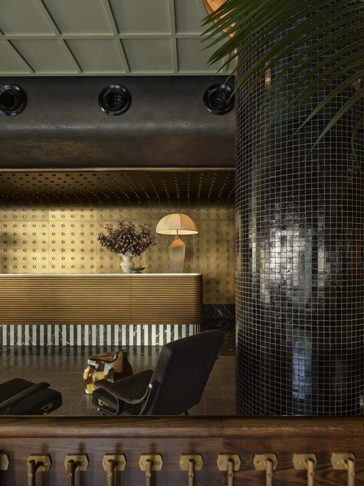
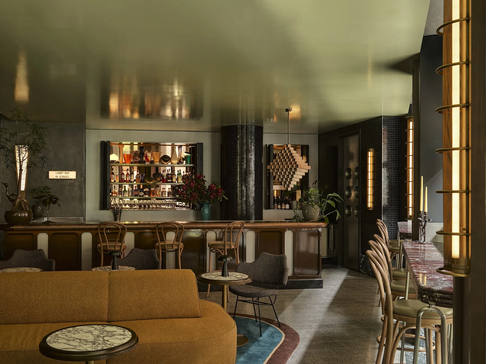
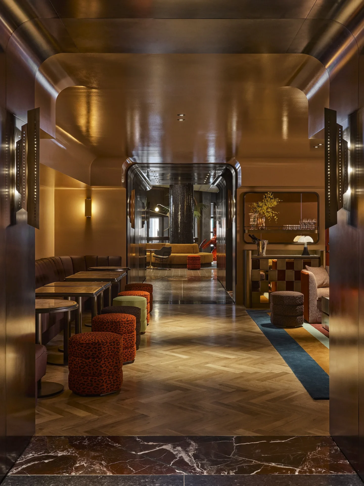
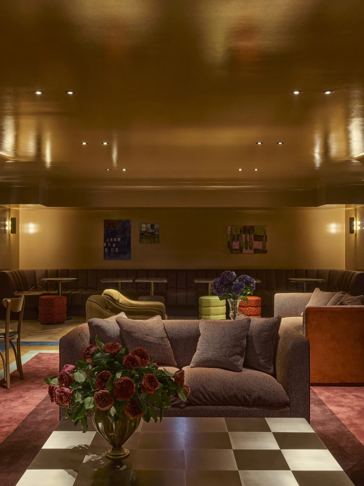
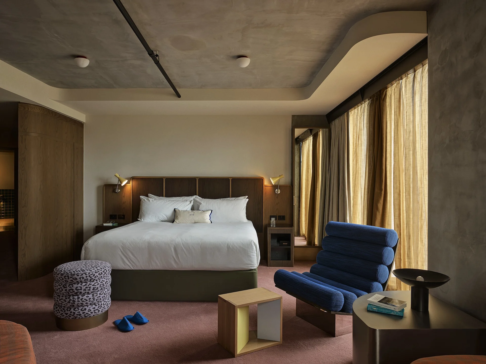
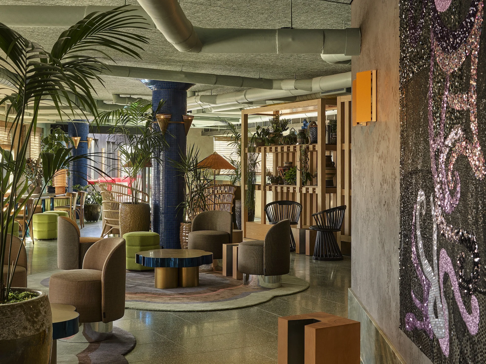
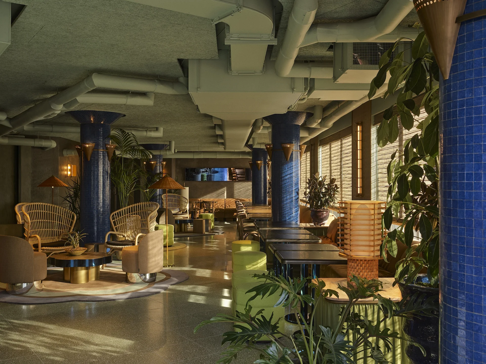
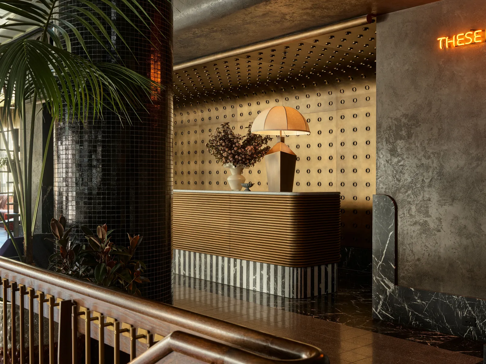
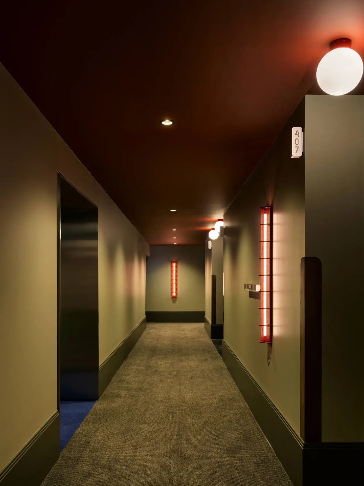
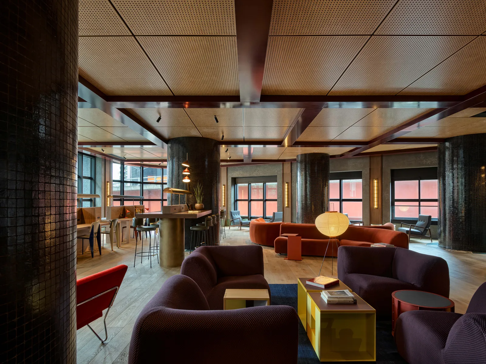
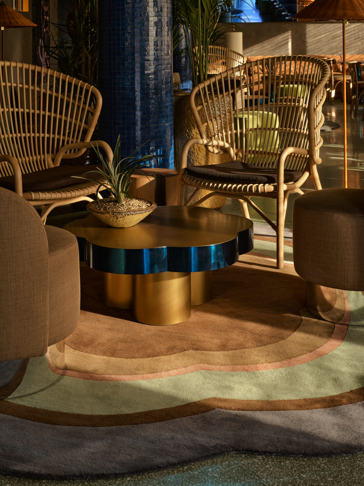
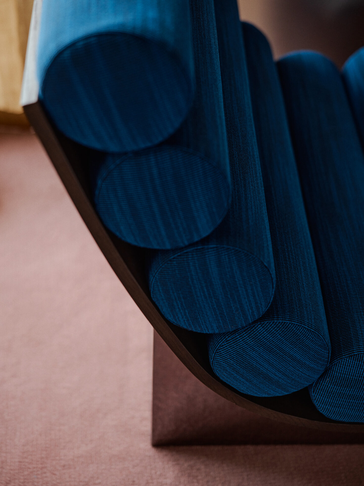
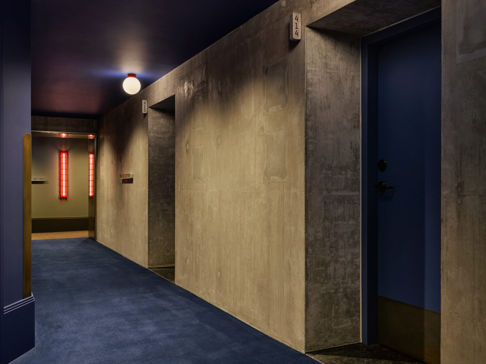
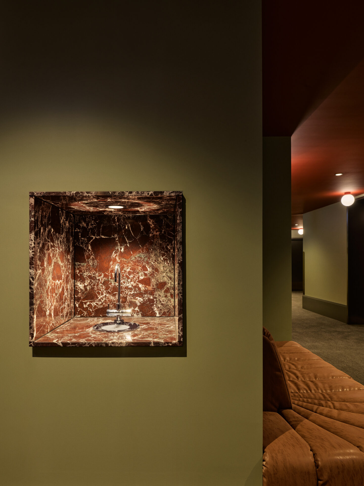
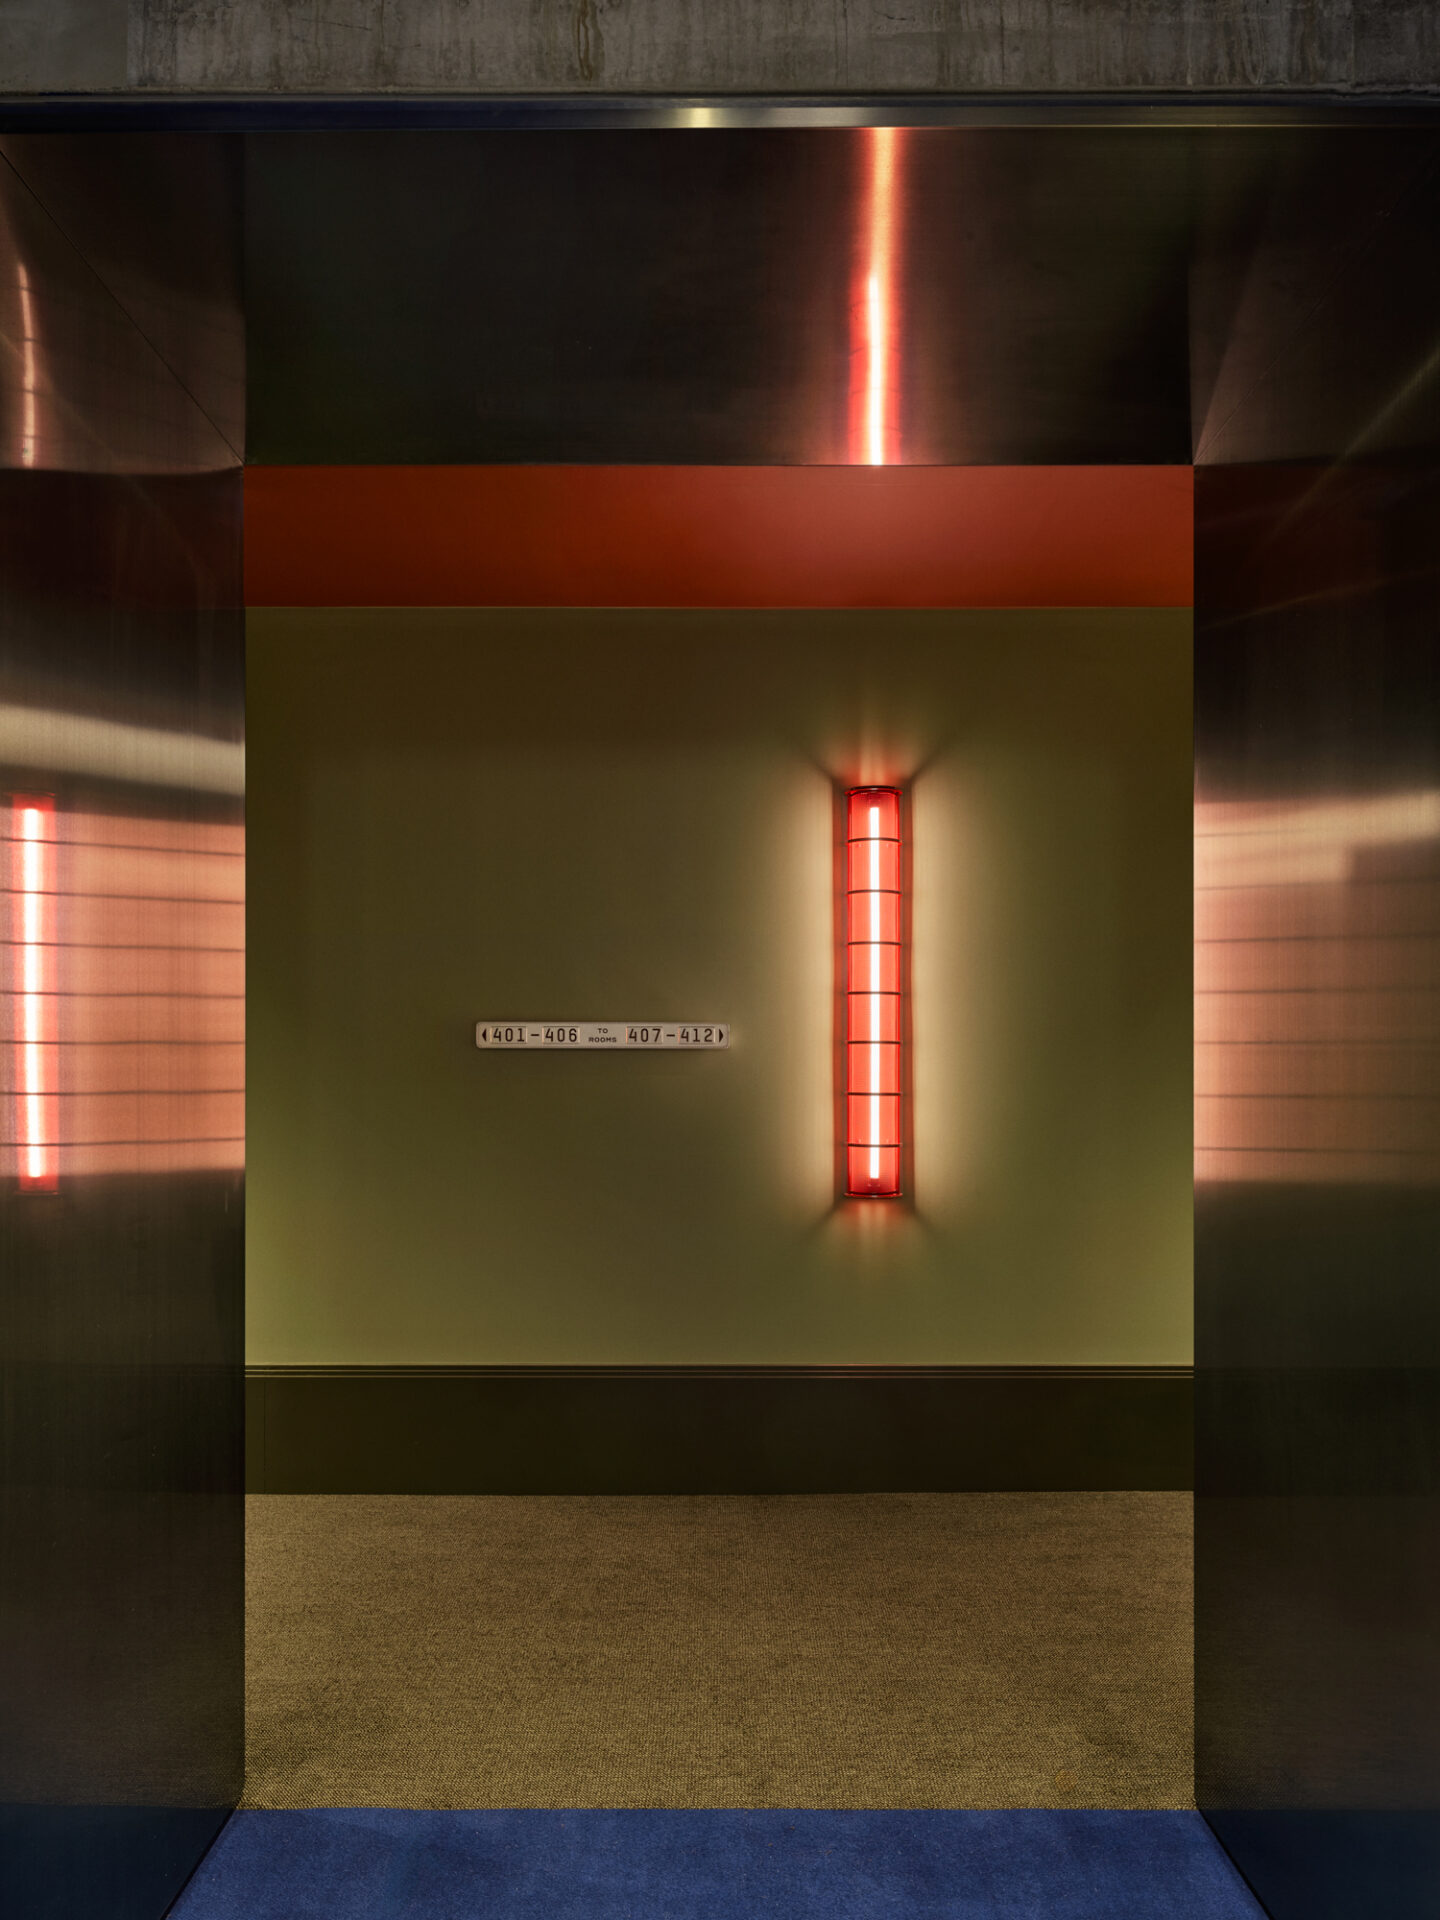
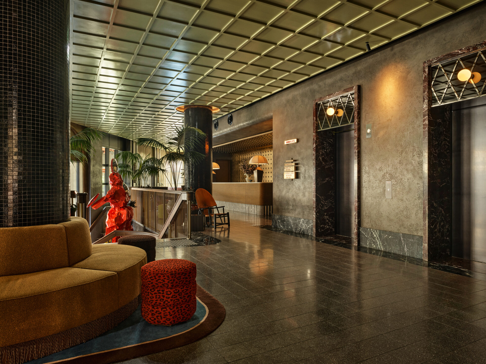
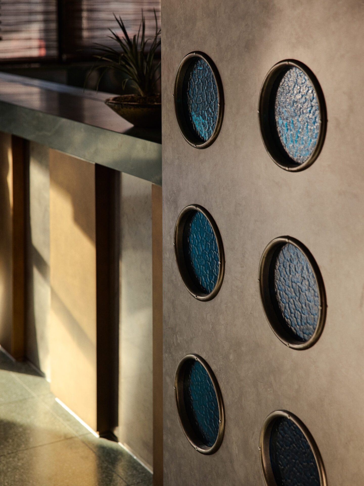
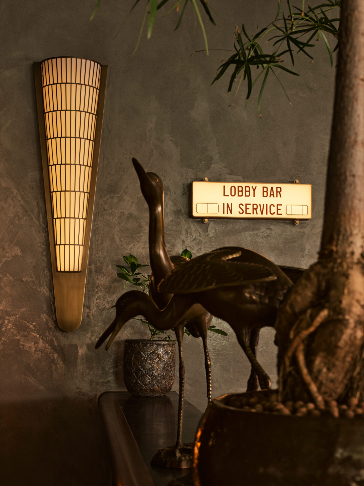
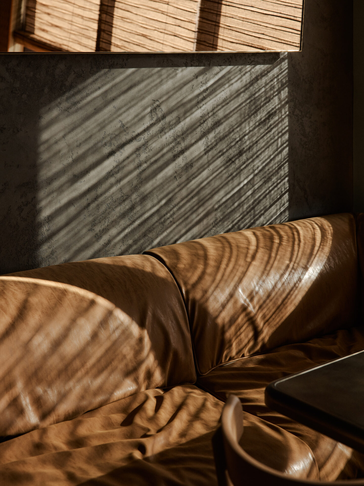
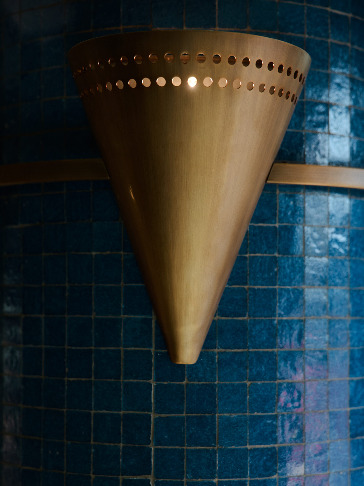
For the interiors, the developers turned to Melbourne-based David Flack, whose studio has built a reputation for richly layered residential projects. Hannah St represents Flack Studio’s first complete hotel commission, and the approach is anything but conventional. Instead of choosing a single design period, Flack draws freely from different decades and movements. French and Italian modernism of the 1920s meets 1930s Art Deco, sculptural mid-century furniture and the playful colours of the 1980s. Warm Venetian plaster, polished concrete, terrazzo, aged brass, stainless steel, marble and richly coloured upholstery create spaces that feel collected rather than coordinated. The lobby immediately establishes the mood. Burgundy seating, a sculptural reception desk, polished stone and unexpected furniture combinations give the space the atmosphere of an exceptionally stylish private club. Even the corridors receive attention, with red-painted ceilings and burnished metal details referencing the glamour of historic railway stations and metropolitan interiors. There is nostalgia here, certainly, but very little sentimentality. Flack uses the past as a starting point for something unmistakably contemporary.
Art as Part of the Architecture
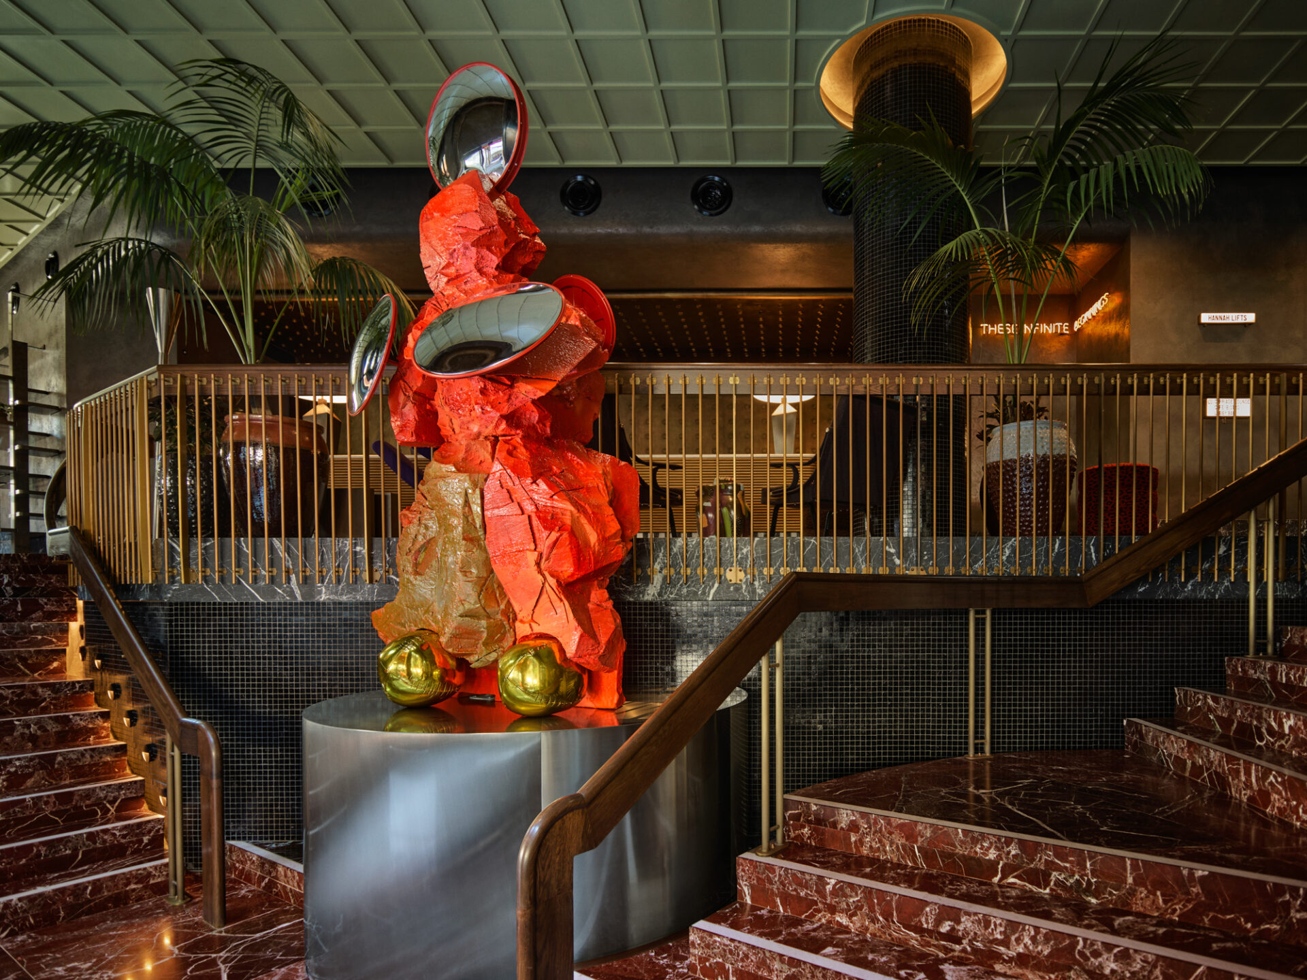
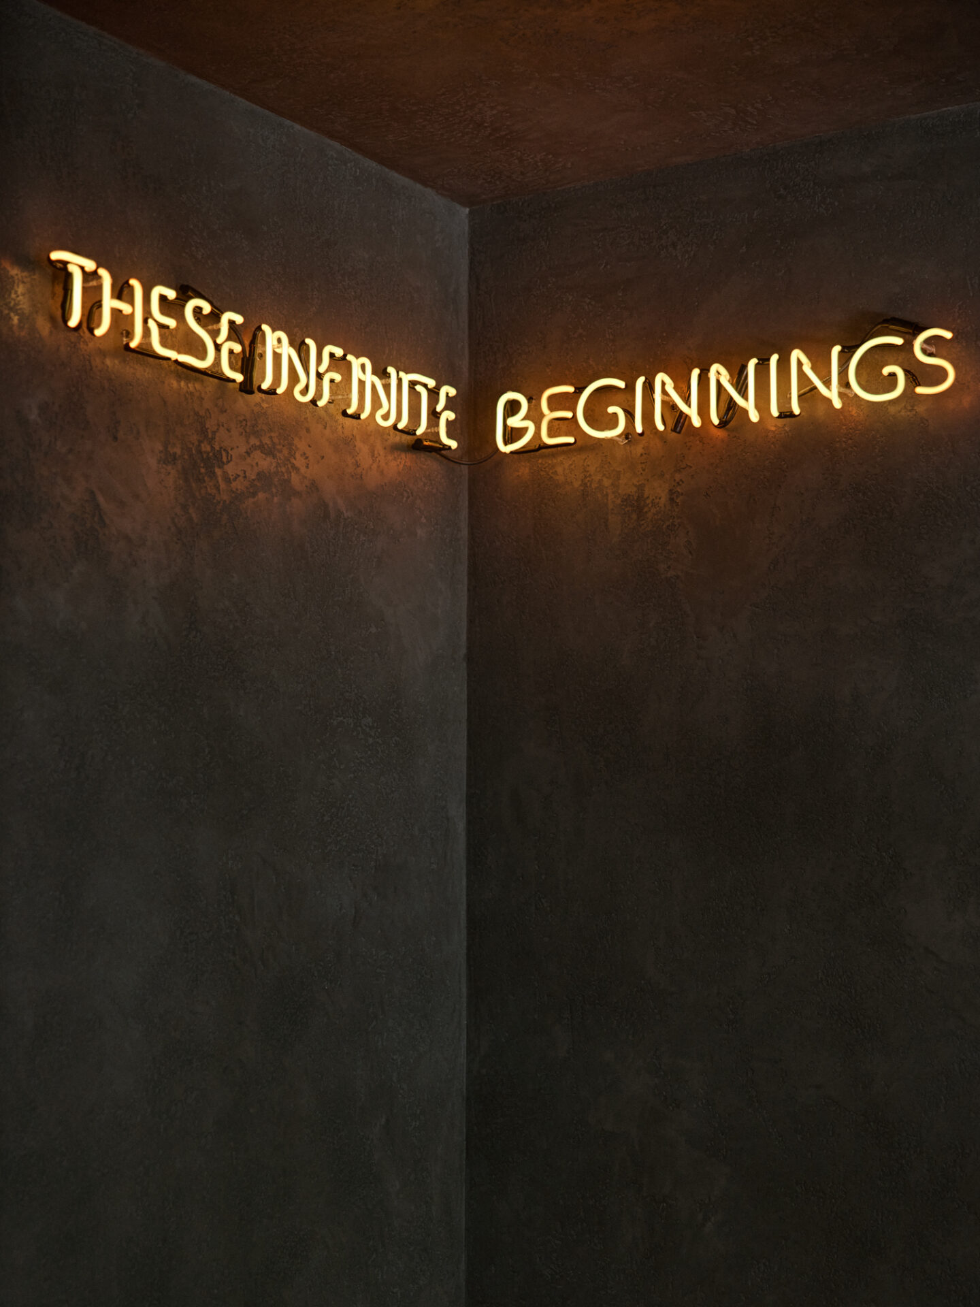
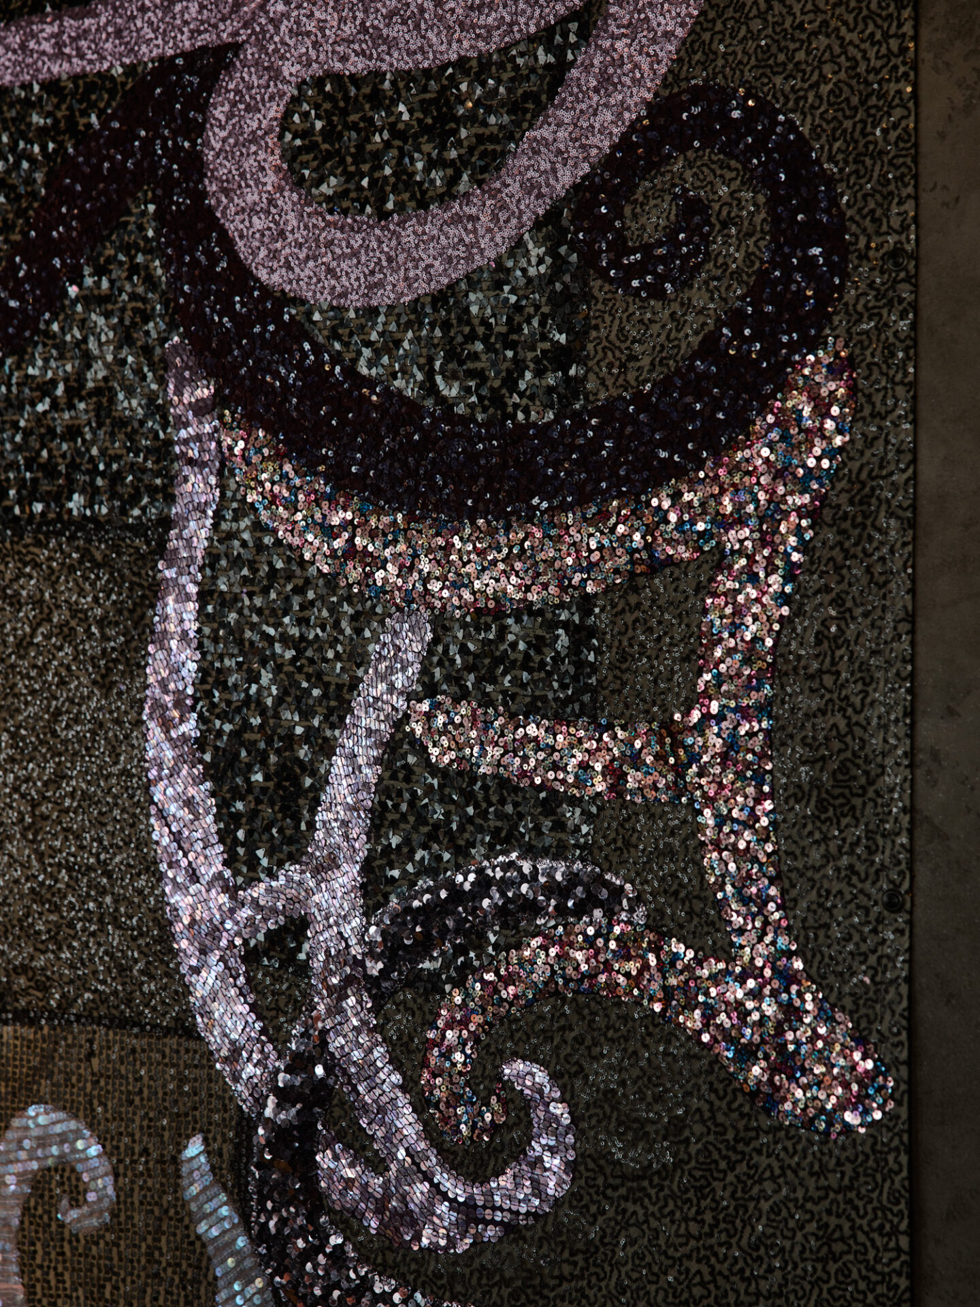
Contemporary Australian art plays an unusually prominent role throughout Hannah St Hotel, with a collection strongly focused on women artists. In the double-height lobby, Justene Williams’ monumental Mirror Sheila introduces an exuberant combination of sculptural forms, reflective surfaces and unexpected materials. Elsewhere, paintings by Georgia Spain and works by artists including Mikala Dwyer, Mia Boe and Kat Shapiro Wood add further layers of personality. One of the most thoughtful commissions comes from Wiradjuri poet and artist Jazz Money. Her site-specific work, These Infinite Beginnings, appears across the building through illuminated text, spoken words in the lifts and fragments integrated into the guest corridors. Photography by Jo Duck brings a playful, distinctly contemporary Australian perspective into the guestrooms. The result is an art programme that feels inseparable from the hotel rather than a collection of decorative objects selected to match the furniture.
188 Rooms, Very Few Right Angles
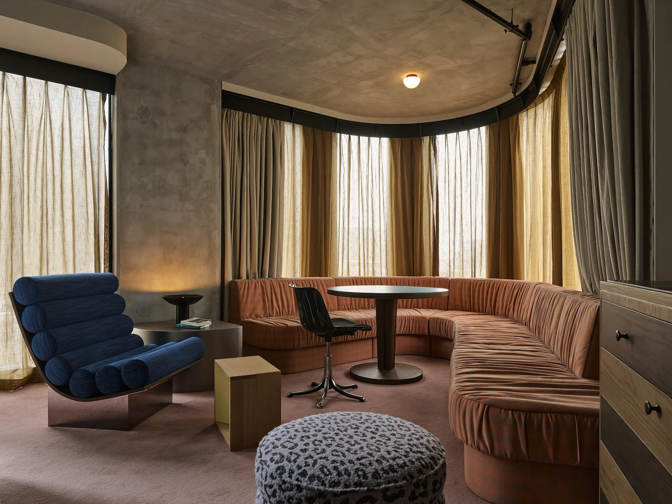
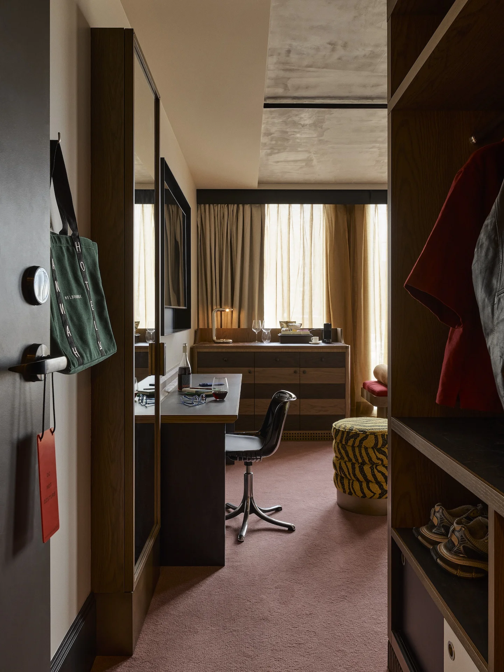
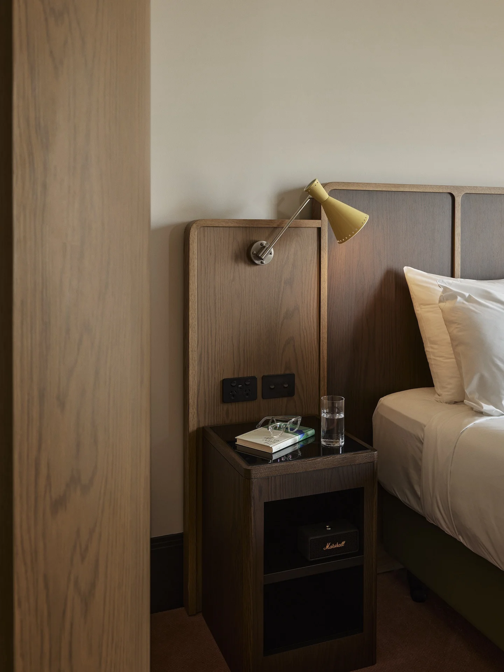
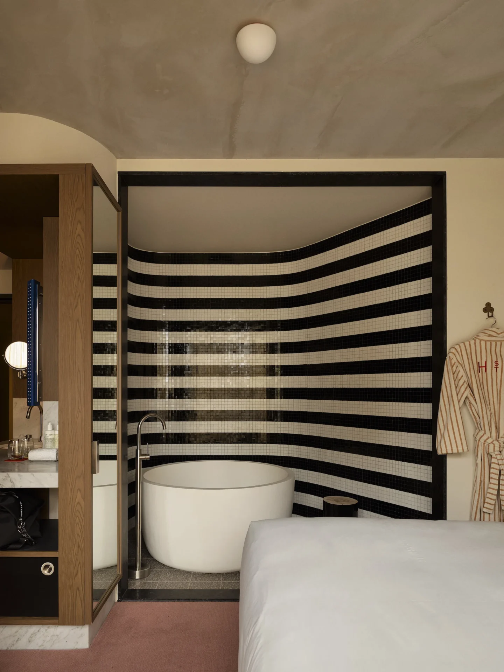
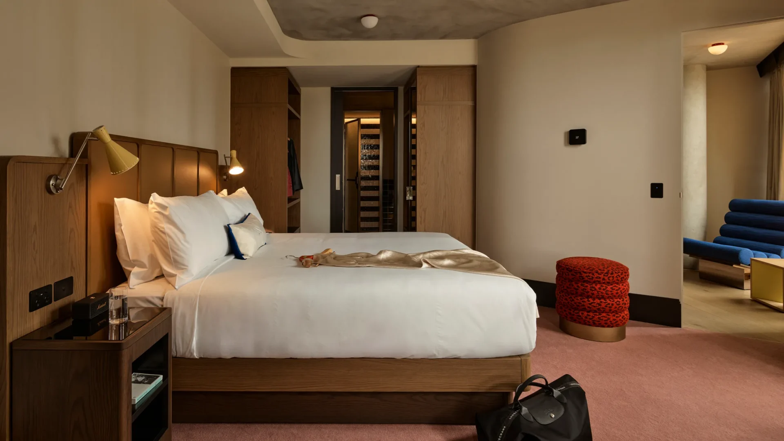
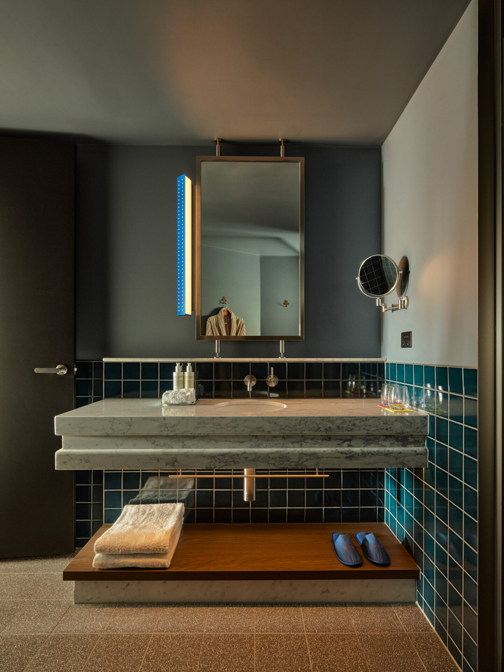
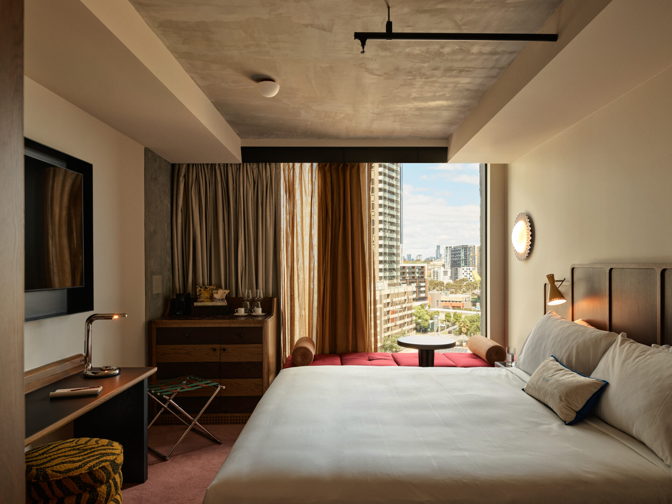
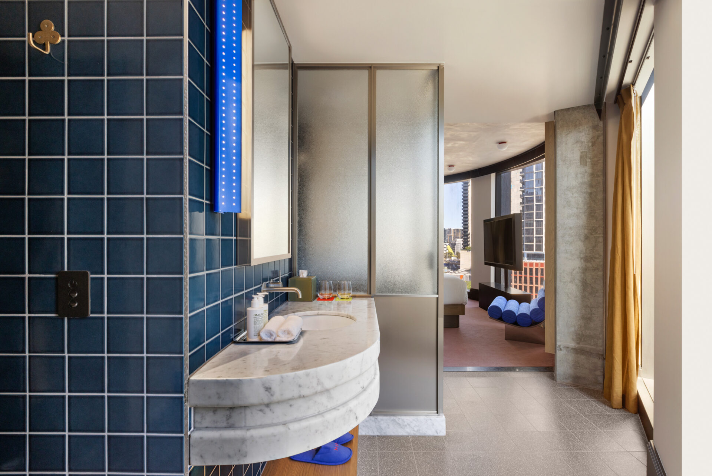
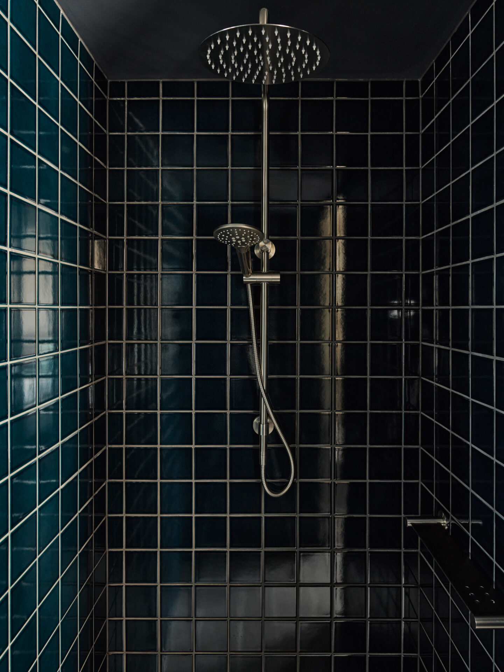
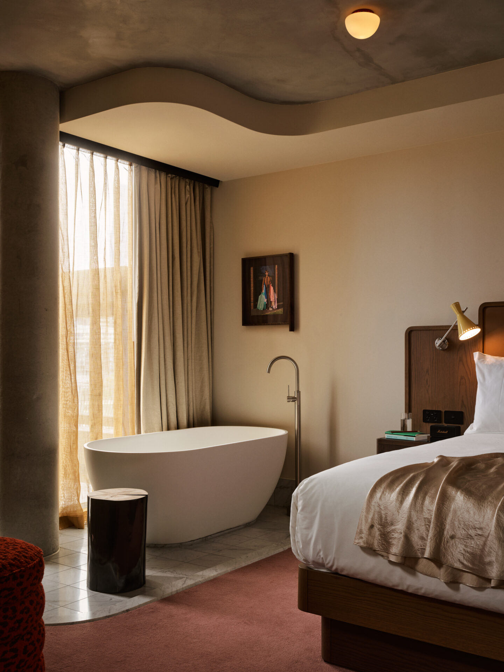
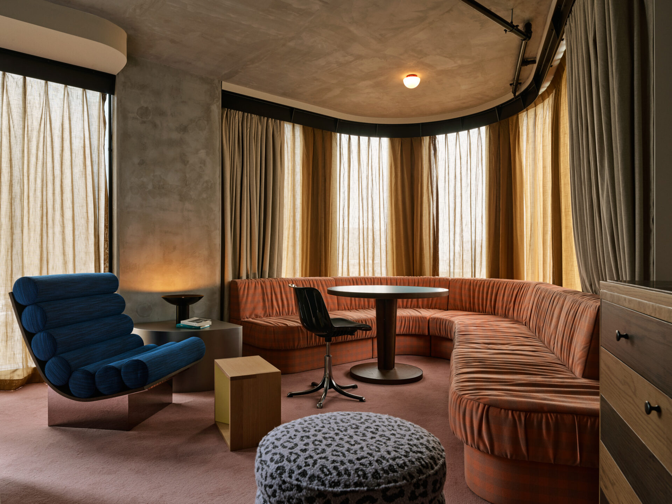
The building’s triangular footprint makes conventional hotel planning almost impossible. Flack Studio has turned that constraint into one of the property’s greatest strengths. Across 188 rooms and suites, layouts shift between angular corners, curved walls and irregular proportions. Rather than forcing everything into identical configurations, the interiors respond to the architecture. Blush-pink wool carpets, custom timber joinery, sculptural ottomans upholstered in Kvadrat Maharam fabrics and polished metal details establish a consistent design language. Bathrooms introduce deeper tones through navy tiles, Carrara marble and terrazzo. Almost every furniture piece and fitting has been designed specifically for the hotel. The notable exception is a black swivel desk chair by Italian manufacturer Tecno. The Lookout Corner Suites make particularly good use of the building’s geometry, with curved window seating and panoramic city views. At the top of the accommodation range, the Hannah Suite adds separate living and dining spaces, a private terrace and a bathtub positioned beside the windows. And the views? They are gloriously urban. Highways, rooftops, towers and Melbourne’s ever-changing skyline. Not every great hotel view needs a mountain or an ocean.
A Proper Melbourne Food and Bar Scene
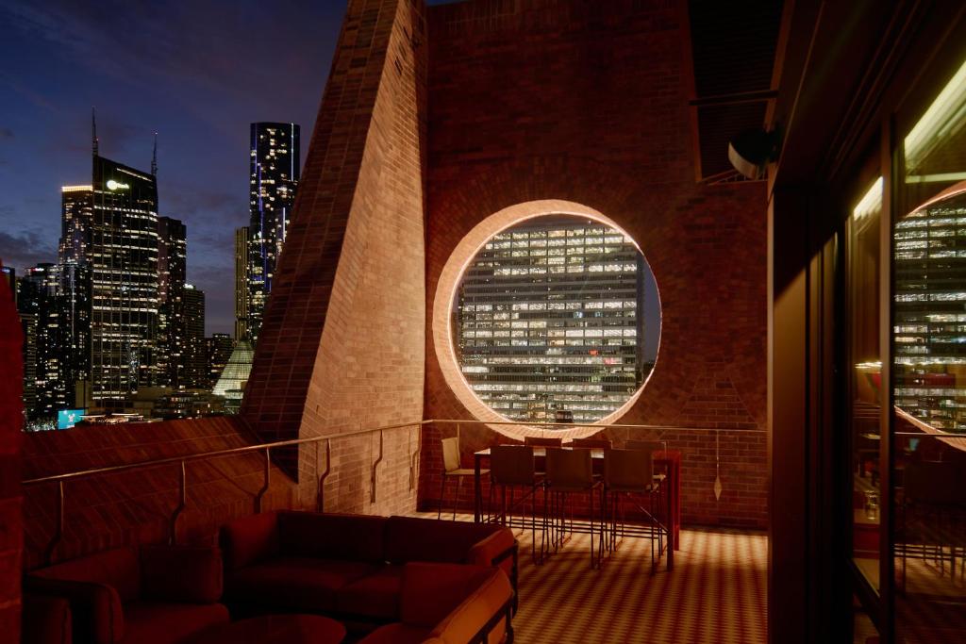
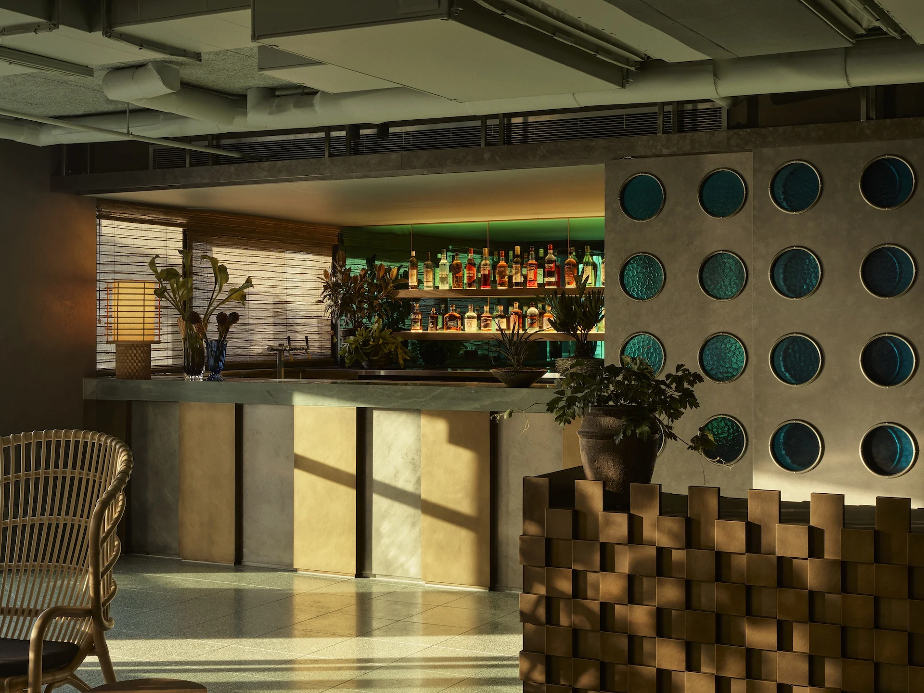
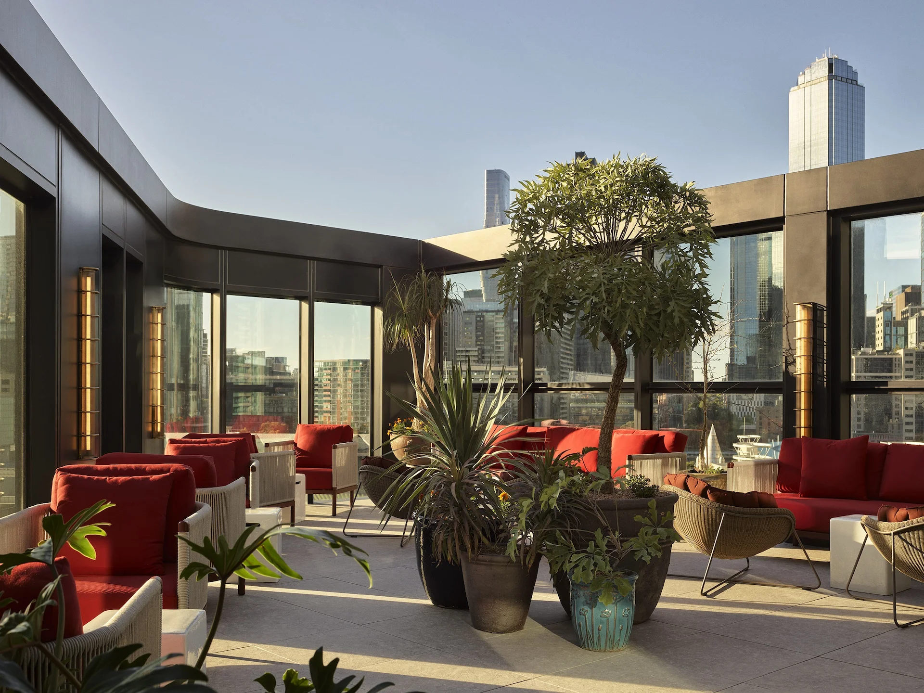
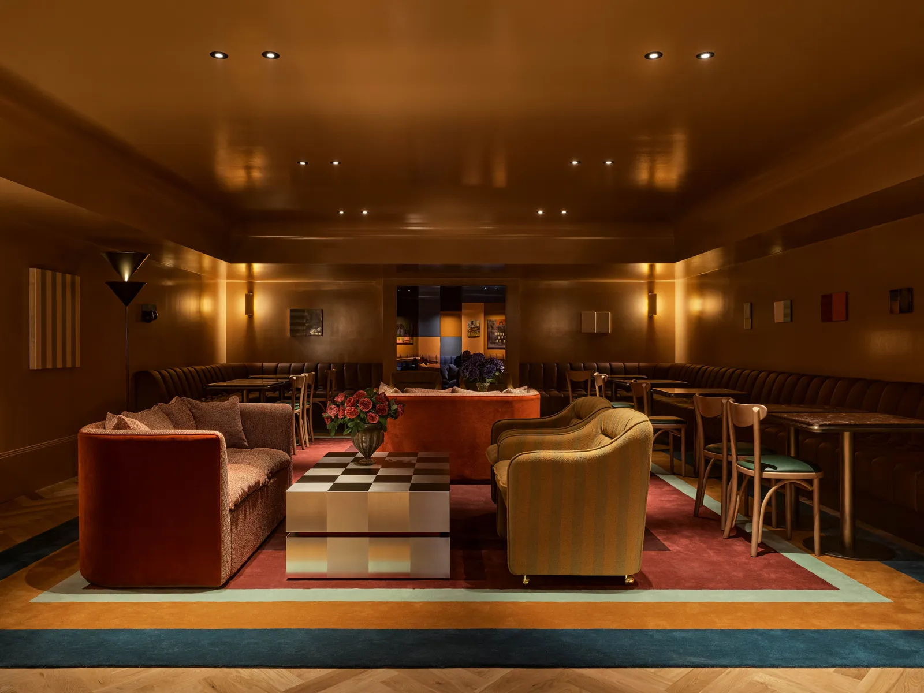
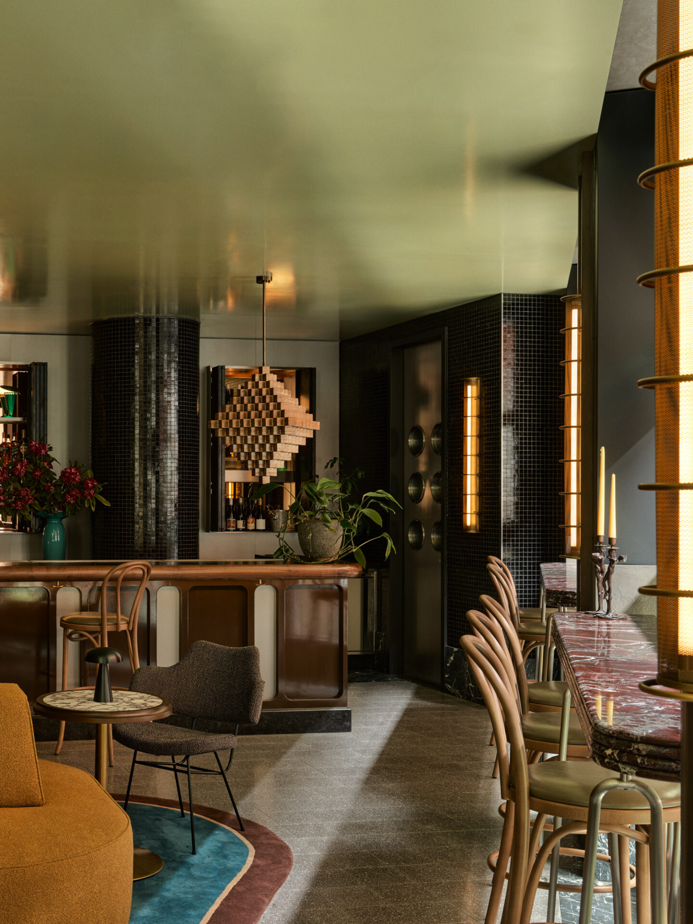
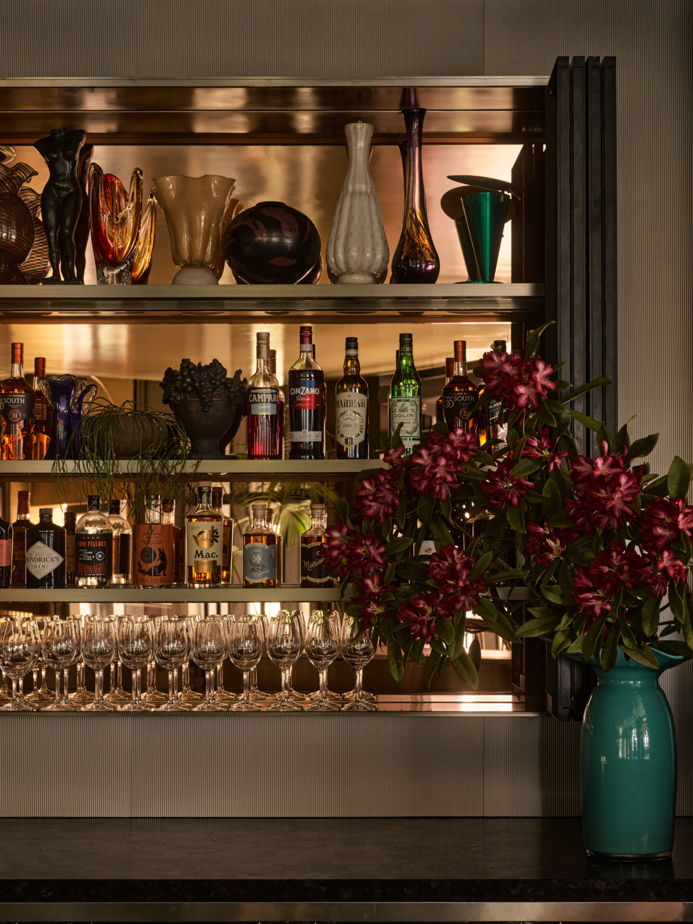
A design-led Melbourne hotel without a serious food and drink offering would feel like an unfinished project. Hannah St avoids that problem with five venues operated by The Mulberry Group. At street level, Coupette occupies the building’s distinctive curved corner. This all-day European-inspired bistro combines generous windows, blue banquettes and a striking marble-topped bar with a menu that moves comfortably between breakfast, long lunches and relaxed dinners. Next door, Hannah St Coffee delivers an essential Melbourne ritual through a pavement-facing coffee window. Inside the hotel, Bar Hannah brings a more glamorous atmosphere, combining richly textured materials with an intimate cocktail-bar setting. The Carriage Lounge offers something quieter, with comfortable seating, warm colours and the atmosphere of a particularly sophisticated living room. Above the city, The Terrace Lounge introduces an indoor-outdoor rooftop experience, where daytime drinks gradually give way to cocktails and music after dark. Together, these spaces give the hotel a genuine social identity. Guests have plenty of reasons to stay in, while locals have just as many reasons to drop by.
A Clubhouse Above the City
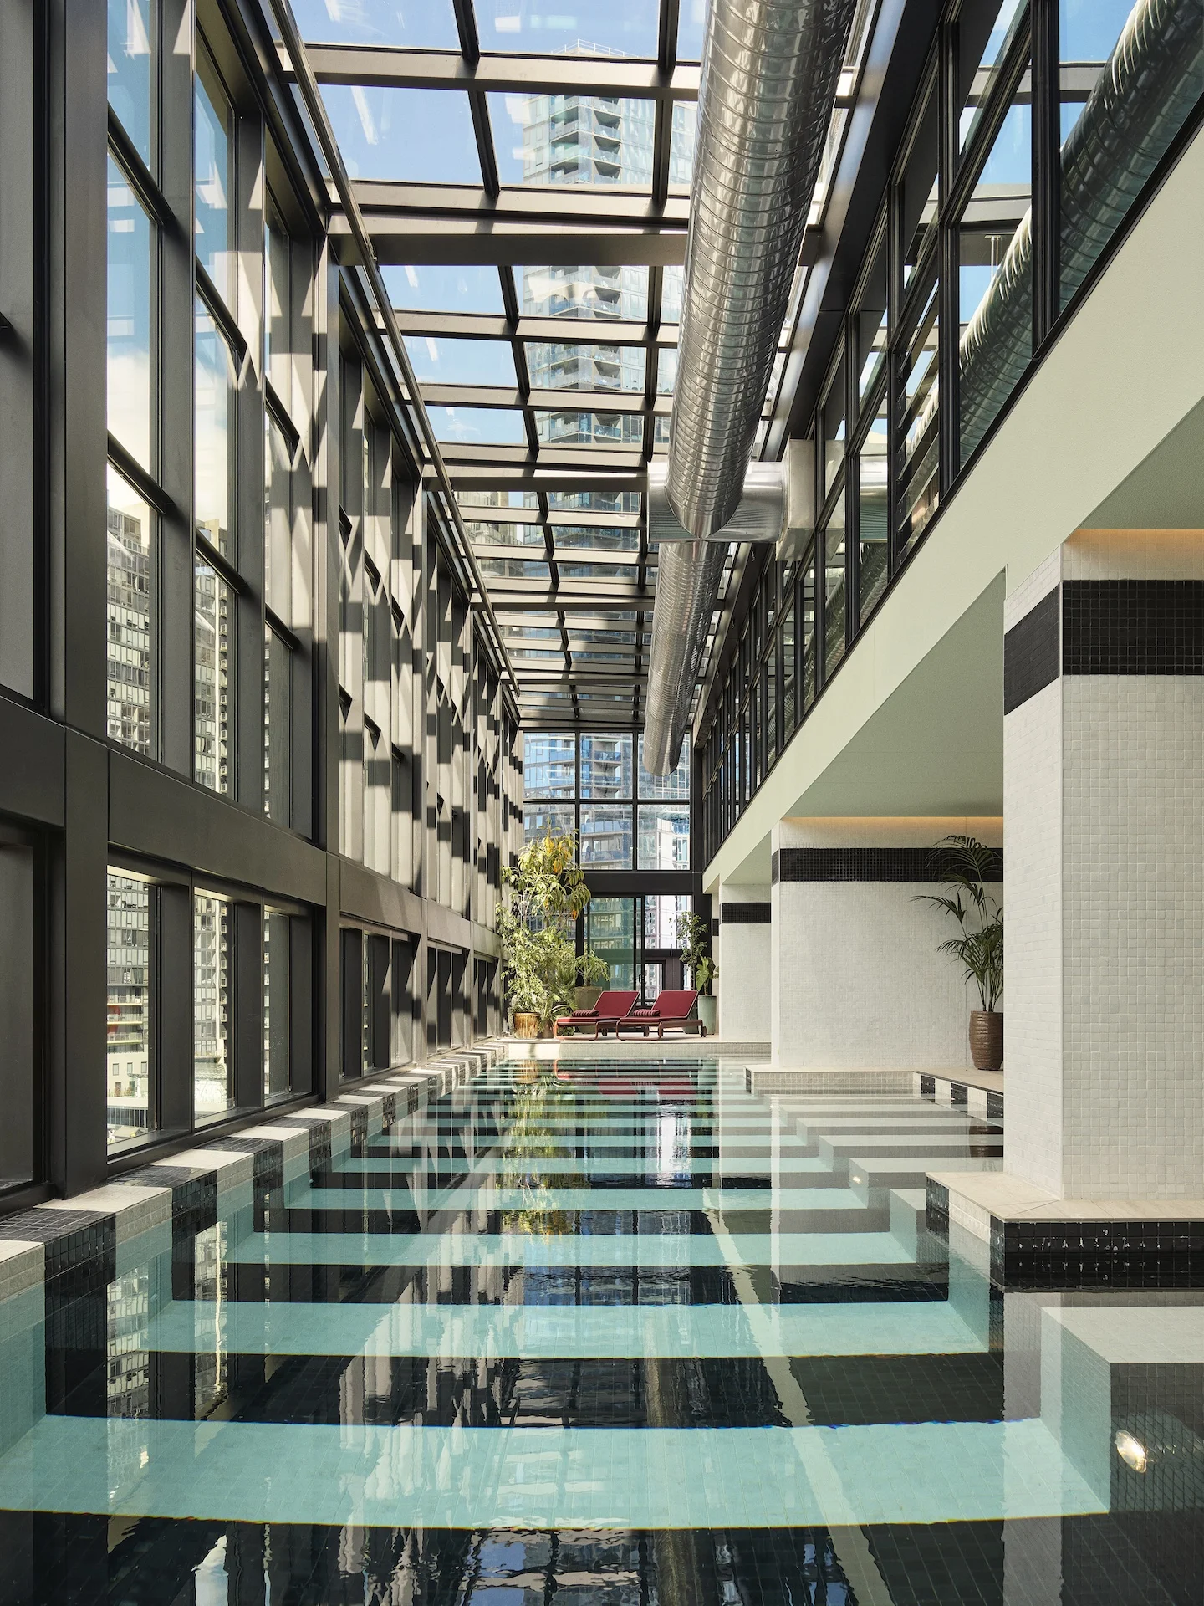
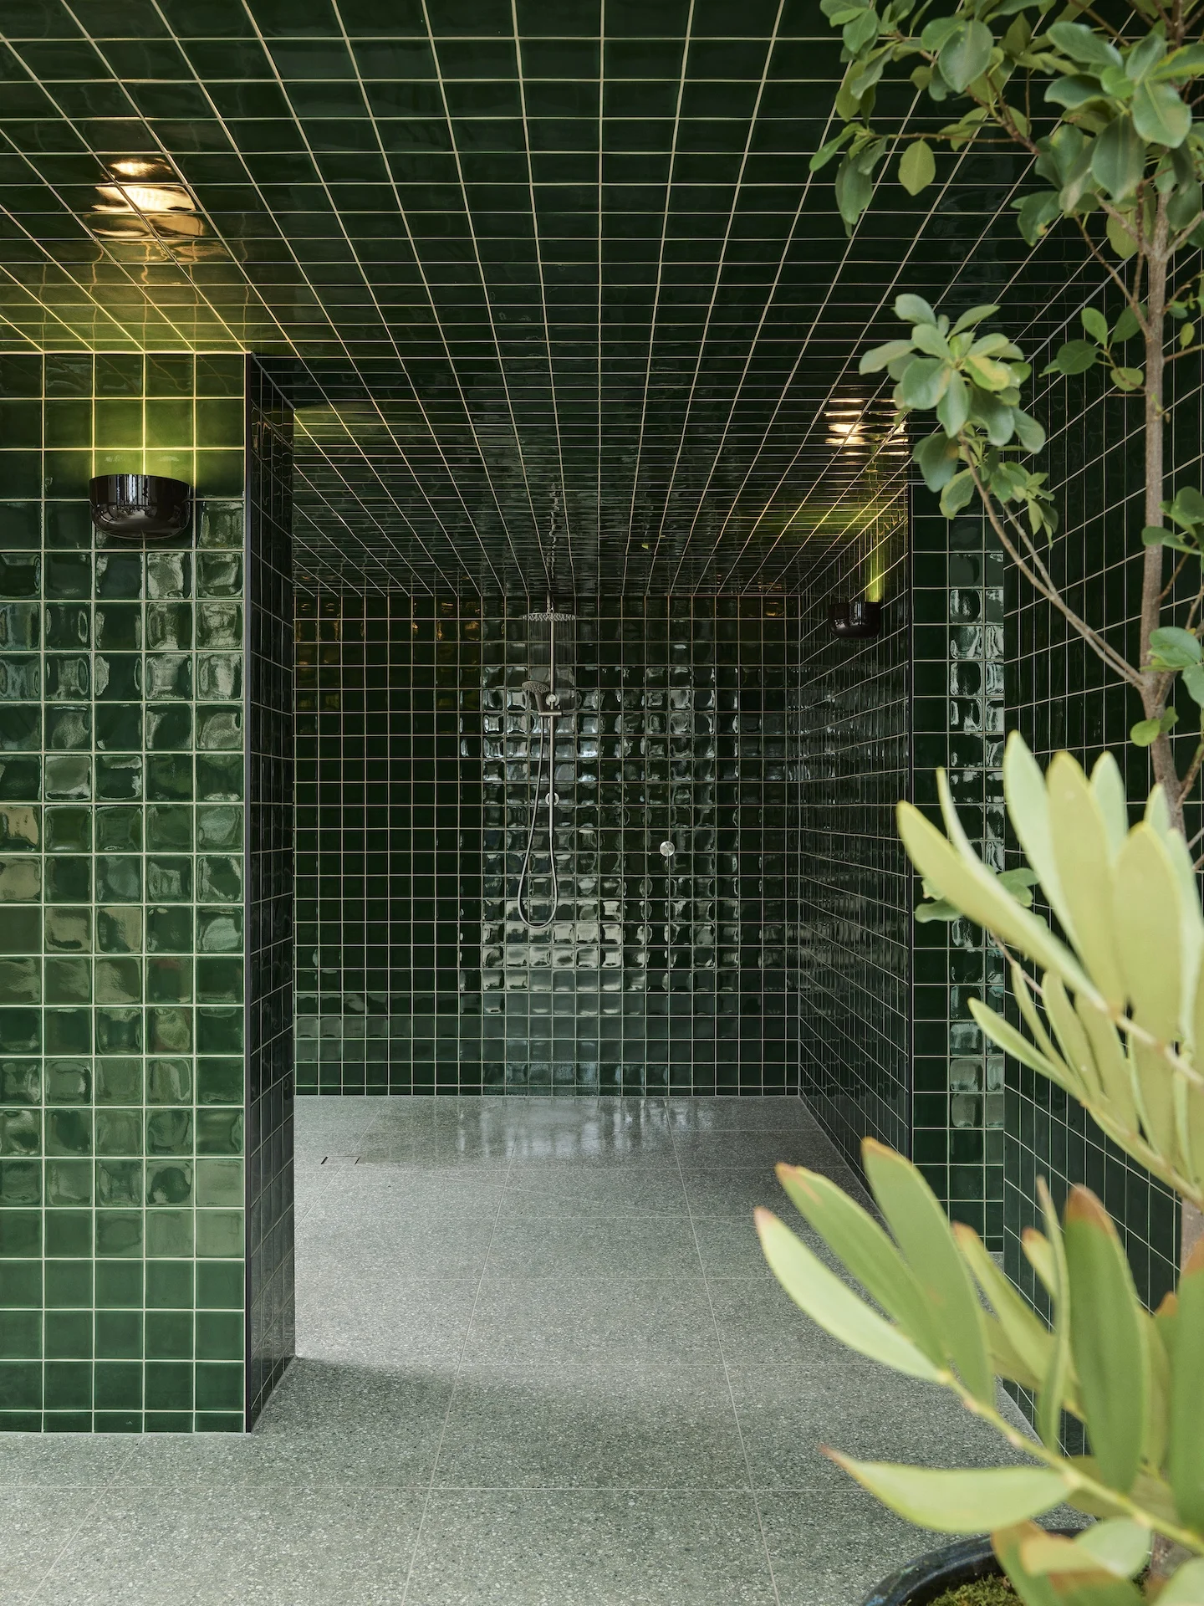
Hannah St’s wellness facilities continue the hotel’s architectural ambition. The Clubhouse brings together a striking black-and-white tiled swimming pool, sauna, steam room, gym and relaxation areas beneath a glazed roof. An adjoining terrace provides outdoor space above the surrounding streets. Rather than treating fitness and relaxation as secondary amenities, the design gives them the same attention to materials, lighting and atmosphere found elsewhere in the building. Additional shared spaces, including areas for working and socialising, reinforce the property’s ambition to function as a contemporary urban clubhouse. It is a particularly appealing combination for a hotel positioned between Melbourne’s business district, cultural institutions and residential neighbourhoods.
Southbank with a Different Perspective
Hannah St Hotel sits in an interesting part of Melbourne. Southbank has long been associated with high-rise developments, entertainment venues and the Crown complex, but the surrounding area also offers exceptional access to the city’s cultural life. The National Gallery of Victoria, Arts Centre Melbourne, Australian Centre for Contemporary Art and Southbank Theatre are all within reach. Cross the Yarra and Melbourne’s celebrated laneways, restaurants, galleries and independent shops open up in every direction. The Royal Botanic Gardens provide a greener escape, while the city’s major sporting venues are easily accessible. What makes Hannah St particularly successful is its refusal to disguise this urban environment. The hotel doesn’t pretend to occupy a leafy boulevard or a perfectly preserved historic neighbourhood. It celebrates the contrasts of contemporary Melbourne, from concrete infrastructure to ambitious architecture and creative culture. The result is a hotel with a personality as distinctive as its triangular footprint. Fraser & Partners have created an architectural landmark from a difficult site, while Flack Studio has filled it with colour, craftsmanship, art and wonderfully unpredictable design references. Hannah St Hotel demonstrates that a new-build hotel can have just as much character as a converted warehouse or historic grand hotel. Sometimes all it takes is an awkward corner, a confident architect and an interior designer who knows that good taste doesn’t have to mean playing it safe.
Information
At a glance
Architecture
Opened / Renovated
2025
Size matters
188 rooms & suites (21-45m2) (226-484 sq ft)
Interior design
Bathroom Amenities
Malin + Goetz
Featured in
Don't take our word for it


Handpicked worldwide
A carefully curated collection of exceptional boutique and design hotels across the globe.
Design with soul
Architecture, atmosphere and craftsmanship come together in stays with a clear identity.
Hidden, not hyped
Independent boutique hotels you rarely find on mainstream booking platforms.
Travel guidance
Personal recommendations and thoughtful support from people who actually know the places.