


A Modernist Retreat Above the Clouds
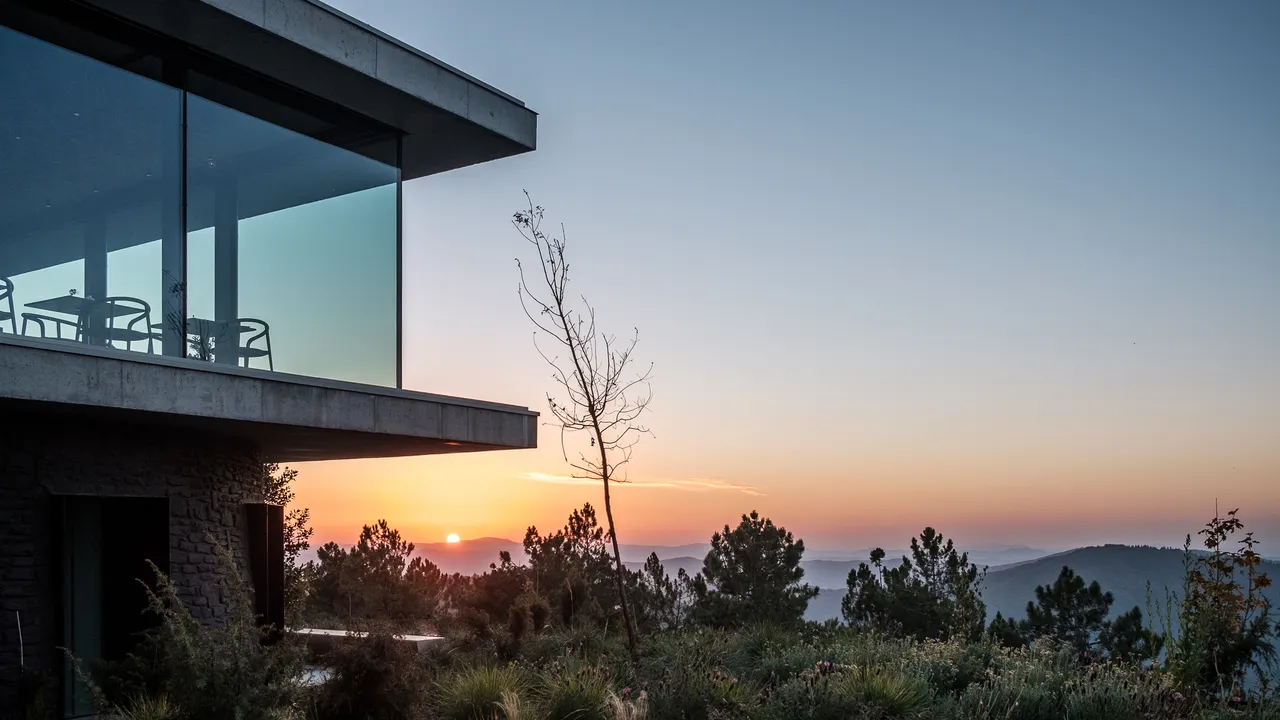
Casa de São Lourenço transforms a 1948 mountain pousada in Portugal’s Serra da Estrela into a striking modernist retreat, where Site Specific and P-06 combine exposed concrete, panoramic glazing and restored Maria Keil designs with warm timber, natural stone and sculptural installations of traditional Portuguese burel wool.

Why DNA Hotels loves it
A remarkable transformation of a 1948 mountain pousada into a contemporary architectural retreat, where exposed concrete, panoramic glazing and original Portuguese modernist design come together.
A celebration of burel, the traditional wool fabric of Serra da Estrela, used throughout the interiors alongside restored furniture, bespoke Portuguese design and the artistic legacy of Maria Keil.
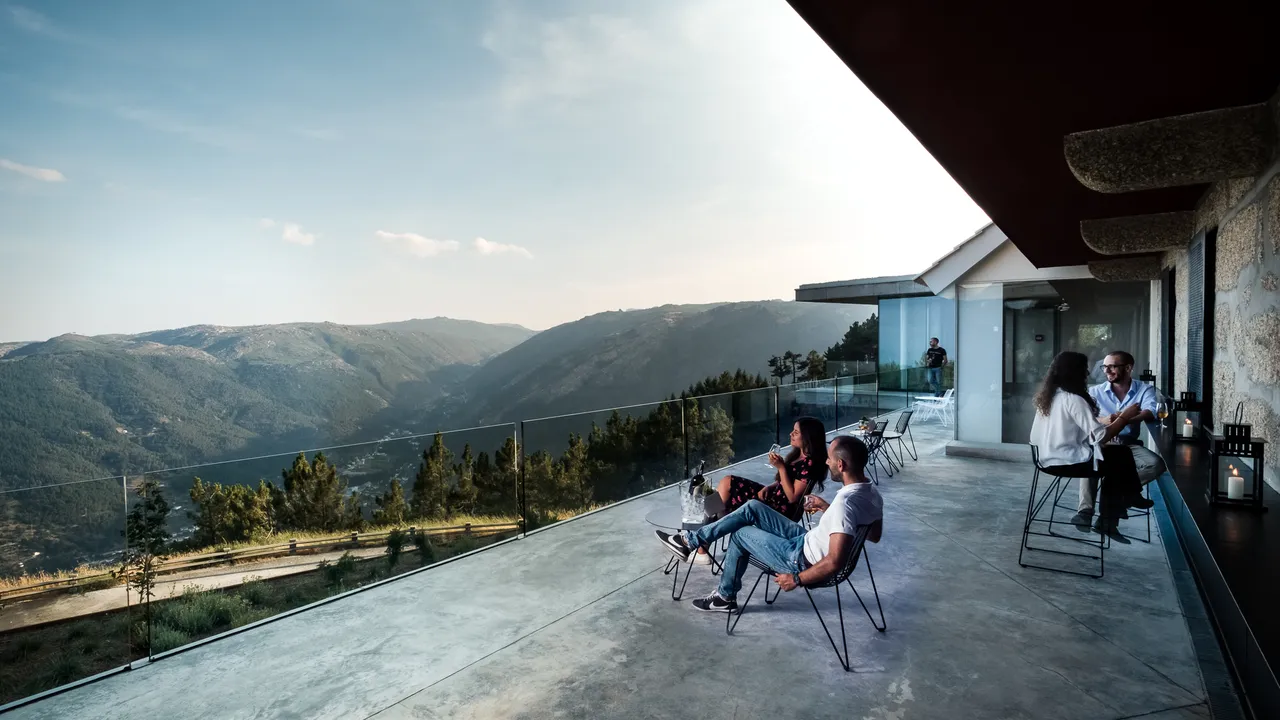
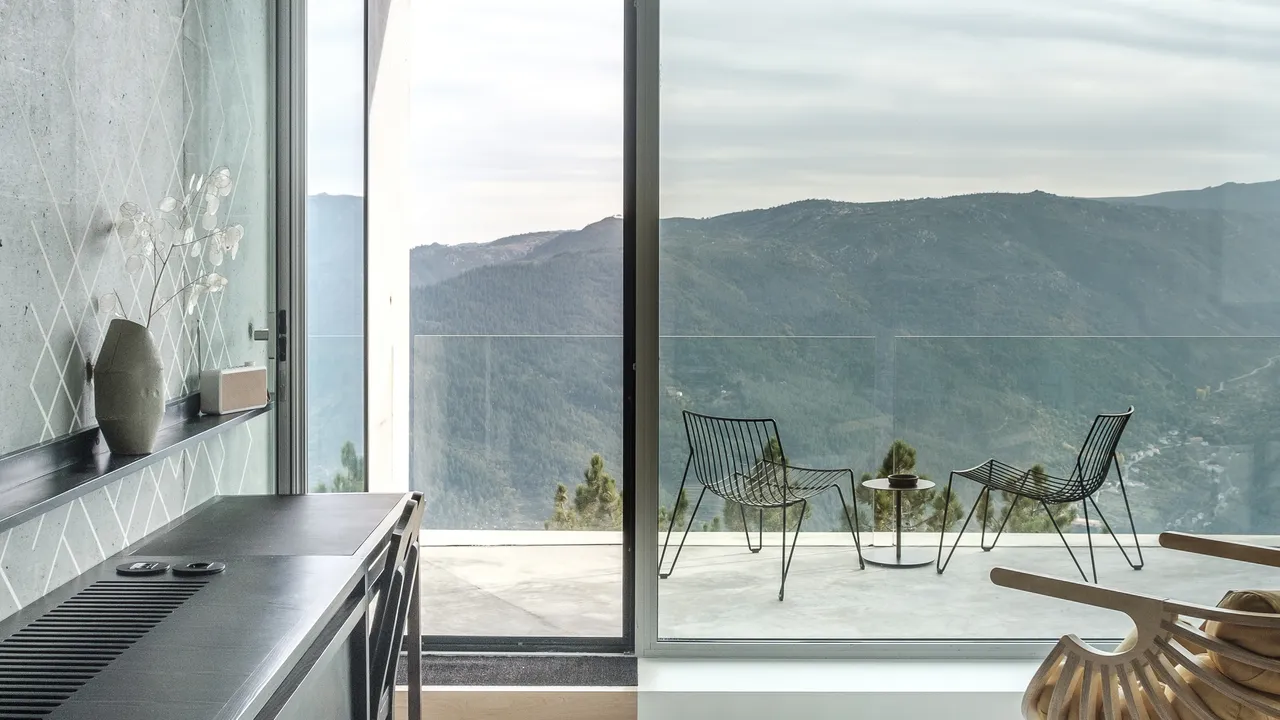
A spectacular mountain setting at 1,250 metres, with just 20 individually designed rooms and suites, an indoor-outdoor panoramic pool and a restaurant overlooking the dramatic Zêzere Glacial Valley.
The Stay
Portuguese Modernism, Mountain Heritage, and Panoramic Views Above the Zêzere Valley
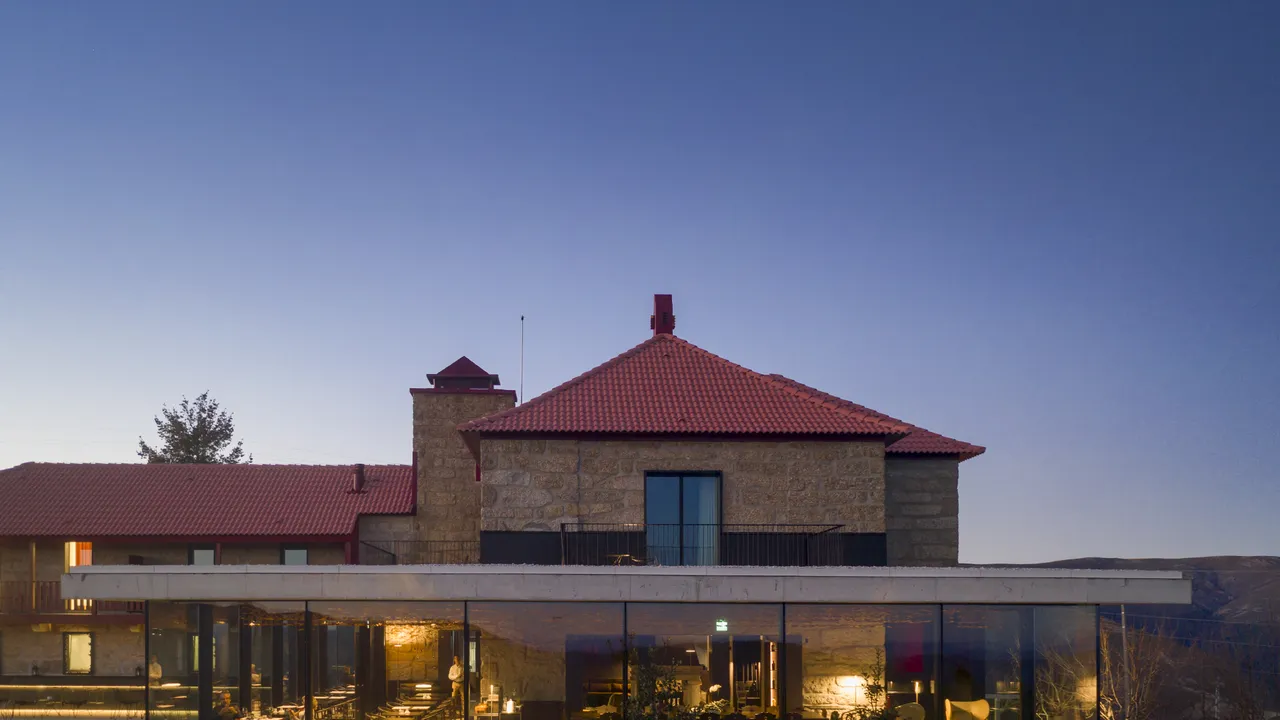
High in Portugal’s Serra da Estrela mountains, overlooking one of the country’s most spectacular glacial valleys, Casa de São Lourenço – Burel Panorama Hotel offers an entirely different interpretation of Portuguese luxury. Originally opened in 1948 as the Pousada de São Lourenço, the building belonged to a pioneering national programme that combined modern architecture with regional traditions and landscapes. Its privileged position above the Zêzere Glacial Valley made it a remarkable destination long before boutique mountain hotels became fashionable. Today, following an ambitious architectural transformation, the former mountain inn has become an intimate five-star retreat and member of Relais & Châteaux. Rather than replacing its mid-century identity, the renovation builds upon it, introducing contemporary architecture, Portuguese craftsmanship and a powerful connection to the surrounding mountains.
Concrete, Glass, and Portuguese Modernism
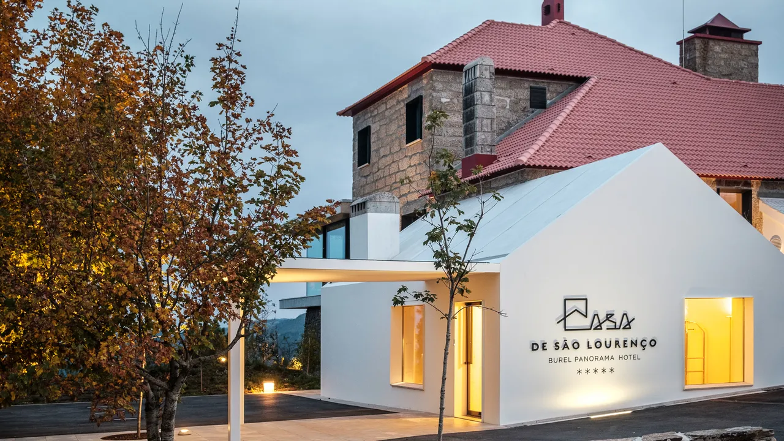
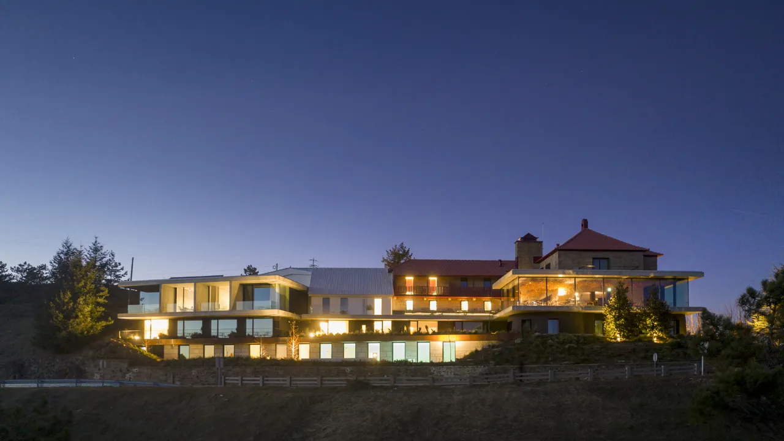
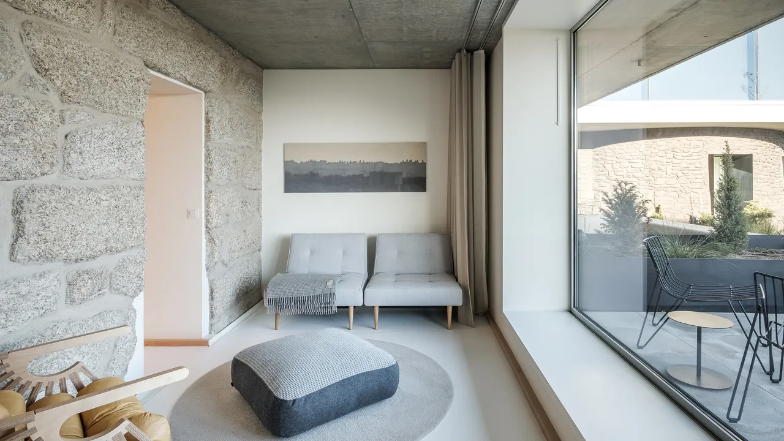
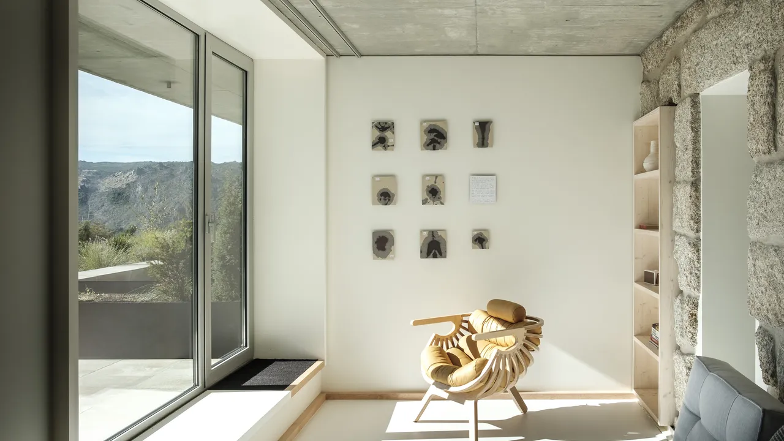
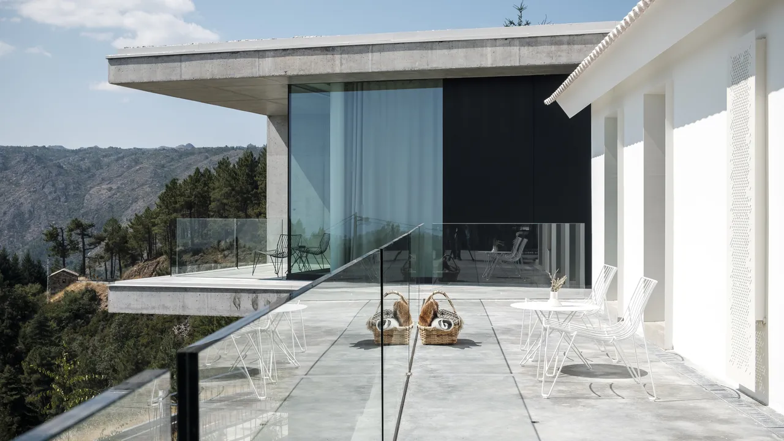
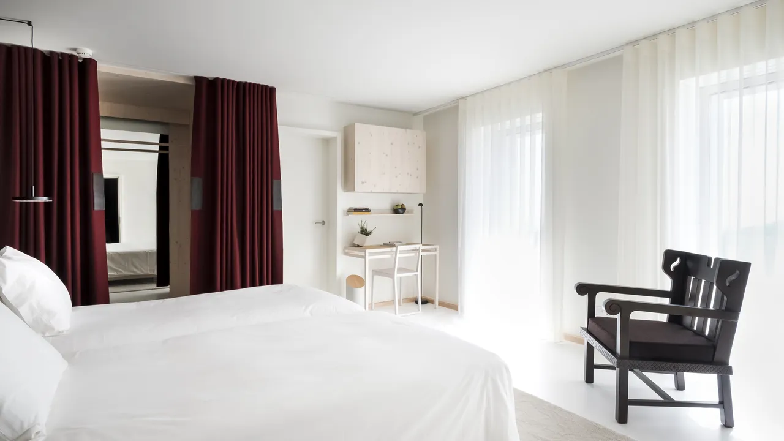
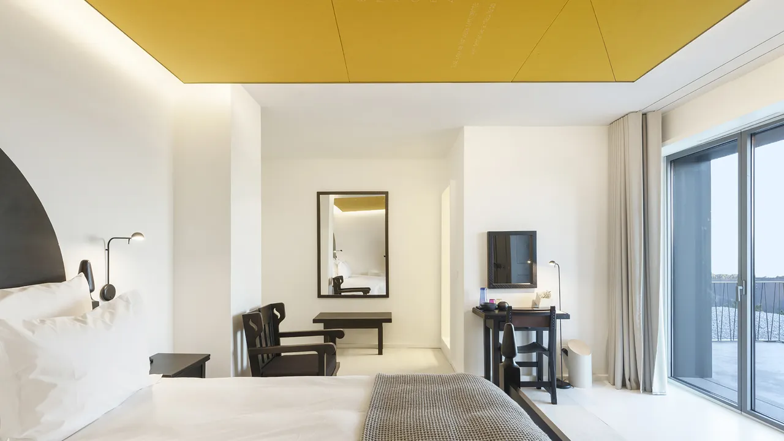
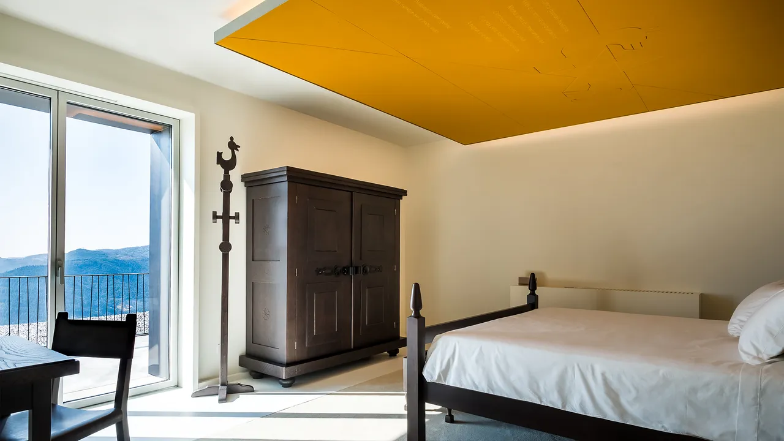
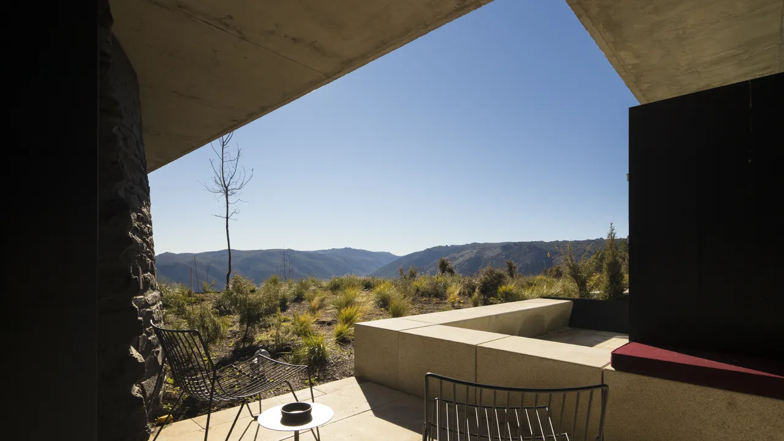
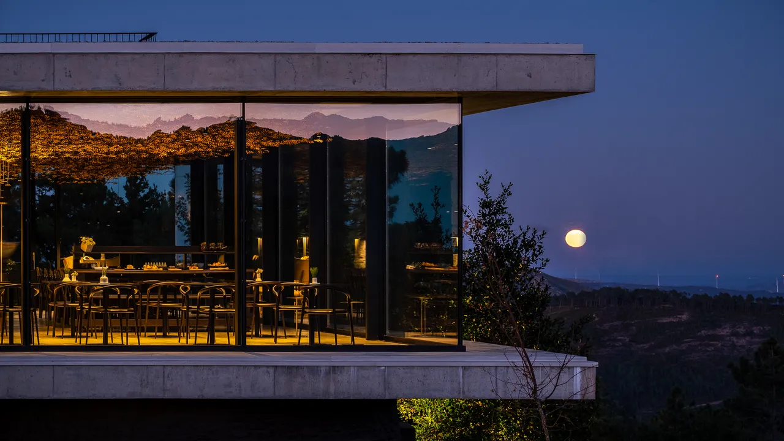
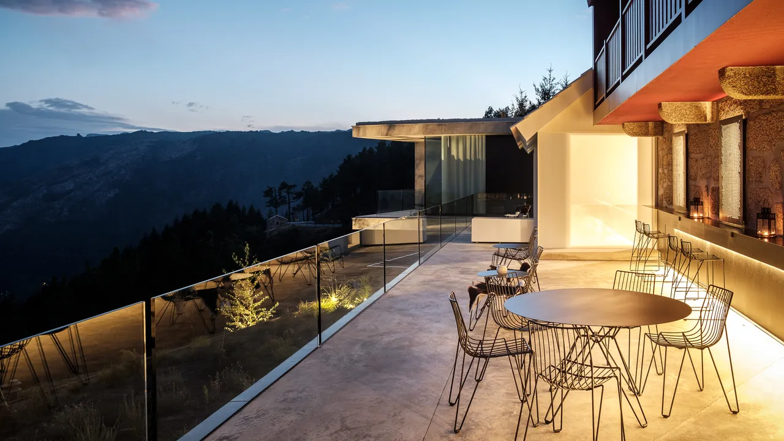
The architectural transformation was developed by Site Specific, working alongside multidisciplinary design studio P-06, whose involvement extended to interiors, furniture, graphics and visual identity. The project carefully reinterprets the original 1940s building while introducing a striking contemporary extension in exposed concrete. Its rational geometry and expansive glazing transform the hotel into an architectural observation point, with uninterrupted views across the mountains from guestrooms, terraces and communal spaces. The original structure and its modernist heritage remain important reference points, particularly through the recovery of historic furniture and designs associated with Portuguese artist Maria Keil. Known for her contributions to Portuguese modernism, Keil’s graphic language has been reinterpreted throughout the hotel, appearing on wood, leather, concrete and textiles. The result is an intelligent dialogue between mid-century Portuguese design and contemporary minimalism, with the surrounding landscape providing the most dramatic decorative element.
Burel: The Fabric of the Mountains
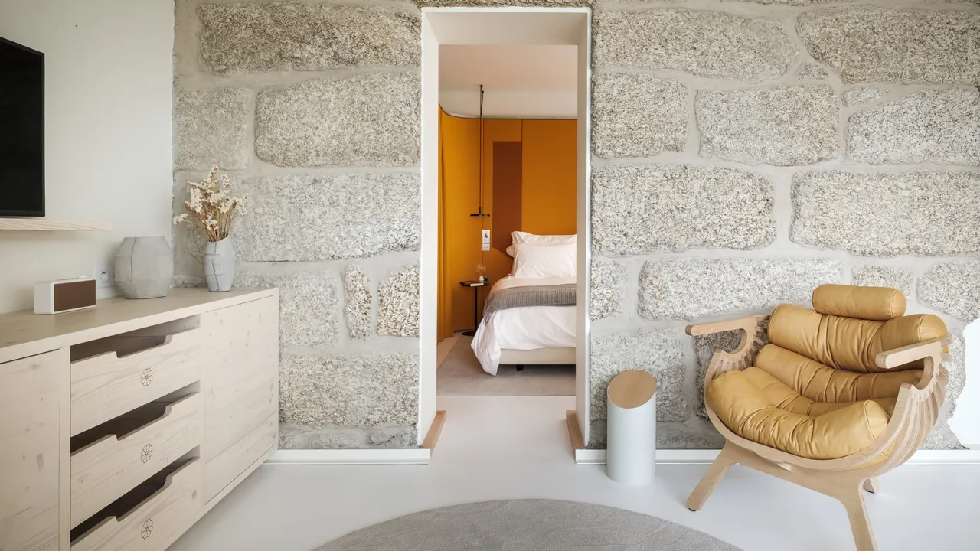
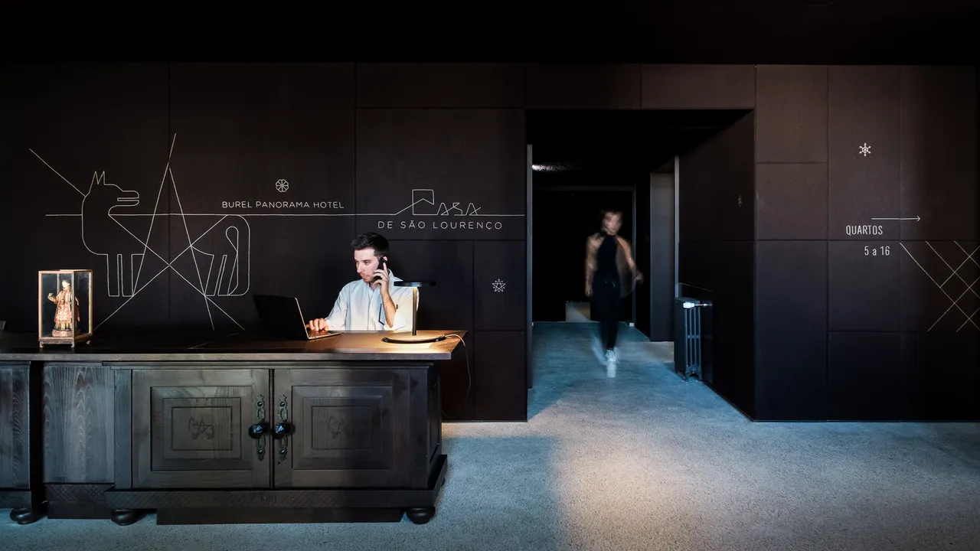
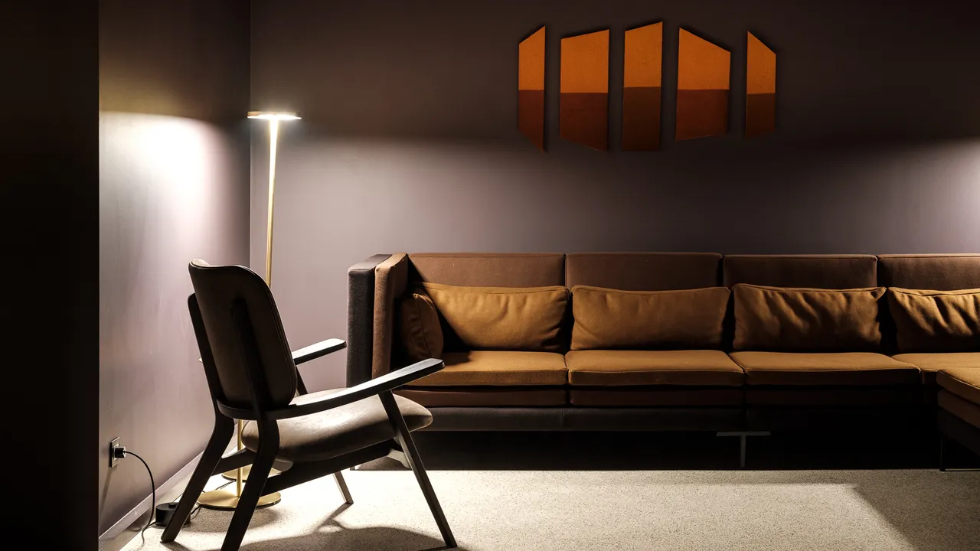
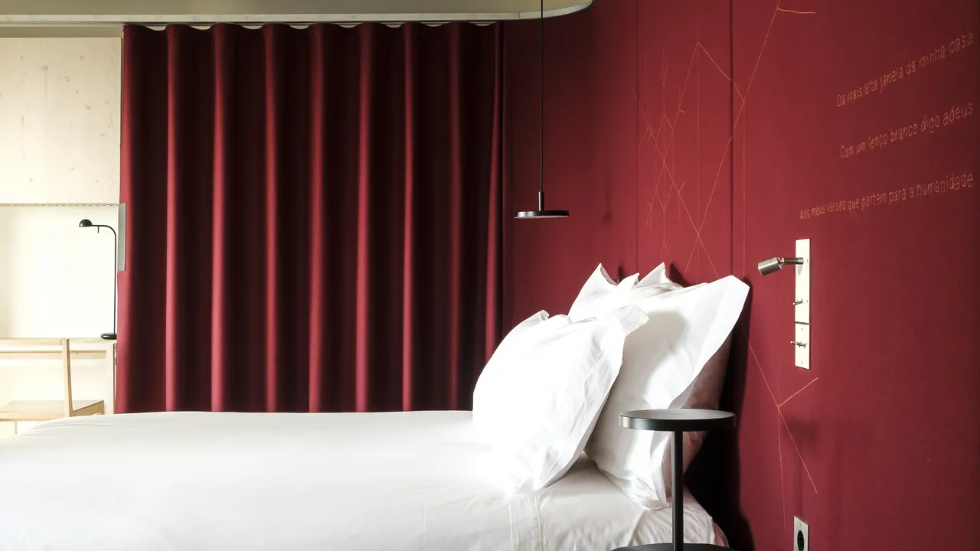
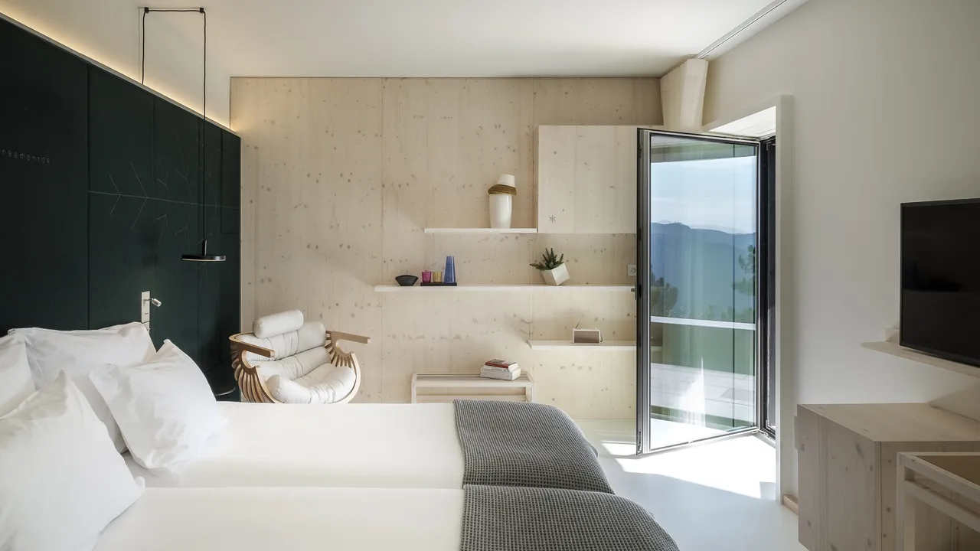
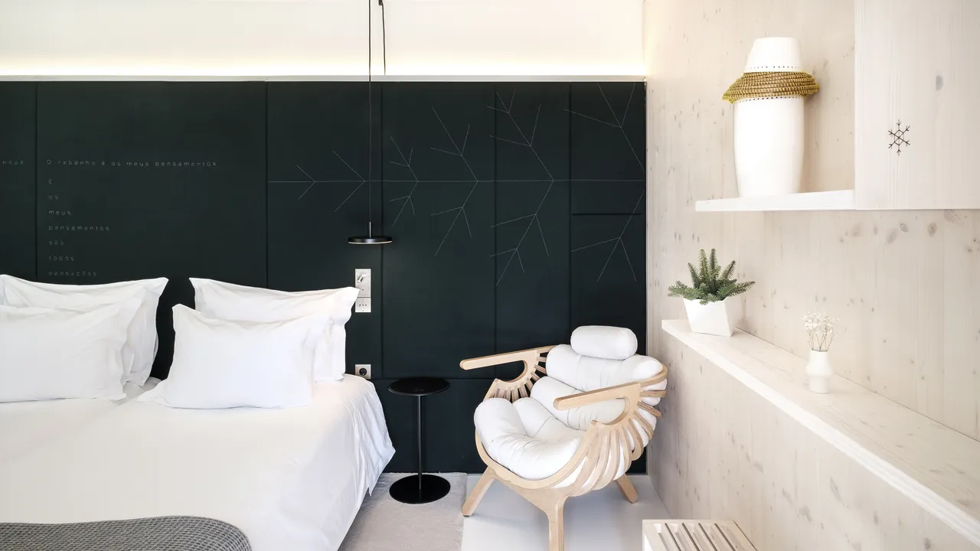
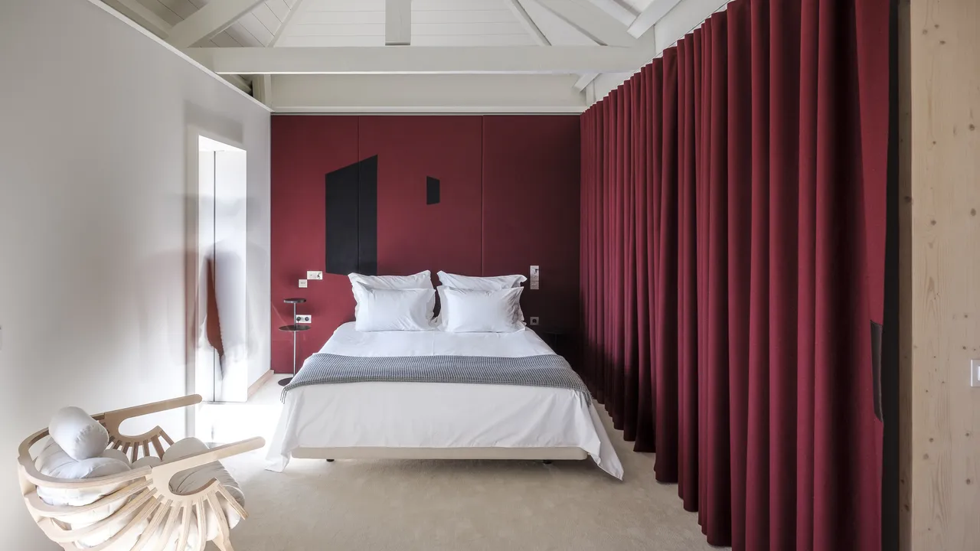
Perhaps the hotel’s most distinctive feature is its extensive use of burel, a traditional woollen fabric historically produced in Serra da Estrela for shepherds and mountain communities. Dense, durable and naturally insulating, this humble textile has become the defining material of the hotel’s interiors. The owners, who also operate a local burel factory in Manteigas, have helped revive a regional craft that had been threatened by industrial decline. At Casa de São Lourenço, burel appears as wall coverings, ceiling installations, acoustic panels and sculptural architectural elements. In the guestrooms, distinctive L-shaped wool structures incorporate headboards and wardrobes, combining practical functions with striking contemporary design. Traditional weaving techniques meet modern manufacturing and graphic experimentation, demonstrating how regional craftsmanship can become an integral part of sophisticated architecture. Wood, natural stone, leather and carefully selected Portuguese furniture complete an atmosphere that feels warm and tactile without sacrificing the clarity of the architectural design.
Twenty Rooms, Endless Views
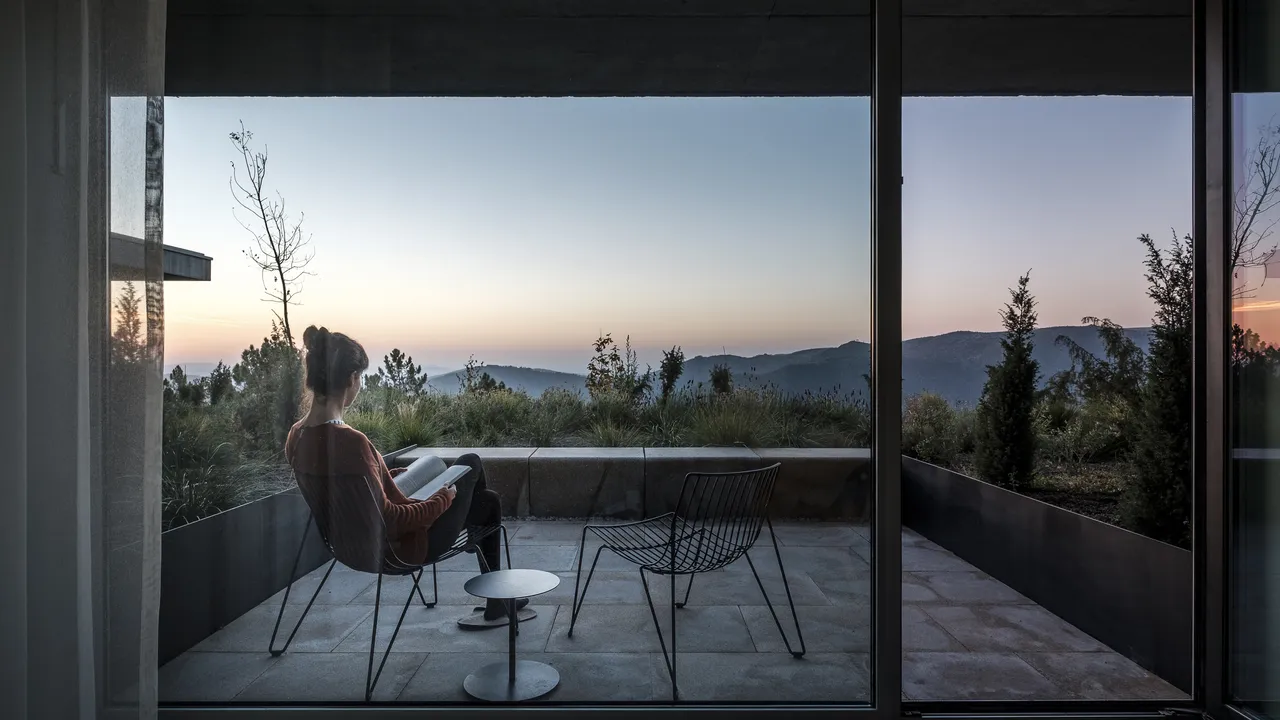
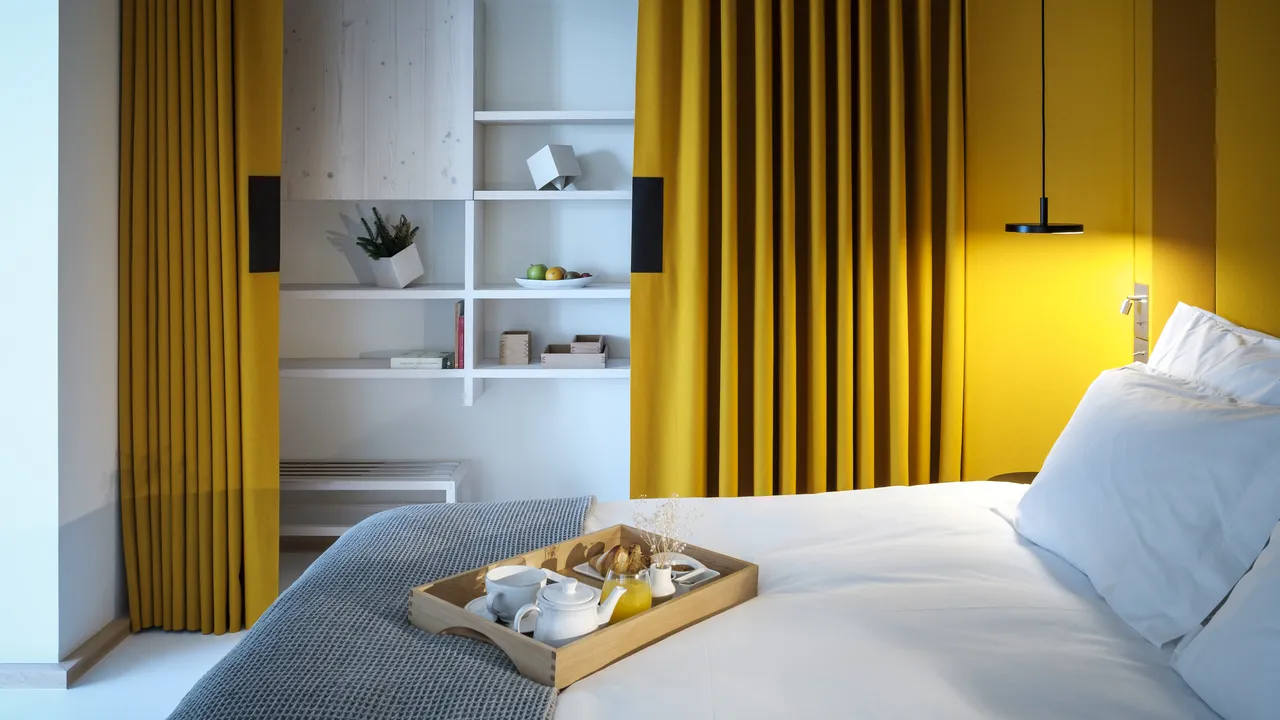
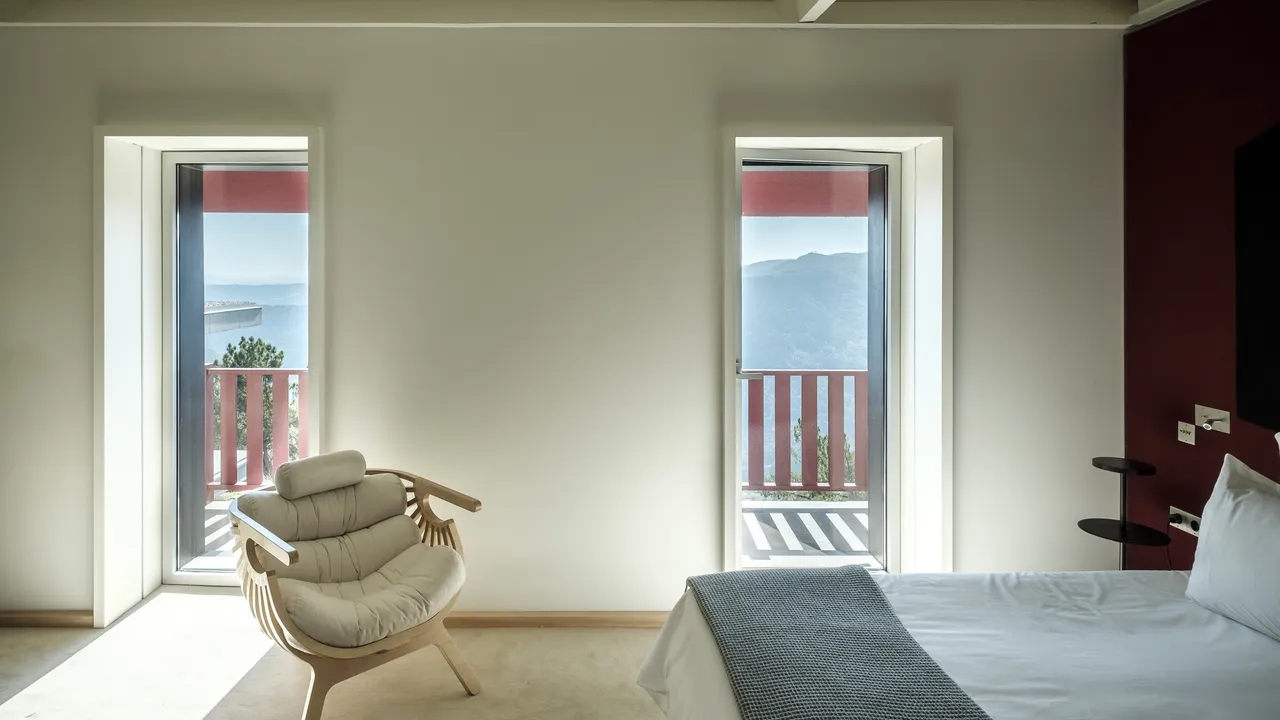
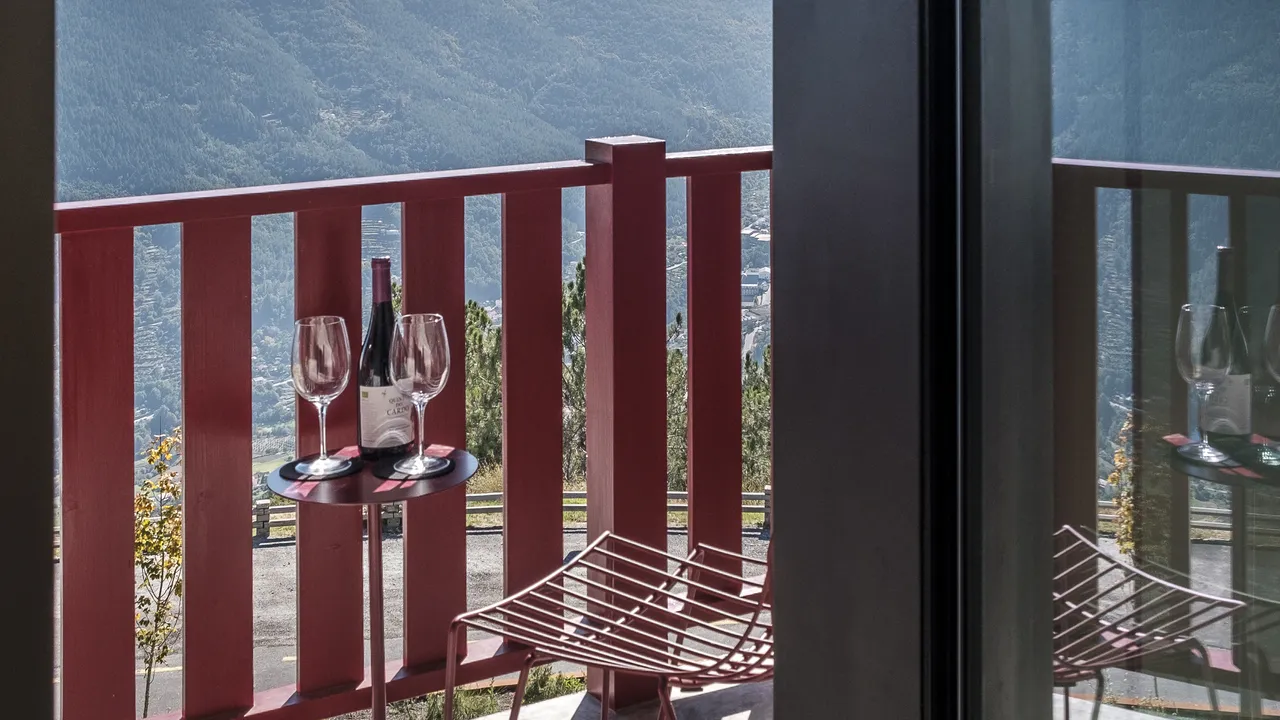
With just 15 rooms and five suites, Casa de São Lourenço maintains an intimate atmosphere that contrasts beautifully with the vastness of its surroundings. No two rooms are exactly alike, although all share a restrained aesthetic built around natural materials, contemporary Portuguese design and the ever-changing mountain landscape. Large picture windows frame the Zêzere Glacial Valley, while selected rooms feature private terraces that bring guests even closer to the scenery. Interiors combine warm timber, soft wool textures, neutral colours and bespoke furnishings, with burel panels providing both visual character and acoustic comfort. The Panorama rooms are particularly appealing, offering expansive valley views that change dramatically with the seasons. In winter, mist and snow can transform the mountains into an almost monochromatic landscape; in spring and summer, the slopes become a patchwork of greens, granite and wildflowers. Here, the architecture is designed around a simple luxury: the opportunity to sit quietly and watch the mountains.
Mountain Gastronomy Under a Canopy of Wool
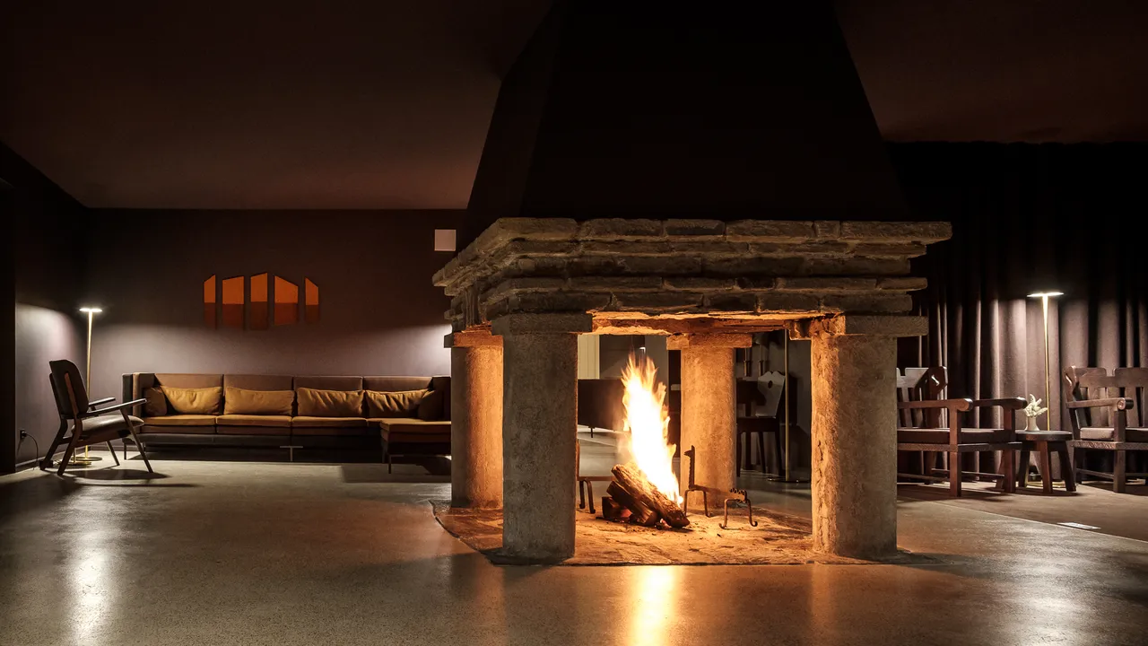
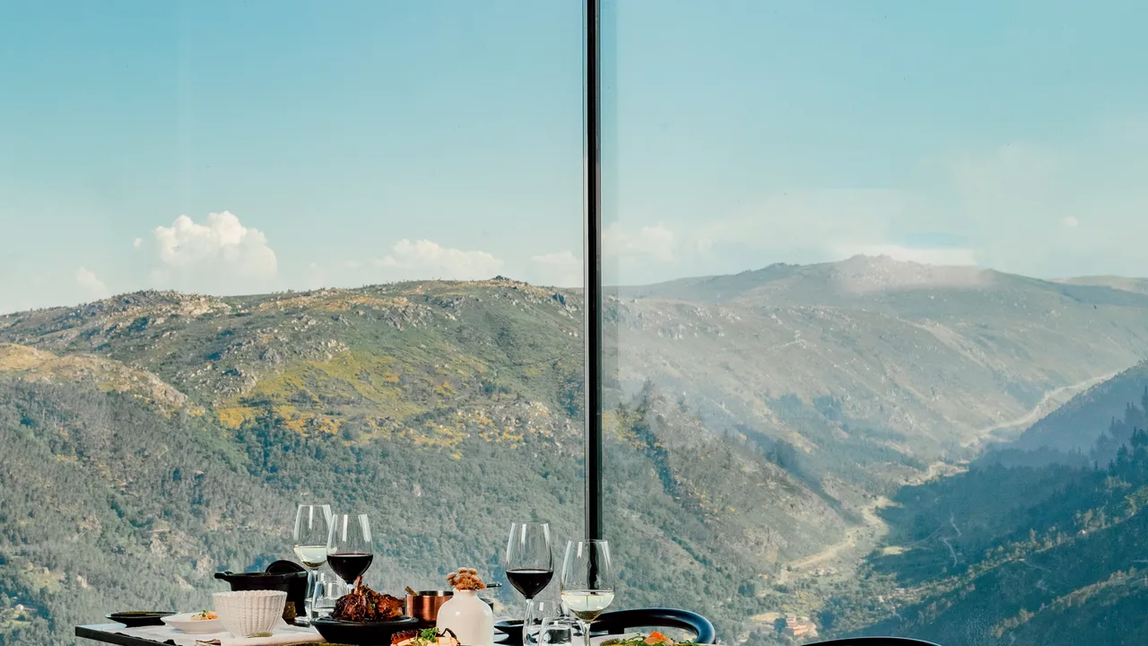
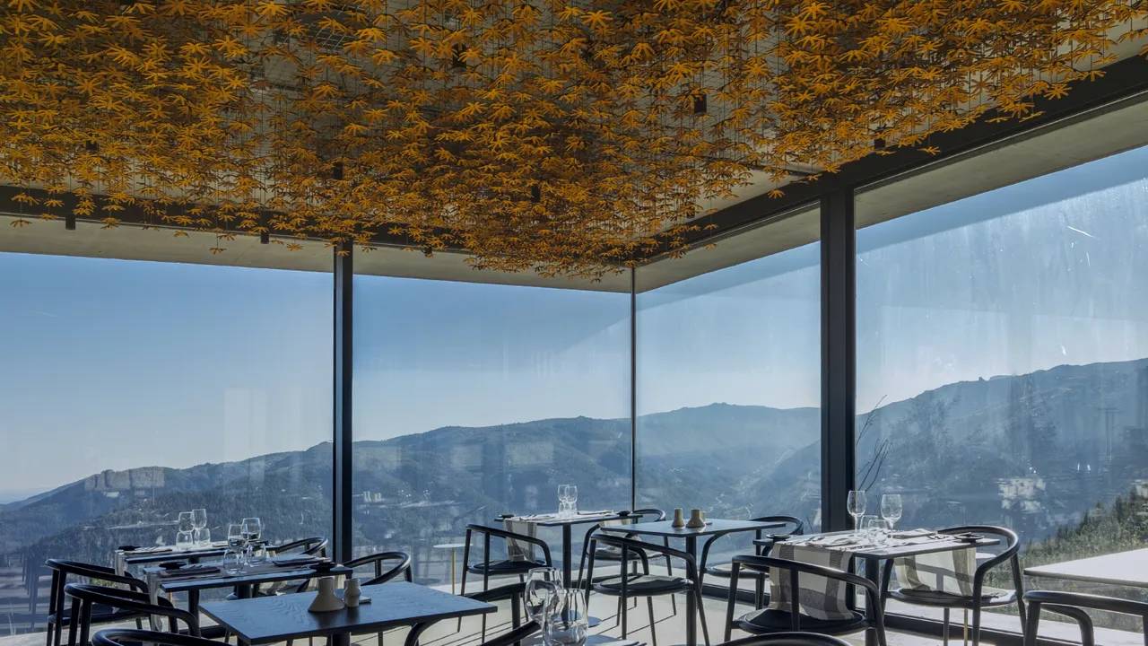
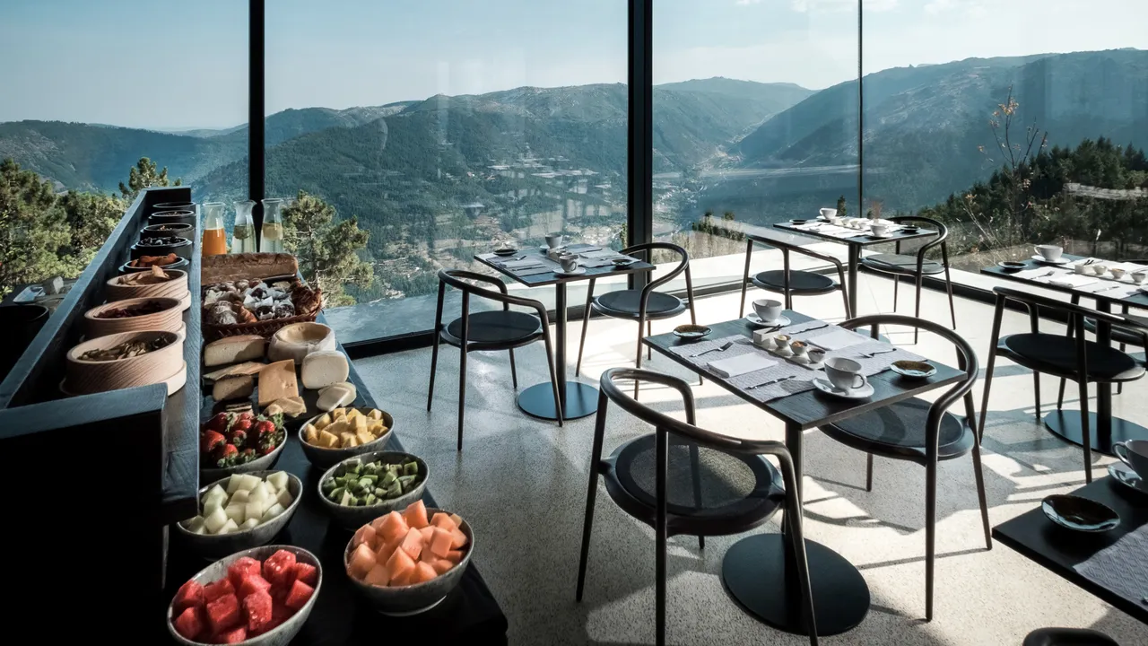
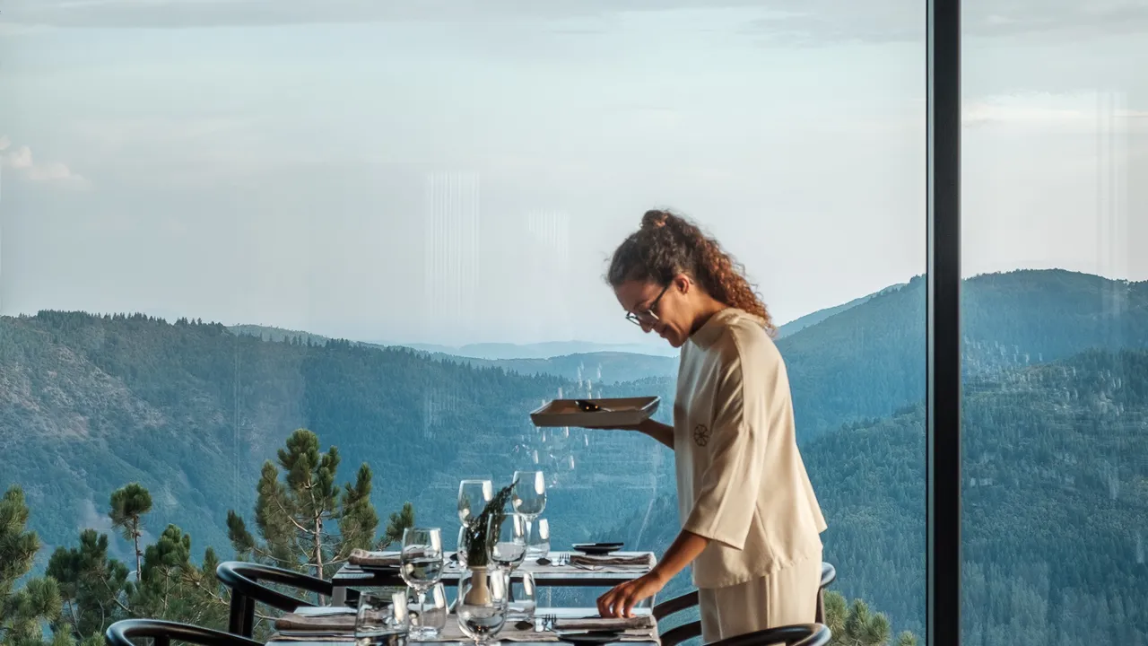
The hotel’s restaurant, Fatiga, celebrates the culinary traditions of Portugal’s Beiras region through a contemporary interpretation of mountain cuisine. Seasonal ingredients, ancestral recipes and local producers provide the foundation for dishes inspired by the surrounding landscape. The dining room is almost as memorable as the food, with floor-to-ceiling glazing opening towards the Zêzere Valley and a remarkable ceiling installation of golden burel stars referencing the region’s wool-making heritage. Traditional flavours are reimagined with contemporary techniques, while regional cheeses, mountain herbs, local meats and Portuguese wines reinforce the connection between kitchen and territory. Nearby, the lounge offers a more informal atmosphere, with comfortable seating, a central fireplace and panoramic views. It is an inviting place for an evening cocktail, particularly when the mountains disappear into darkness and the fireplace becomes the room’s natural focal point.
Swimming Between the Mountains
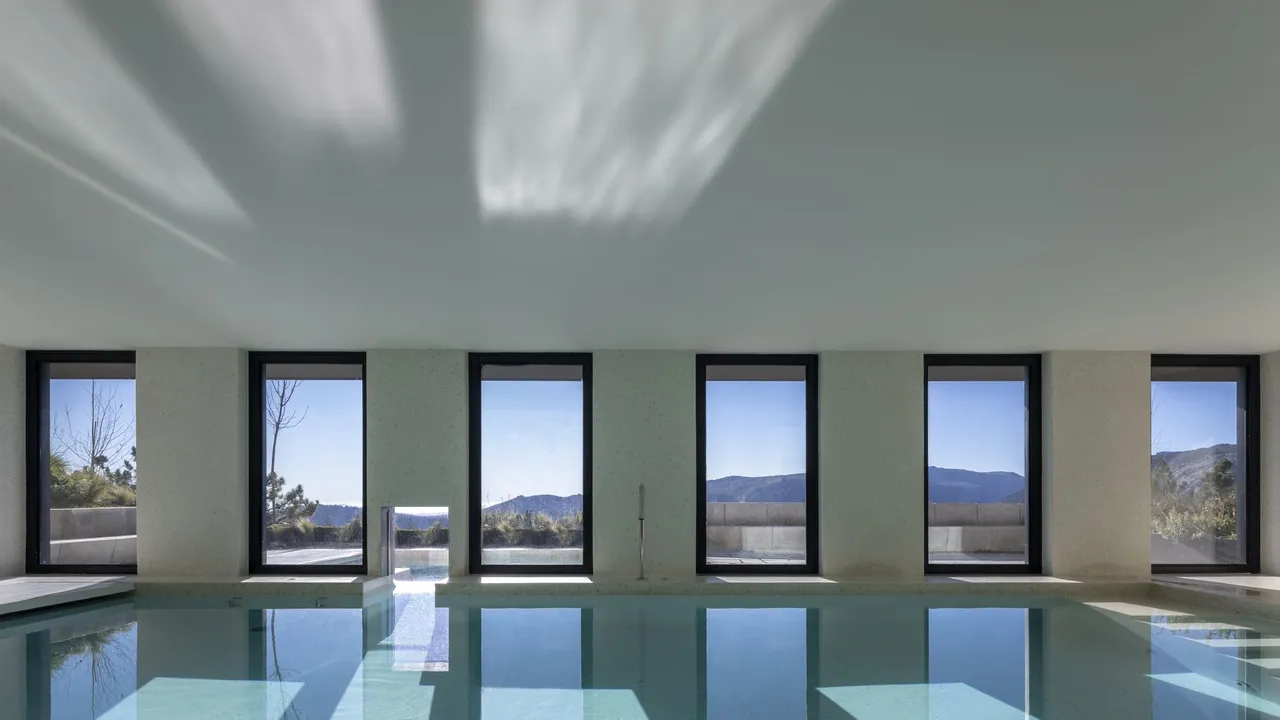
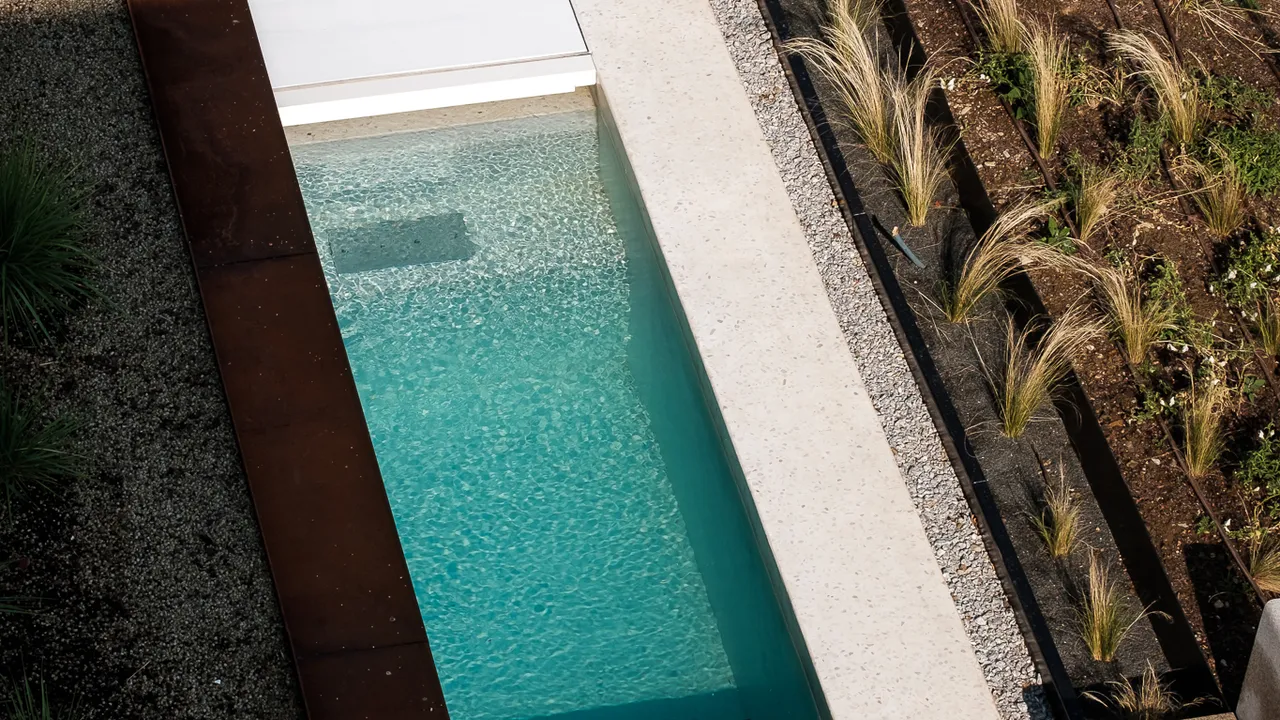
The hotel’s Mountain Spa makes equally imaginative use of its extraordinary location. Its centrepiece is a heated swimming pool that connects indoor and outdoor sections, allowing guests to swim towards the mountain panorama regardless of the season. Large glass walls frame the surrounding valleys, while the outdoor section offers the exhilarating contrast between warm water and crisp mountain air. A sauna, hammam and treatment rooms complete the wellness facilities, with therapies inspired by the region’s natural ingredients, aromatic herbs and traditional remedies. The experience is deliberately understated, placing the emphasis on relaxation, natural materials and the surrounding environment rather than elaborate spa theatrics. After a day exploring the mountains, few things are more appealing than watching the changing weather from the warmth of the pool.
Discovering Serra da Estrela
Casa de São Lourenço occupies an exceptional position within Serra da Estrela Natural Park, Portugal’s highest mountain range on the mainland and part of the UNESCO-recognised Estrela Geopark. The surrounding landscape is shaped by ancient glaciers, granite formations, mountain streams and traditional shepherding communities. More than 250 kilometres of marked trails provide opportunities for hiking, while cycling, snowshoeing and seasonal mountain activities offer different ways to explore the region. The nearby town of Manteigas is particularly interesting for its wool-making heritage, and guests can discover the traditional production of burel through visits to the owners’ factory. The hotel’s commitment to local craftsmanship extends beyond its interiors, connecting contemporary hospitality with the economic and cultural life of the mountains. Casa de São Lourenço is a compelling example of how architecture, design and regional identity can work together without resorting to nostalgia. Its concrete extension, modernist heritage and innovative use of traditional wool create a hotel that feels unmistakably Portuguese yet entirely contemporary. And with the extraordinary Zêzere Valley unfolding beyond almost every window, the landscape remains the one element no designer could ever improve upon.
Information
At a glance
Architecture
Site Specific
Opened / Renovated
1948, renovated & extended 2018
Size matters
20 rooms, including 5 suites (23-47m2) (248-506 sq ft)
Interior design
Featured in
Don't take our word for it
Handpicked worldwide
A carefully curated collection of exceptional boutique and design hotels across the globe.
Design with soul
Architecture, atmosphere and craftsmanship come together in stays with a clear identity.
Hidden, not hyped
Independent boutique hotels you rarely find on mainstream booking platforms.
Travel guidance
Personal recommendations and thoughtful support from people who actually know the places.