



An Art Nouveau mansion restored through slow architecture, local craft, and disciplined contemporary restraint
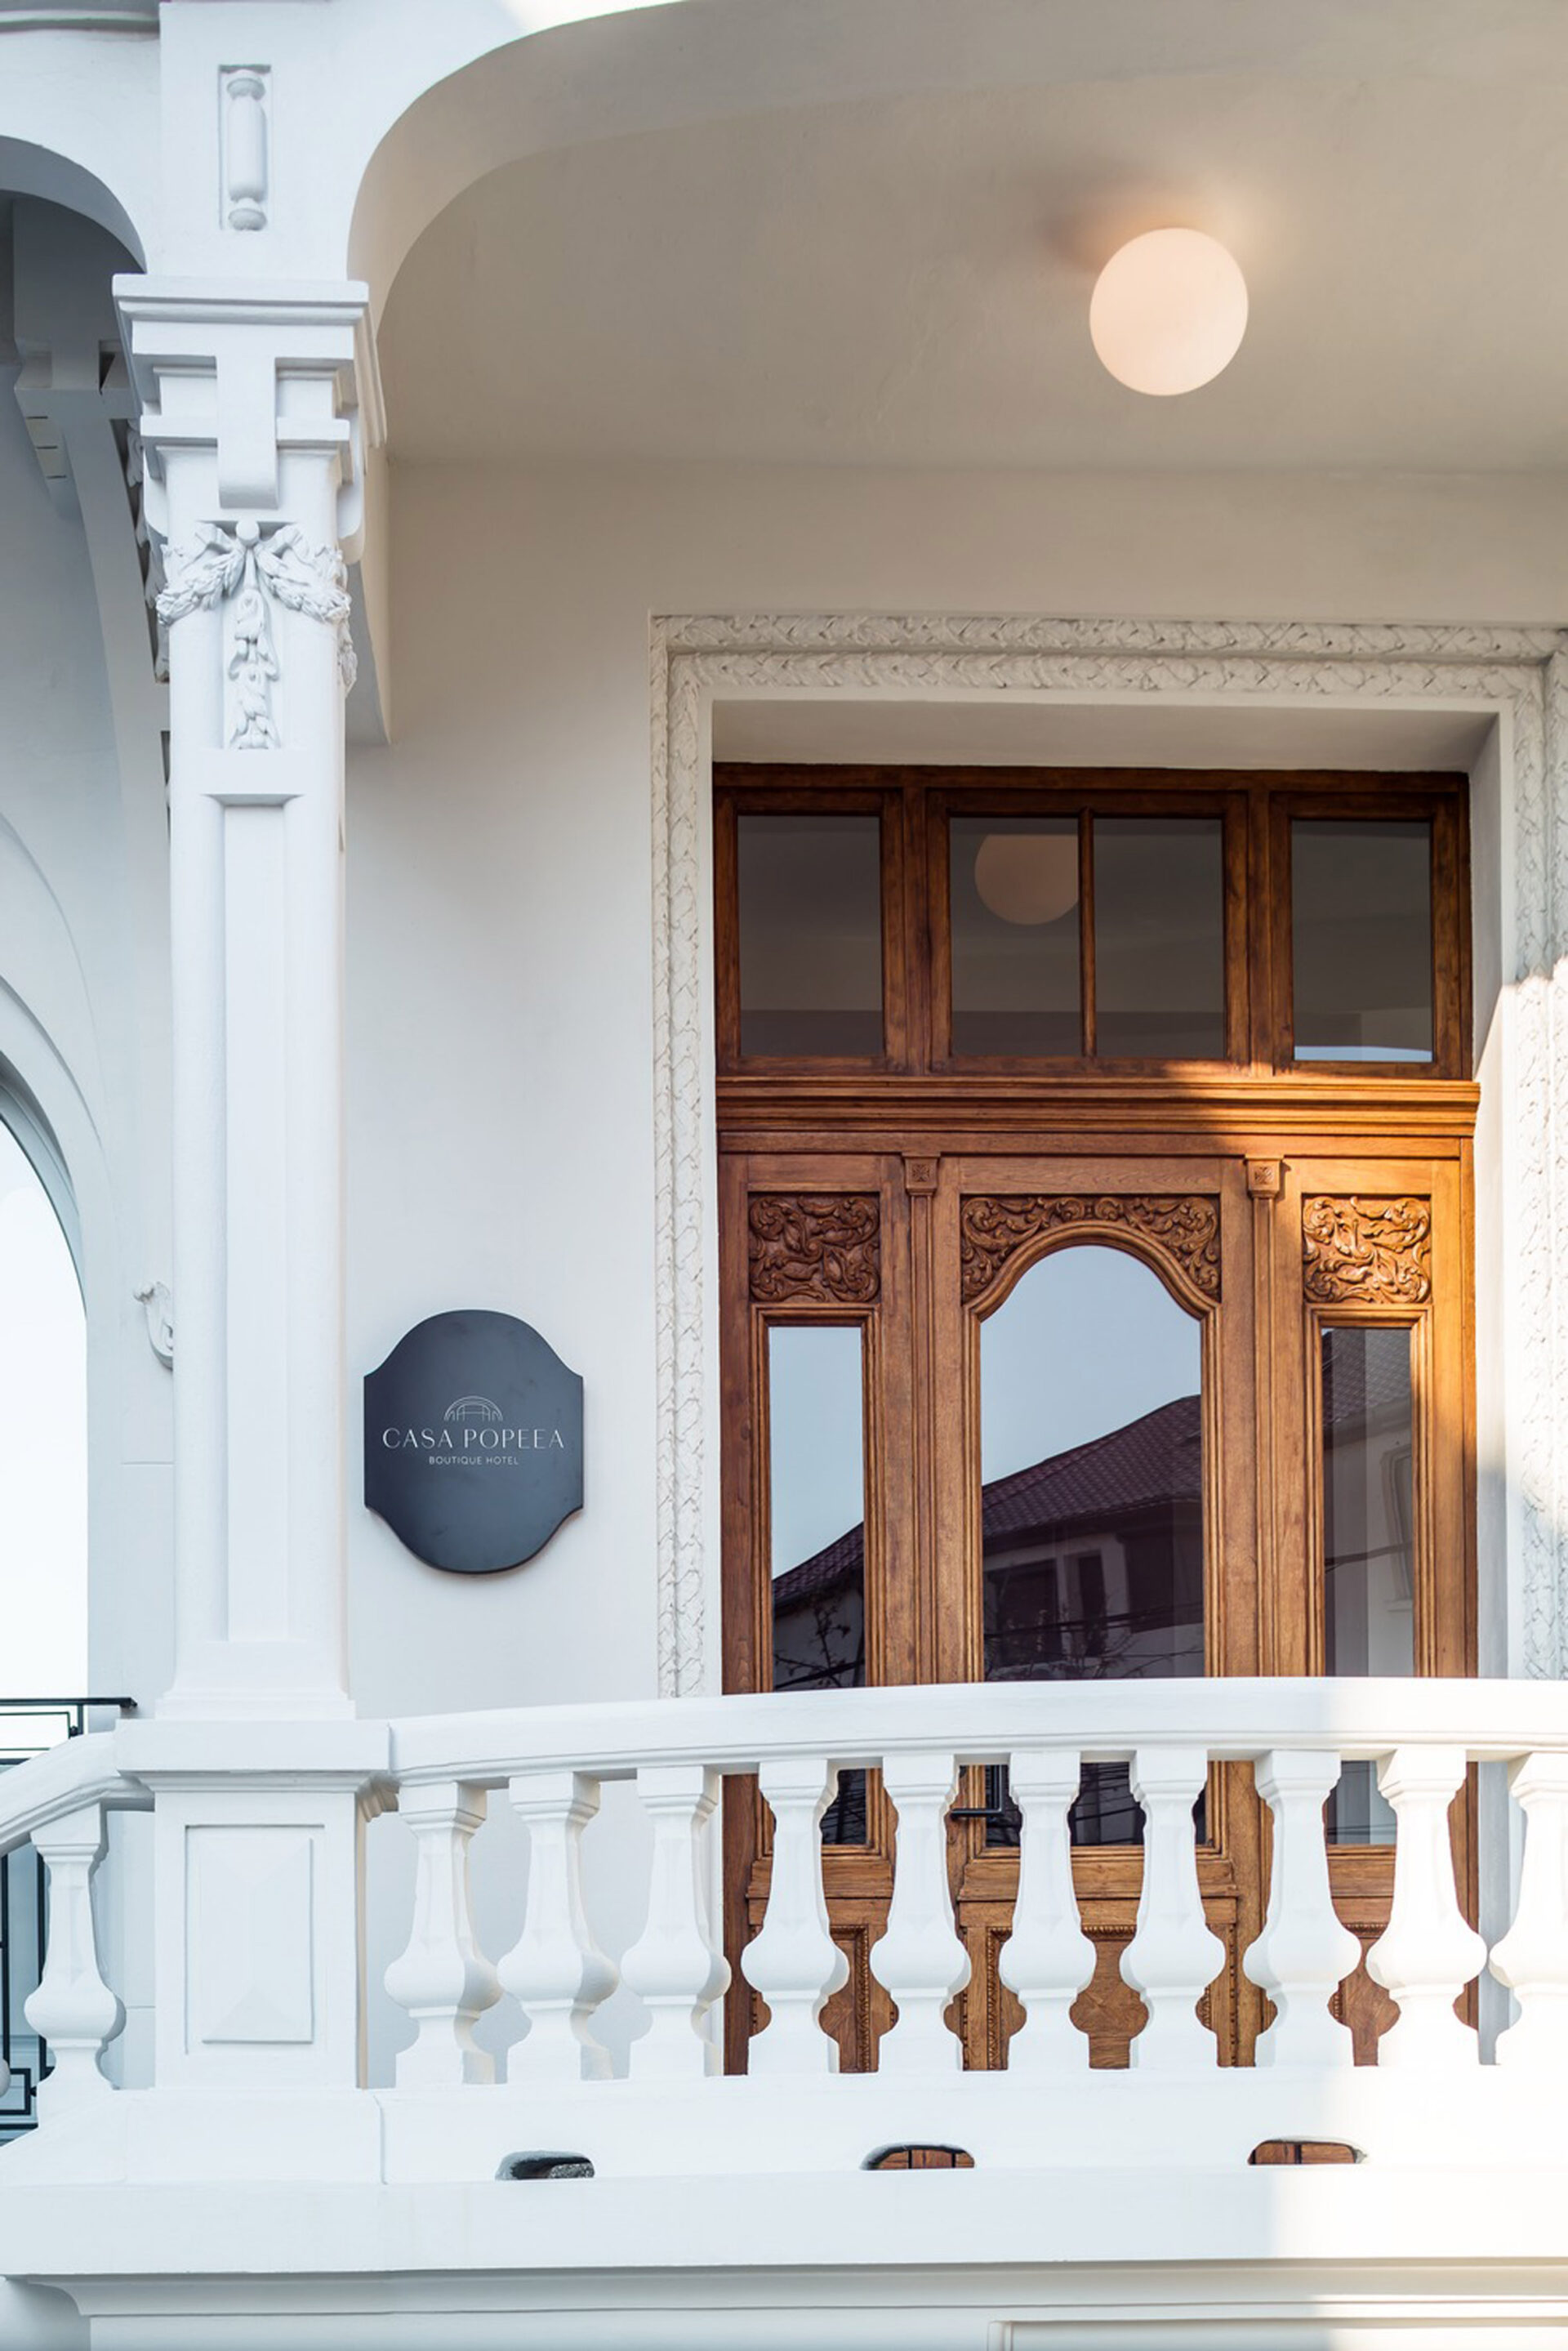
Set in an Art Nouveau mansion from 1900, Casa Popeea is a design boutique hotel located in Br?ila, Romania.

Why DNA Hotels loves it
Manea Kella and Penta Stil Studio rescued a severely damaged 1900 mansion without turning the restoration into imitation, allowing original fabric and new interventions to remain clearly legible.
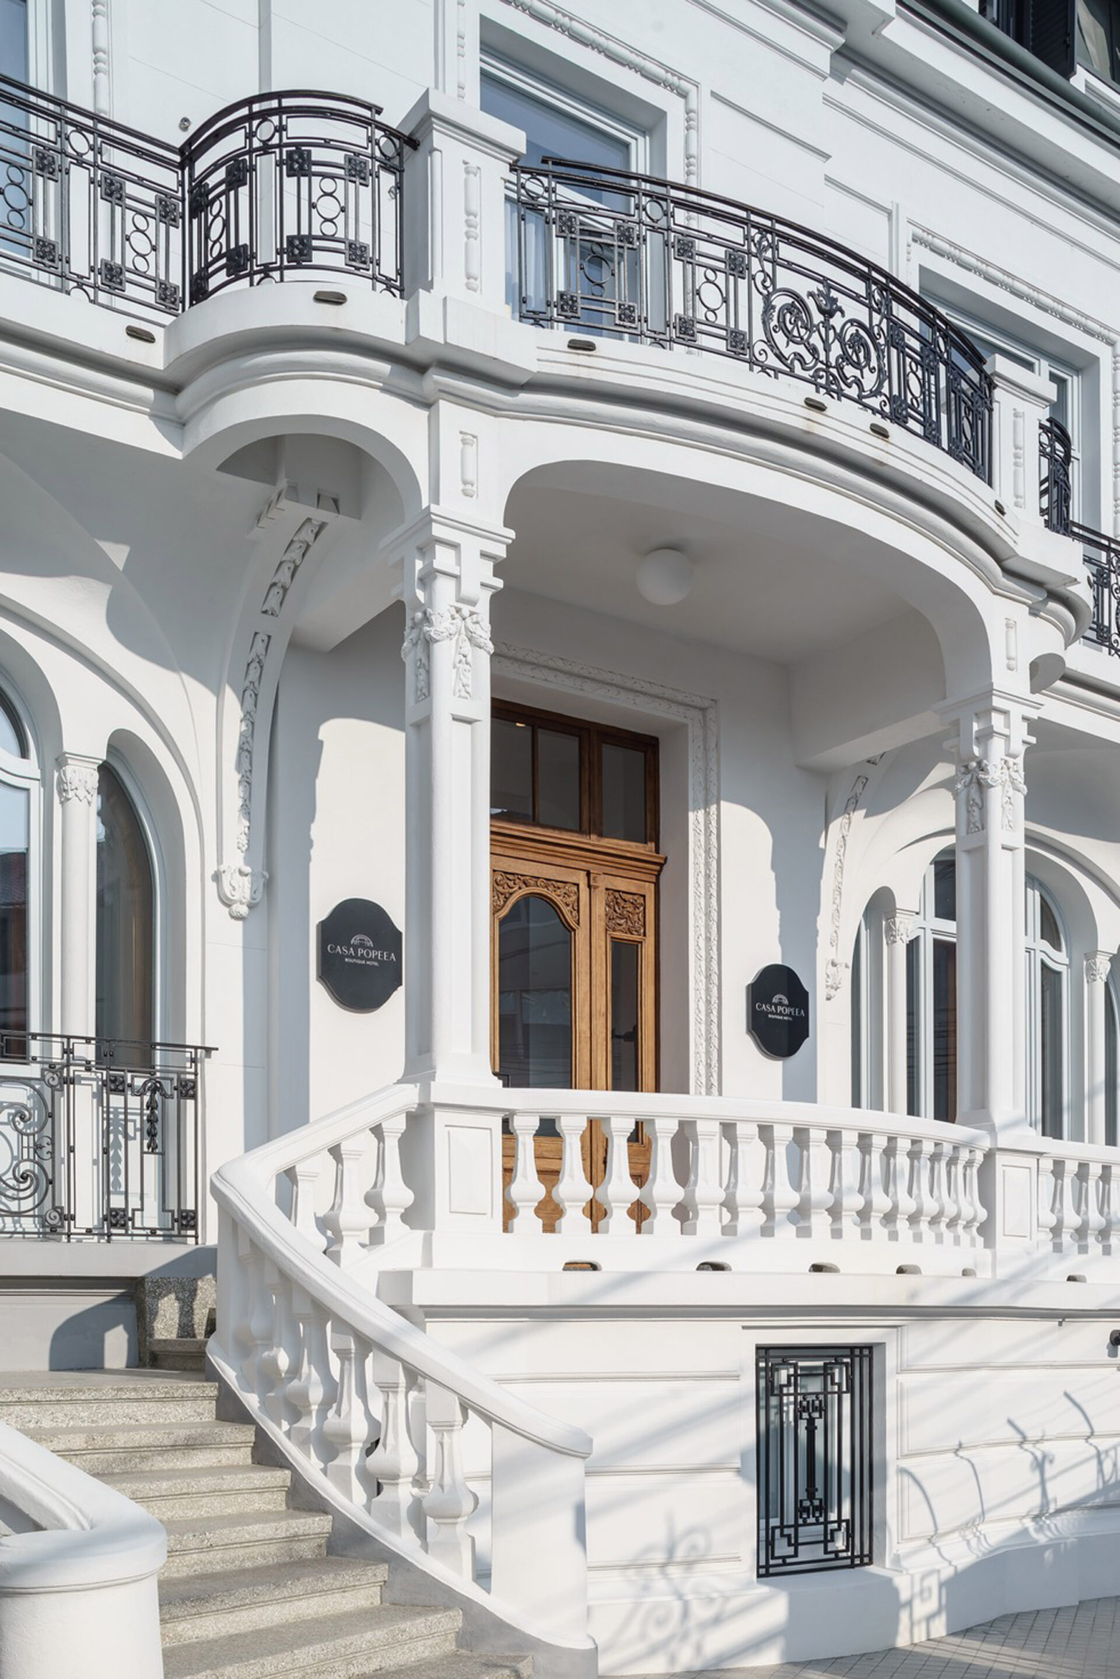
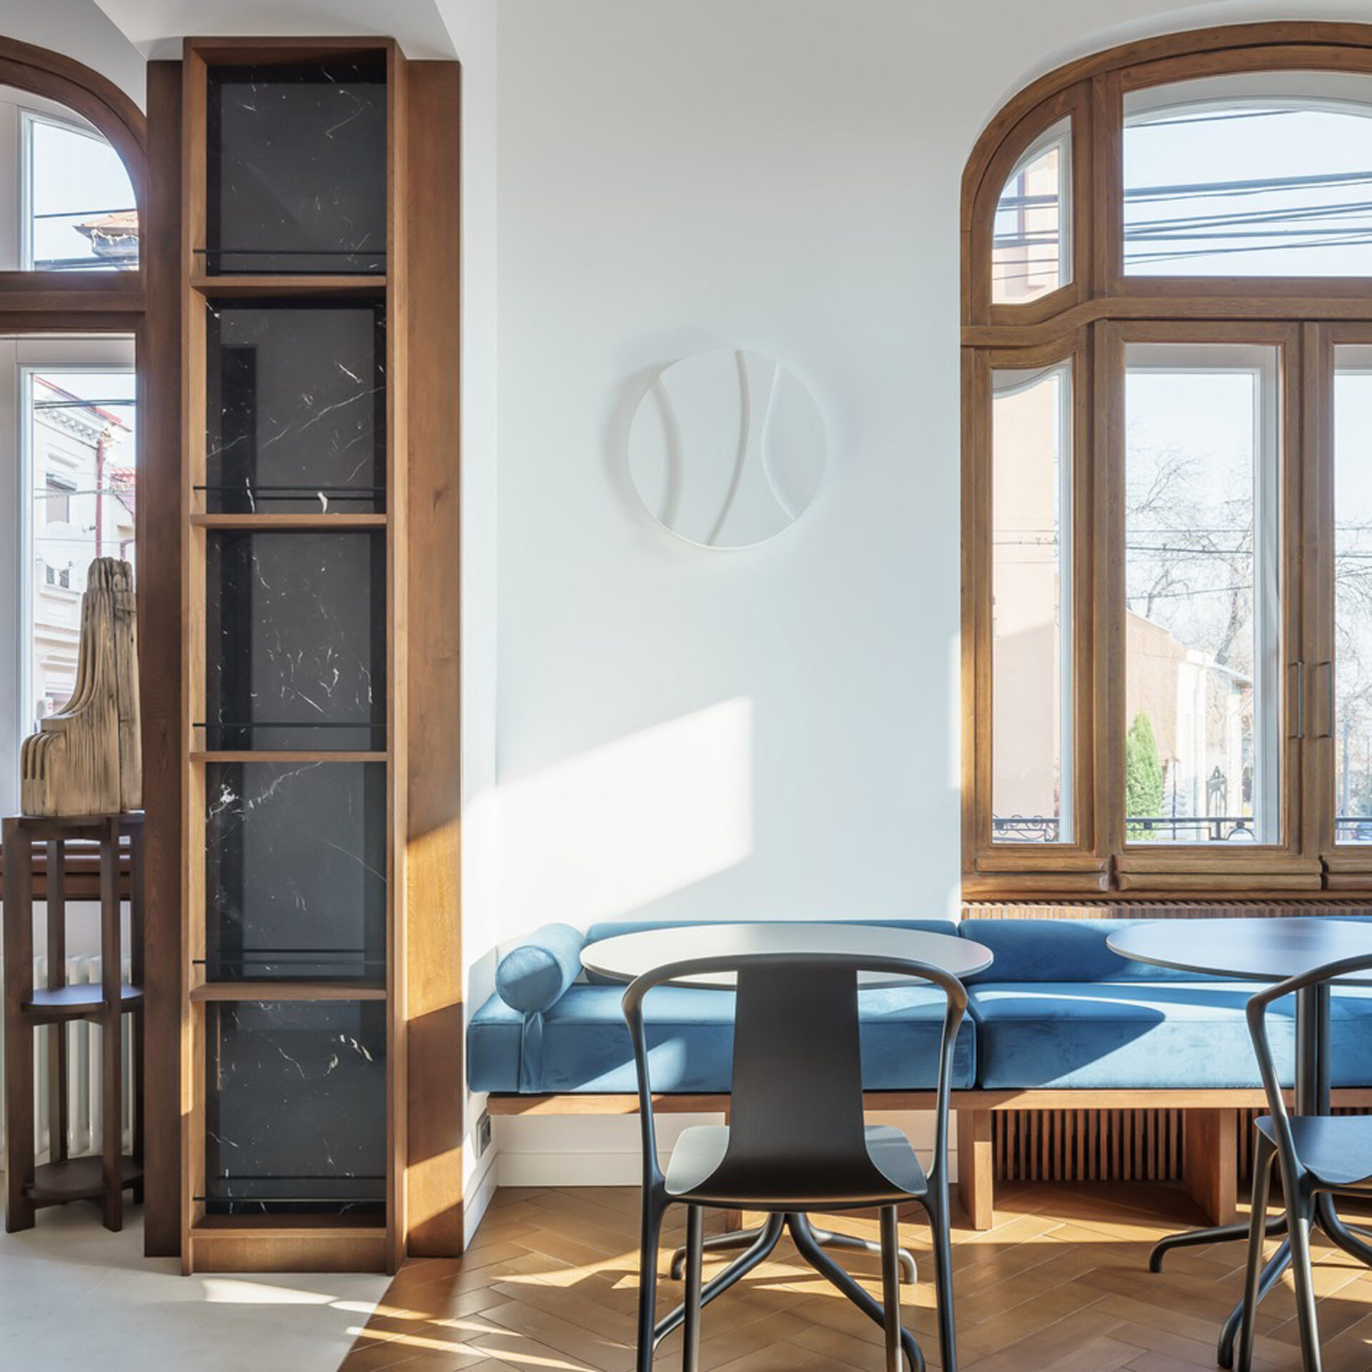
The restored oak staircase, hand-moulded plaster, terrazzo, stained solid oak, Bulgarian limestone, and black marble make craftsmanship the real luxury.
With just 11 rooms, a public café, and an intimate spa, Casa Popeea feels less like a hotel inserted into a monument and more like a historic building given a convincing new life.
The Stay
Casa Popeea, Brăila, Romania
A House That Nearly Disappeared
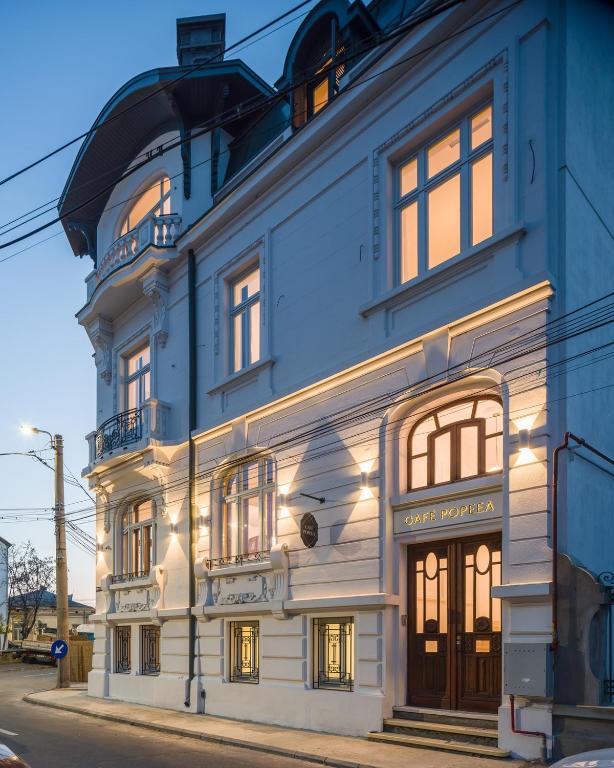
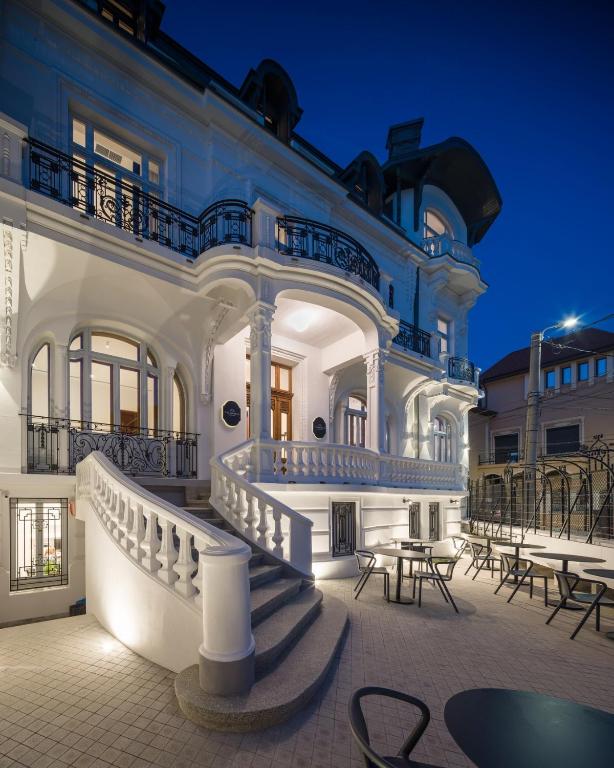
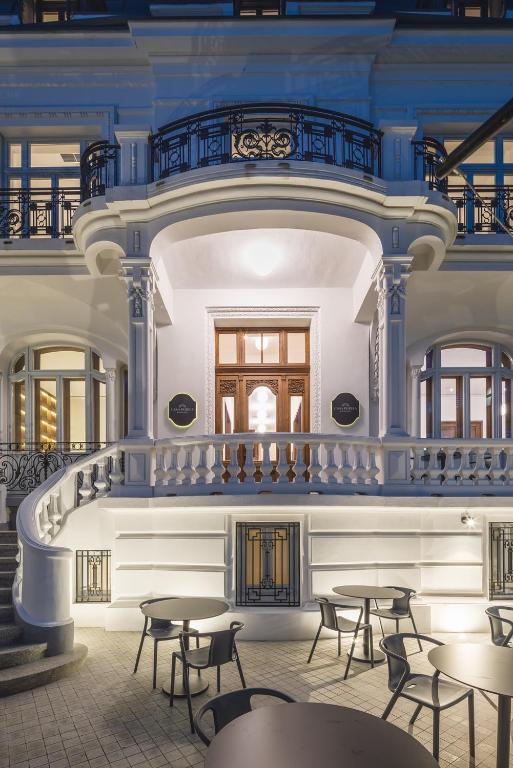
Casa Popeea has survived more than most buildings ever should. Built in 1900 by a Greek merchant in Brăila’s historic Hellenic quarter, the Art Nouveau mansion was partially destroyed by fire in 1923, confiscated by the Socialist regime after the Second World War, and then left to deteriorate for decades. By the early 2000s, collapse was a real possibility. Emergency structural works began in 2005. A decade later, London-based Manea Kella, working with local practice Penta Stil Studio, took on the more difficult task: not merely saving the building, but making it useful again.
Slow Architecture
Manea Kella describes its approach as “slow architecture.” At Casa Popeea, that means working with what exists rather than chasing instant visual effect. Historic and vernacular precedents informed the design. Local skills were prioritised. Materials were selected for durability and character. New interventions were introduced without pretending to be old. The architects summarised the principle neatly: the new reflects what was lost without imitating it. That distinction gives the hotel its intelligence.
The Staircase as Architecture
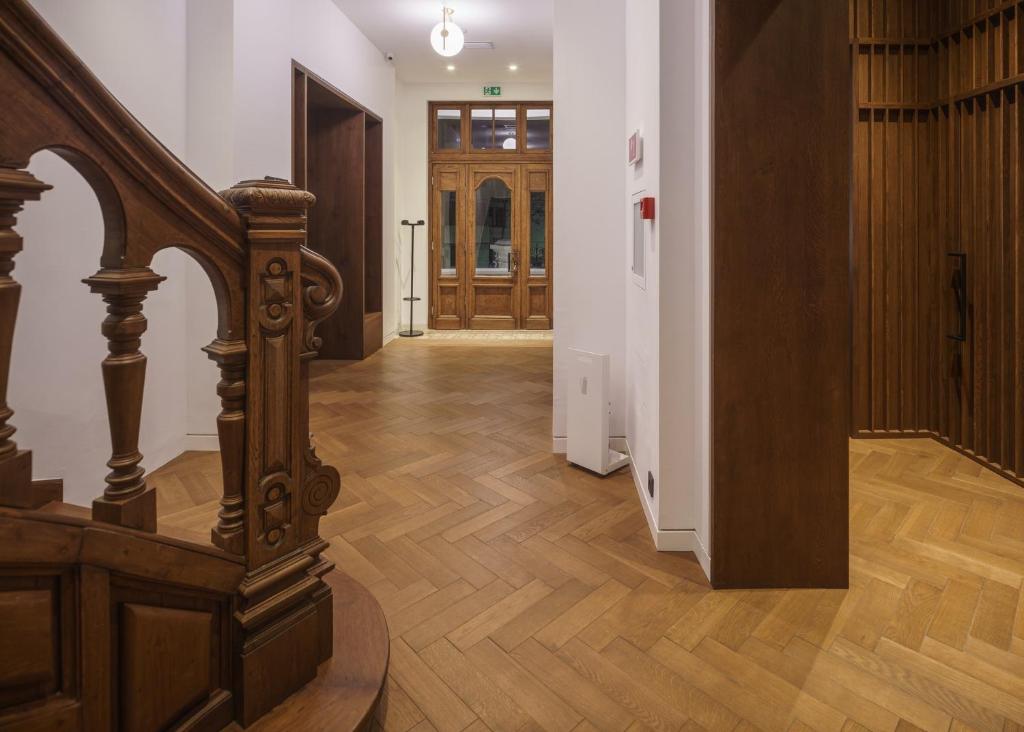
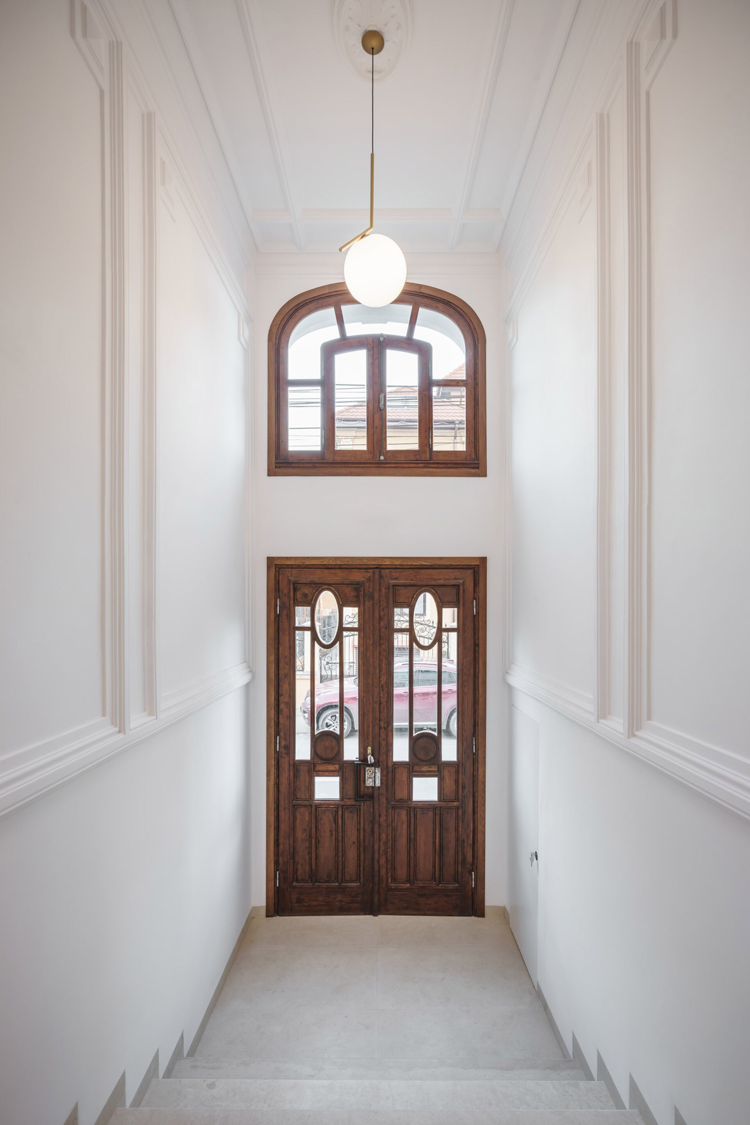
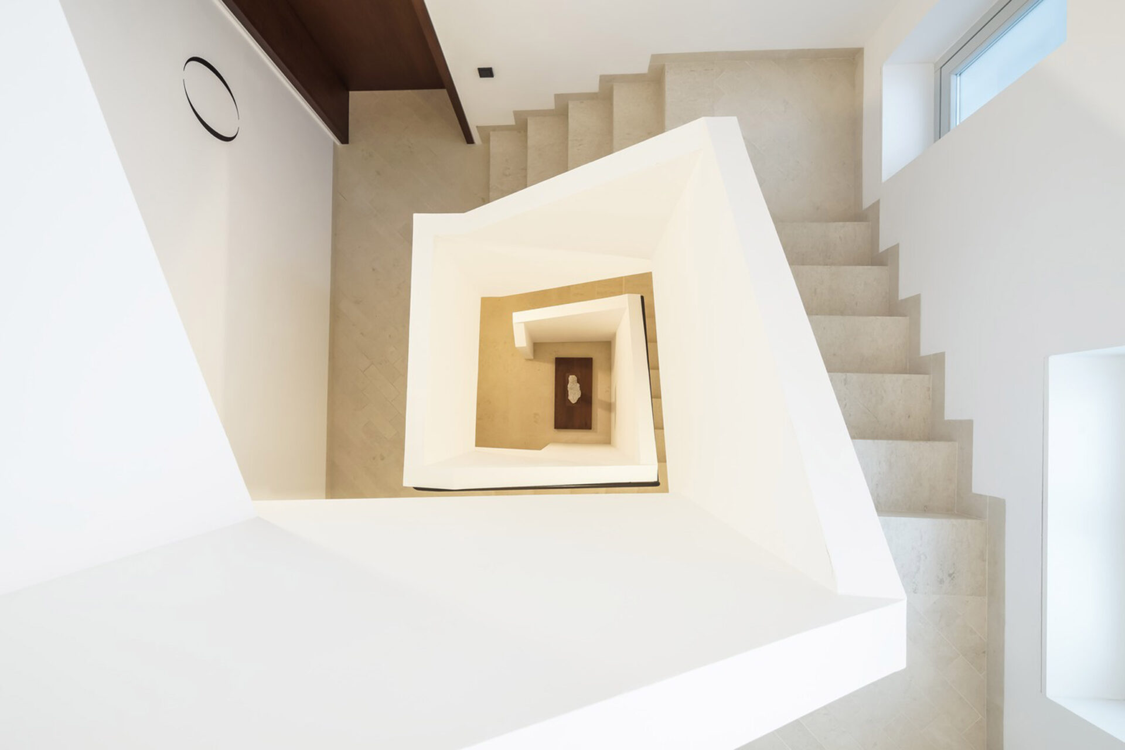
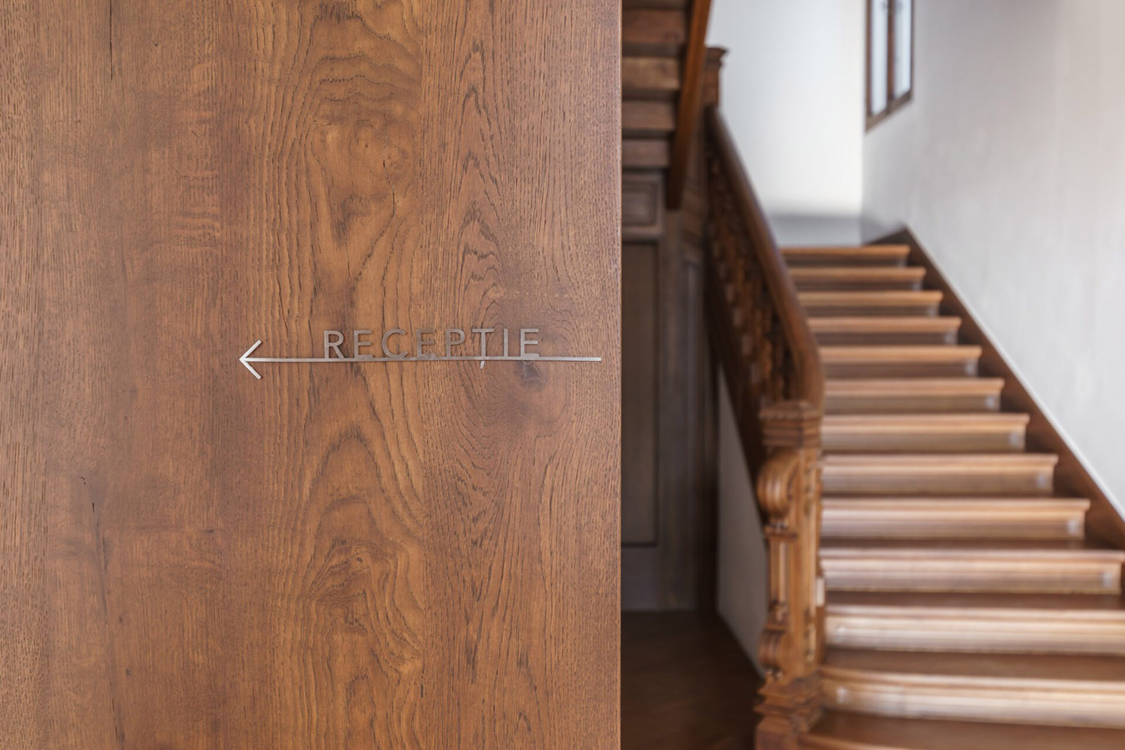
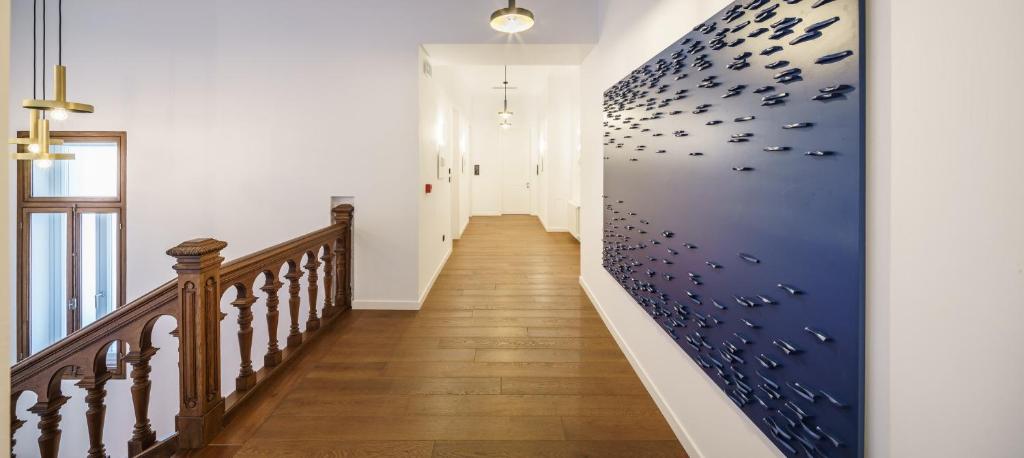
Few elements embody the restoration better than the original oak staircase. It was dismantled, transported to specialist carpenters in Transylvania, meticulously repaired, and returned to the building. Now it rises through a light-filled stairwell as one of Casa Popeea’s defining features. Elsewhere, hand-moulded plasterwork, original finishes, and surviving historic elements were treated with the same seriousness. Full-scale 1:1 mock-ups formed part of the design process. This was restoration as craft, not styling.
Dark Below, Light Above
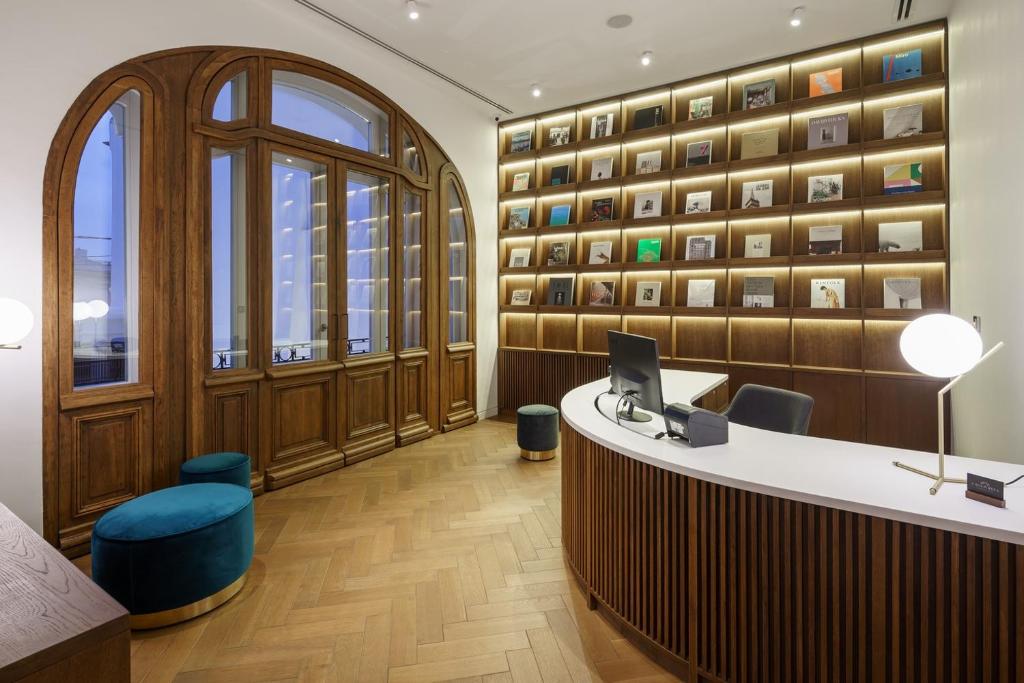
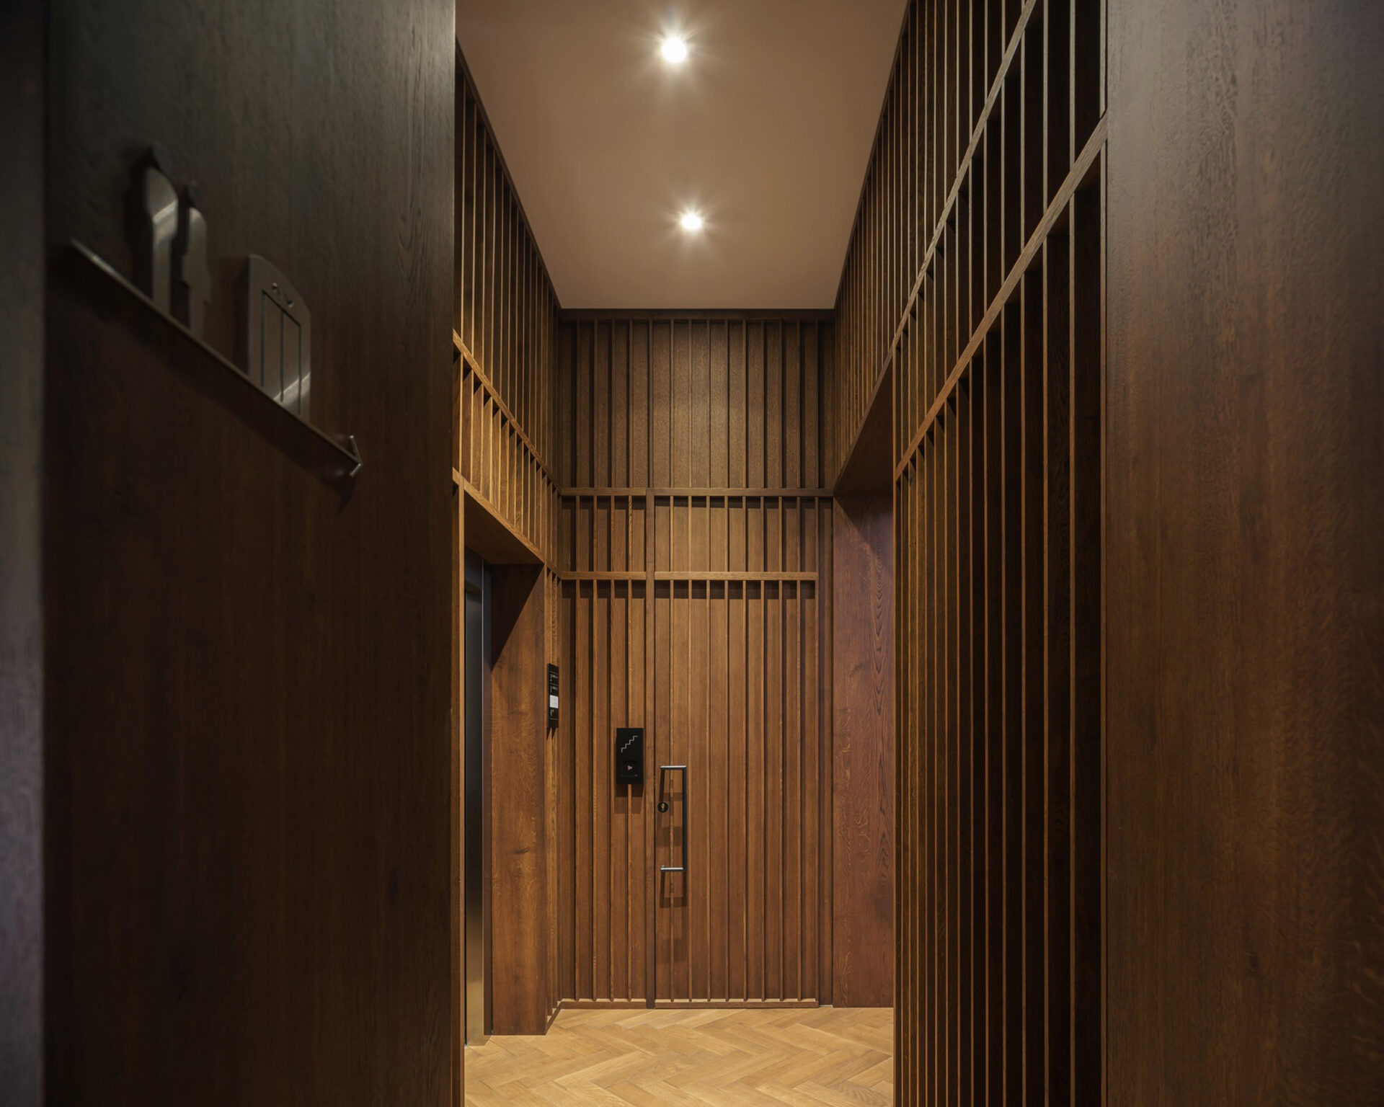
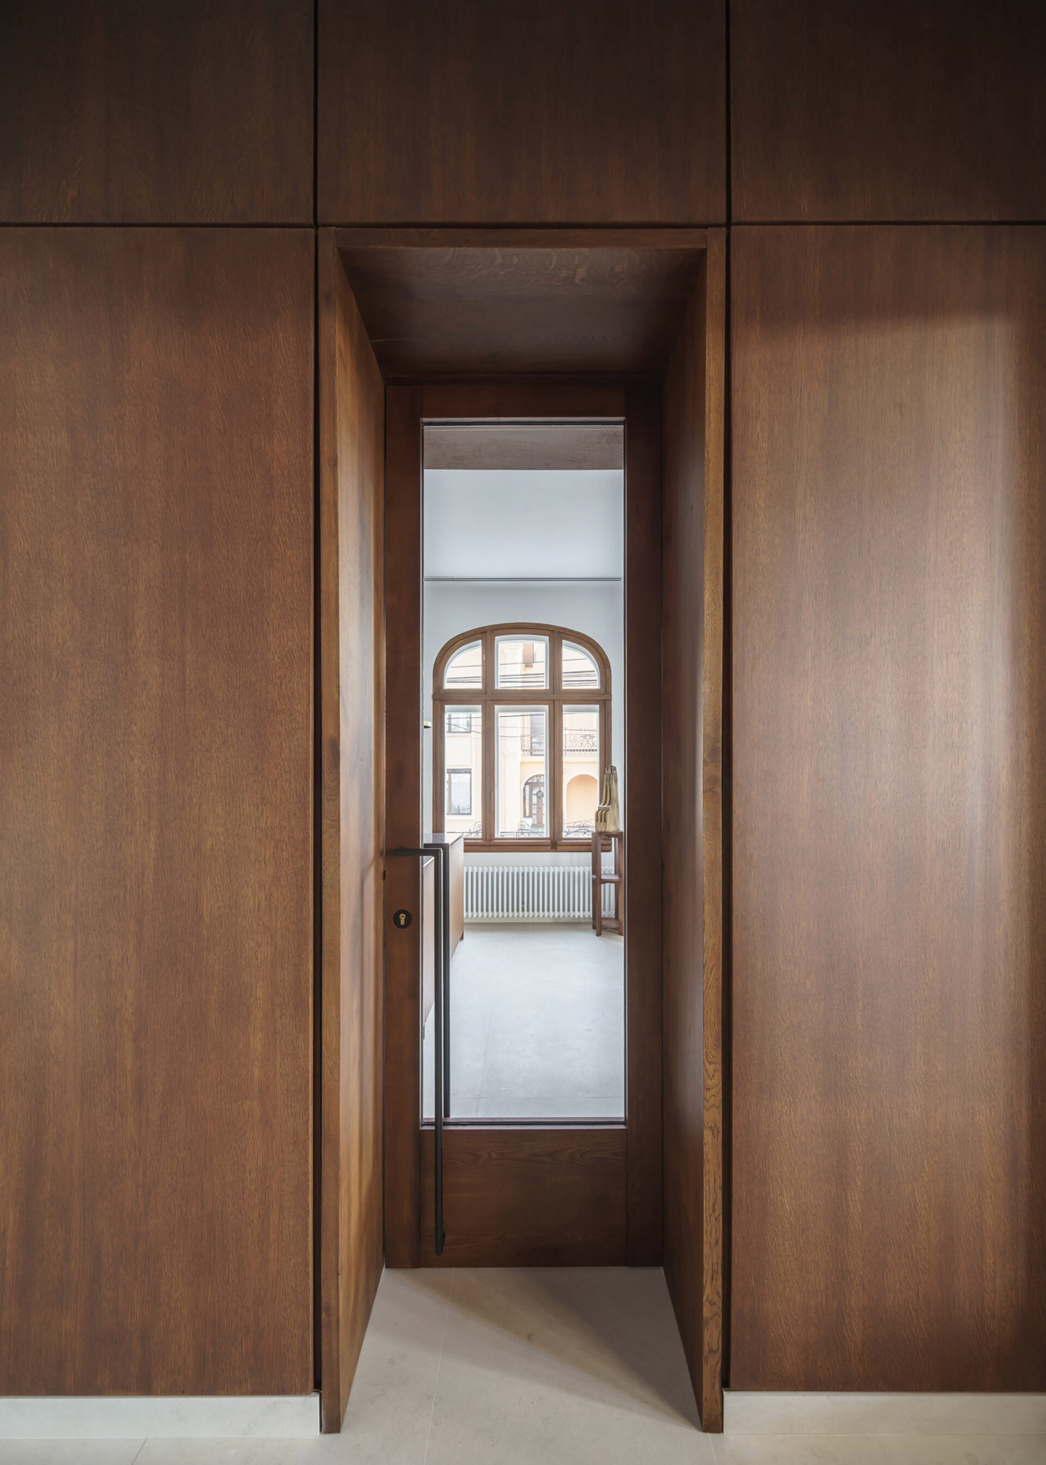
The ground floor is intentionally compressed and atmospheric. Reception, lobby, and Café Popeea use stained solid oak floors, dark joinery, and bespoke furniture to create a richer, more enclosed palette. Then the staircase pulls you upward into light. The contrast is architectural rather than decorative. Public life stays below. The quieter sleeping quarters occupy the floors above. It creates a clear rhythm through the building.
Eleven Rooms, No Nostalgia
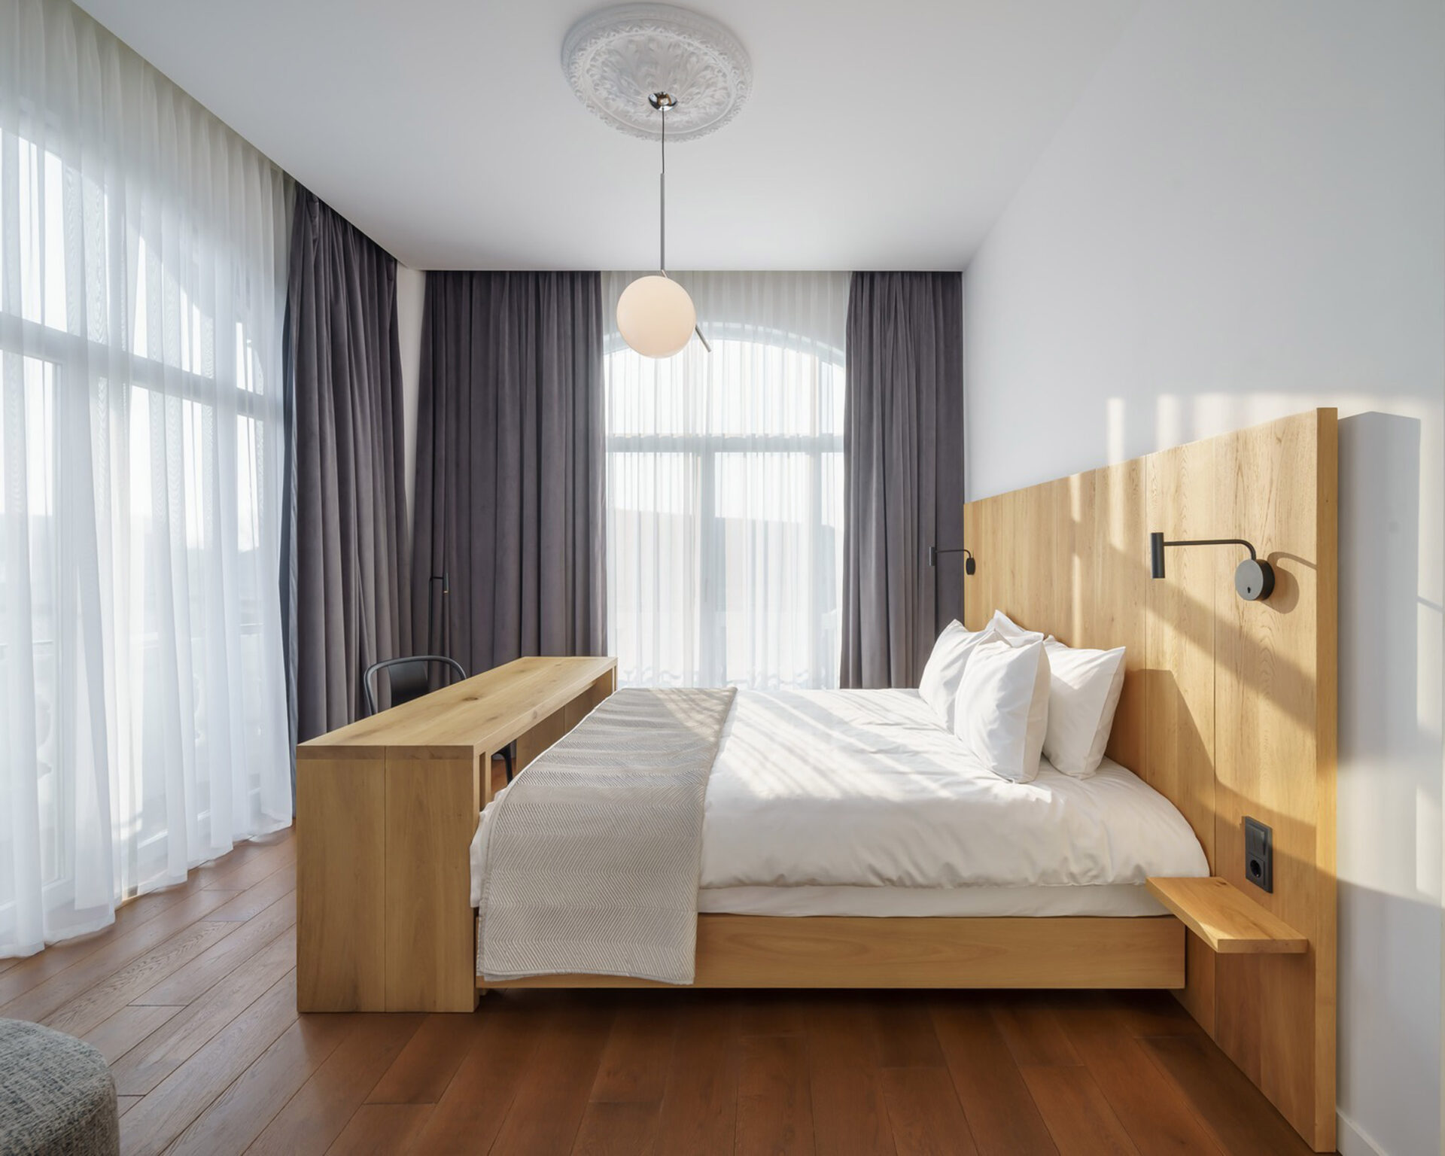
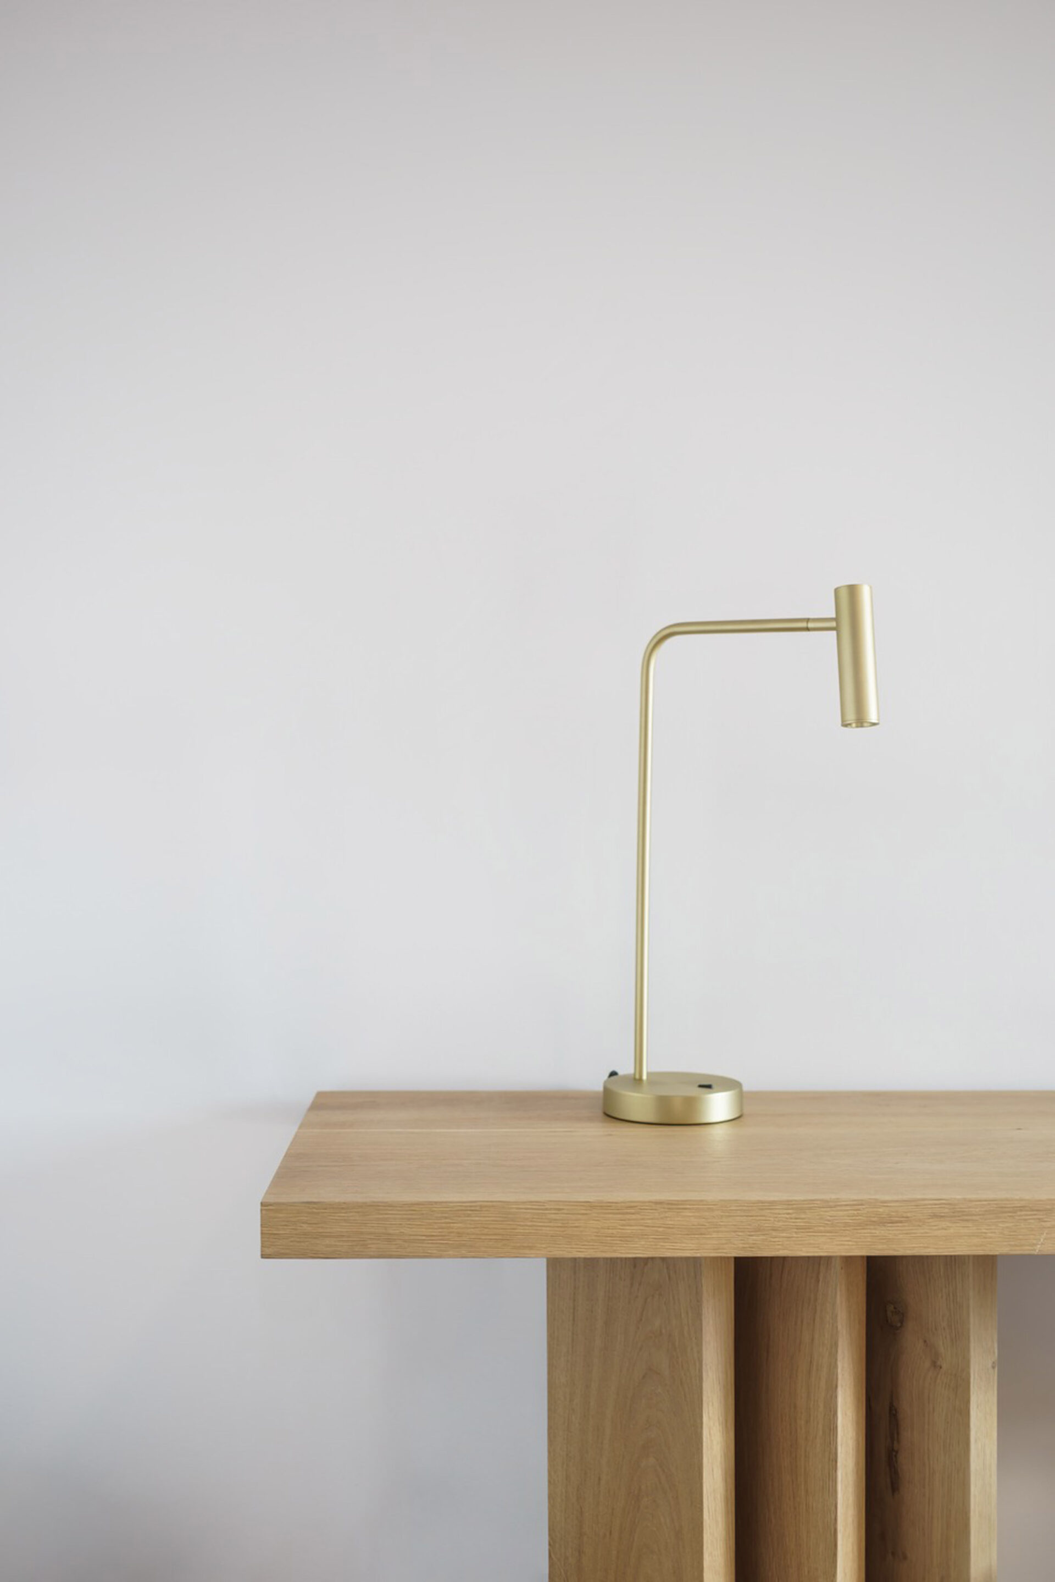
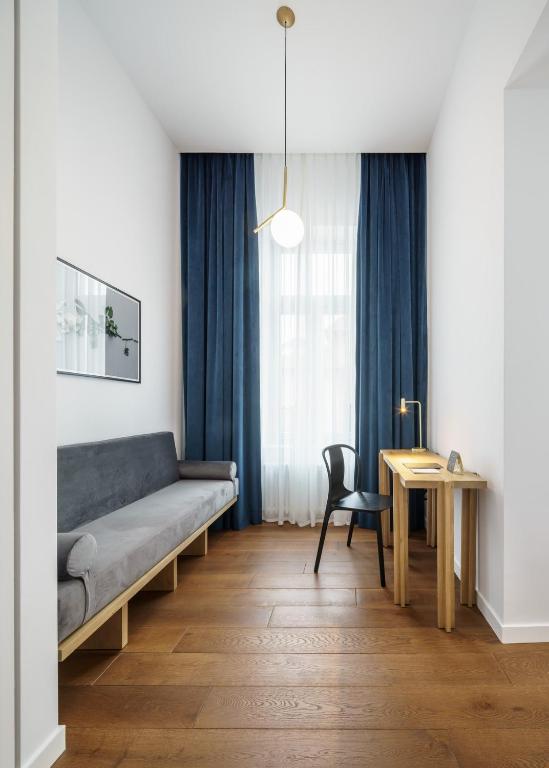
The guestrooms are contemporary without becoming anonymous. White ceilings, herringbone timber floors, generous wooden beds, soft neutral linens, and carefully controlled lighting create calm interiors that let the architecture remain present. Flos brass pendants introduce just enough polish. Bathrooms shift into a cooler register through concrete and restrained modern detailing. Nothing attempts to recreate a 1900 bedroom. That is exactly why the rooms feel convincing.
Café Popeea
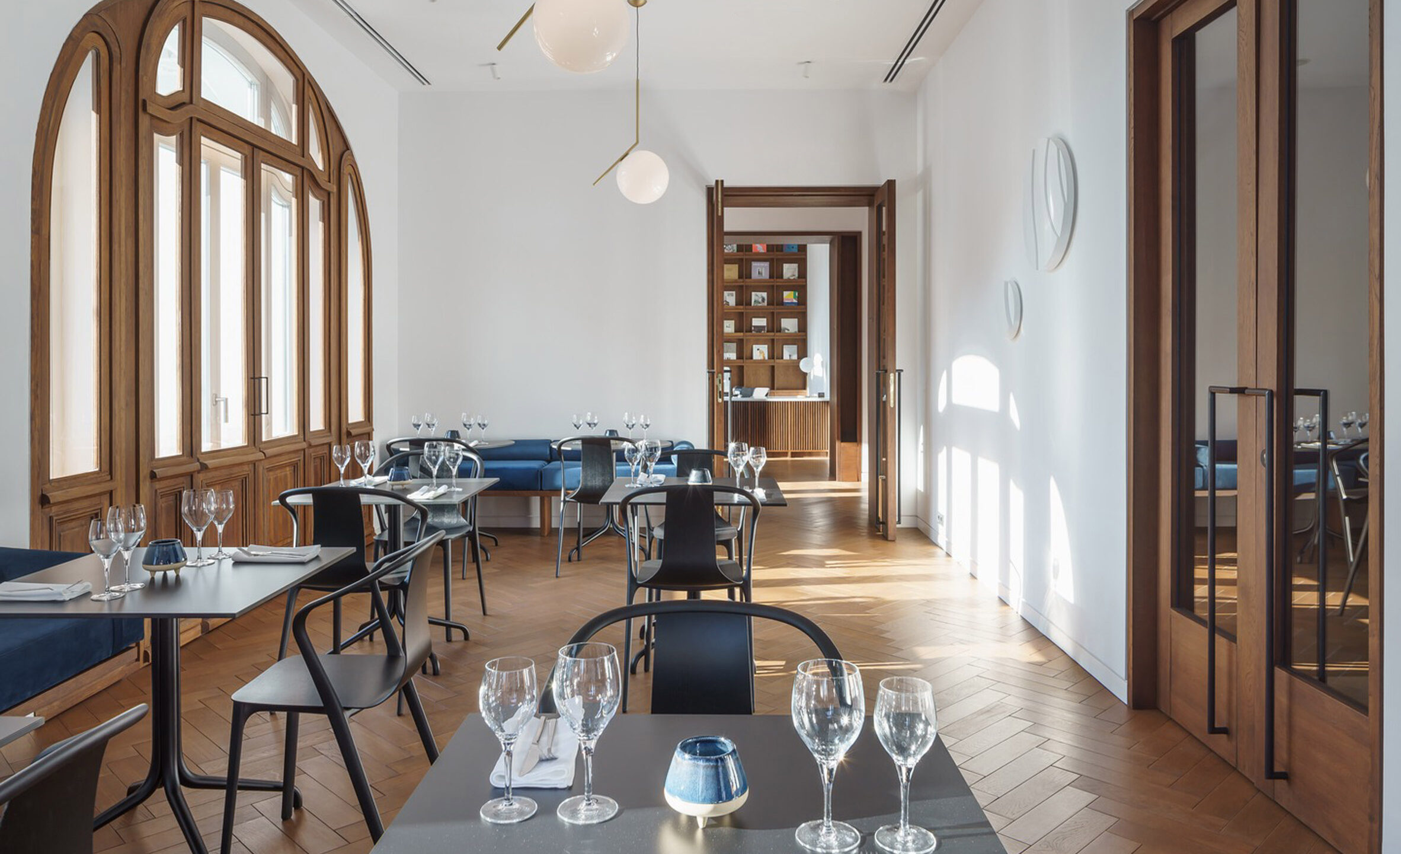
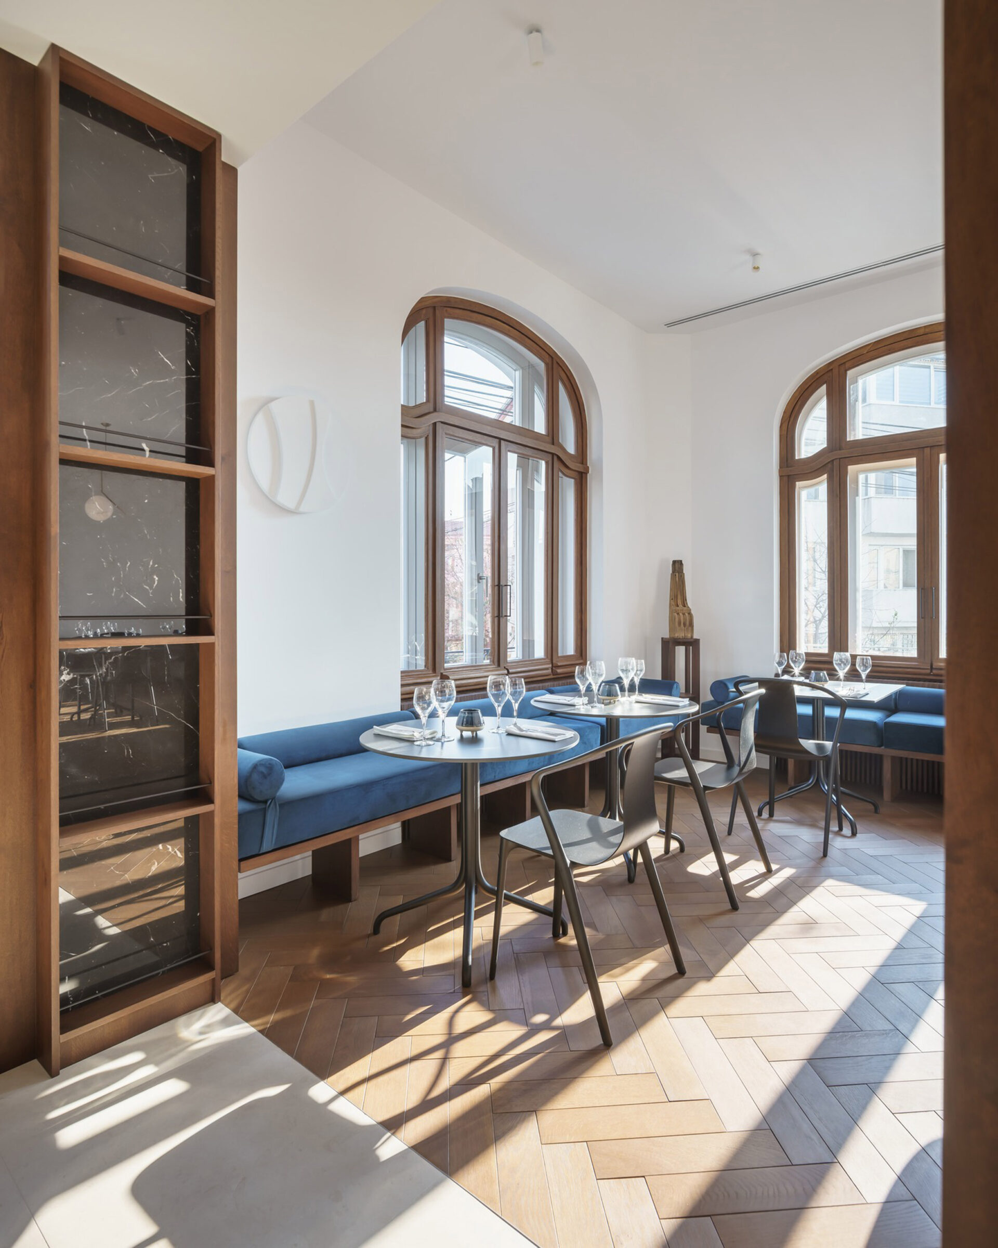
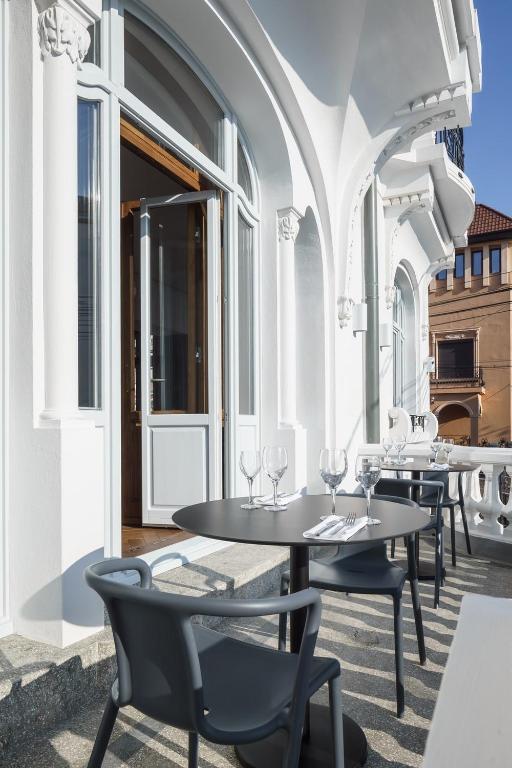
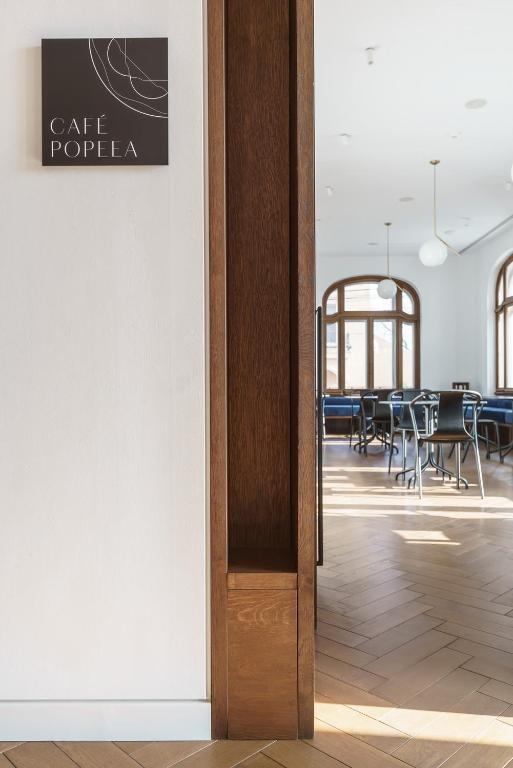
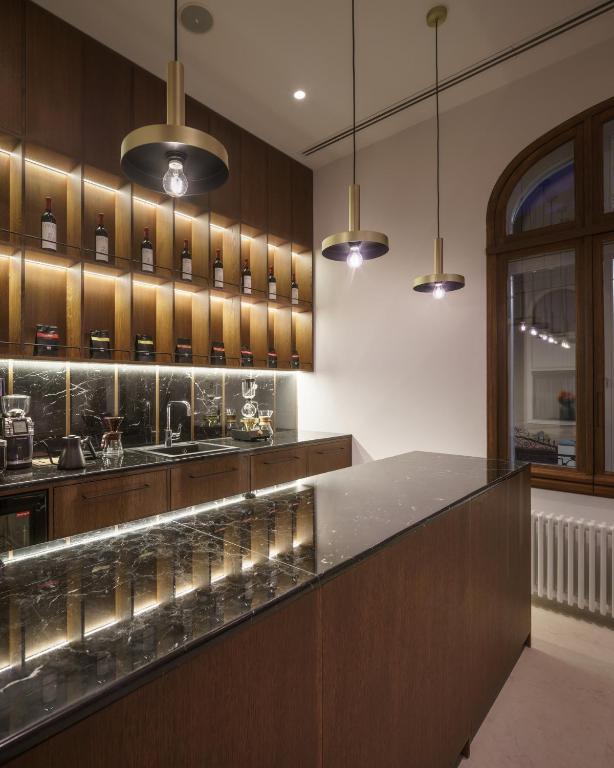
A separate public entrance leads through restored historic fabric to Café Popeea. The café and brasserie are deliberately open to the city rather than reserved for hotel guests, keeping Casa Popeea connected to contemporary Brăila. People arrive for coffee, meetings, food, or conversation without needing to check in upstairs. That matters. Adaptive reuse works best when a heritage building becomes useful to the place around it again.
Stone, Oak, and Silence
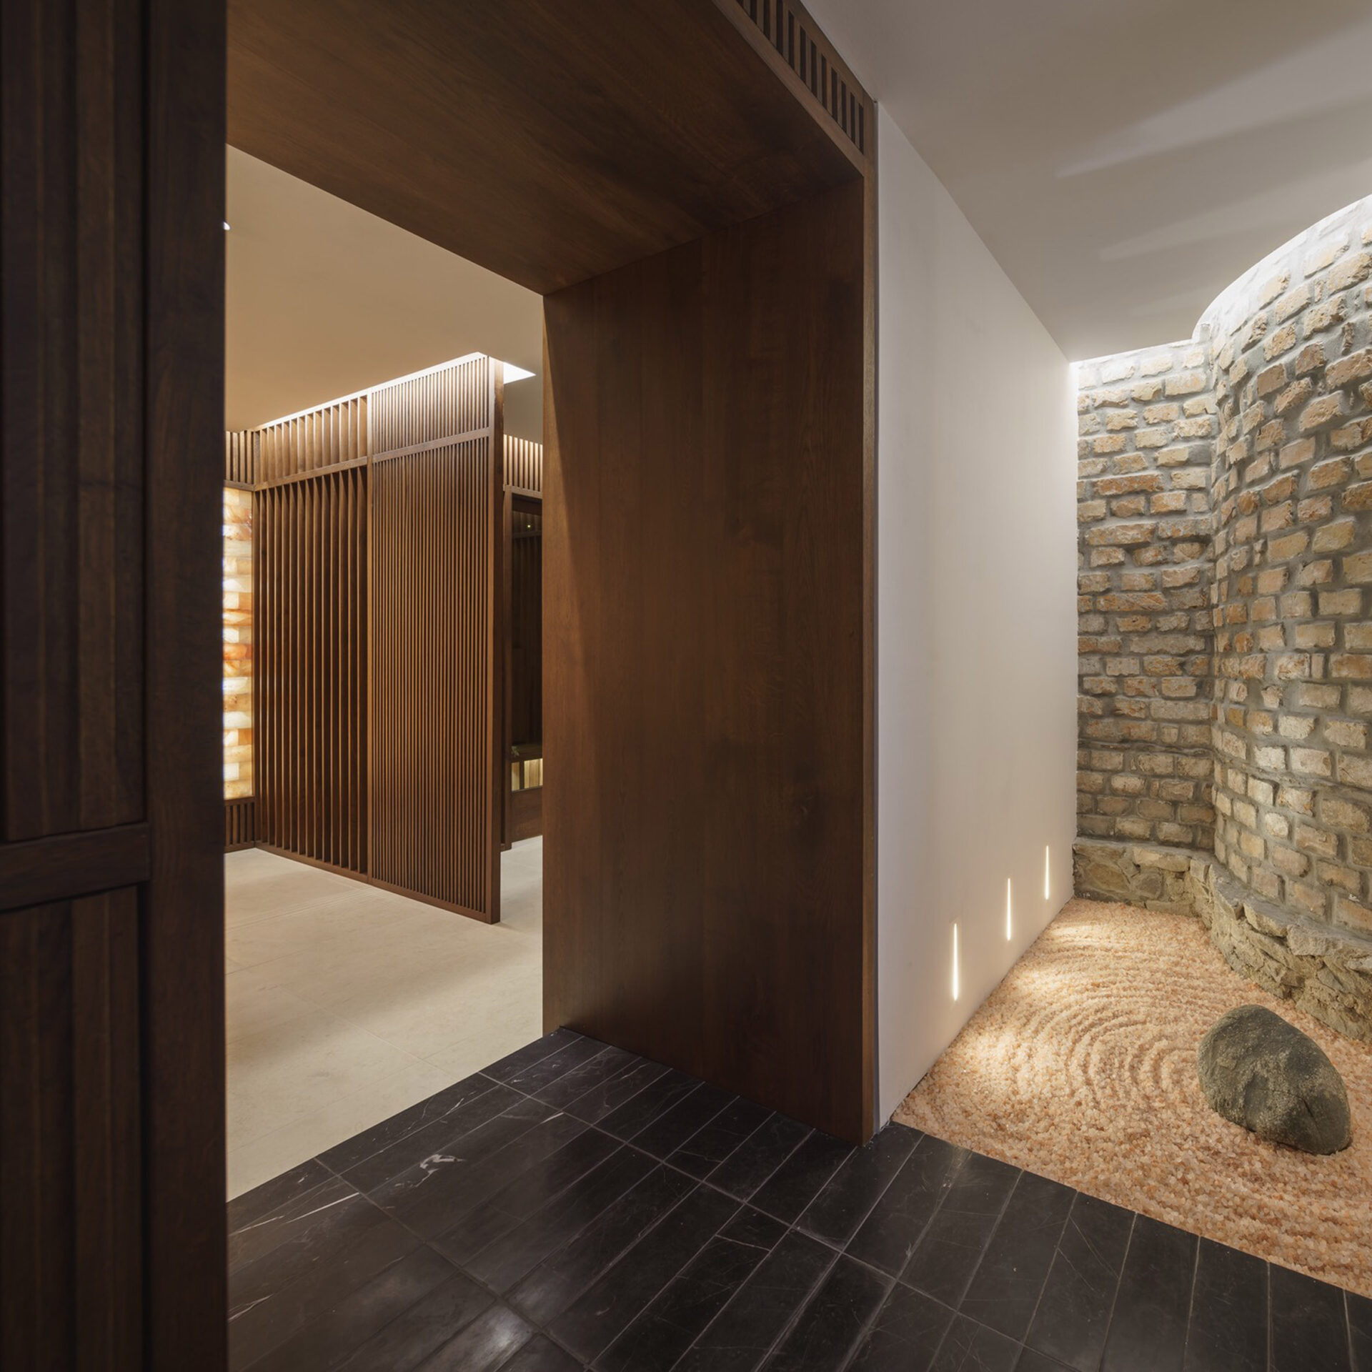
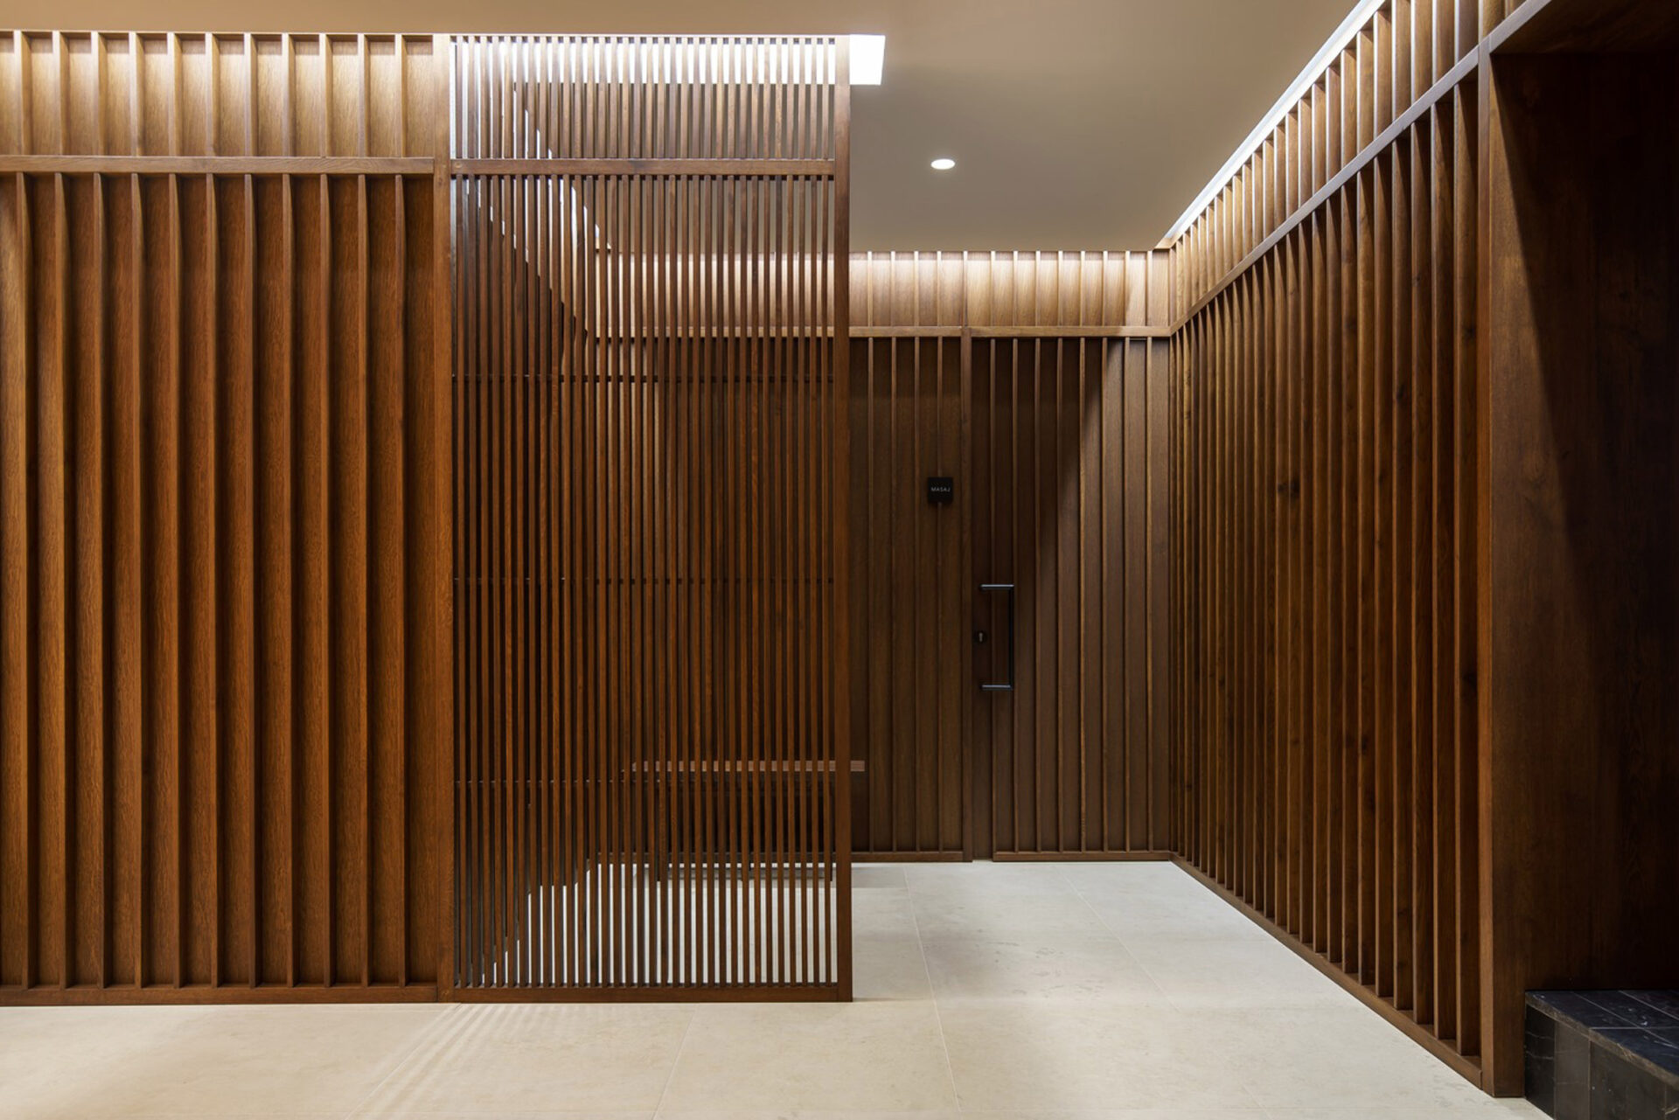
Below ground, the spa becomes quieter still. Bulgarian limestone, black marble, stained oak, carefully controlled daylight, and reflective surfaces create an intimate sequence of spaces designed around withdrawal rather than spectacle. The transition from café and city above to the restrained spa below is one of the project’s strongest ideas. Architecture changes your pace before any treatment begins.
Why It Works
Casa Popeea succeeds because its restoration resists both extremes: it neither freezes the mansion as a historical object nor erases its past beneath a slick contemporary interior. Manea Kella’s approach gives equal importance to structural repair, craftsmanship, local identity, and modern use. The original staircase and plasterwork are allowed to remain old; the new materials are allowed to remain new. The result is not an Art Nouveau fantasy recreated for guests. It is something better—a historic Brăila house continuing its life with integrity.
Information
At a glance
Architecture
Manea Kella
Opened / Renovated
2019
Size matters
11 rooms (15-24m2) (161-258 sq ft)
Interior design
Manea Kella
Featured in
Don't take our word for it





Handpicked worldwide
A carefully curated collection of exceptional boutique and design hotels across the globe.
Design with soul
Architecture, atmosphere and craftsmanship come together in stays with a clear identity.
Hidden, not hyped
Independent boutique hotels you rarely find on mainstream booking platforms.
Travel guidance
Personal recommendations and thoughtful support from people who actually know the places.