



Six suites, one extraordinary staircase and a contemporary take on Sri Lanka’s tropical modernism
Book now
Why DNA Hotels loves it
Designed by Jonathan Ashmore of ANARCHITECT, the six-suite hotel translates the principles of Sri Lankan tropical modernism into an unusually vertical piece of architecture.
Owner Paul Harding has a remarkable connection to Geoffrey Bawa’s legacy: his great-uncle was the hotelier behind the Blue Lagoon, the first hotel designed by Bawa in Sri Lanka.
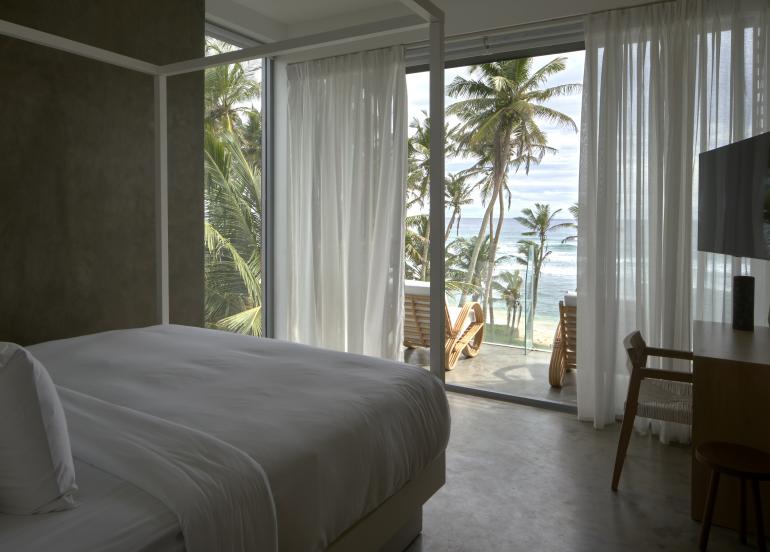
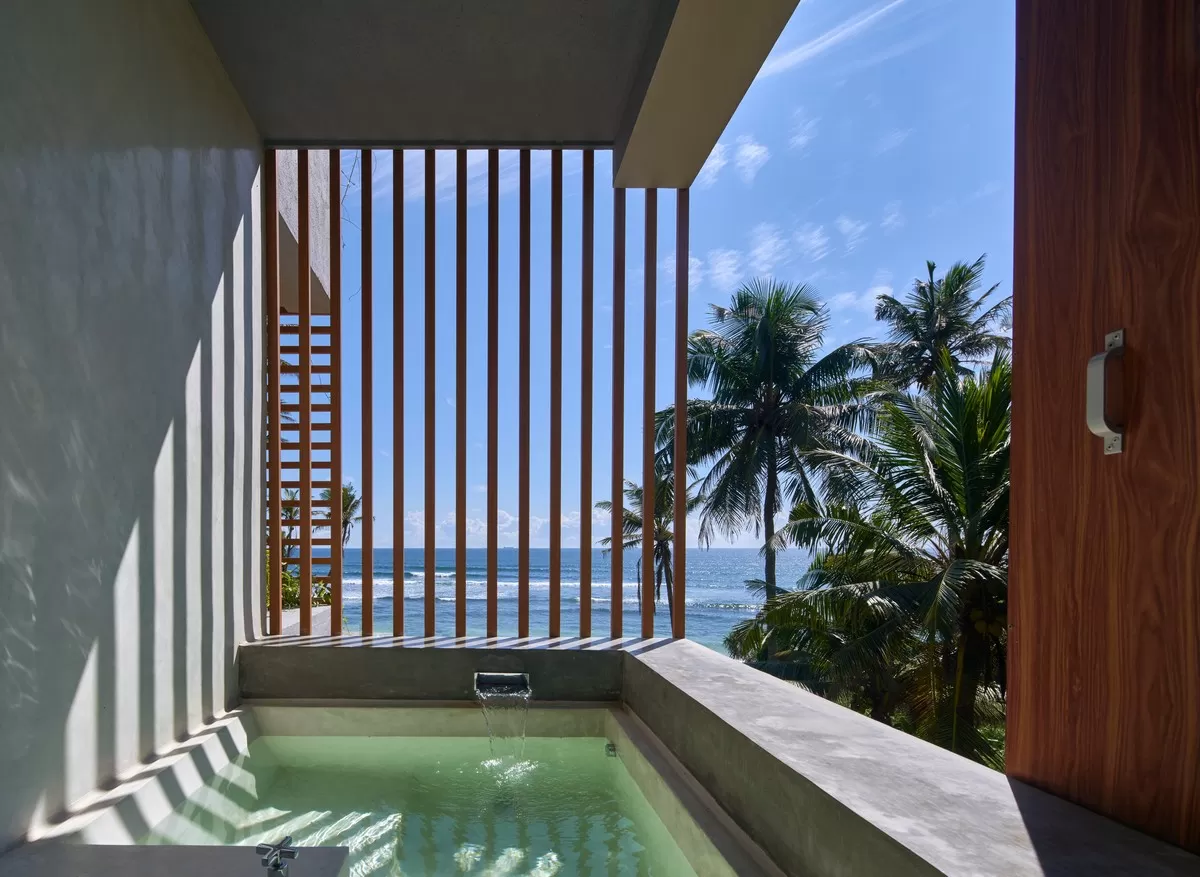
The architecture actively works with the tropical climate — cross-ventilation, operable timber screens, monsoon blinds, open-air bathrooms and a central staircase turn wind, rain, light and vegetation into part of the stay.
The Stay
Harding Boutique Hotel - Ahangama, Sri Lanka
A Modernist Story Comes Full Circle
There is a family connection behind Harding Boutique Hotel that makes its architecture particularly compelling. Owner Paul Harding’s great-uncle was one of Sri Lanka’s pioneering hoteliers and the proprietor behind the Blue Lagoon, the landmark hotel designed by Geoffrey Bawa. Decades later, Harding wanted to create a new kind of small independent hotel on Sri Lanka’s south coast. For architect Jonathan Ashmore, founder of ANARCHITECT, that history became a starting point rather than something to reproduce. Harding is not a Bawa pastiche. It asks a more interesting question: What might tropical modernism look like now?
Going Up Instead of Out
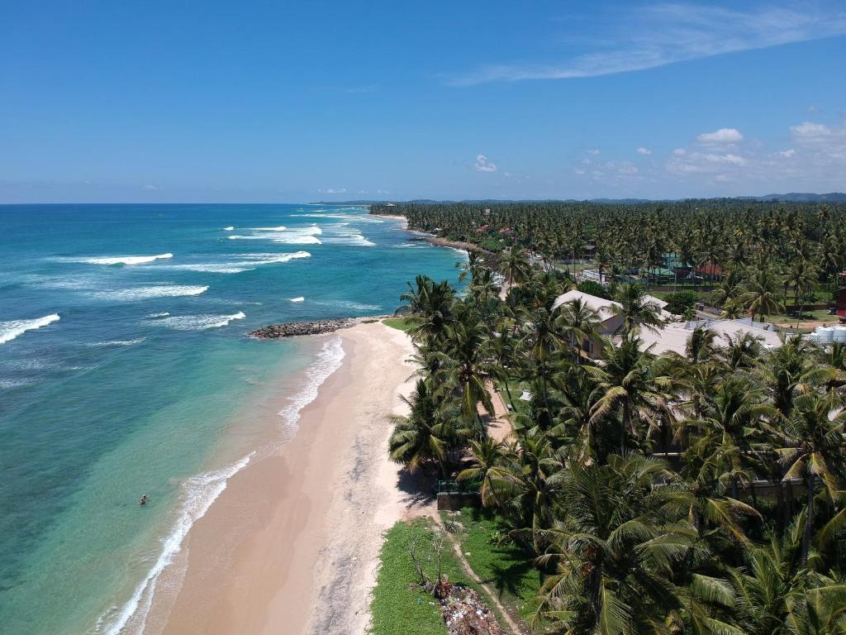
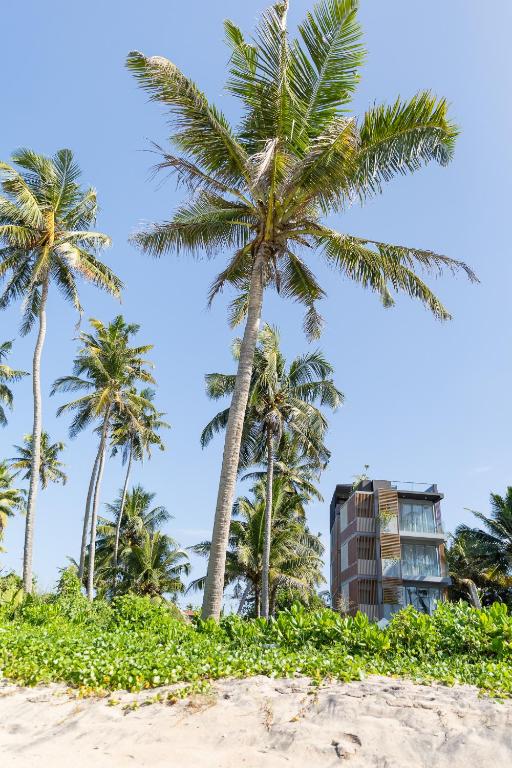
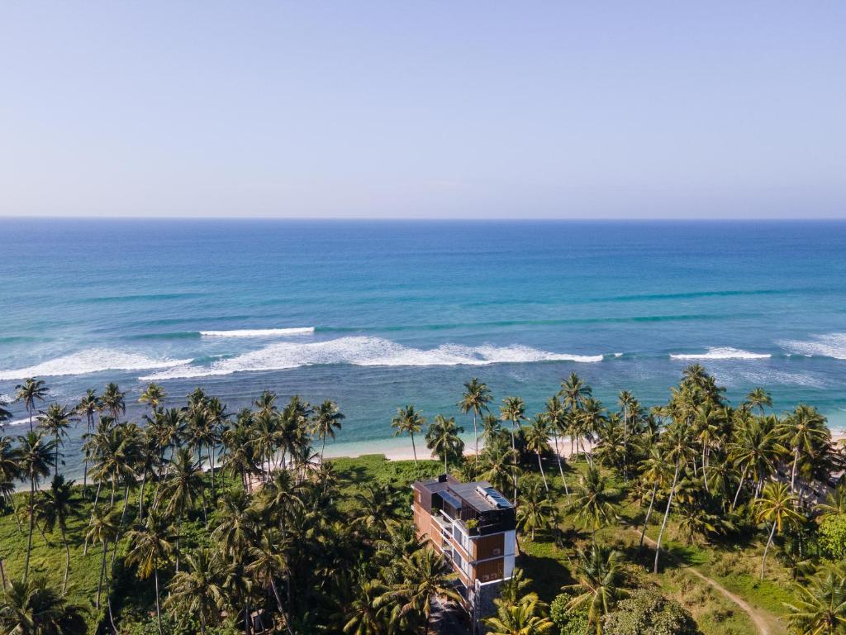
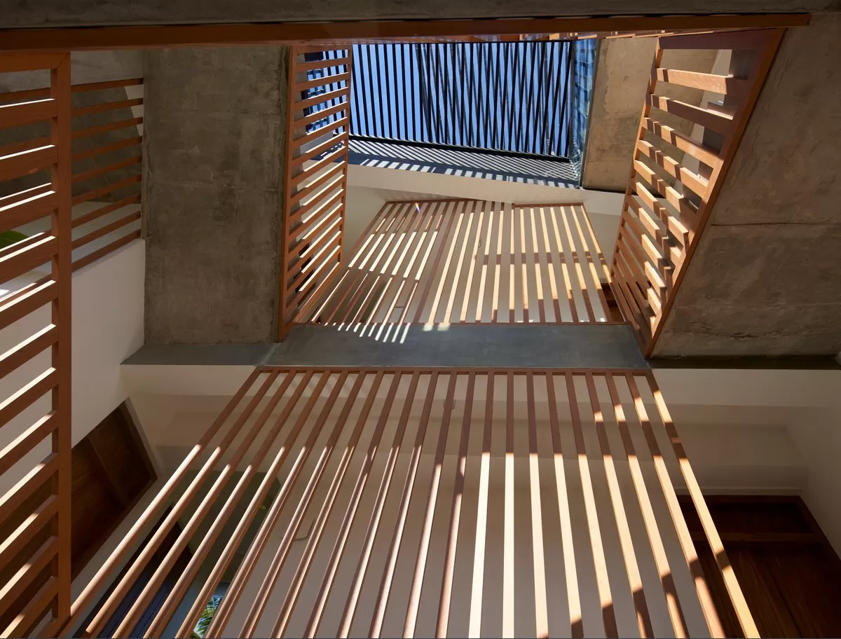
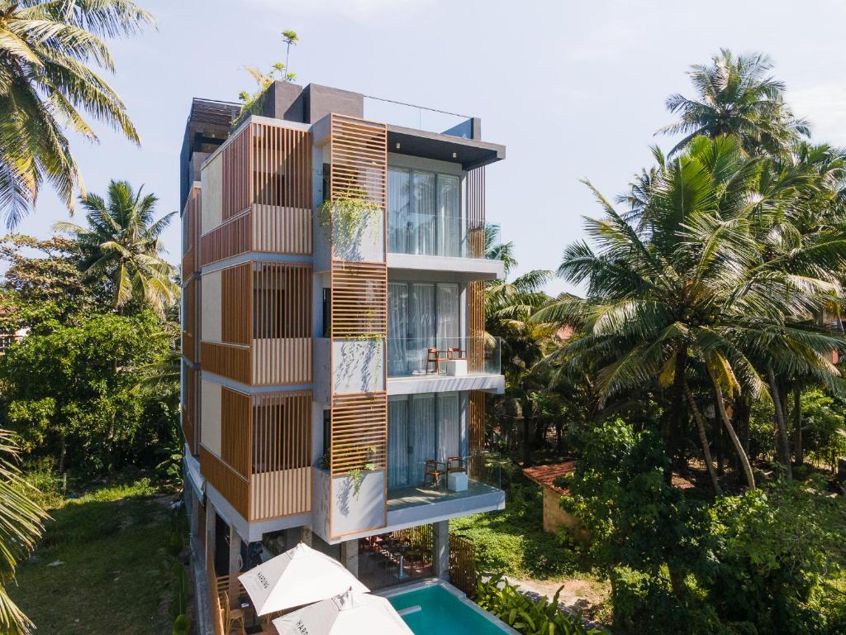
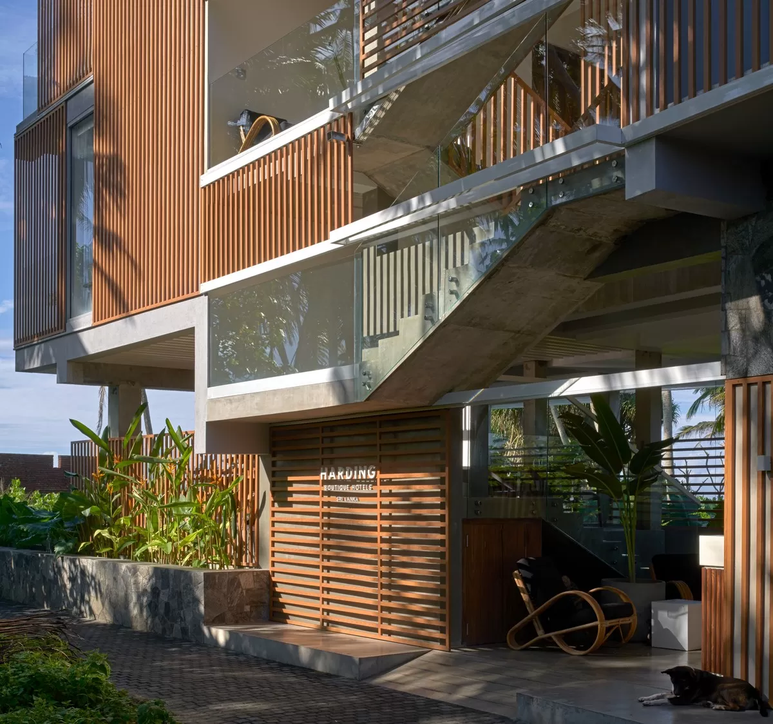
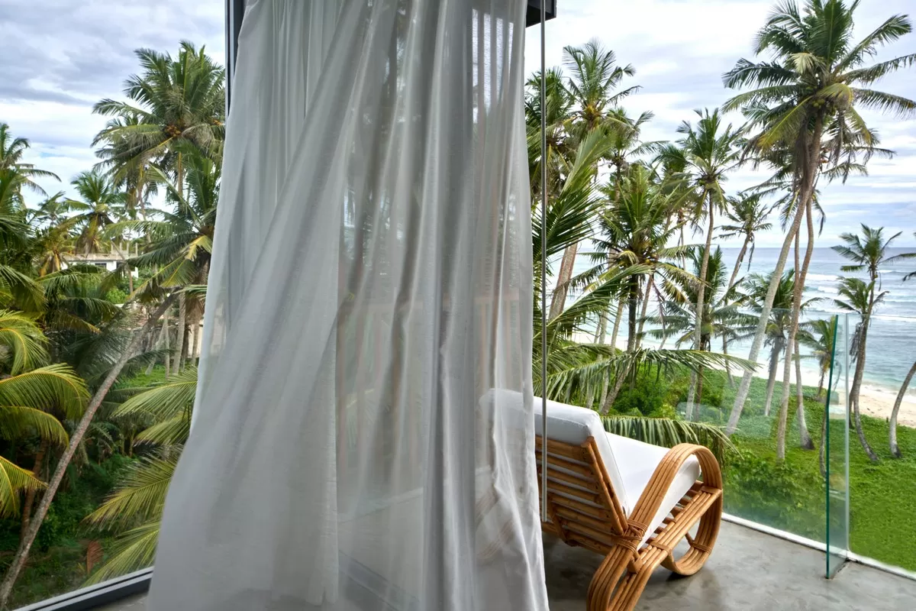
Bawa’s architecture is famous for its horizontal journeys through buildings, gardens, courtyards and landscape. Harding had no such luxury. The hotel occupies the narrow footprint of a tsunami-damaged house in Ahangama, squeezed between the town and a coconut grove leading towards the Indian Ocean. So Ashmore turned Bawa’s architectural journey vertically. The five-storey building rises through the palms, with just six suites arranged around an extraordinary open staircase. Instead of walking through gardens to discover changing perspectives, guests climb through the building. At every level, another fragment of landscape appears. Ocean. Palm canopy. Sky. Town. Architecture becomes a sequence of framed views.
The Staircase Is the Heart
Most hotels treat stairs as circulation. Here, the staircase is arguably the most important room in the building. Open to the elements and naturally cooled by prevailing coastal winds, it twists upwards through a series of landings, apertures and timber screens. Small niches encourage you to stop. Sit. Look out. Talk to someone on another level. Feel the breeze. Watch tropical rain arrive. It turns the normally forgettable act of moving between floors into a social and sensory experience. That is where Harding comes closest to Bawa — not through stylistic imitation, but through the choreography of movement, climate and landscape.
Architecture You Have to Operate
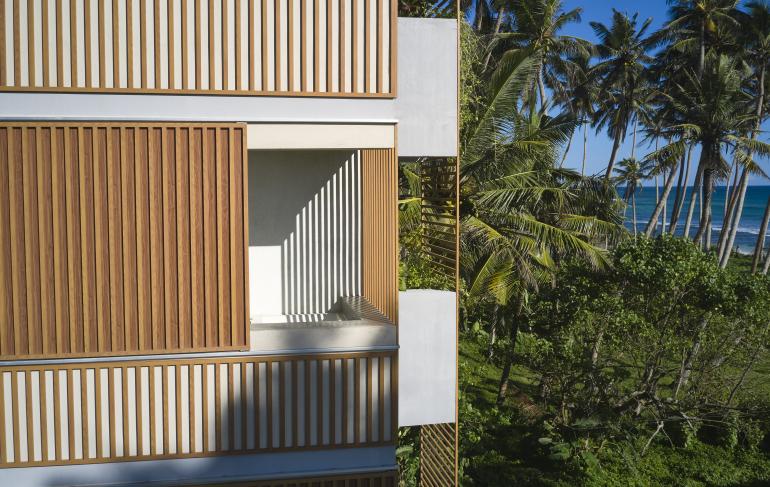
The building does not attempt to seal itself away from Sri Lanka’s climate. It engages with it. Timber-slatted façades, external shading and monsoon blinds can be opened and closed by hand as weather conditions change. Ashmore describes these interactions as a kind of ritual response to the tropics. When rain arrives, you react. When the breeze changes, the building changes with it. The narrow plan also allows east-west winds to naturally cross-ventilate the structure. Rather than relying solely on technology to create an artificial interior climate, the architecture makes guests conscious of where they actually are.
Six Suites Between Palms and Ocean
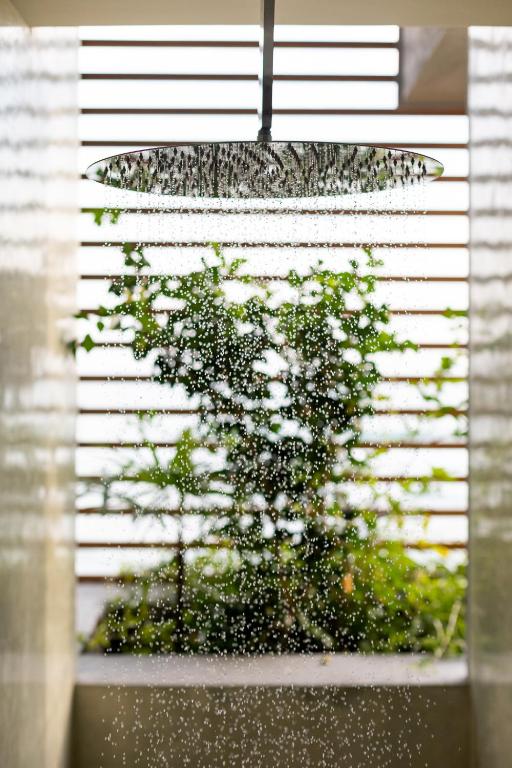
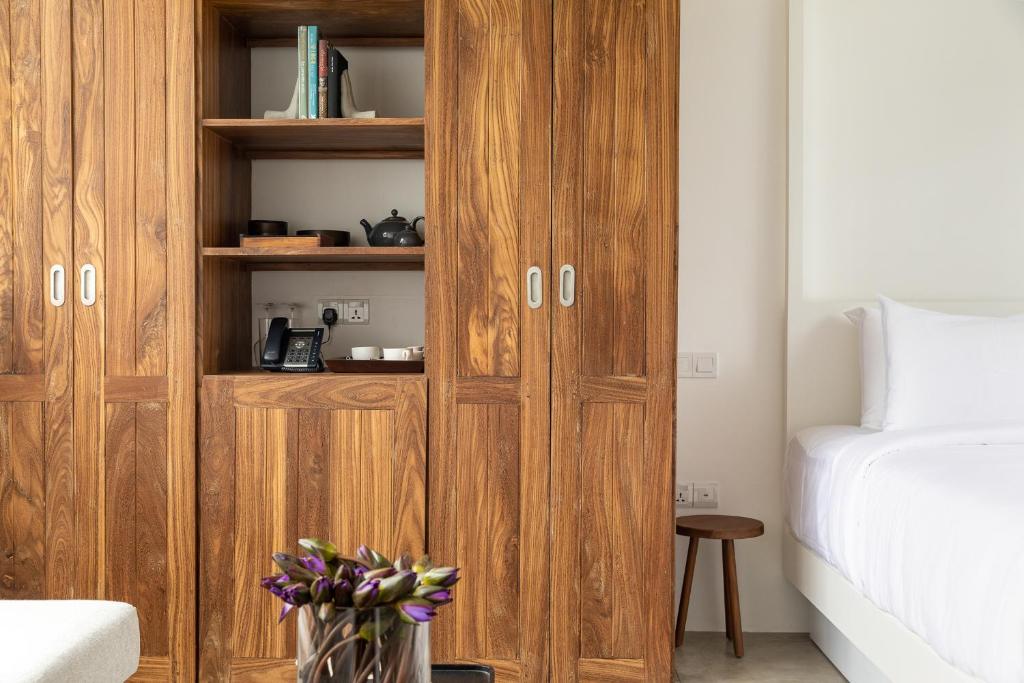
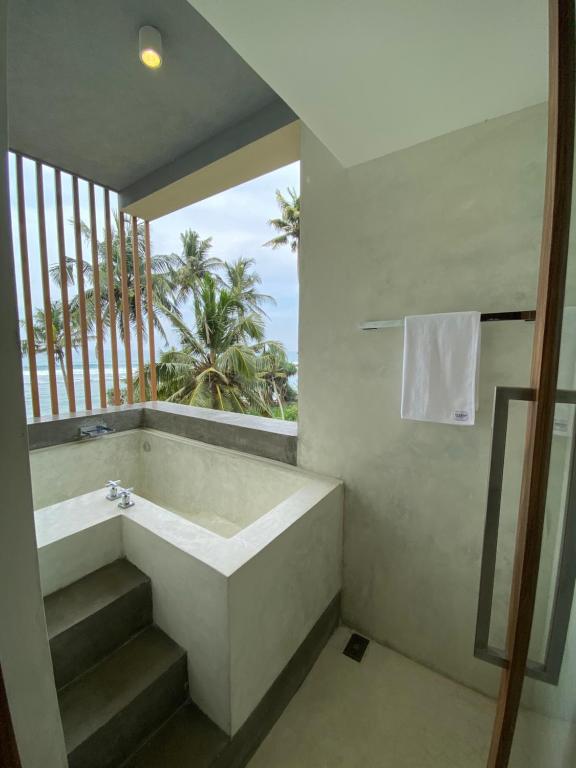
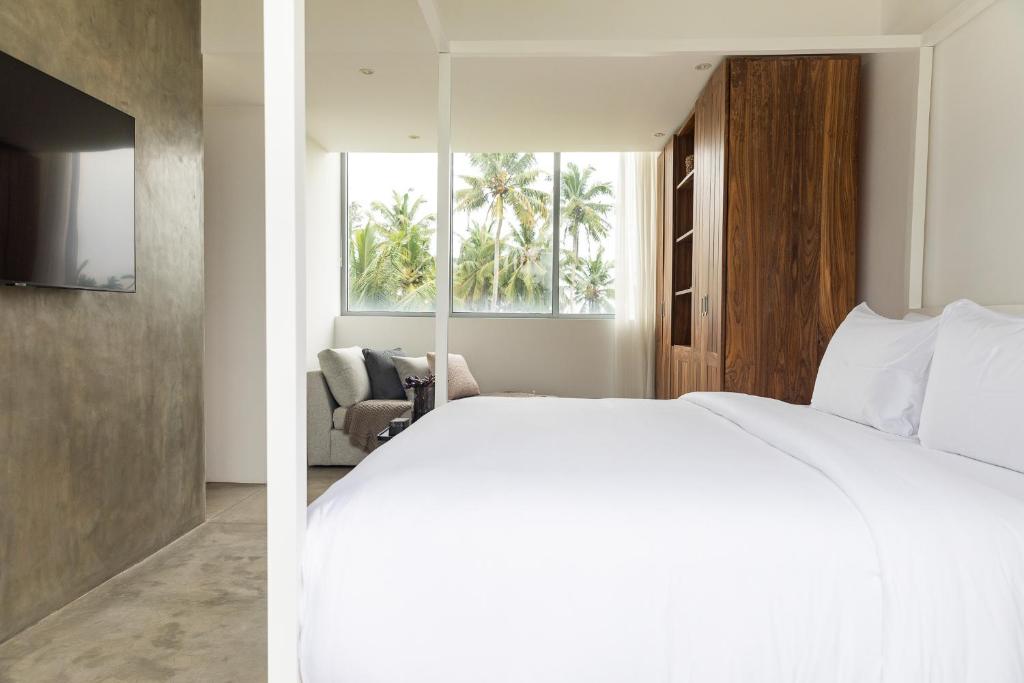
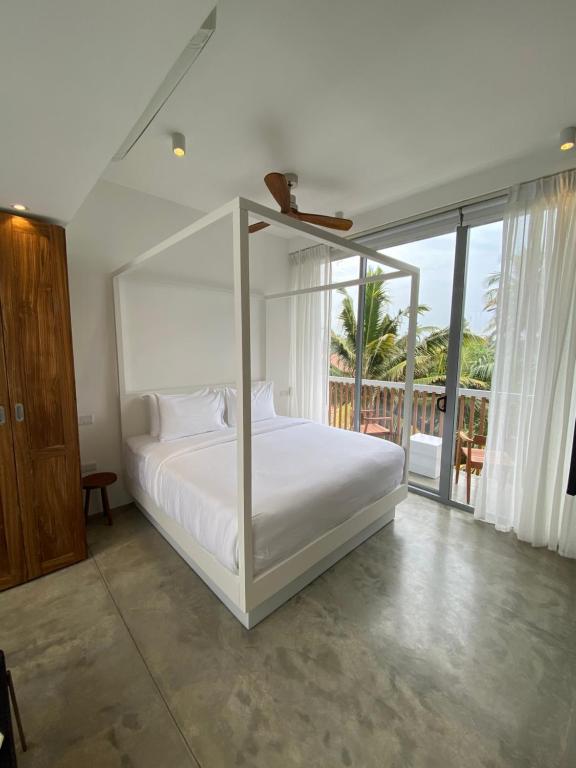
With only six suites, Harding feels closer to an architectural residence than a conventional resort. The rooms continue the inside-outside relationship. Elevated ocean-facing suites feature terraces, open-air baths and rain showers, with planting providing increasing privacy as the vegetation matures. Garden suites look into the surrounding palms and also incorporate outdoor showers. Interiors remain deliberately restrained. Concrete. Timber. Neutral surfaces. Simple forms. Nothing needs to compete with the landscape outside.
Brutalism Goes Tropical
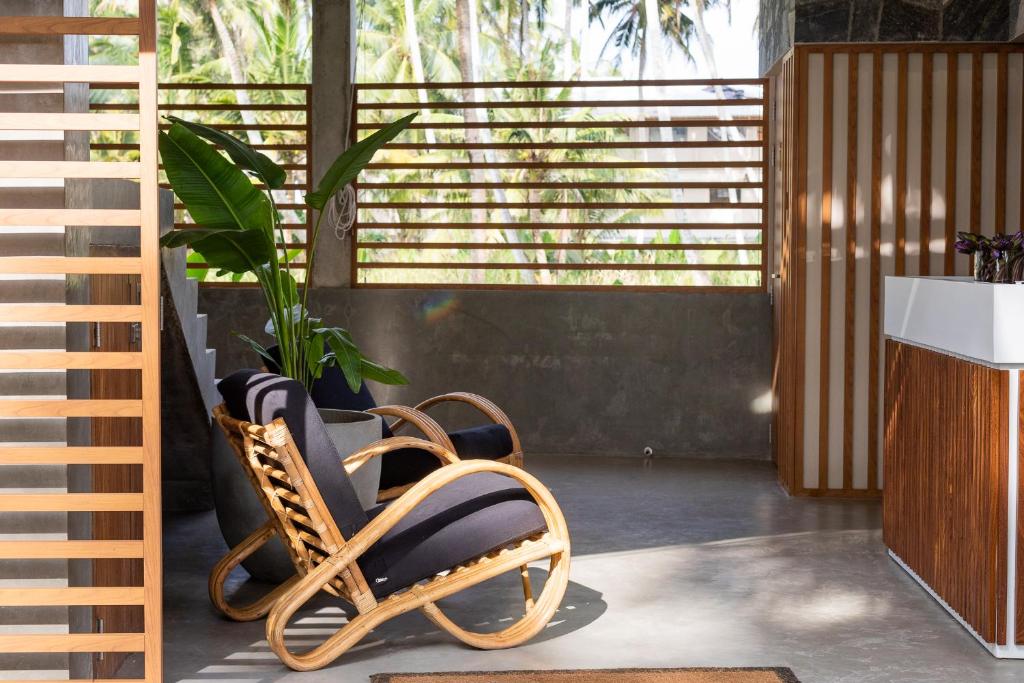
There is a toughness to the architecture that prevents Harding from becoming another soft-focus beach retreat. Its concrete geometry and slender vertical form have an almost Brutalist clarity. But tropical modernism softens the edges. Timber screens filter sunlight. Vegetation pushes against the architecture. Openings capture breezes. Shadows move constantly across concrete surfaces. The contrast is what gives the building its character: rigorous architecture being continually disrupted by tropical life.
A Pink Pool Beneath the Palms
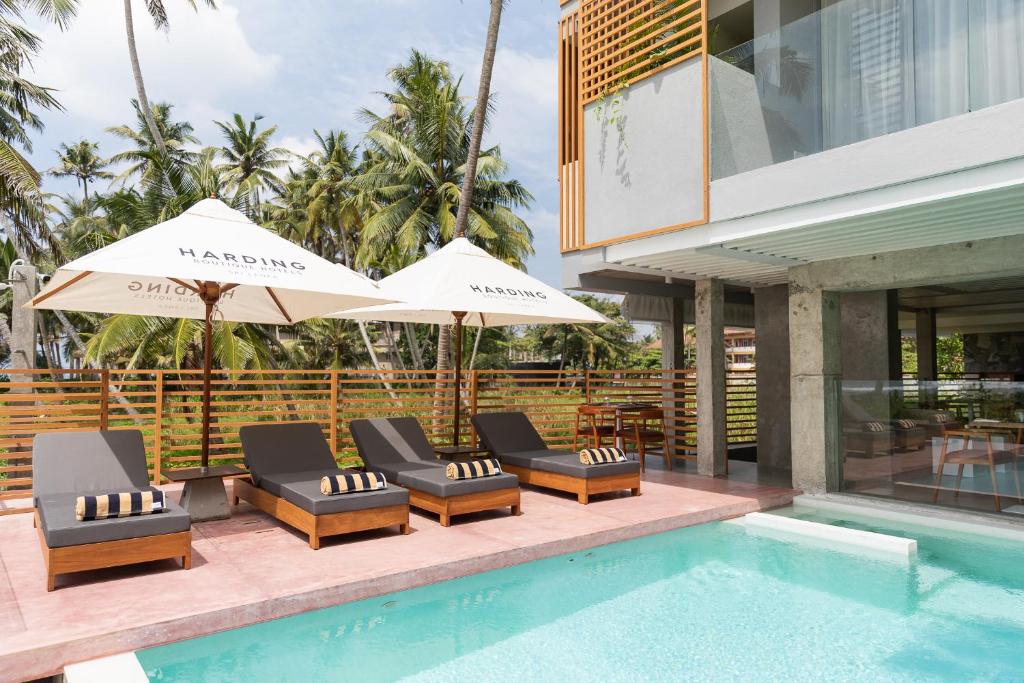
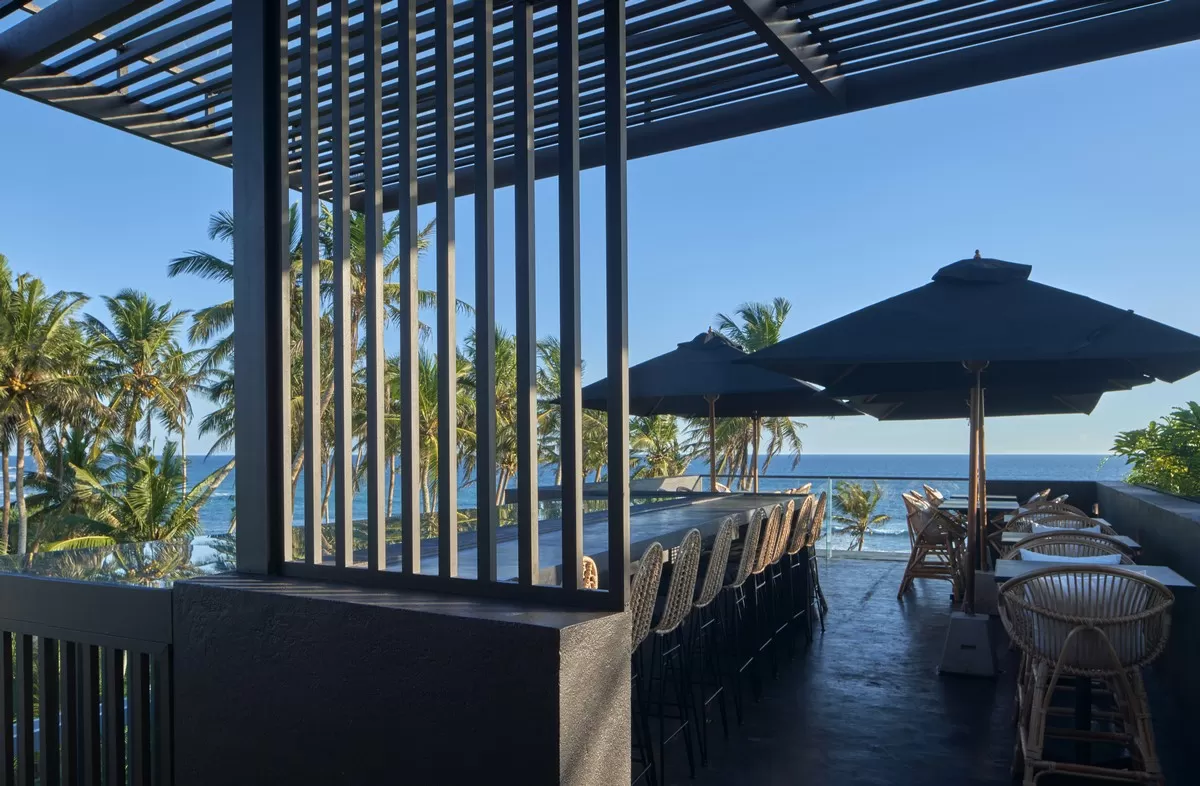
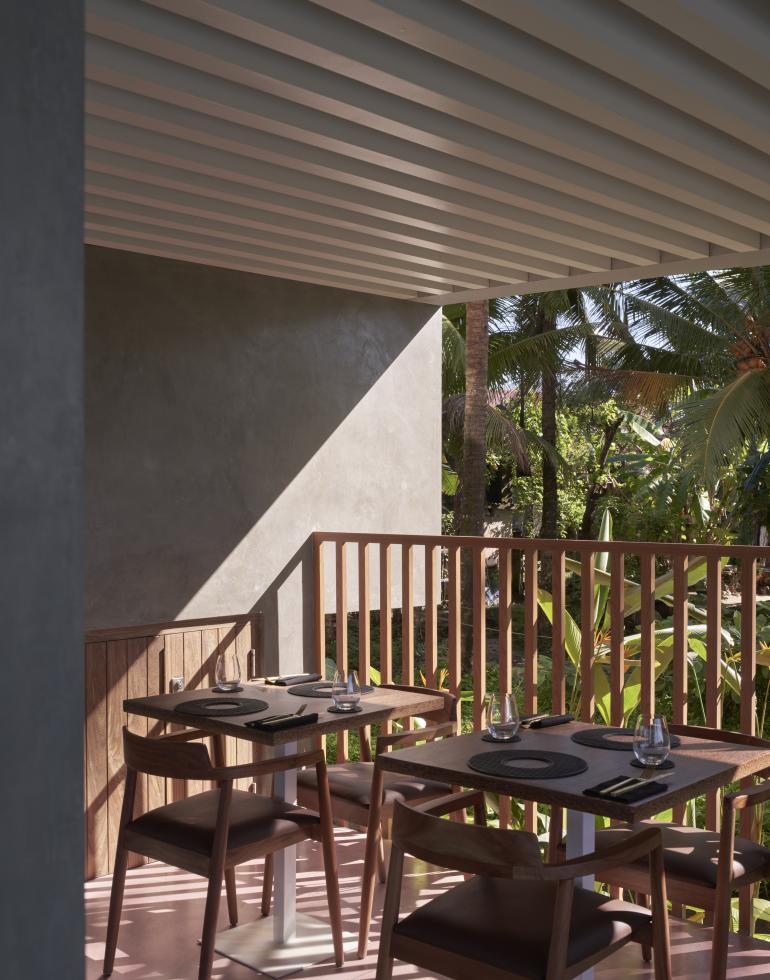
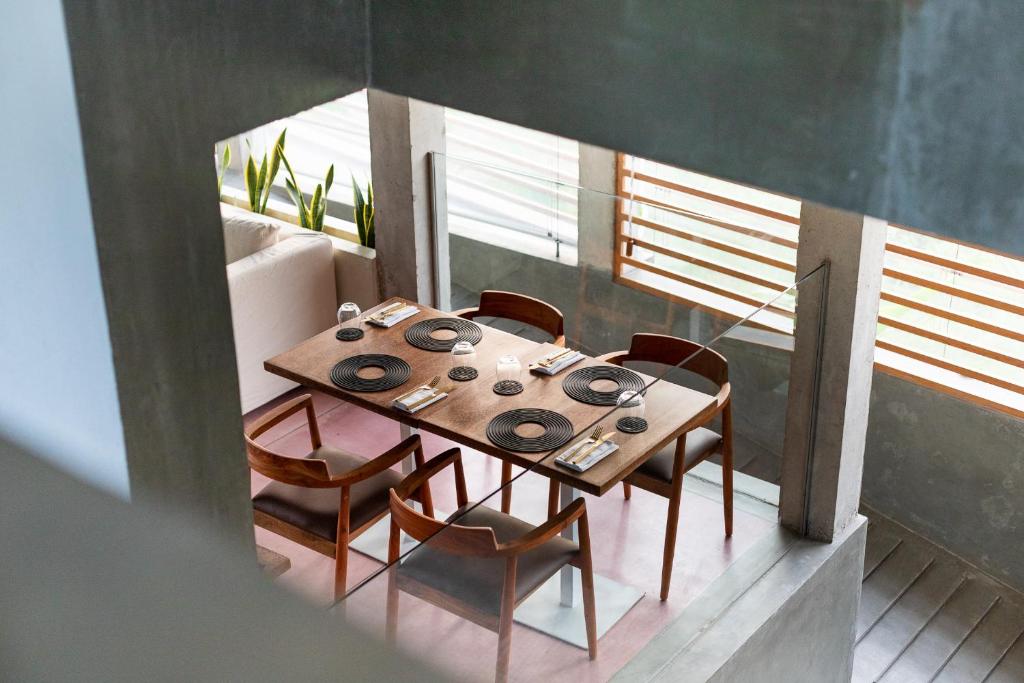
At ground level, an infinity-edge pool introduces one of the hotel’s few deliberate bursts of colour. Its deck is pigmented a dusty pink inspired by the natural clay found locally. Above, an open-air rooftop restaurant takes advantage of the elevation and coastal air. These spaces extend the same architectural idea found throughout Harding. Eating, swimming, bathing and simply moving around the hotel remain connected to climate and landscape. There is very little separation between being inside the building and being in Sri Lanka.
Global-Local, Without the Resort Clichés
ANARCHITECT describes its approach as “global-local.” That distinction matters here. Harding uses contemporary architectural thinking while investigating local materials, construction techniques, craftsmanship and climatic responses. It does not attempt to recreate vernacular Sri Lankan architecture. Nor does it import an international design language and simply place it beside the beach. The ambition was more difficult: to create something contemporary that could only make sense in this particular place.
Six Rooms, One Big Architectural Idea
Harding Boutique Hotel proves that architectural ambition has very little to do with scale. There are only six suites. Yet the building contains an unusually rich conversation about Sri Lankan modernism, climate, landscape, family history and contemporary hospitality. And at its centre is something as ordinary as a staircase. Harding doesn’t copy Geoffrey Bawa. It takes his fundamental idea — that architecture should make us more aware of landscape, climate and movement — and sends it vertically through the palms of Ahangama.
Information
At a glance
Architecture
Opened / Renovated
2022
Size matters
6 rooms & suites (25-30m2) (270-325 sq ft)
Interior design
Bathroom Amenities
Grown Alchemist
Featured in
Don't take our word for it





Handpicked worldwide
A carefully curated collection of exceptional boutique and design hotels across the globe.
Design with soul
Architecture, atmosphere and craftsmanship come together in stays with a clear identity.
Hidden, not hyped
Independent boutique hotels you rarely find on mainstream booking platforms.
Travel guidance
Personal recommendations and thoughtful support from people who actually know the places.