



Modern California architecture, local craft and serious sustainability in the heart of Sonoma wine country.
Book now
Why DNA Hotels loves it
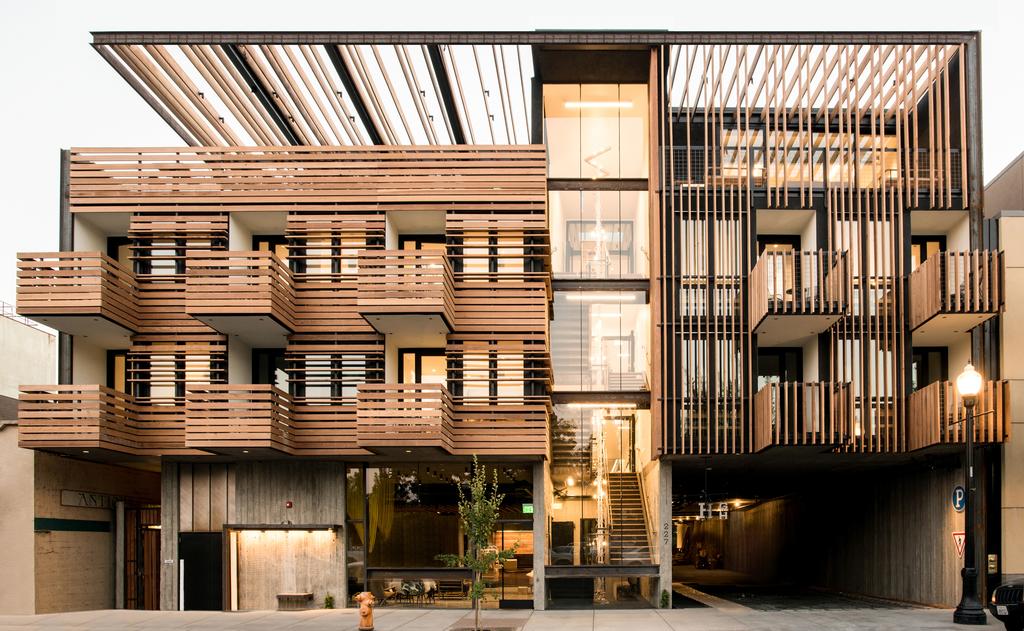
David Baker Architects created a genuinely Californian hotel rather than borrowing from the Tuscan and Provençal architecture so often associated with wine-country hospitality.
Sustainability is part of the architecture itself, from reclaimed redwood sun-shading and solar thermal water heating to rainwater harvesting, LED lighting and extensive outdoor space.
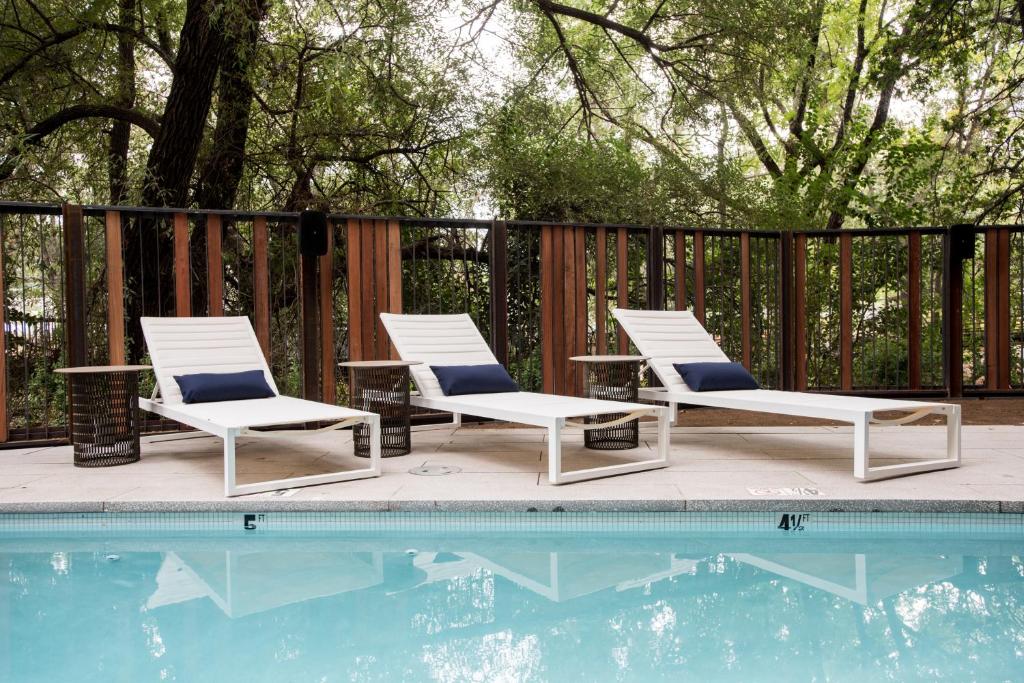
Locally made tiles, site-specific art, reclaimed materials and private balconies or patios give the modernist building warmth and a strong connection to Healdsburg and Sonoma County.
The Stay
Harmon Guest House - Healdsburg, California, USA
California Wine Country, Without the Tuscany
Wine-country hotels have a curious habit of looking backwards. Faux Tuscan villas and Provençal farmhouses may evoke vineyards, but they often have very little to do with the landscape in which they actually stand. Harmon Guest House takes the opposite approach. Designed by San Francisco-based David Baker Architects in downtown Healdsburg, the hotel is unmistakably contemporary and equally unmistakably Californian. Concrete, glass, timber, abundant daylight and vegetation replace borrowed European nostalgia, creating a hotel that feels rooted in its own time and place. It is also an unusually urban interpretation of Sonoma wine country. Step outside and Healdsburg’s restaurants, galleries and winery tasting rooms are within walking distance, while vineyards and the wider landscape begin just beyond town.
Modern Organic
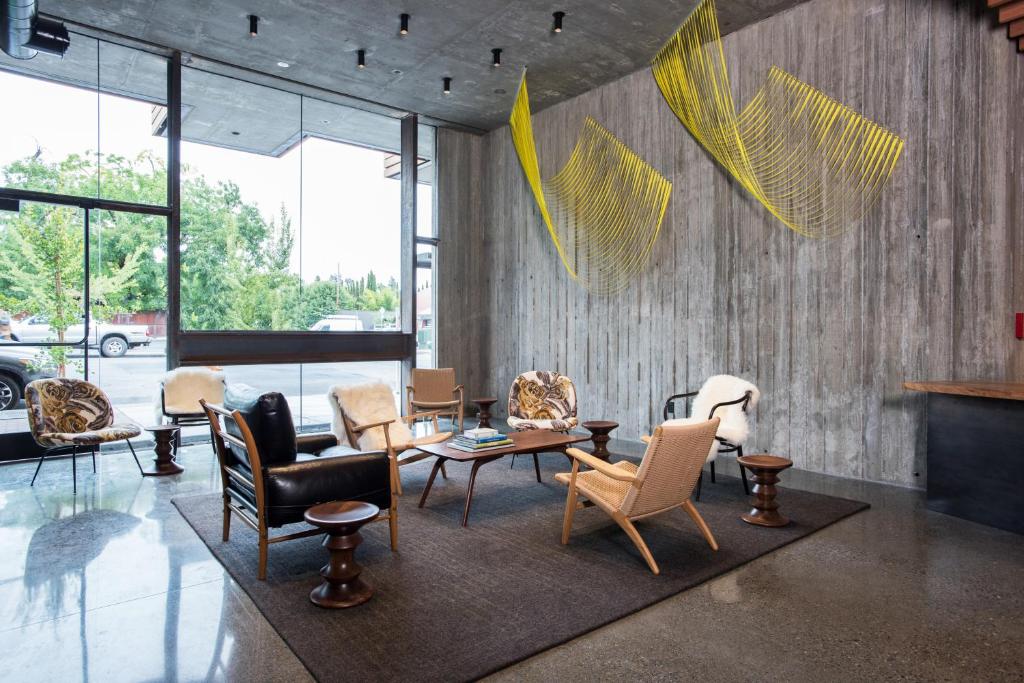
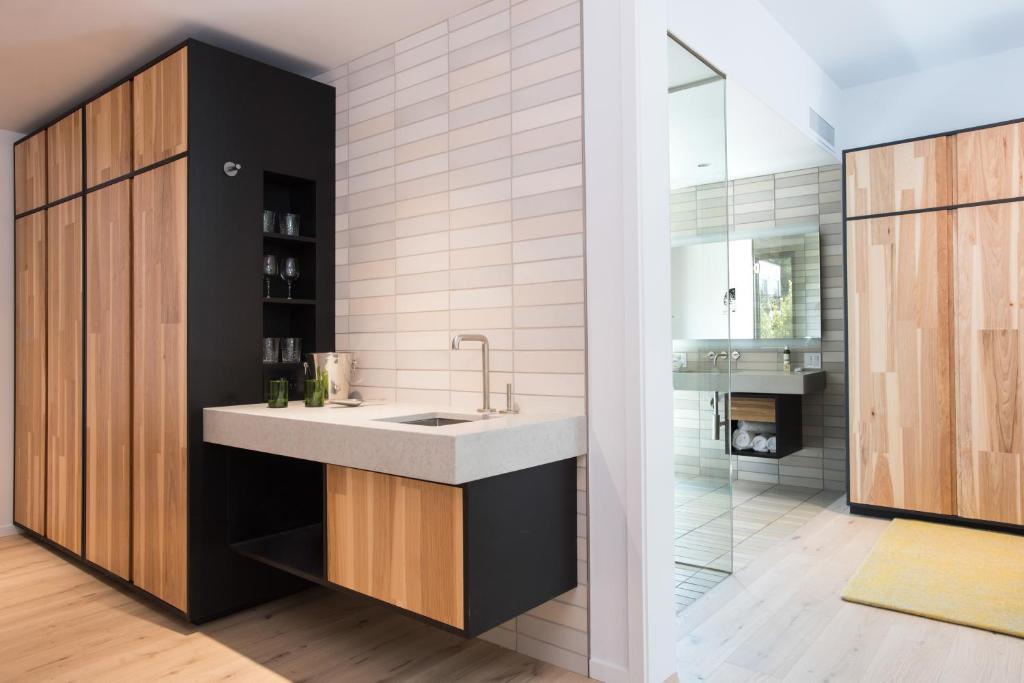
The hotel describes its architecture as “modern organic”, and the apparent contradiction makes sense once you see how the materials work together. Concrete gives the building its strong contemporary structure, but its hardness is softened by reclaimed redwood, natural timber, planting and locally produced materials. Across the façade, vertical reclaimed-redwood slats create a distinctive architectural screen while reducing solar heat gain. Inside, a reception desk fashioned from a fallen eucalyptus tree immediately establishes the approach. Locally made fireclay tiles, hickory furniture, polished floors and textured concrete continue the conversation between something industrial and something handmade. Even the stairwell becomes part of the architecture. Enclosed in glass and flooded with daylight, the “green” staircase encourages guests to move through the building on foot, while a dramatic light sculpture on the fourth floor reaches upward through the roof. Nothing about the sustainability agenda feels bolted on afterwards. It helped shape the hotel.
Rooms Made in Sonoma
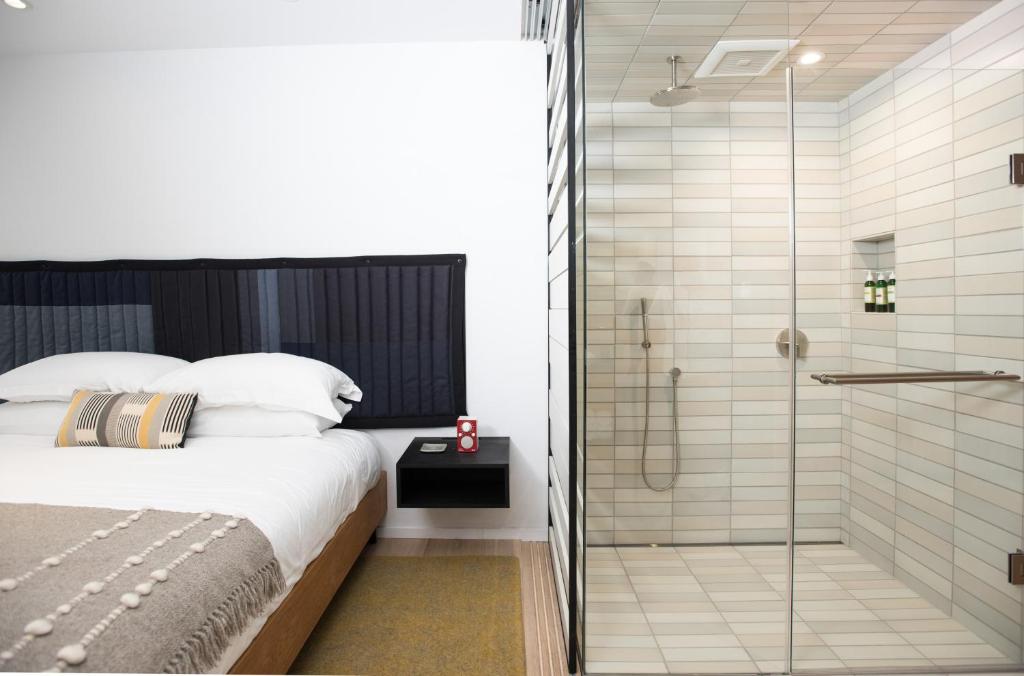
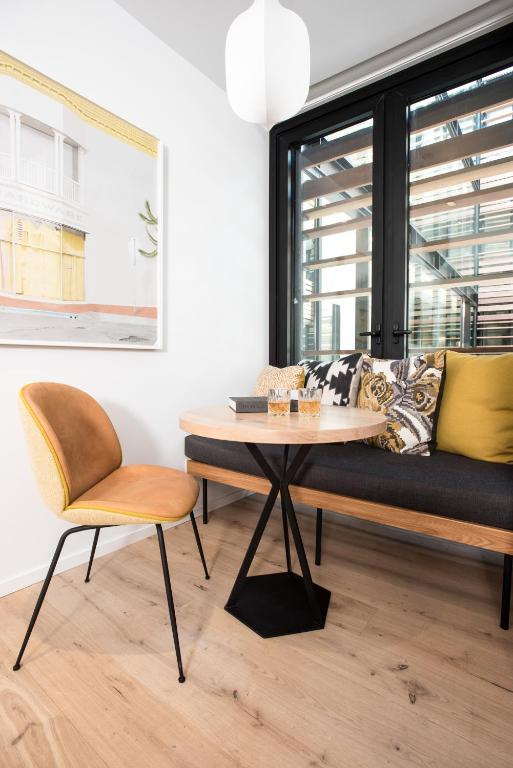
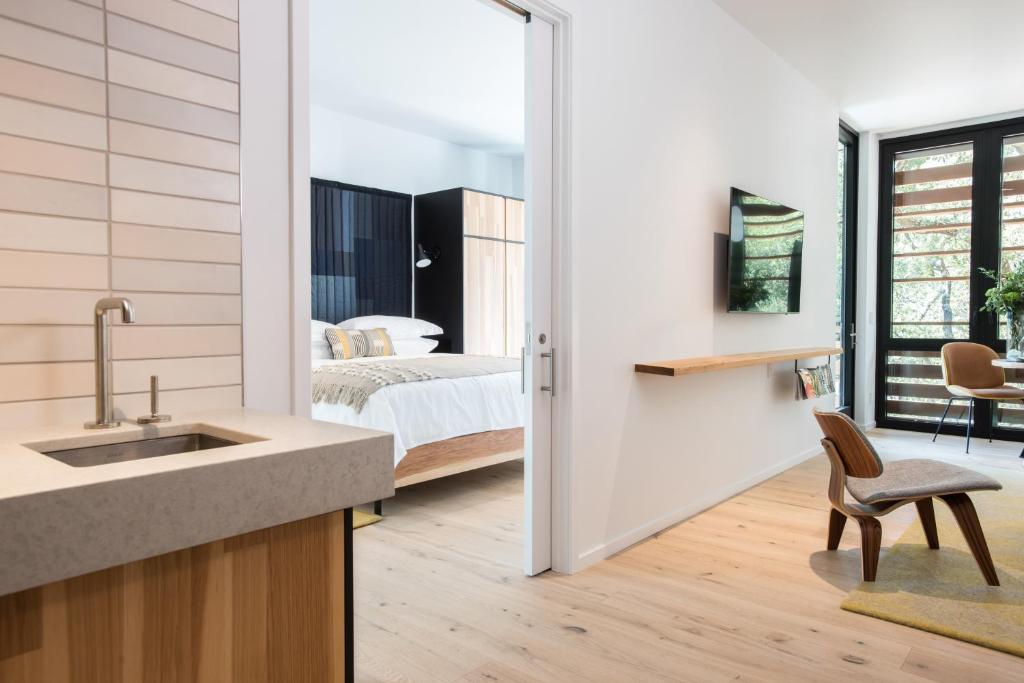
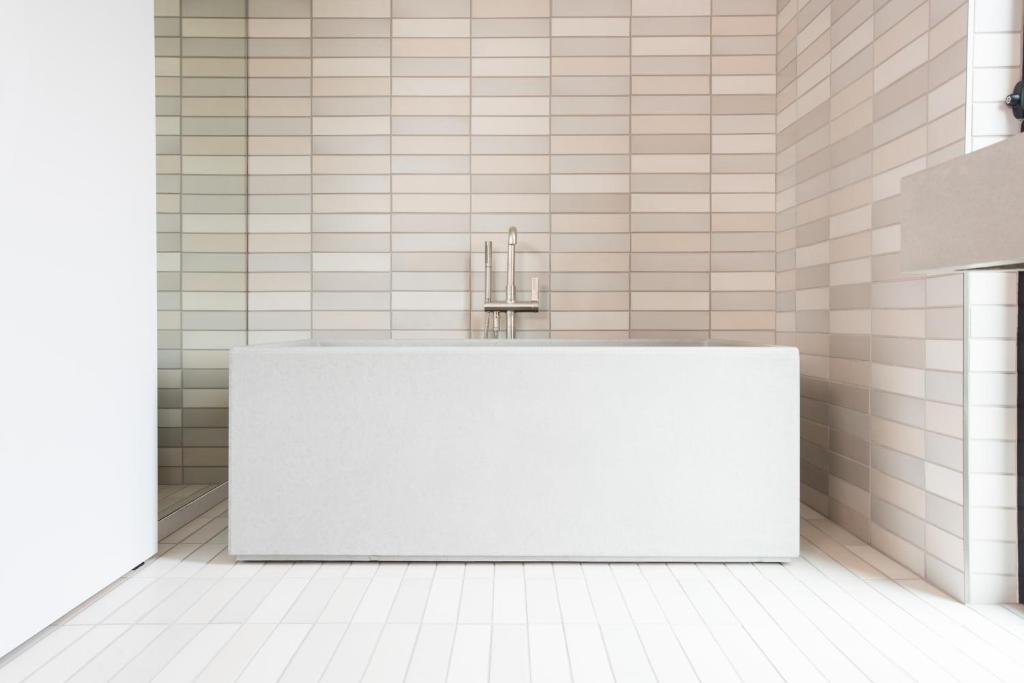
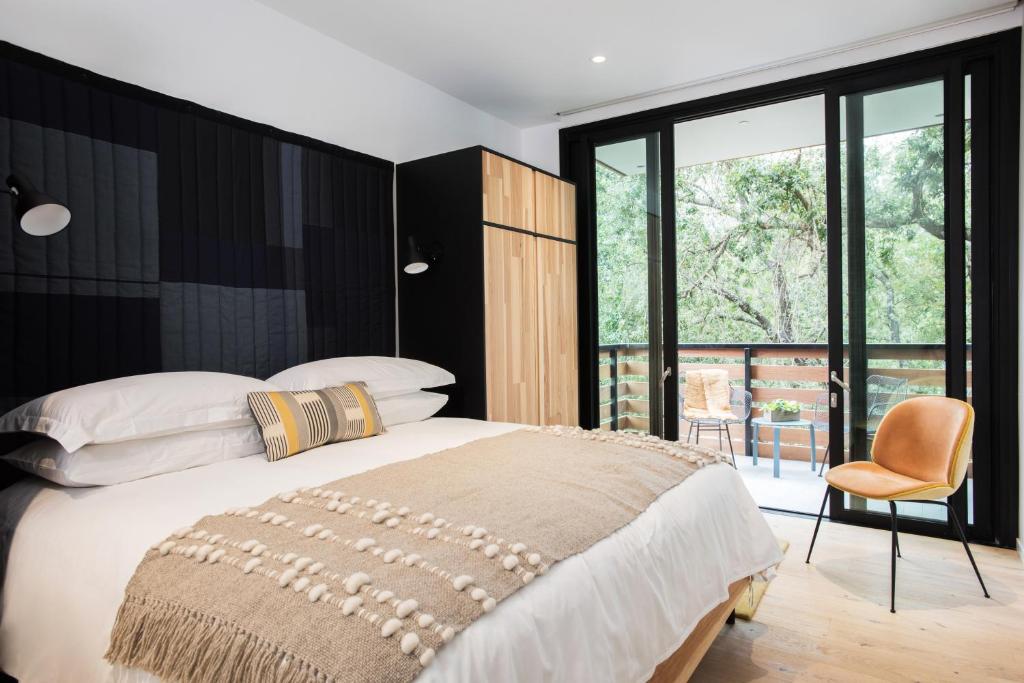
The guestrooms continue that balance between clean modernism and craft. Natural light is fundamental, with every accommodation opening onto its own outdoor space through a balcony or patio. Inside, concrete vanities and tubs sit alongside locally produced fire-glazed tiles, timber furniture and softer elements such as quilted headboards. Art is similarly specific to place. Stitched photographic works and other pieces were commissioned for the hotel rather than selected as generic decoration, reinforcing the sense that Harmon belongs to this particular corner of Northern California. The overall effect is residential rather than overtly luxurious. Nespresso machines and Tivoli sound systems provide the expected comforts, but the design does not depend on decorative excess. Texture, craftsmanship, light and materials provide the character.
Sustainability You Can Actually See
Harmon Guest House was conceived as an environmentally responsible building rather than a conventional hotel supplemented with a list of green initiatives. The reclaimed-redwood façade is both an aesthetic feature and a passive shading system. Solar thermal panels help heat water. LED lighting reduces electricity consumption, while a reflective roof helps limit heat absorption. Rainwater is harvested rather than simply channelled away. Perhaps more surprising for a downtown property is the amount of space given back to the outdoors. Around 43 percent of the site is devoted to open space, with gardens, pathways, terraces and planted areas woven around the building. The result demonstrates one of the more convincing principles of sustainable hotel design: environmental measures can make a place more pleasurable rather than asking guests to accept less.
A Guest House Rather Than a Resort
The name is important. Harmon deliberately avoids trying to become a self-contained wine-country resort. Its public spaces have a relaxed, residential quality, while the relatively limited food-and-drink offering encourages guests to engage with Healdsburg itself. Breakfast is available at neighbouring sister property h2hotel, while lunch and dinner can become an excuse to explore one of California’s strongest small-town food scenes. Winery tasting rooms are equally close. Complimentary bicycles make that relationship with the surroundings even easier. Rather than insulating guests from the destination, the hotel functions as a particularly well-designed base for discovering it. It is a simple distinction, but one that gives the “Guest House” part of the name some meaning.
Above Healdsburg
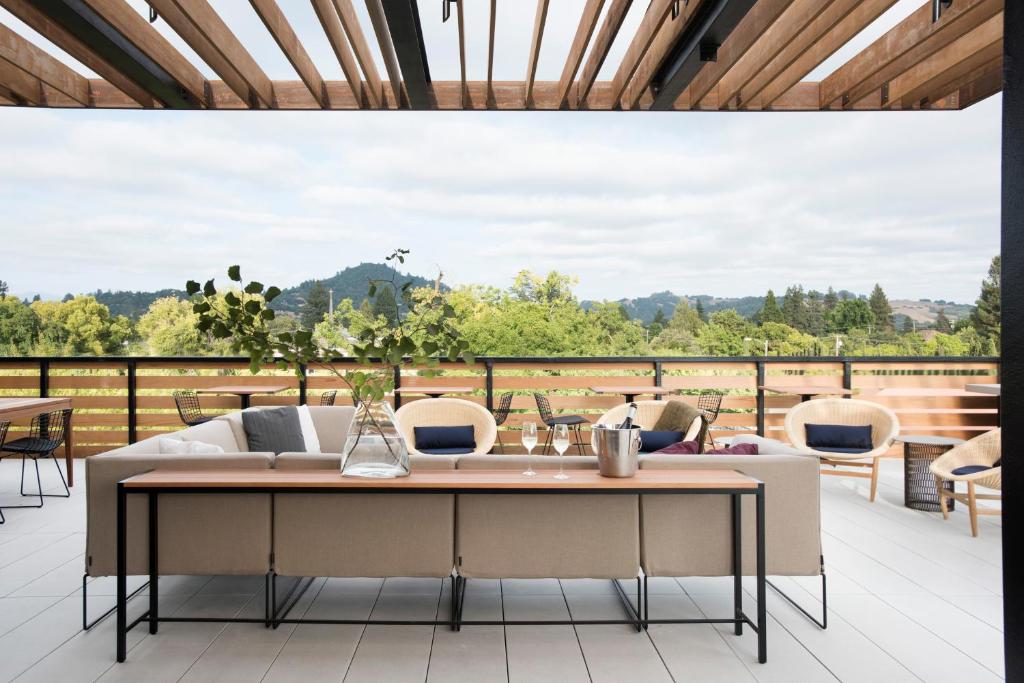
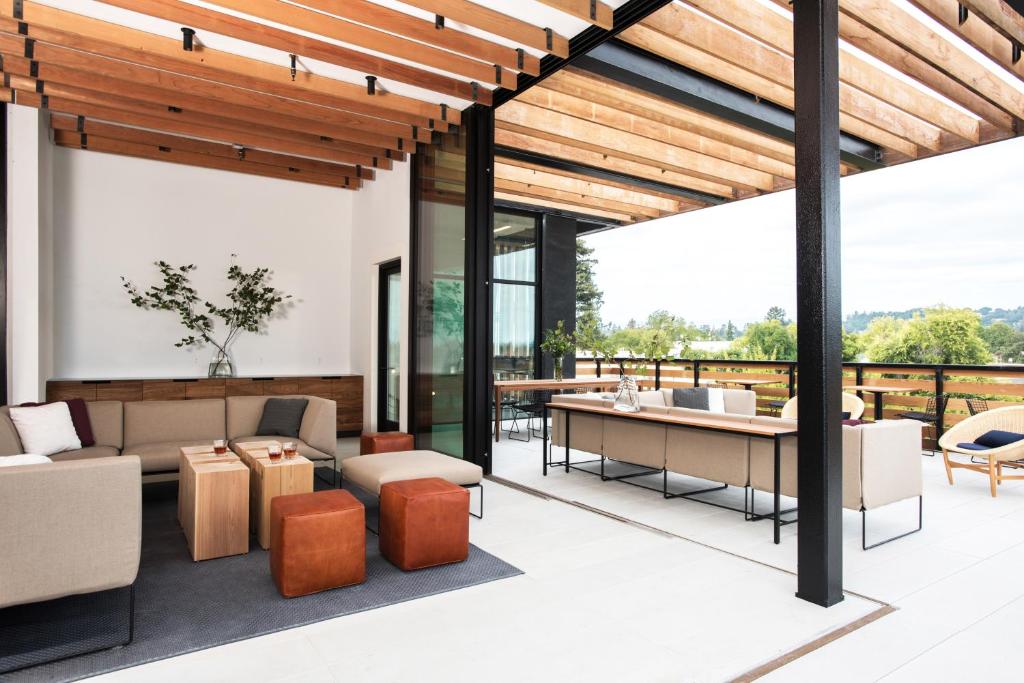
Upstairs, the Rooftop at Harmon Guest House changes the perspective. Firepits, seating and open views create a gathering place above downtown, particularly atmospheric as the California light begins to fade. When it opened, it also brought something unusual to Healdsburg: a publicly accessible rooftop space, making it as relevant to locals as it is to hotel guests. Merritt Hall adds indoor event space, while the rooftop and surrounding terraces allow gatherings to spill outdoors. That connection between hotel and community runs throughout Harmon. Local makers produced elements of the interiors, regional artists created site-specific work, and the hotel’s location encourages guests to use the restaurants, wineries and businesses around it rather than treating the town as scenery.
A Different Kind of Wine-Country Luxury
Harmon Guest House makes a persuasive argument for what contemporary California wine-country hospitality can look like. There is no attempt to recreate an imagined European vineyard estate. Instead, David Baker Architects worked with the realities and possibilities of Northern California: strong sunlight, indoor-outdoor living, environmental awareness, local craft and a culture that is comfortable with modern architecture. The reclaimed redwood will weather. Plants will grow across the trellises. The concrete will age. The building is designed to become more embedded in its surroundings rather than remain frozen as a pristine design object. And that may be Harmon’s most Californian quality of all. It treats sustainability not as a restriction on good hotel design, but as one of the things that can make the design better.
Information
At a glance
Architecture
Opened / Renovated
2018
Size matters
39 rooms & suites (37-70m2) (398-753 sq ft)
Interior design
Featured in
Don't take our word for it





Handpicked worldwide
A carefully curated collection of exceptional boutique and design hotels across the globe.
Design with soul
Architecture, atmosphere and craftsmanship come together in stays with a clear identity.
Hidden, not hyped
Independent boutique hotels you rarely find on mainstream booking platforms.
Travel guidance
Personal recommendations and thoughtful support from people who actually know the places.