Modernism Arrives in Taormina

A spectacular 1970s concrete megastructure by Alberto and Diambra Gatti, cascading down Taormina’s volcanic cliff towards the Ionian Sea.

Book now

Why DNA Hotels loves it

Designed by Roman architects Alberto and Diambra Gatti and completed in 1973, Monte Tauro is a remarkable piece of Italian late-Modernist architecture in a town better known for ancient ruins and picturesque palazzi.

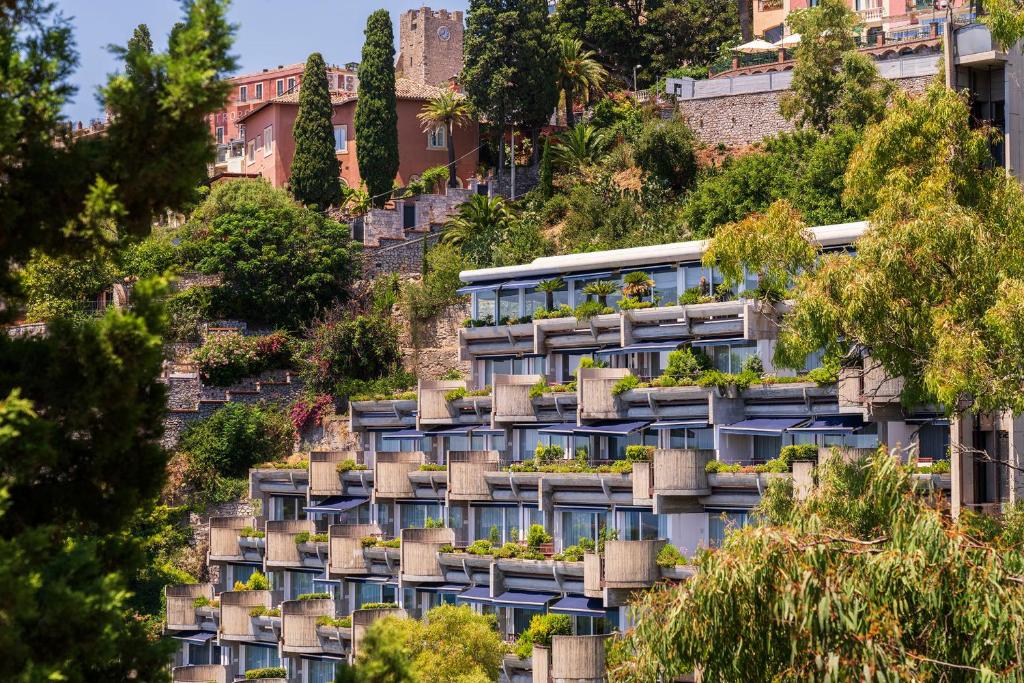
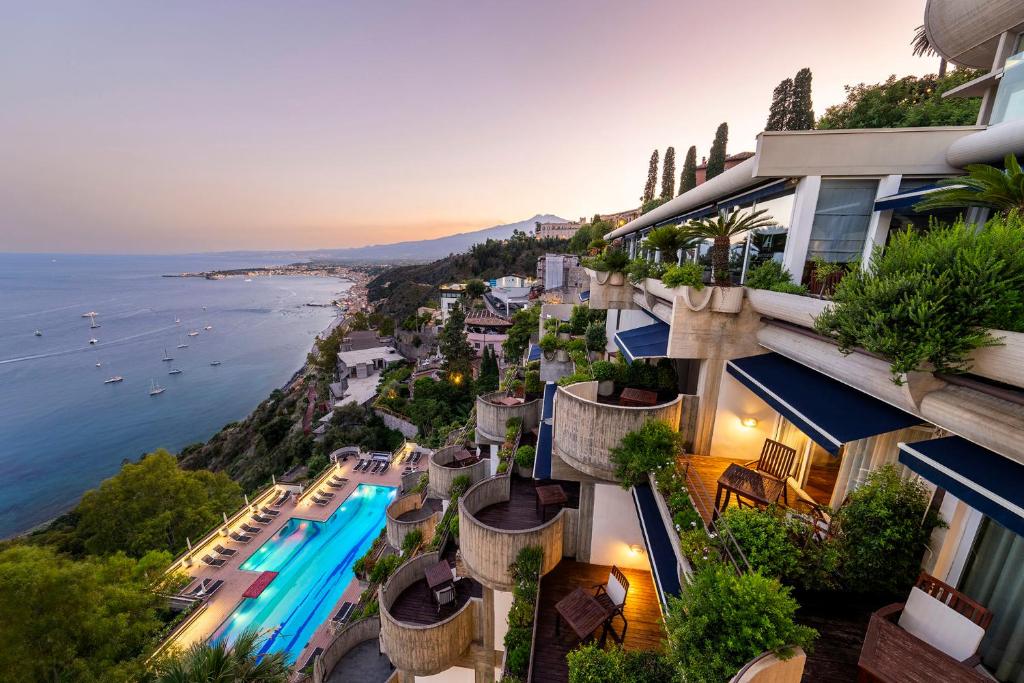
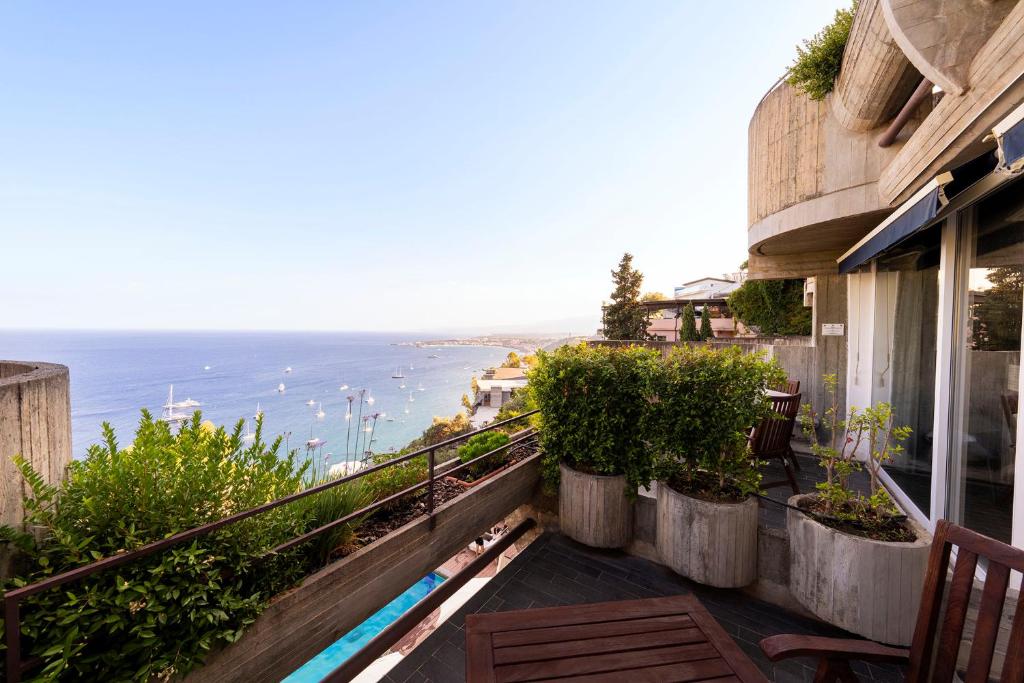
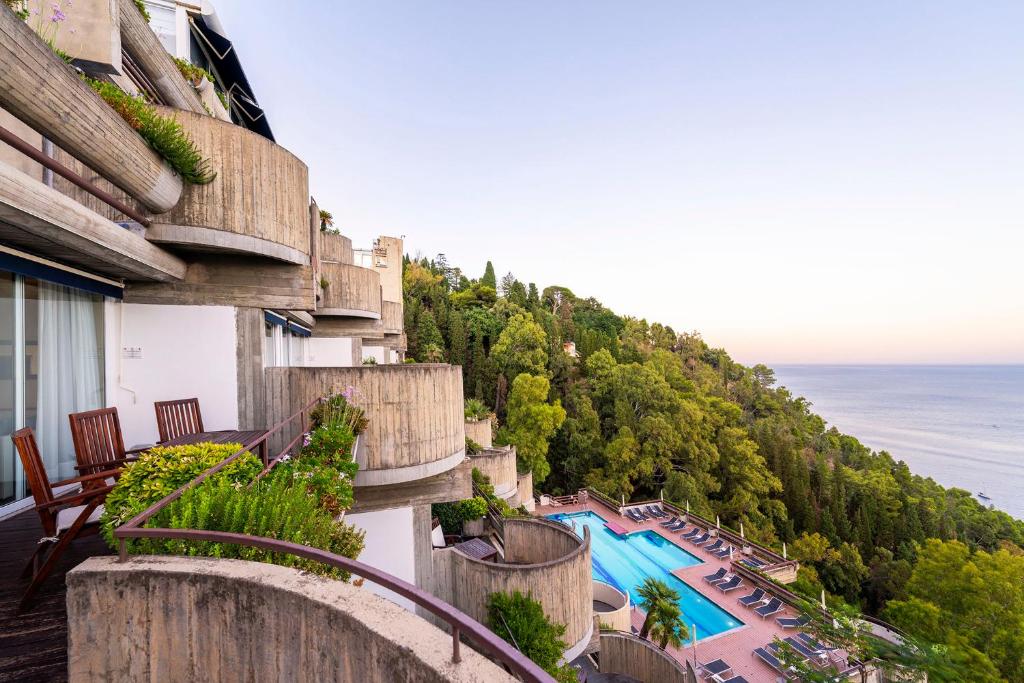
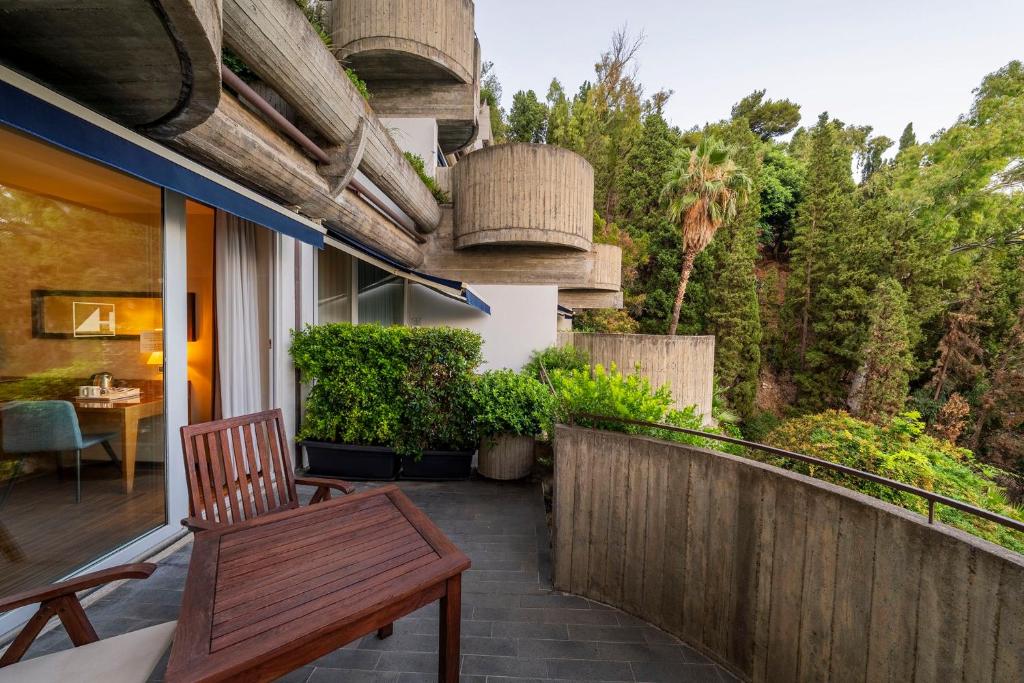
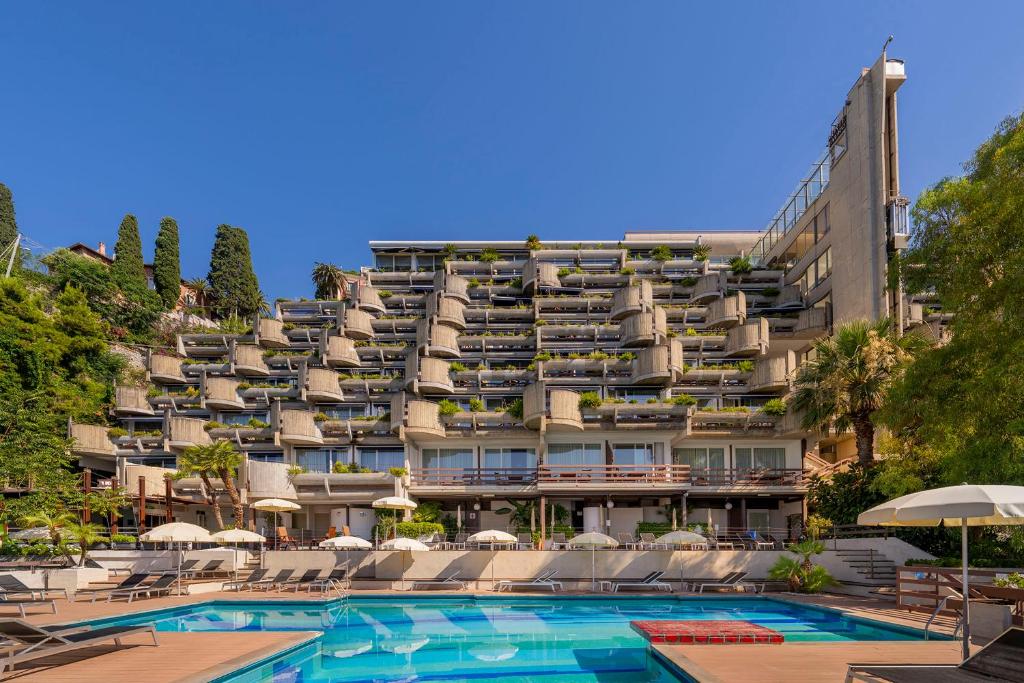
Rather than rising from its site, the hotel descends it: an extraordinary sequence of concrete terraces and curved balconies embedded into the steep rock face above Naxos Bay.

Later renovations have erased much of the original interior character, but the architecture remains powerful — uncompromising, slightly strange and definitely not designed to please everyone.

The Stay

A dramatic 1970s Modernist hotel cascading down Taormina’s cliffs in sculptural concrete, with panoramic views across the Ionian Sea to Mount Etna.

Taormina is not the obvious place to go looking for a concrete megastructure. Against a townscape of medieval streets, villas and remnants of Greek and Roman architecture, Monte Tauro must have appeared almost futuristic when it emerged from the hillside. Built between 1965 and 1973 to designs by Alberto and Diambra Gatti, the hotel belongs unmistakably to an era when architects were willing to make large, confident interventions in spectacular landscapes. Instead of imitating Sicily’s historic architecture, the Gattis created something resolutely contemporary: concrete, glass and geometry inserted directly into the volcanic terrain.

A Hotel That Goes Down

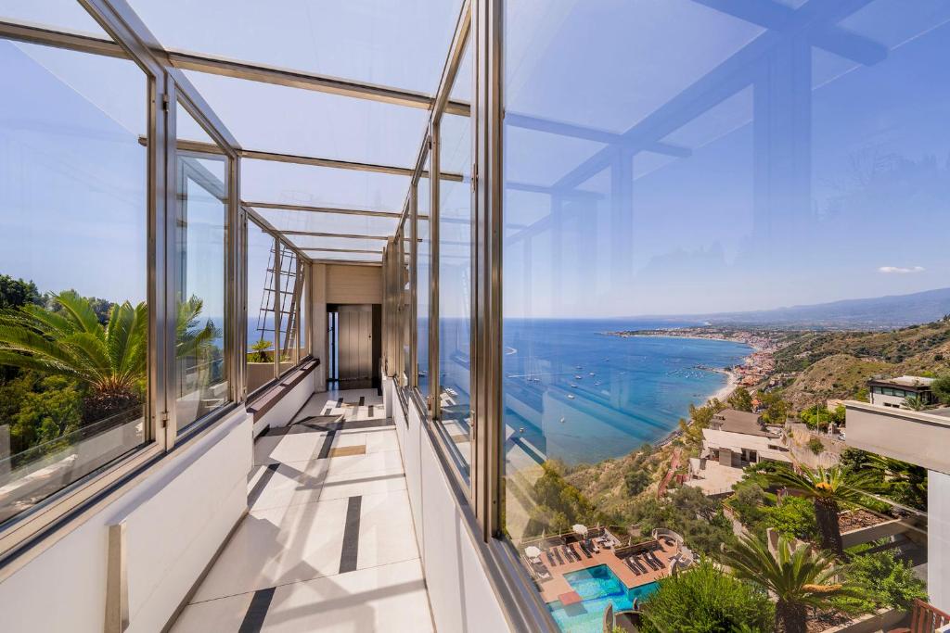
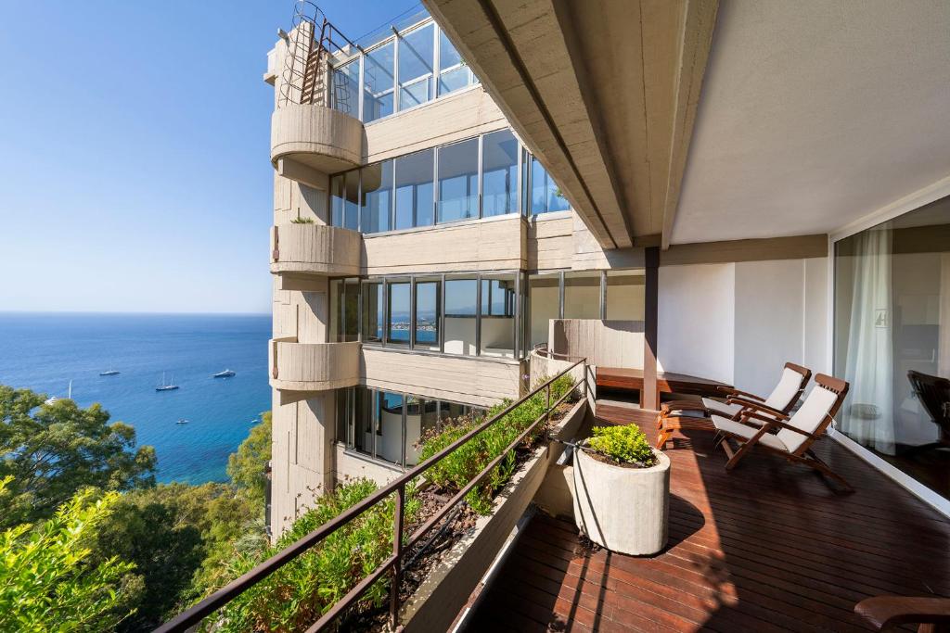
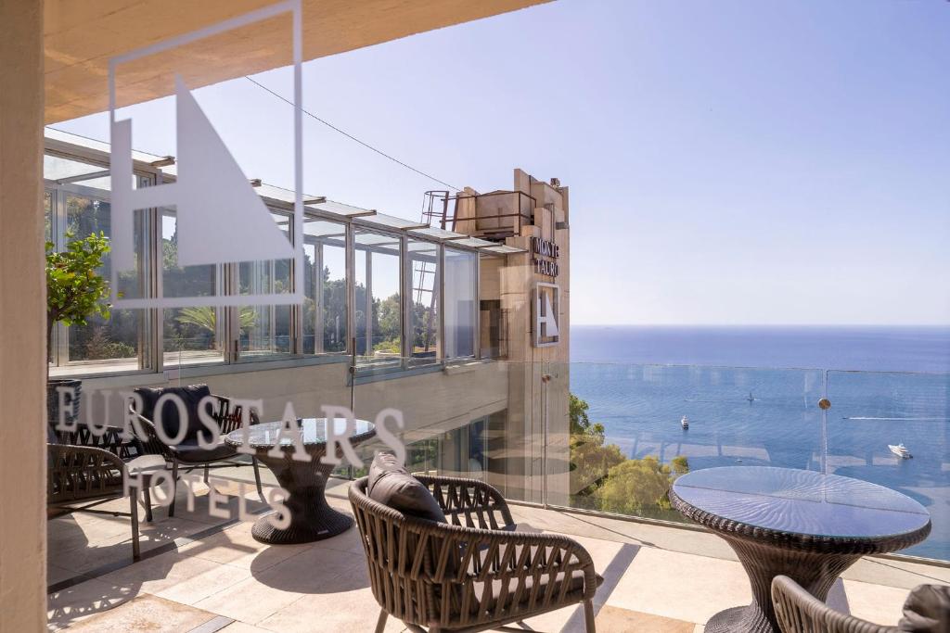
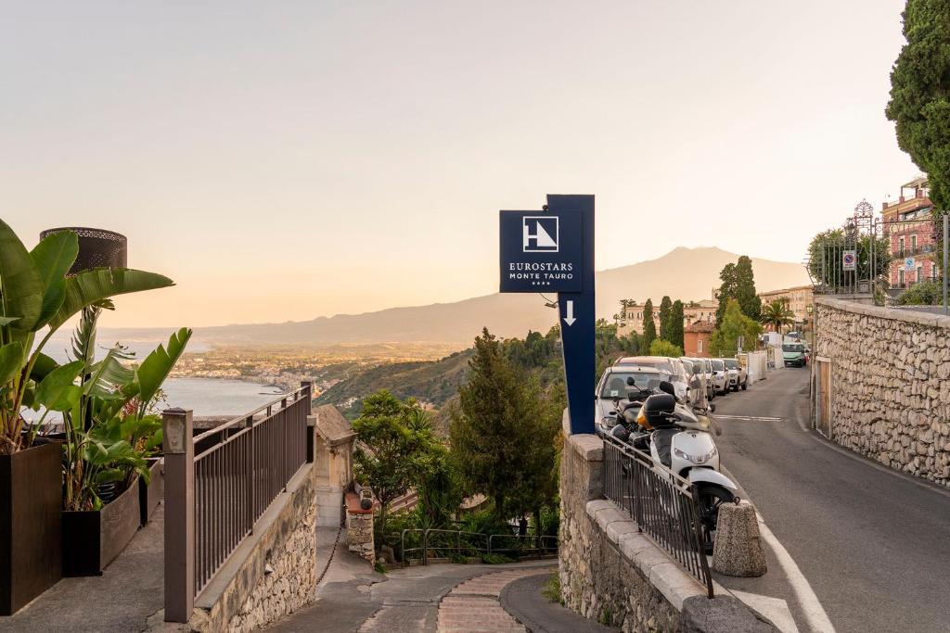
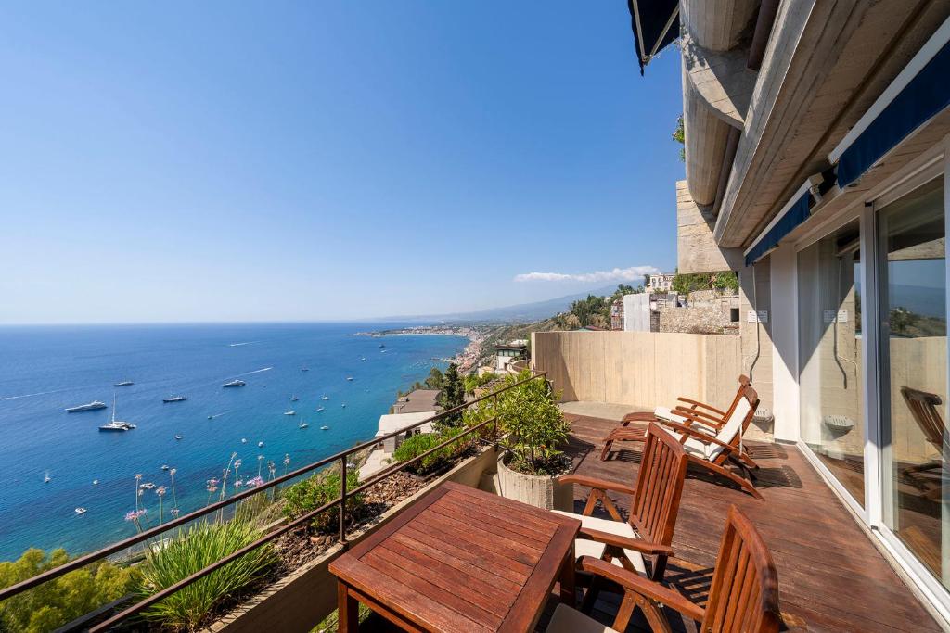
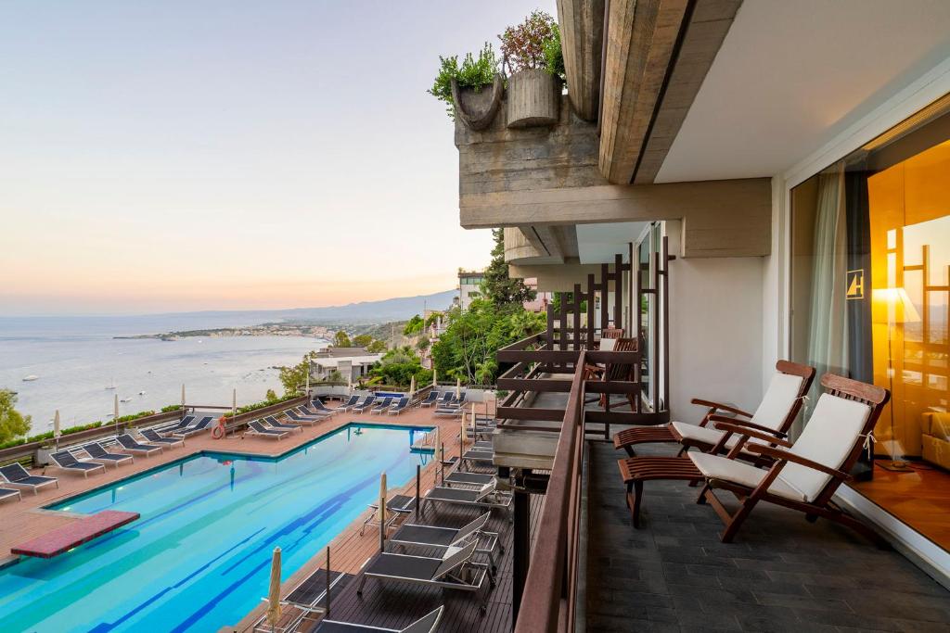
The most intriguing part of Monte Tauro is its organisation. Arriving from Taormina, guests effectively enter near the top of the building, with the hotel then cascading down the steep cliff below. Rooms and terraces are stacked across the slope rather than conventionally piled upwards. Interlocking balconies project from the façade in long horizontal bands, their rounded concrete forms softening the otherwise monumental structure and tracing the contours of the landscape. A panoramic lift reinforces the unusual vertical journey. Here, going to your room can mean travelling down through the architecture towards the sea.

Concrete With a View

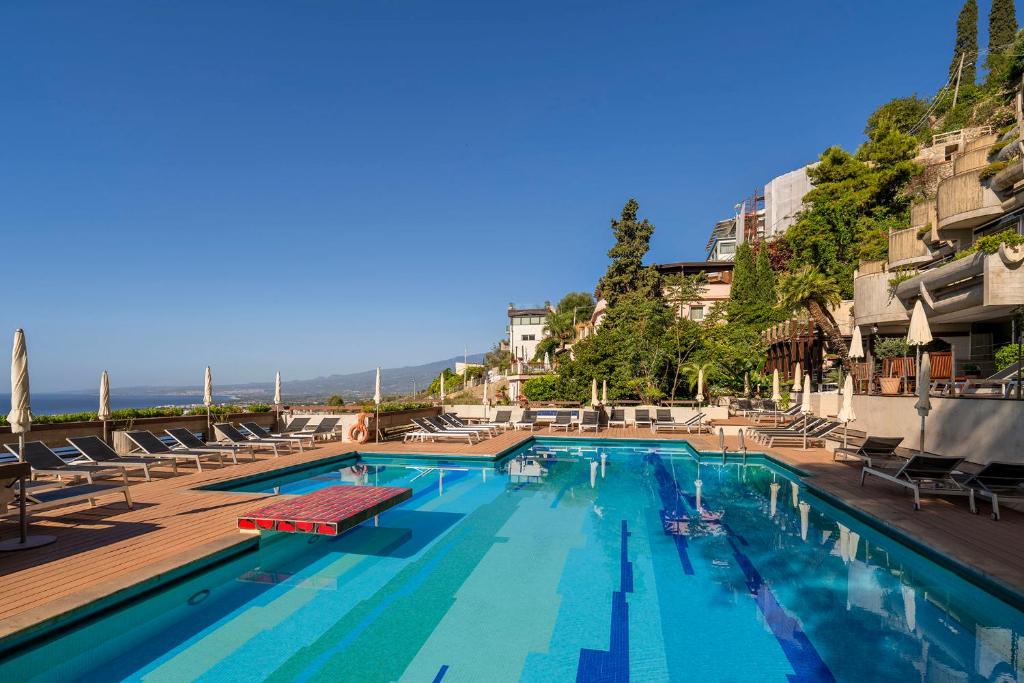
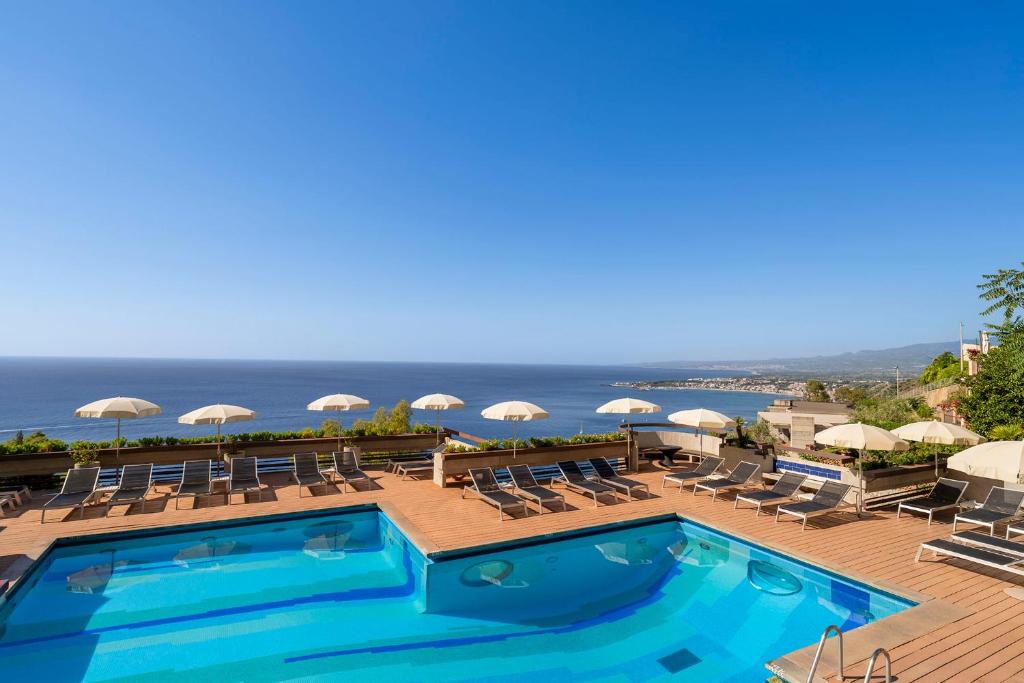
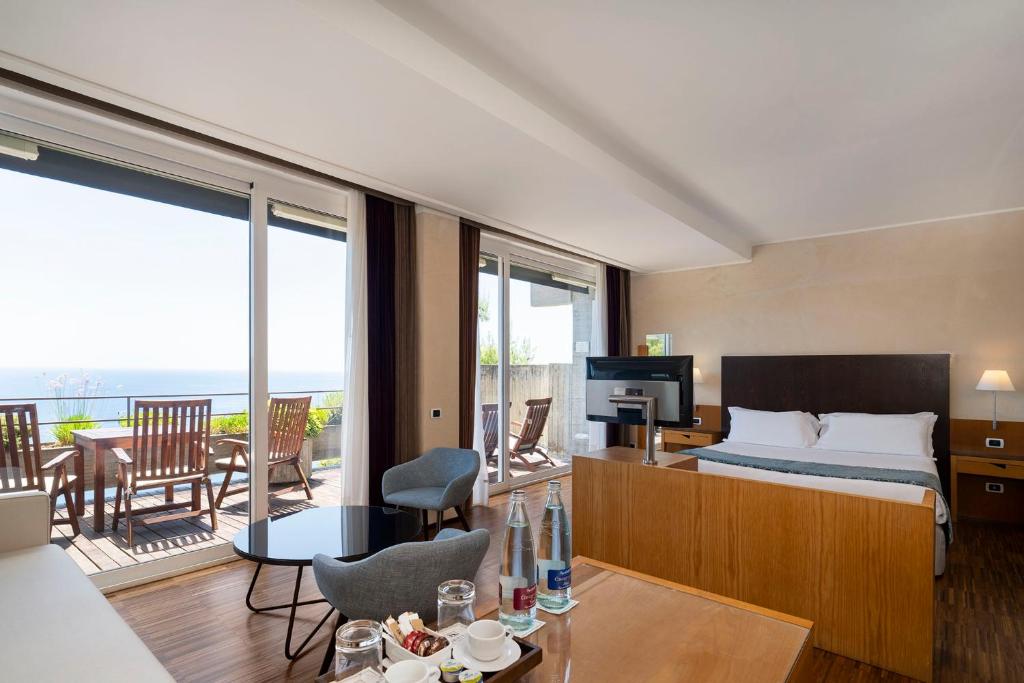
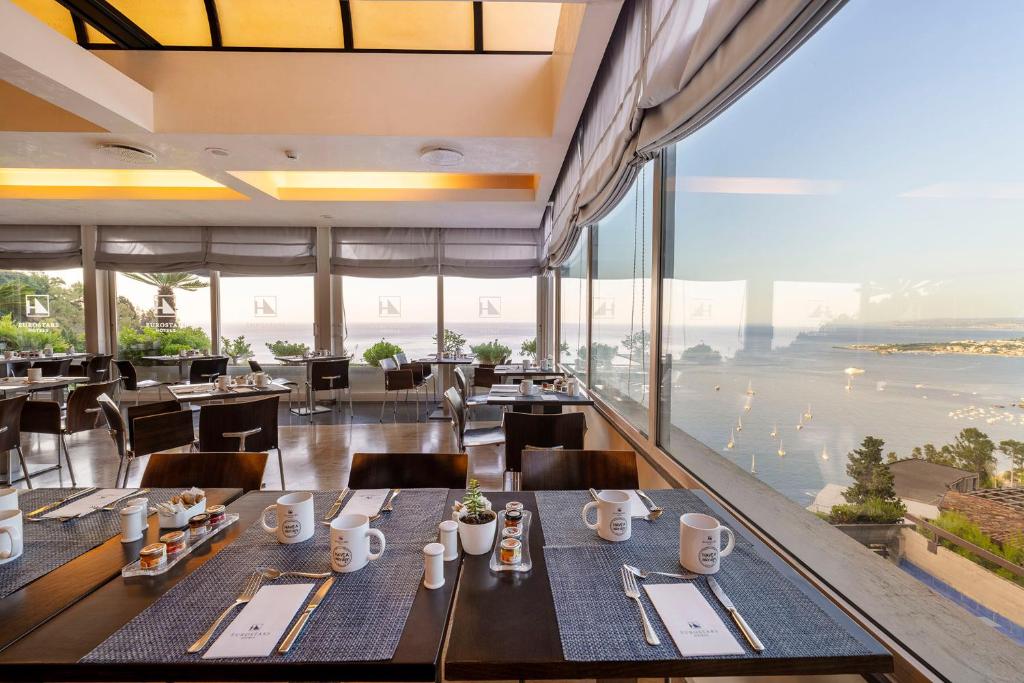
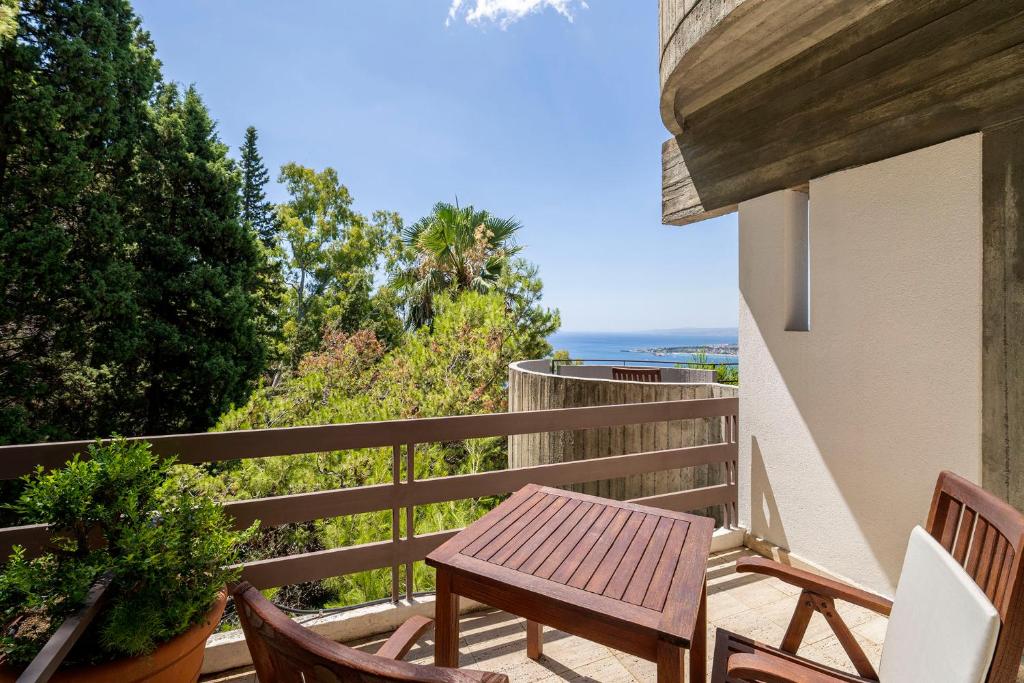
For all its Brutalist weight, Monte Tauro was fundamentally designed around one thing: the panorama. The stepped plan gives rooms their own outdoor space and directs them towards Naxos Bay, the Ionian Sea and Mount Etna. Concrete balconies become viewing platforms, while extensive glazing reduces the separation between interior and landscape. The swimming pool pushes the idea further. Projecting from the hillside on a panoramic terrace, it appears almost suspended between rock and sea. The contrast is characteristic of the whole building: enormous structural mass used to create an unexpectedly open relationship with the horizon.

What Happened Inside

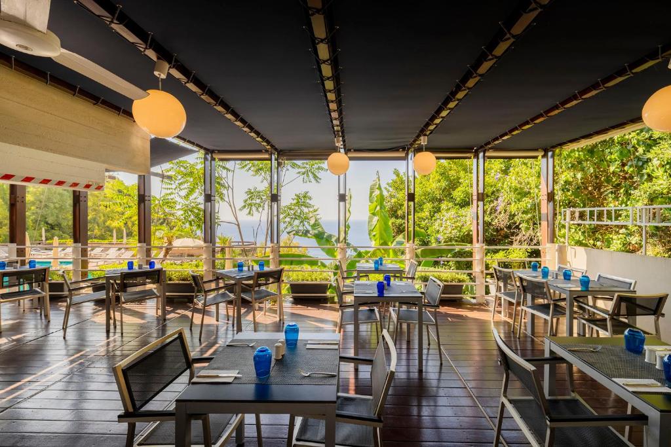
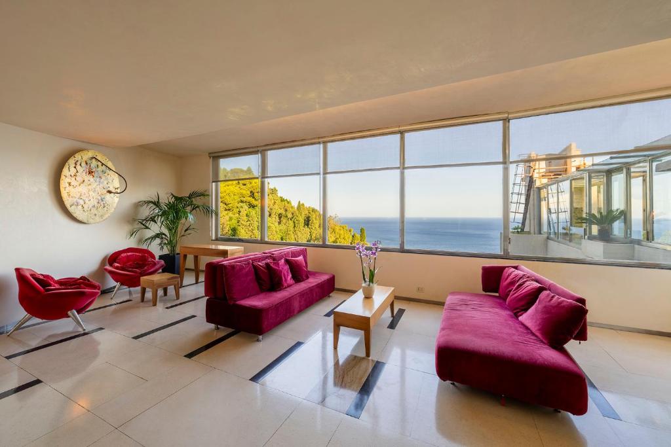
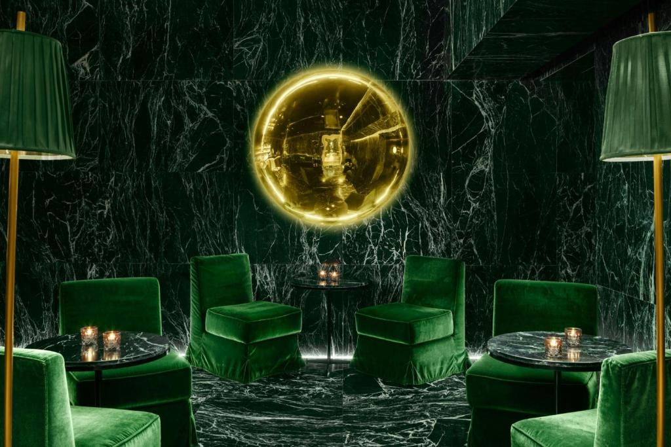
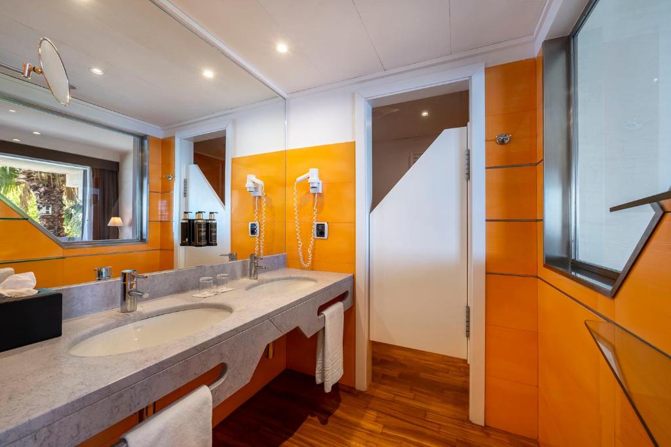
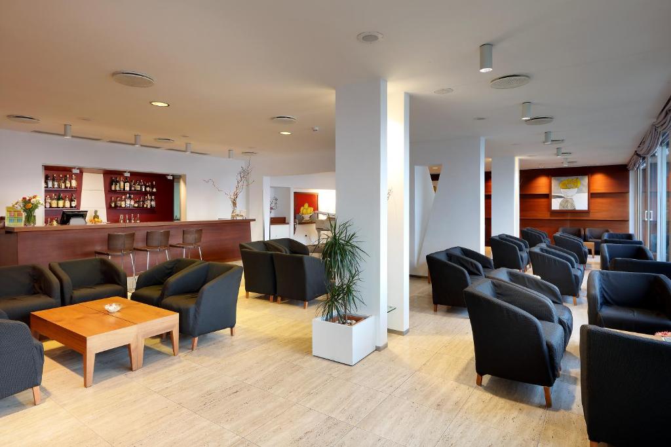
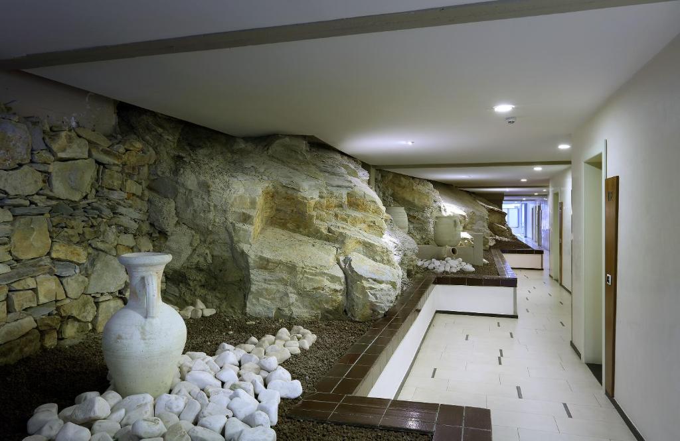
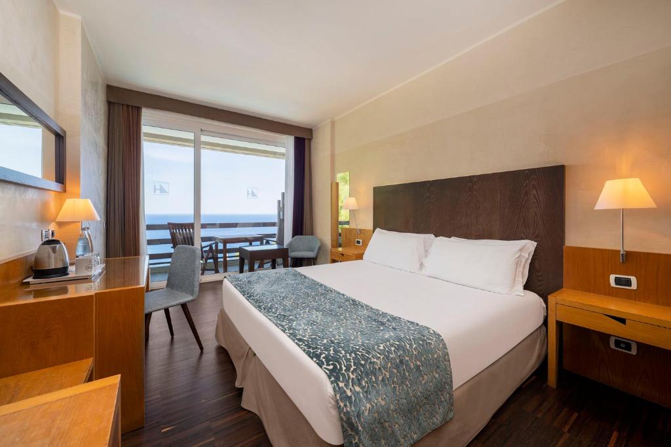
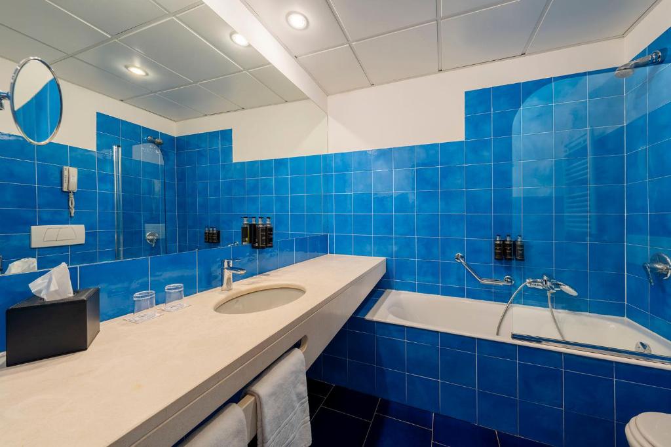
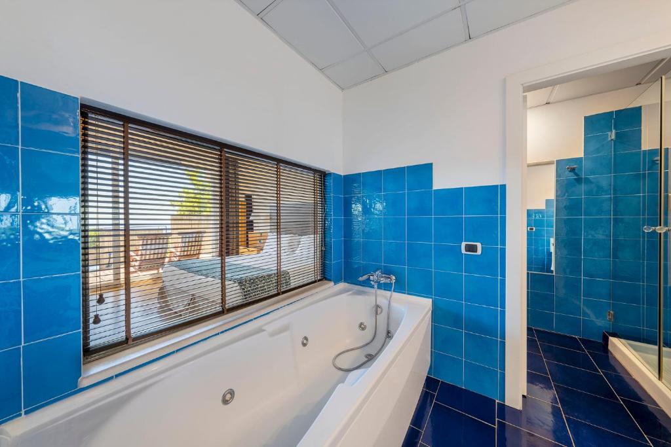
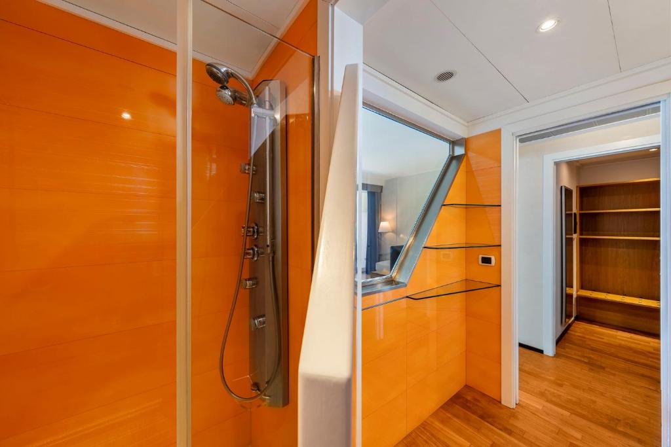
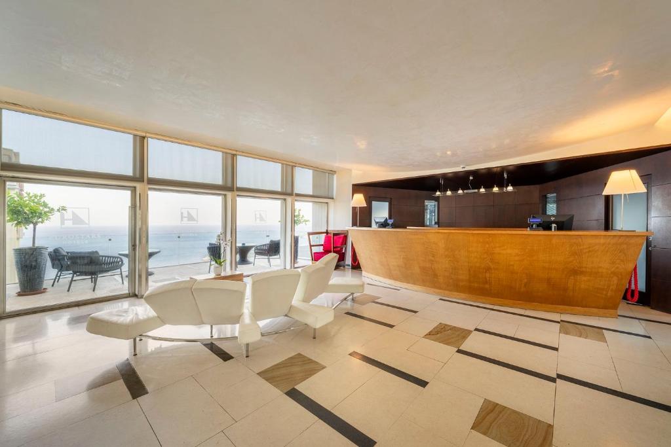
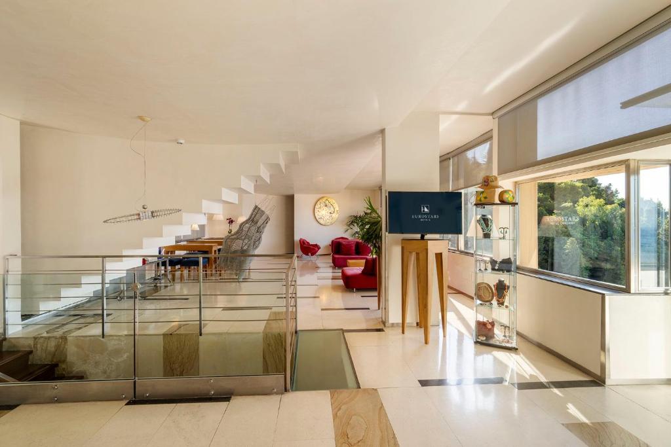
The exterior has retained the architectural identity that makes Monte Tauro exceptional, but the interiors tell a more complicated story. Successive refurbishments, including later work associated with Rodrigo Izquierdo Design Studio, introduced exotic woods, custom furnishings and polished finishes intended to soften the raw concrete structure. Much of the hotel’s original 1970s interior language has consequently disappeared. That is a loss. The more conventional contemporary interiors sometimes feel disconnected from the radical building containing them. Some bathrooms retain a stronger vintage character, offering glimpses of how compelling the relationship between architecture and interior might once have been.

Beautiful or Brutal

Monte Tauro isn’t picturesque in the conventional Taormina sense. Its concrete terraces are muscular, repetitive and unapologetically artificial against the Sicilian cliff. That tension is precisely what makes the building interesting. The architects did not attempt to make a new hotel look old; nor did they disguise its scale behind a Mediterranean vernacular. Instead, architecture and landscape were allowed to confront one another. More than half a century later, the building still has the ability to divide opinion. That is considerably more interesting than architectural neutrality.

Taormina’s Concrete Outsider

There are hotels where the interiors provide the reason to stay, and others where the building itself is the attraction. Monte Tauro increasingly belongs to the latter category. Its descending plan, sculptural balconies and extraordinary relationship with the cliff remain evidence of a much more experimental period of resort architecture. The loss of much of the original interior makes preserving what survives of that architectural identity all the more important. In a destination celebrated for beauty of a far older kind, Monte Tauro remains Taormina’s great Modernist outsider — difficult, dramatic and impossible to mistake for anything else.

Information

At a glance

Architecture Beach Vibe: Quiet

Architecture

Alberto & Diambra Gatti

Opened / Renovated

1973

Size matters

100 rooms & suites (20-39m2) (215-420 sq ft)

Interior design

Rodrigo Izquierdo Design Studio

Bathroom Amenities

Hierbas de Ibiza
Featured in

Don't take our word for it
Handpicked worldwide

A carefully curated collection of exceptional boutique and design hotels across the globe.

Design with soul

Architecture, atmosphere and craftsmanship come together in stays with a clear identity.

Hidden, not hyped

Independent boutique hotels you rarely find on mainstream booking platforms.

Travel guidance

Personal recommendations and thoughtful support from people who actually know the places.