



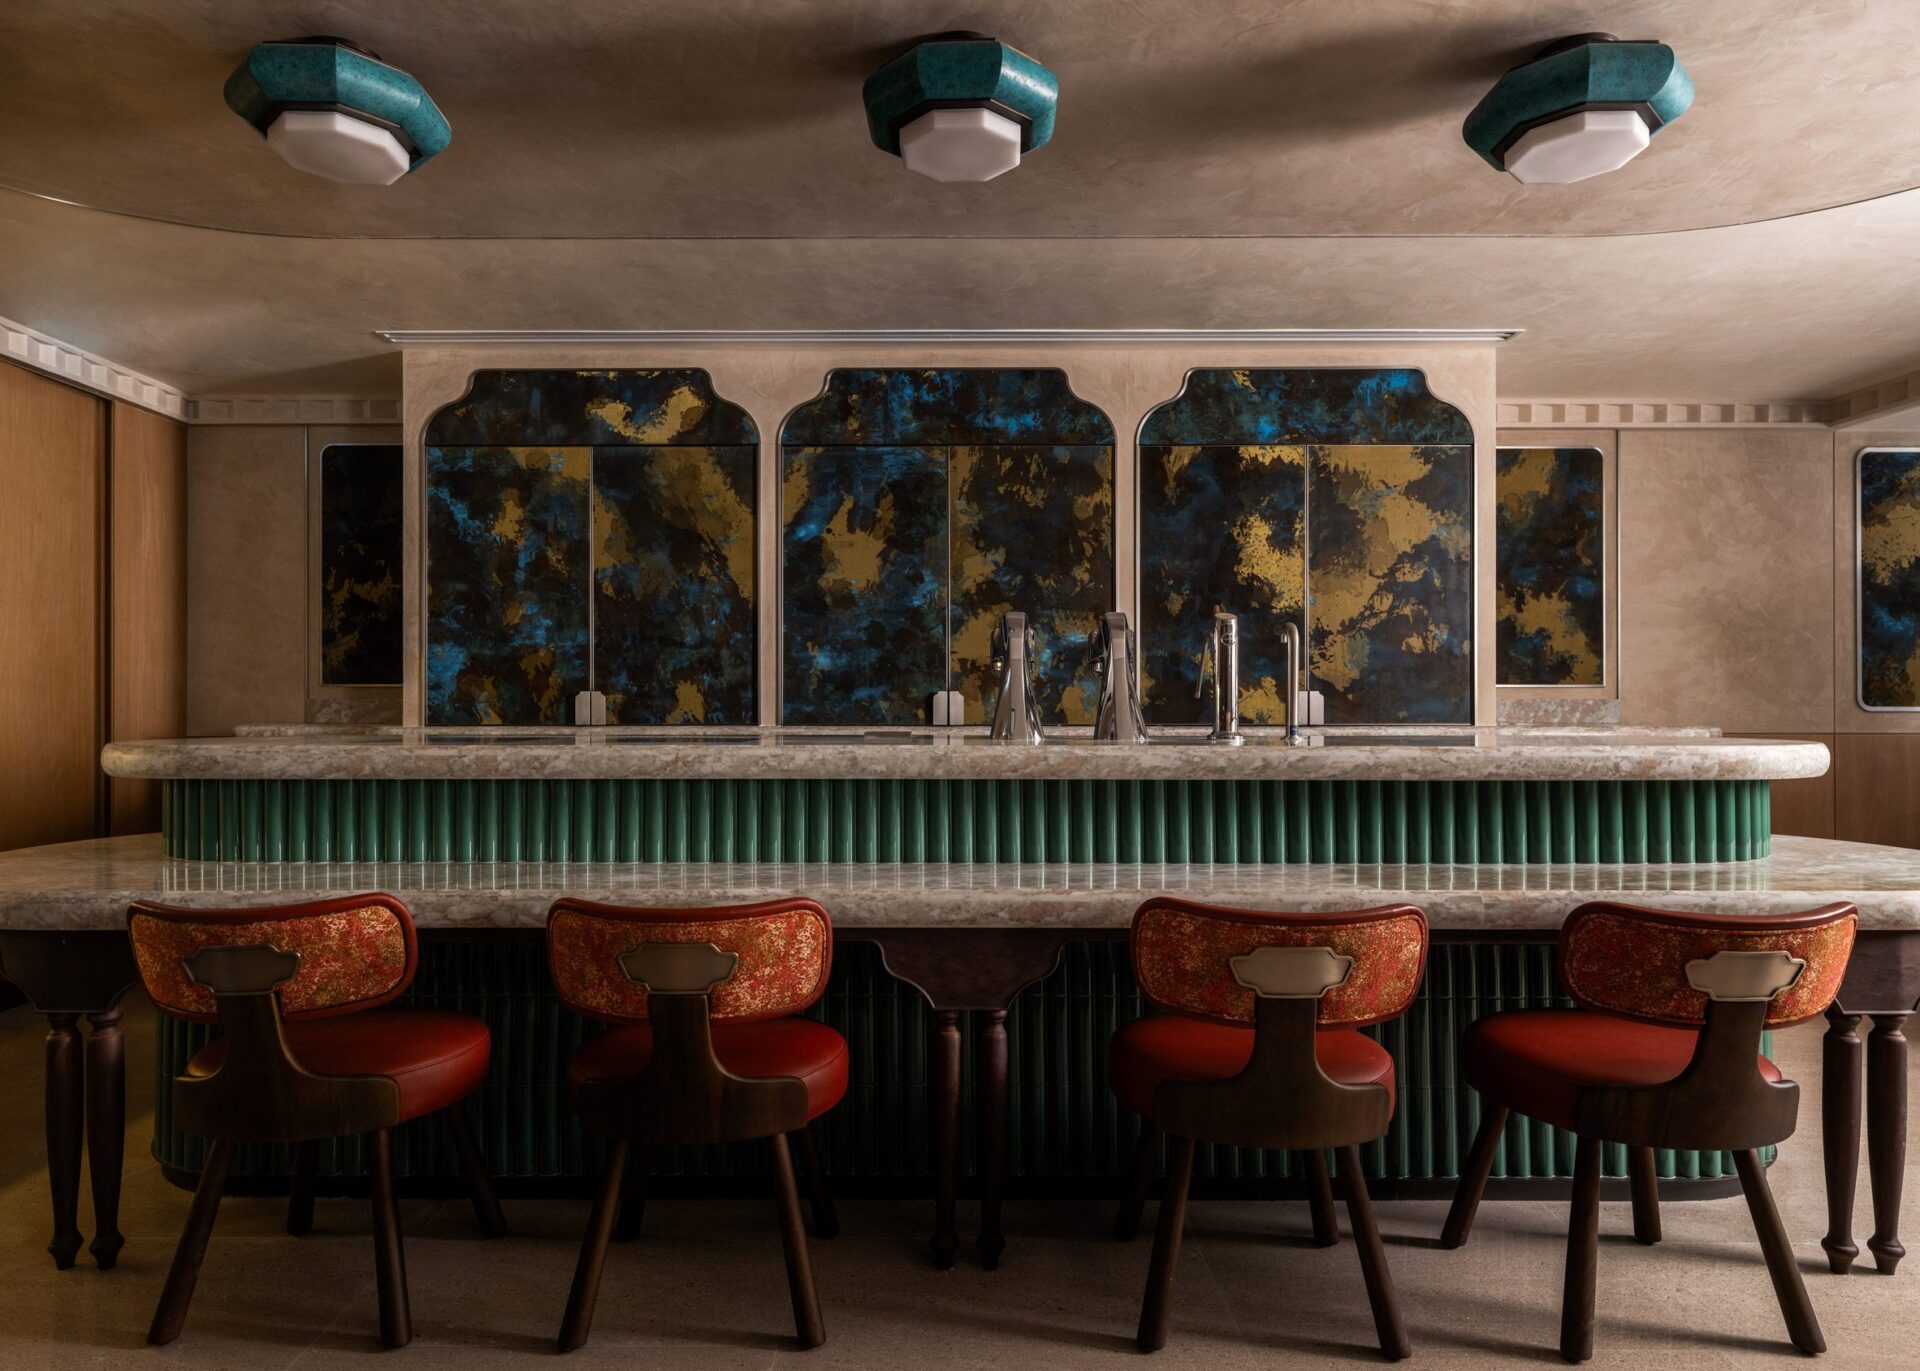
A Hong Kong Pied-à-Terre
A sophisticated Hong Kong pied-à-terre where Joyce Wang Studio blends residential luxury, local craft and subtle heritage references with one of Asia’s most formidable culinary collections.

Why DNA Hotels loves it
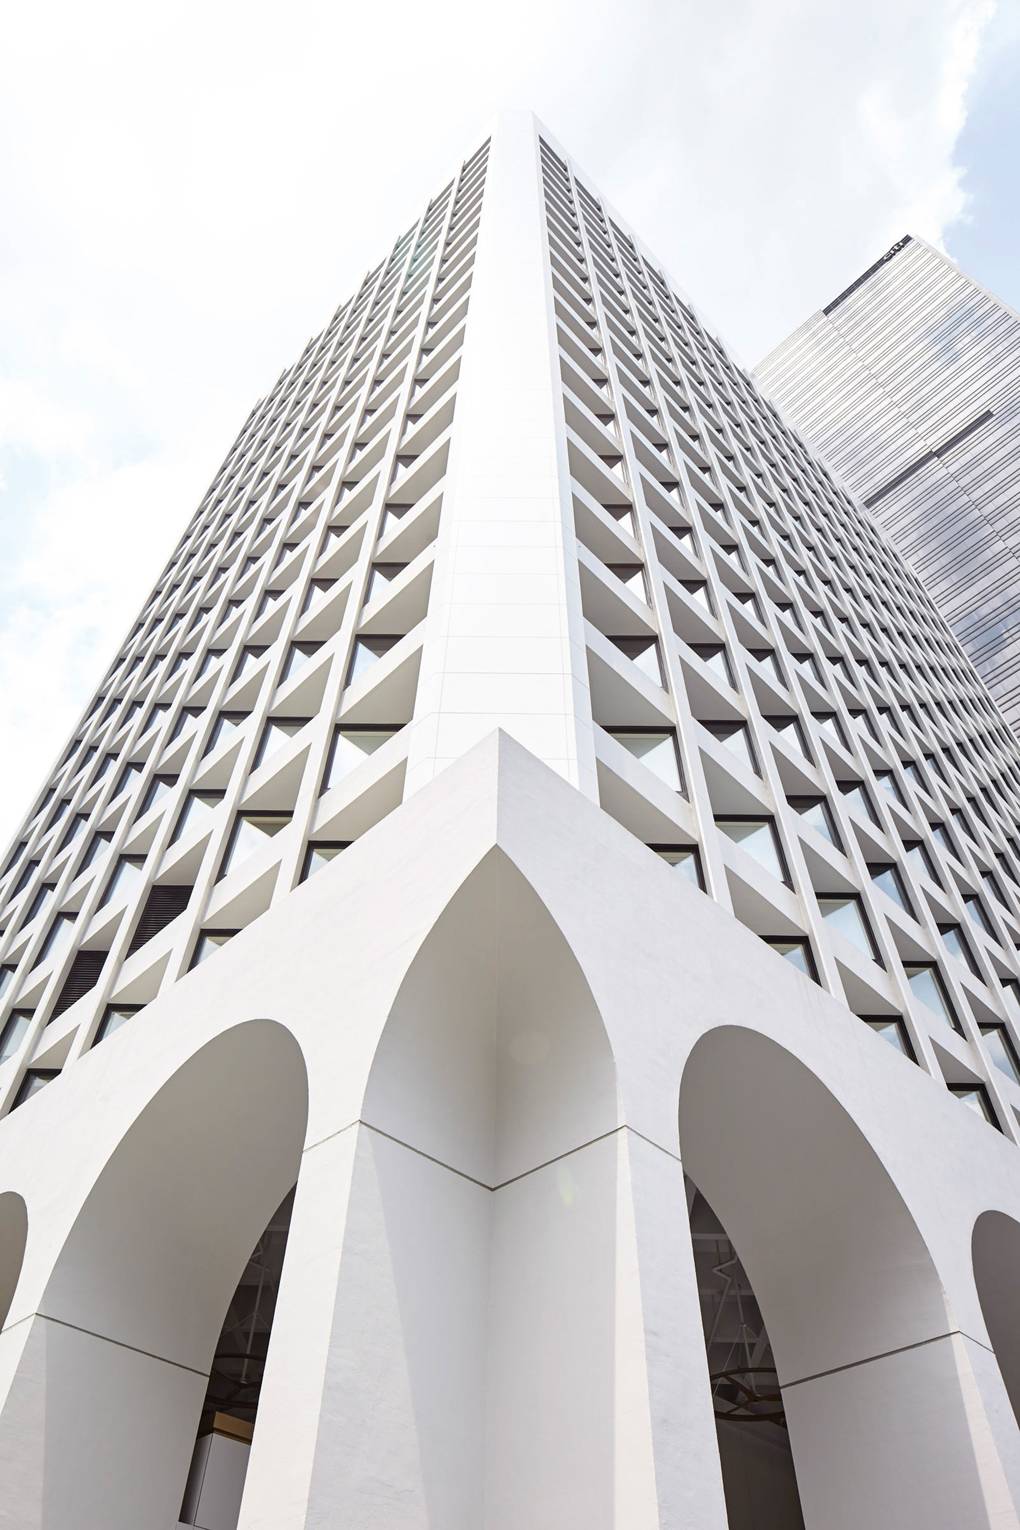
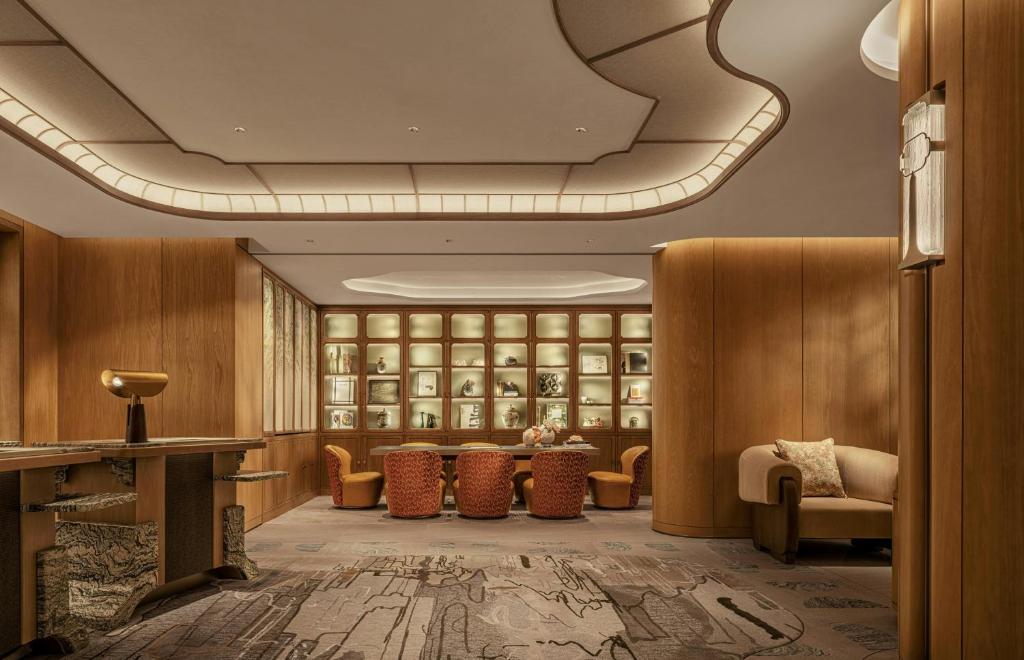
Joyce Wang Studio has transformed the 109-room hotel into a sophisticated Hong Kong pied-à-terre inspired by the city’s historic mansions rather than generic international luxury.
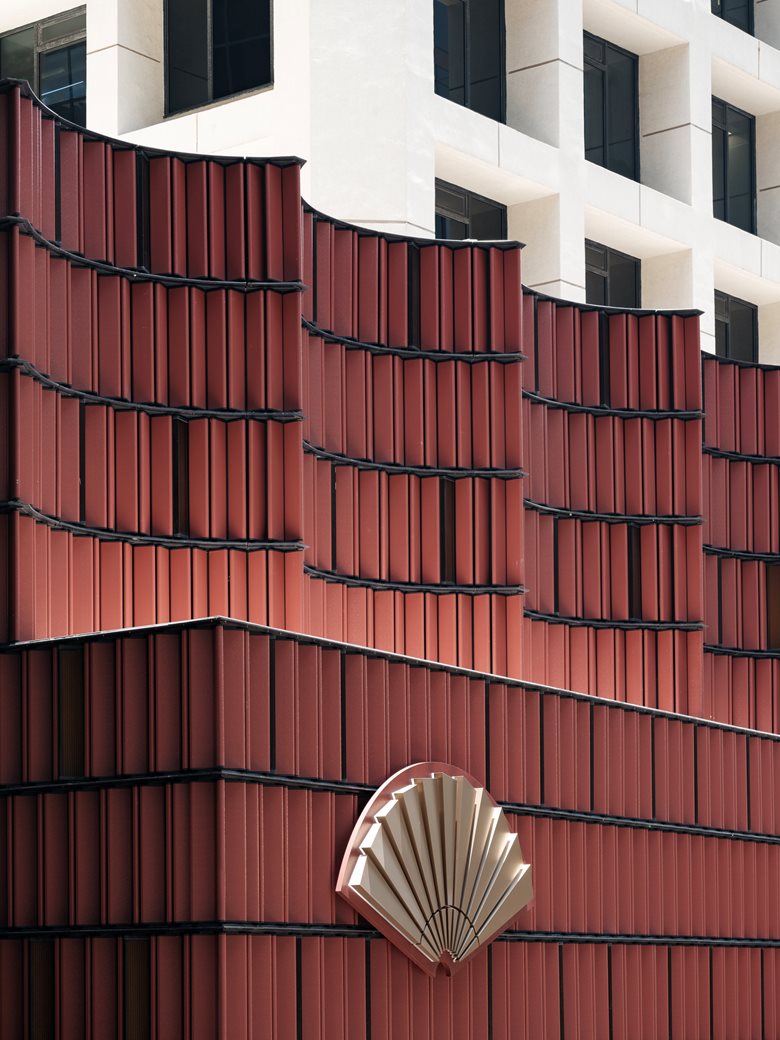
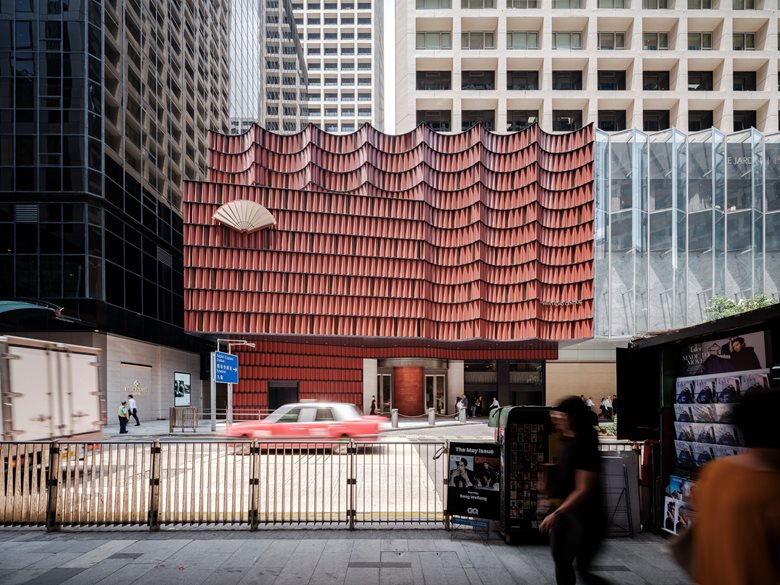
Local architecture, craft and art appear throughout, from skyline-inspired carpets and hand-painted lift interiors to terracotta tones, jade tiles and references to traditional rooflines.
The seventh floor is a destination in its own right, bringing together Amber, Sushi Shikon, Kappo Rin, SOMM and the intimate Blanc de Noirs champagne bar.
The Stay
Hong Kong heritage, contemporary residential luxury and one of Asia’s most formidable culinary collections, reimagined by Joyce Wang Studio.
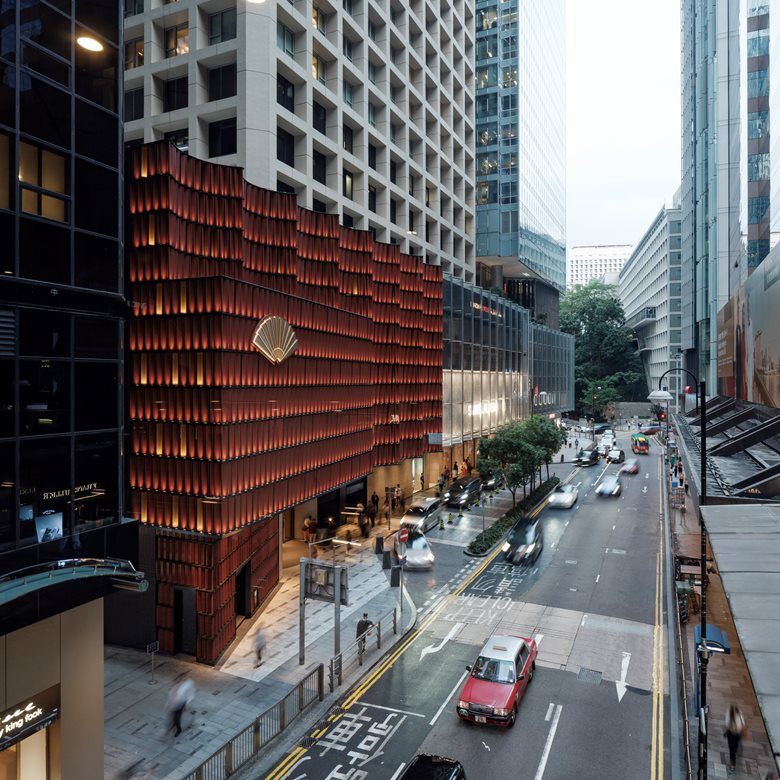
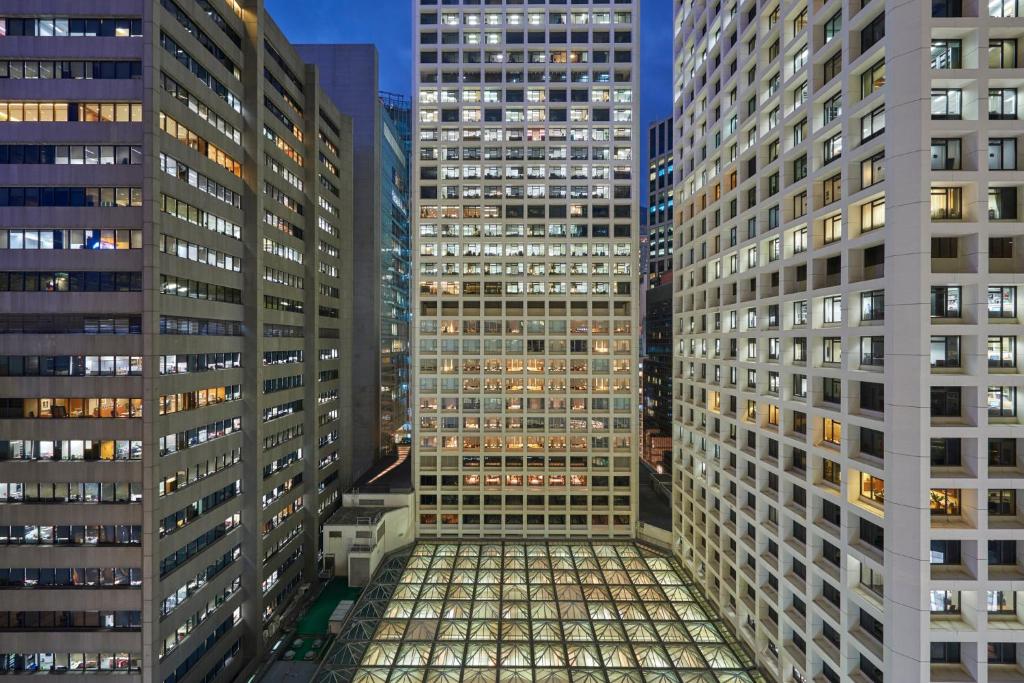
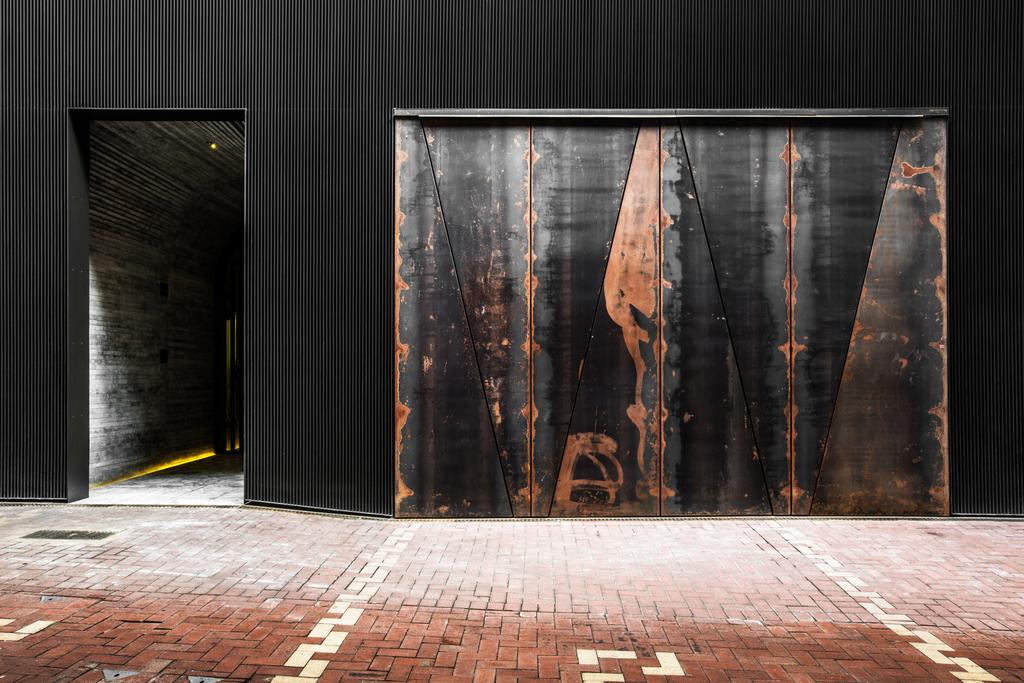
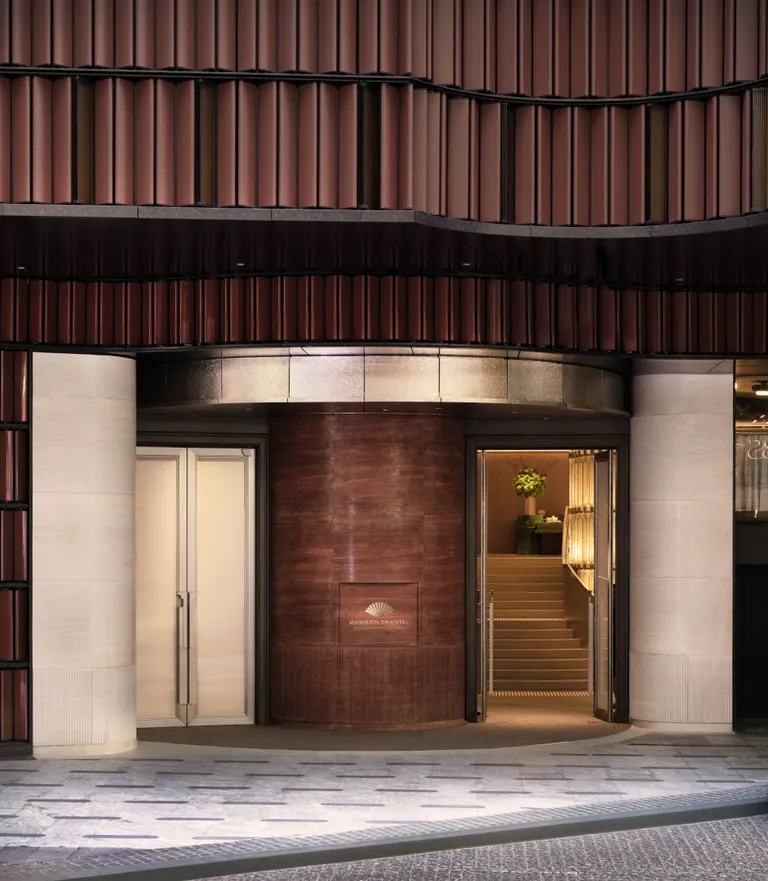
Mandarin Oriental The Landmark has always been the more intimate counterpart to the brand’s grand Hong Kong flagship. Following its extensive 2026 renovation, that distinction feels even more deliberate. Hidden within The Landmark complex in the heart of Central, the 109-room hotel has been reimagined by Hong Kong-based Joyce Wang Studio as something closer to a sophisticated private residence than a conventional luxury hotel. The idea is not to retreat from Hong Kong, but to experience it more closely: the hotel is embedded within the shopping, dining and street life of Central and attracts locals as naturally as international guests. The new Queen’s Road Central entrance creates a transition from the density of the city into a calmer, more residential world without losing the sense that Hong Kong is just outside the door.
Historic Mansions, Reinterpreted
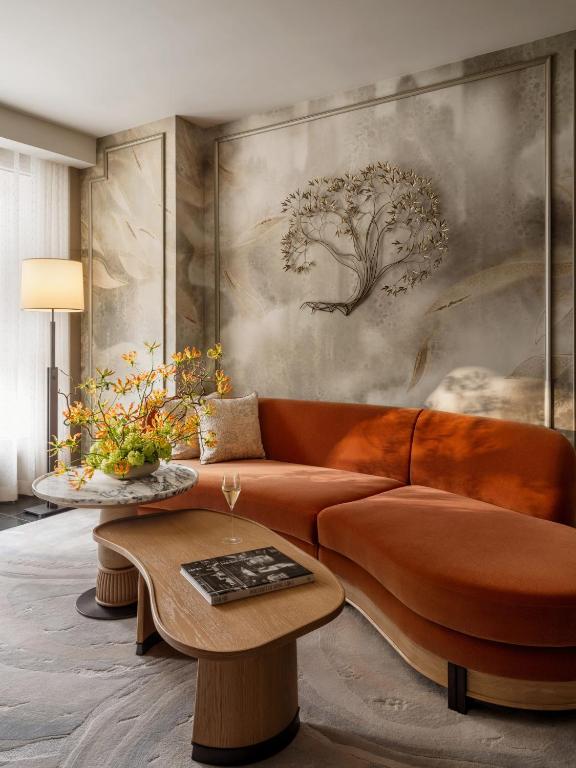
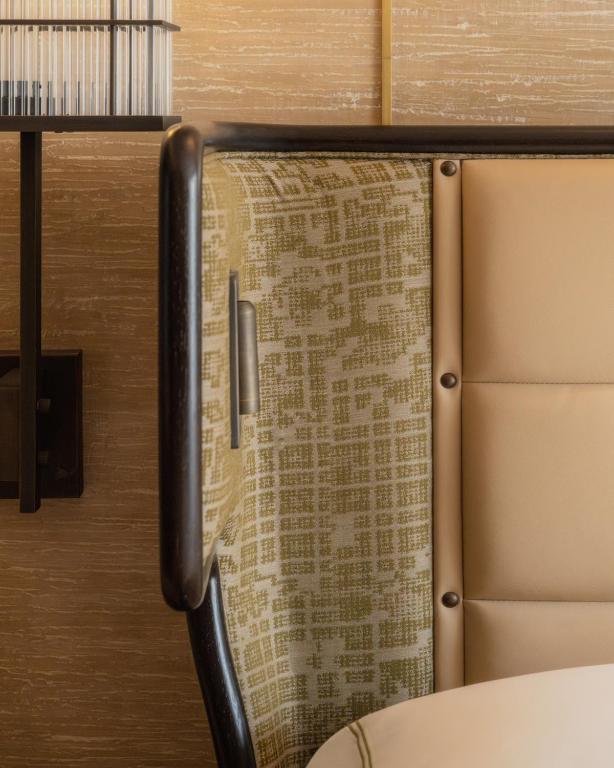
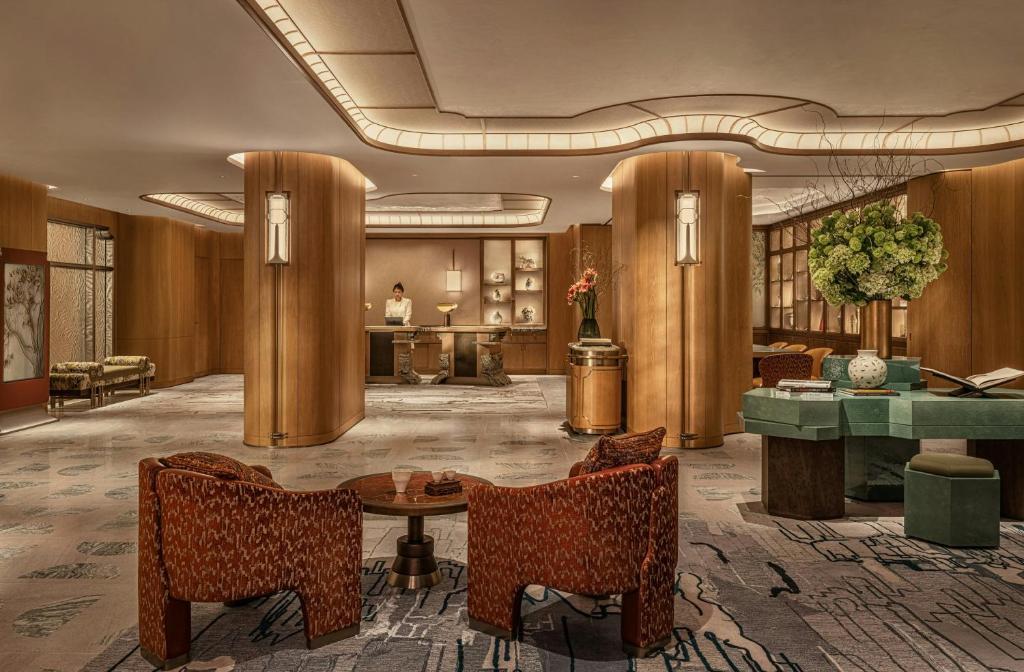
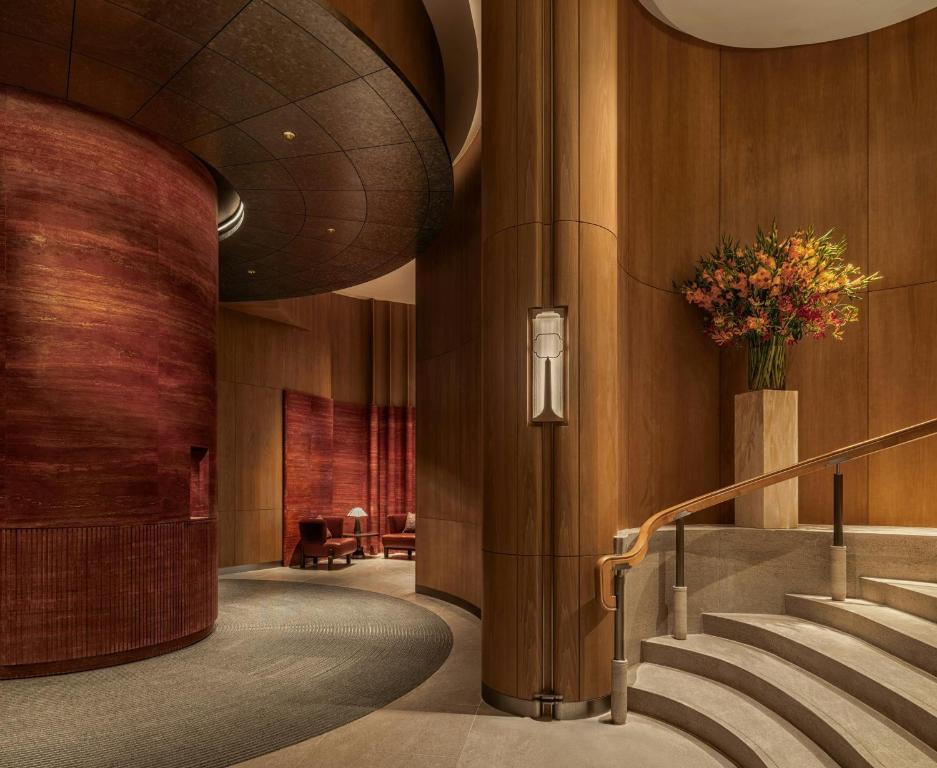
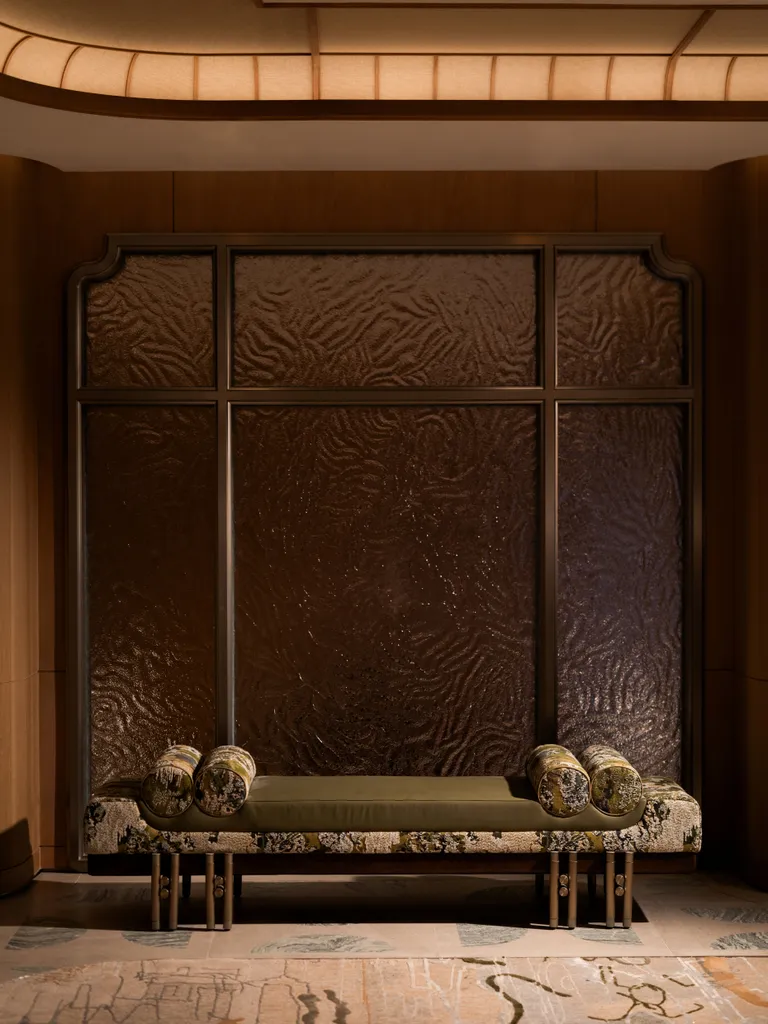
Joyce Wang looked to Hong Kong’s historic residences, particularly colonial-era country houses in the New Territories, for the design language. Terracotta tones reference their architecture, while greens and warm oranges recall the city’s subtropical landscape. In the double-height foyer, crimson-toned travertine columns are juxtaposed with translucent glass blocks before a curved pale-stone staircase leads towards a more intimate timber-panelled lobby above. Rather than reproducing historic interiors, Wang extracts their atmosphere. Stone, blond timber, textured wallcoverings, patinated brass, bronze and custom églomisé glass are composed into something contemporary but recognisably connected to Hong Kong. The contrast is important: grandeur at arrival gradually gives way to spaces that feel collected, lived-in and personal.
Hong Kong as Art and Detail
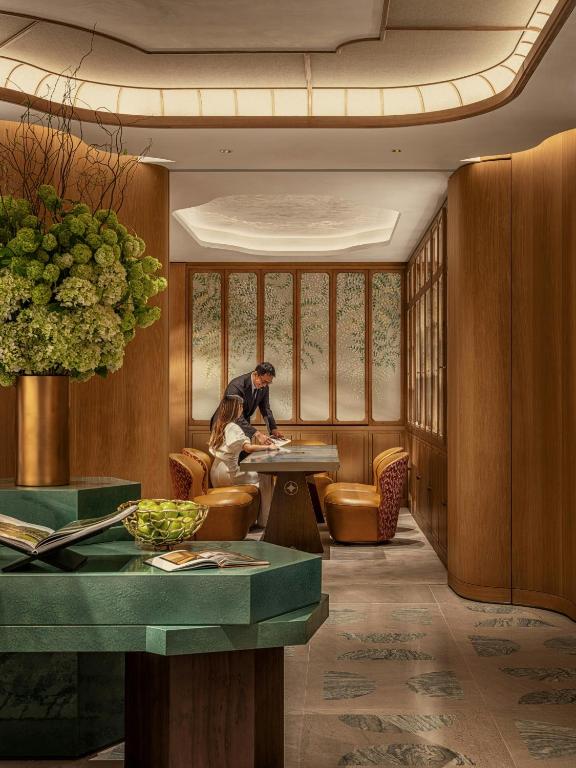
Art is not treated as a decorative layer here. It becomes one of the ways the hotel tells the story of the city. Hong Kong’s skyline is abstracted into artworks, tapestries, carpets and gilded glass throughout the property. Eliza Ling created hand-painted interpretations of the cityscape for the lifts, while locally based ceramicists Julie & Jessie contribute small sculptural pieces that appear almost like objects gathered over years of living in the city. Artwork bays, sculptural plinths and carefully positioned objects make the hotel feel less curated as a gallery than assembled as a home. That approach continues into smaller gestures: fluted jade-toned tiles echo traditional rooflines, custom rugs reference historic brickwork and domestic-style lighting draws inspiration from houses in Yuen Long.
Rooms Designed Like Urban Residences
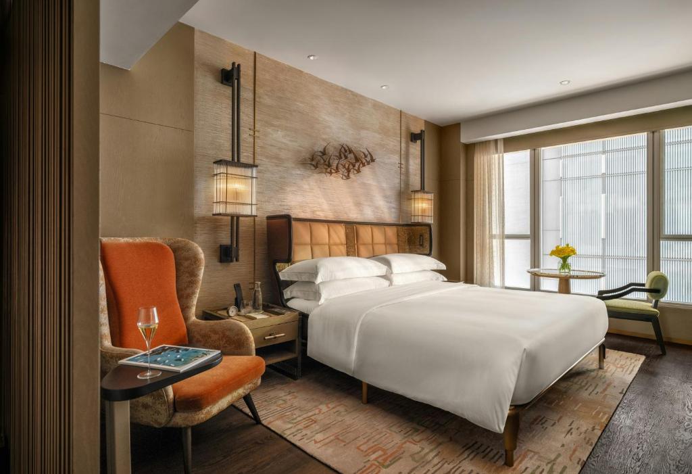
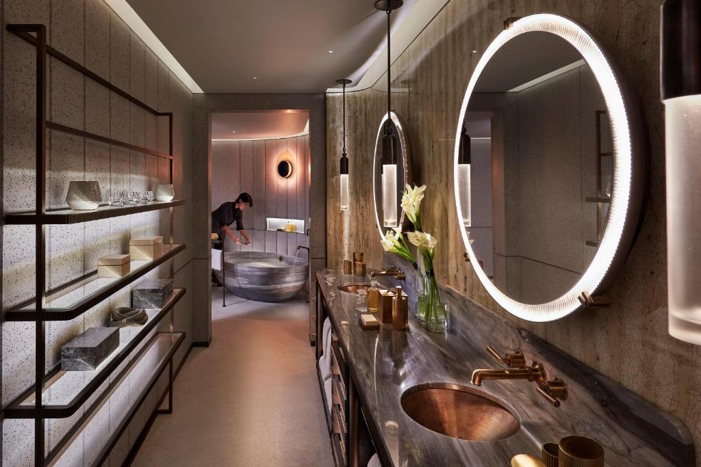
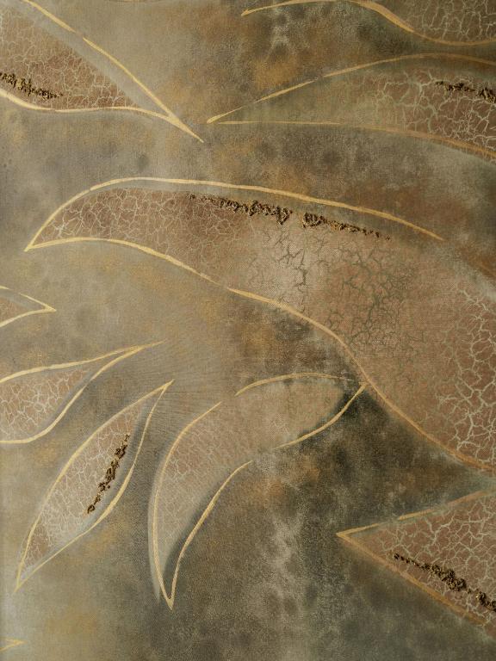
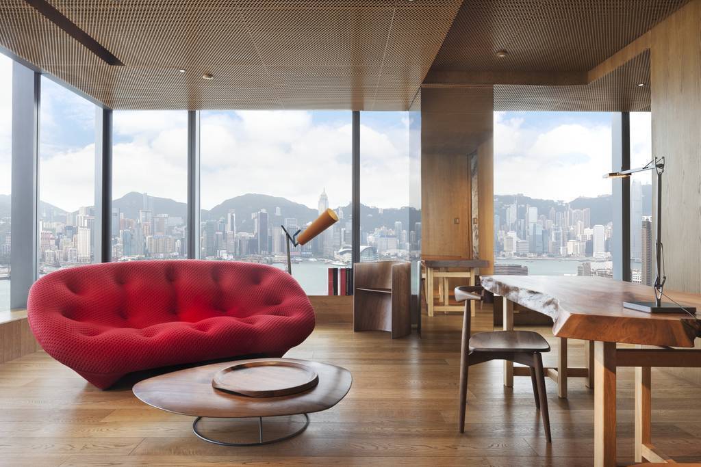
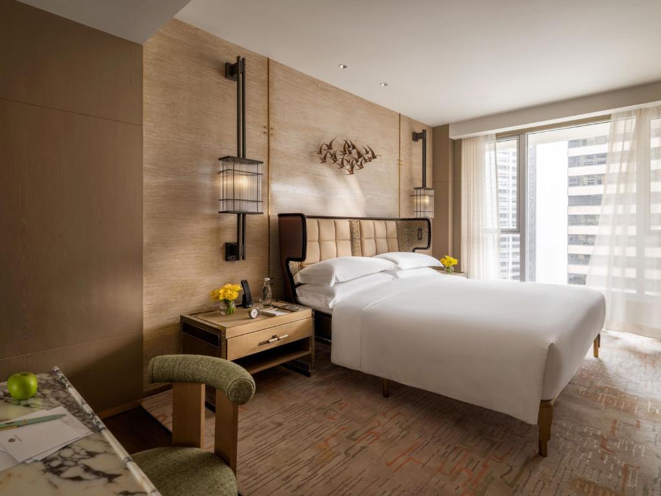
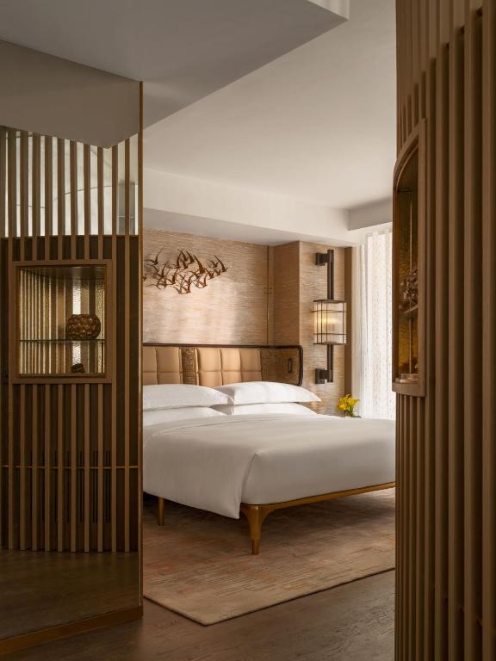
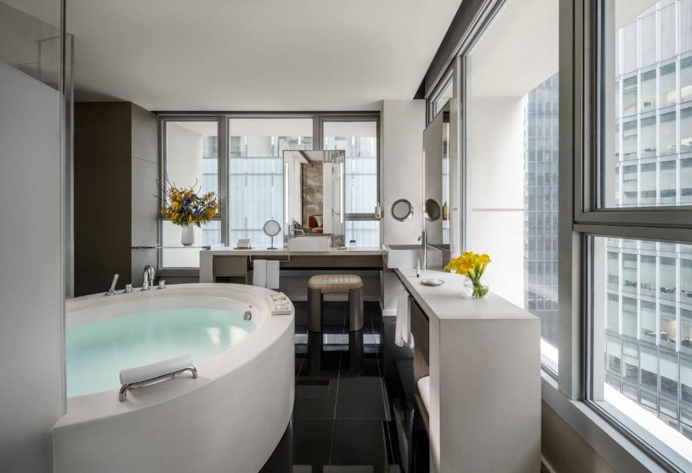
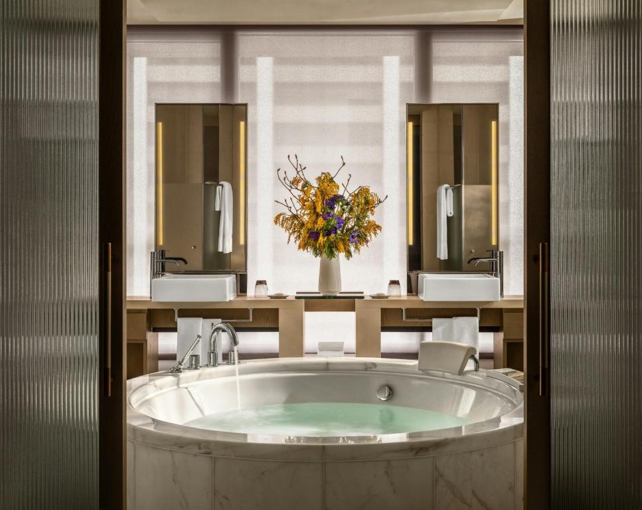
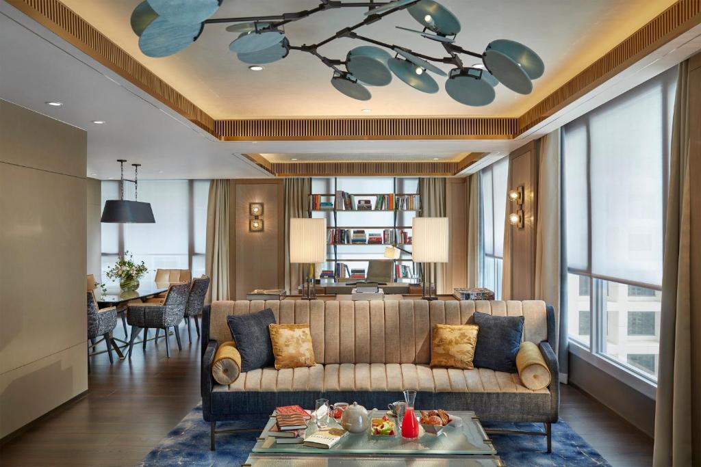
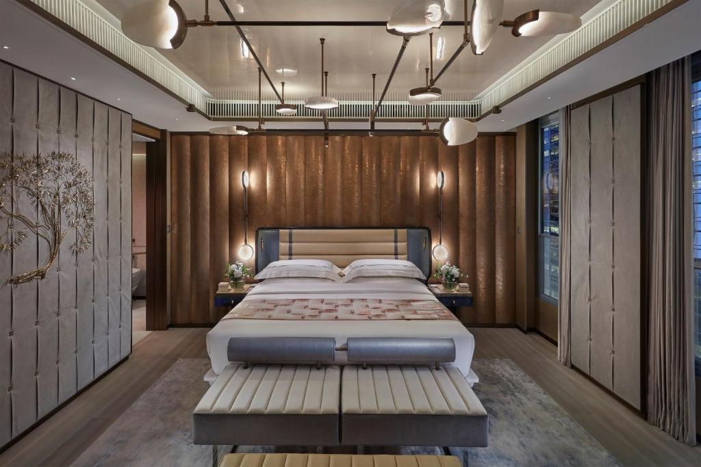
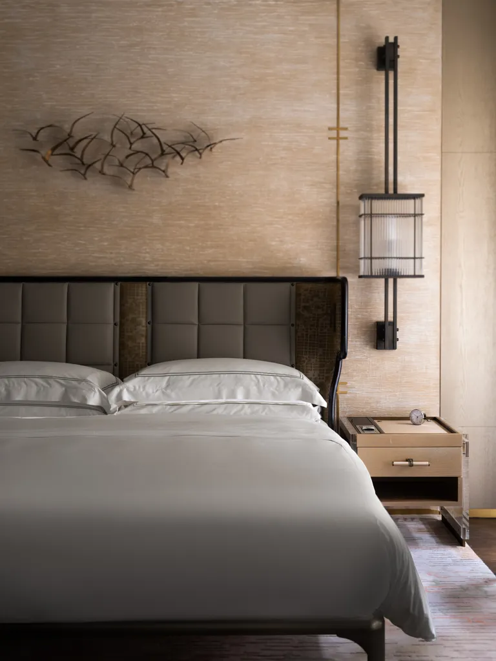
The renewed rooms and suites continue the residential idea with lightened timber floors, cracked-gesso finishes, hand-painted and silk Fromental wallcoverings and custom rugs. Colours shift between soft greens, warm neutrals and deep brown timber, creating spaces that feel cocooning rather than showy. The entry-level L450 rooms begin at a generous 42 square metres, while larger categories increasingly resemble private apartments. One of the hotel’s defining features remains the circular bathtub. In L600 Junior Suites and above, curved glass-walled bathrooms organise the room around the sculptural seven-foot tub, sometimes placing it directly against the windows. In corner suites, the bathroom becomes almost an architectural room within the room, separating sleeping, living and working areas while opening towards the skyline. At the top end, the 167-square-metre Entertainment Suite adds a Gaggenau kitchen, dining for eight and dedicated entertaining spaces.
Seven Michelin Stars Upstairs
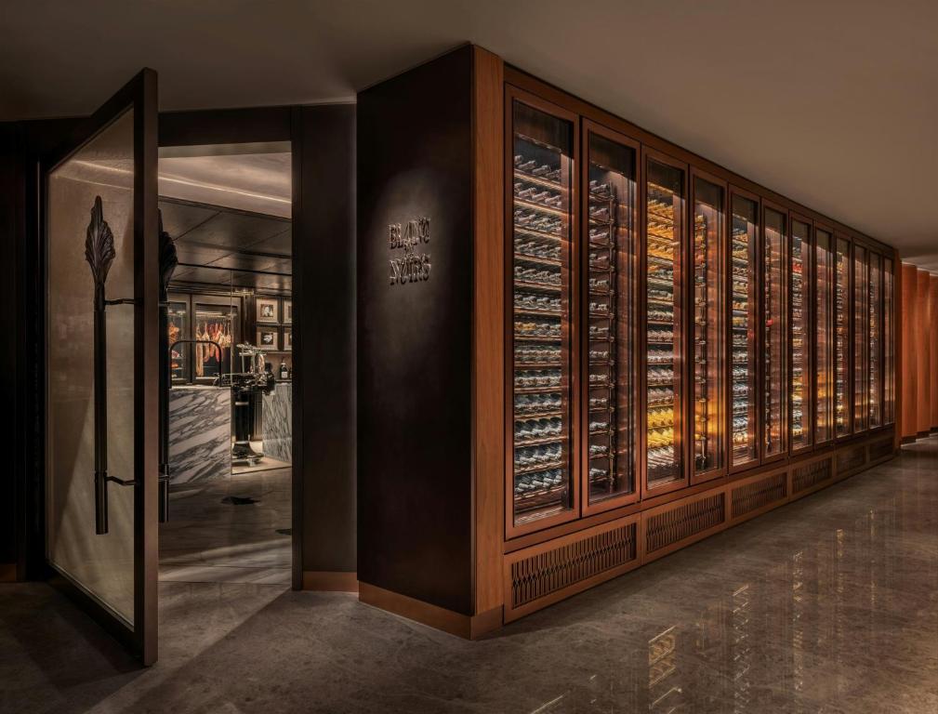
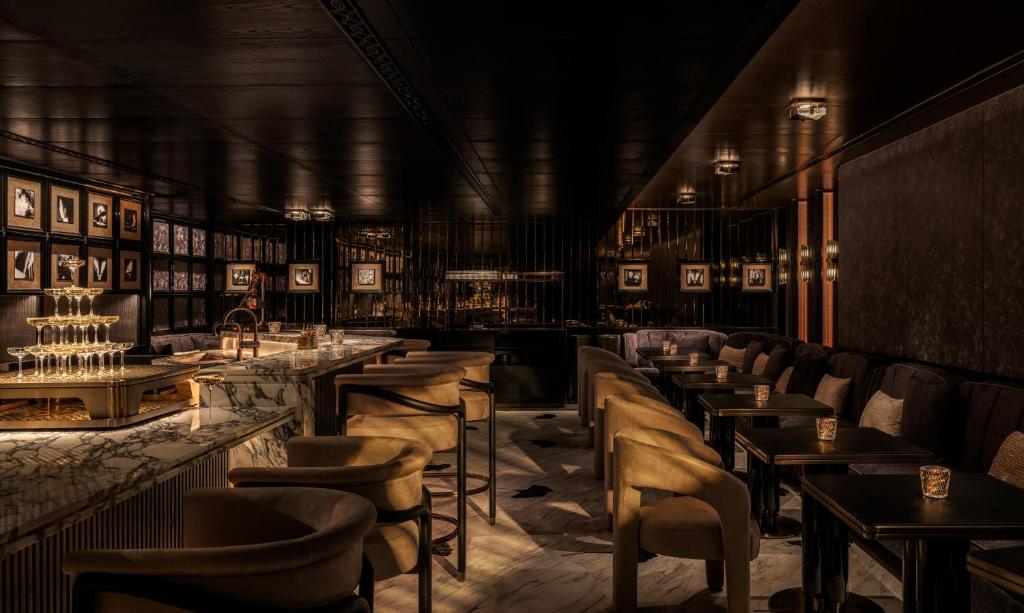
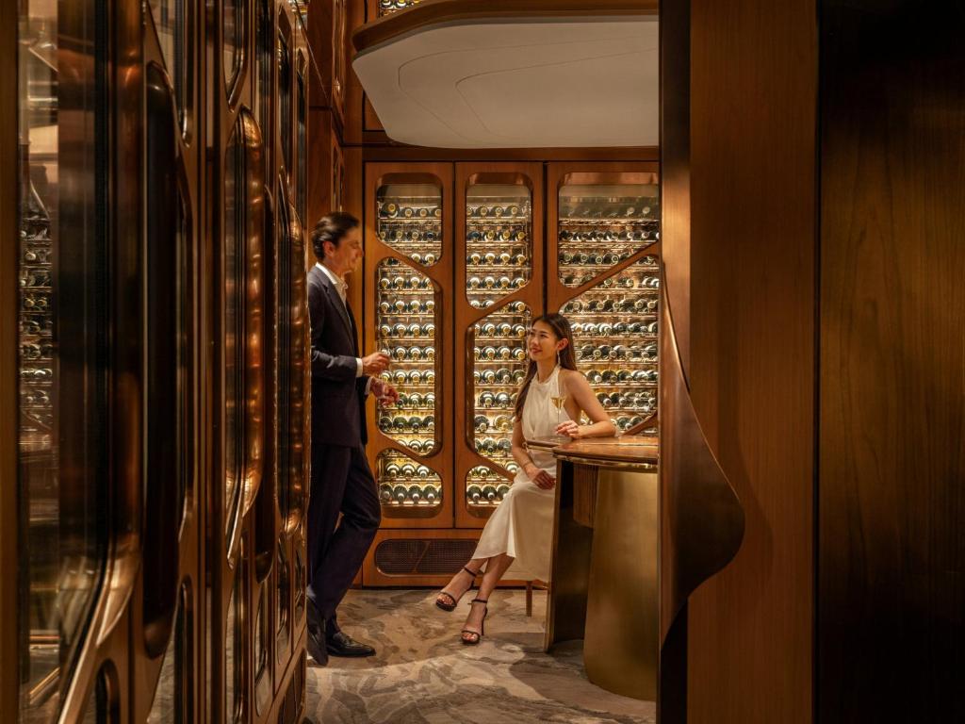
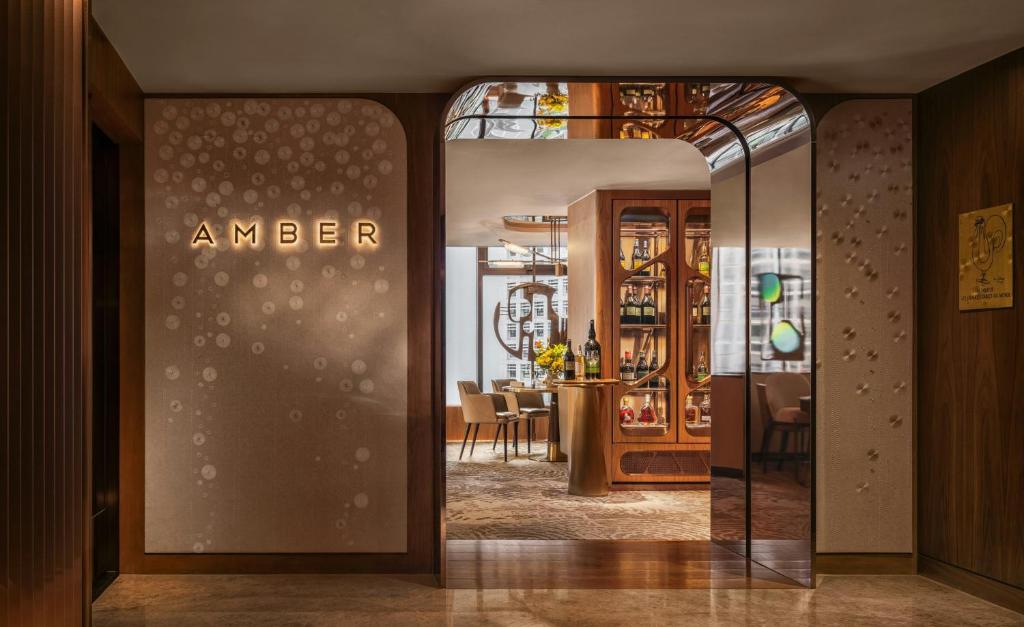
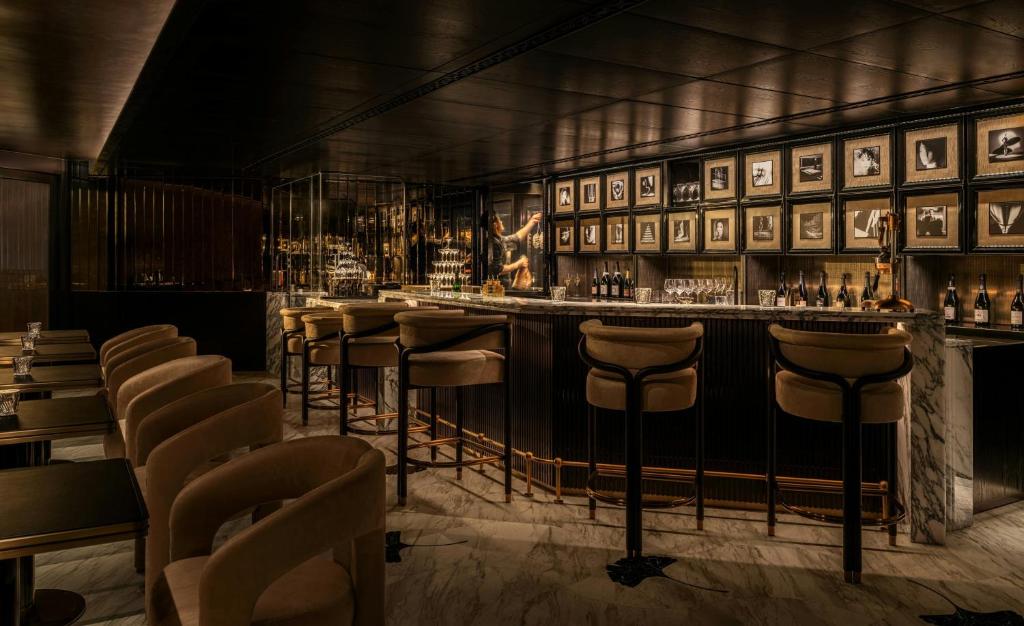
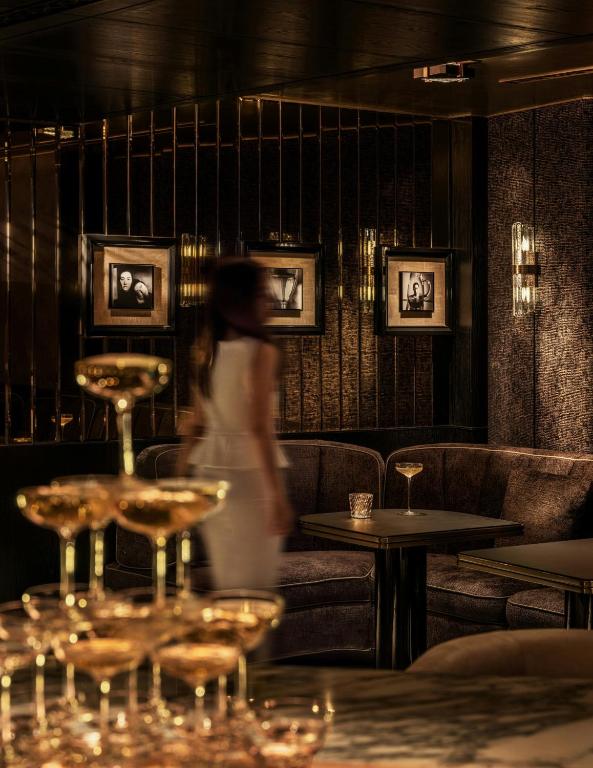
Few hotels can claim a culinary programme of this scale. The seventh floor brings together several distinctive restaurants under one roof. Amber, led by Richard Ekkebus, holds three Michelin stars and a Green Star, combining classical French technique with Asian influences and a strong sustainability philosophy. Sushi Shikon adds another three stars, while Kappo Rin contributes one more. SOMM takes a more relaxed approach with contemporary French cooking and a serious wine focus, while the new Blanc de Noirs is a dark, intimate champagne bar seating around 25 guests. White marble, black timber and low lighting create an almost cinematic setting for around 25 champagnes by the glass, accompanied by an extraordinary ‘Ham Library’ of cured meats sliced to order. It turns the hotel from somewhere with excellent restaurants into one of Central’s serious dining destinations.
Coffee, Cocktails and the City
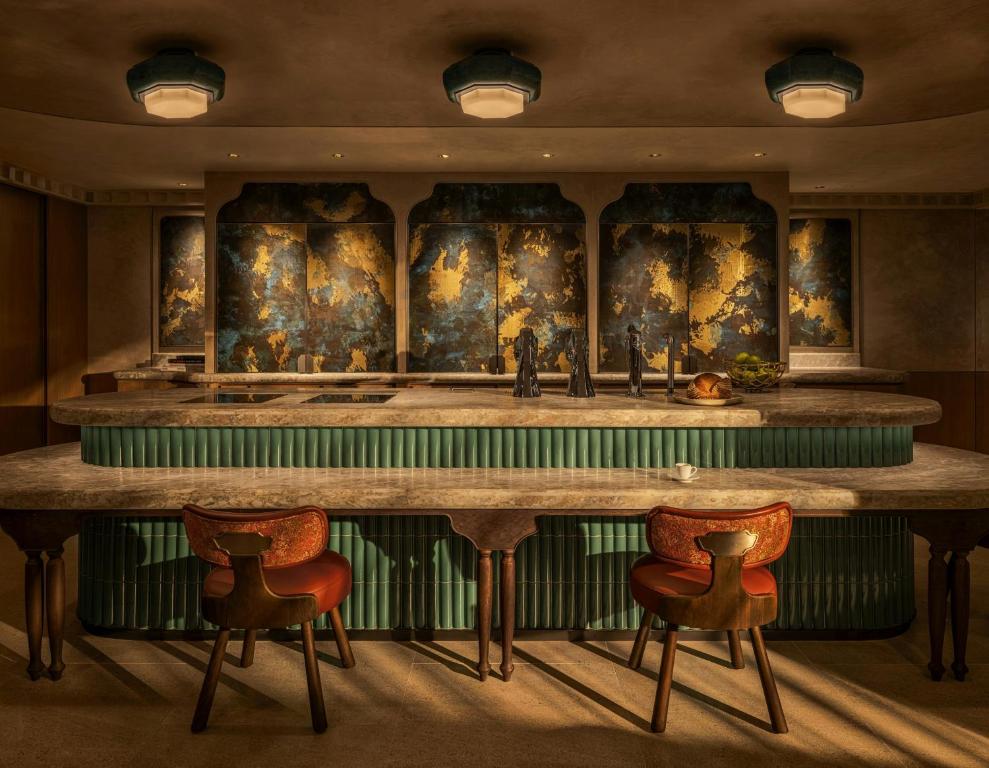
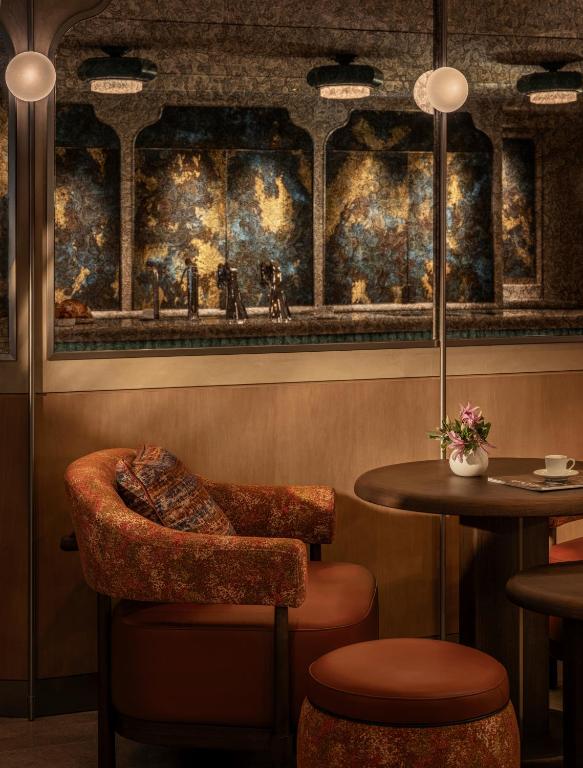
Closer to the lobby, Communal introduces a deliberately informal dimension. Designed as an artisan coffee atelier and social meeting point, it connects the hotel with people who may never spend the night here. Locally roasted coffee, pastries and relaxed booth seating make it as useful for a morning meeting as for guests starting the day. Its materials still carry the broader design story. Patinated brass, verdigris and bronze meet deep green bamboo-like tiles, while tangerine and cherry upholstery adds flashes of colour. That openness to the city matters. Mandarin Oriental The Landmark does not behave like a sealed luxury enclave; its restaurants, bars and communal spaces are intended to become part of Central’s everyday rhythm.
Wellness Through Movement and Calm
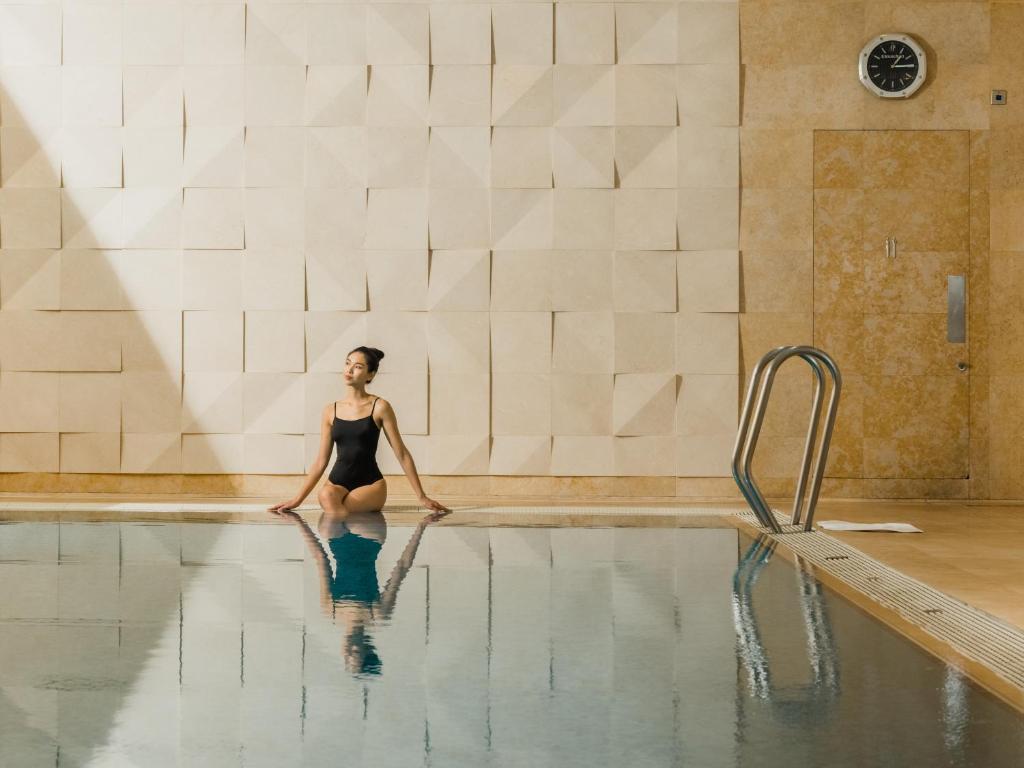
The redesigned spa takes inspiration from breathwork and Chinese calligraphy rather than traditional spa clichés. Floor patterns mimic the rhythm of inhalation and exhalation, while ceiling lines and screens translate the flowing movement of a calligrapher’s brush into architecture. Two complementary timber veneers give the gym, yoga and Pilates studios a warmer, more residential character. Alongside treatment rooms, the wellness offering includes a lap pool, thermal facilities, yoga, Pilates, Gyrotonic and treatments combining Eastern and Western practices. Like the rest of the hotel, the ambition is not to overwhelm with spectacle. It is carefully controlled, highly detailed and deeply connected to Hong Kong — a modern interpretation of luxury that feels increasingly specific the closer you look.
Information
At a glance
Architecture
Opened / Renovated
2005, renovated 2026
Size matters
109 rooms & suites (42-167m2) (452-1,798 sq ft)
Interior design
Bathroom Amenities
Diptyque
Featured in
Don't take our word for it




Handpicked worldwide
A carefully curated collection of exceptional boutique and design hotels across the globe.
Design with soul
Architecture, atmosphere and craftsmanship come together in stays with a clear identity.
Hidden, not hyped
Independent boutique hotels you rarely find on mainstream booking platforms.
Travel guidance
Personal recommendations and thoughtful support from people who actually know the places.