



Schrager Returns to Los Angeles
Ian Schrager brings PUBLIC to Sunset Boulevard with John Pawson, Alan Bell and a global design team, combining radical simplicity, cinematic guestrooms and a rooftop park high above Los Angeles.

Why DNA Hotels loves it
PUBLIC West Hollywood extends Ian Schrager’s long-running idea of “luxury for all,” stripping away conventional hotel rituals in favour of speed, ease, technology and highly edited design.
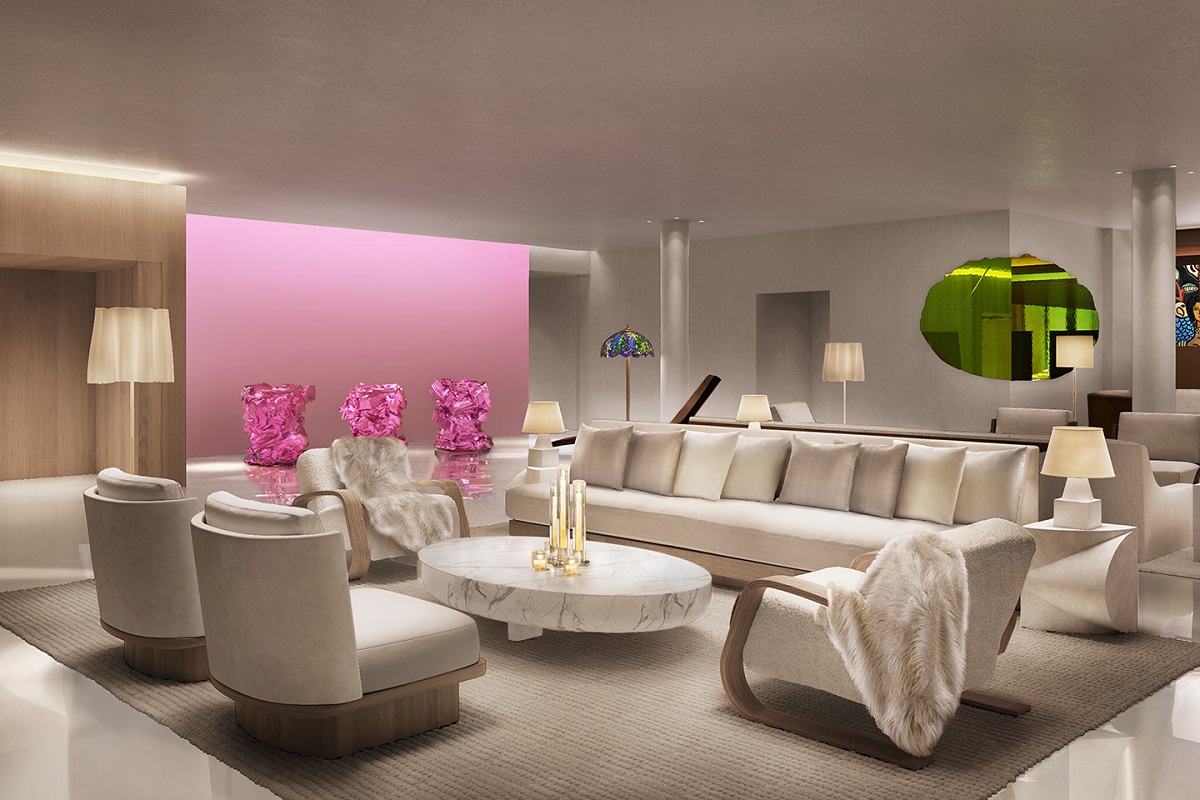
Architects John Pawson and Alan Bell work with François Champsaur, Aurore Rouillay and ISC Design Studio to balance restraint with moments of high visual tension, from reflective gallery floors and Anselm Reyle artwork to black marble, velvet and oak after dark.
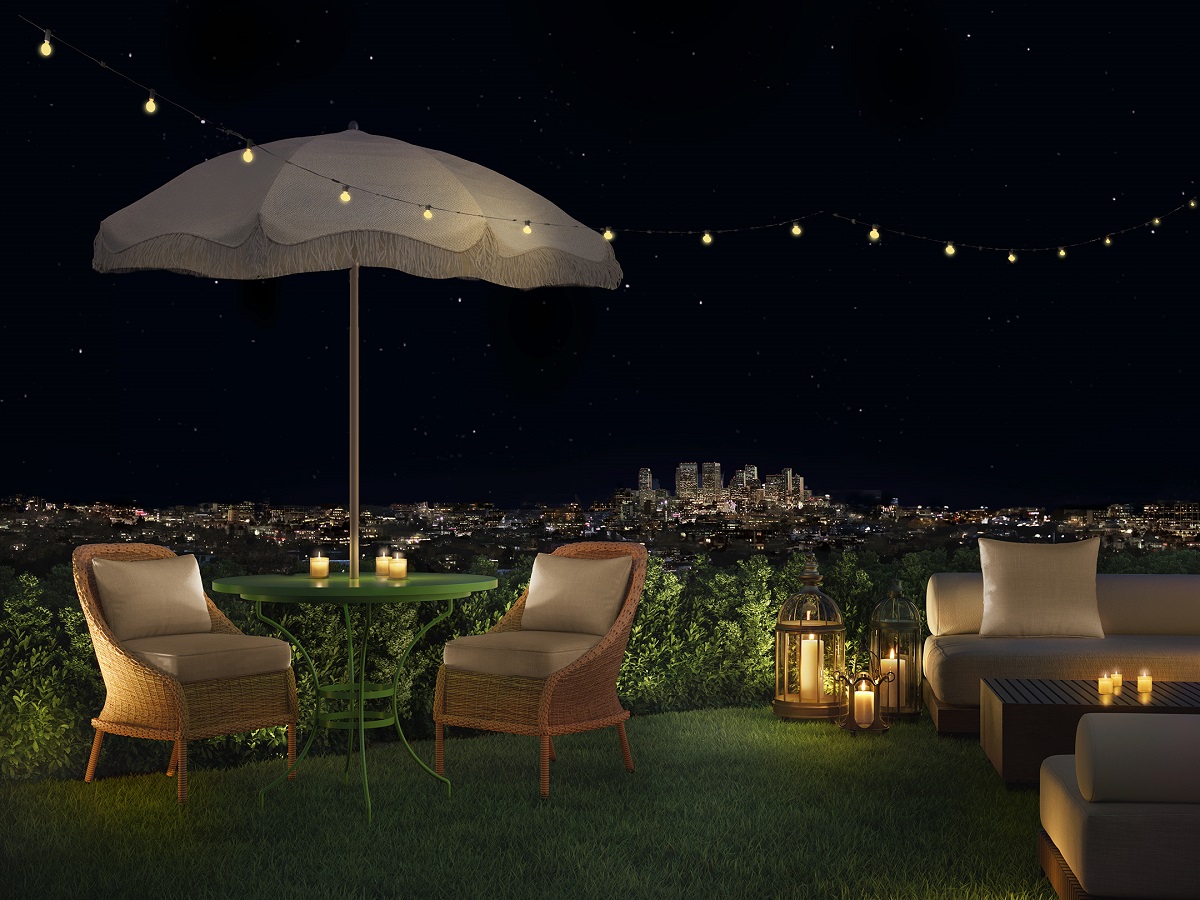
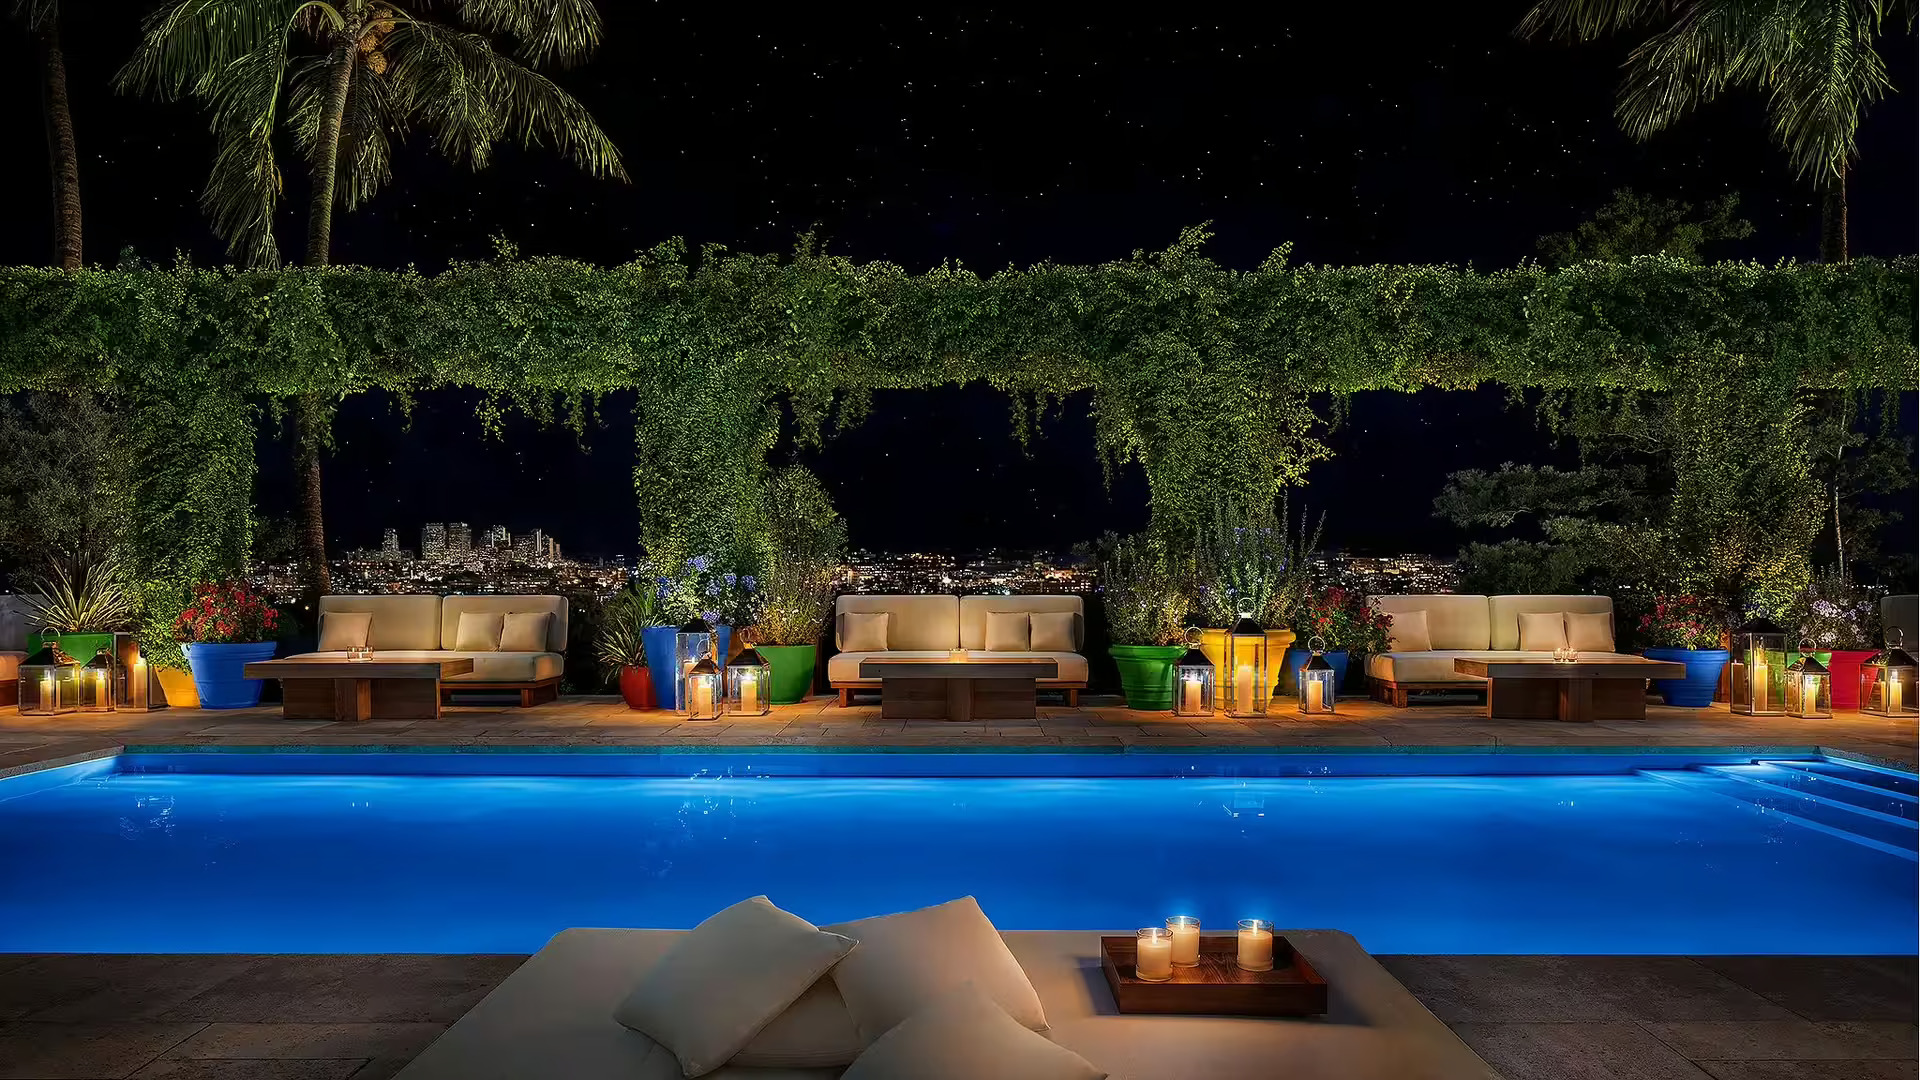
Seventy-five percent of the public space is outdoors, culminating in a three-quarter-acre rooftop park with gardens, sports, firepits, wellness, cinema and 360-degree views across Los Angeles.
The Stay
PUBLIC West Hollywood blends Ian Schrager’s radical simplicity with cinematic design, rooftop greenery, art, technology and the social energy of Sunset Boulevard.
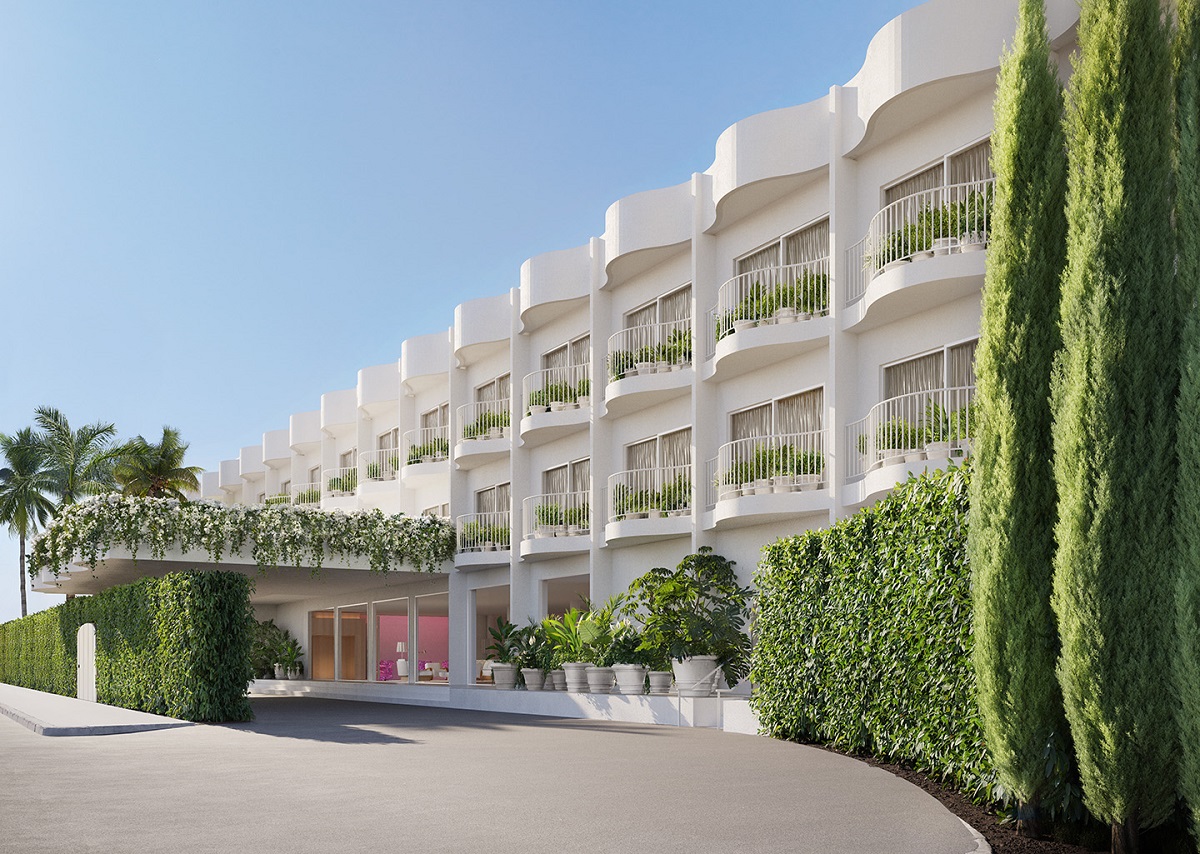
PUBLIC West Hollywood sits on Sunset Boulevard, bringing Ian Schrager’s hospitality philosophy back to Los Angeles through a project that deliberately resists conventional hotel categories. The concept combines elements of hotel, residence, workplace and entertainment venue. There is no traditional front desk and no celebrity-chef-led identity dominating the experience. Schrager’s argument is that contemporary luxury should be less about ceremony and more about comfort, freedom, efficiency and atmosphere. That reduction is not intended to make the hotel anonymous. It creates the framework for a series of much stronger spatial and artistic gestures.
Minimalism With Friction
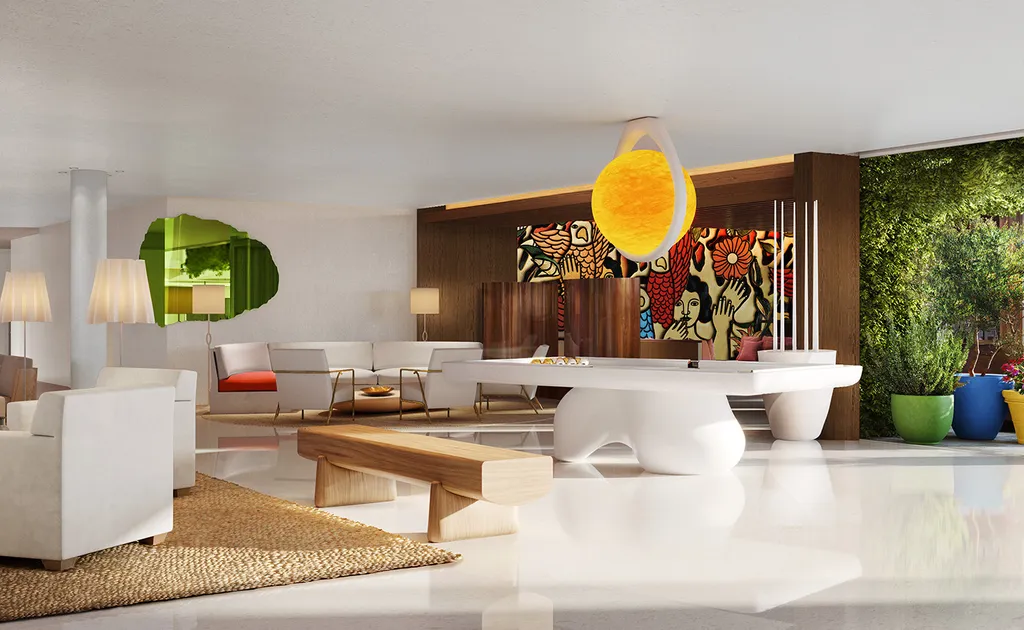
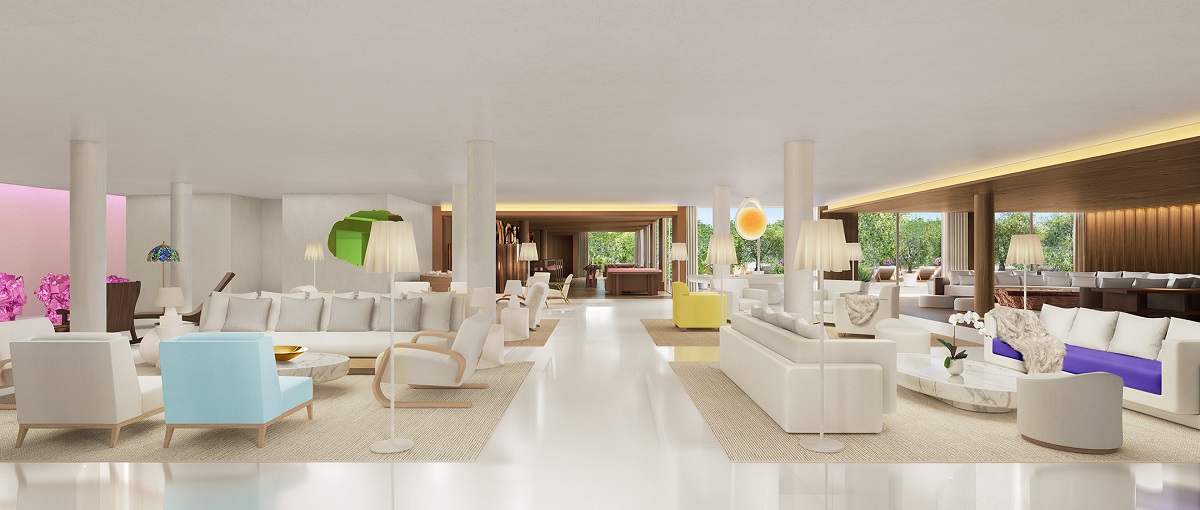
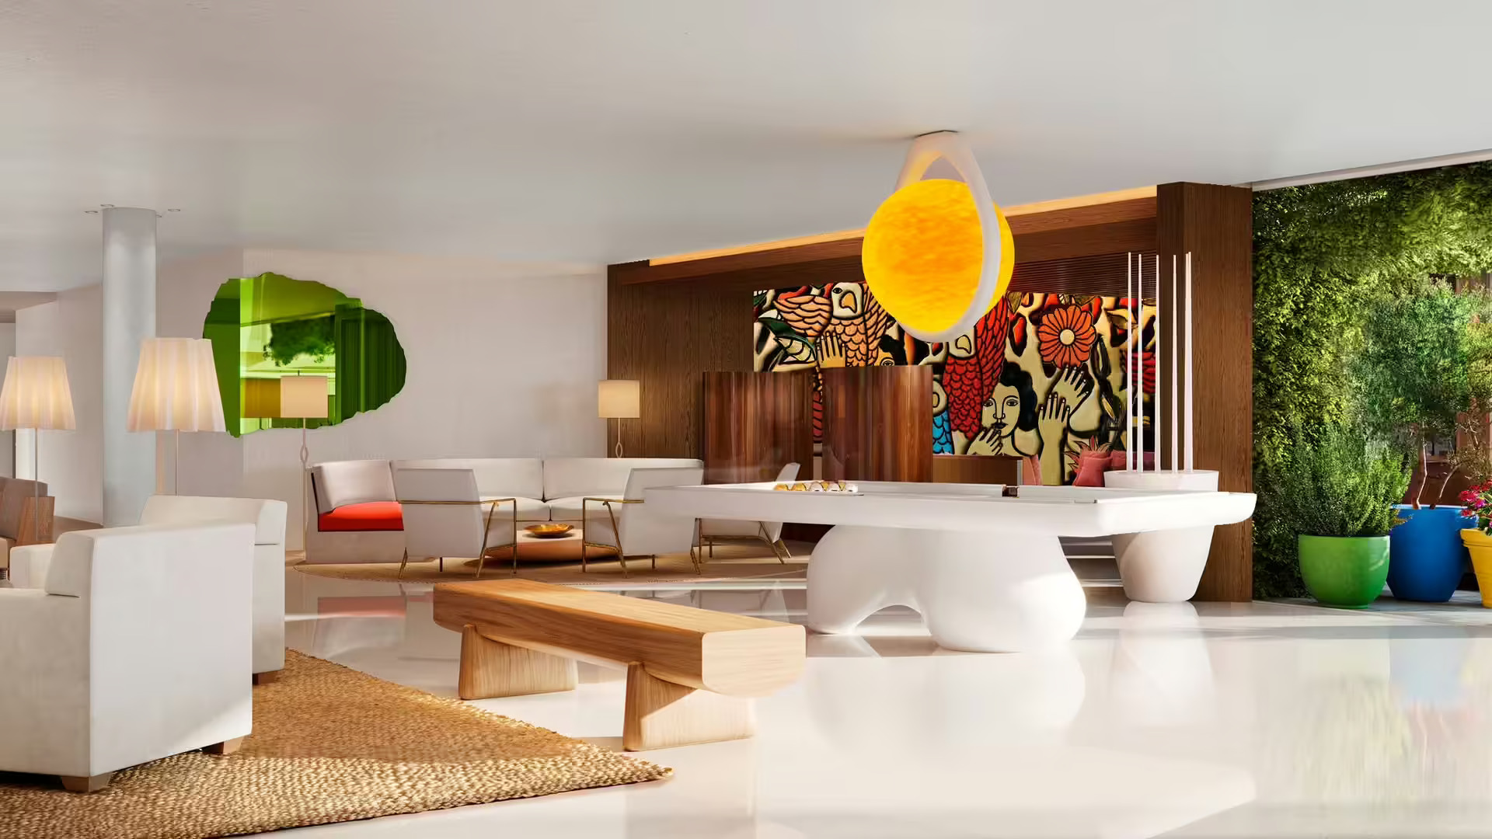
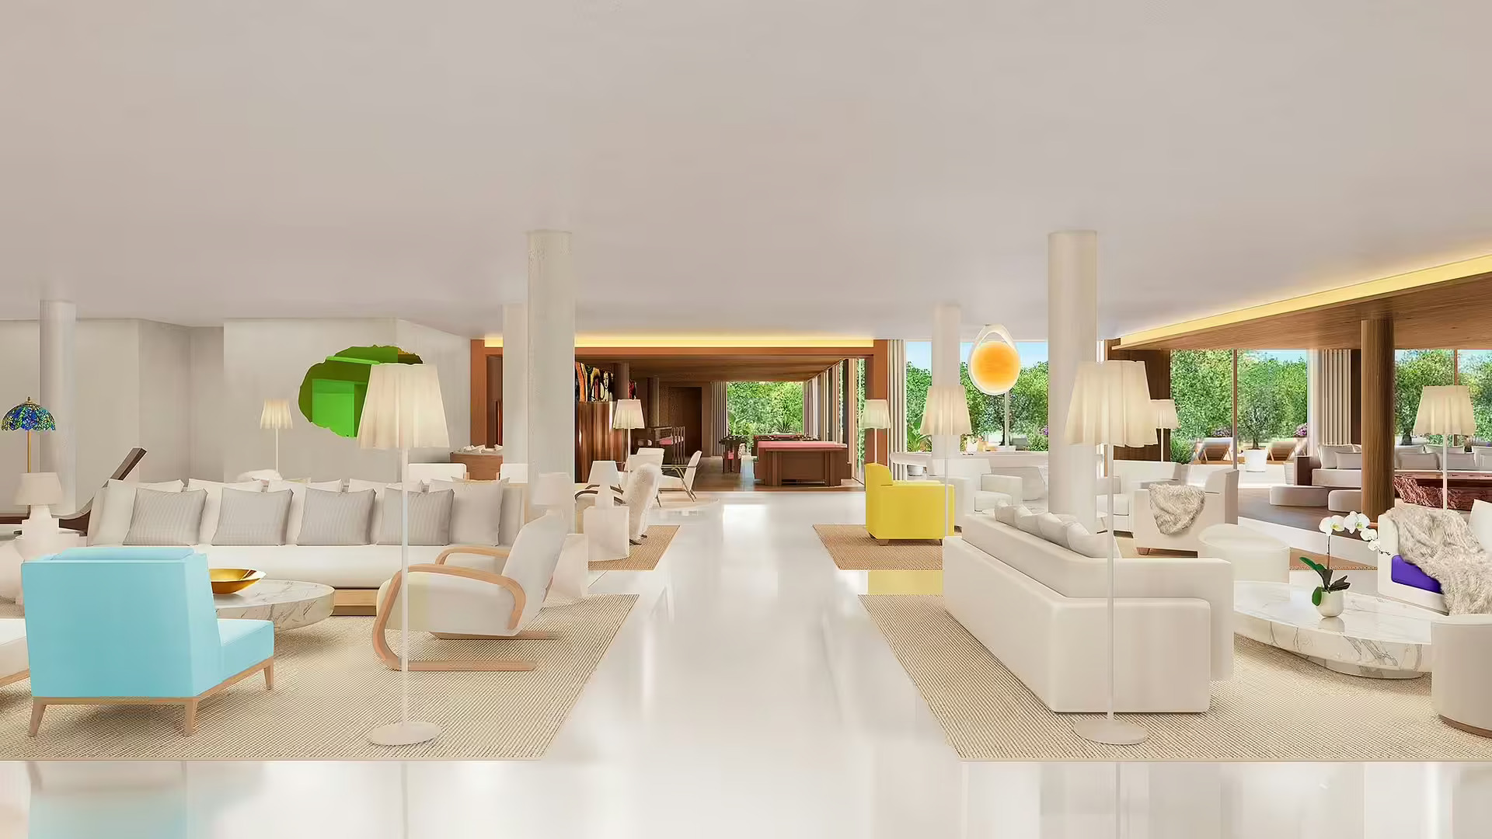
The architecture is by John Pawson and Alan Bell, while François Champsaur, Aurore Rouillay and ISC Design Studio shape the interiors. Pawson’s instinct for reduction is offset by more provocative elements elsewhere. Guests arrive through dense landscaping before entering a bright lobby of reflective floors, Venetian plaster and metallic magenta works by German artist Anselm Reyle. Materials shift constantly between softness and severity: marble, teak, ash, velvet and polished surfaces sit beside pale walls and carefully controlled light. Minimalism here is not about neutrality; it is used as a backdrop for contrast.
A Park on the Roof
The most unusual space is The Roof, conceived not simply as a rooftop terrace but as a private urban park. Across roughly three-quarters of an acre, undulating landscaping contains picnic tables, firepits, art installations, a running track, outdoor fitness, games and a 30-foot cinema screen. Views stretch towards the Hollywood Hills, Downtown Los Angeles and across the basin. The references are deliberately ambitious — Central Park, Hyde Park, the Tuileries and Griffith Park — but the idea feels particularly appropriate in Los Angeles, where outdoor life is less amenity than architecture.
One Hundred and Thirty-Seven Private Cinemas
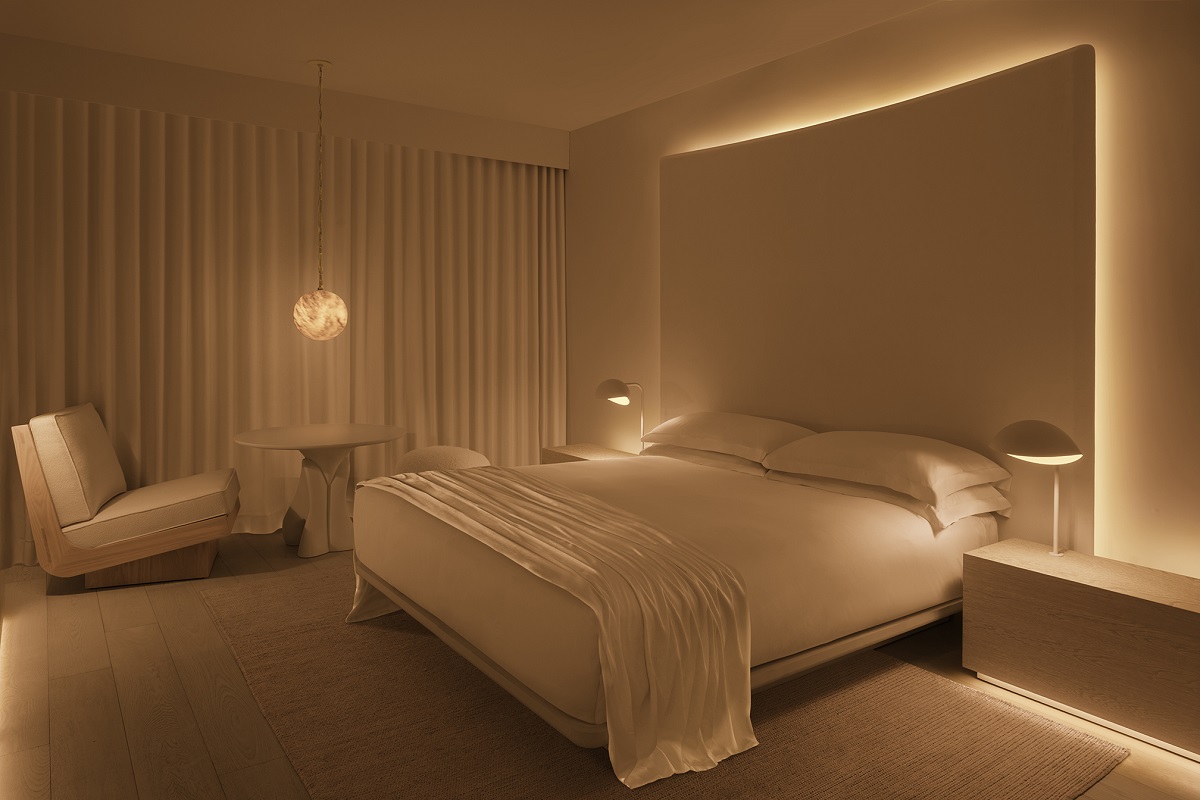
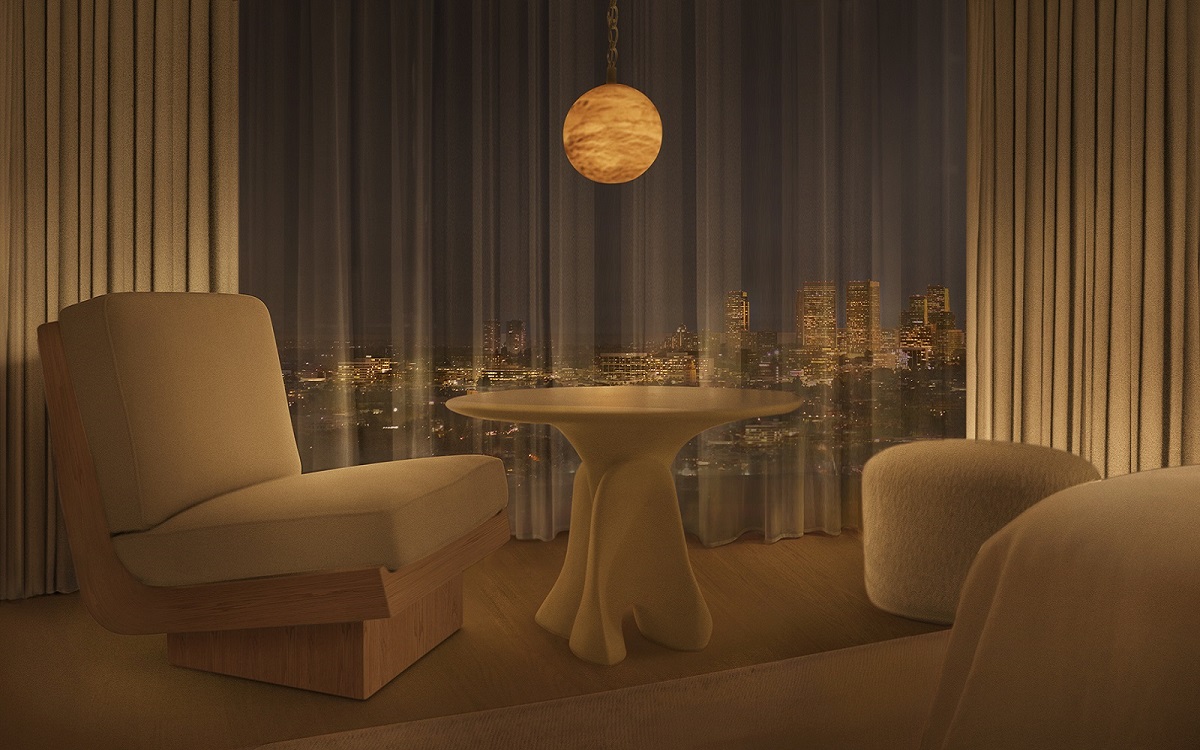
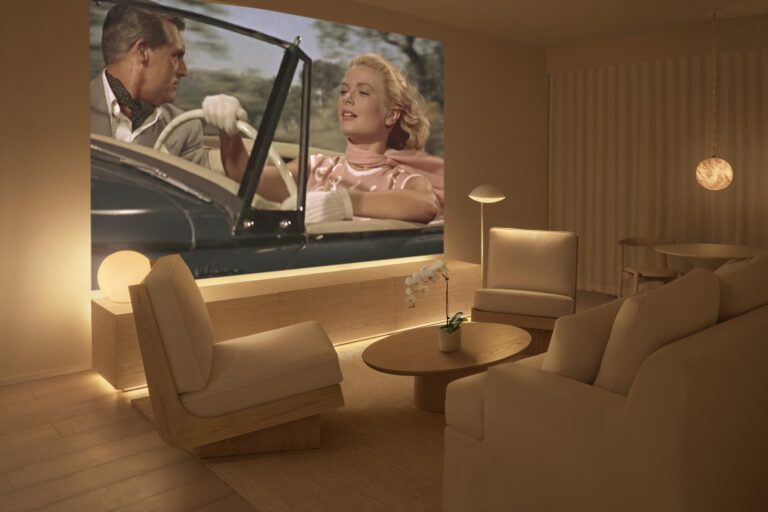
The 137 guestrooms continue Schrager’s idea of subtraction. Custom ash furniture, floor-to-ceiling glazing and blackout curtains keep the rooms visually calm, while technology provides the drama. Every room becomes a private screening space through an 3,35m (11-foot)-wide floor-to-ceiling projection surface, short-throw laser projector and dedicated sound system. The television disappears as an object, replaced by an image that can fill an entire wall when required. It is a distinctly Los Angeles interpretation of the hotel bedroom: somewhere to sleep, work and retreat, but also a private cinema in the centre of the film industry.
California by Day, Black Velvet by Night
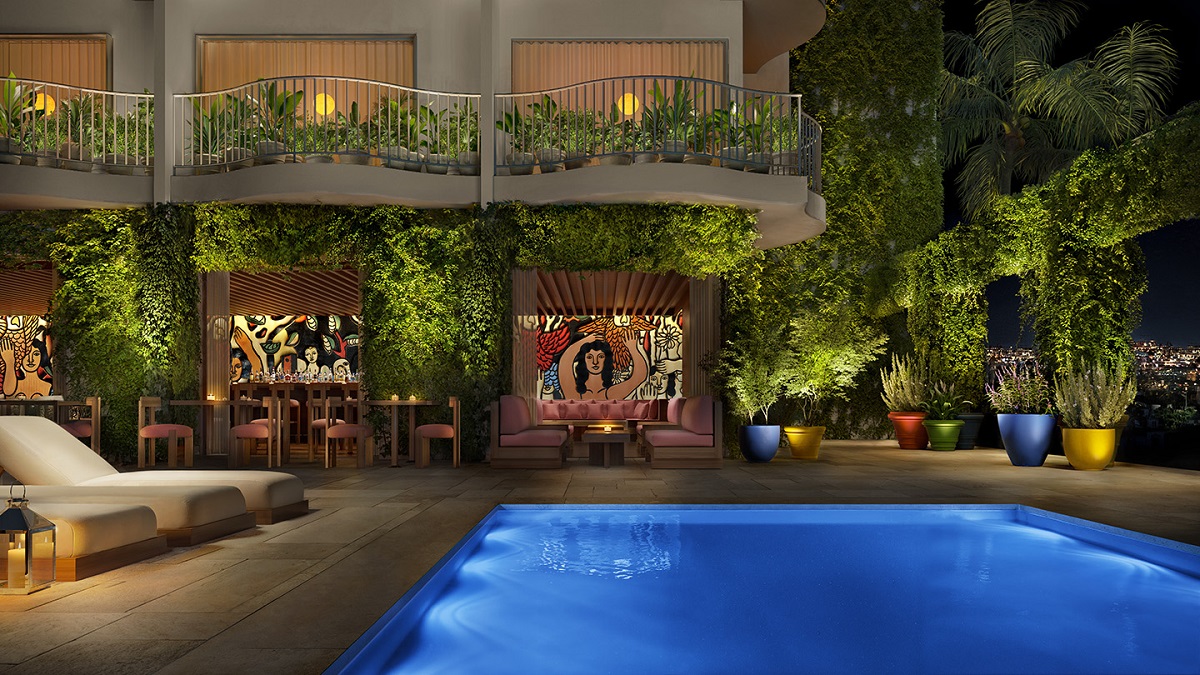
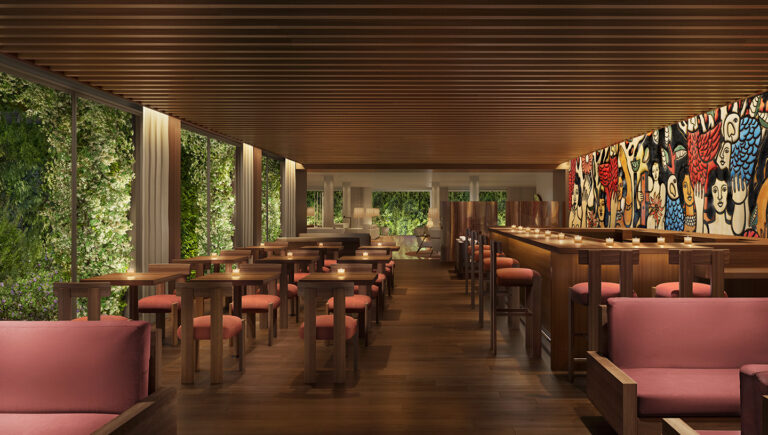
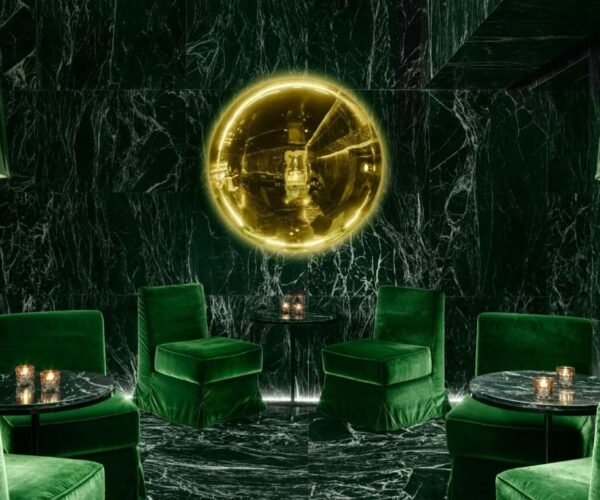
PUBLIC changes character considerably after sunset. Studio, the hotel’s nightlife space, is almost entirely composed through black materials — black velvet, black marble and black oak — with a custom sound system designed to create the physical intensity of a recording studio or enclosed sound stage. Interactive digital artworks reinforce the sense of immersion. Elsewhere, Louis provides a much lighter all-day counterpoint, while the Pool Bar references the artistic atmosphere of La Colombe d’Or through colour, art and an expansive mural. The contrast feels intentional: sun, greenery and openness above; darkness, sound and compression below.
Luxury Through Editing
PUBLIC West Hollywood is ultimately another Schrager experiment in deciding what a hotel can do without. Reception ritual, decorative excess, bulky televisions and familiar luxury signifiers are removed, while outdoor space, art, technology, music and social life are amplified. That tension between reduction and spectacle has defined much of Schrager’s career, from Studio 54 onwards. Here it becomes particularly suited to Los Angeles: polished but slightly subversive, highly controlled yet designed for unpredictability, and always conscious that hospitality is as much about how people gather as where they sleep.
Information
At a glance
Architecture
John Pawson, Alan Bell
Opened / Renovated
1962, 2026 (previously The Standard)
Size matters
137 rooms & suites (27-66m2) (288-705 sq ft)
Interior design
François Champsaur, Aurore Rouillay, ISC Design Studio
Featured in
Don't take our word for it
Handpicked worldwide
A carefully curated collection of exceptional boutique and design hotels across the globe.
Design with soul
Architecture, atmosphere and craftsmanship come together in stays with a clear identity.
Hidden, not hyped
Independent boutique hotels you rarely find on mainstream booking platforms.
Travel guidance
Personal recommendations and thoughtful support from people who actually know the places.