



Sou Fujimoto turns a 1970s concrete hotel into a living room, gallery and green landmark for the city
Book now
Why DNA Hotels loves it
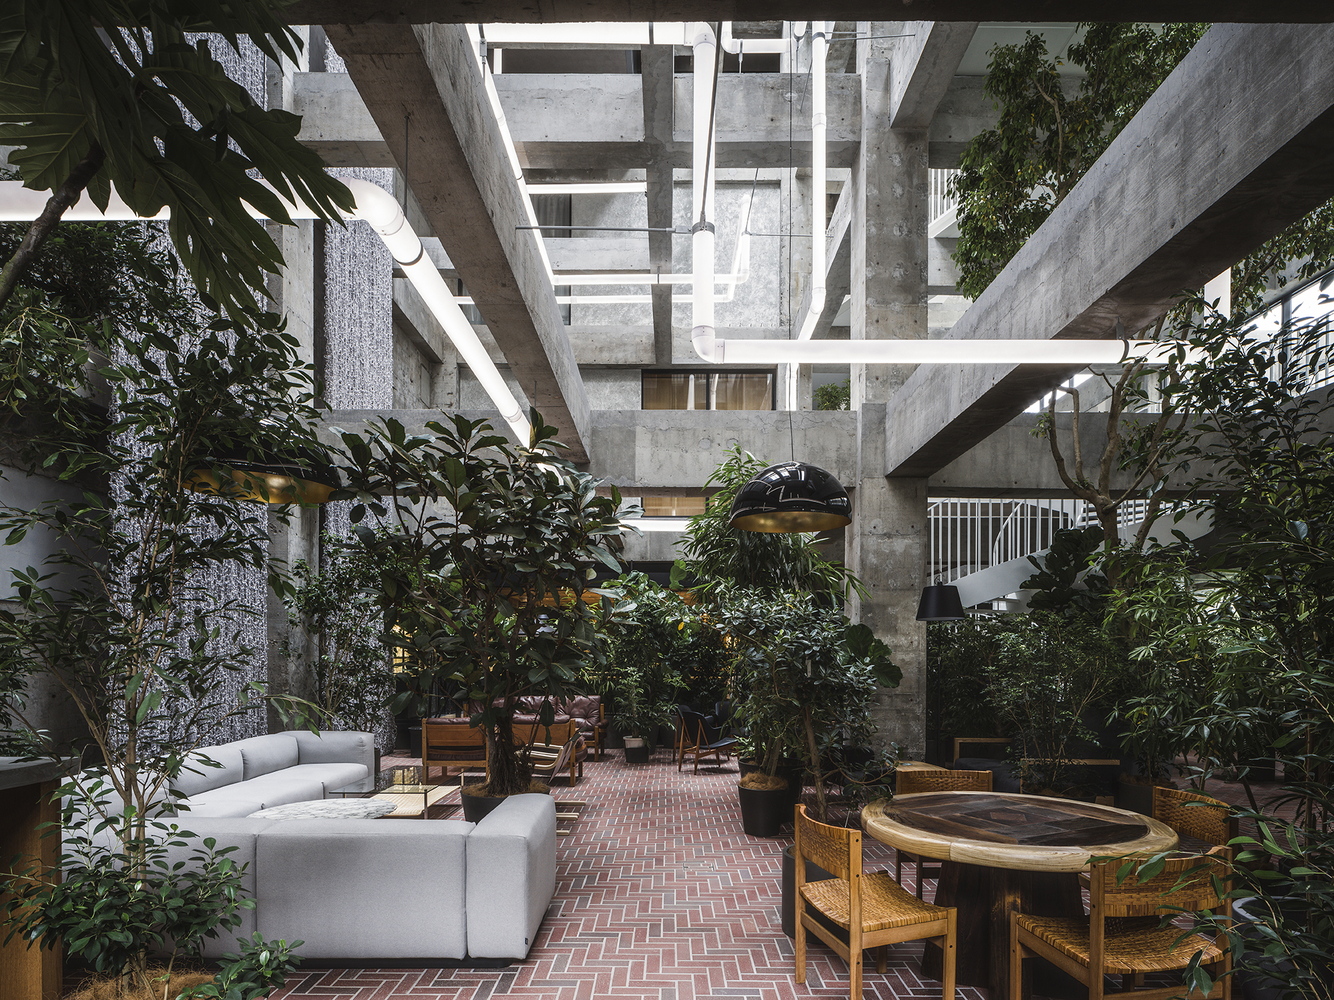
Sou Fujimoto chose radical reuse over demolition, stripping the existing 1970s structure back to its concrete skeleton and turning it into a dramatic four-storey atrium rather than erasing its past.
Art is part of the architecture, not decoration: works by Lawrence Weiner, Leandro Erlich, Hiroshi Sugimoto, Ryan Gander, Tatsuo Miyajima and others are woven through the building and guestrooms.
The project was conceived by Maebashi-born Hitoshi Tanaka, founder of JINS, as a catalyst for the city itself — a hotel deliberately designed as a “living room for Maebashi.”
The Stay
Shiroiya Hotel - Maebashi, Japan
A Hotel as Urban Intervention
Maebashi is not the obvious place to expect one of Japan’s most ambitious contemporary design hotels. That is precisely why Shiroiya Hotel matters. The project began when Hitoshi Tanaka, founder of eyewear company JINS and a native of the city, acquired the old Shiroiya property in 2014. The easy option would have been demolition. Instead, Tanaka brought in Sou Fujimoto and asked him to create something that could help shift Maebashi’s cultural trajectory. The result is not simply a hotel. It is part architecture project, part art institution, part urban regeneration strategy.
The Heritage Tower: Concrete Laid Bare
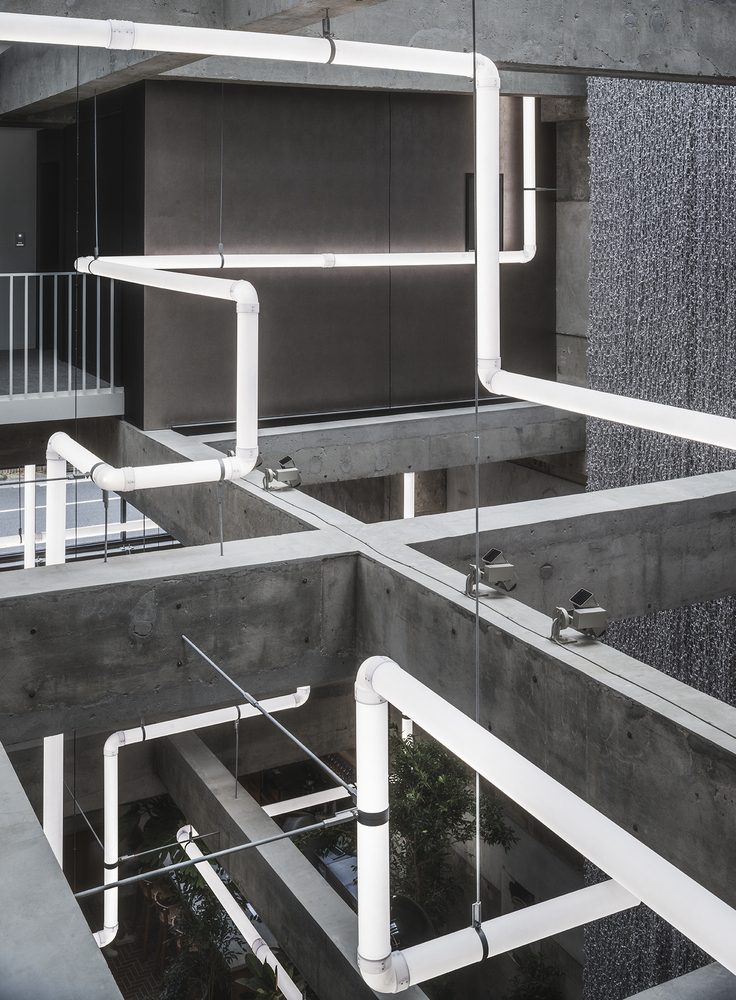
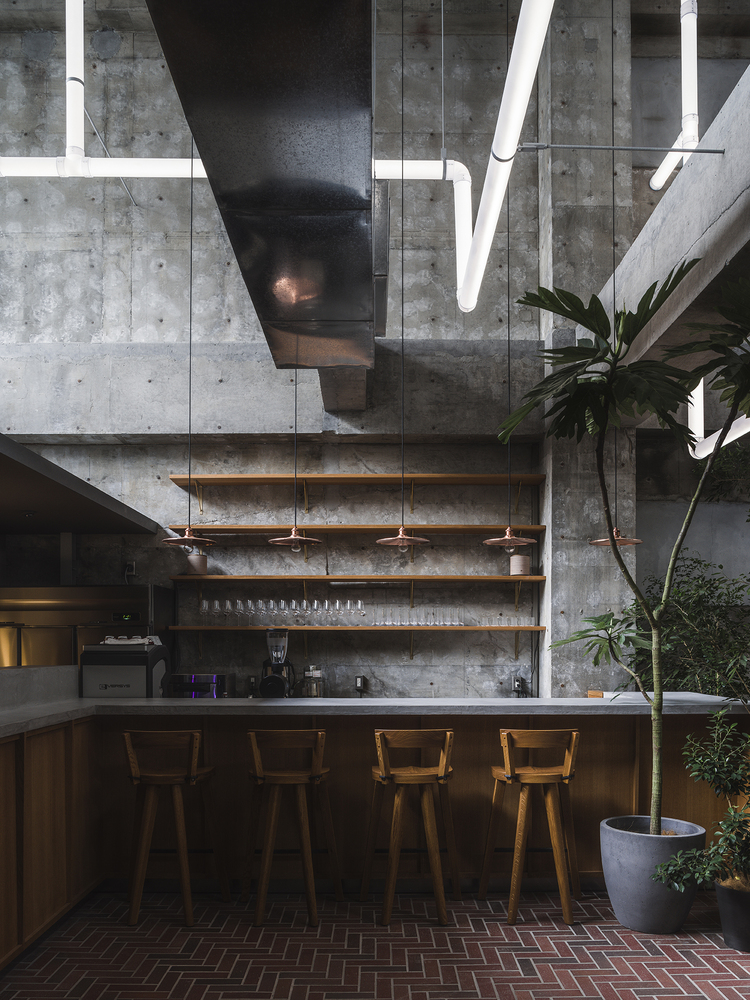
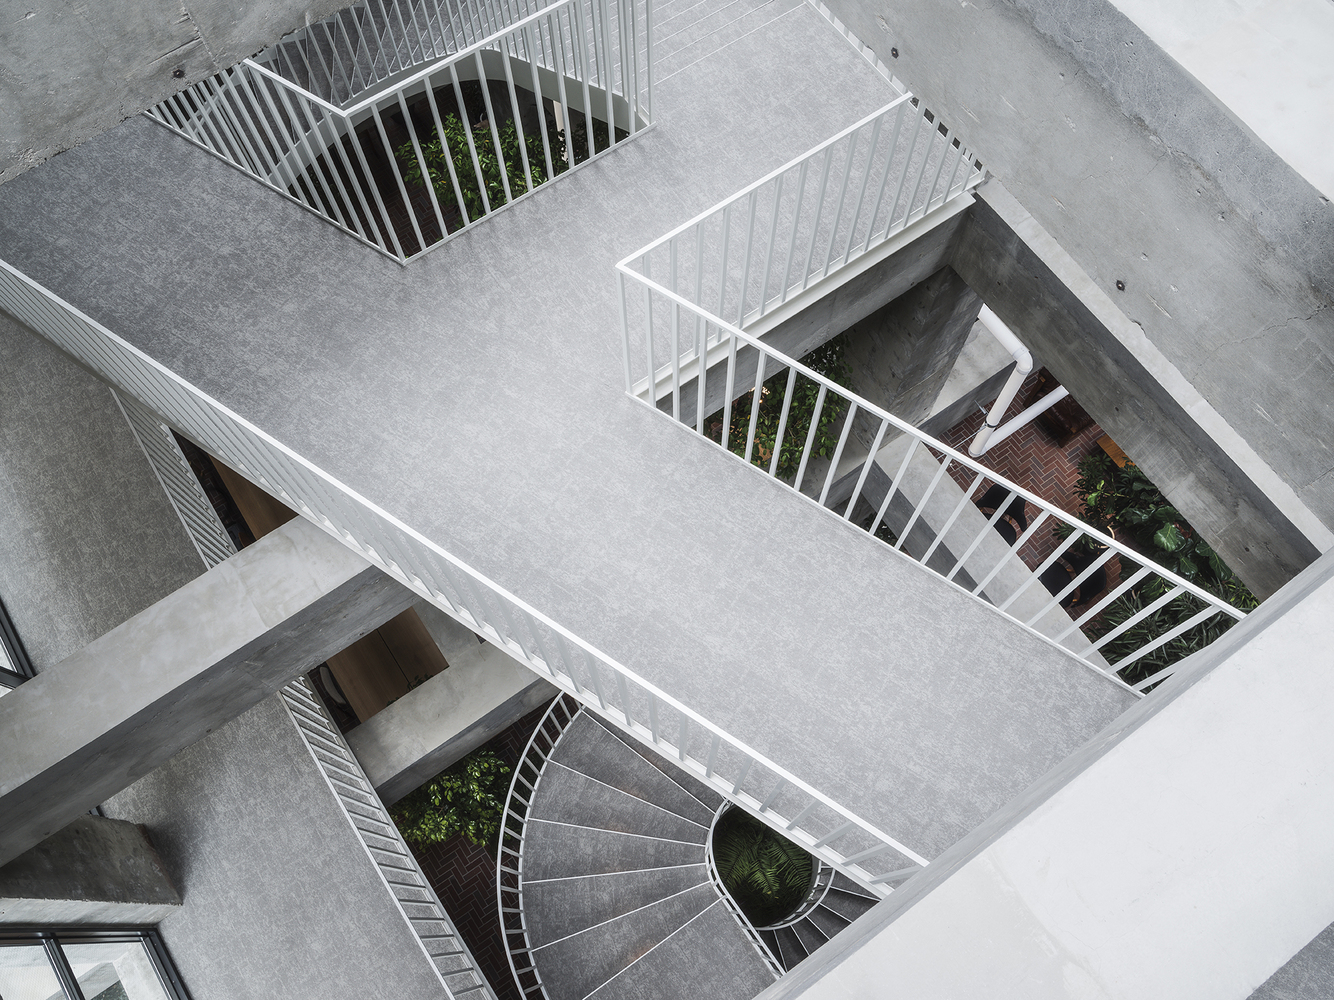
The existing 1970s building became the Heritage Tower. Fujimoto stripped away much of its internal structure, removing floors and walls to reveal the raw concrete frame beneath. What had been a conventional hotel box became a vast vertical void. A skylight now brings daylight deep into the building, while white stairs thread through the space almost like suspended lines drawn through the old concrete bones. The roughness was not cleaned away. It was amplified. Cracks, exposed surfaces and structural traces become part of the atmosphere. This is adaptive reuse as revelation.
Lighting Pipes Through the Bones
One of the project’s defining artworks is Leandro Erlich’s Lighting Pipes. White tubes run through the atrium and around columns, echoing the hidden services that normally disappear inside walls. Erlich described the concrete as the building’s bones and the pipes as its veins. It is an unusually literal intervention. And it works. Because Shiroiya is fundamentally about exposing what conventional hospitality tends to conceal. Structure. Circulation. History. Process.
Lawrence Weiner on the Façade
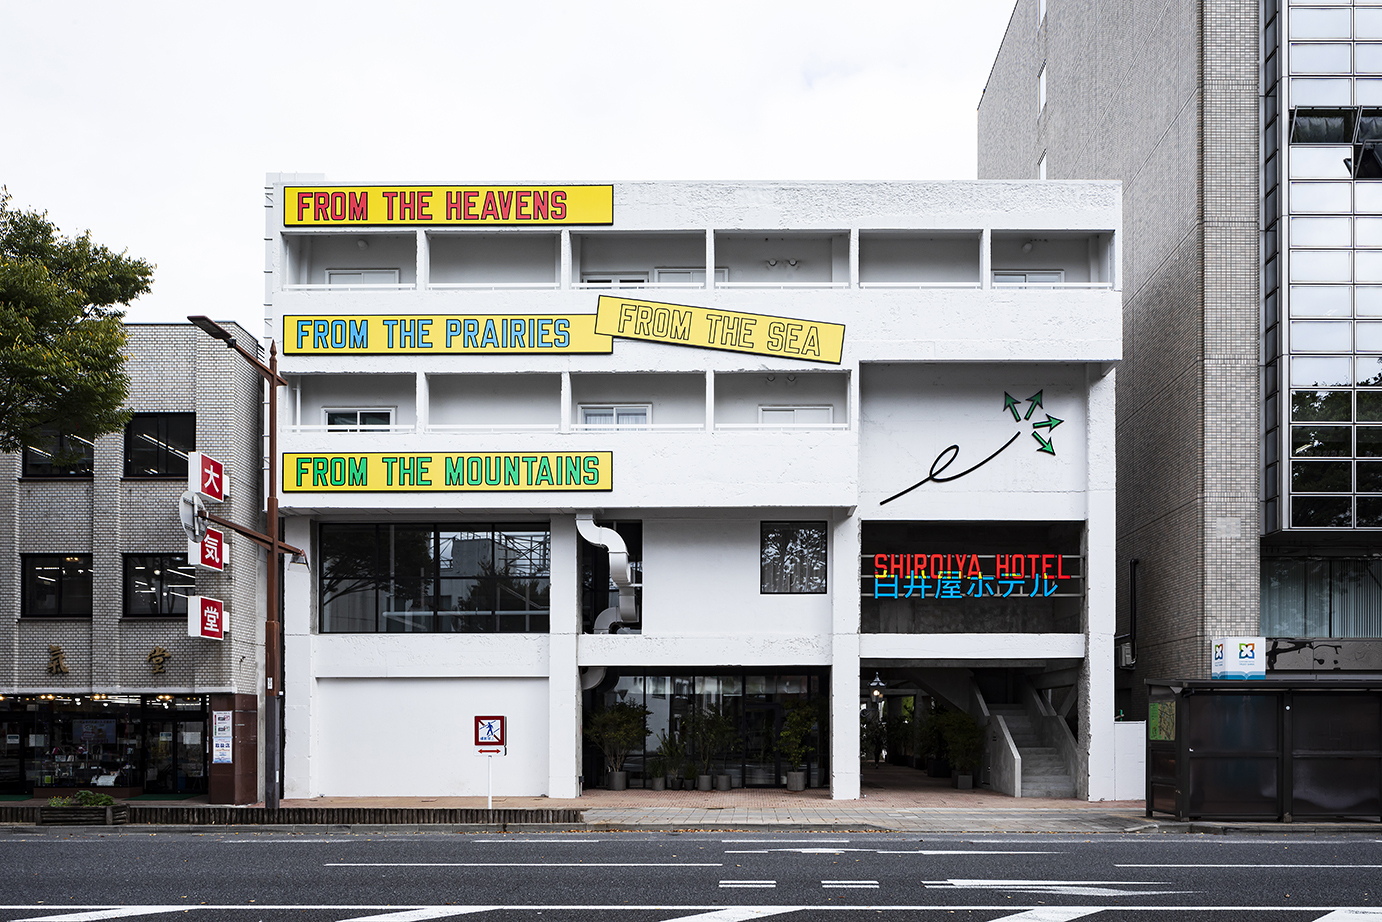
The building announces its creative intent before you even walk inside. Across the exterior, American conceptual artist Lawrence Weiner placed the words: “FROM THE HEAVENS, FROM THE PRAIRIES, FROM THE SEA, FROM THE MOUNTAINS.” It is part artwork, part proclamation. A signal that Shiroiya is interested in more than accommodation. And once inside, that promise continues.
A Hotel You Can Read Like a Gallery
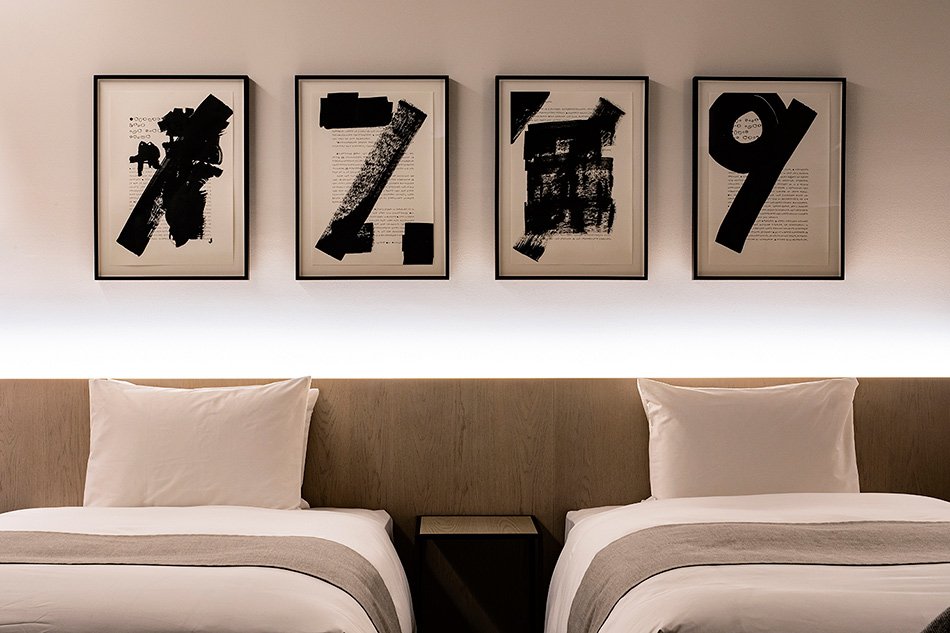
Works by Hiroshi Sugimoto, Ryan Gander, Liam Gillick, Tatsuo Miyajima, Hiraku Suzuki and other Japanese and international artists appear throughout the property. Some are monumental. Others are almost quiet enough to miss. That range is important. Shiroiya does not feel like a museum with beds inserted into it. The art is distributed through the experience — at reception, in corridors, in rooms, within architectural views. Guestrooms even include QR codes offering more context on the pieces they contain. You can look casually. Or go much deeper.
Four Rooms by Four Creative Minds
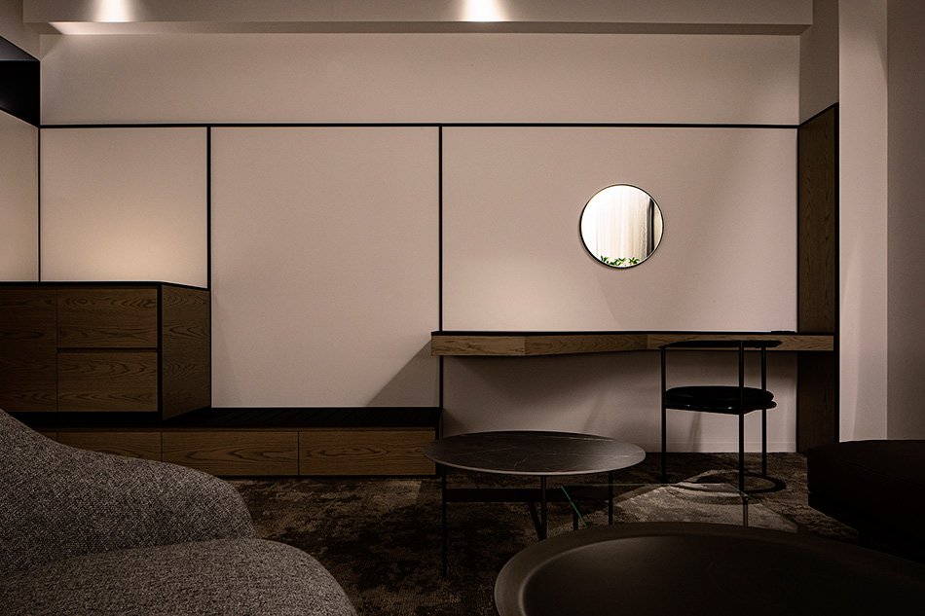
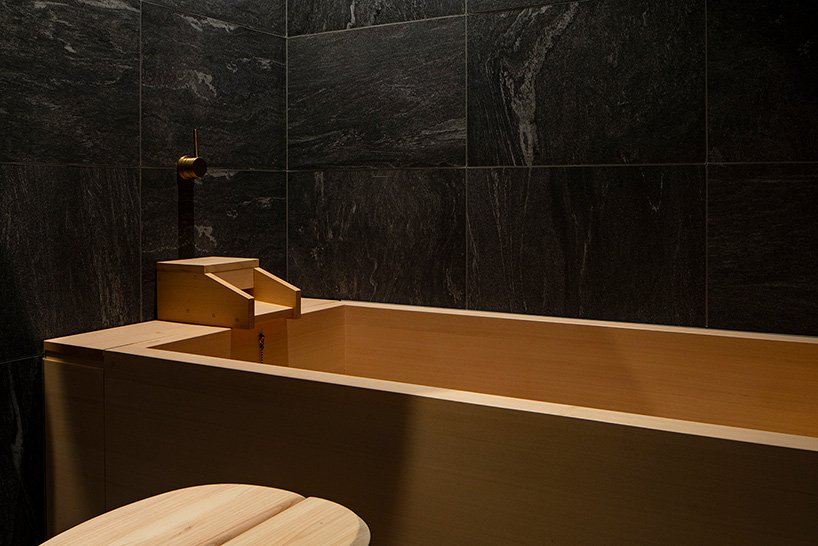
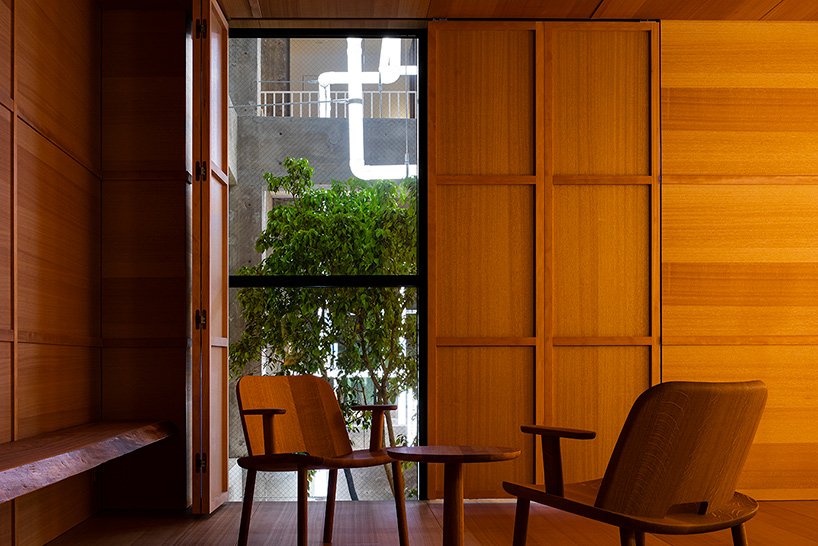
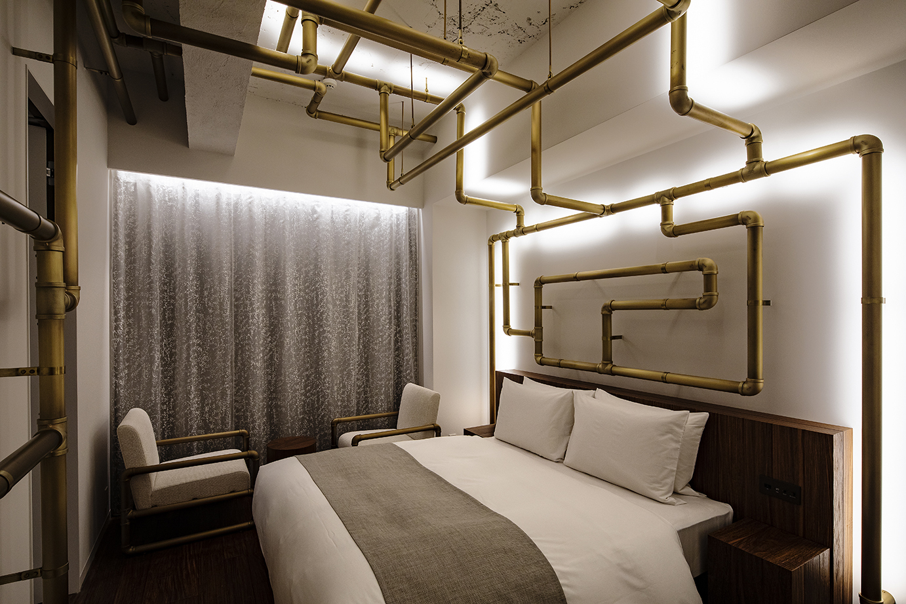
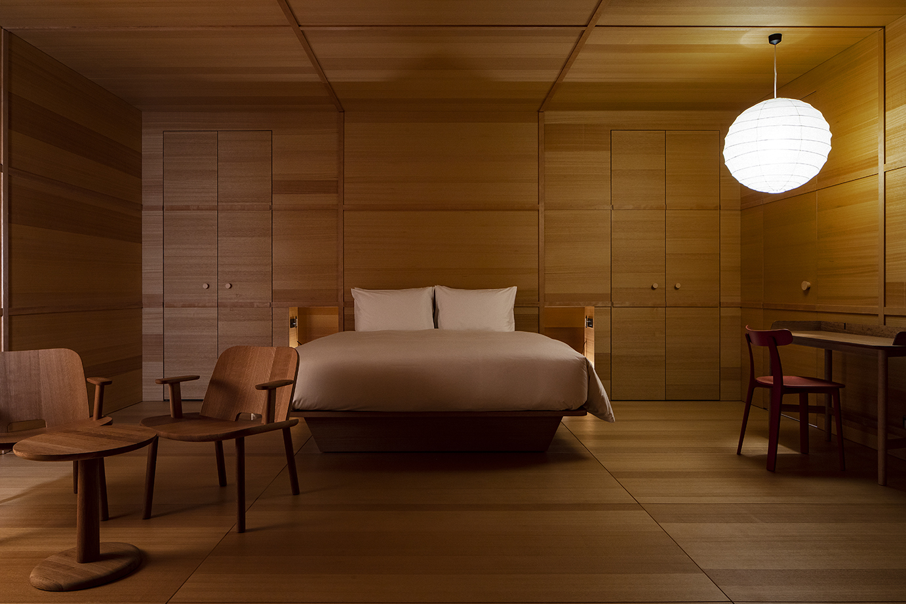
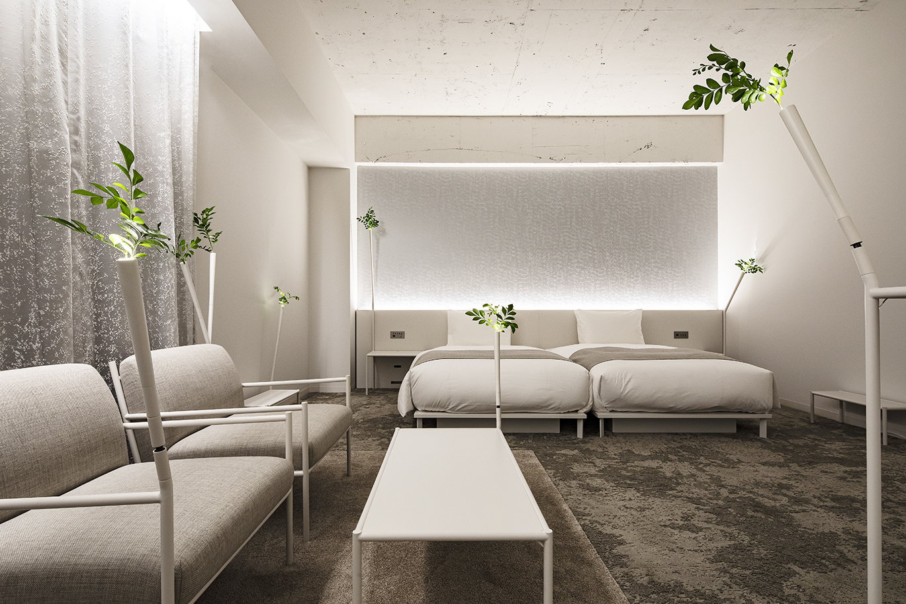
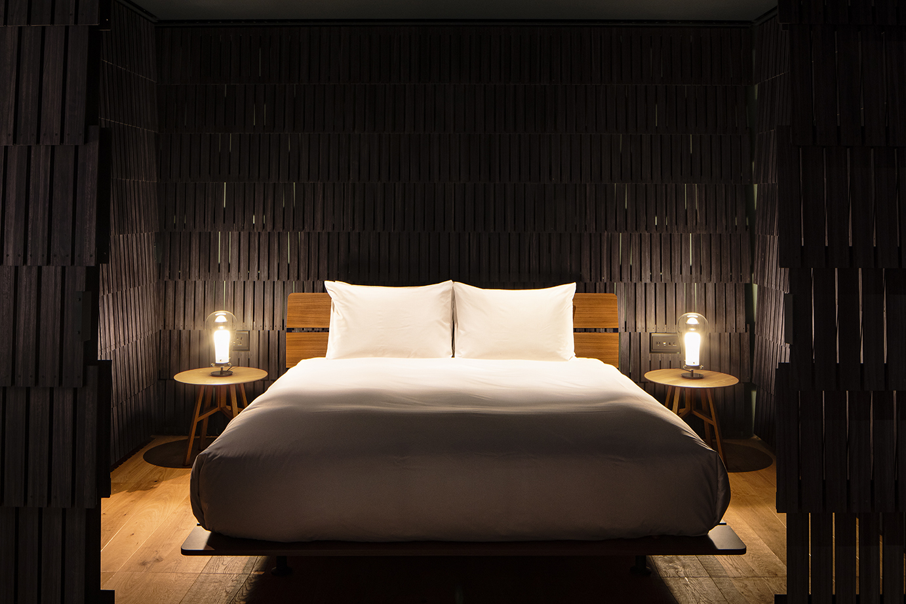
Among the 25 guestrooms are four special rooms designed by major creative figures. Sou Fujimoto designed one himself. Artist Leandro Erlich created another. British designer Jasper Morrison contributed a room wrapped in warm timber, including a hinoki bathtub. And Italian architect Michele De Lucchi introduced black timber shingles and a more tactile, crafted atmosphere. Each is different. Yet none feels disconnected from the hotel’s broader architectural language. They are individual essays within the same book.
The Green Tower: Architecture Becomes Topography
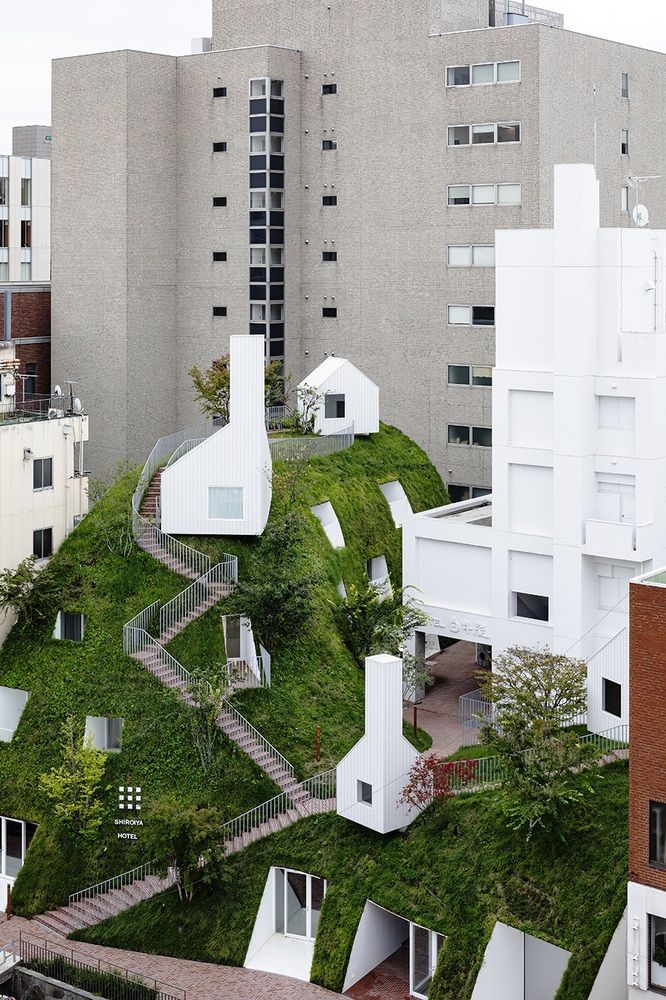
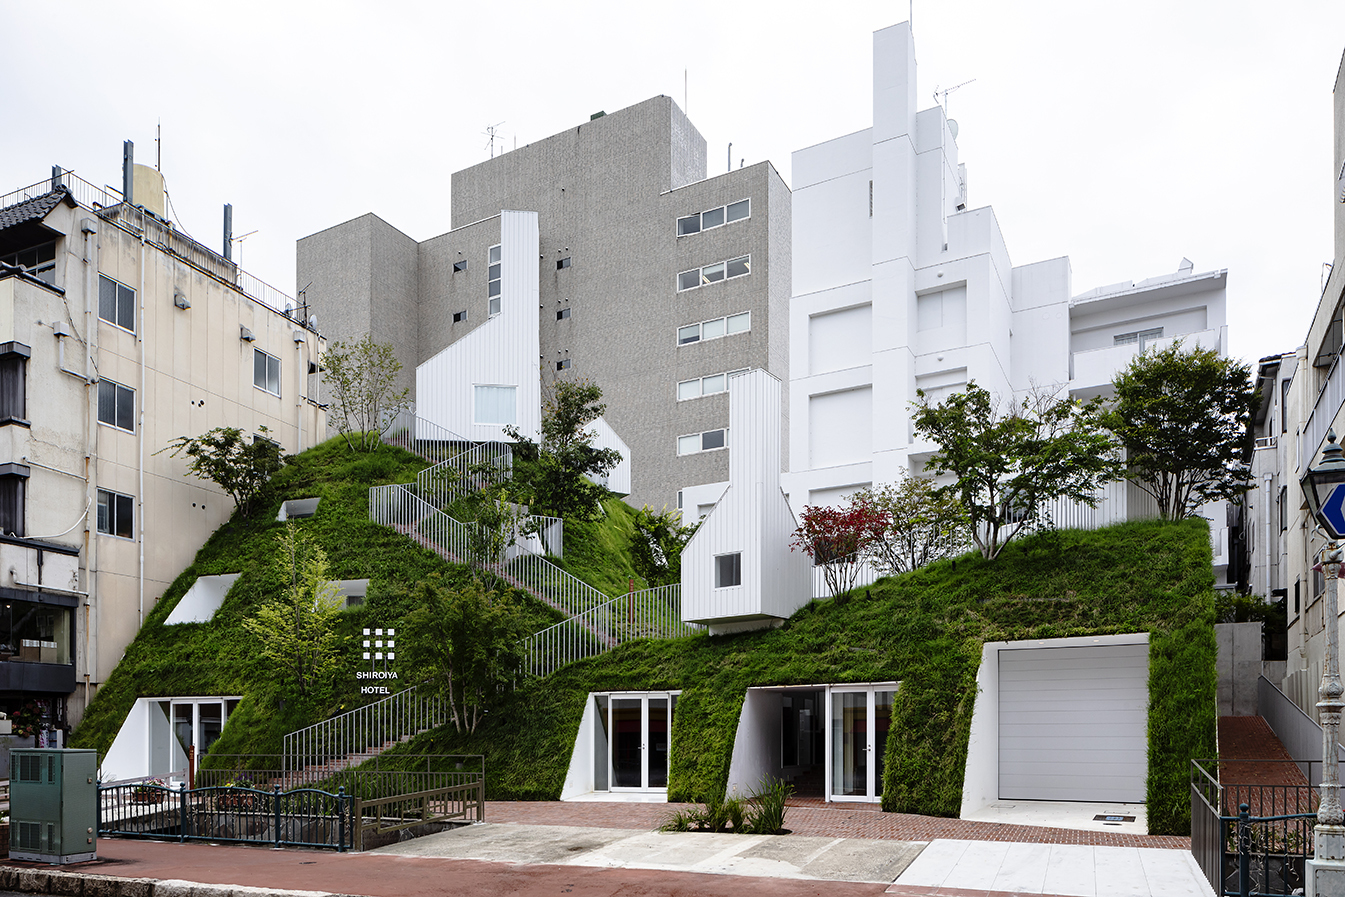
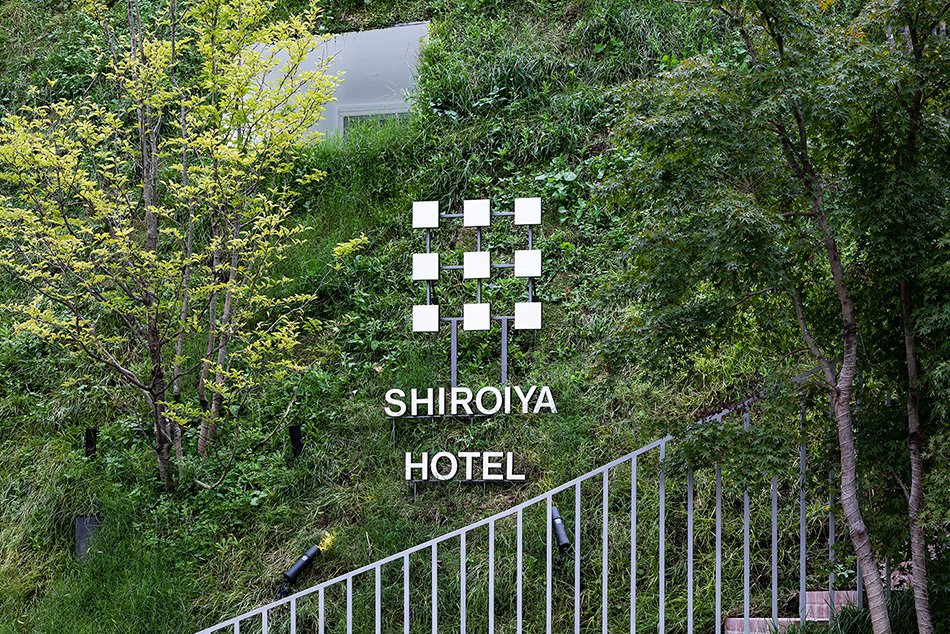
Beside the raw concrete of the Heritage Tower is its deliberate opposite. The Green Tower. Rather than rise conventionally, the new building takes the form of a planted hill inspired by the embankments and landscape around the Tone River. Grass and vegetation climb over the structure. Guestrooms sit inside it. Balconies look across the green slope. At the top are small hut-like structures, including a Finnish-style sauna. It is architecture behaving like landscape. And next to the exposed brutality of the Heritage Tower, the contrast is almost surreal. Concrete skeleton on one side. Artificial hill on the other. Together, they make far more sense than either would alone.
The City’s Living Room
Tanaka and Fujimoto have repeatedly described Shiroiya as a living room for the city. That idea is central. The hotel was not designed to separate visitors from Maebashi. It was designed to pull locals in. A café, restaurant, patisserie, art spaces and passages create reasons to enter even if you are not staying overnight. The lobby behaves more like a civic room than a formal hotel entrance. Communal tables encourage lingering. Art invites conversation. Food gives people another reason to stay. Hospitality becomes part of public life.
Food with a Local Point of View
The culinary programme follows the same philosophy. At the restaurant, Hiroyasu Kawate of Tokyo’s Florilège has been involved in shaping a tasting experience built around Gunma ingredients. The point is not to replicate Tokyo fine dining in Maebashi. It is to use serious technique to make the region itself more visible. Elsewhere, smaller food concepts extend the hotel into the surrounding neighbourhood. Again, Shiroiya works best when the boundaries between hotel and city blur.
A Catalyst, Not an Island
Perhaps the most compelling thing about Shiroiya is that it does not pretend one hotel can transform a city by itself. Tanaka has also supported cafés, restaurants and other architectural projects across Maebashi. Shiroiya acts as a focal point within that wider effort. A visible declaration that creative investment does not have to be reserved for Tokyo, Kyoto or Osaka. Small cities can become design destinations too. If someone is willing to start.
Reuse, Art, Landscape, Community
Shiroiya Hotel succeeds because its strongest ideas reinforce each other. Saving the old structure gives the project memory. Exposing the concrete gives it character. Art gives it cultural depth. The Green Tower reconnects architecture with landscape. And the social spaces give the building a civic purpose beyond tourism. This is not a hotel that happens to contain art and architecture. It is a piece of urban regeneration built out of hospitality itself.
Information
At a glance
Architecture
Sou Fujimoto
Opened / Renovated
2020
Size matters
25 rooms (25-57m2) (269-614 sq ft)
Interior design
Sou Fujimoto
Featured in
Don't take our word for it




Handpicked worldwide
A carefully curated collection of exceptional boutique and design hotels across the globe.
Design with soul
Architecture, atmosphere and craftsmanship come together in stays with a clear identity.
Hidden, not hyped
Independent boutique hotels you rarely find on mainstream booking platforms.
Travel guidance
Personal recommendations and thoughtful support from people who actually know the places.