



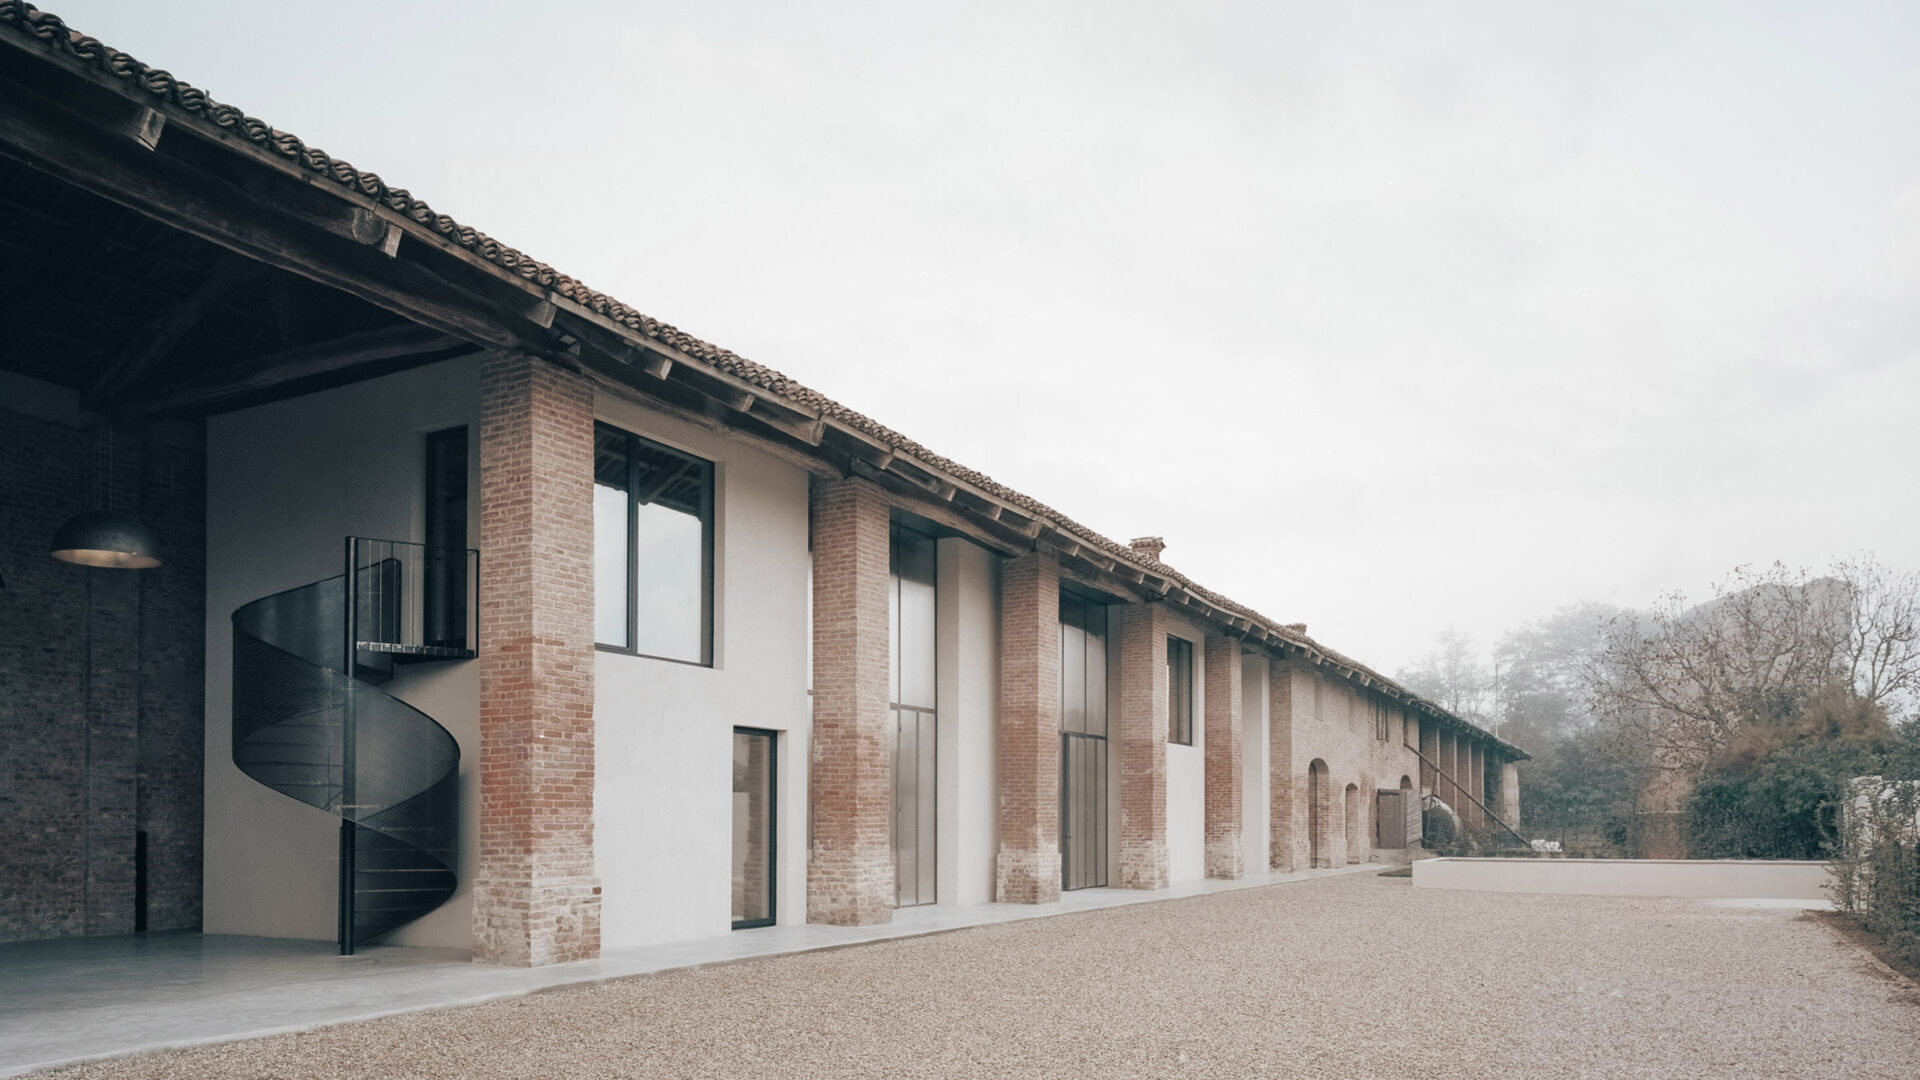
Old Brick, New Life
We Rural blends historic Piedmontese farmhouse architecture with reversible contemporary interventions, honest materials and a new communal life in the countryside between Turin and Asti.

Why DNA Hotels loves it
Turin-based studio Archisbang approached the conversion with a philosophy of “non-interference”, preserving the old brick farmhouse while making every contemporary addition clearly identifiable.
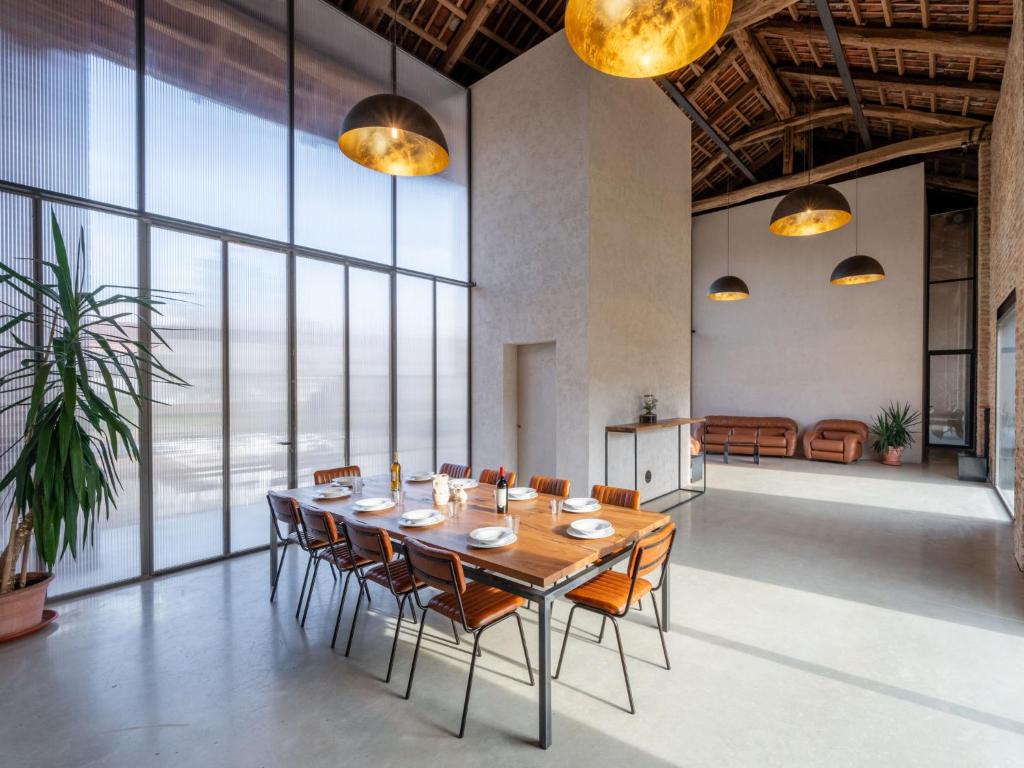
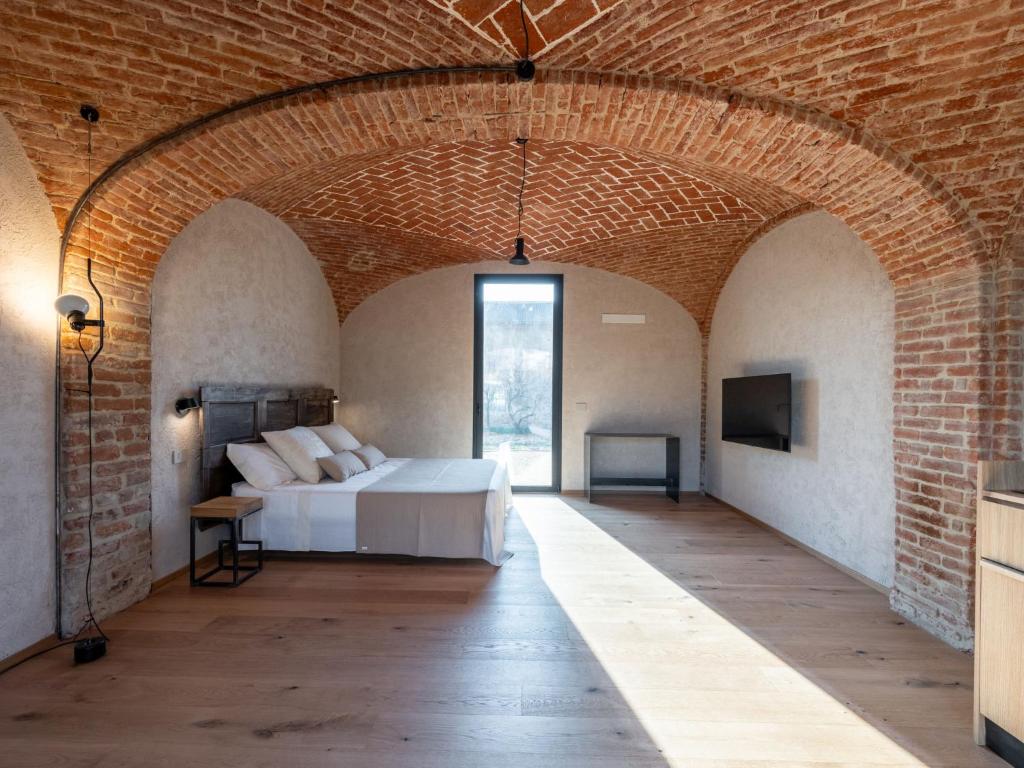
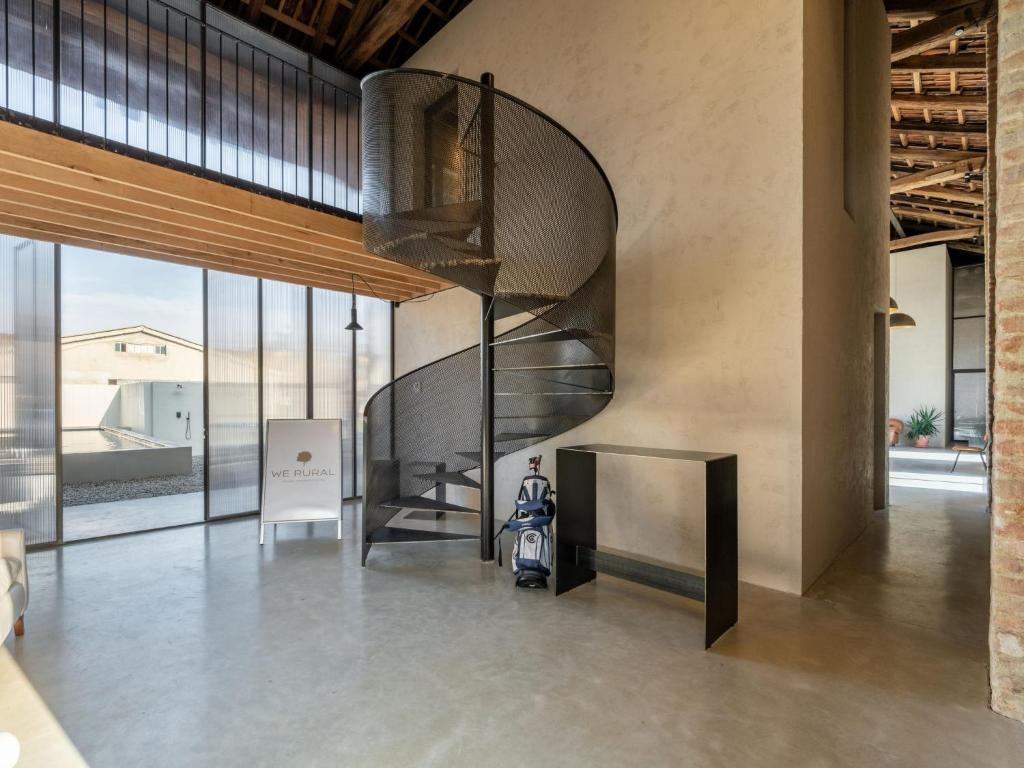
New timber volumes, translucent polycarbonate walls and black steel staircases create a striking architectural dialogue with exposed brick, vaulted ceilings and the building’s agricultural past.
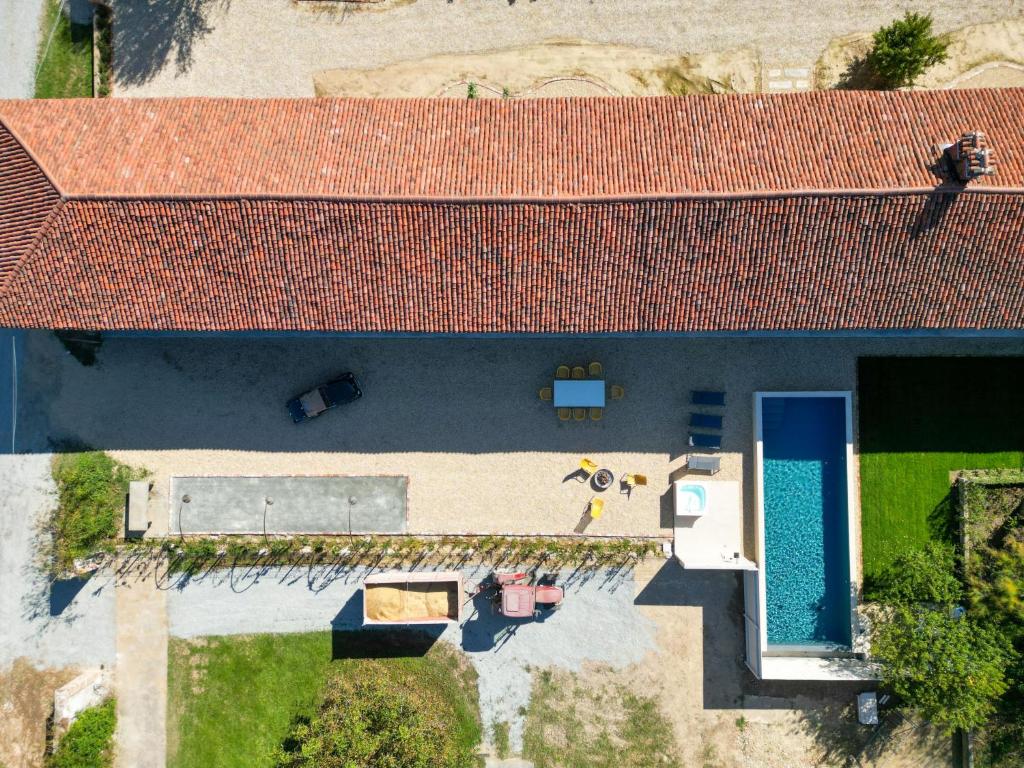
More than a five-bedroom guesthouse, We Rural is conceived as a place for staying, sharing and gathering, with a pool, bocce court, communal spaces and the Piedmont countryside just beyond the door.
The Stay
A historic Piedmontese farmhouse where contemporary architecture tiptoes into the rural past.
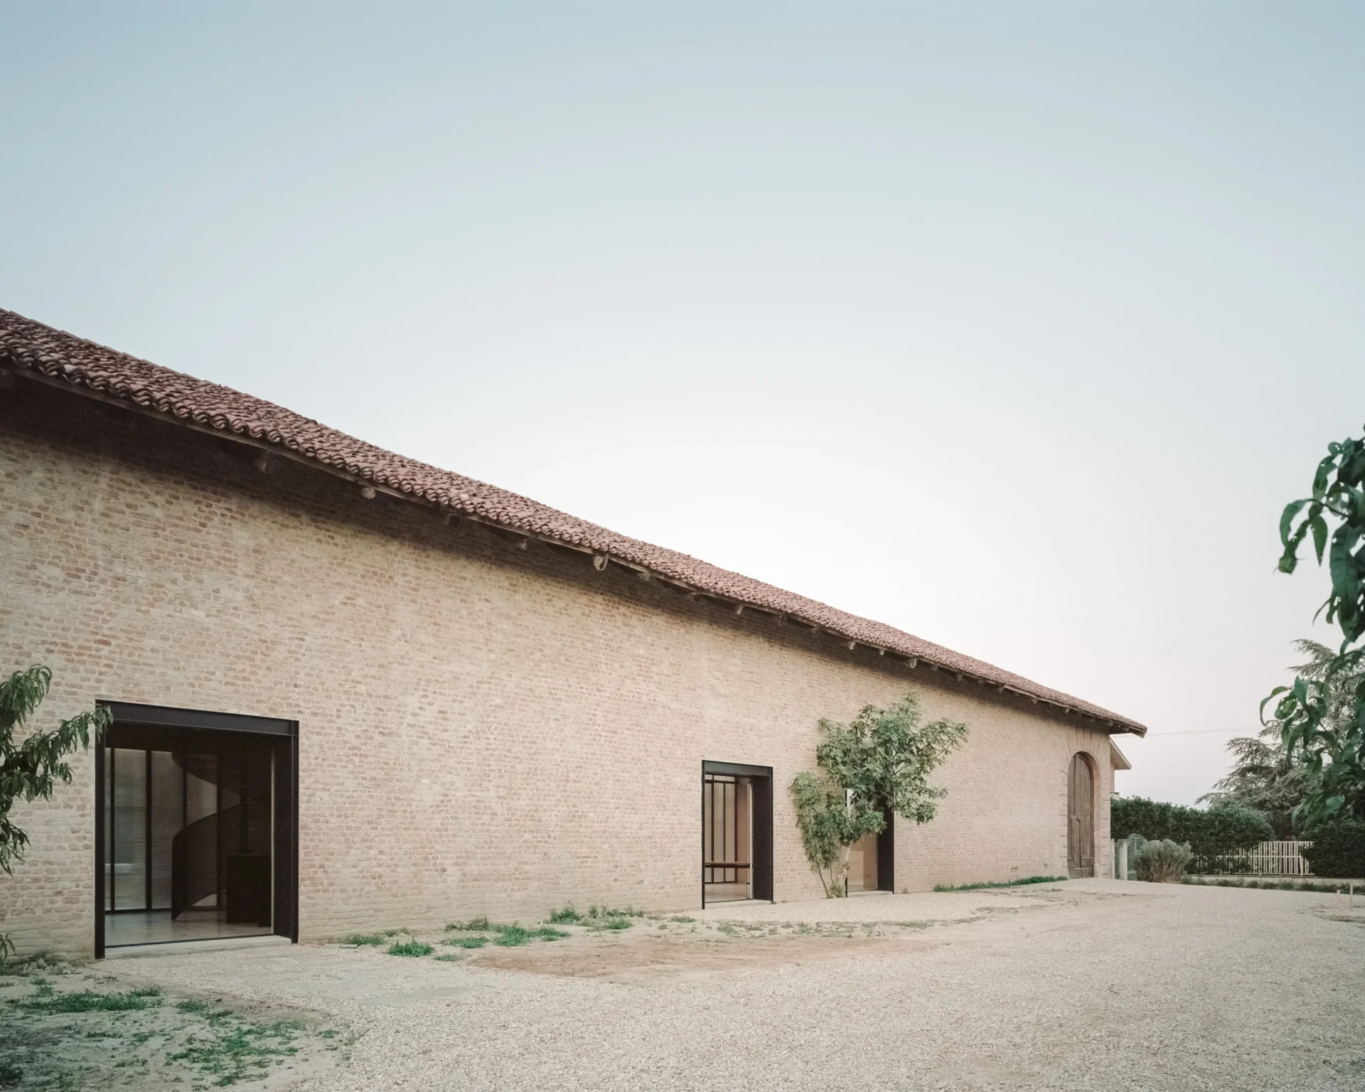
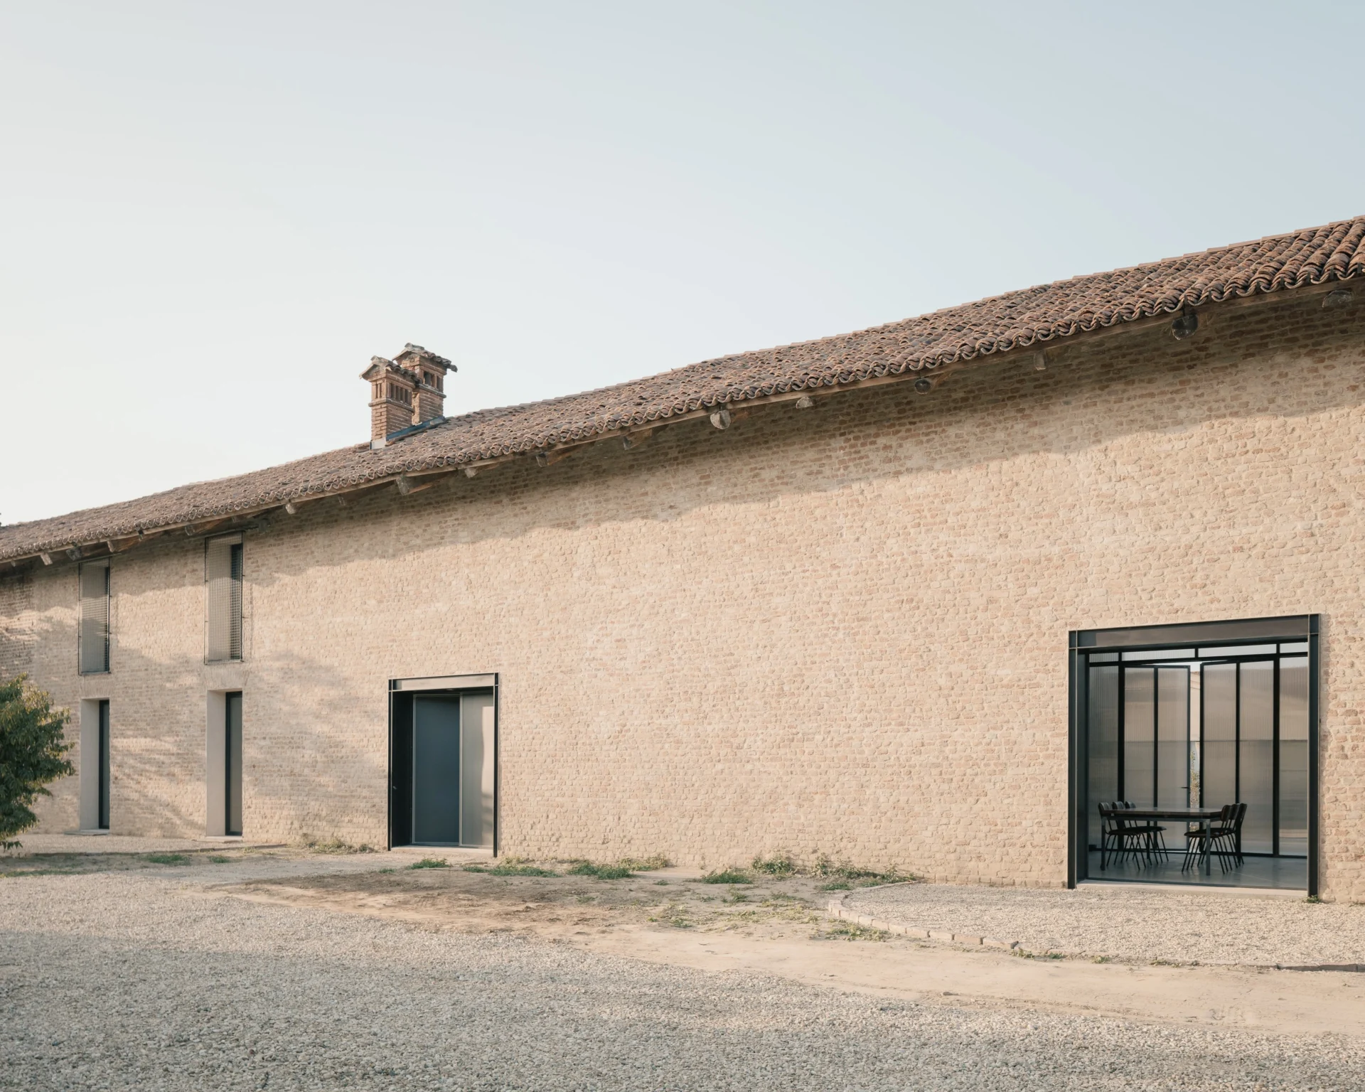
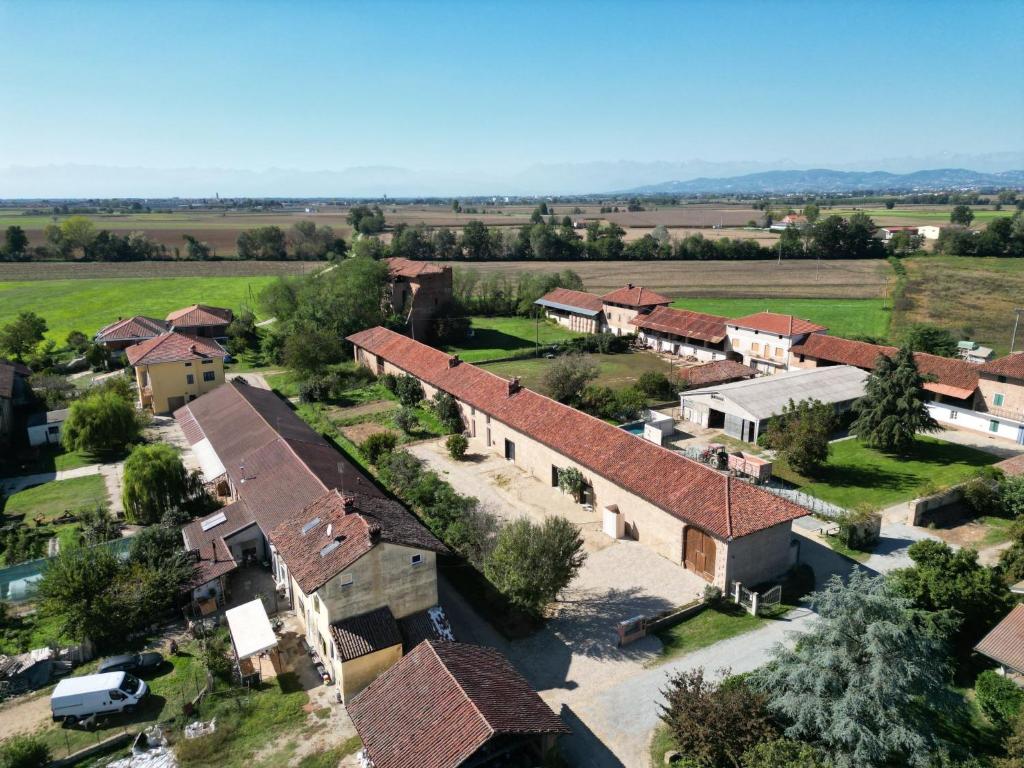
Not every restoration needs to make an old building look new again. At We Rural, that idea has been taken unusually seriously. The guesthouse occupies part of Palazzo Valgorrera, a large historic farmhouse in the rural hamlet of Poirino, on the flatlands between Turin and Asti. The complex developed around an old castle and remains fragmented in the wonderfully imperfect way that real rural buildings often do. Some sections have been restored. Others remain weathered. Parts are still connected to agricultural life. Rather than tidying all of this into a picturesque version of the Italian countryside, architects Archisbang decided to work with what was already there. Their intention was simple: to tiptoe in.
Old Brick, New Boxes
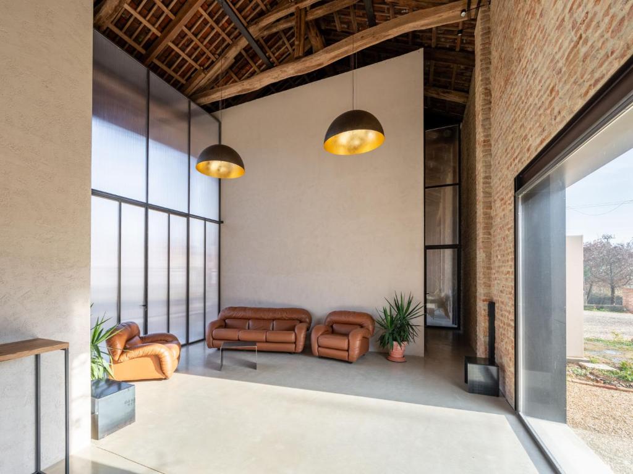
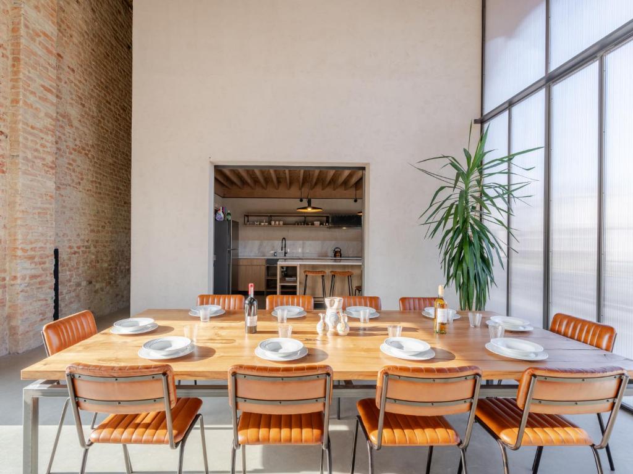
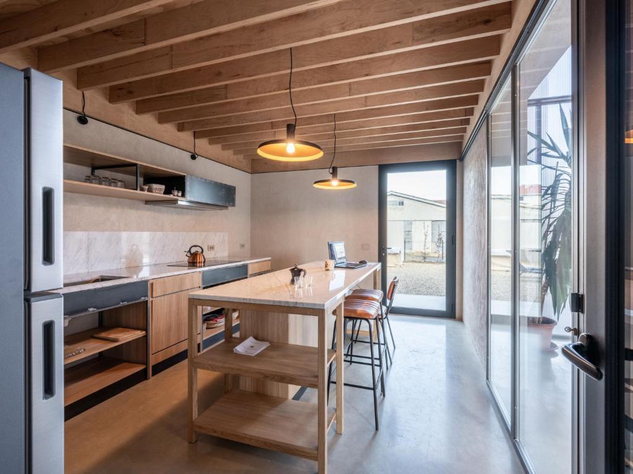
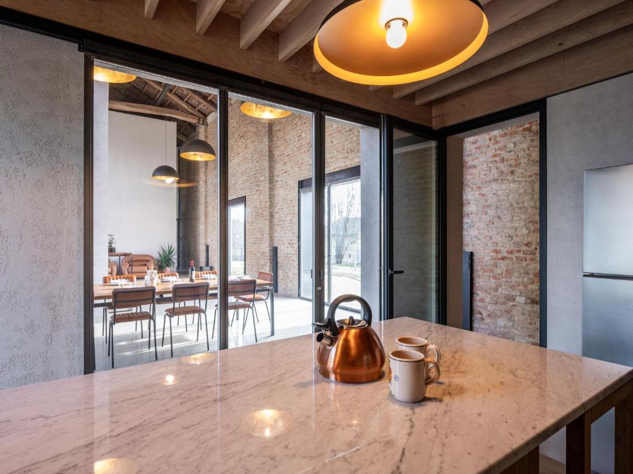
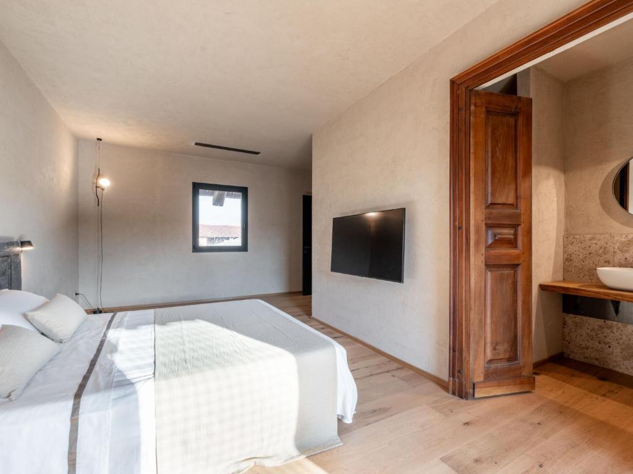
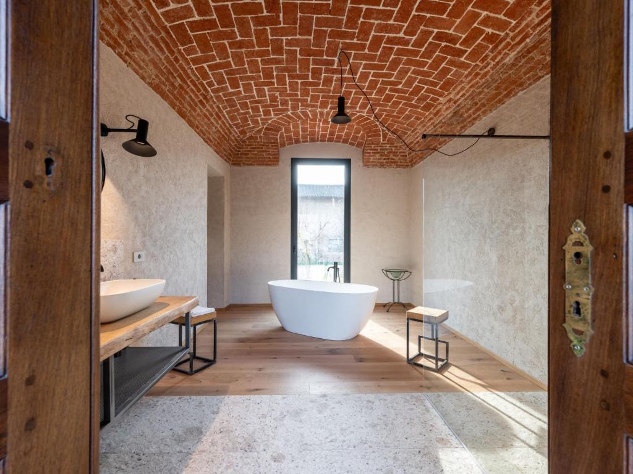
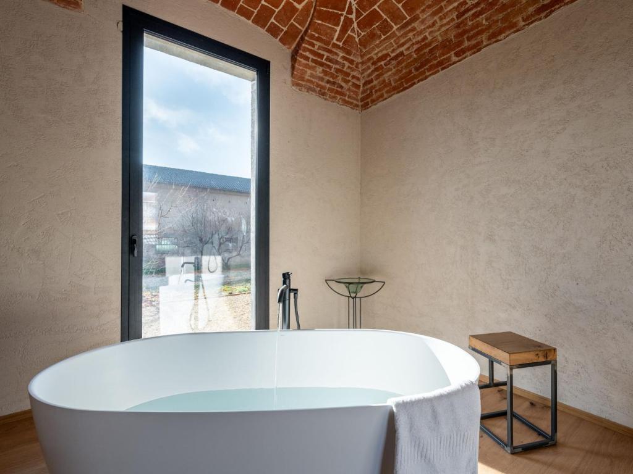
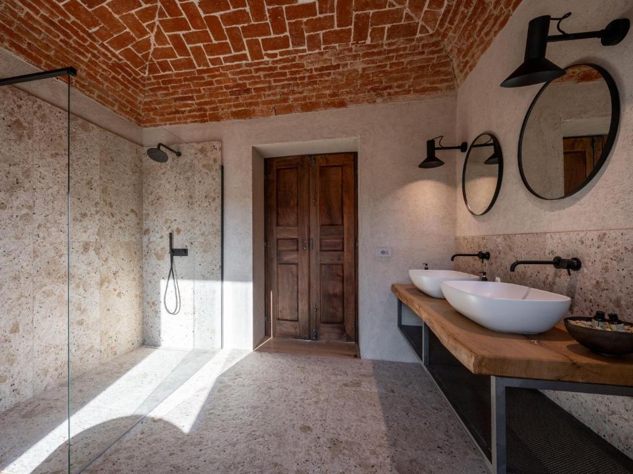
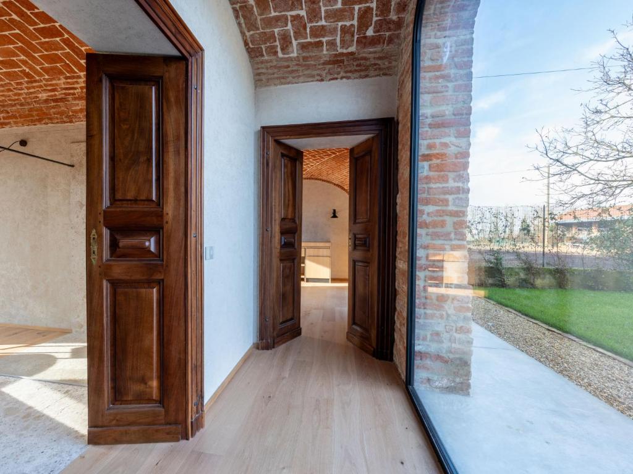
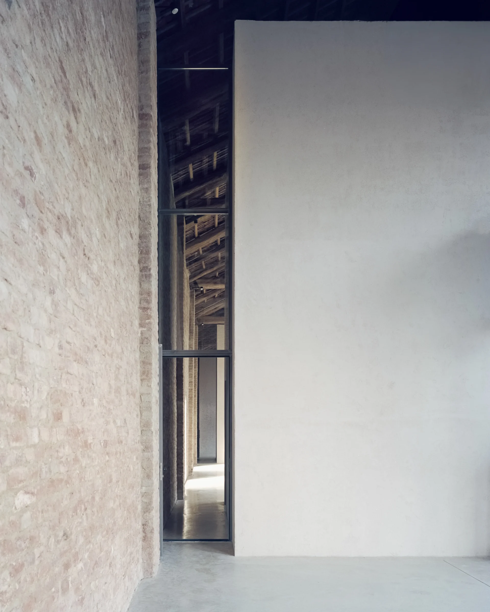
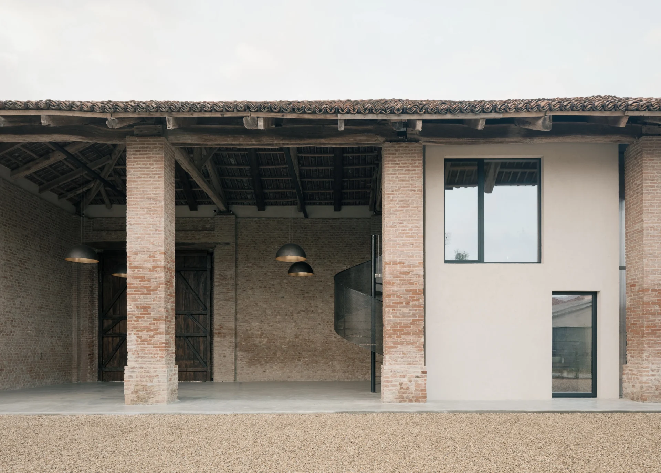
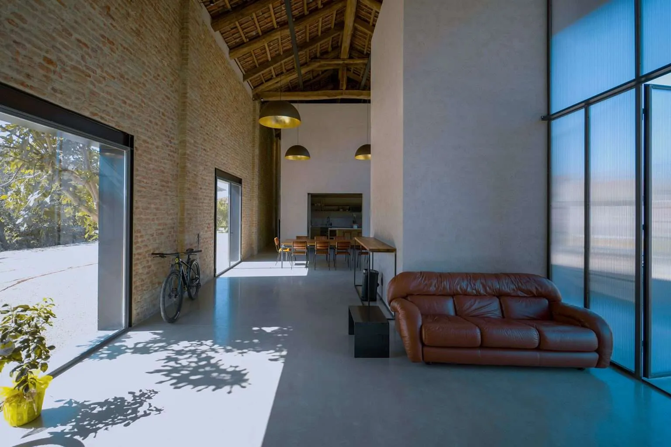
The original farmhouse remains the protagonist. Exposed brickwork, vaulted spaces and traces of age have been retained, while the contemporary accommodation has been inserted as a series of structurally independent timber volumes. The contrast is deliberate. Smooth lime-plastered surfaces meet rough brick. Black steel sits against old masonry. New openings cut through the previously introverted southern façade, bringing daylight deep into the building and connecting the interiors with a private garden. On the courtyard side, a translucent polycarbonate skin runs along the building, filtering northern light while giving the new architecture an almost temporary quality. Nothing pretends to be old. And nothing new tries to overpower what was already there.
Architecture Designed to Be Reversible
There’s another reason for those independent structures. Archisbang designed the new elements to be lightweight, adaptable and reversible. Timber balloon-frame construction means the inserted rooms can theoretically be altered or removed without destroying the historic shell around them. It’s an intelligent form of sustainability that goes beyond adding green technology to an old building. Keep what already exists. Intervene only where necessary. Make the new additions capable of changing again. Even the original stone floors were carefully removed and replaced in their original positions to allow the installation of underfloor heating, powered by an electric heat pump.
Five Bedrooms, One Rural House
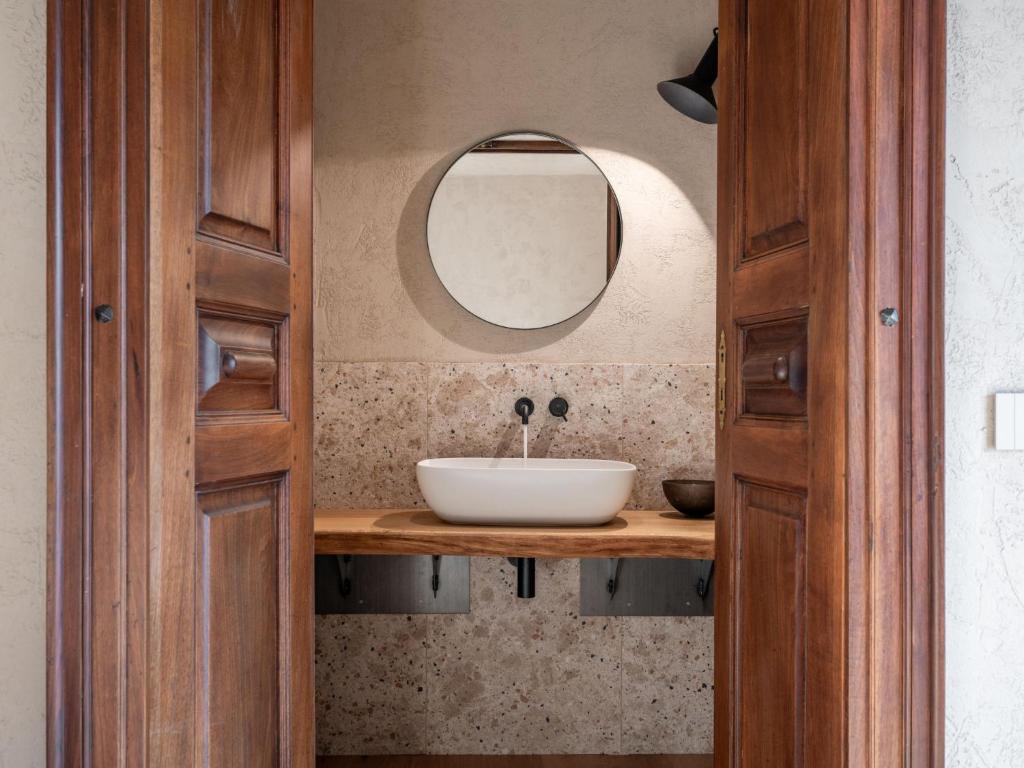
We Rural has five bedrooms and sleeps up to 14 guests, but its ambitions stretch beyond being a conventional country guesthouse. Three upstairs bedrooms are reached by a black perforated-steel spiral staircase and an elevated walkway crossing above the reception area. Elsewhere, another staircase leads to a gym. The bedrooms face north towards the courtyard, their contemporary interiors framed by the dimensions of the farmhouse’s original openings. It’s a compelling mix of textures: old brick, pale plaster, timber, stone, steel and translucent polycarbonate. Rural, without the usual rustic clichés.
The Courtyard Comes Back to Life
Historically, the courtyard was the social centre of a Piedmontese farmhouse. At We Rural, it becomes one again. A swimming pool, sun terrace and bocce court occupy the space outside the new polycarbonate façade, while the private garden on the opposite side provides a quieter counterpoint. The wider idea is deliberately flexible. We Rural was conceived for overnight stays but also for shared meals, events, cycling stops, sports, contemplative escapes and team gatherings. It feels less like a hotel with facilities added around it and more like a rural place gradually finding a new purpose.
Why It Works
We Rural resists one of the great temptations of countryside hospitality: making rural life prettier than it really was. The brick is allowed to remain rough. The old structure doesn’t disappear beneath a perfect restoration. Contemporary interventions announce themselves unapologetically as contemporary. That honesty gives the project its character. Archisbang hasn’t recreated the past at Palazzo Valgorrera. It has made just enough room for a new chapter to exist alongside it. And sometimes the most respectful architectural gesture is knowing exactly how little to change.
Information
At a glance
Architecture
Opened / Renovated
2023
Size matters
1 holiday rental sleeping up to 14, 5-bedrooms (380m2) (4,000 sq ft)
Featured in
Don't take our word for it


Handpicked worldwide
A carefully curated collection of exceptional boutique and design hotels across the globe.
Design with soul
Architecture, atmosphere and craftsmanship come together in stays with a clear identity.
Hidden, not hyped
Independent boutique hotels you rarely find on mainstream booking platforms.
Travel guidance
Personal recommendations and thoughtful support from people who actually know the places.