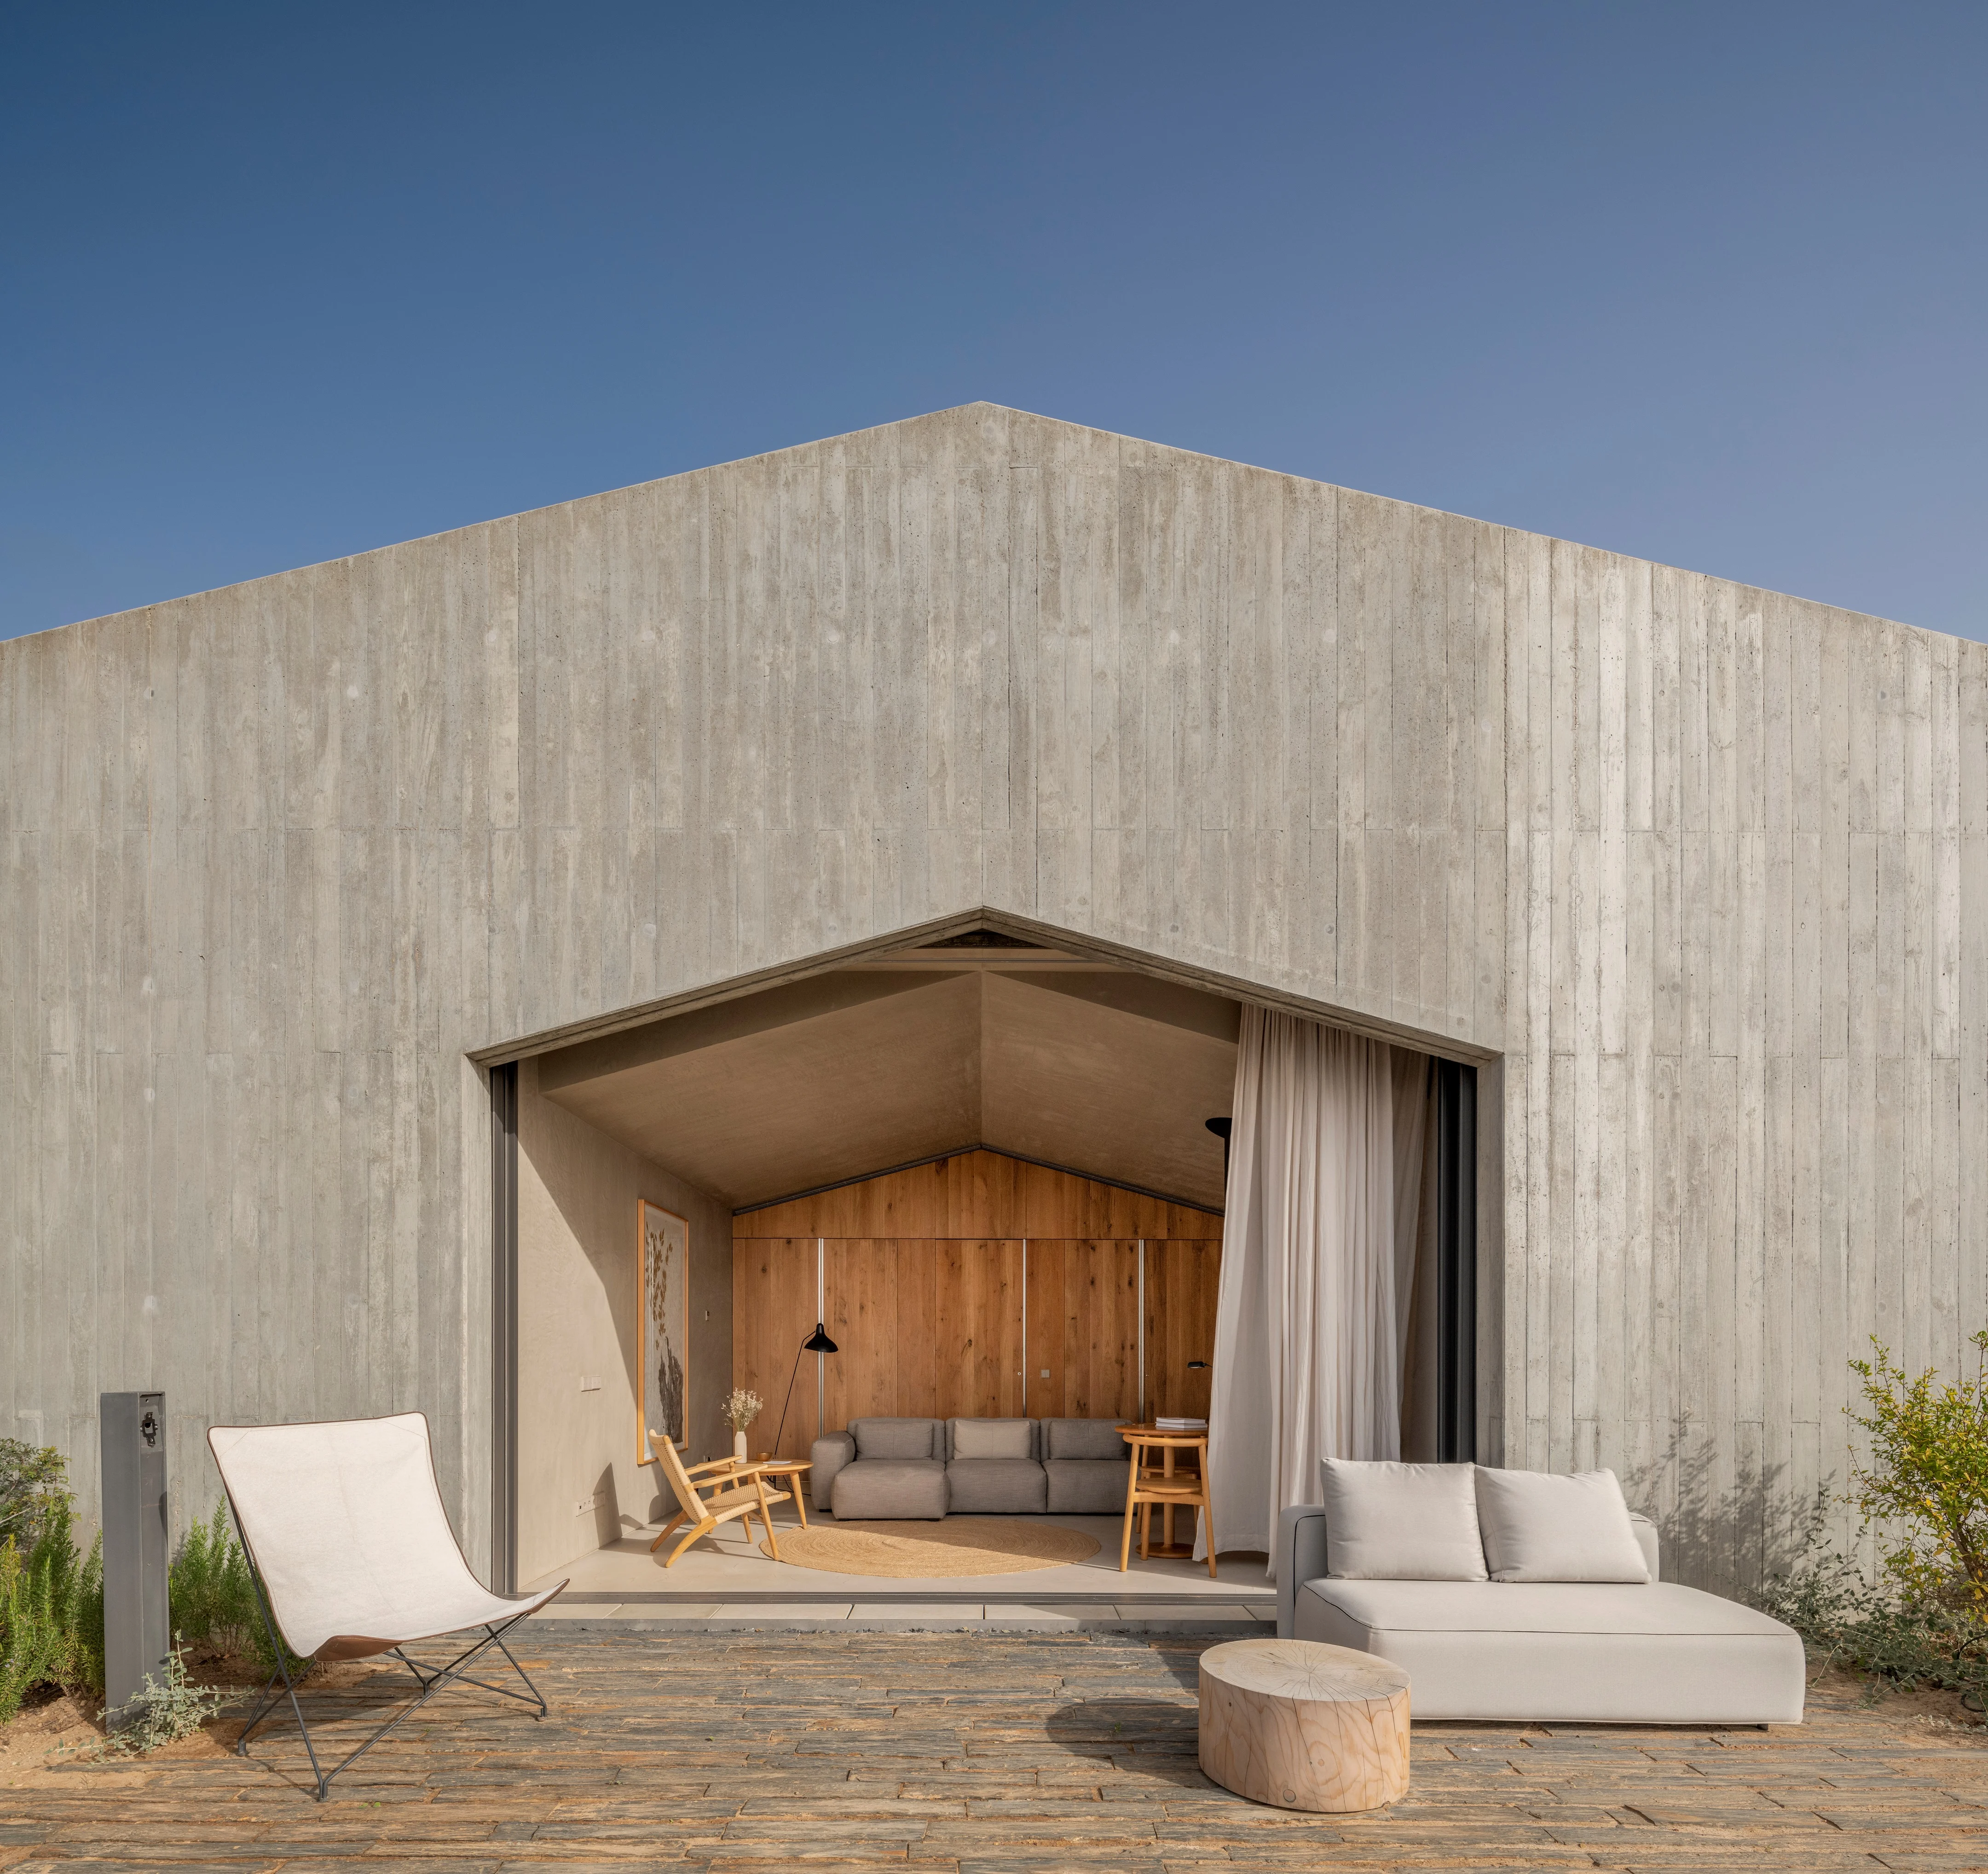
Pa.te.os, Melides, Portugal
Four sculptural houses where concrete, courtyards, and Atlantic light turn the Alentejo into architecture
Why DNA Hotels Loves It
● Manuel Aires Mateus transforms the traditional Portuguese pátio into four radical concrete houses that feel less built on the land than carved from it.
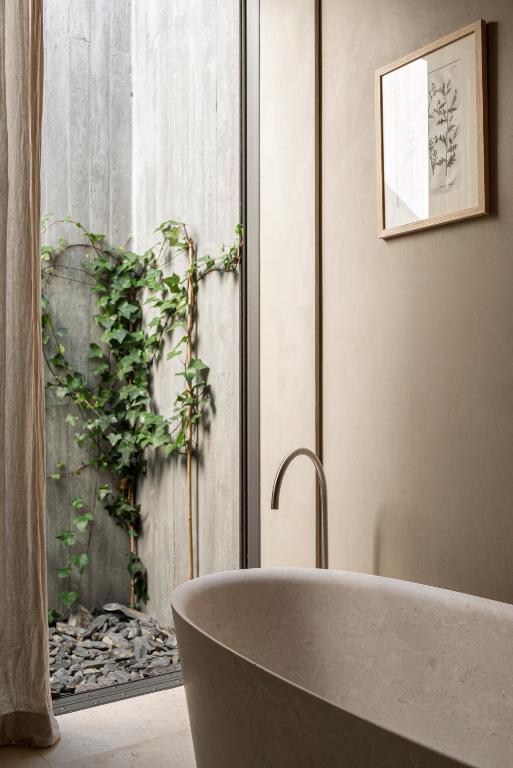
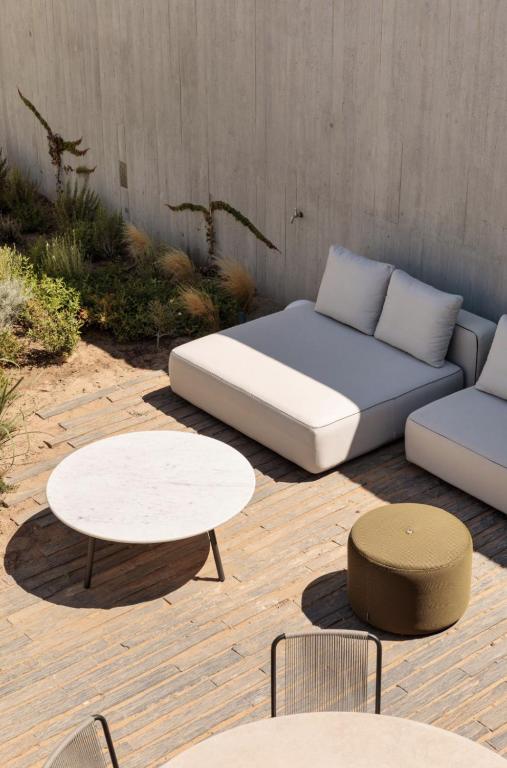
● Retractable glass walls, outdoor showers, raw concrete, oak, stone, and carefully framed views dissolve the boundary between interior and landscape.
● With no lobby and almost no conventional hotel infrastructure, Pa.te.os reduces hospitality to space, silence, nature, and a handful of thoughtful rituals.
Architecture as Landscape
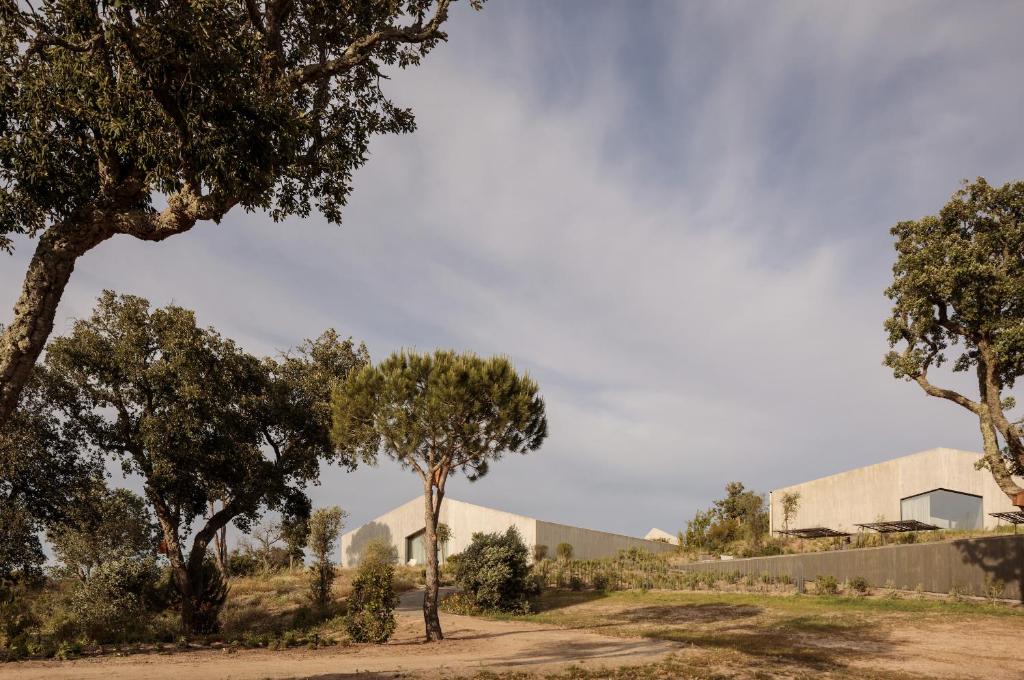
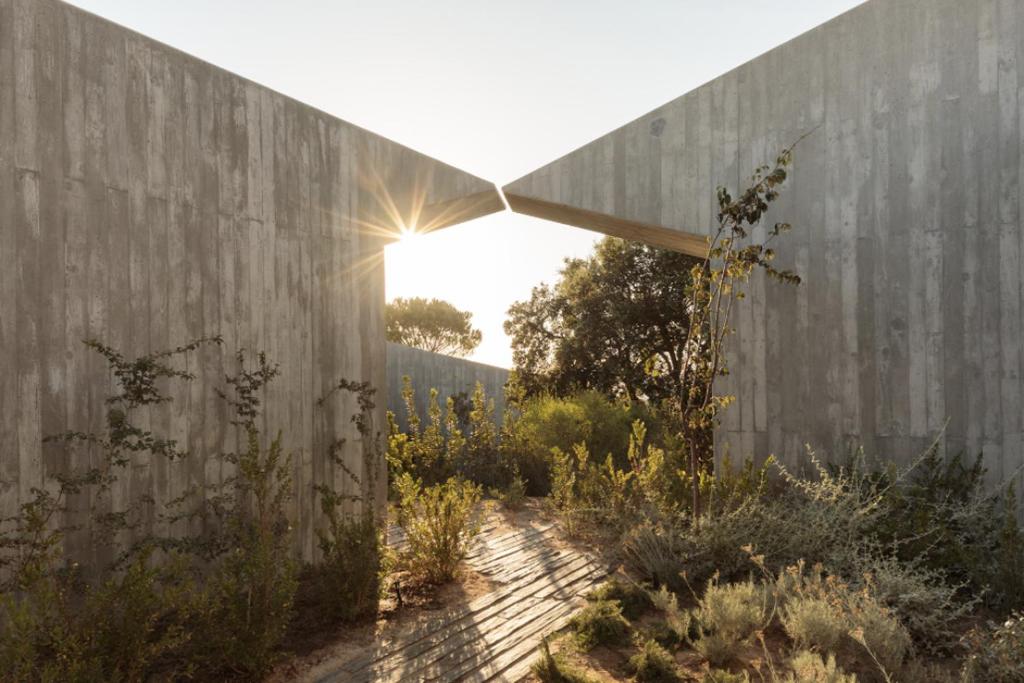
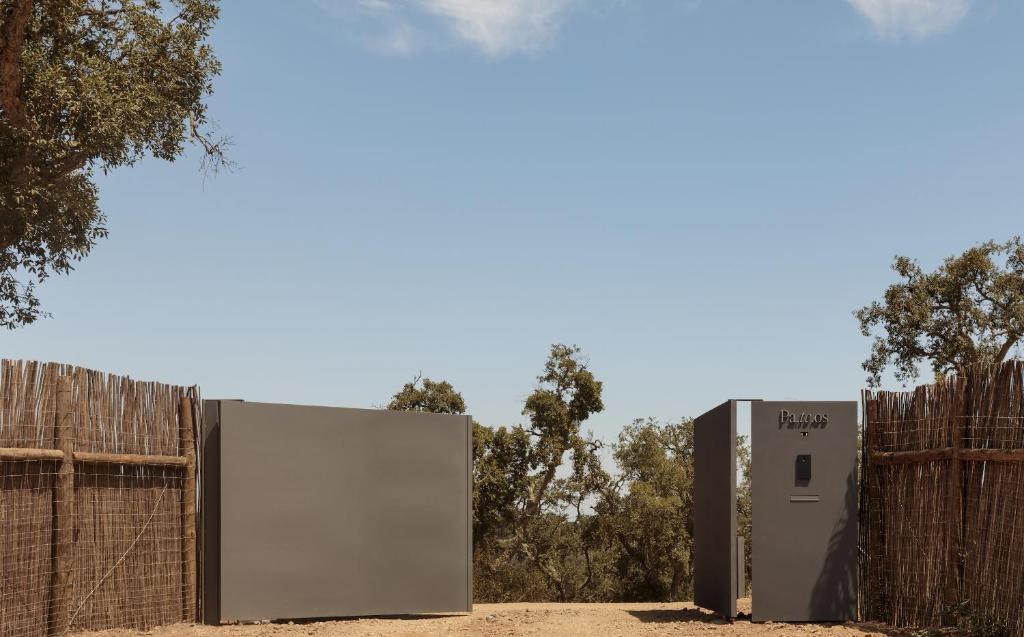
Some hotels sit in the landscape. Pa.te.os becomes part of it. Set in the hills near Melides, between pine forest, olive groves, vineyards, and the Atlantic, the project consists of just four independent houses designed by Portuguese architect Manuel Aires Mateus. Their monolithic forms appear almost like fragments of ancient ruins. From a distance, they seem severe. Up close, they reveal something much softer: courtyards, glass walls, framed views, and a constant dialogue between shelter and open air.
The Pátio Reimagined
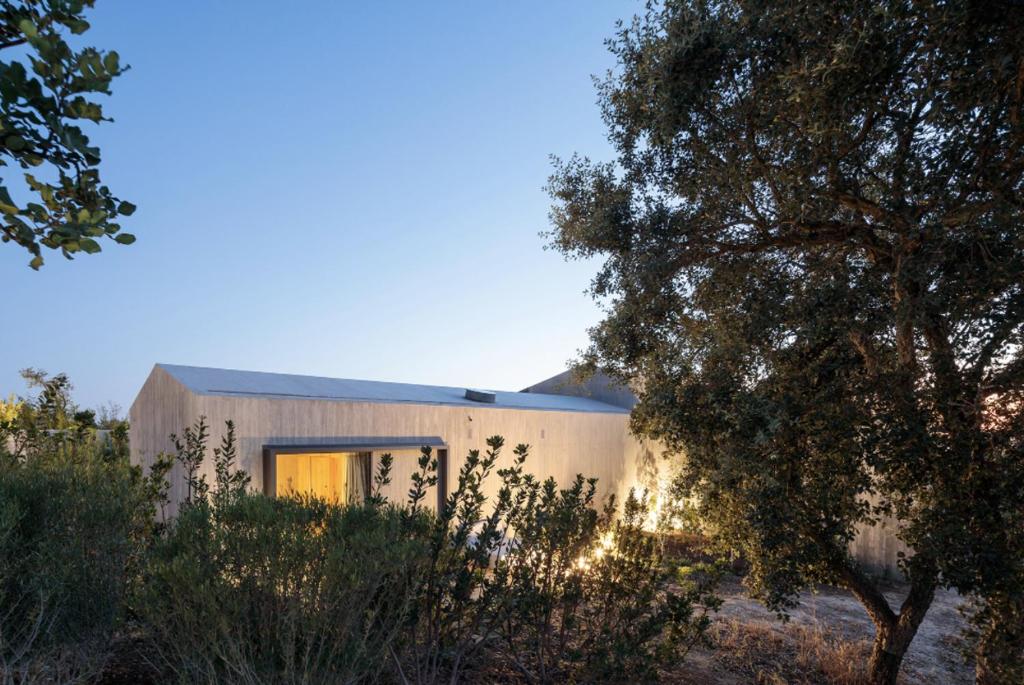
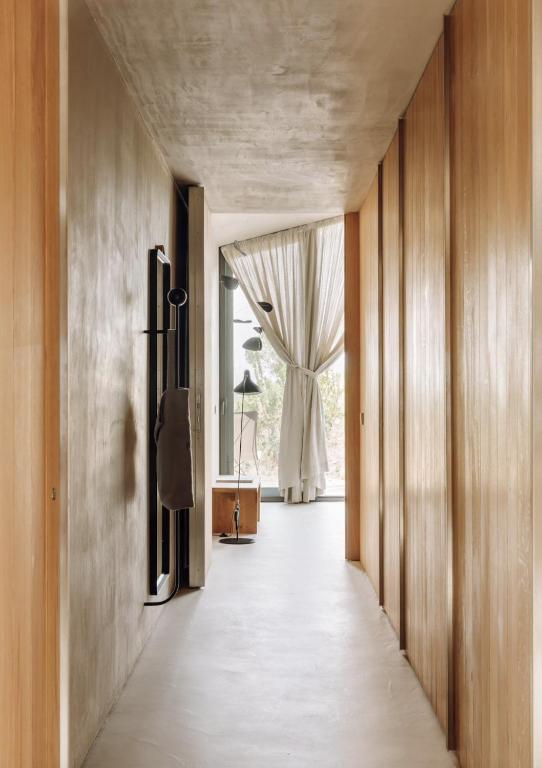
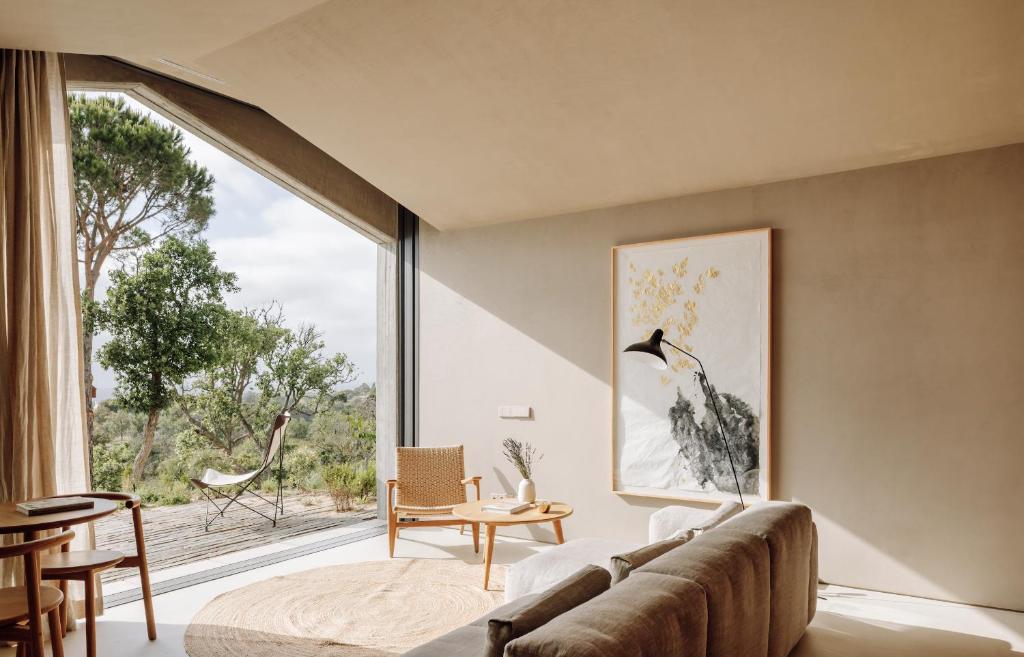
The name comes from the Portuguese word pátio. Courtyards have shaped Mediterranean and Iberian architecture for centuries, offering shade, privacy, ventilation, and a transition between interior and landscape. Aires Mateus takes that familiar typology and strips it back to geometry. Each house is enclosed by a simple concrete shell, but inside, rooms and open-air spaces interlock in different ways. Large glass walls retract completely, turning living rooms into terraces and courtyards into extensions of the interior. Nothing feels fixed. The house changes with weather, light, and time of day.
Concrete, Oak, and Nothing Unnecessary
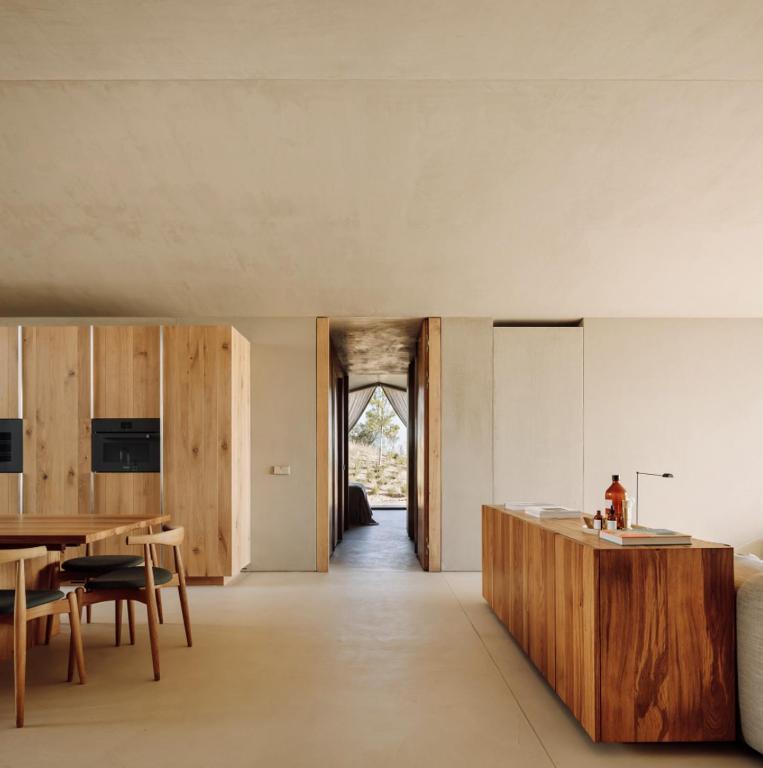
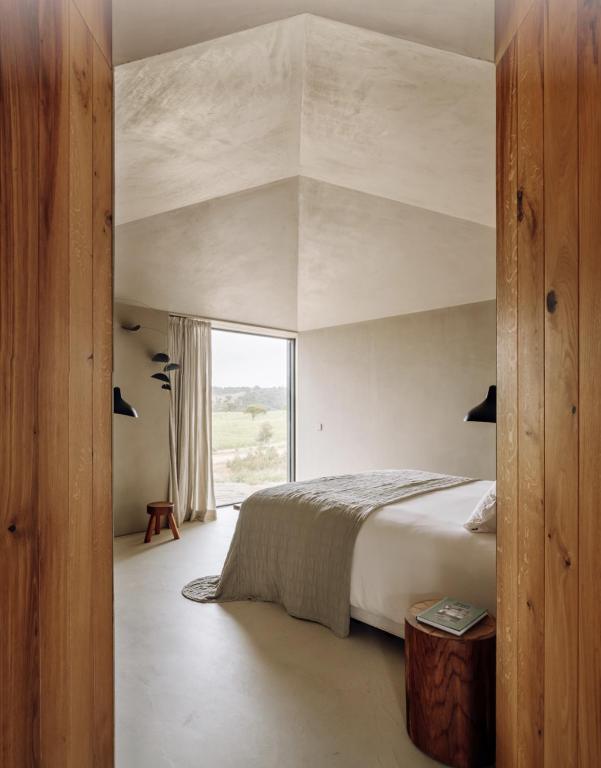
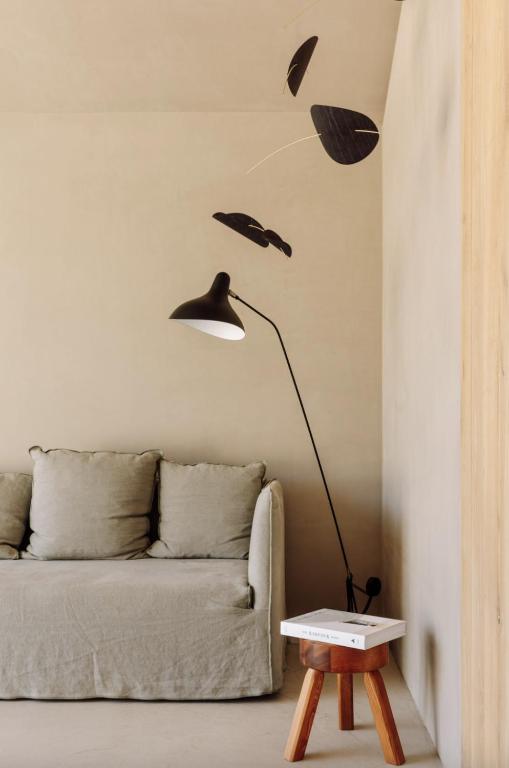
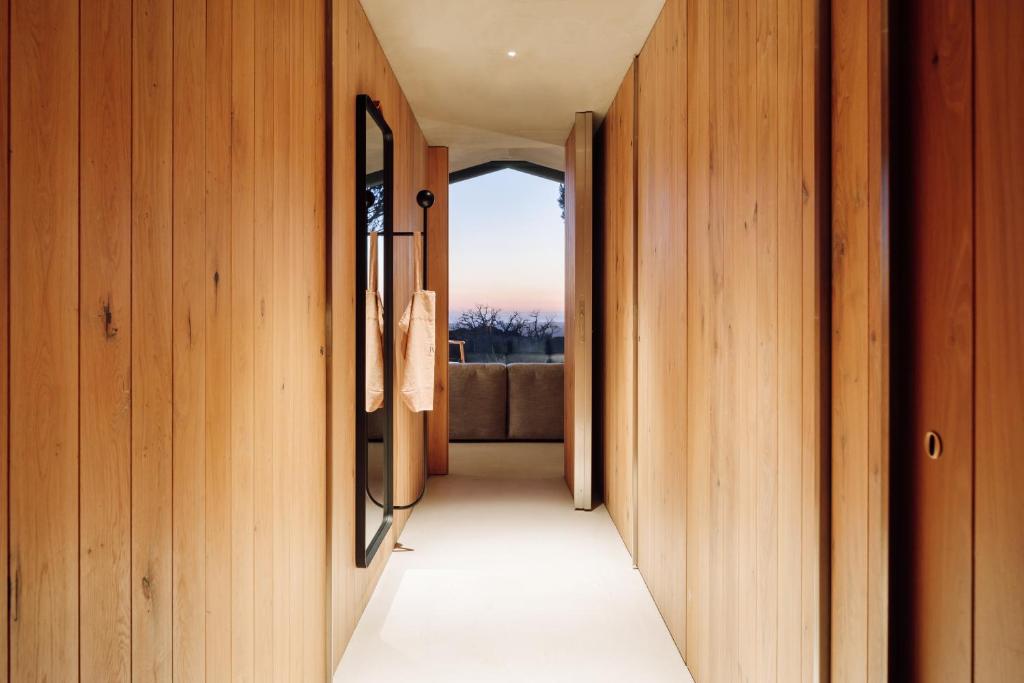
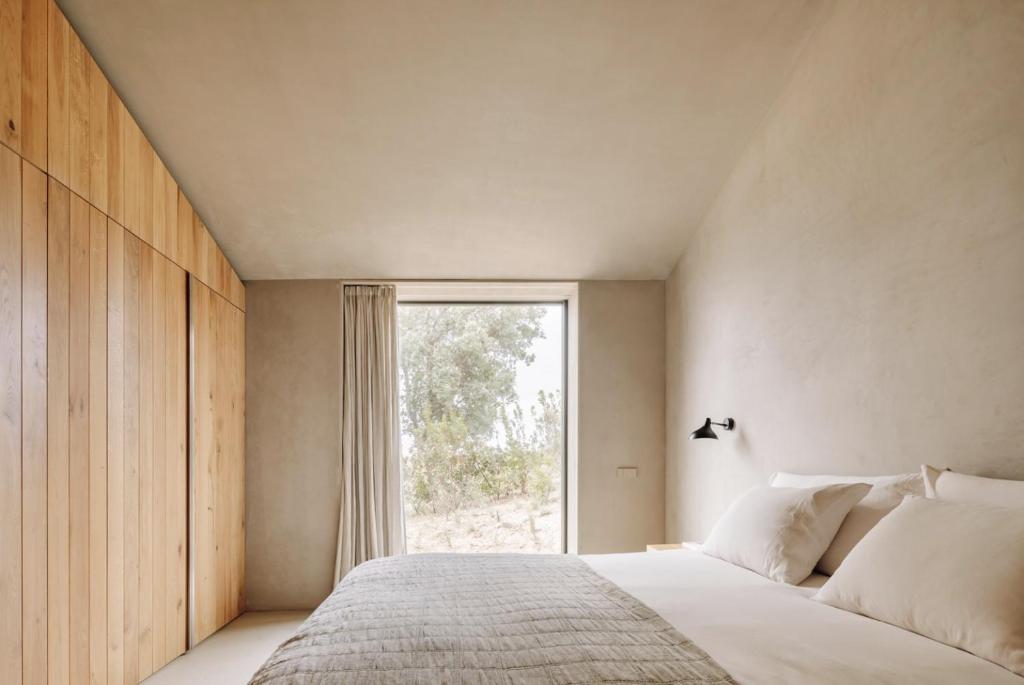
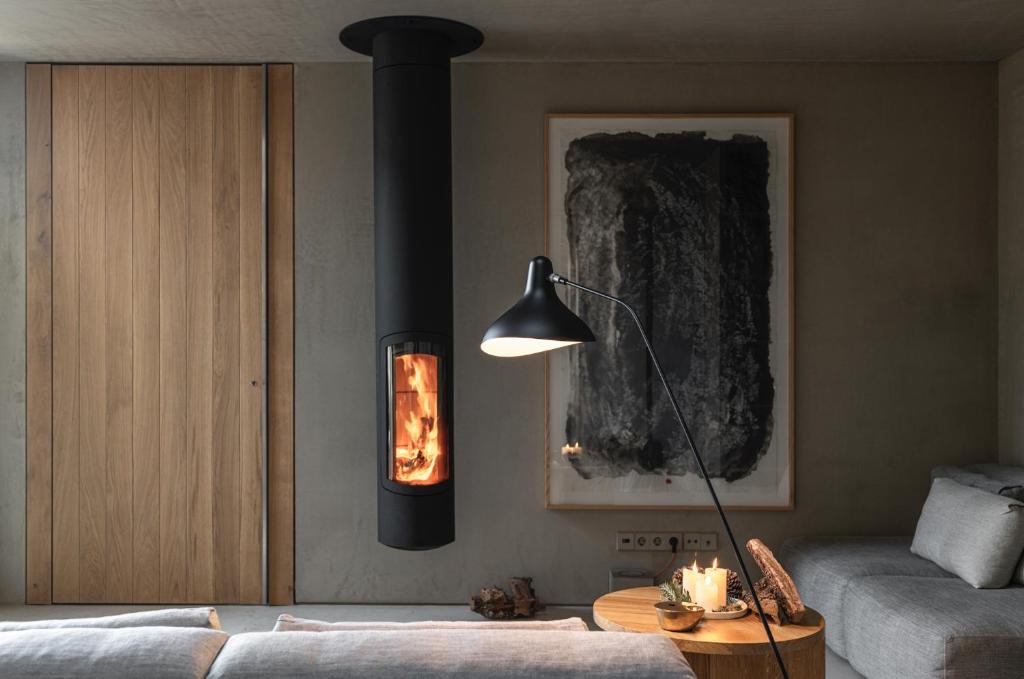
The interiors are almost ascetic. Cast concrete, unpainted plaster, natural oak, stone, linen, and a restrained mix of Scandinavian and Italian furniture create spaces with very little visual noise. That simplicity is deliberate. The real decoration is outside. Cork oaks. Pine forest. Open sky. Distant ocean. Moving shadows. Artworks chosen by owners Sofia and Miguel Charters add just enough personality, including large works by Portuguese artist Olga Sanina created using foliage collected on the property. The rooms never feel empty. They feel edited.
Four Houses, Four Perspectives
The houses range from one to three bedrooms, each oriented differently to create privacy and its own relationship with the landscape. Some look towards the Atlantic. Others frame the hills and vegetation. The architecture continually choreographs what you see. A narrow opening becomes a slice of horizon. A courtyard pulls your gaze upward. A glass wall disappears, leaving only landscape. It is less about panoramic spectacle than about attention. You begin to notice light more carefully. And silence too.
A Pool as Sculpture
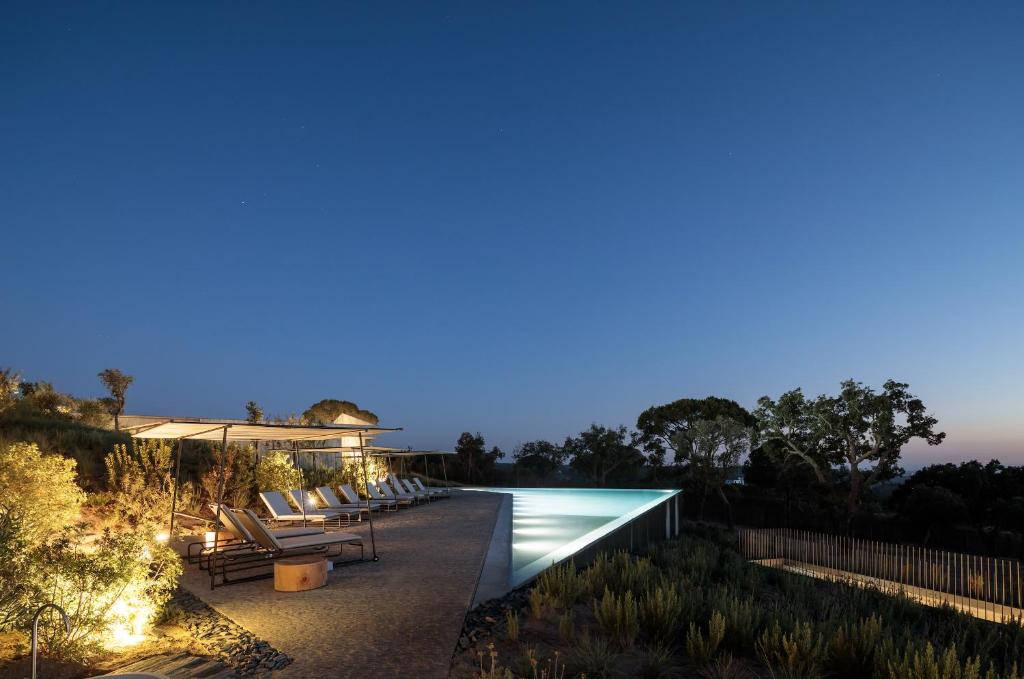
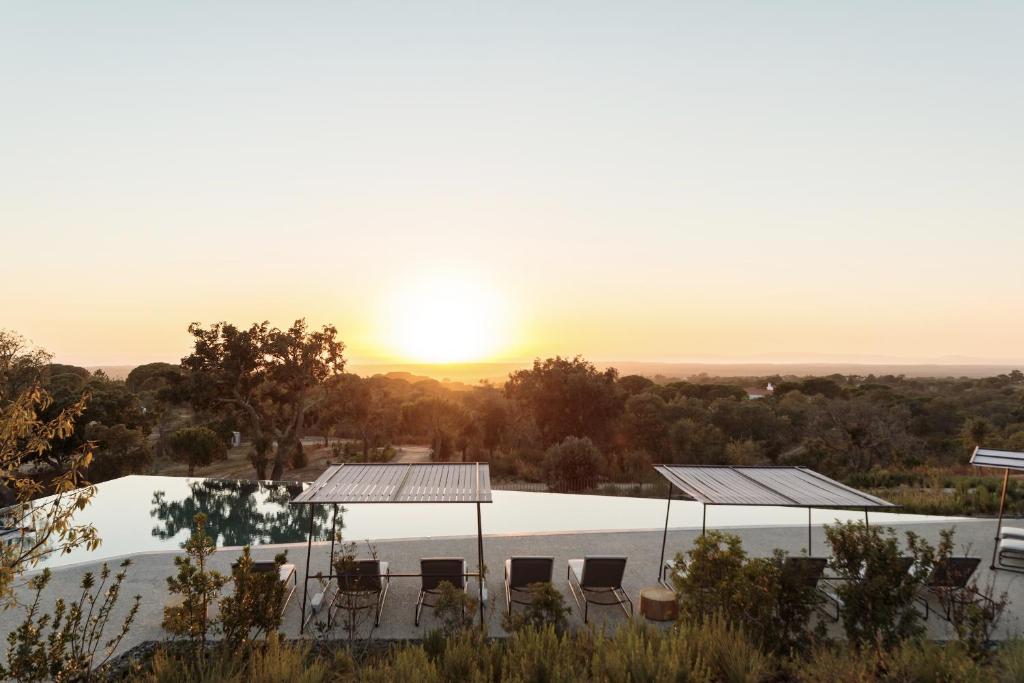
The communal infinity pool acts almost like a fifth architectural element. Triangular in form and positioned above the coastal plain, it echoes the geometry of the houses while opening towards sweeping views. There are no elaborate pool facilities around it. No bar demanding attention. Just water, concrete, sky, and distance. That restraint is what makes it memorable.
Hospitality, Reduced
Pa.te.os barely behaves like a hotel. There is no lobby and no restaurant in the conventional sense. Instead, breakfast is prepared, light meals can be arranged, local wines are available, and a private chef can be booked on request. Yoga, massage, and outdoor training can also be organised. Service remains deliberately light-touch. The point is not to fill your day. It is to give you back some space.
Why It Works
Pa.te.os is a masterclass in how little architecture needs to do when the landscape is already this powerful. Manuel Aires Mateus takes the ancient idea of the courtyard and reduces it to concrete, void, light, and proportion, creating four houses that feel both monumental and deeply intimate. With no lobby, almost no formal facilities, and nothing competing with the Alentejo outside, the project turns simplicity into its greatest luxury. This is not hospitality built around activity. It is architecture built around attention.