Wilmina, Berlin, Germany
A Former Women’s Prison Transformed into One of Berlin’s Most Serene Architectural Retreats
Why DNA Hotels Loves It
● Grüntuch Ernst Architects have transformed a difficult historic site with extraordinary sensitivity, preserving its memory without allowing it to define the experience.
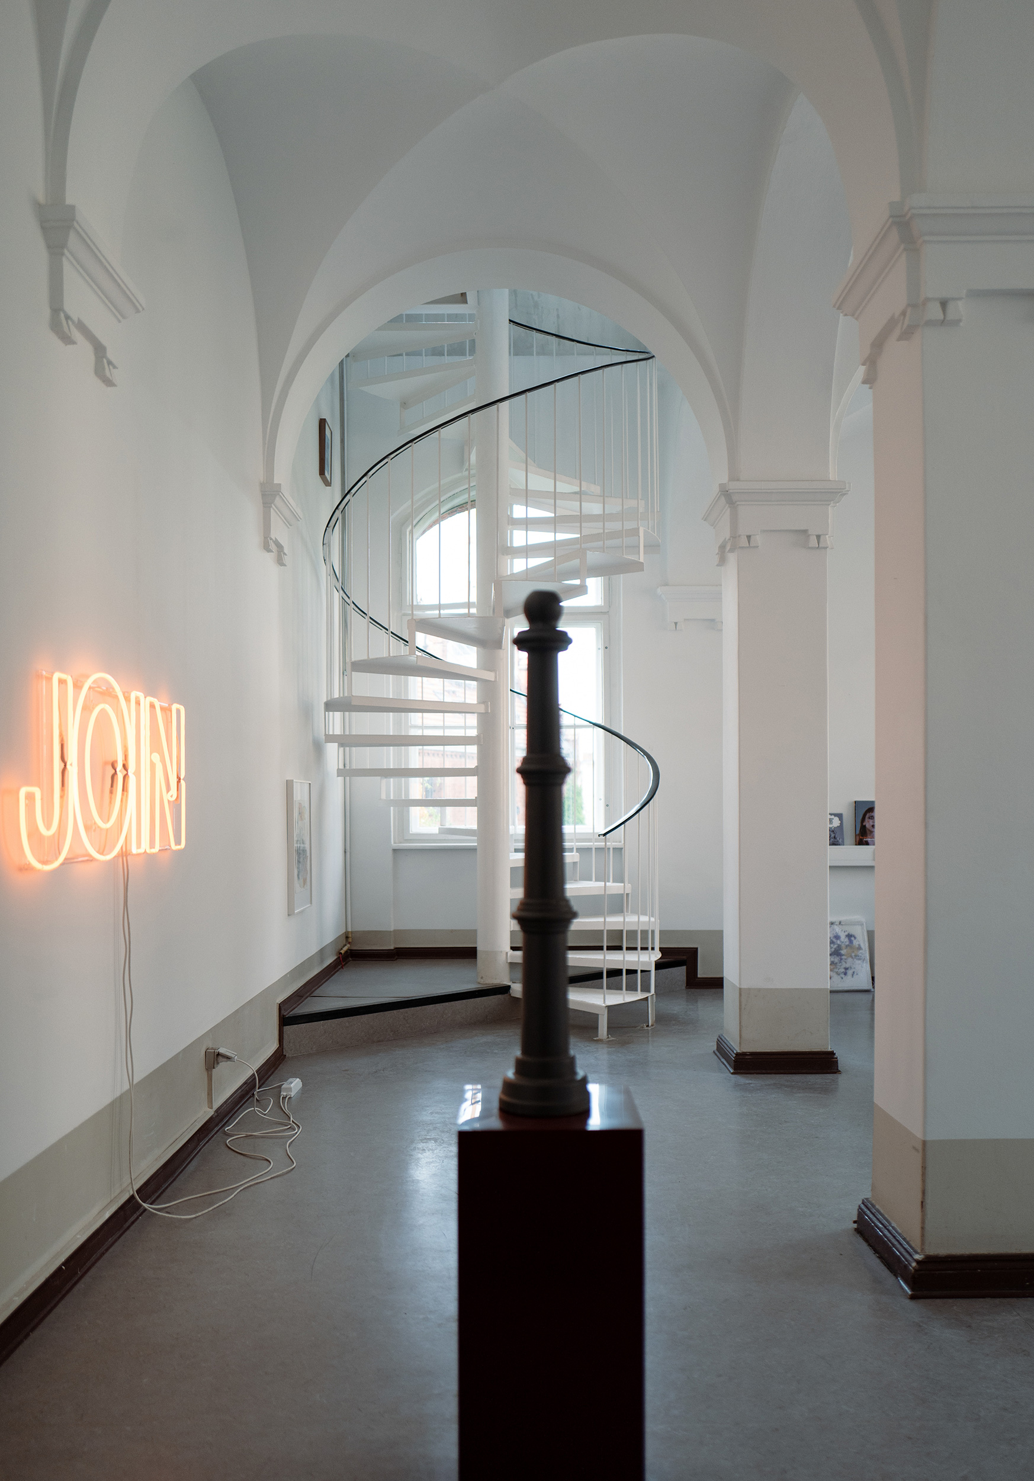
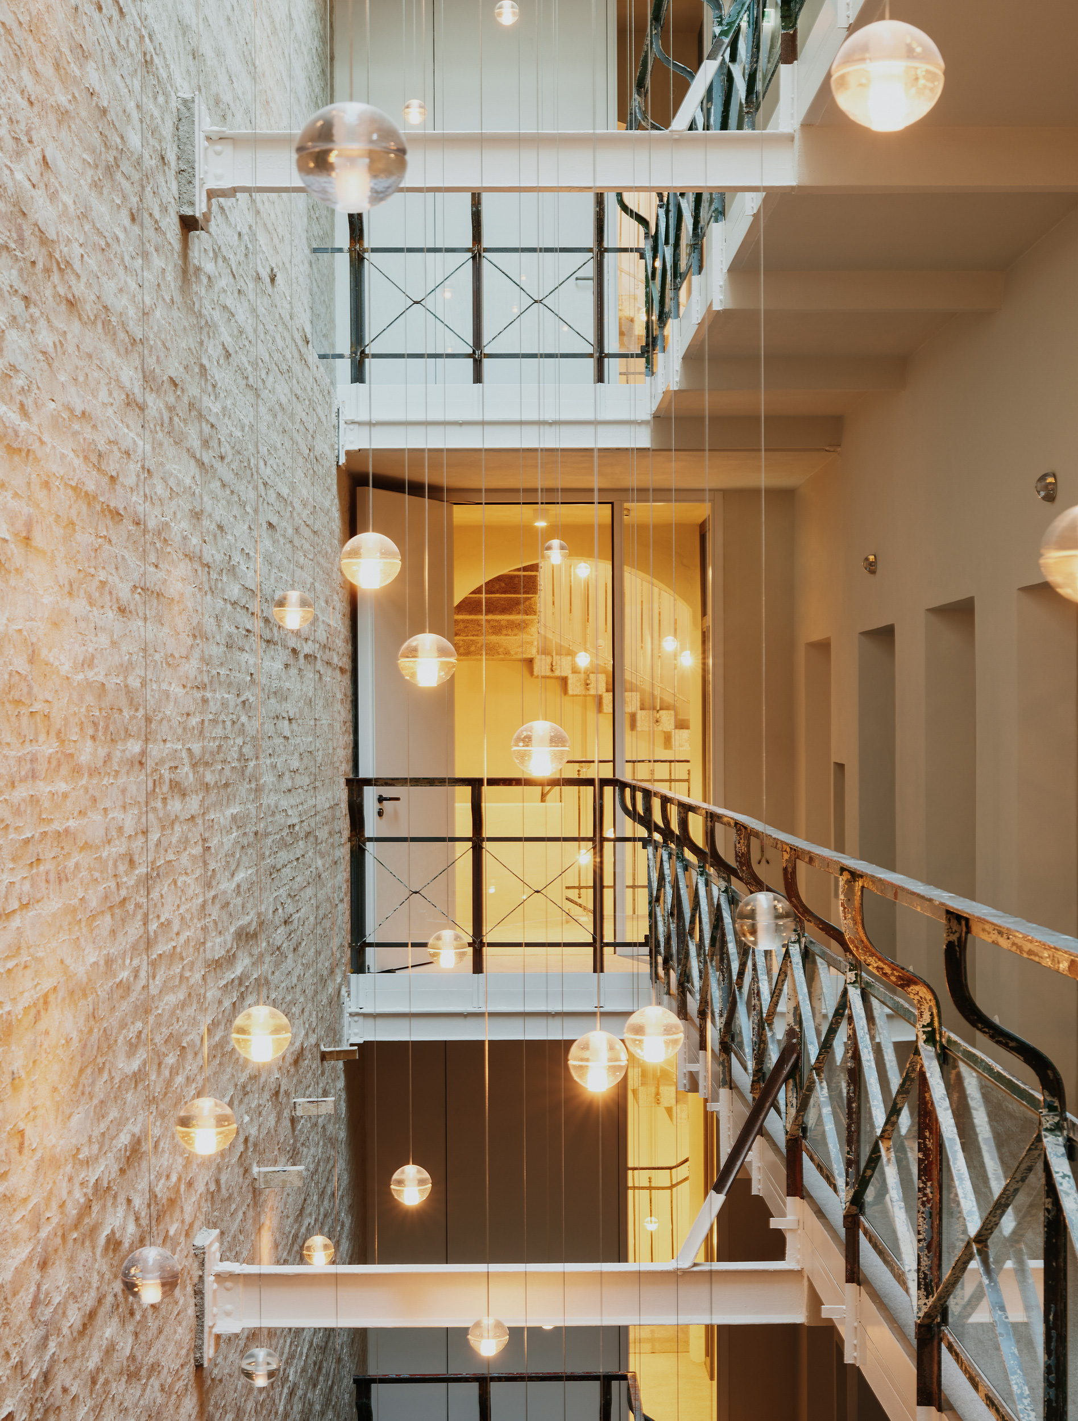
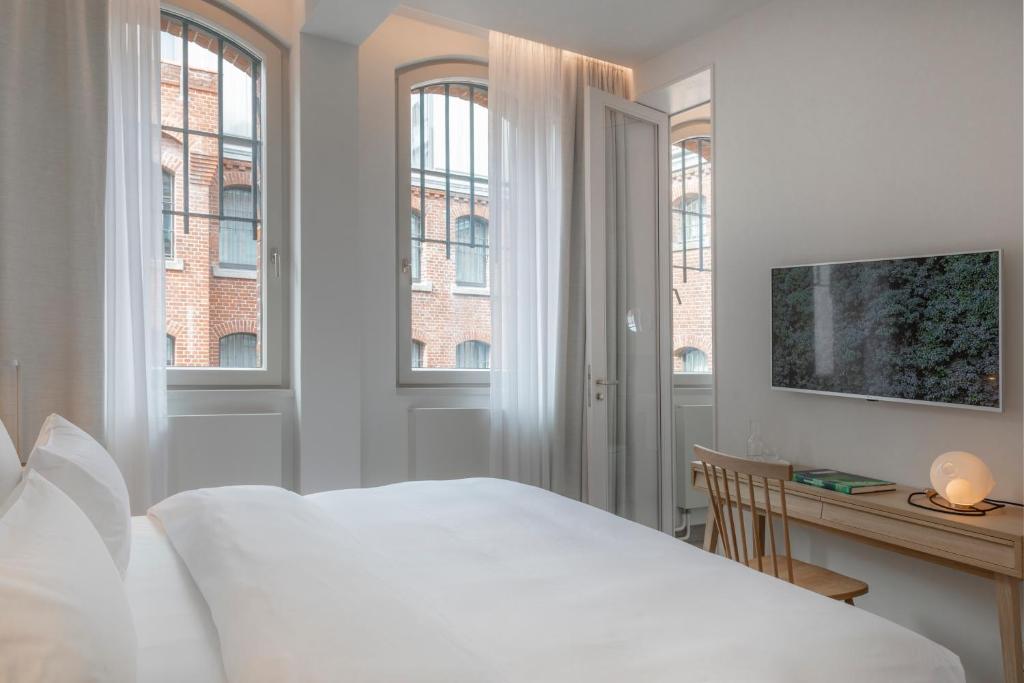
● Former prison cells, barred windows, original doors, brick walls, and iron balustrades remain visible within interiors shaped by light, pale timber, and nature.
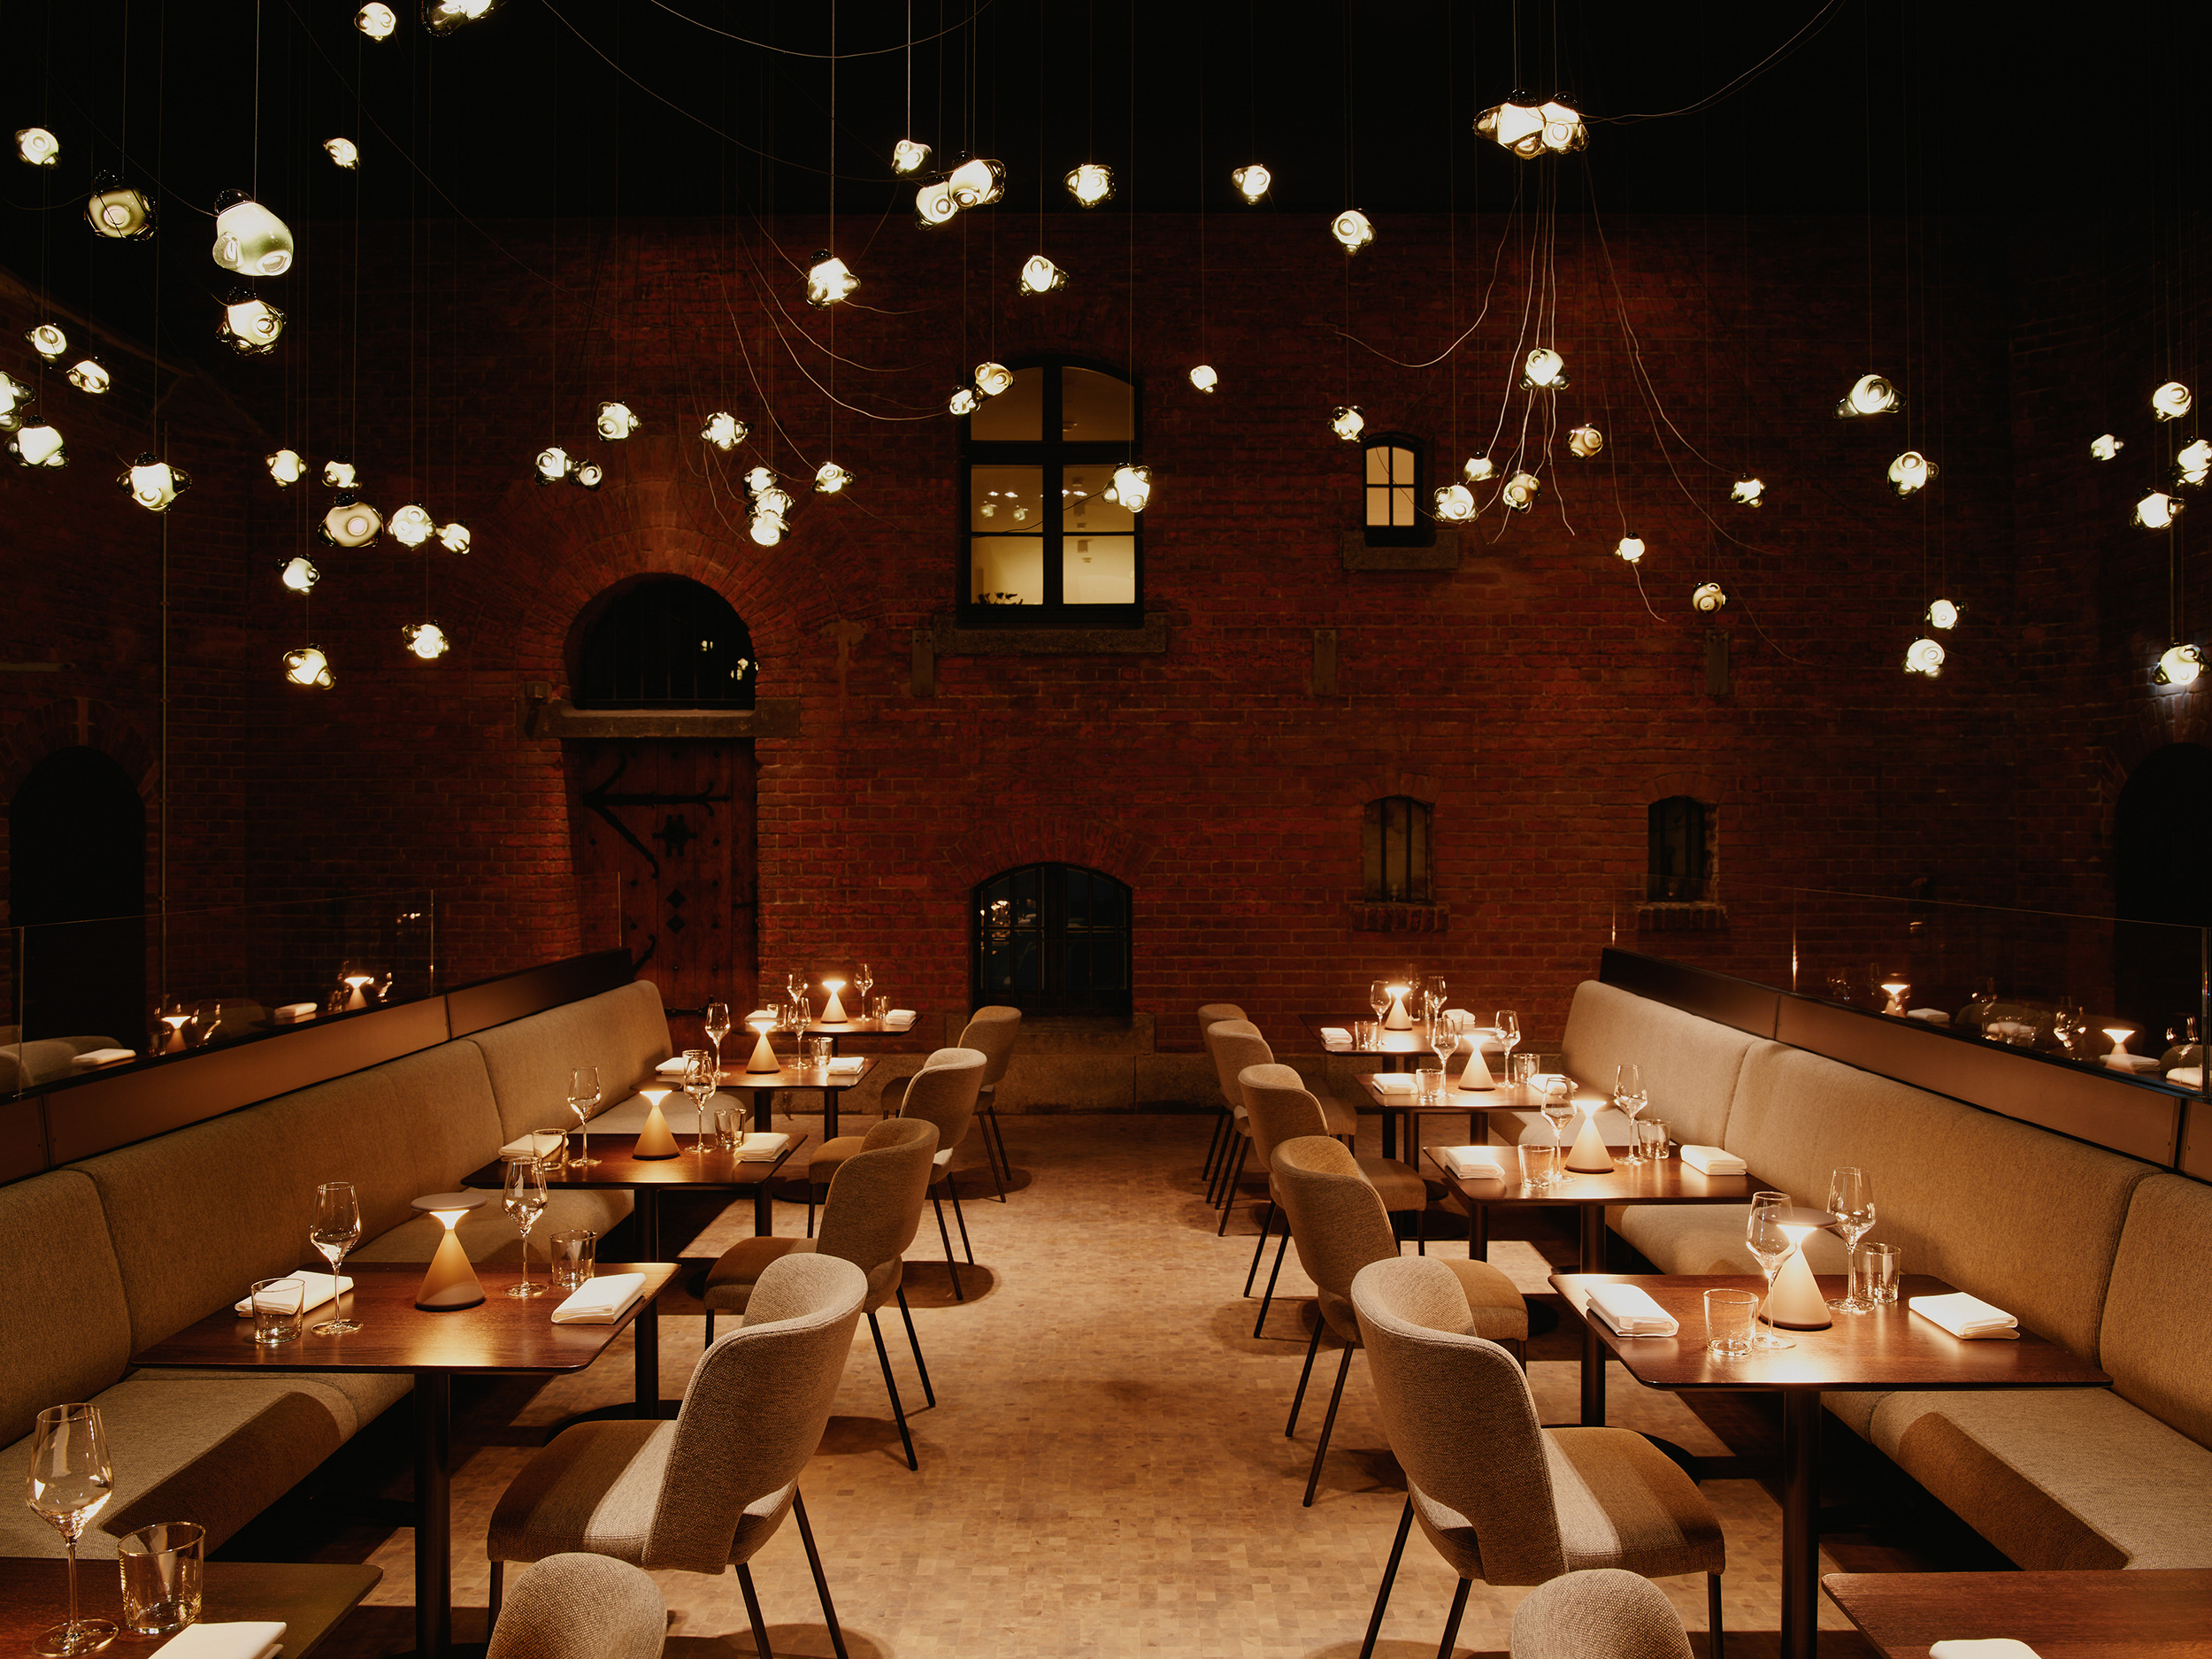

● Lovis restaurant, the wild courtyard gardens, and the rooftop pool turn the complex into a peaceful world hidden behind Charlottenburg’s urban streets.
A Difficult Past, Carefully Reframed
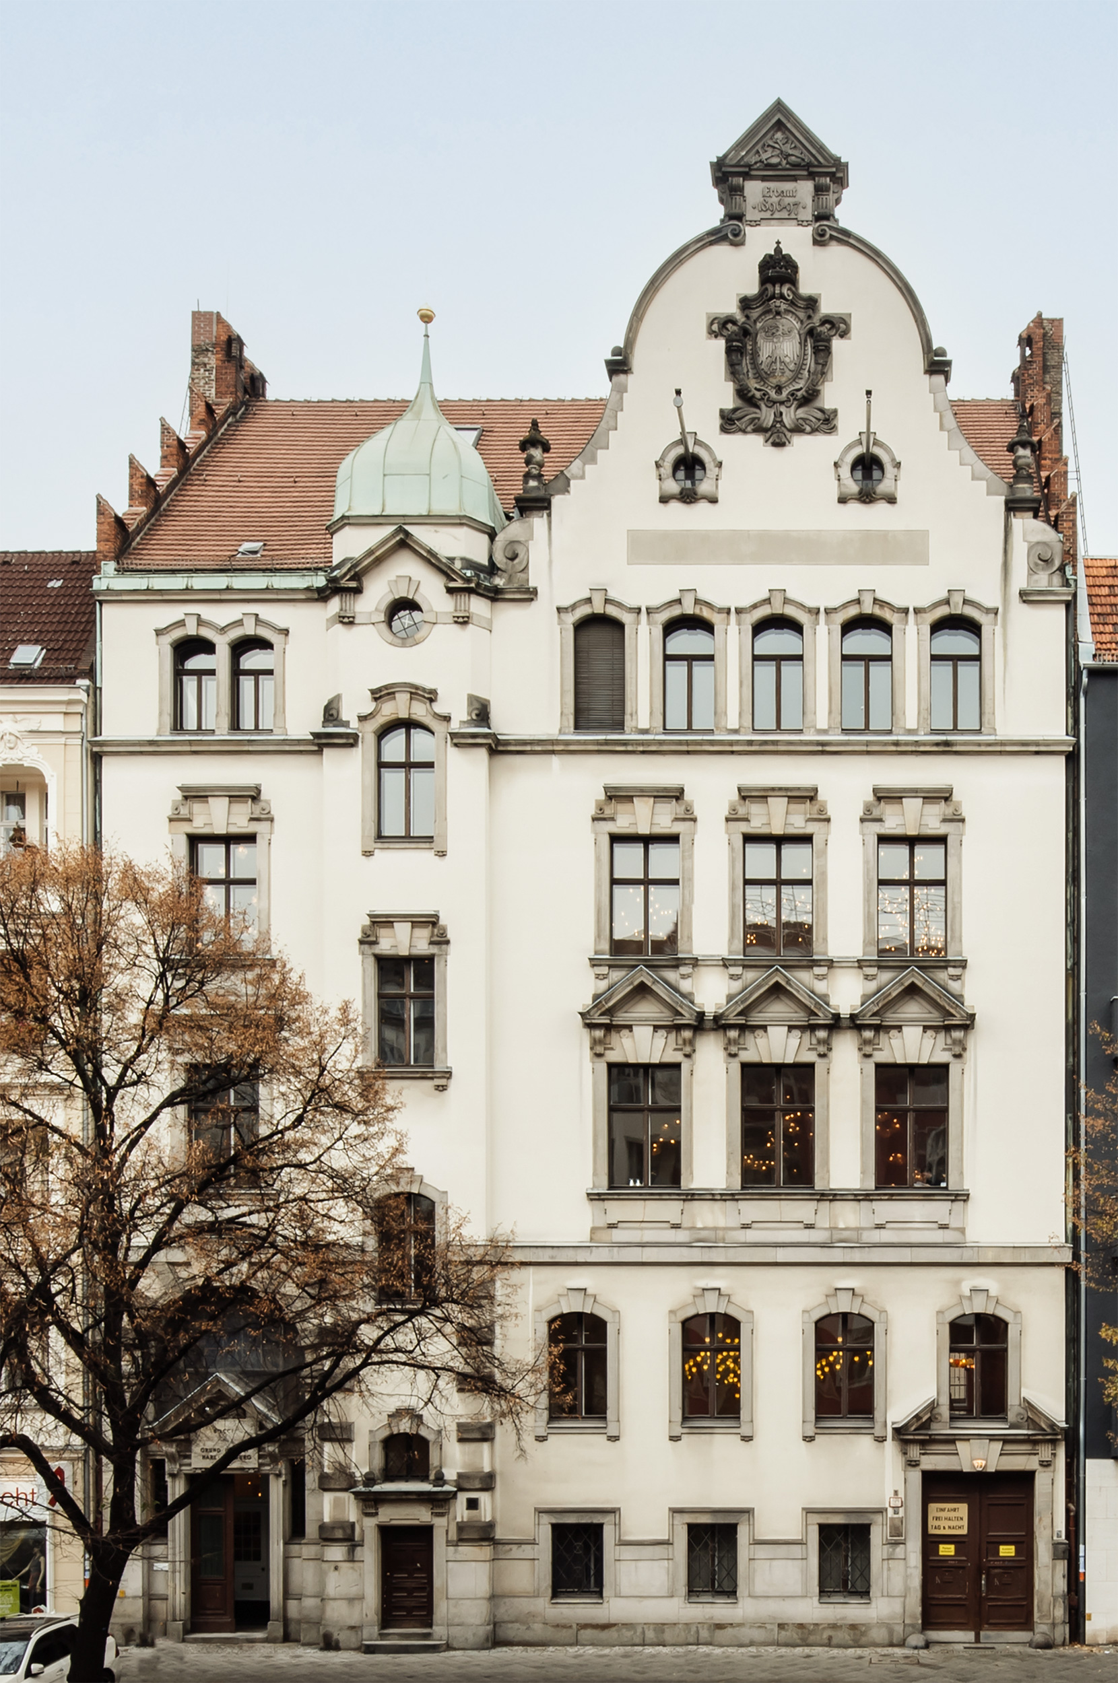
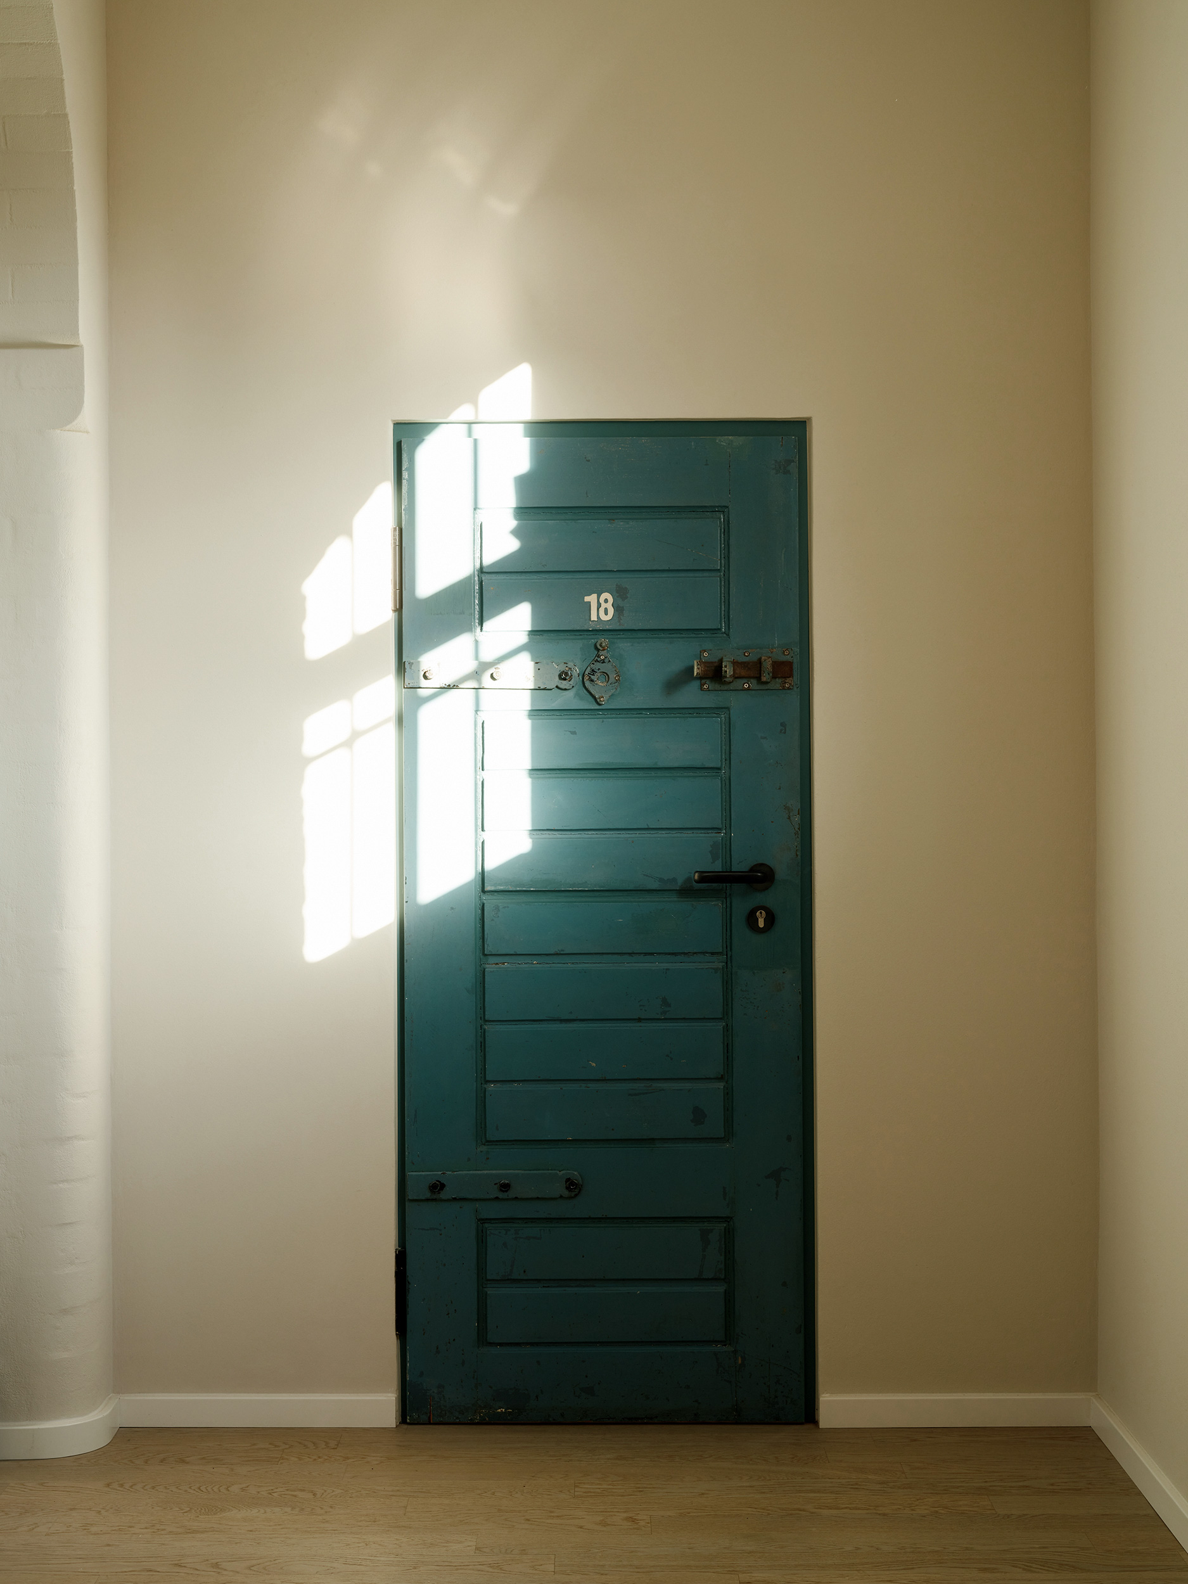
Wilmina occupies a former courthouse and women’s prison built in 1896. The complex later held female resistance fighters and remained in use as a prison until 1985. When architects Armand Grüntuch and Almut Grüntuch-Ernst encountered the abandoned site, they recognised both the weight of its history and the possibility of creating something entirely different. One original cell has been preserved as a memorial. The rest begins a new chapter.
Architecture Through Subtraction
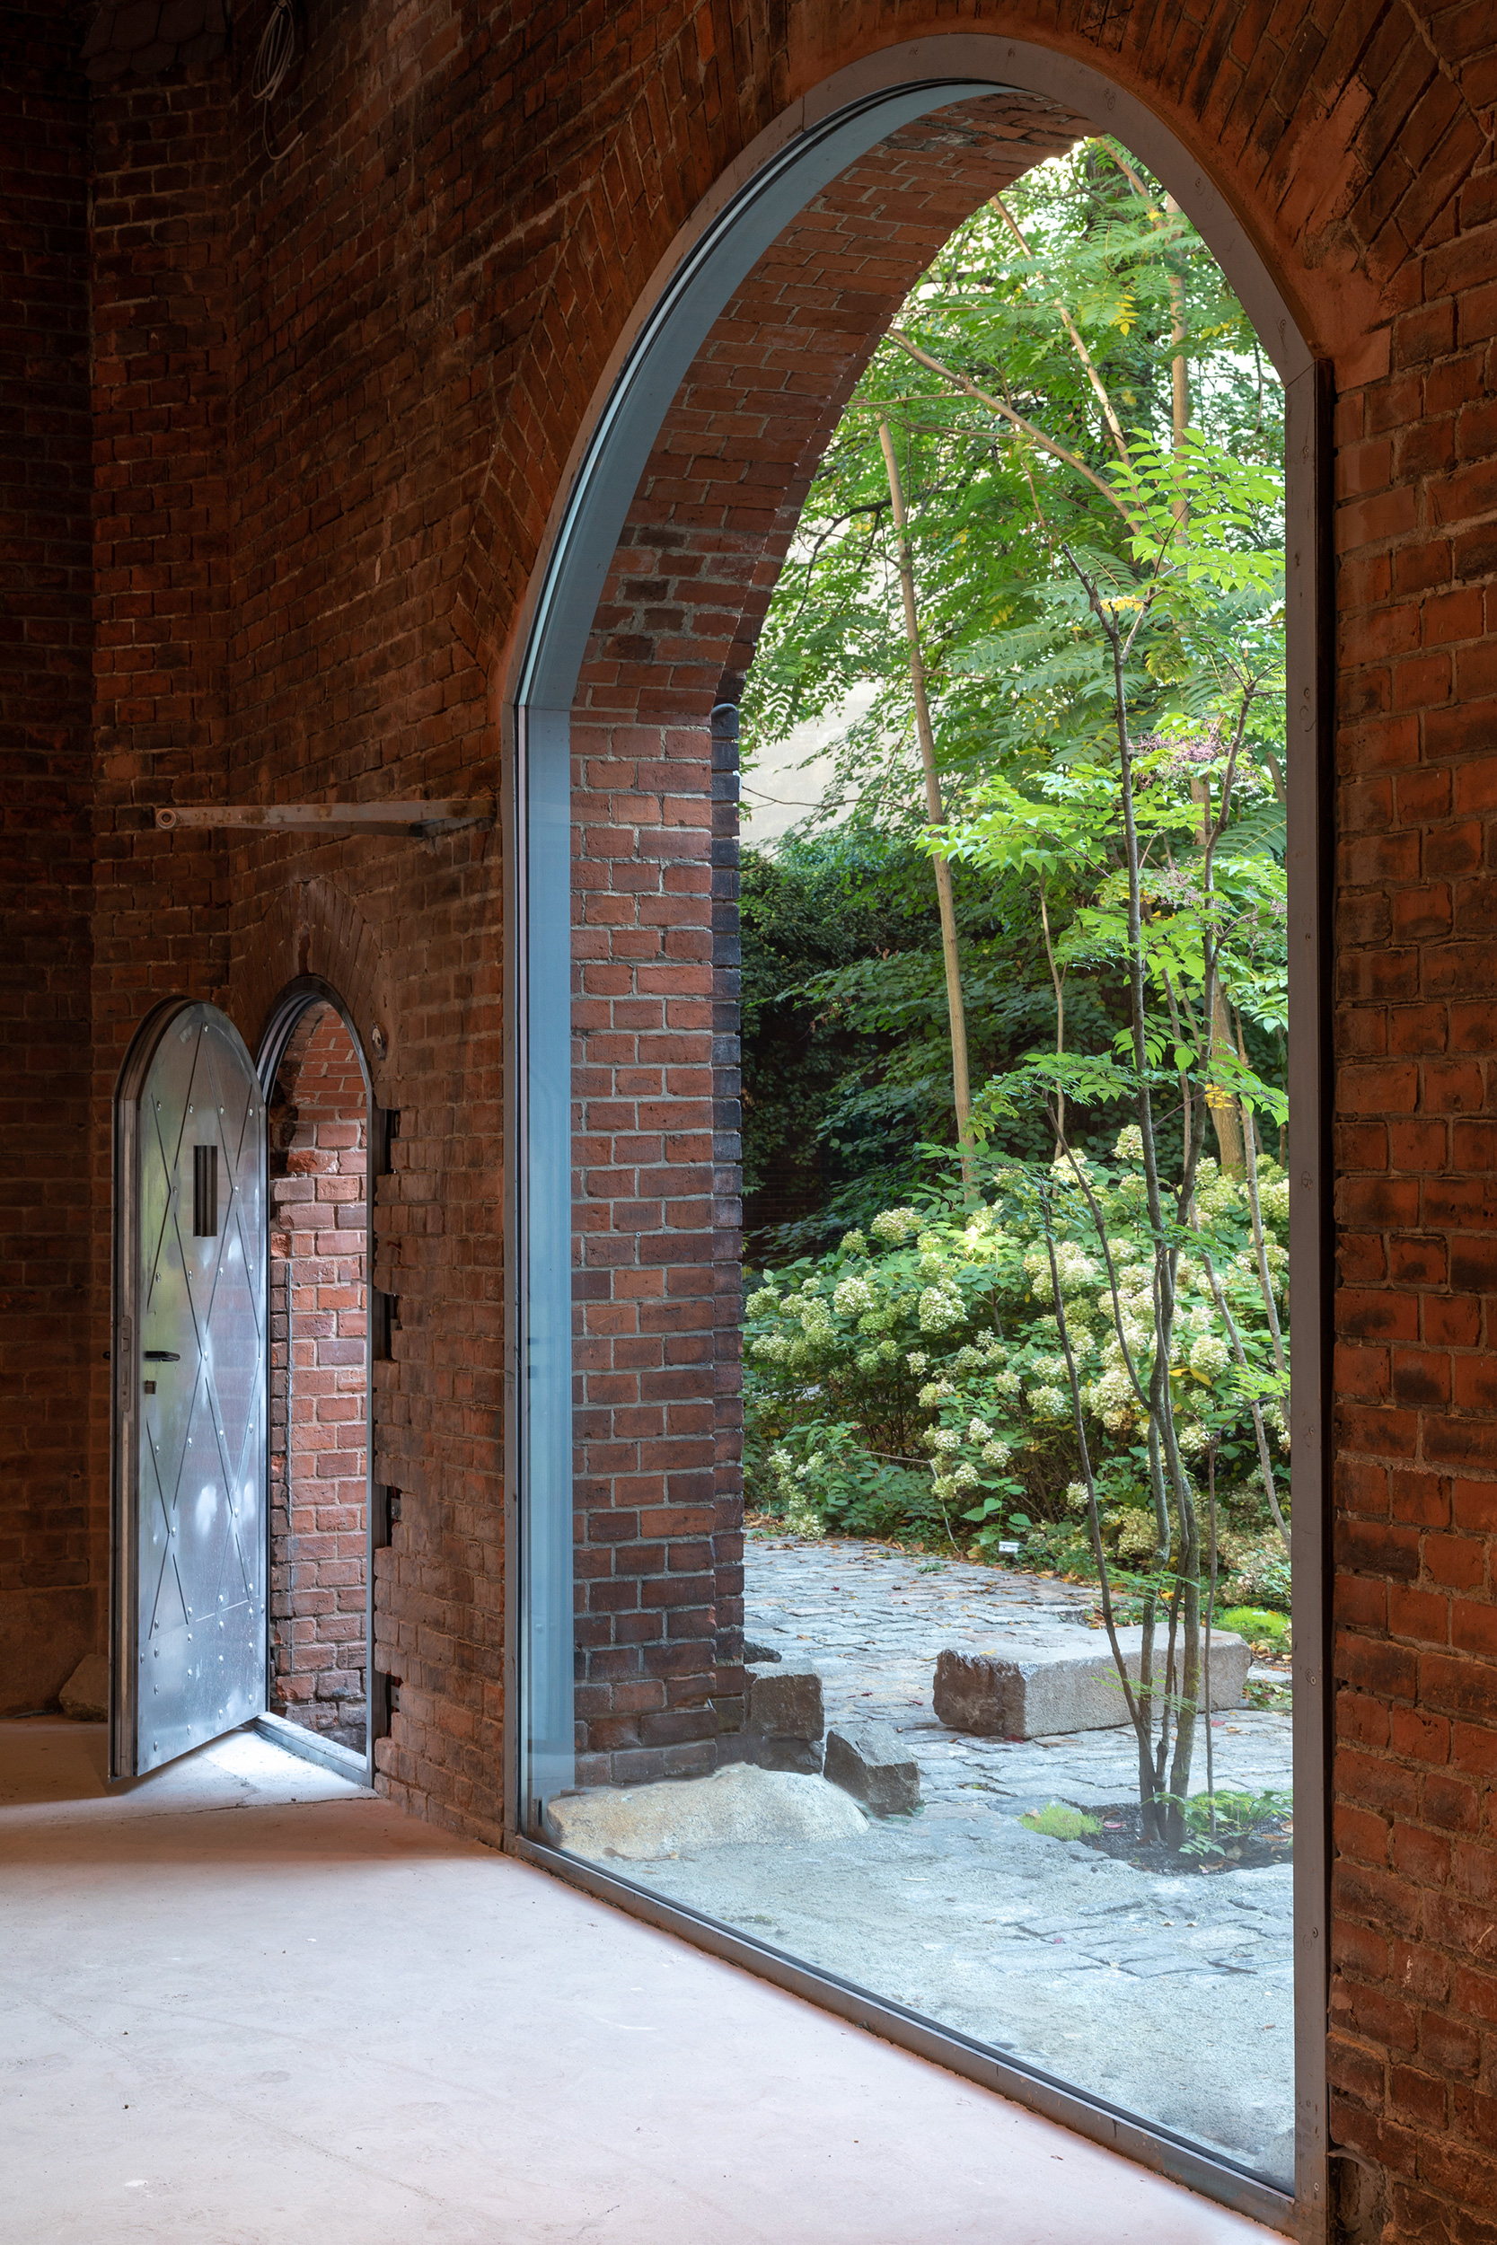
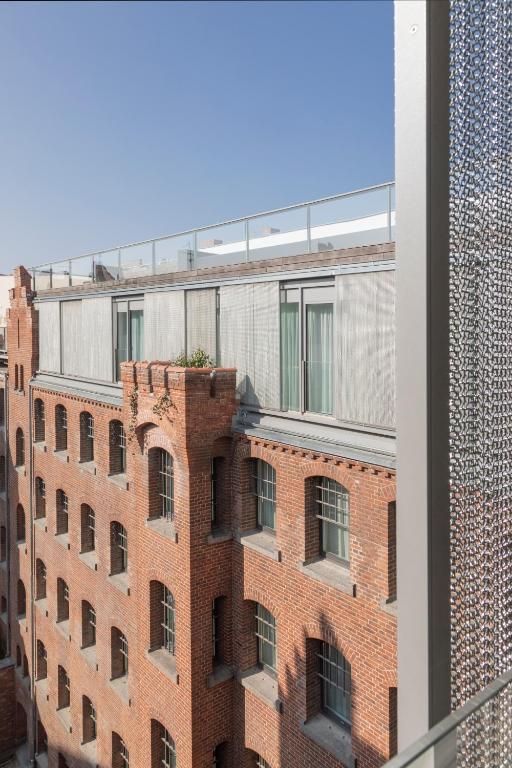
The transformation avoids spectacle. Rather than covering the existing structure, Grüntuch Ernst Architects worked carefully within it, removing only what was necessary and allowing brick walls, iron railings, high windows, and heavy cell doors to remain legible. Former cells were joined to create larger rooms, while windows were extended downwards to bring daylight into spaces once designed to restrict it. New interventions are deliberately quiet. The building remains readable.
From Confinement to Calm
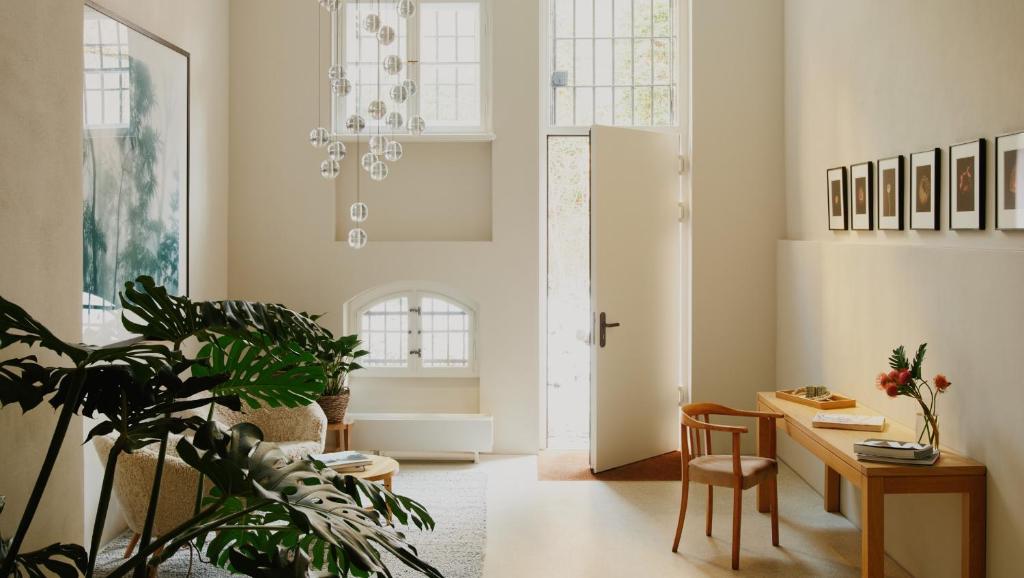
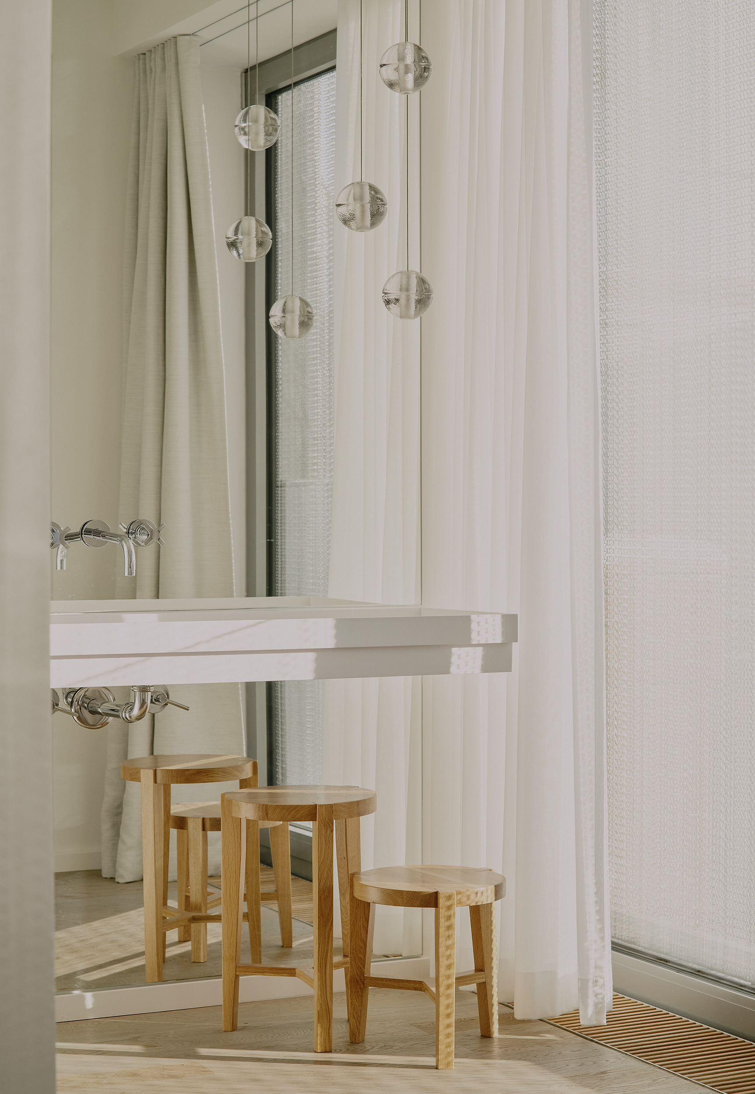
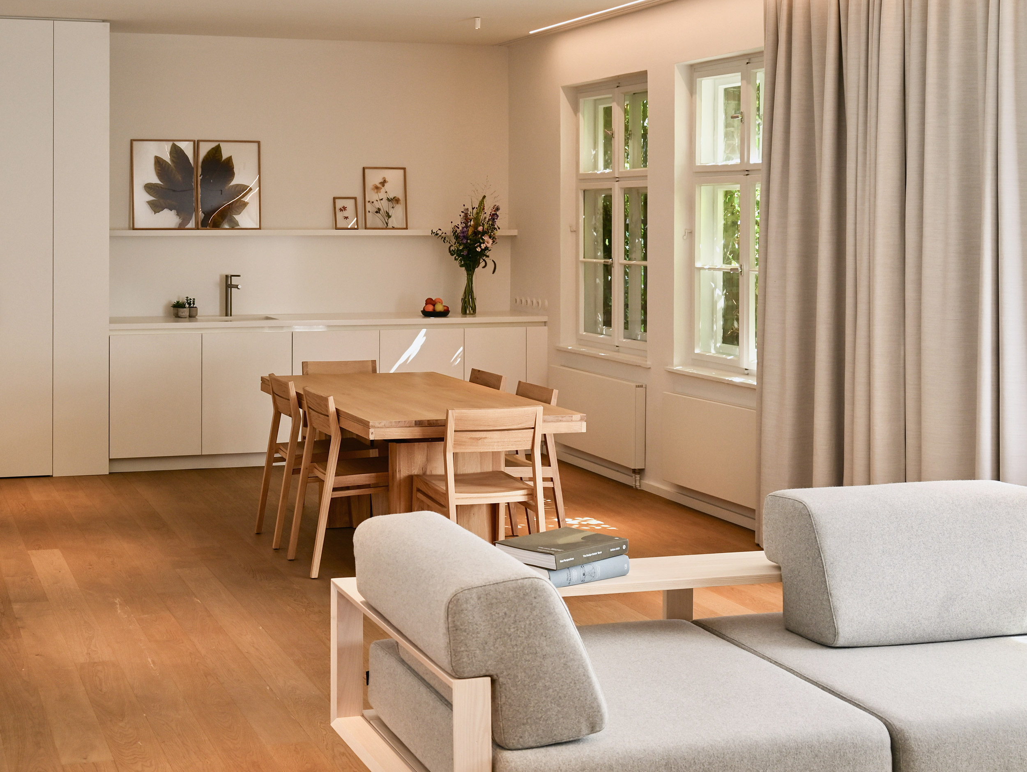
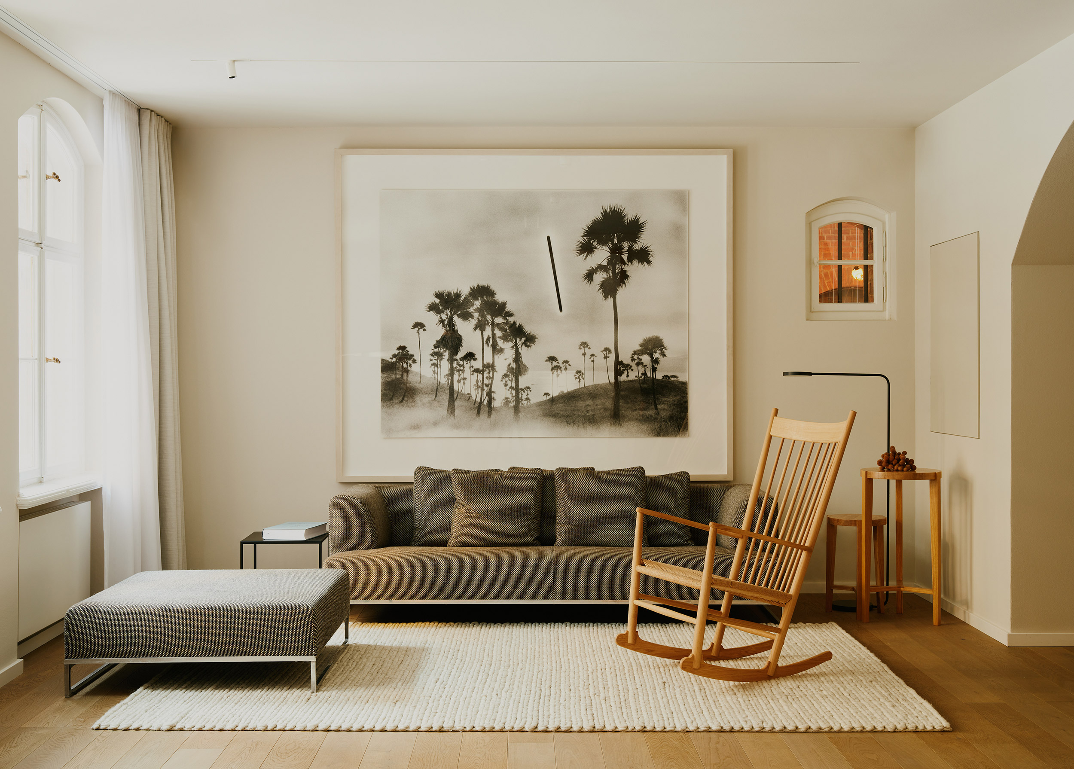
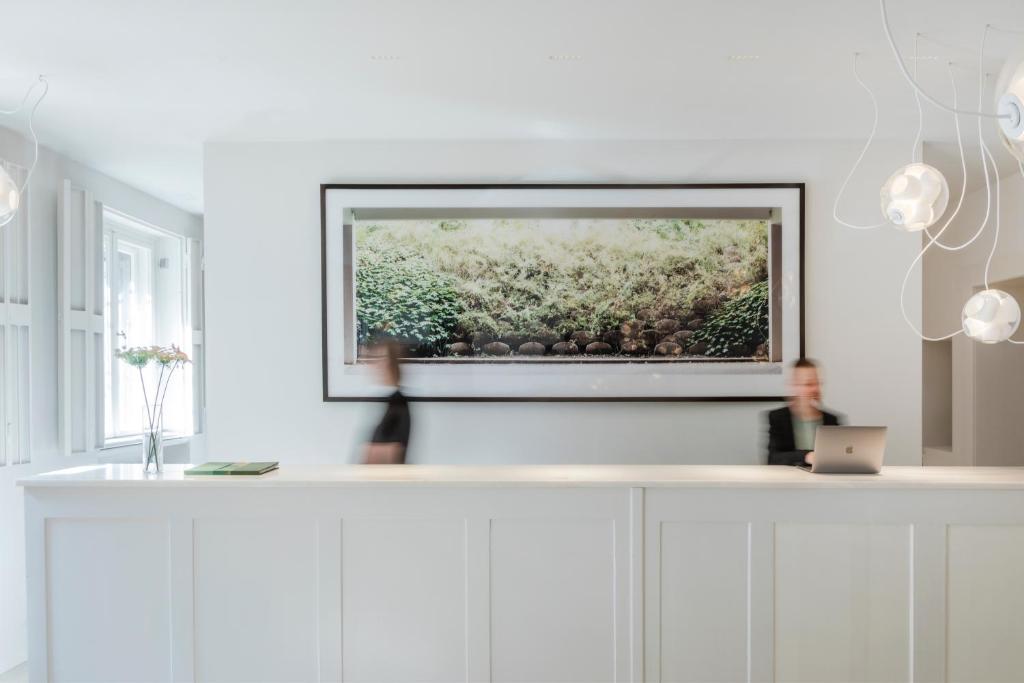
The 44 guestrooms are shaped by softness and restraint. Off-white walls, pale wooden furniture, pressed botanical artworks, natural fabrics, and COCO-MAT beds introduce warmth without competing with the architecture. Original doors still mark the entrance to many rooms, while traces of barred windows remain as subtle reminders of the building’s former purpose. Space replaces confinement. Light replaces control.
Nature at the Centre
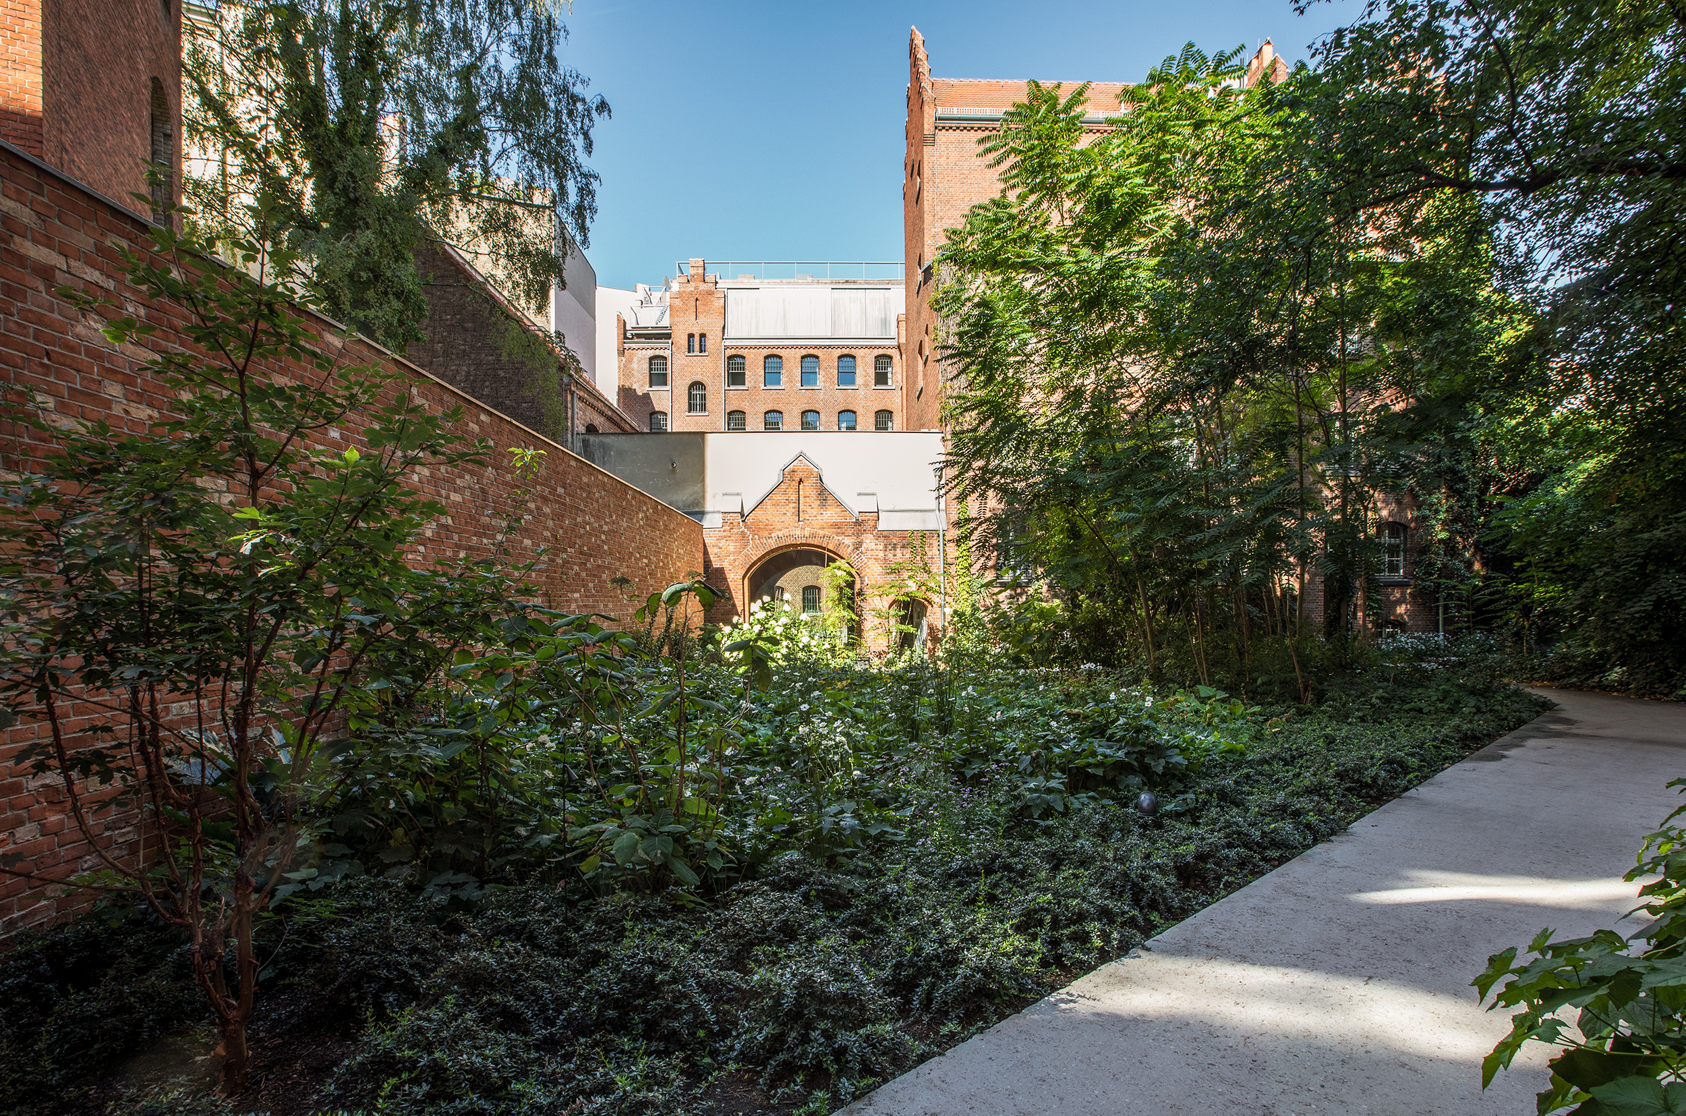
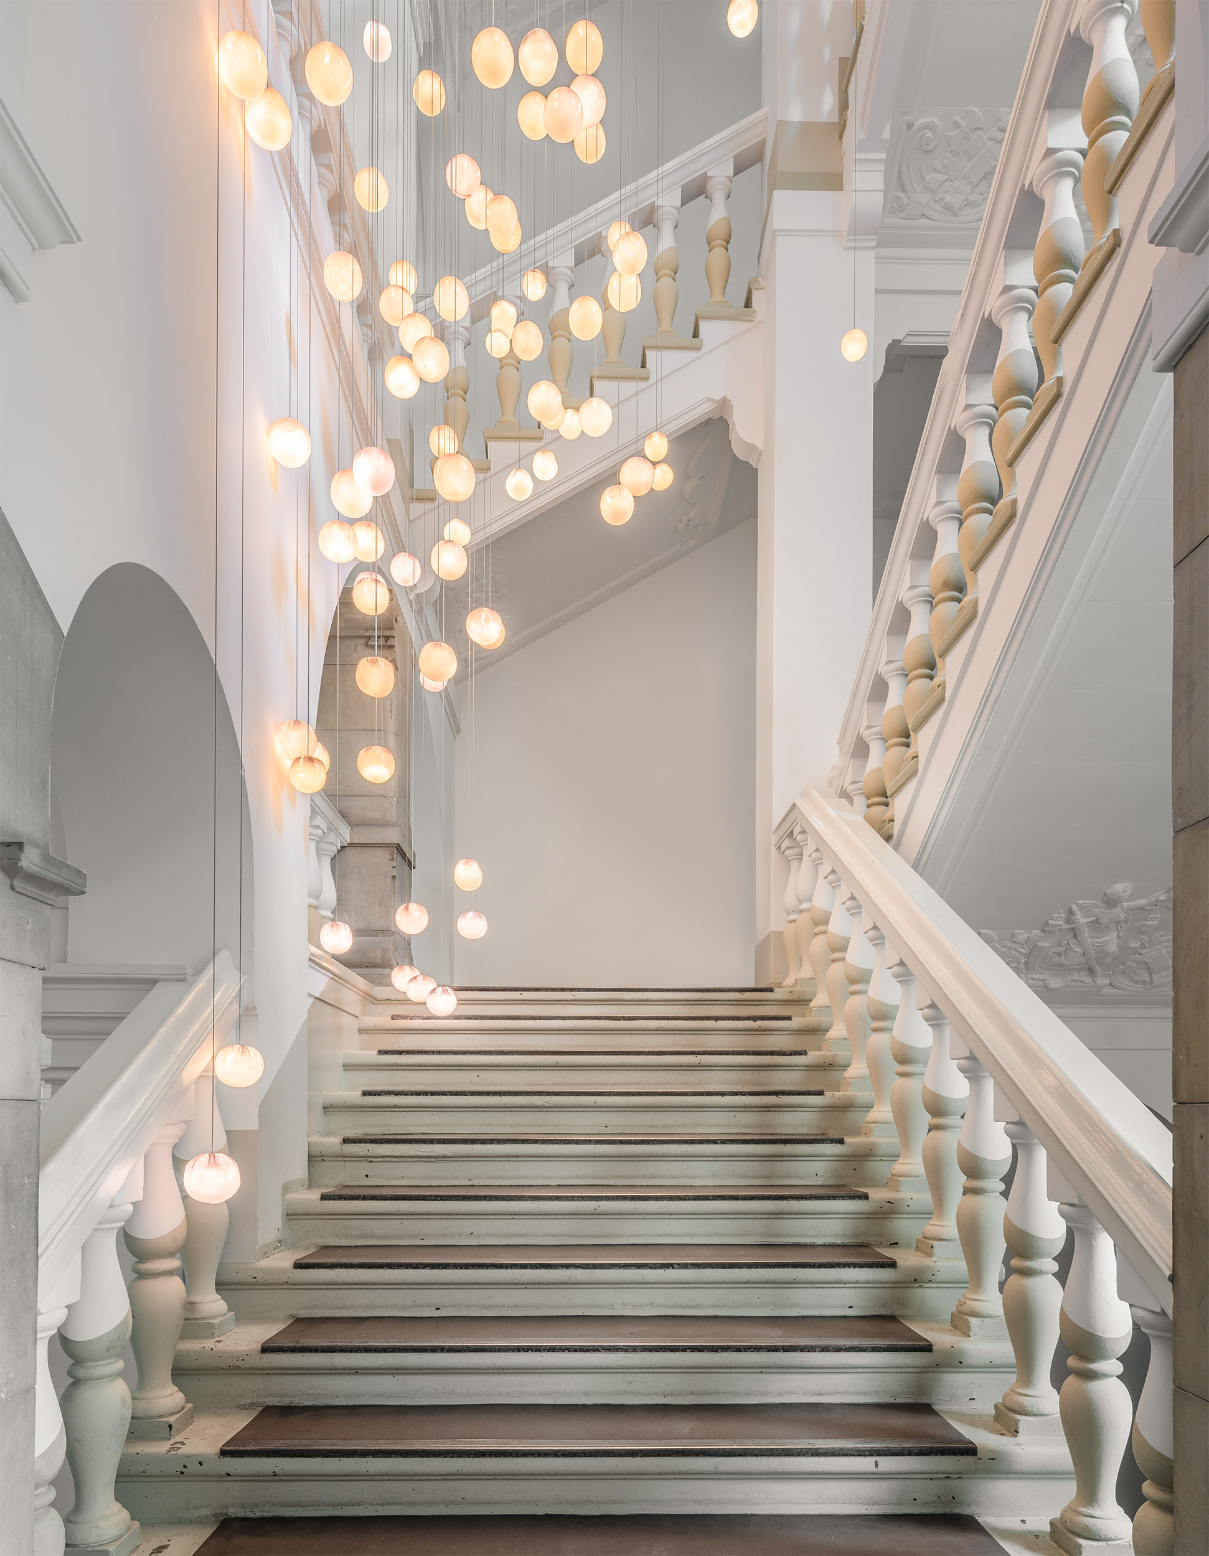
One of the project’s most powerful gestures is the return of nature. An asphalt-covered courtyard has become a lush, almost untamed garden, while planted roofs, climbing greenery, and quiet terraces soften the surrounding brick architecture. Light enters through roof glazing and falls through the central atrium, where cascading glass pendants illuminate the old structure. Nature does not decorate the building. It transforms it.
A New Cultural Life
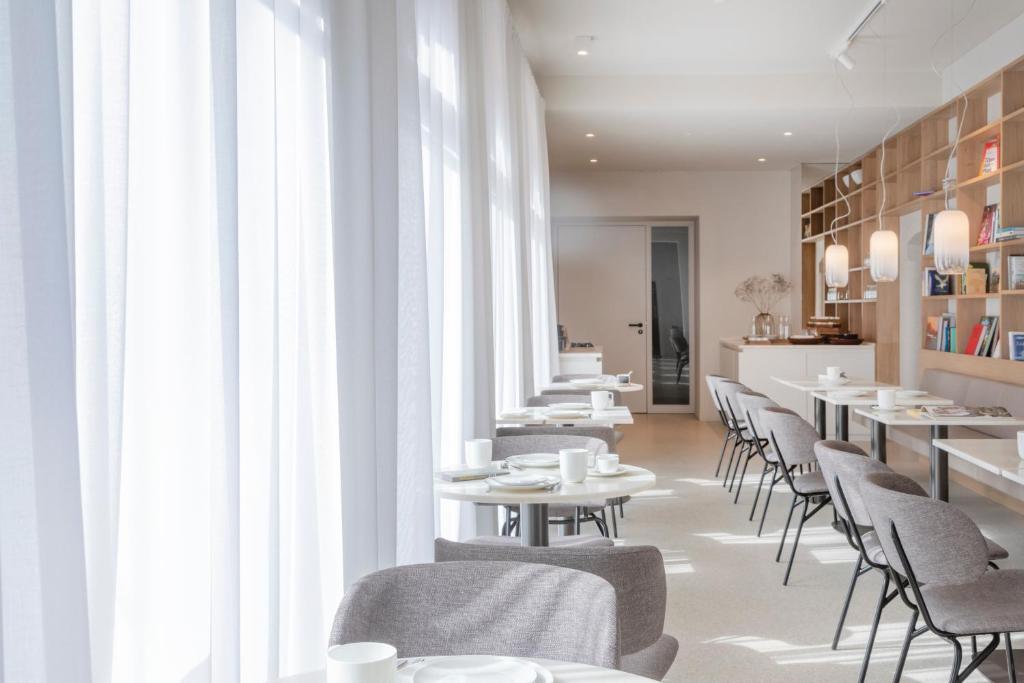
The former courthouse now houses Amtsalon, a space for temporary exhibitions, art, and cultural events. Elsewhere, Lovis occupies the former prison lock yard, combining historic brickwork with Austrian hardwood, expansive windows, and a bar marked by Japanese ink-inspired patterns. Chef Sophia Rudolph’s vegetable-focused cuisine continues the hotel’s philosophy of thoughtful simplicity, while Lovis Bar, Lotta day bar, and Wilmina Brot add a quieter rhythm throughout the day. The complex becomes social again. On entirely different terms.
Why It Works
Wilmina succeeds because it neither hides from its past nor turns it into theatre. Grüntuch Ernst Architects have created a place where difficult history, contemporary design, light, and nature coexist with remarkable dignity. The result is not simply an impressive example of adaptive reuse, but a profound reversal of purpose: a place once built for isolation has become one of Berlin’s most peaceful places to stay.