



A serene Neri&Hu-designed retreat where Taipei’s alleyways, tiled façades, and residential rhythms become contemporary hospitality
Kimpton Da An translates Taipei’s residential architecture and layered alleyways into a serene Neri&Hu-designed retreat of timber, tiles and contemporary Taiwanese character.

Why DNA Hotels loves it
Neri&Hu transformed an existing residential building into a 129-room hotel conceived around the idea of an “inner sanctuary” within energetic Taipei.
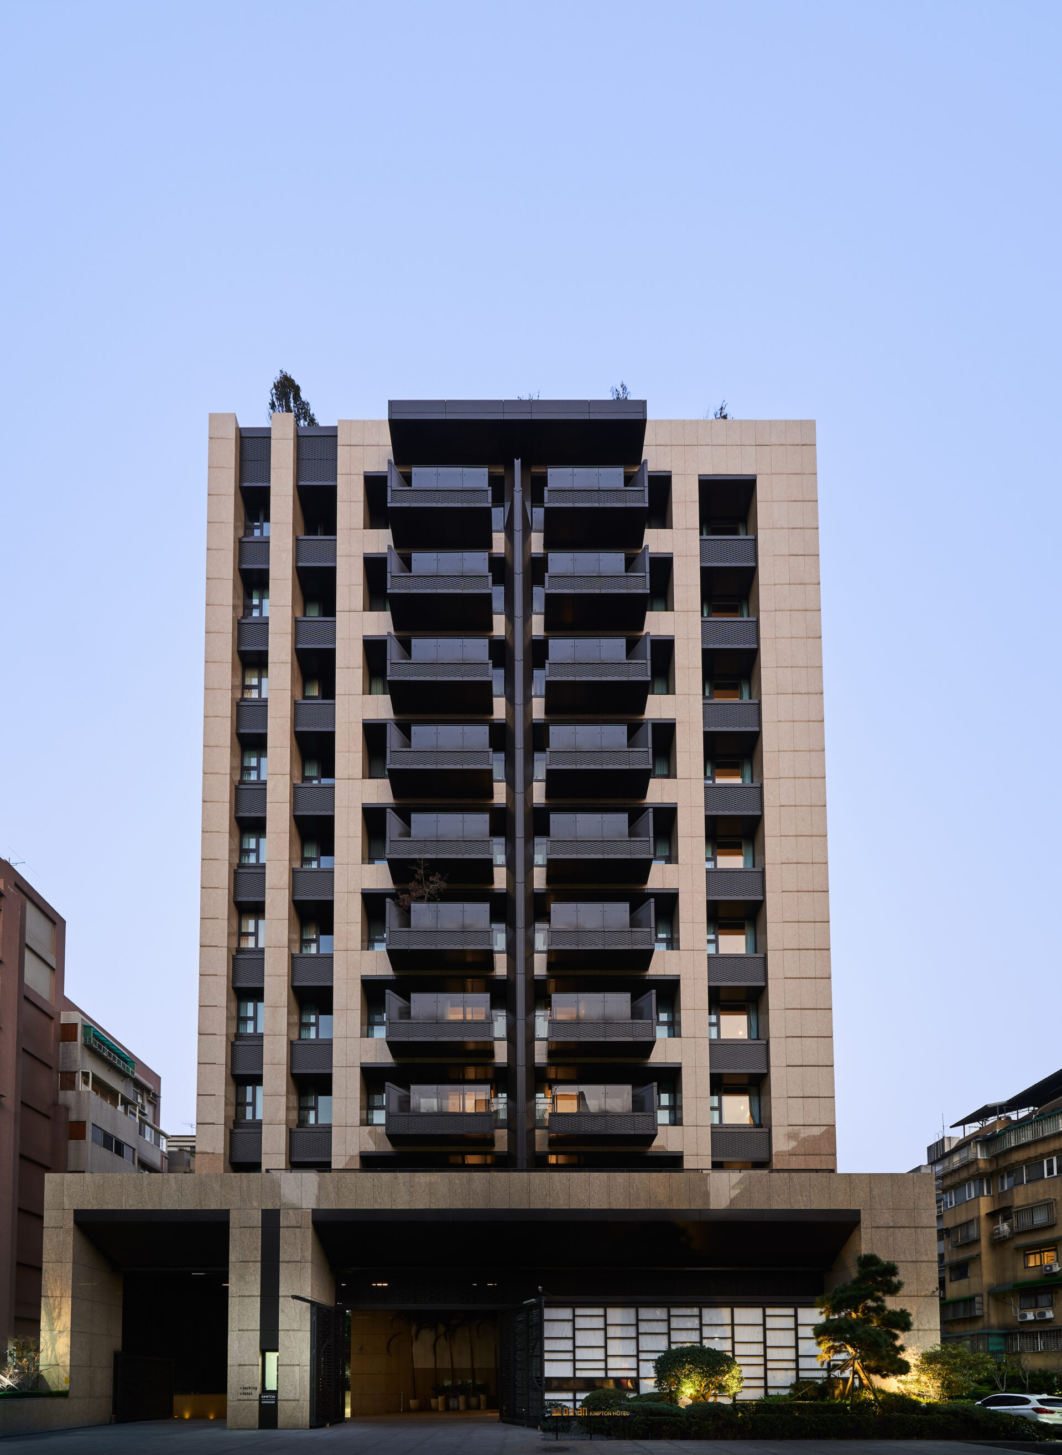
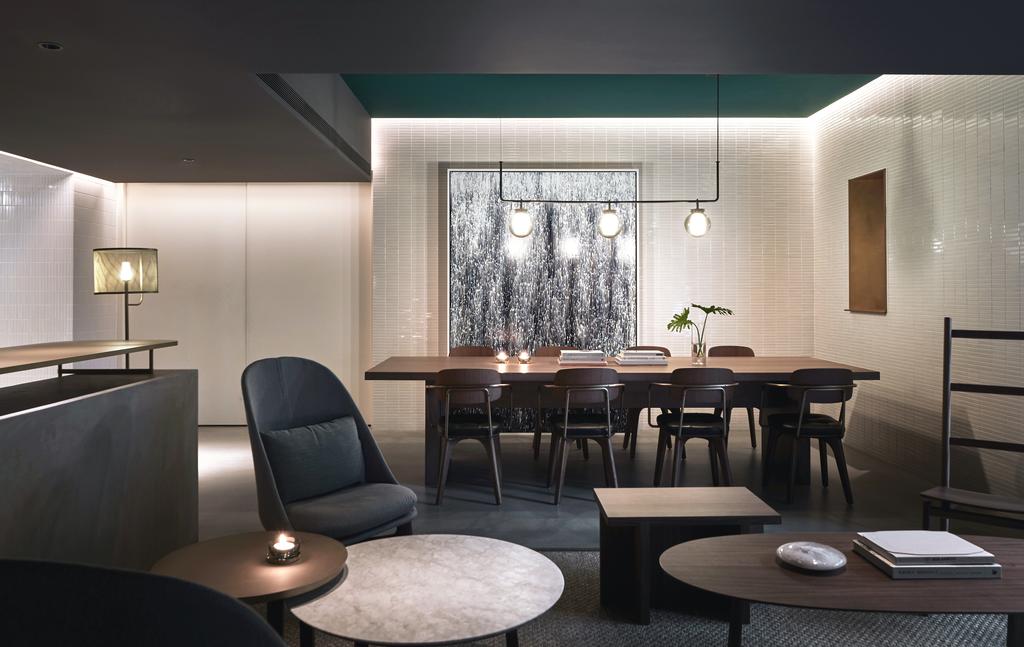
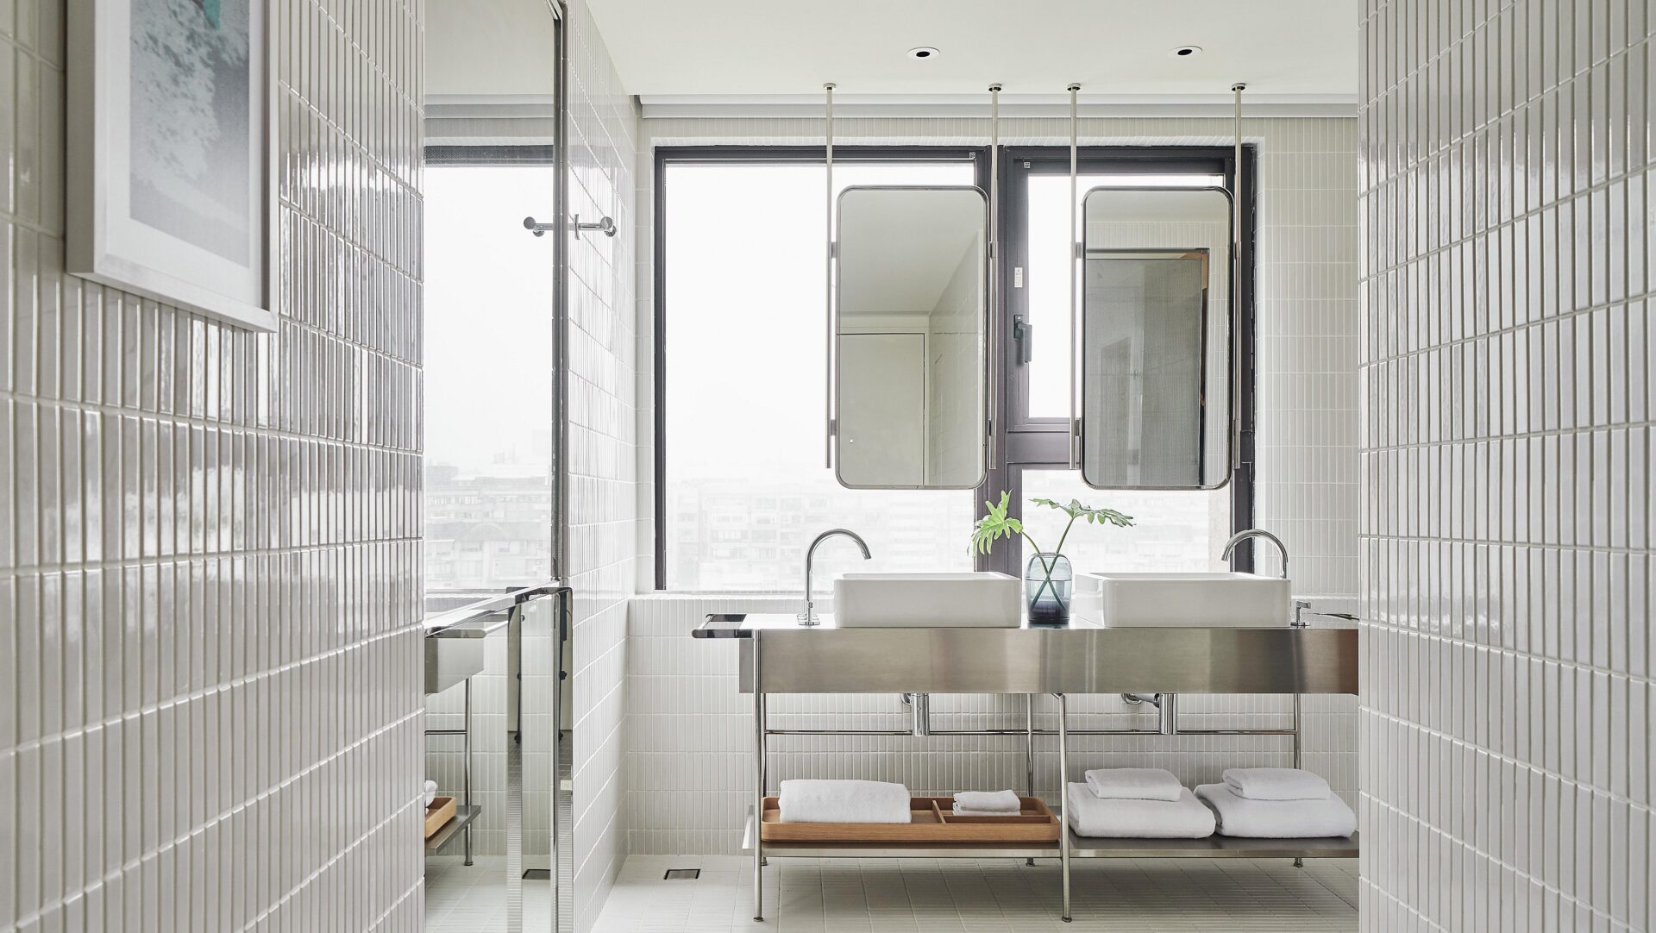
Local references are intelligently abstracted rather than reproduced: vintage-style tiles, intricate metalwork, thresholds, and layered spaces take their cues from the city’s alleyways and façades.
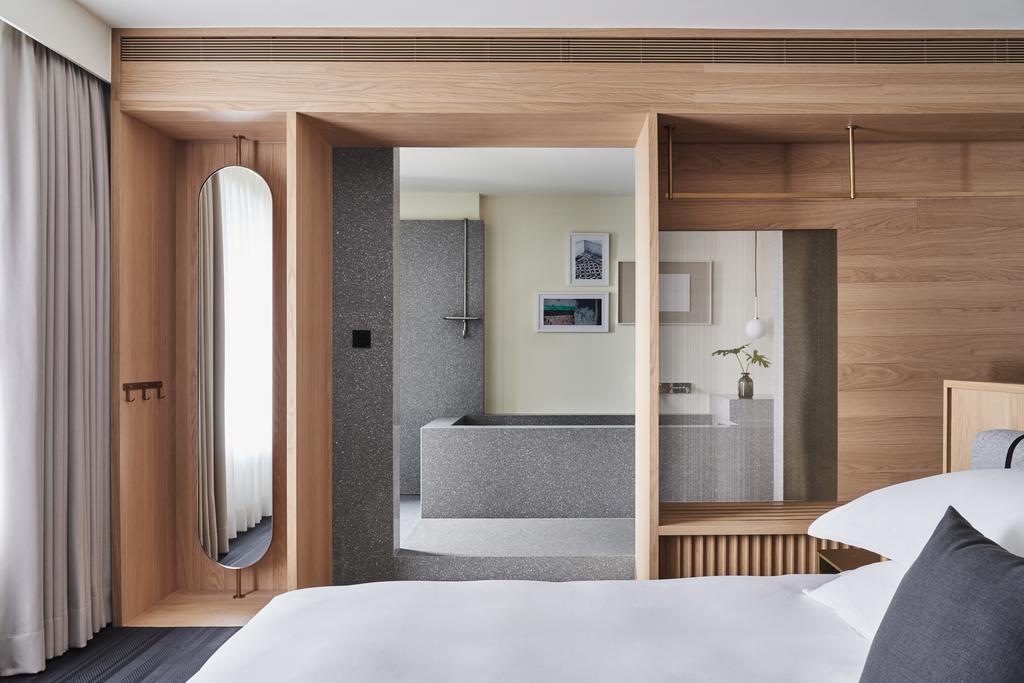
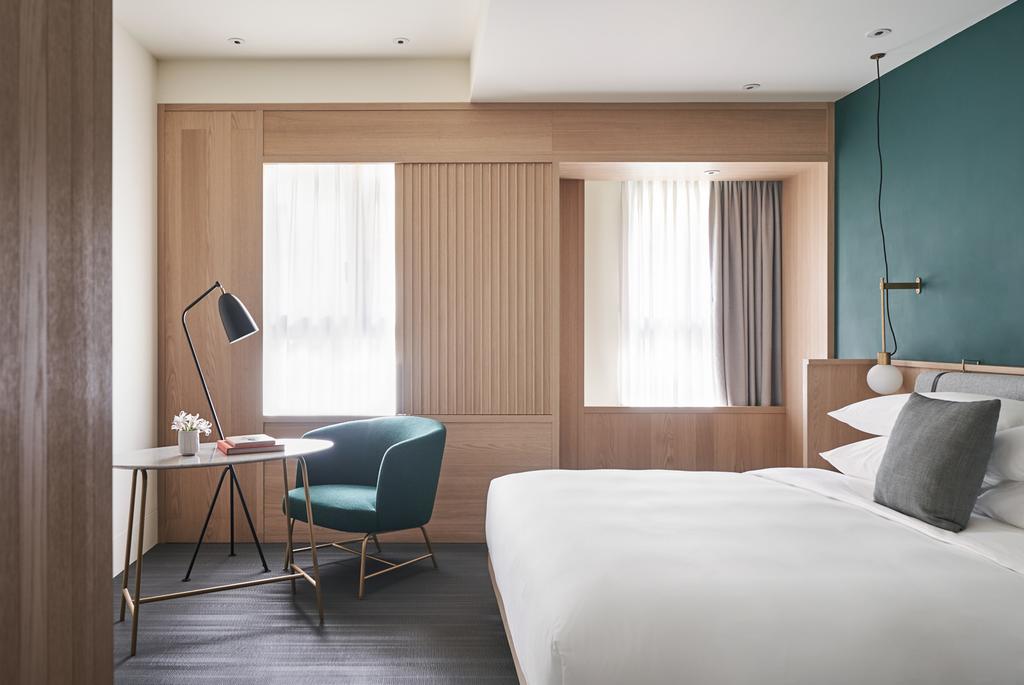
The design becomes particularly interesting in the guestrooms, where bespoke timber insertions resolve the irregularities of the original apartment building while creating intimate spaces within spaces.
The Stay
An Inner Sanctuary in Da’an
Taipei is a city of layers. Behind its broad avenues lie narrow lanes, tiled façades, metal window grilles, tiny restaurants, shops, gardens, and the intimate fragments of everyday life that give the city much of its character. For Kimpton’s first hotel in Asia, Neri&Hu looked to precisely this Taipei. Rather than creating an international design hotel that could exist anywhere, the Shanghai-based studio conceived Kimpton Da An as an “inner sanctuary”: a contemporary retreat that filters the energy of the city through architecture, materials, light, and craft.
From Apartment Building to Hotel
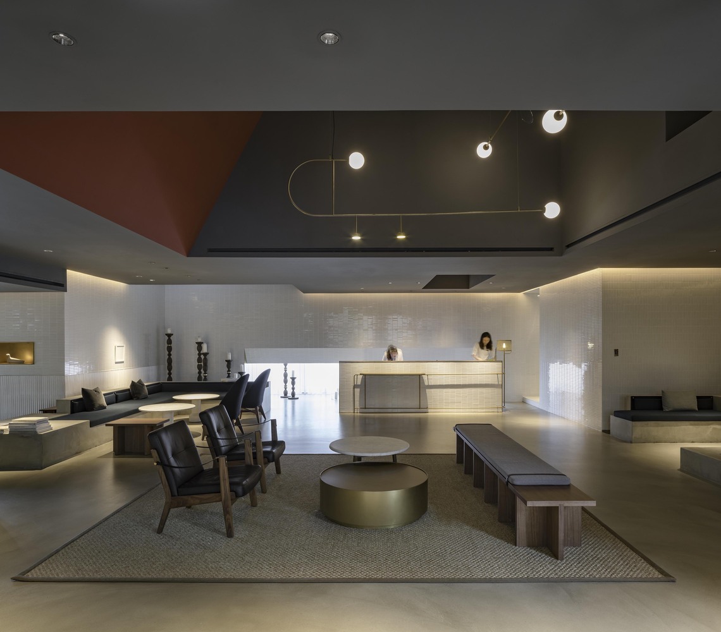
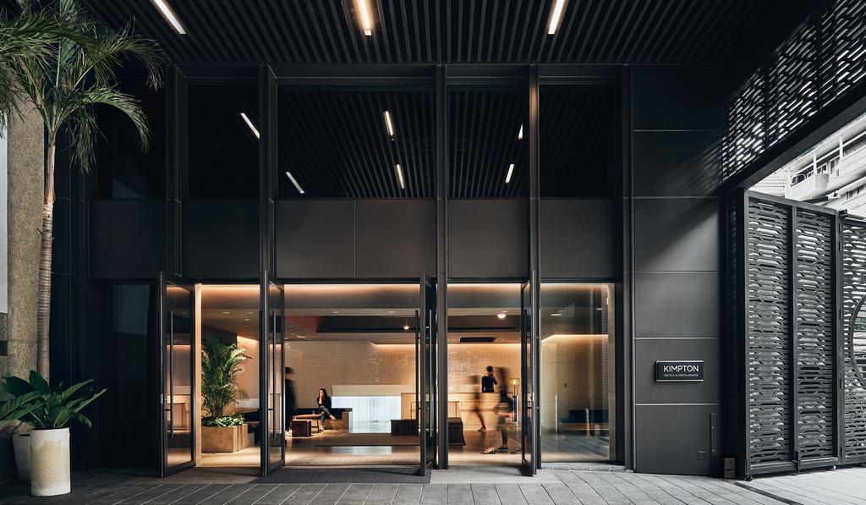
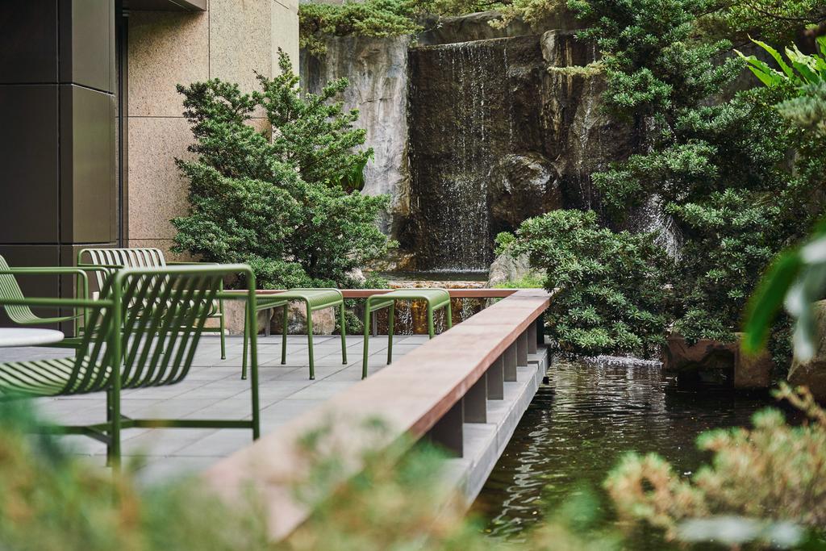
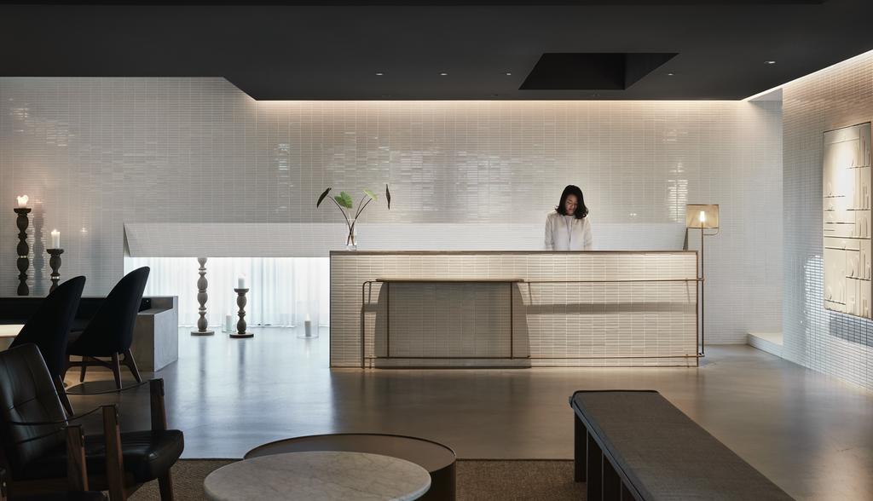
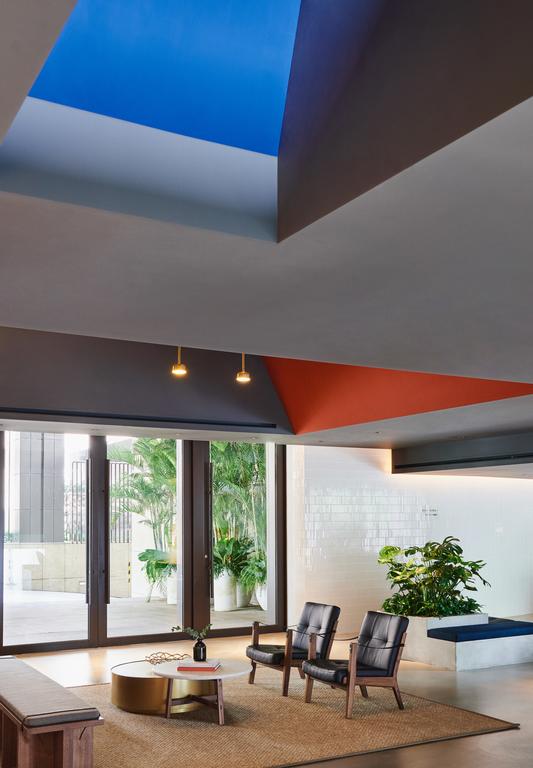
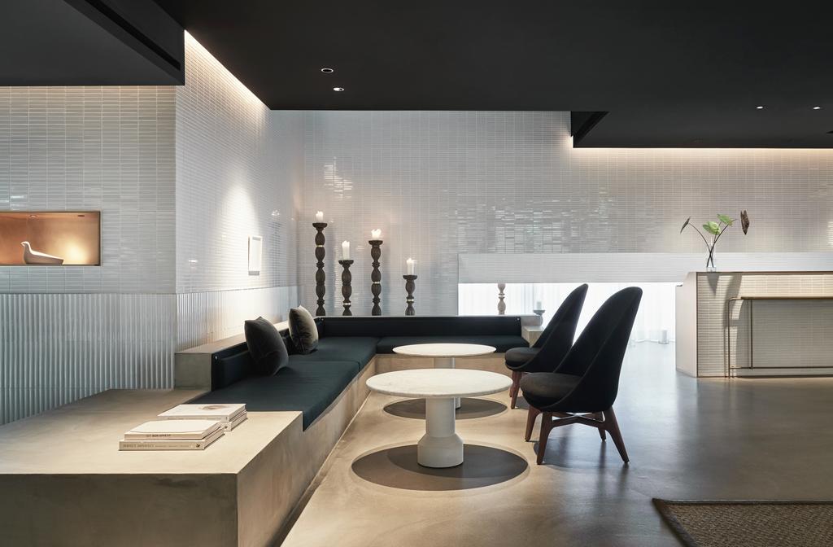
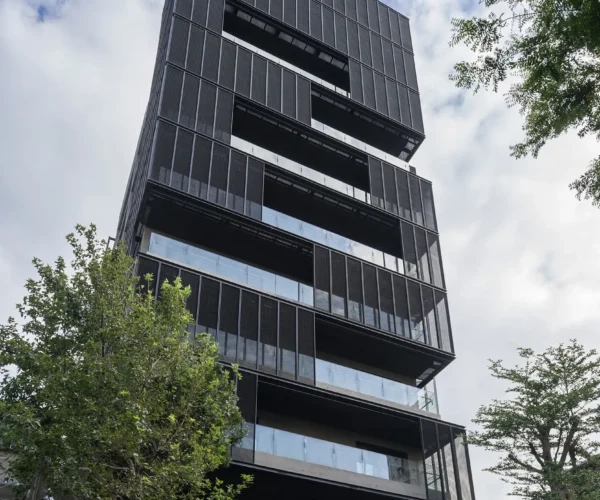
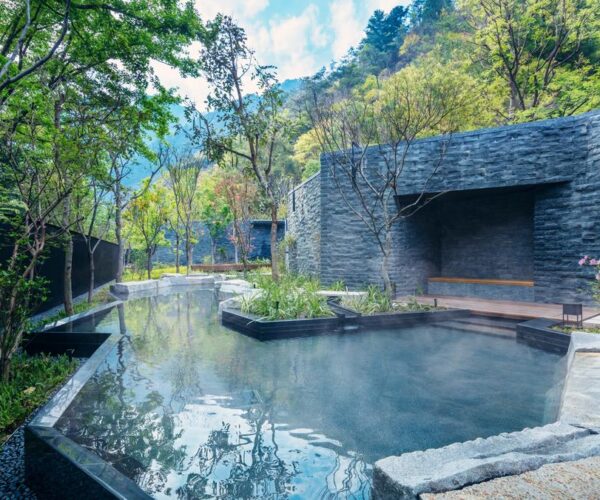
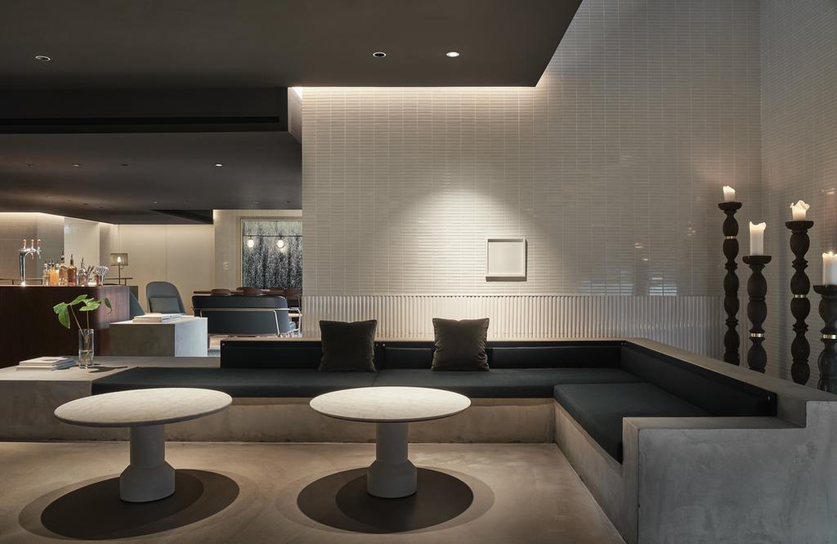
The starting point was an existing residential building, and Neri&Hu chose to work with rather than erase its domestic origins. That residential quality remains fundamental to the hotel. On the ground floor, arrival is deliberately intimate. A sculpted architectural mass shapes the lobby, manipulating ceiling heights and allowing daylight to create shifting patterns of light and shadow. One moment feels enclosed and cocoon-like; another opens into a double-height space. Beyond it, greenery and water create another layer between guest and city. The transition from Taipei’s streets to the hotel happens gradually.
Reading the City in the Details
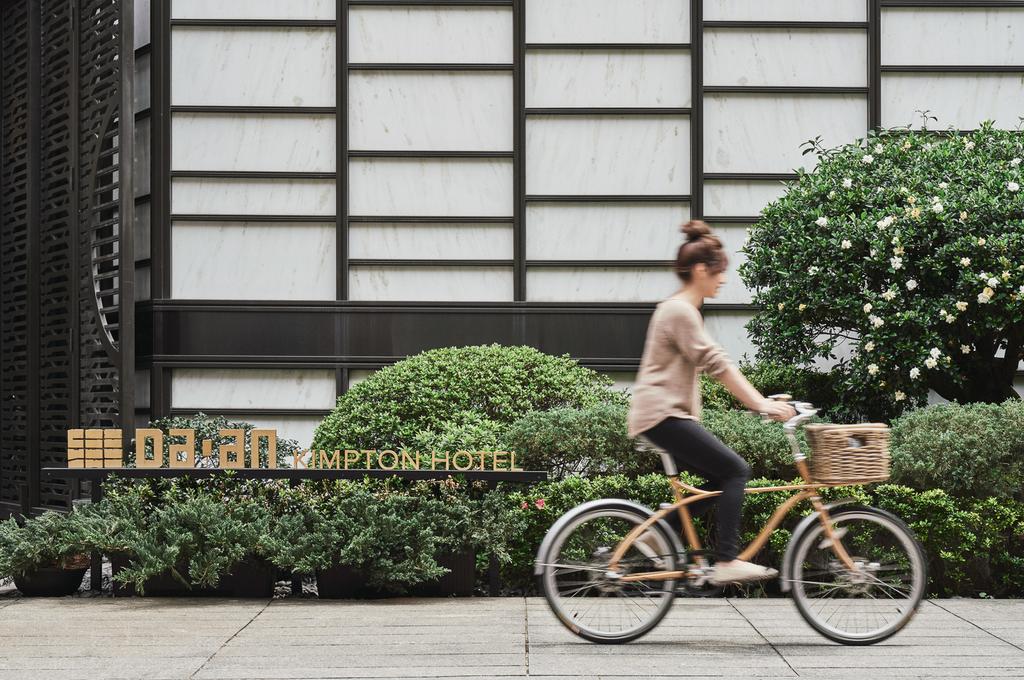
Neri&Hu’s references to Taipei are subtle enough that you could miss them. And that is exactly why they work. Tiled walls recall the surfaces encountered along the city’s backstreets, while carefully detailed metalwork takes inspiration from the grilles, windows, and layered façades of the surrounding neighbourhood. Polished concrete, brass, chrome, pale timber, and flashes of stronger colour move the language firmly into the present. There is nostalgia here, but no imitation. Old Taipei has been translated rather than recreated.
Rooms Within Rooms
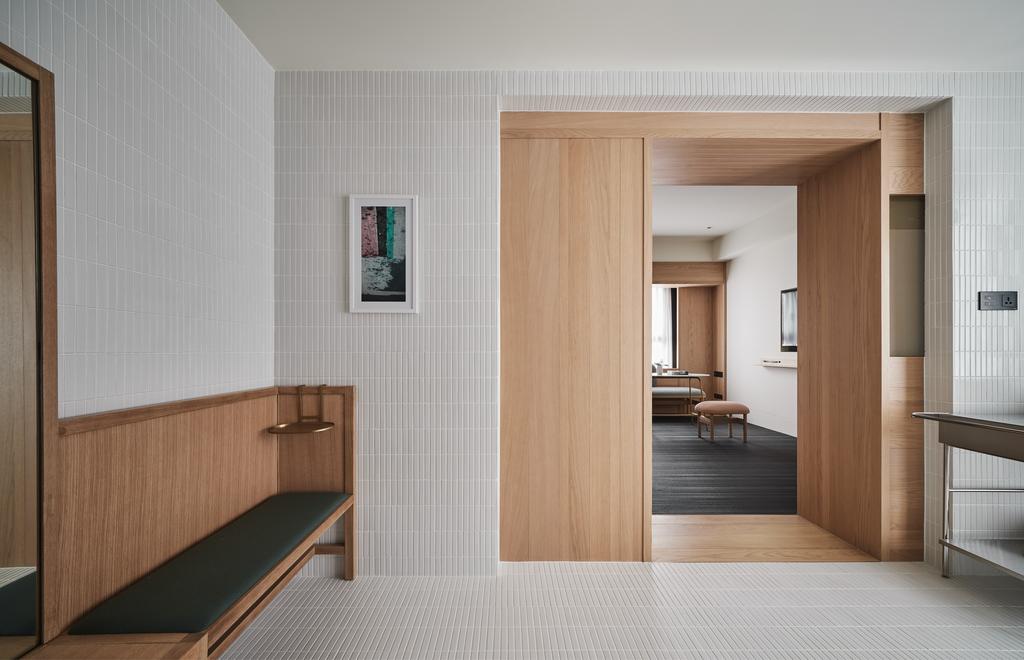
The 129 guestrooms are perhaps the clearest expression of the sanctuary concept. Converting a residential building meant dealing with numerous room configurations rather than imposing a perfectly repetitive hotel grid. Neri&Hu responded with bespoke wooden millwork tailored to individual room types. These timber elements become thresholds. They contain doors and windows, divide functions, frame views, and create transitional spaces between bathroom, bedroom, balcony, and city. Unusually, guests enter many rooms through the bathroom zone before moving deeper into the sleeping space. White tiles, stainless steel, pale timber, woven flooring, and restrained grey tones create an almost spa-like calm, while stronger accents prevent the rooms becoming anonymous minimalism. The architecture choreographs arrival even within the room itself.
The Tavernist Above Taipei
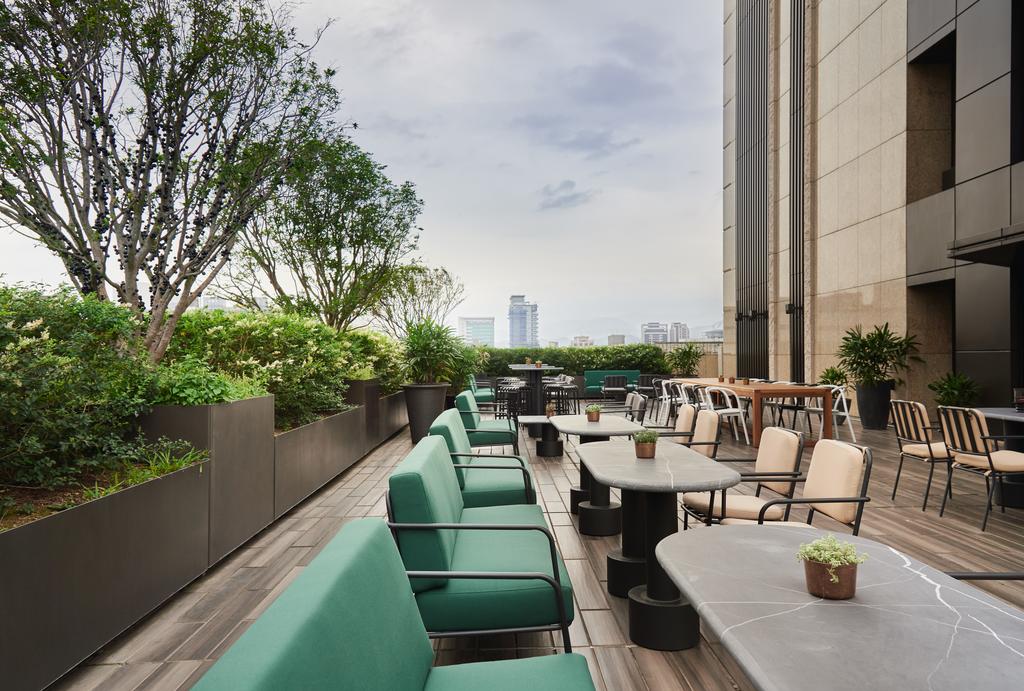
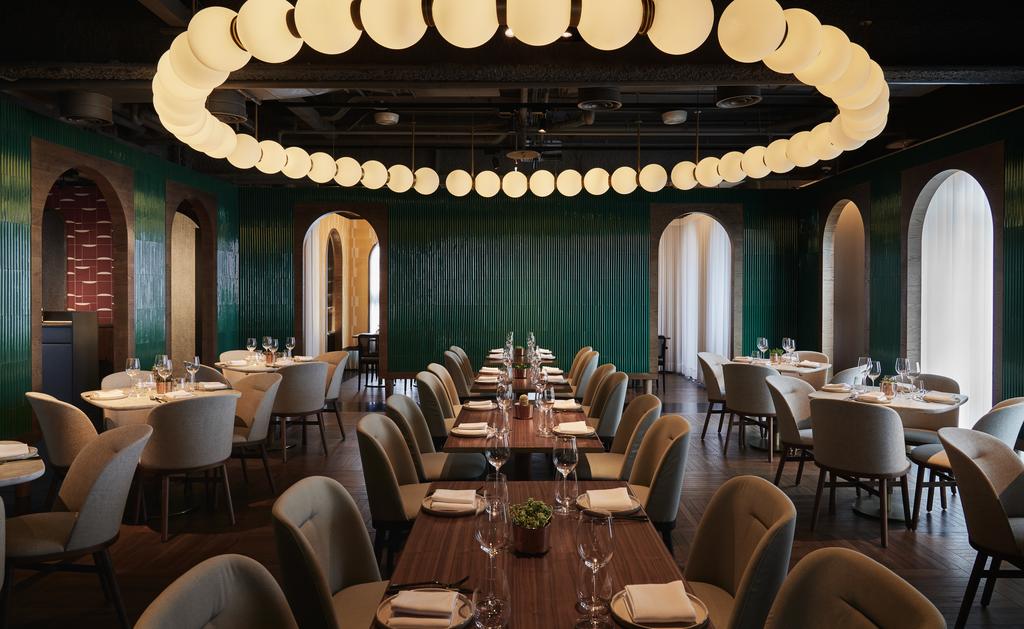
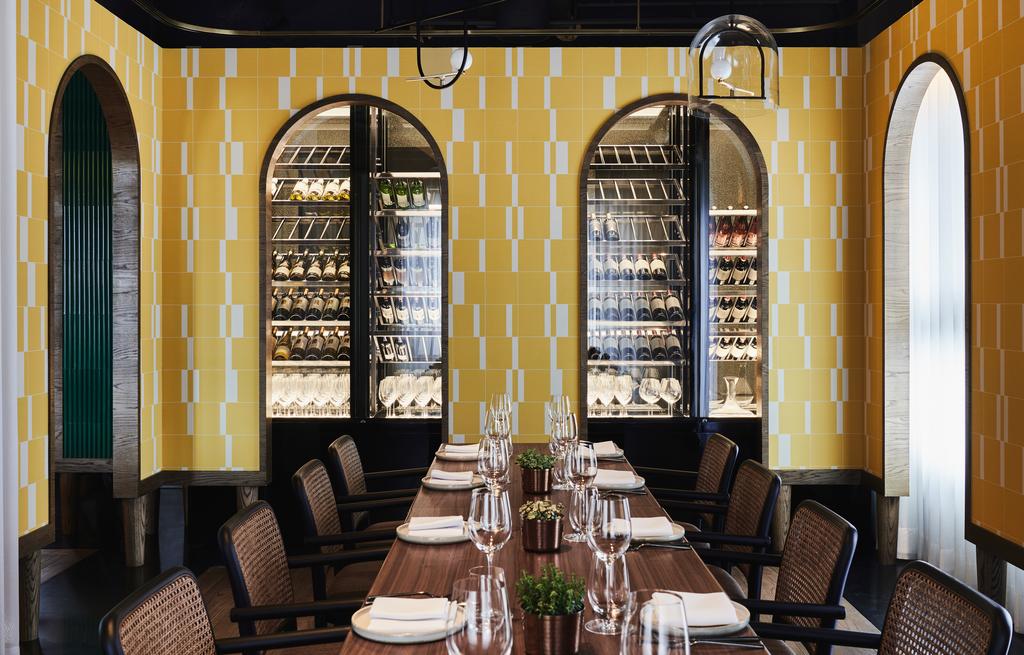
Upstairs, The Tavernist changes the rhythm. Here, the intimate sanctuary opens towards the social life of the city. A sequence of interconnected spaces is organised through continuous walls and arches, referencing the arcades and enfilade arrangements found in Asian architecture. The restaurant was originally launched under chef James Sharman, whose background included time at Noma, with a menu that connected international technique to Taiwanese ingredients and producers. Then there is the rooftop terrace. After all the carefully controlled thresholds and framed views below, Taipei finally opens up around you.
Why It Works
Kimpton Da An succeeds because Neri&Hu resisted the temptation to make Taipei visually obvious. There are no theatrical gestures announcing “Taiwan.” Instead, the city is embedded in the architecture: its tiled alleyways, metal façades, domestic proportions, layered thresholds, and tension between density and privacy. The result is a sophisticated urban hotel that reveals itself slowly. Contemporary without becoming generic and locally grounded without resorting to cliché, Kimpton Da An shows how a global hotel can belong convincingly to one very particular city.
Featured in
Don't take our word for it






Handpicked worldwide
A carefully curated collection of exceptional boutique and design hotels across the globe.
Design with soul
Architecture, atmosphere and craftsmanship come together in stays with a clear identity.
Hidden, not hyped
Independent boutique hotels you rarely find on mainstream booking platforms.
Travel guidance
Personal recommendations and thoughtful support from people who actually know the places.