



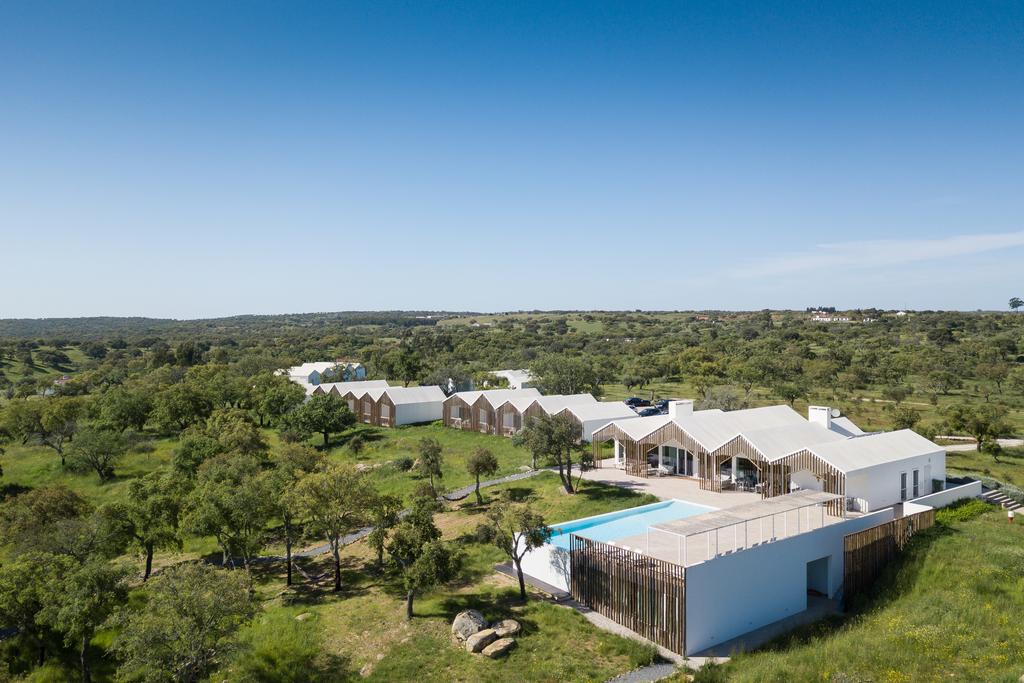
Contemporary rural architecture shaped by cork oaks, open horizons, and the quiet rhythms of the Alentejo
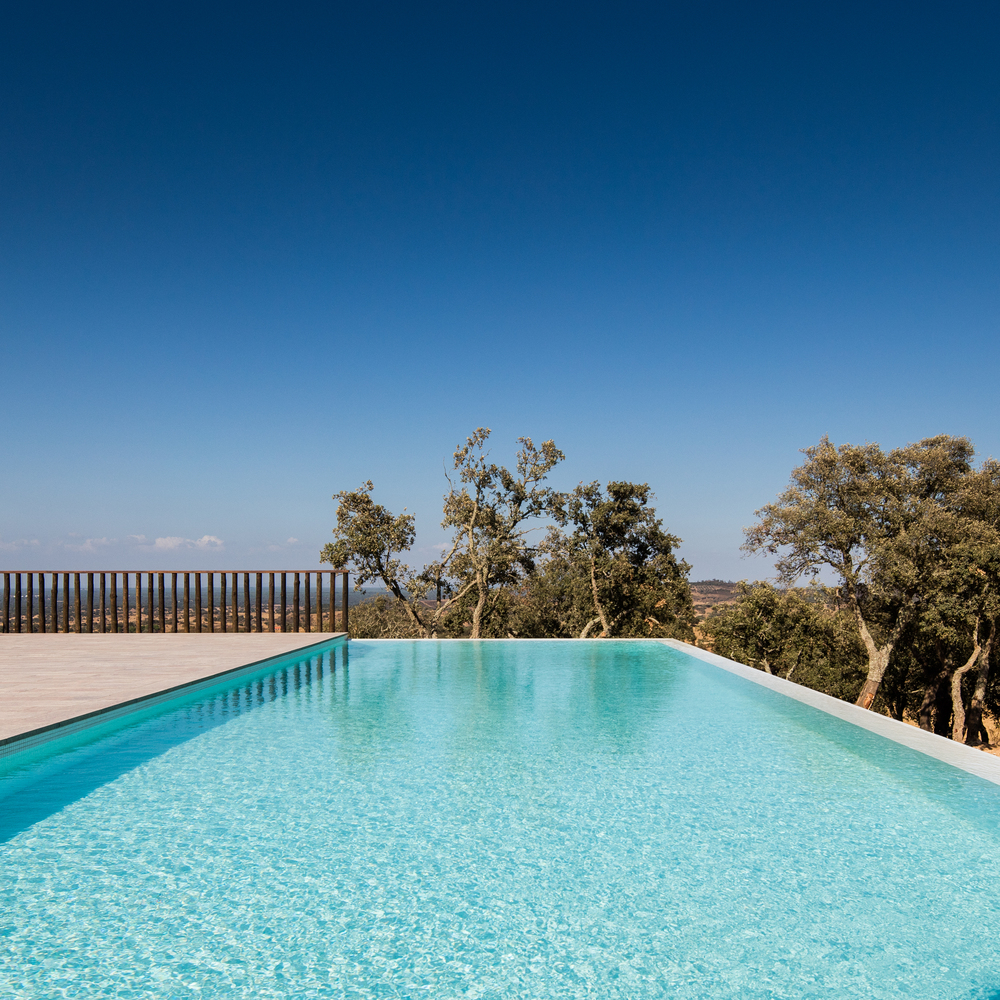
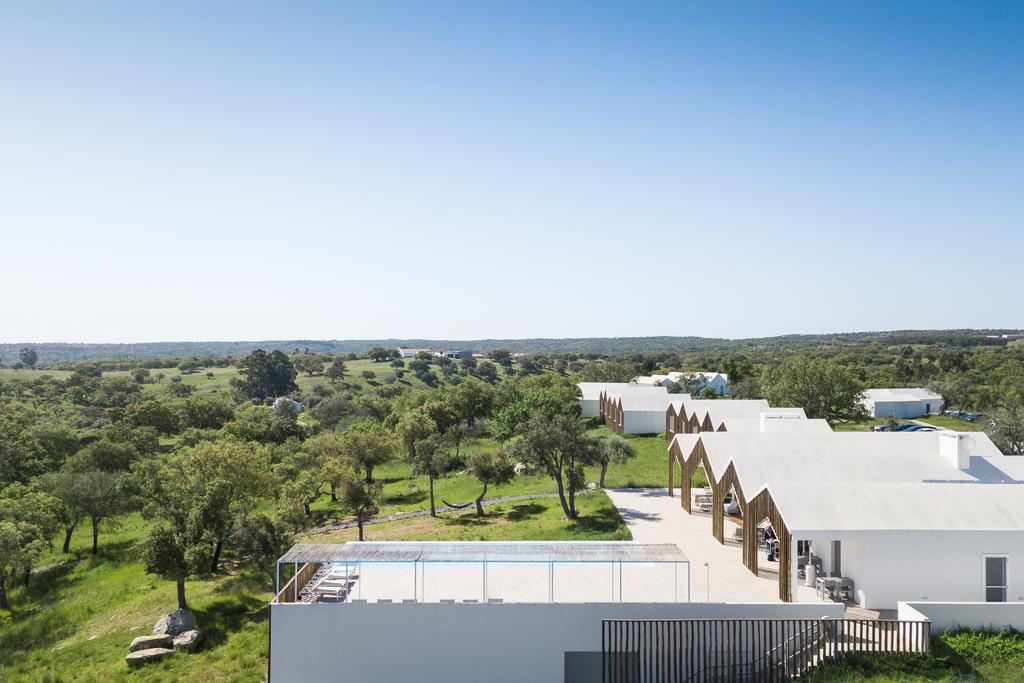
Driving up to the Sobreiras Alentejo Country Hotel one wonders why at this remote corner of Portugal you would want to open a design hotel. That is revealed as soon as you step into the reception area and the breathtaking view unfolds with vistas for miles and miles. That same view can also be enjoyed from the infinity pool and the privacy of your balcony.

Why DNA Hotels loves it
Architect and owner Miguel Correia conceived Sobreiras as an extension of his own country retreat, giving the hotel an unusually personal relationship with its landscape.
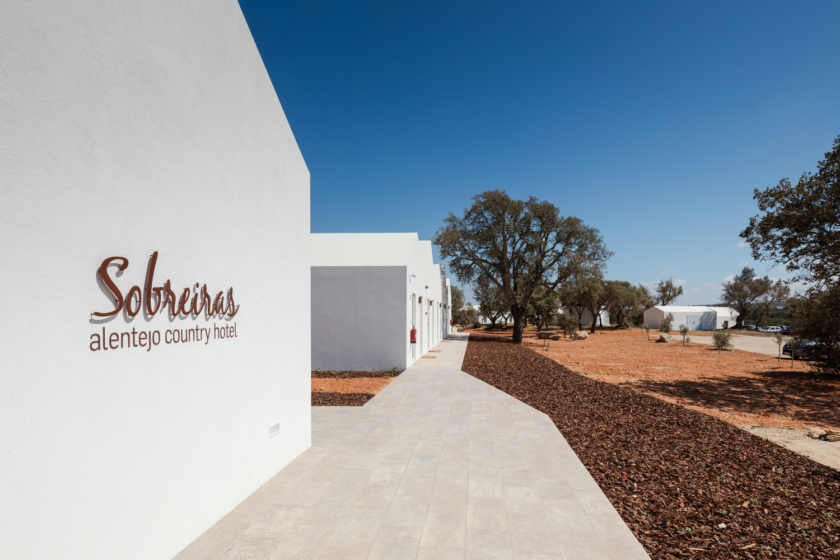
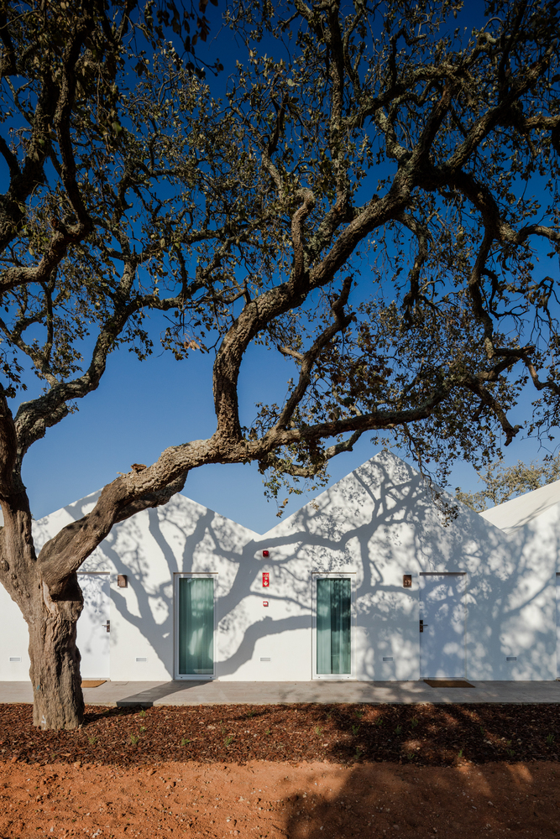
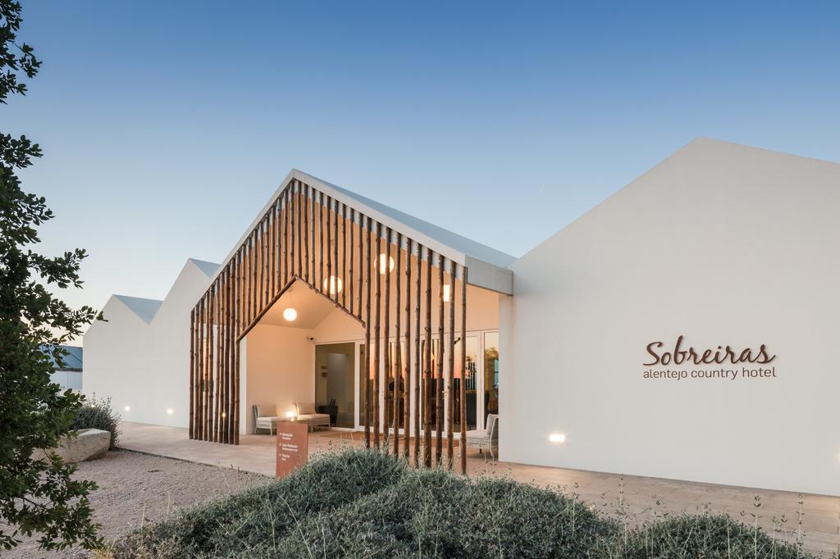
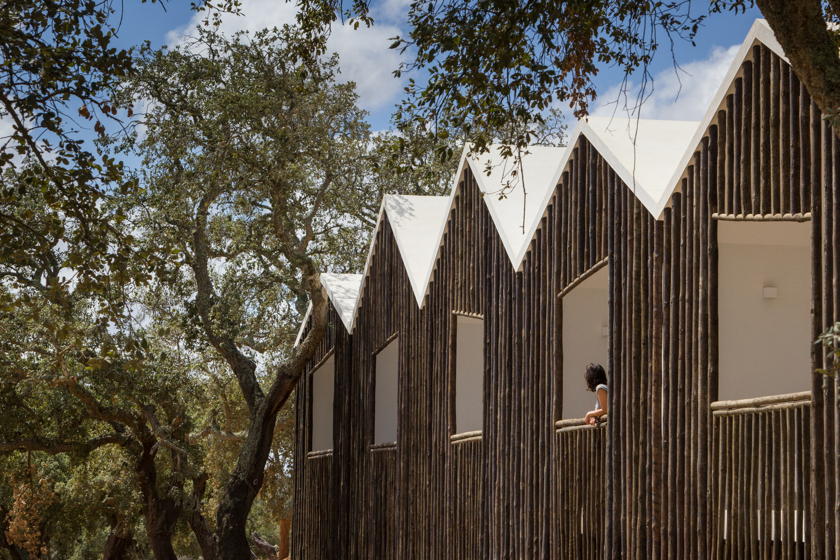
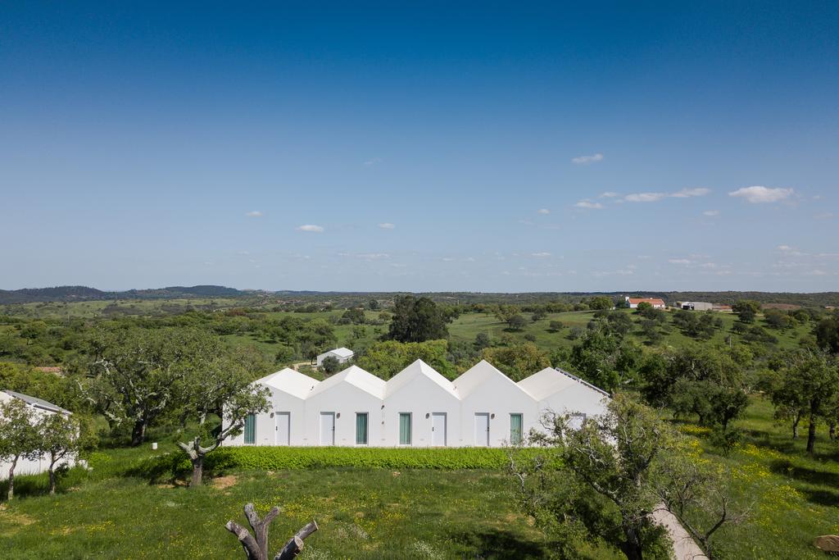
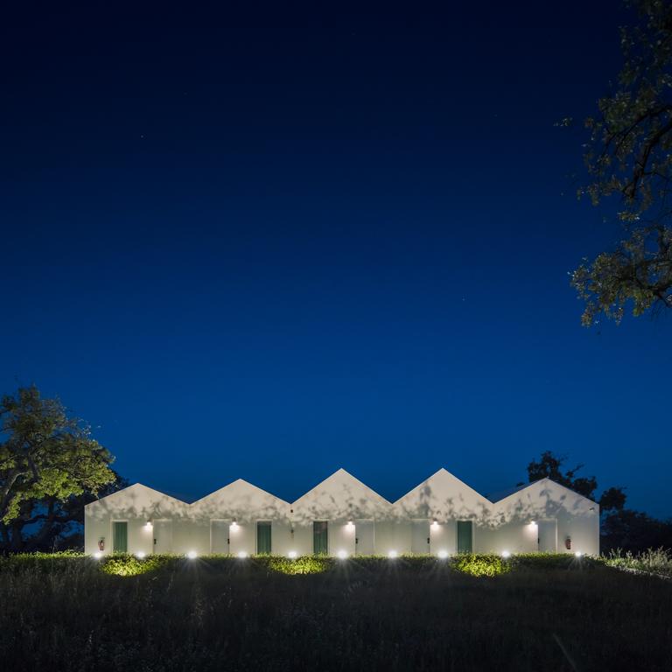
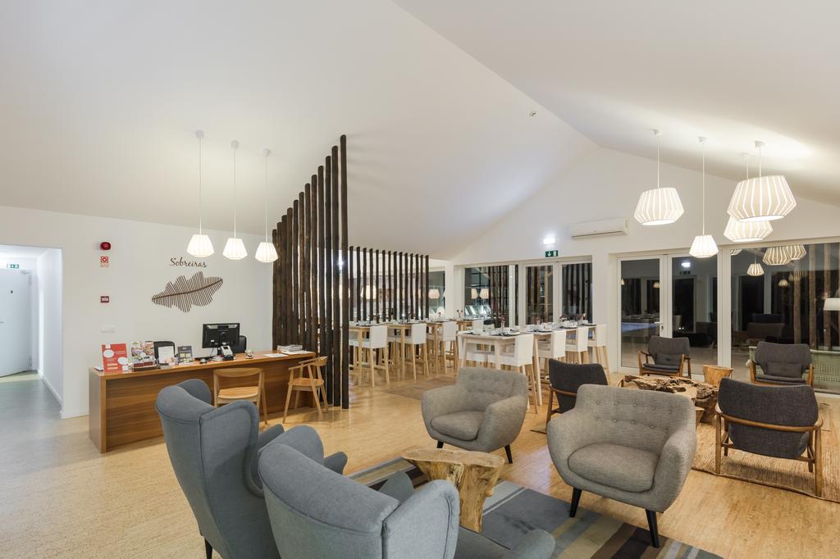
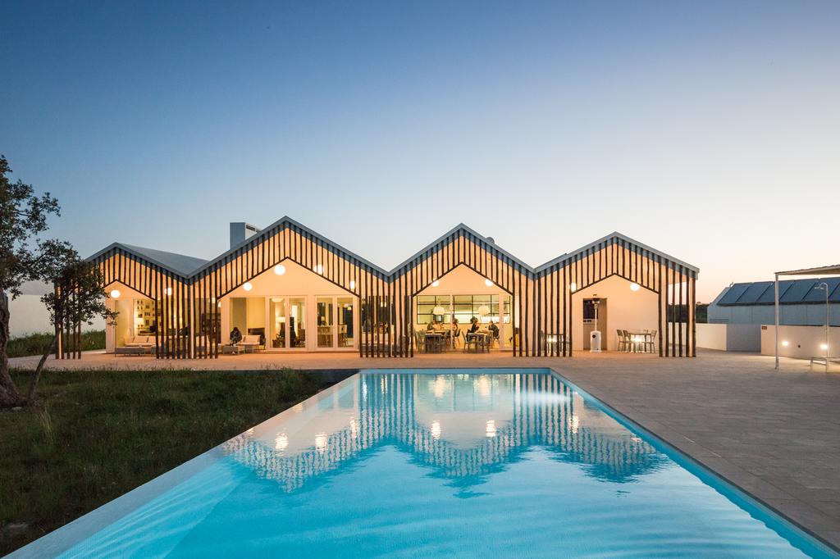
White geometric volumes, stacked timber façades, cork flooring, and expansive windows translate the textures and traditions of the Alentejo into clean contemporary architecture.
Set across 25 hectares of countryside, this is a hotel where space, silence, and simplicity provide the luxury rather than elaborate facilities or unnecessary spectacle.
The Stay
Sobreiras Alentejo Country Hotel, Grândola, Portugal
A Hotel Born from a Home
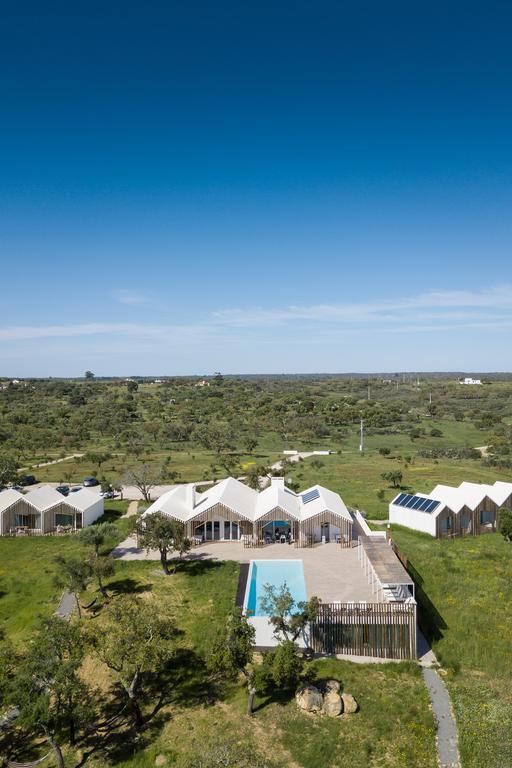
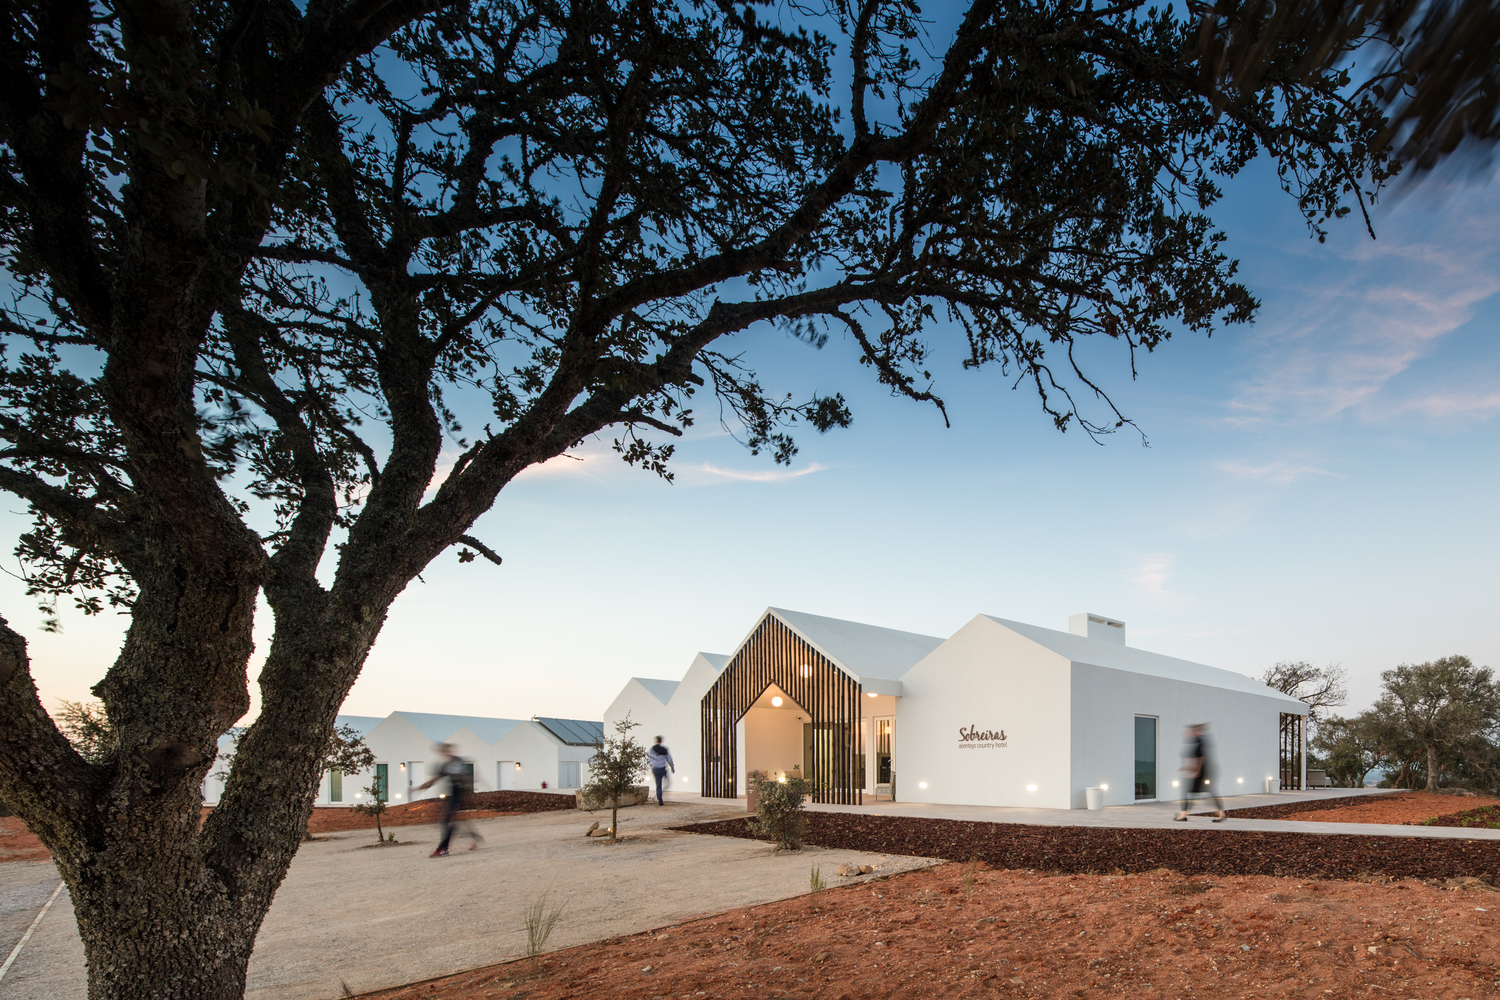
Sobreiras begins with a particularly appealing idea. Architect Miguel Correia already had his own country house in this quiet corner of the Alentejo. Rather than impose an unrelated hotel on the surrounding landscape, he conceived Sobreiras as an extension of that personal connection to the land. The result is a small rural retreat that feels remarkably at ease with its surroundings. Across 25 hectares of rolling countryside near Grândola, low white buildings sit among cork oaks and open fields, with little competing for attention beyond the landscape and enormous Alentejan sky.
Architecture That Knows When to Stop
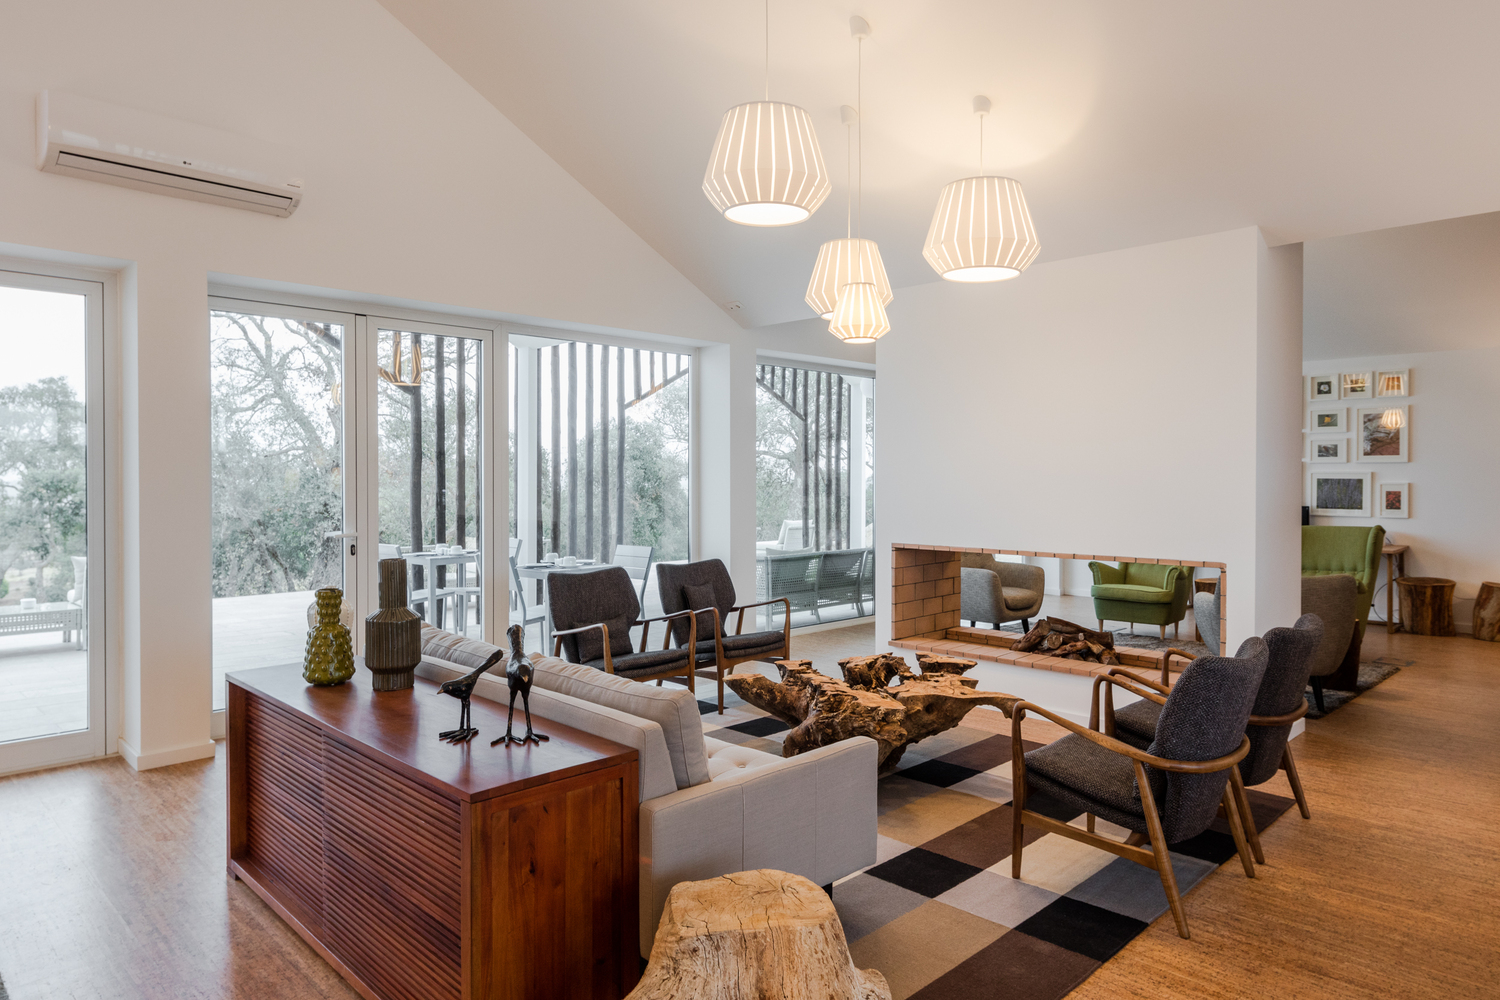
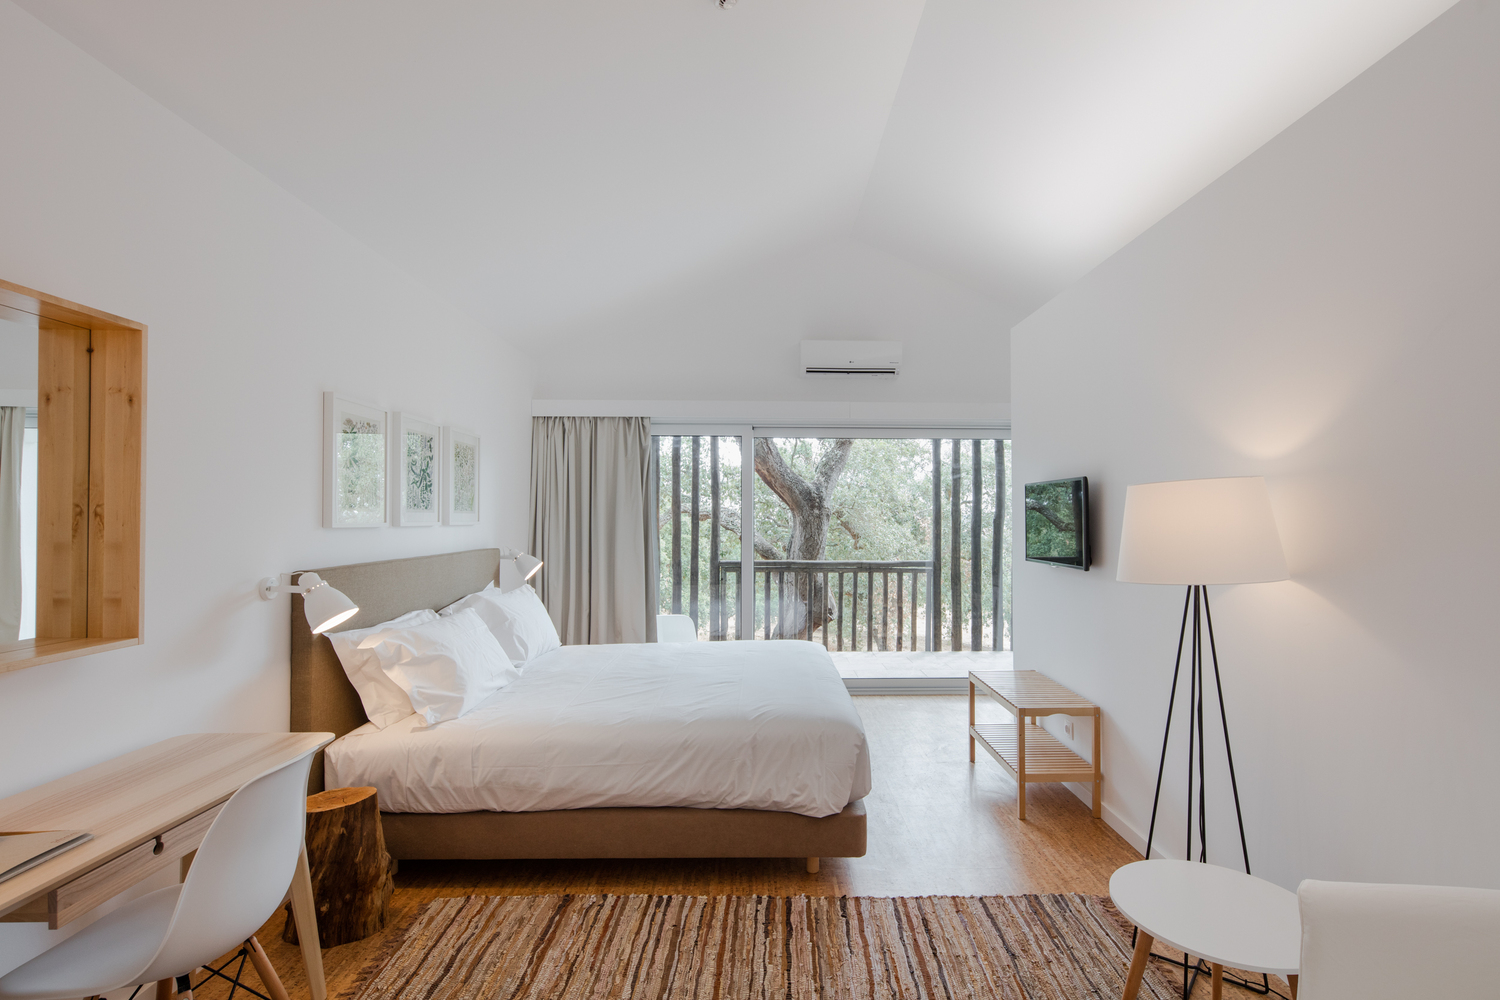
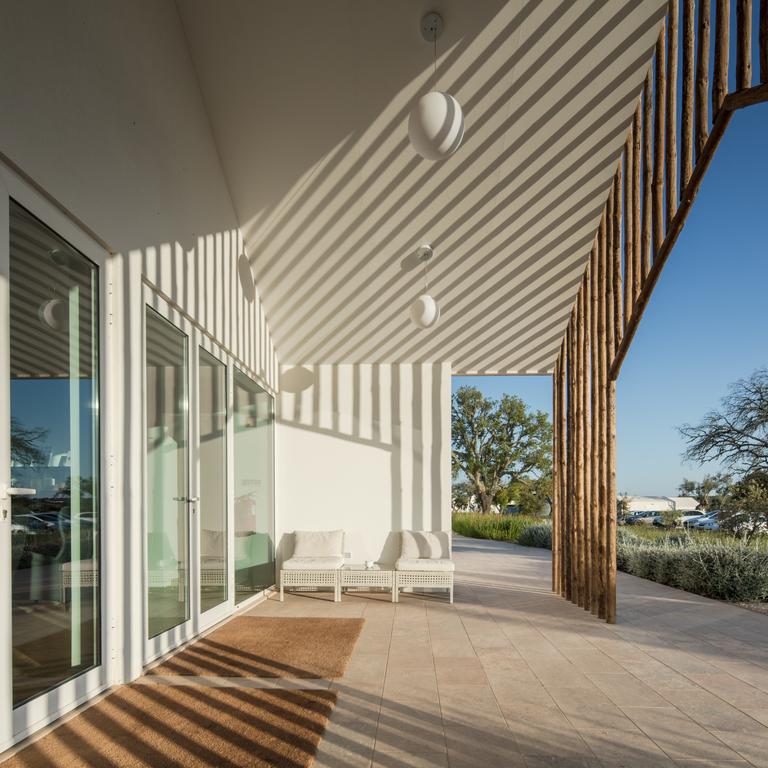
The architecture is deliberately simple. Crisp white geometric volumes provide a contemporary interpretation of the region’s traditional whitewashed buildings, while façades clad with stacked timber introduce texture and help the structures settle into the landscape. Inside, the same restraint continues. Cork floors and timber details bring warmth to otherwise pared-back spaces, while furniture with a subtle mid-century character keeps the interiors modern without making them feel overly designed. Most importantly, large windows constantly return your attention outside. The architecture frames rather than competes with the Alentejo.
Rooms Facing the Landscape
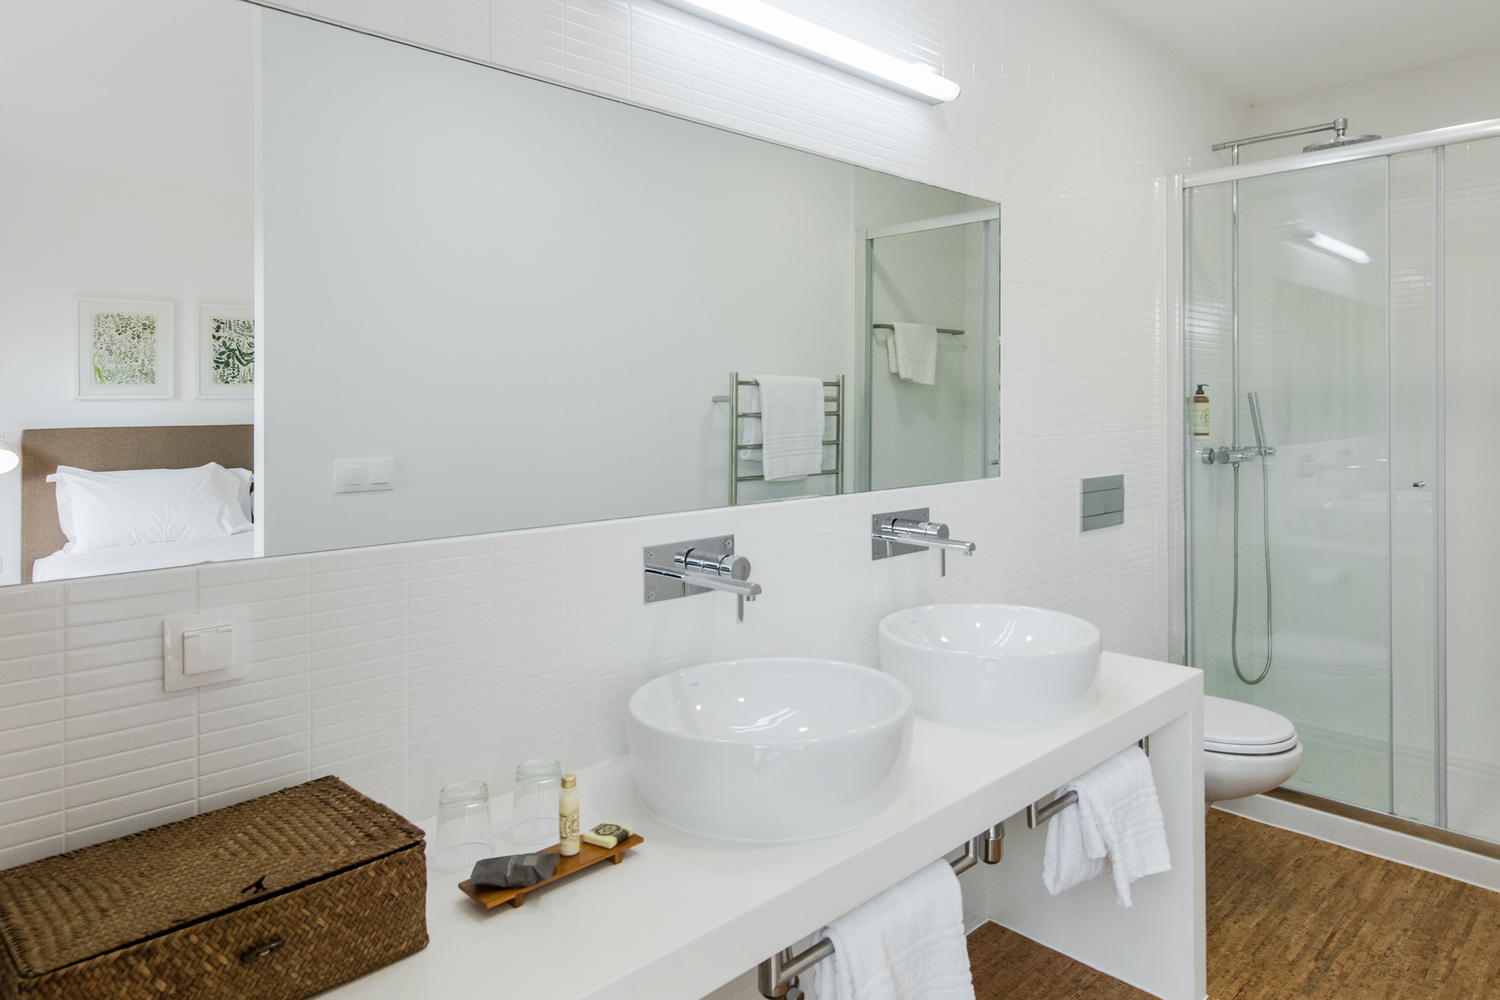
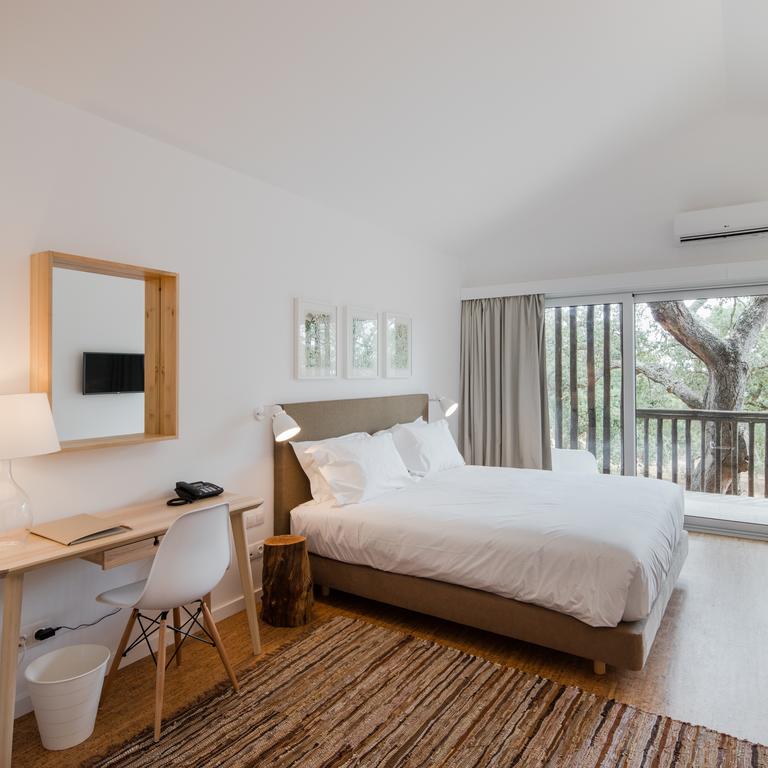
Guest rooms are similarly uncomplicated. Natural materials, white walls, warm timber, and a restrained palette create calm interiors where the changing light provides much of the decoration. Windows frame the countryside almost like landscape paintings, while private outdoor spaces make it easy to move between room and nature. There is no attempt to manufacture rustic charm through excessive decoration. Sobreiras takes a more convincing approach: contemporary comfort surrounded by the real thing.
Life at Alentejo Speed
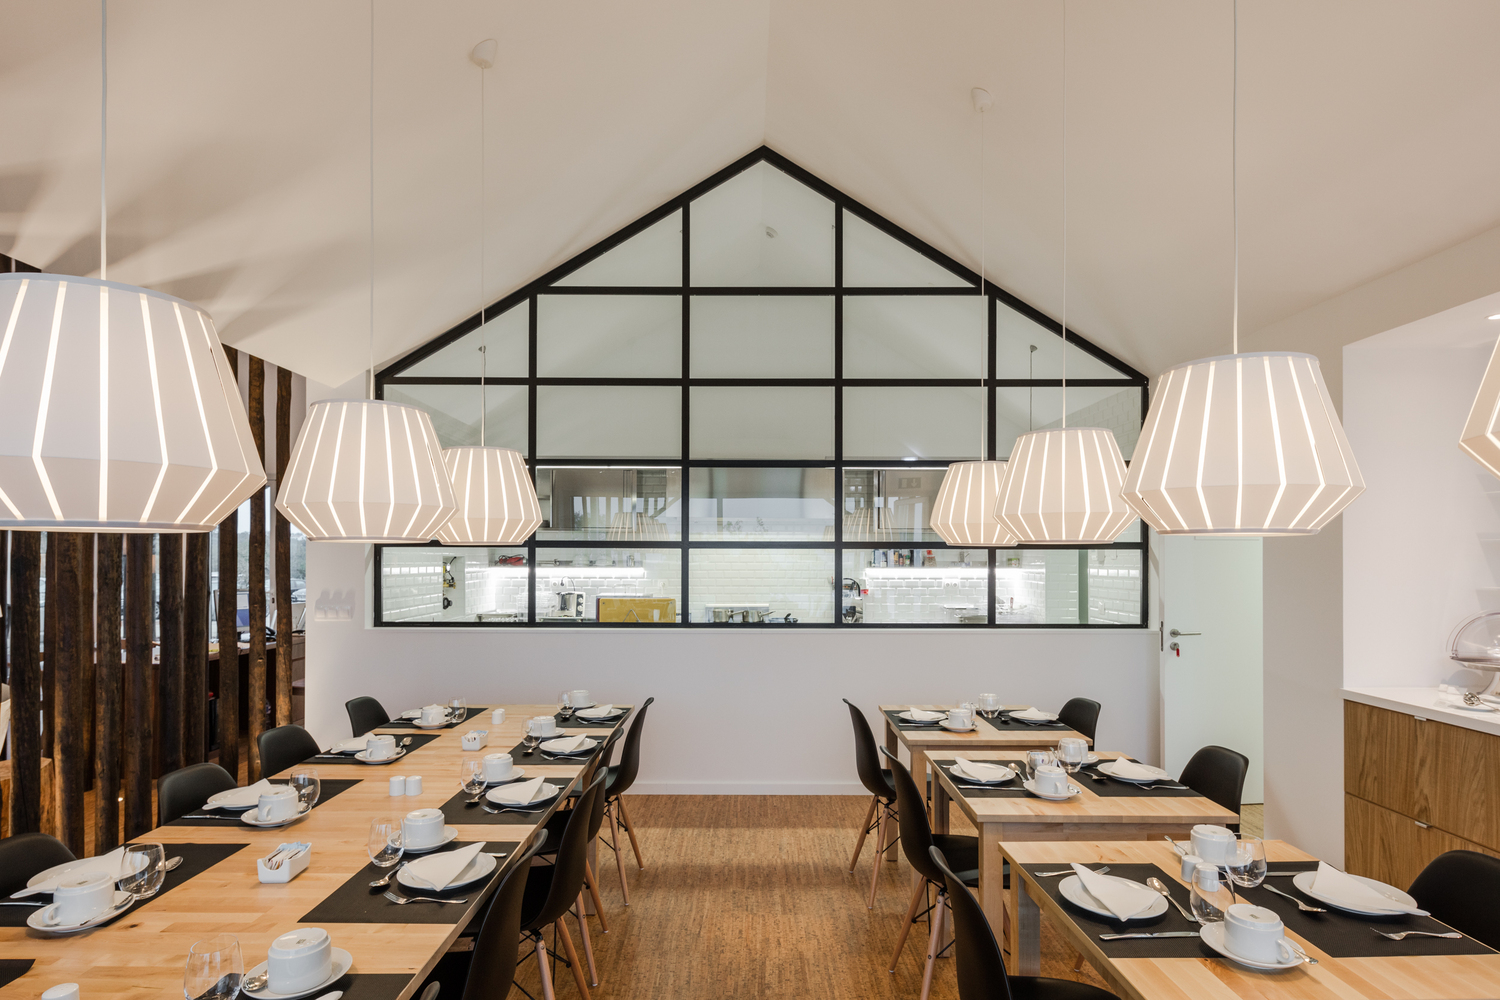
Days here are intentionally undemanding. The swimming pool sits out in the landscape, surrounded by little more than countryside and sky. Walking and cycling offer ways to explore the estate and its surroundings, but doing very little is equally legitimate. Food follows the same uncomplicated philosophy. Regional ingredients and Alentejo flavours form the basis of the restaurant, accompanied, naturally, by wines from a region increasingly recognised as one of Portugal’s great gastronomic landscapes. Dinner stretches a little longer. The sun disappears behind the cork oaks. Another bottle is opened. Sobreiras understands that this is precisely why you came.
Why It Works
Sobreiras doesn’t try to compete with the increasingly elaborate collection of luxury retreats appearing across the Alentejo. Its appeal lies in something simpler: thoughtful architecture, an extraordinary amount of space, and a genuine connection to the landscape. Miguel Correia’s design demonstrates how little architecture sometimes needs to do when the setting is this good. Sobreiras gives you the essentials—light, silence, nature, good food, and somewhere beautiful to sleep—and wisely leaves the rest to the Alentejo.
Information
At a glance
Architecture
FAT - Future Architecture Thinking
Opened / Renovated
2015
Size matters
24 rooms & suites (21-36m2) (226-388 sq ft)
Interior design
FAT - Future Architecture Thinking
Featured in
Don't take our word for it


Handpicked worldwide
A carefully curated collection of exceptional boutique and design hotels across the globe.
Design with soul
Architecture, atmosphere and craftsmanship come together in stays with a clear identity.
Hidden, not hyped
Independent boutique hotels you rarely find on mainstream booking platforms.
Travel guidance
Personal recommendations and thoughtful support from people who actually know the places.