



The Cable Car Doesn't Stop Here Anymore
A former cable-car station at 2,112 metres, transformed into an Alpine retreat of stone, oak, glass and uninterrupted mountain.

Why DNA Hotels loves it
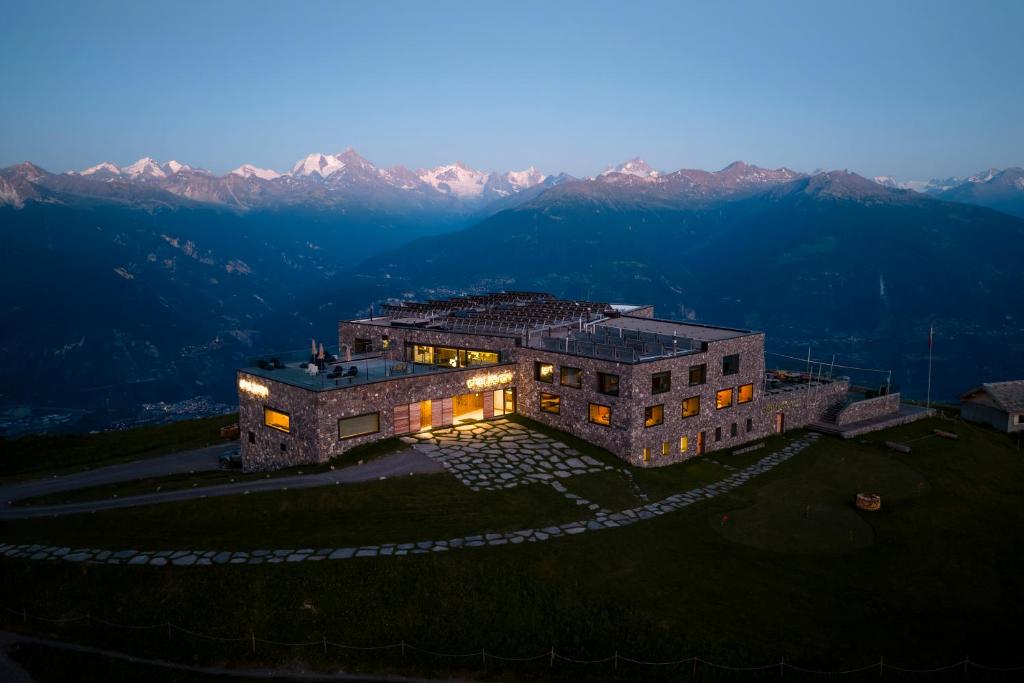
An abandoned gondola station was first converted into a mountain restaurant and later transformed into a remarkably secluded hotel, retaining its monumental concrete structure and original stone walls.
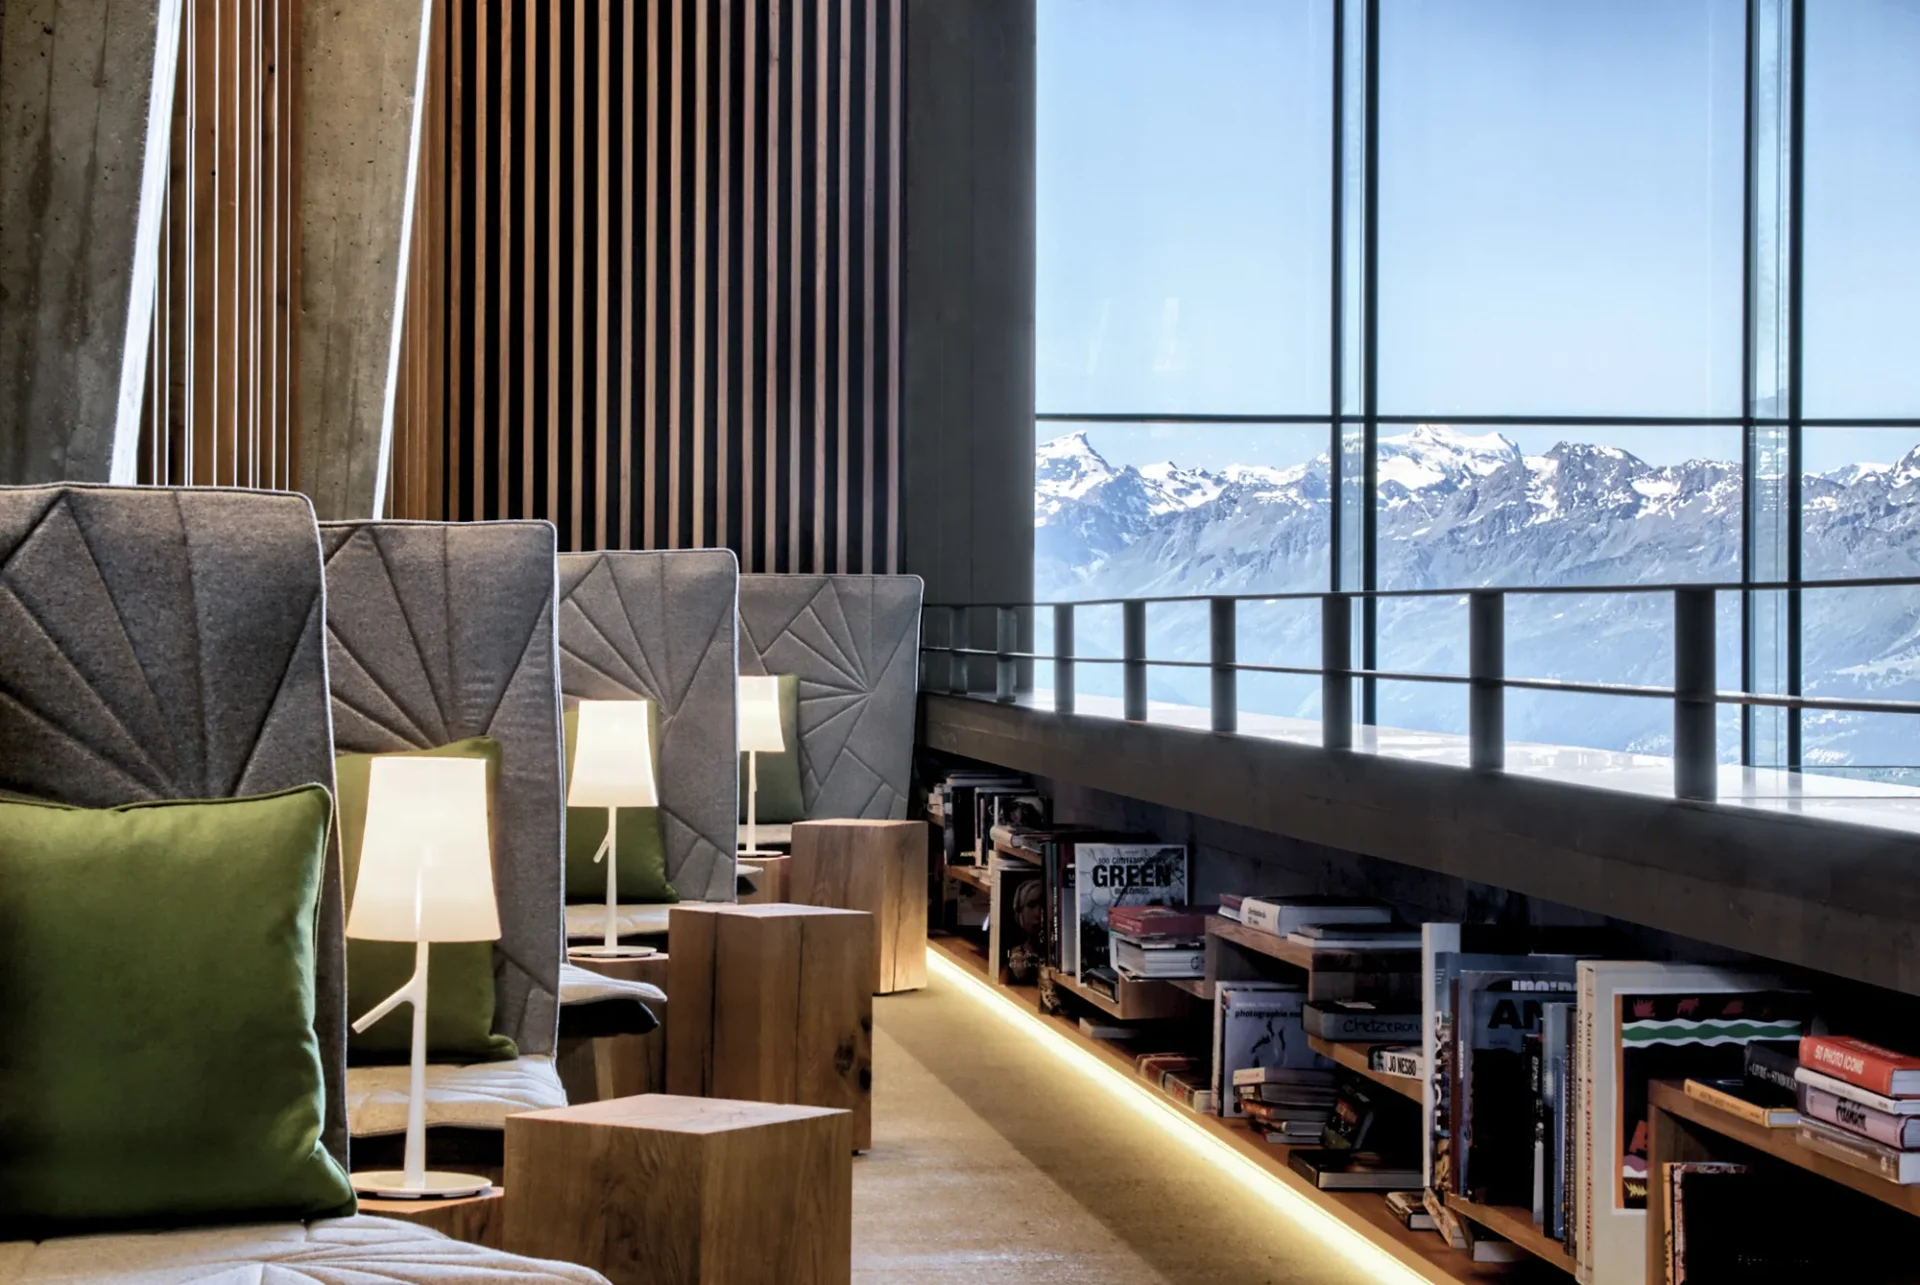
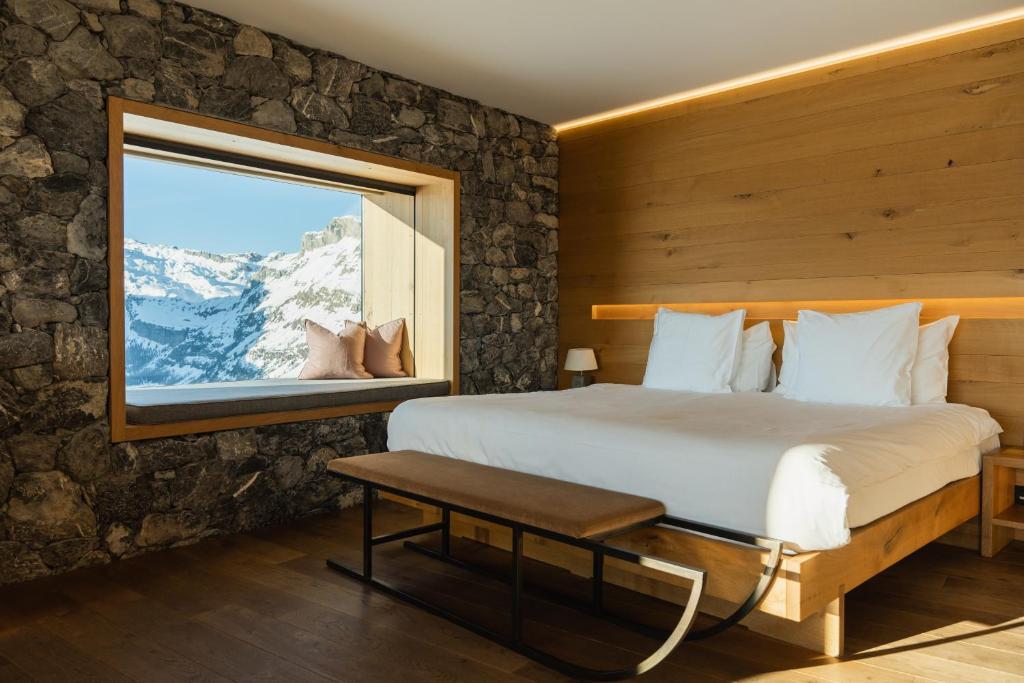
Locally sourced stone and oak, restrained interiors and enormous picture windows create a contemporary Alpine language without relying on traditional chalet aesthetics.
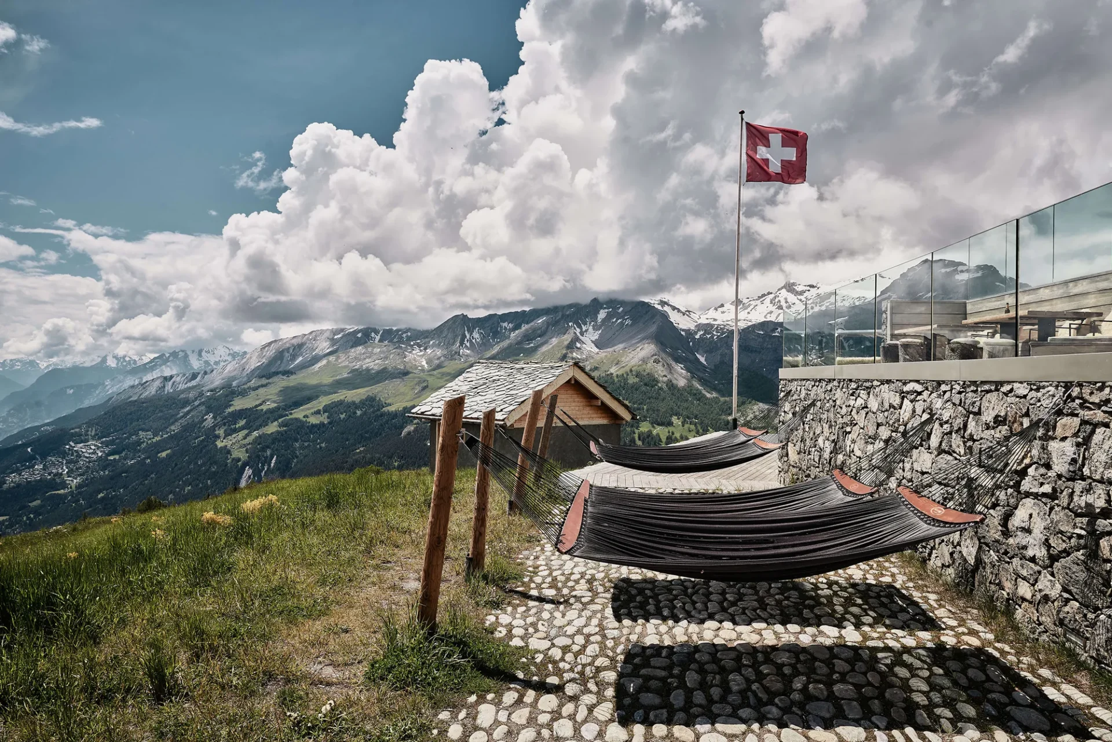
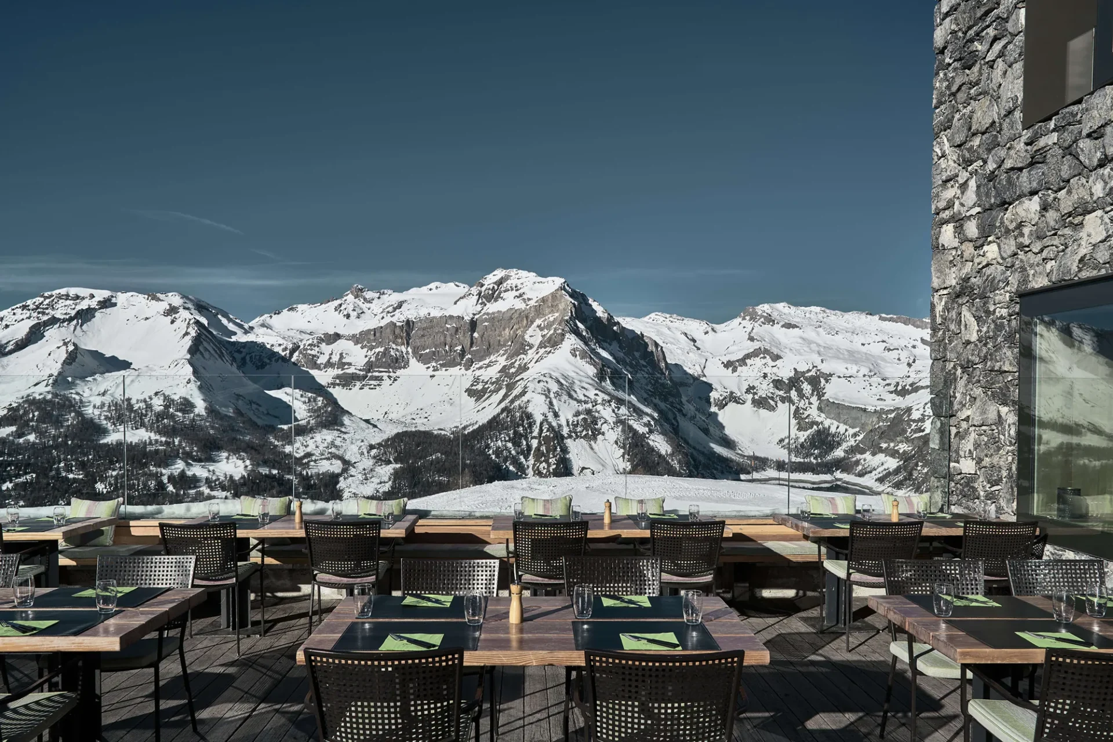
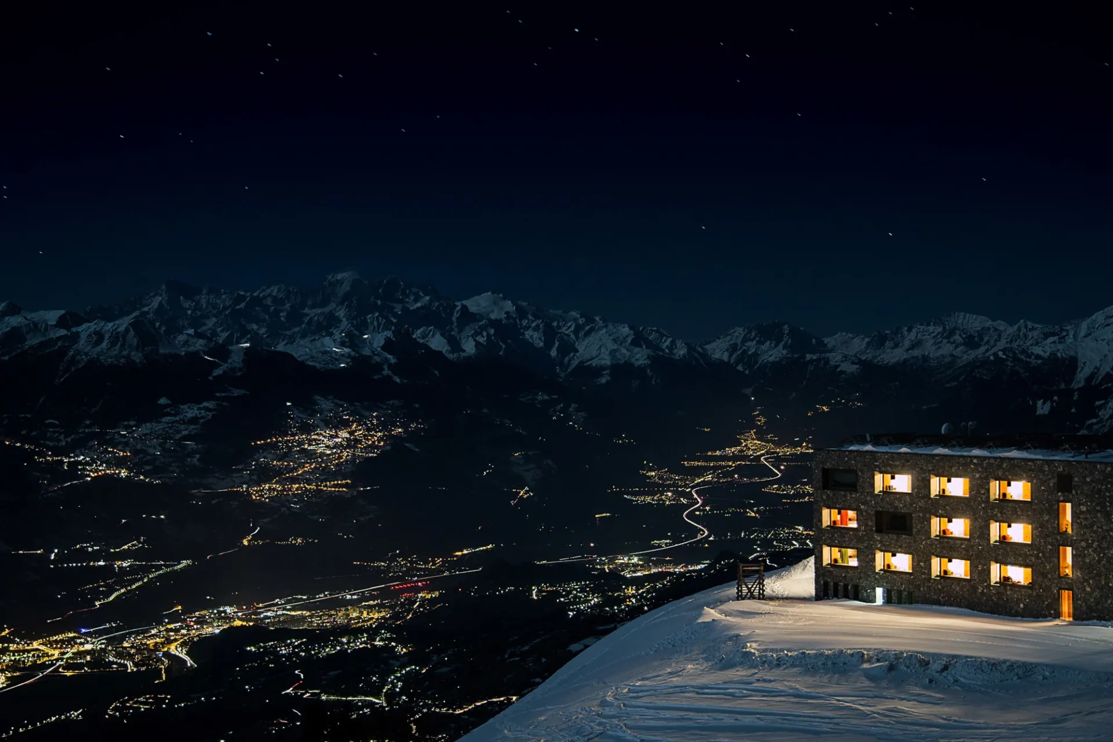
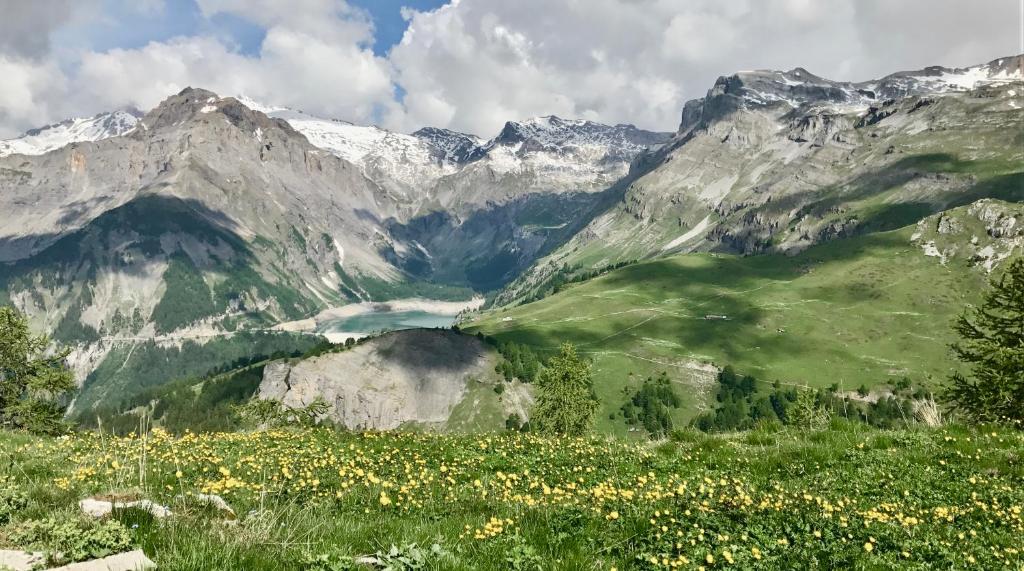
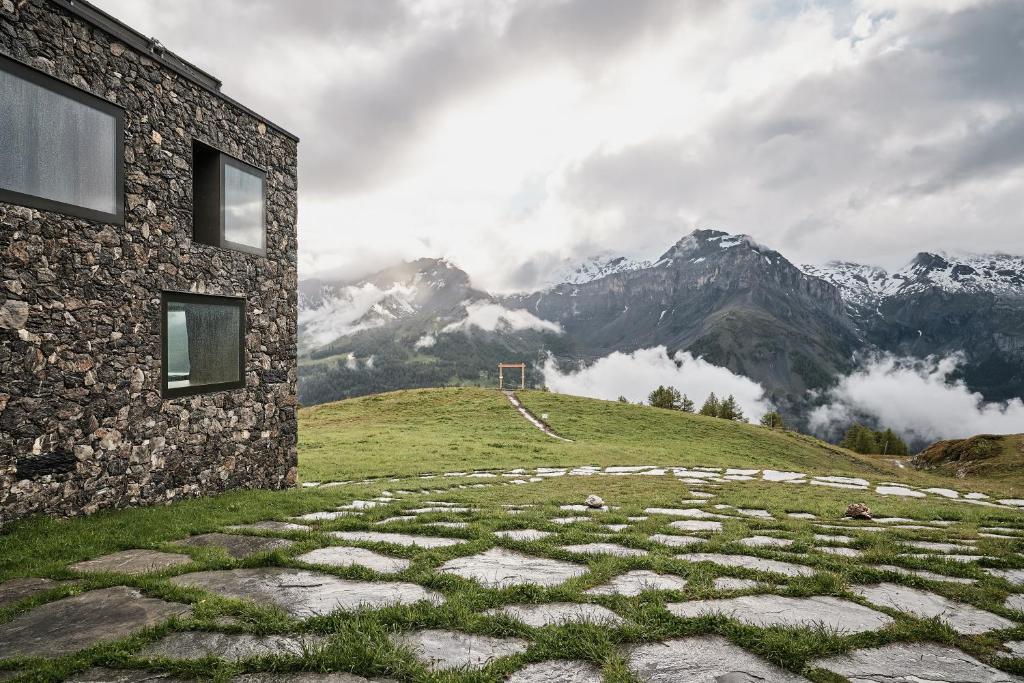
At 2,112 metres above Crans-Montana, the architecture frames an extraordinary panorama across the Rhône Valley towards the Matterhorn, Mont Blanc and the southern Alps.
The Stay
A former cable-car station transformed into a remote Alpine retreat where raw mountain architecture, local materials and spectacular views define the experience.
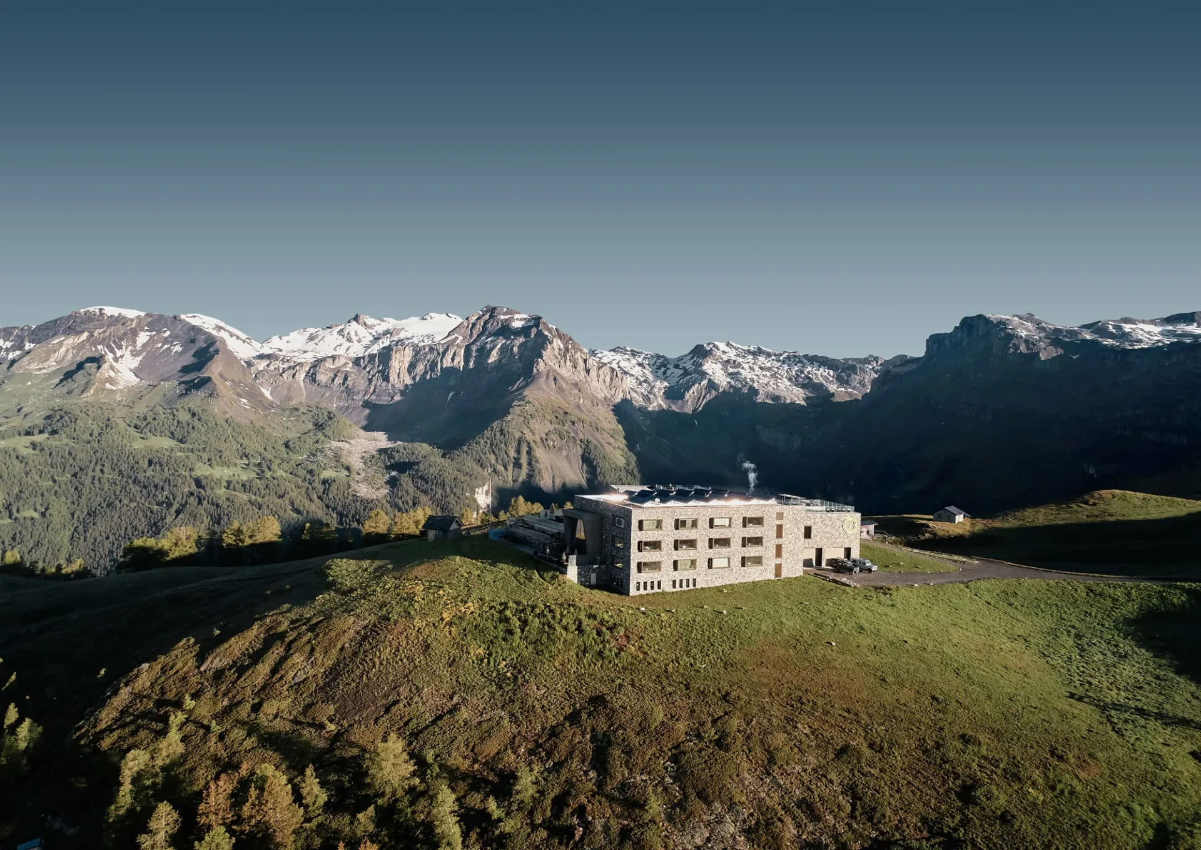
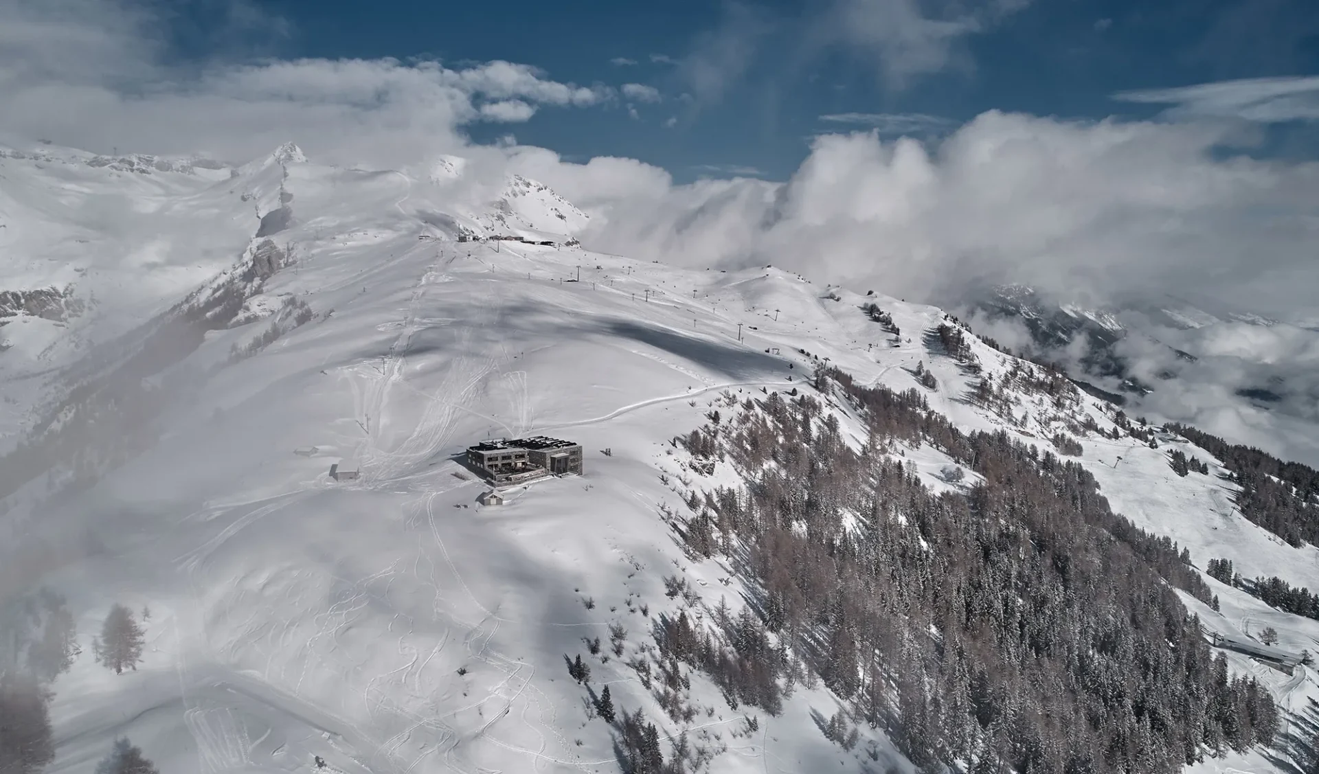
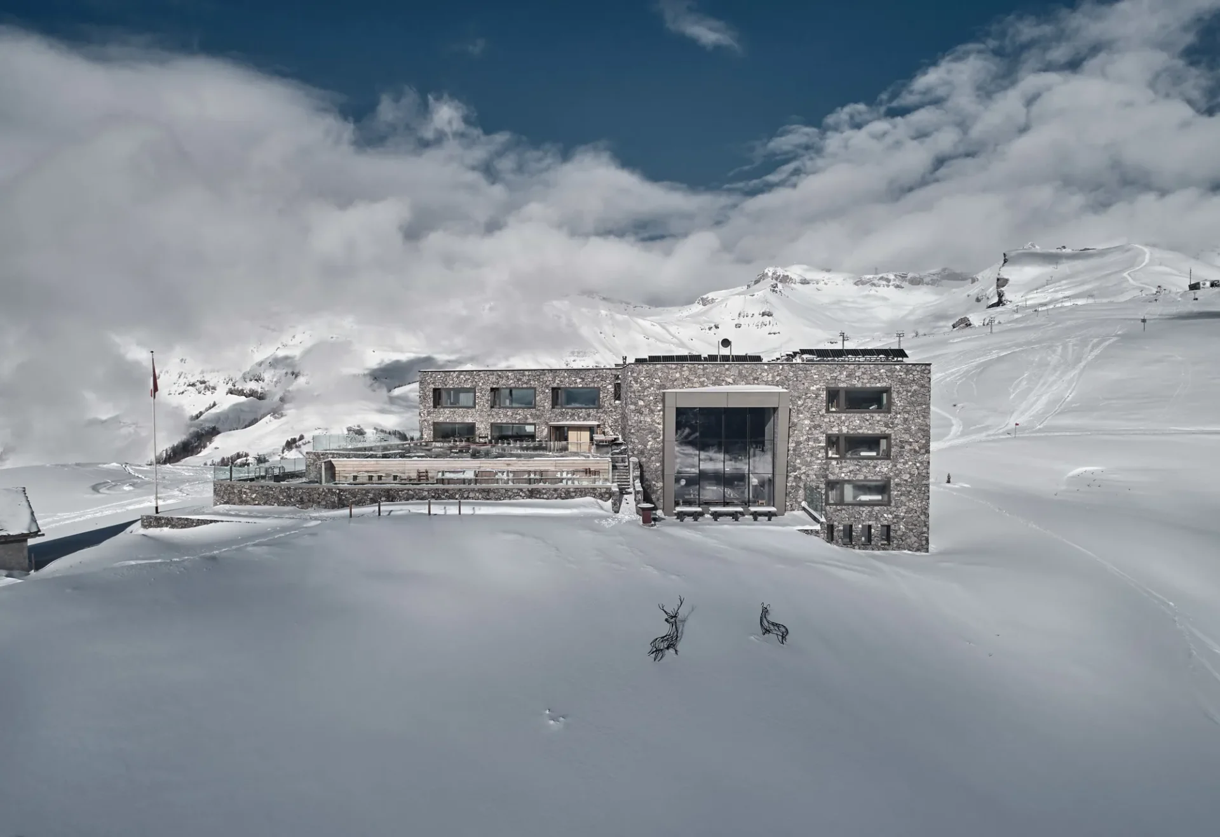
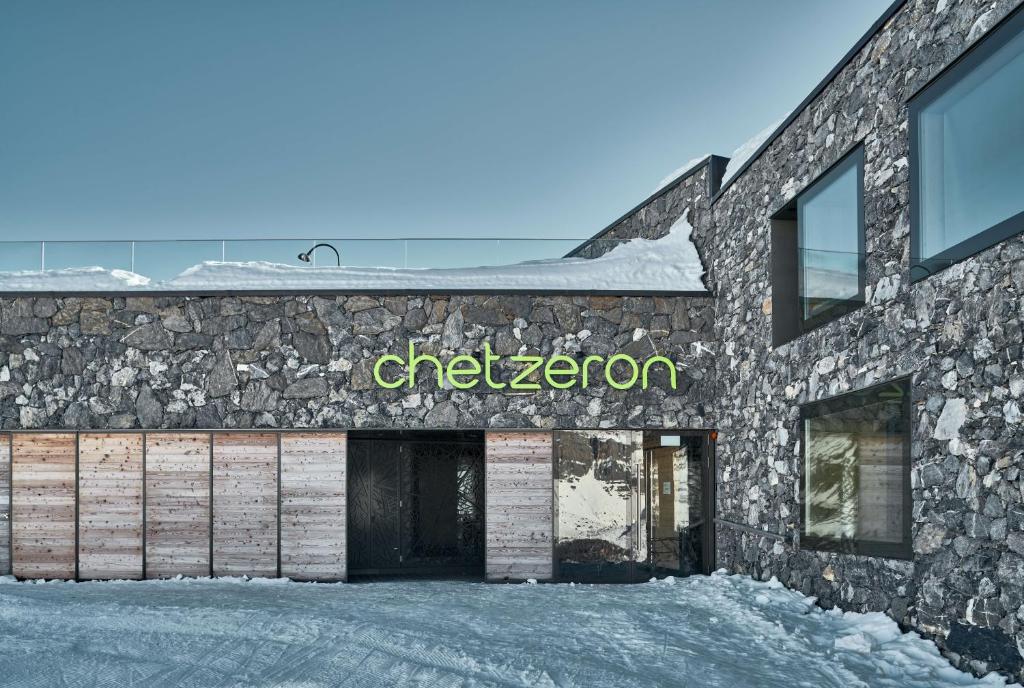
Chetzeron occupies one of those buildings that could only exist because of the mountains. Originally a cable-car station on the slopes above Crans-Montana, it was abandoned, converted into a restaurant in 2009 and transformed again into a hotel in 2014. The industrial origins remain legible. Massive concrete porticos, thick stone walls and the substantial proportions required of mountain infrastructure give the building an architectural weight that no newly constructed chalet could easily reproduce. And there is no road arriving discreetly at reception. In winter, Chetzeron is reached across the mountain by snowcat, skis or other means dictated by snow; in summer, access shifts to four-wheel drive, gondola and footpaths. Isolation isn’t styling here. It is geography.
Stone Outside, Oak Within
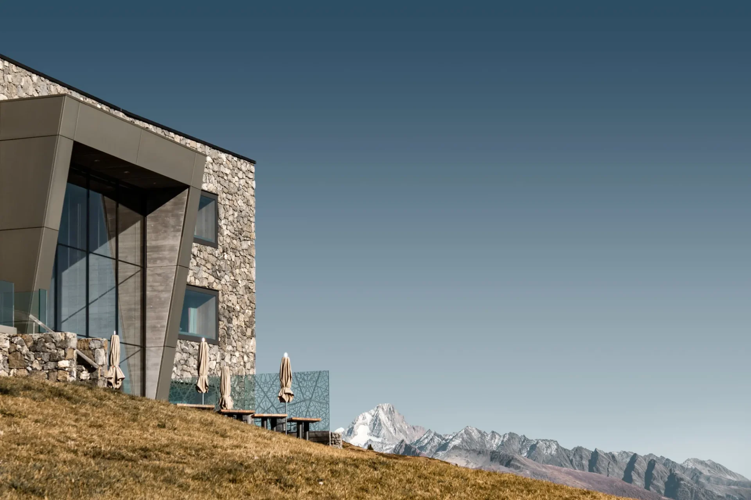
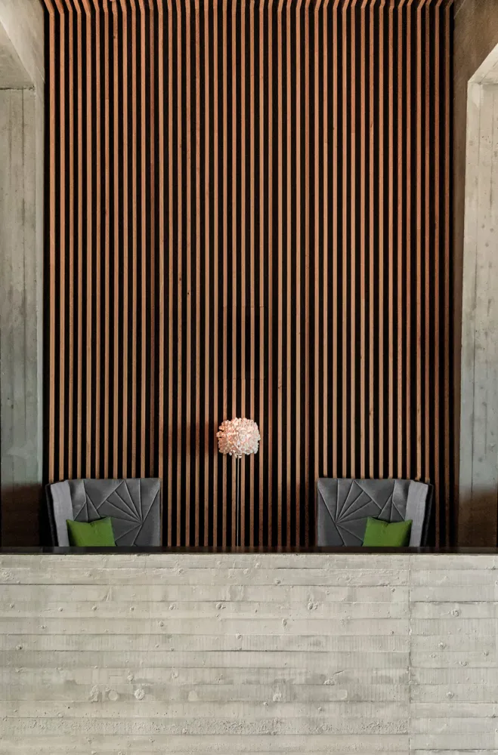
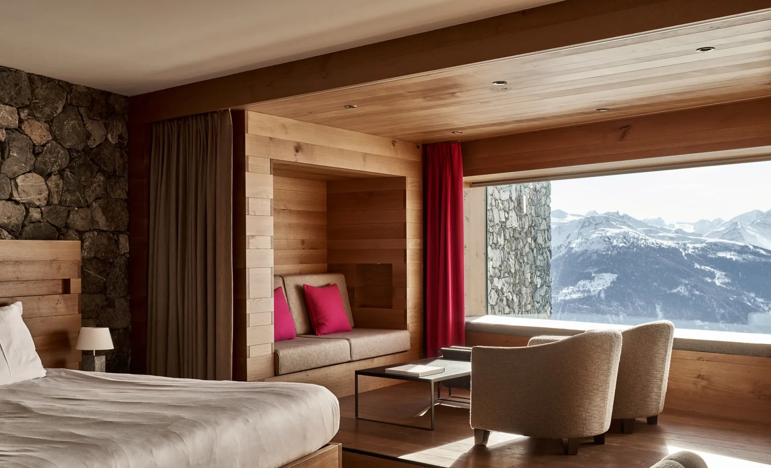
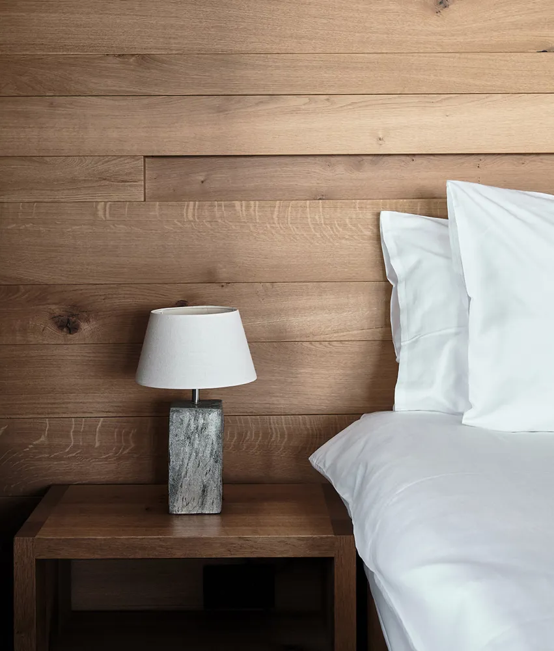
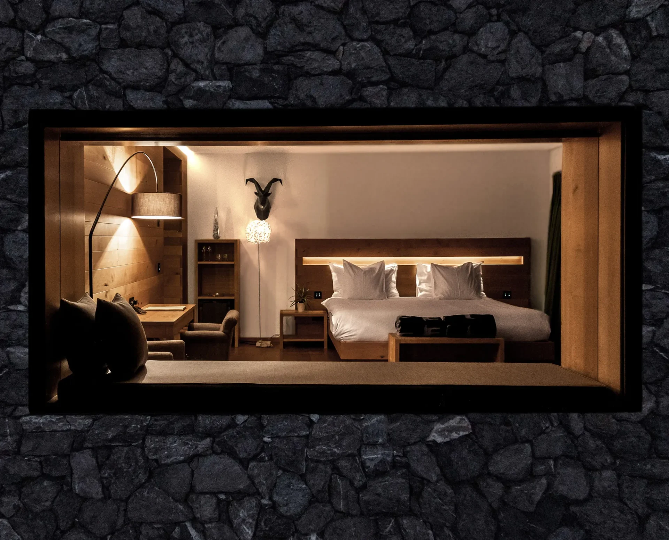
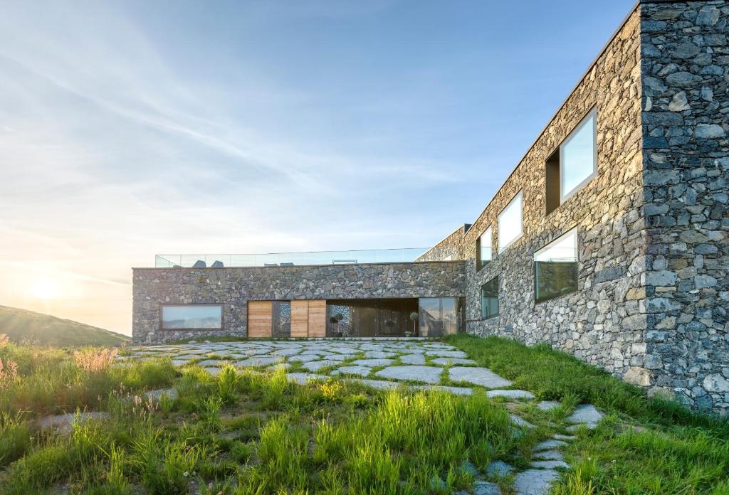
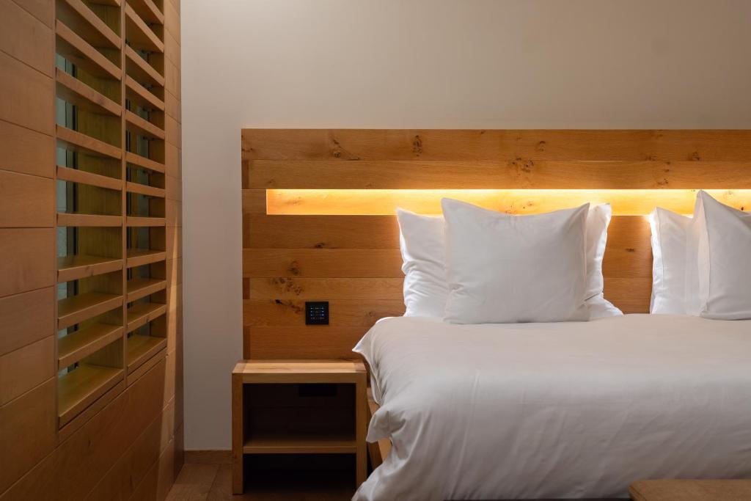
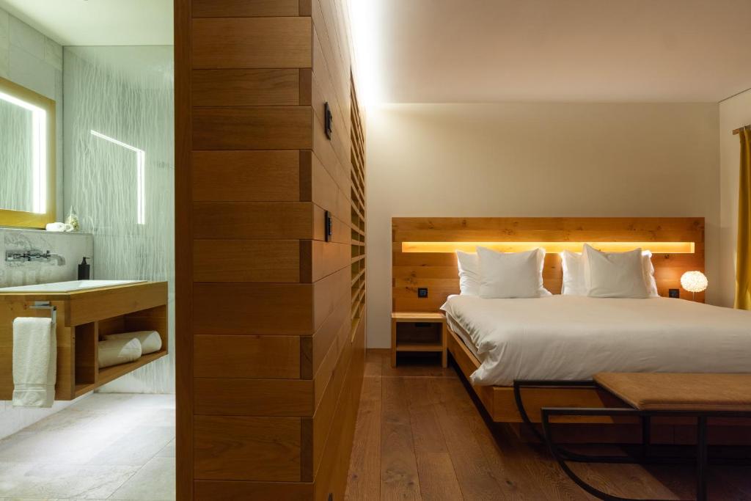
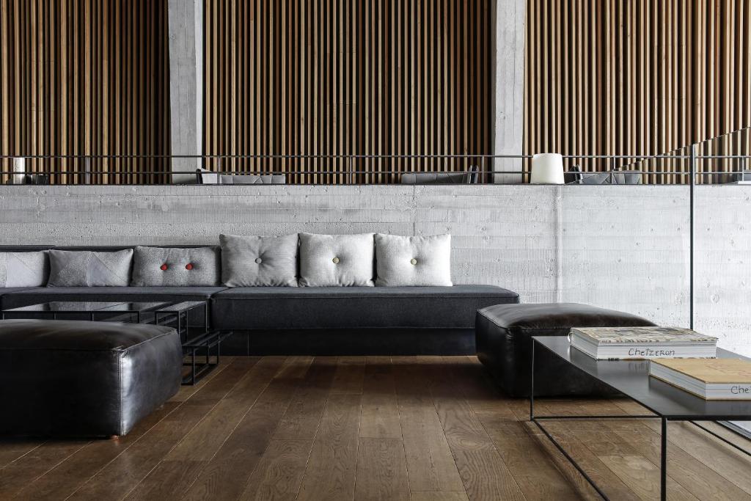
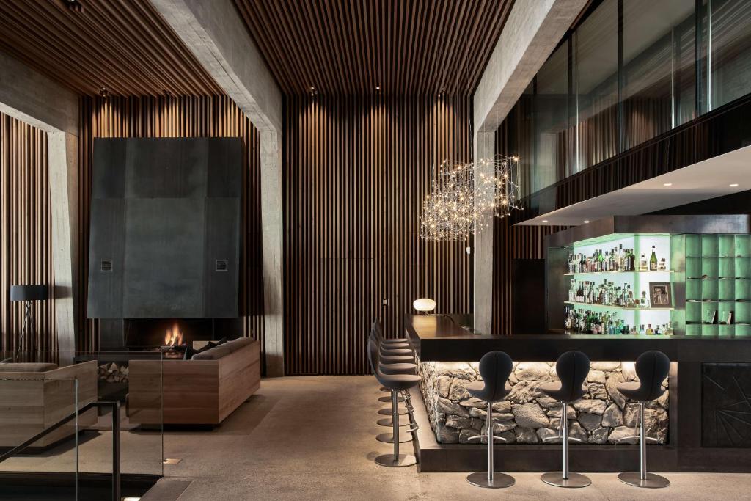
Rather than disguising the former station, the conversion works with its robust shell. Local stone wraps much of the exterior, allowing the substantial building to settle surprisingly naturally into the rocky landscape, while concrete remains an important reminder of its previous life. Inside, the material language becomes warmer. Locally sourced oak lines the rooms and is juxtaposed with rough stone, soft textiles and deliberately restrained furniture. Public spaces follow the same principle, using lighting, fireplaces and upholstered seating to carve intimate corners from what was once utilitarian mountain architecture. The intervention is contemporary without trying to make the building urban. It still belongs unmistakably to the mountain.
Windows Instead of Decoration
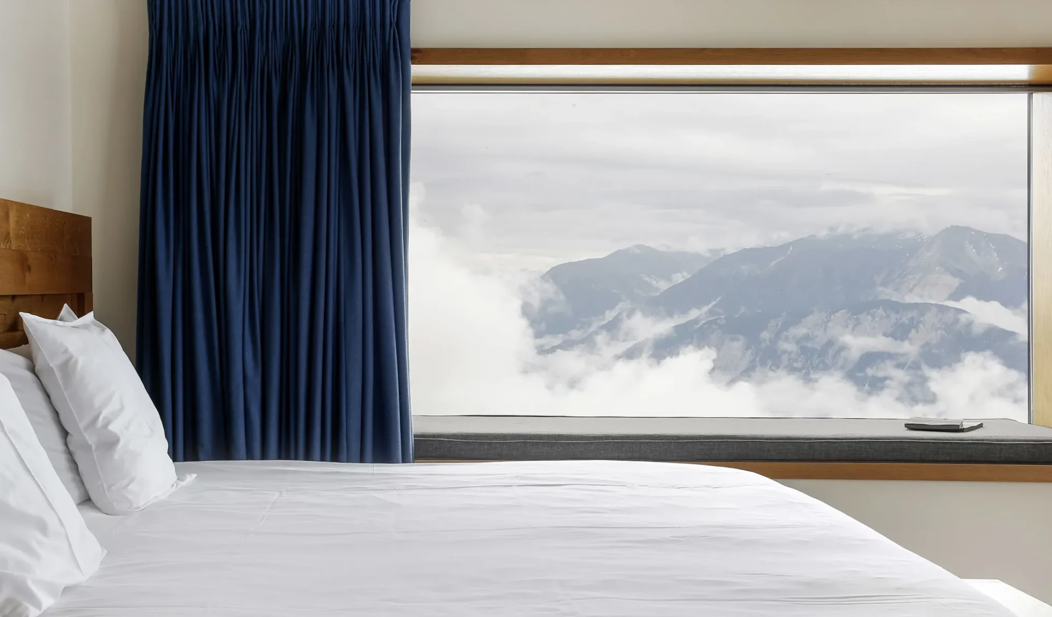
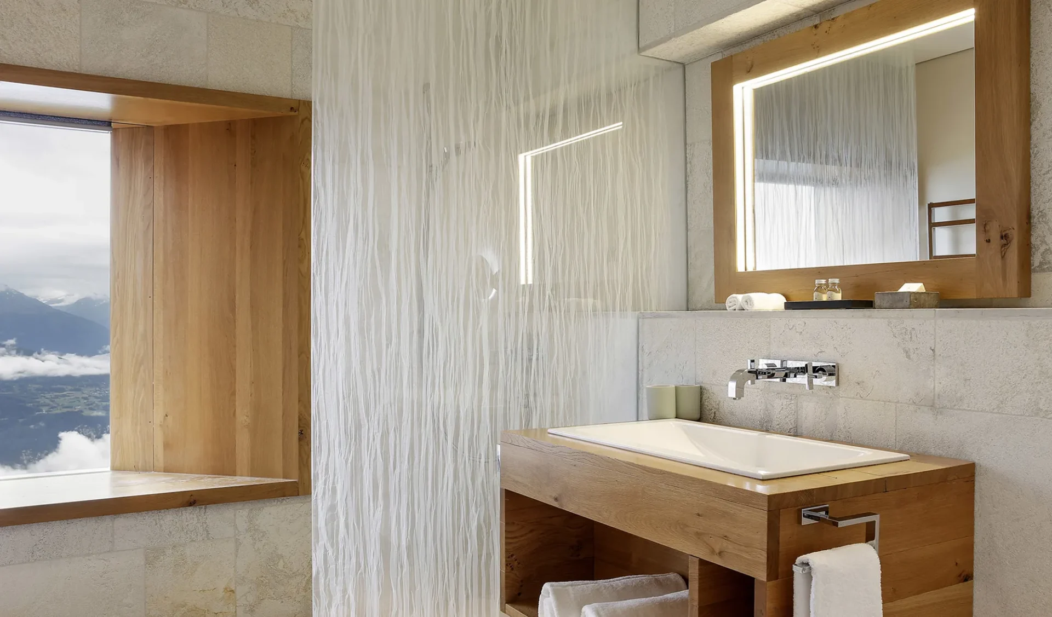
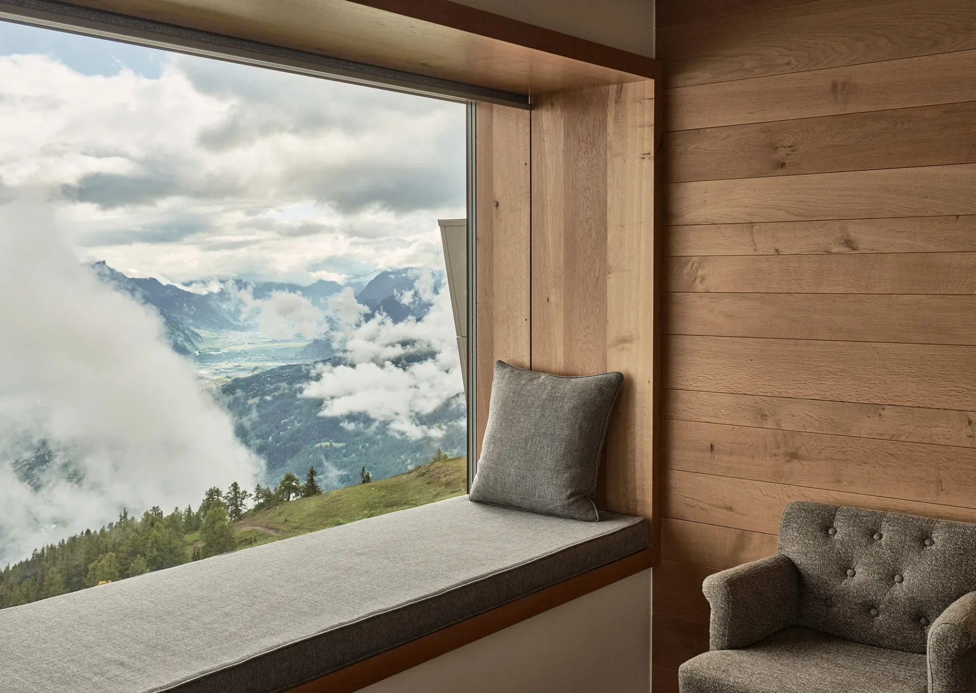
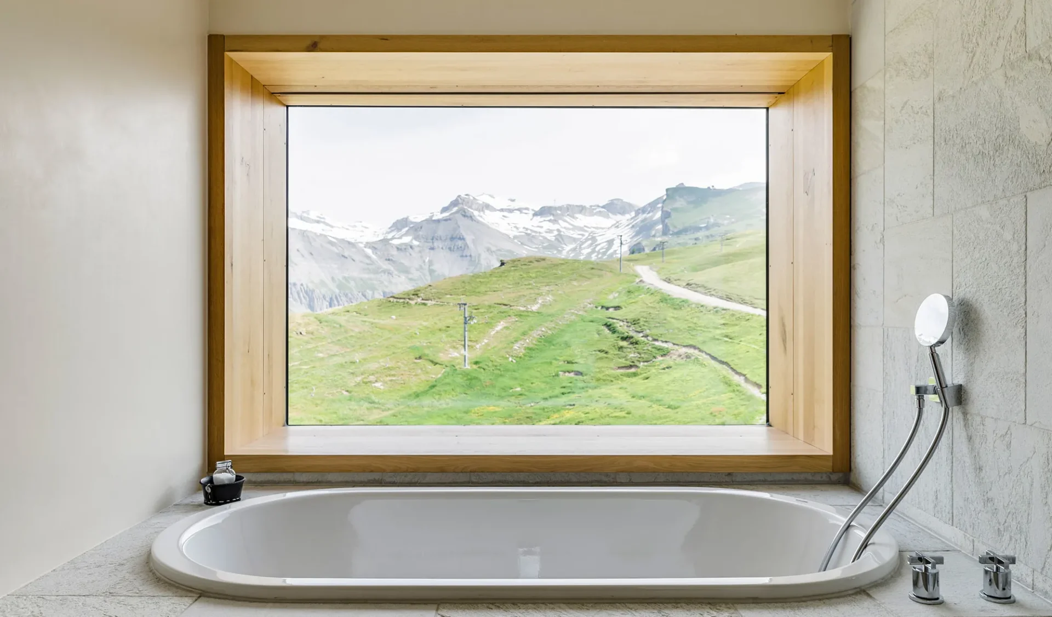
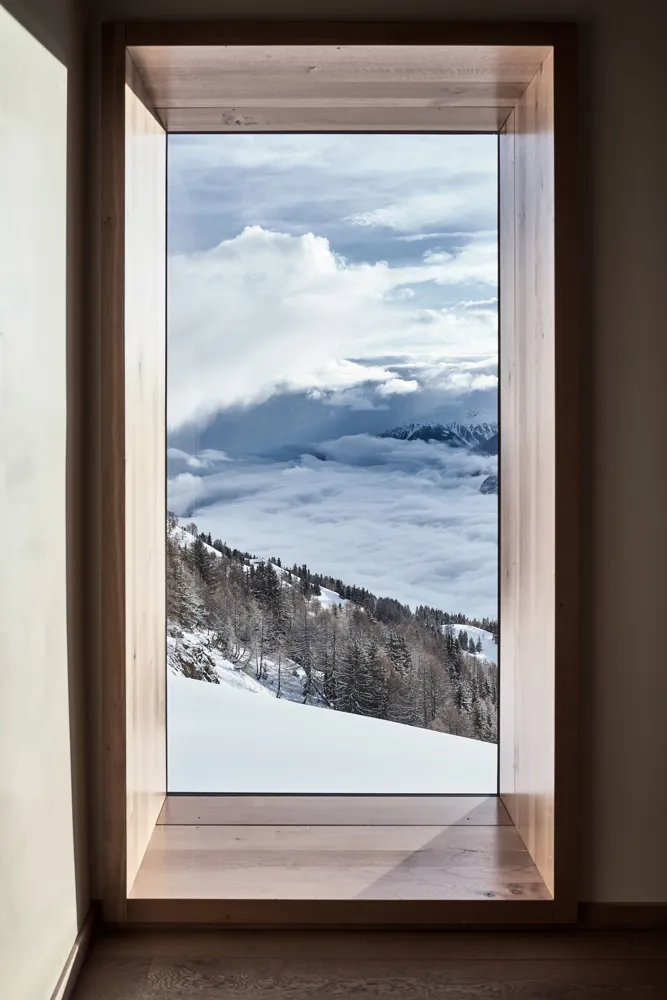
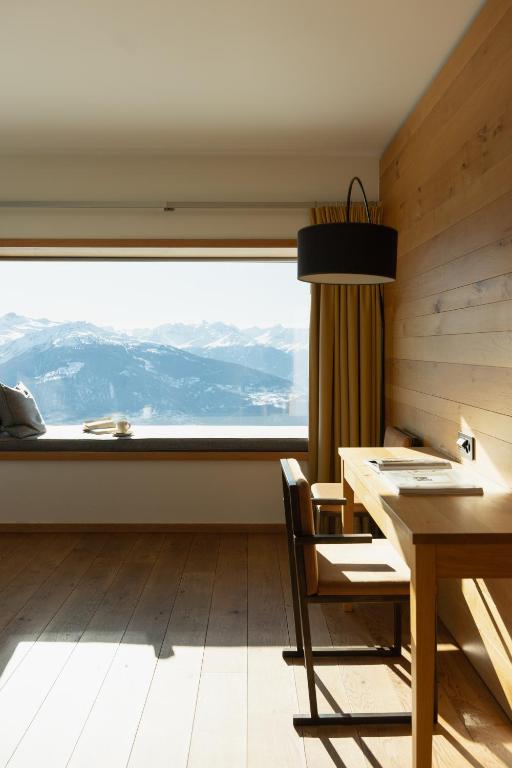
Chetzeron’s guestrooms are exercises in restraint because competing with what lies outside would be rather pointless. The 16 rooms and suites are spread across three levels, with oak-lined interiors and large picture windows framing individual sections of the Alpine panorama. Even bathrooms participate in the view. Benches positioned against the glazing turn looking outside into part of the room itself. From here, the horizon stretches across the Rhône Valley towards some of the Alps’ defining summits. Architecture becomes a frame; landscape provides almost everything else.
Thirty-Five Degrees, Surrounded by Snow
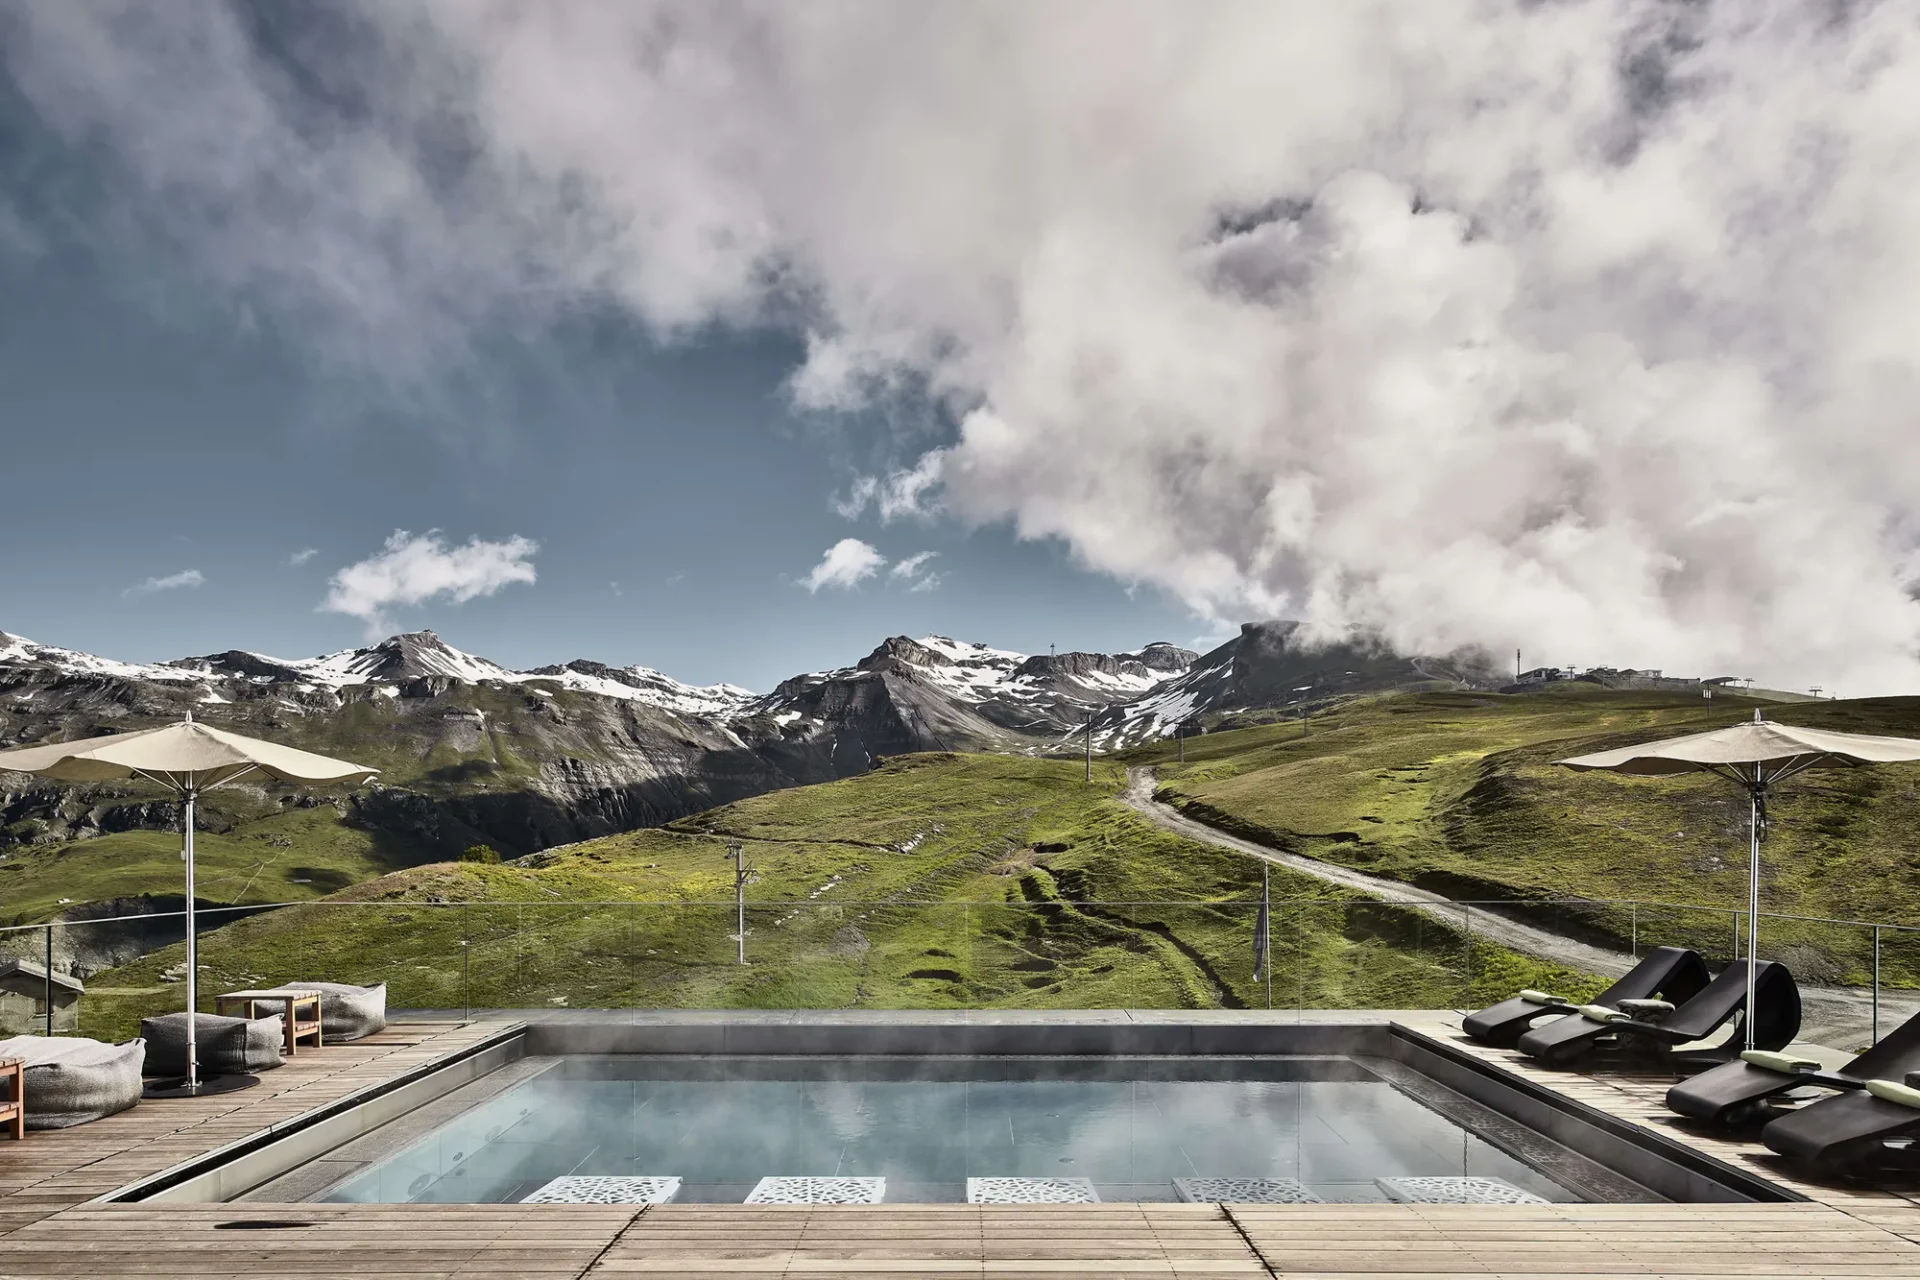
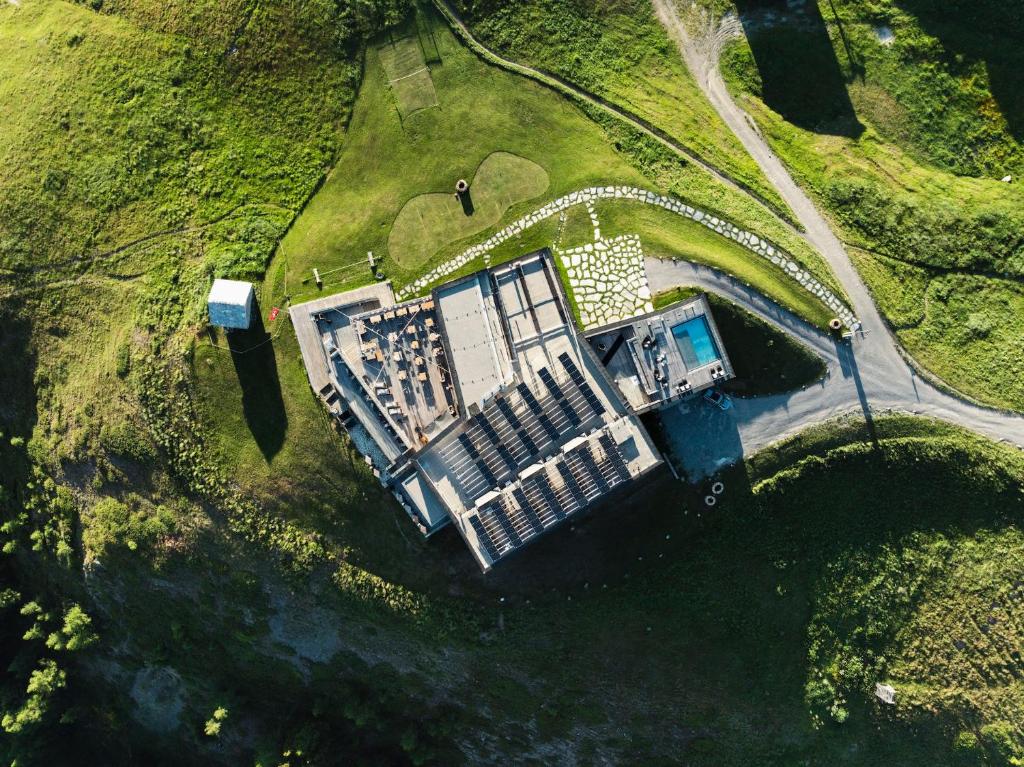
The hotel’s most dramatic architectural gesture is also one of its simplest: a heated outdoor pool positioned directly against the mountain landscape. Kept at around 35°C throughout the year, it creates an extraordinary contrast in winter, when warm water meets snow-covered slopes. A compact wellness area adds sauna, hammam, infrared cabin and treatment room without turning Chetzeron into an oversized spa resort. In summer, the same architecture acquires a completely different character as ski pistes become Alpine meadows and hiking and mountain-bike trails replace snow.
The Valais on the Table
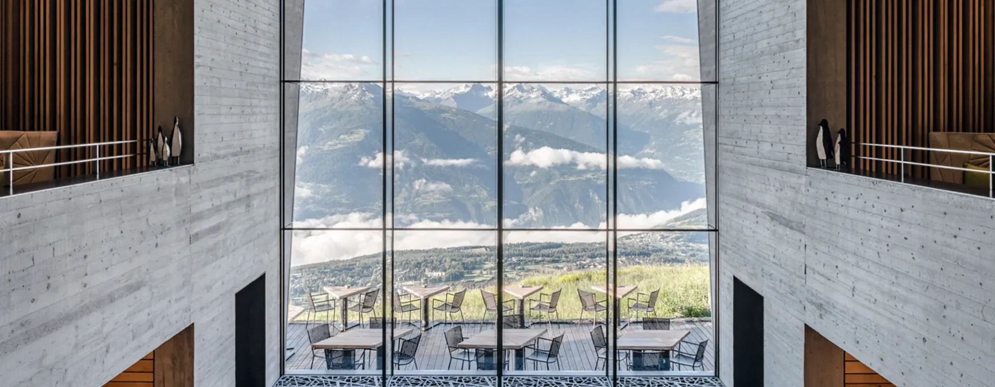
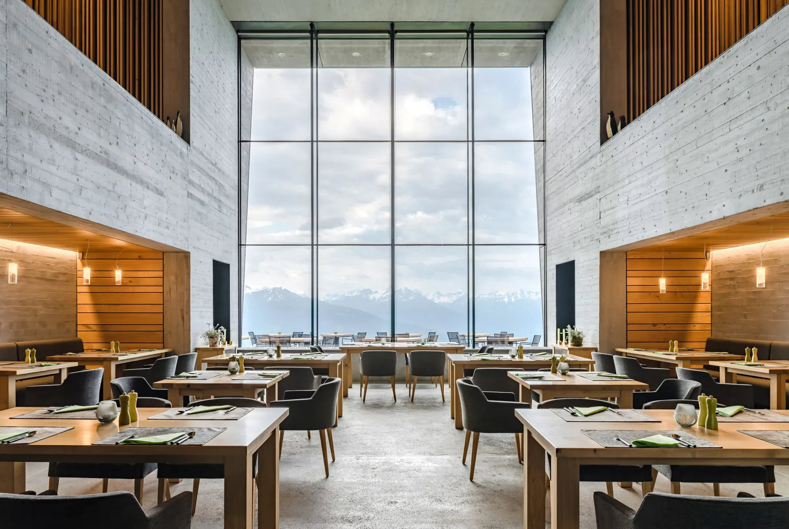
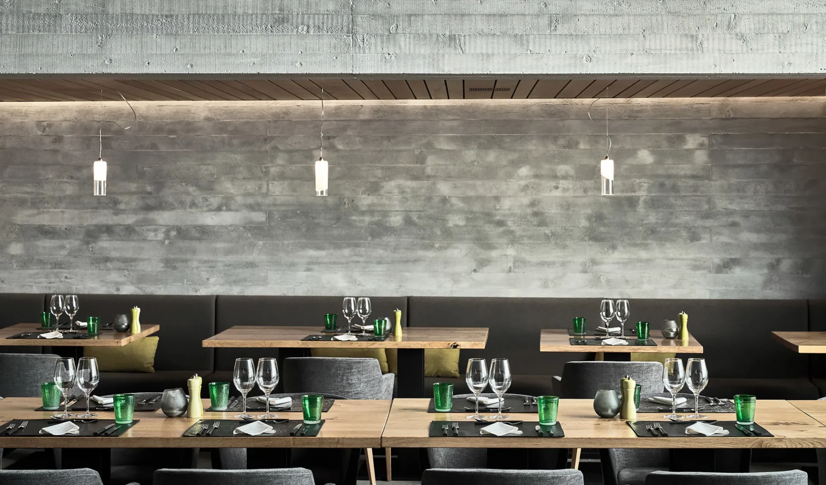
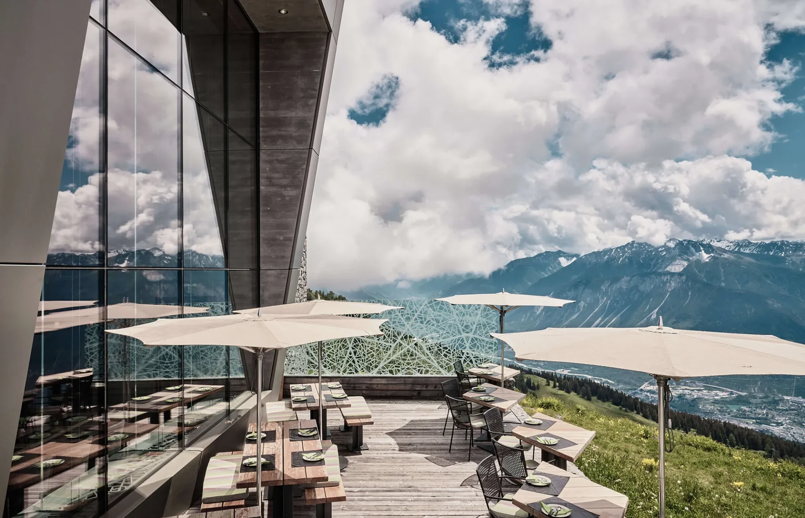
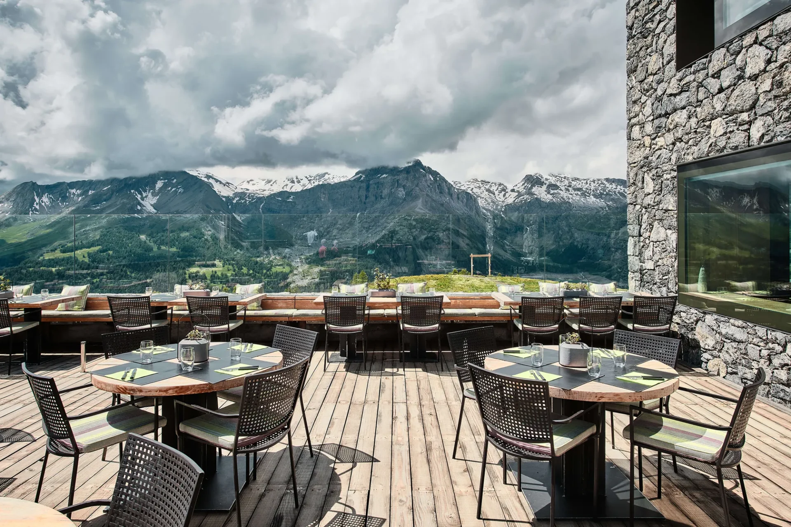
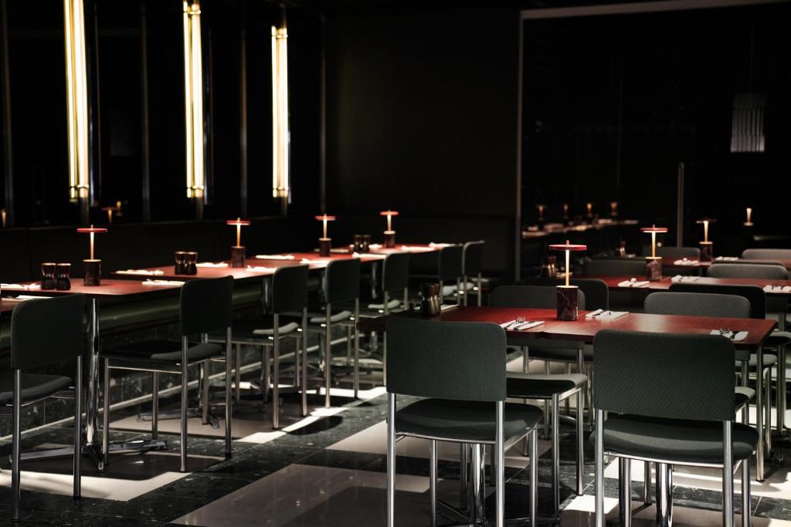
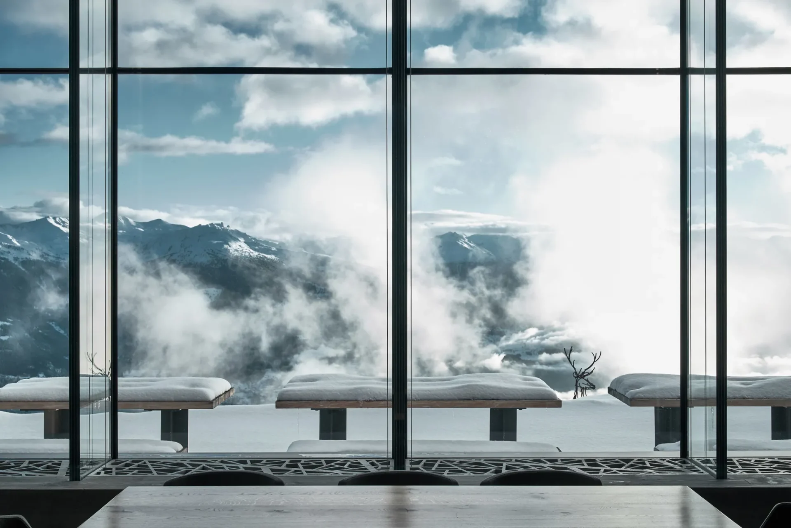
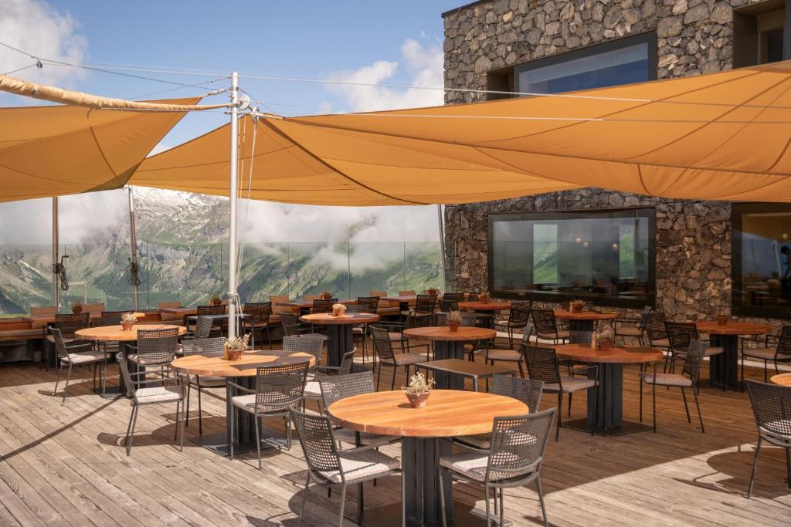
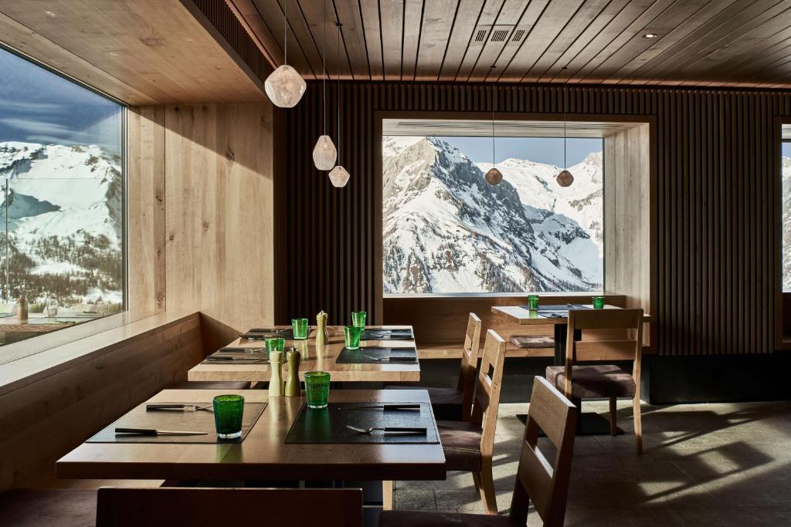
The restaurant occupies the space where gondolas once entered and left the station. Floor-to-ceiling windows now turn the Rhône Valley into the backdrop for a contemporary interpretation of Alpine cooking. Ingredients are sourced from the Valais, with seasonal dishes moving between mountain staples and lighter contemporary plates. Bread, pastries, jams and granola are made in-house, while the wine selection concentrates heavily on local producers. The bar is equally rooted in its setting, serving regional fruit juices, natural wines and cocktails around a fireplace and opening onto a panoramic terrace. Food here isn’t designed to import another culinary world onto the mountain; it reinforces where you already are.
Architecture at 2,112 Metres
Chetzeron could easily have been demolished once its cable-car machinery became redundant. Instead, infrastructure became hospitality. That history explains why the hotel feels so different from the archetypal Swiss mountain retreat. Concrete remains concrete, stone remains heavy and the architecture has the solidity required to survive at this altitude. Solar and photovoltaic panels, locally sourced construction materials and regional suppliers further connect the building to the practical realities of its remote setting. But its greatest luxury requires no technology at all. When the last skiers disappear down the mountain and Crans-Montana lies far below, Chetzeron is left with precisely what its location promises: mountains, sky and an unusual amount of silence.
Information
At a glance
Architecture
Actescollectifs Architects
Opened / Renovated
2014
Size matters
16 rooms (17-50m2) (183-538 sq ft)
Interior design
Actescollectifs Architects
Featured in
Don't take our word for it

Handpicked worldwide
A carefully curated collection of exceptional boutique and design hotels across the globe.
Design with soul
Architecture, atmosphere and craftsmanship come together in stays with a clear identity.
Hidden, not hyped
Independent boutique hotels you rarely find on mainstream booking platforms.
Travel guidance
Personal recommendations and thoughtful support from people who actually know the places.