Canary Wharf After Office Hours

Holloway Li turns Canary Wharf’s corporate past into a cinematic world of 1960s glamour, conversation pits and three-Martini lunches.

Book now

Why DNA Hotels loves it

Holloway Li uses its ‘Cinematic Everyday’ approach to reinterpret Canary Wharf’s corporate history through the seductive office culture and Mid-Century Modernism of the 1960s.

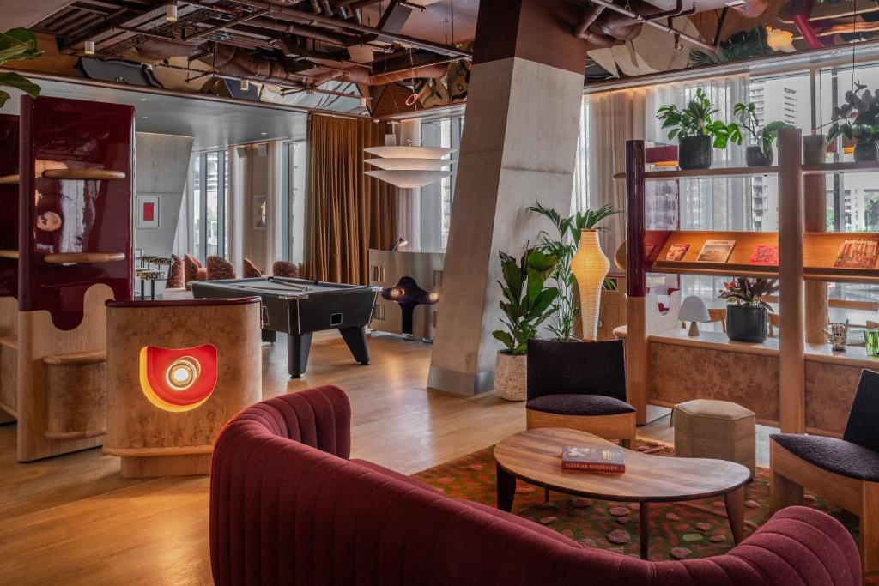
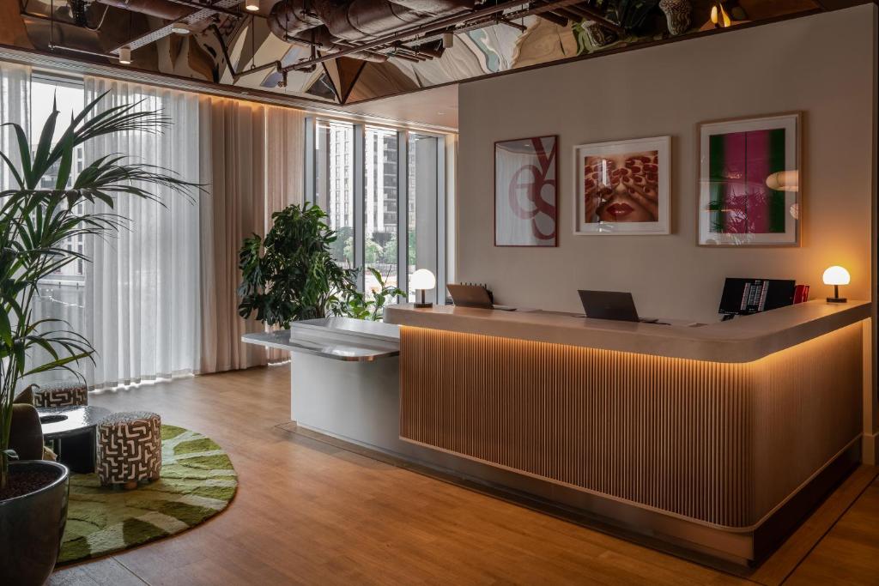
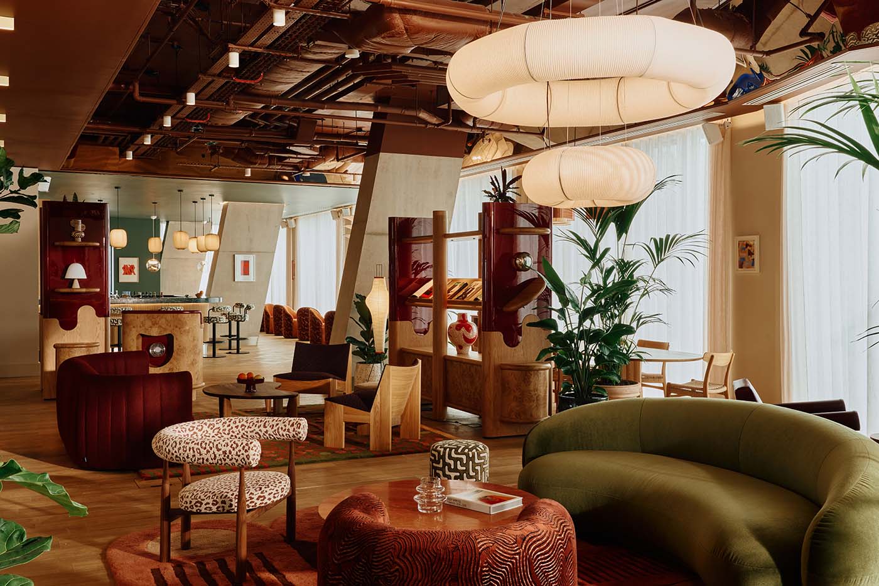
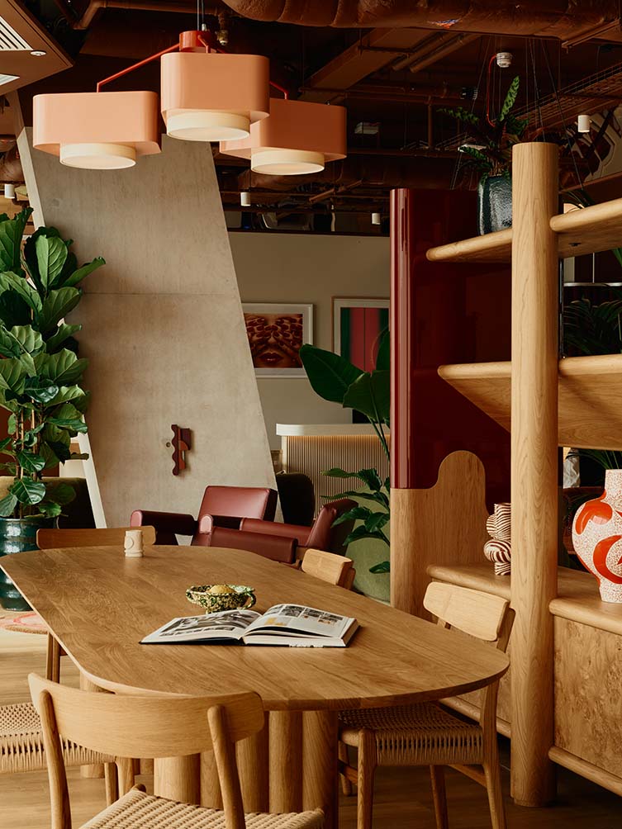
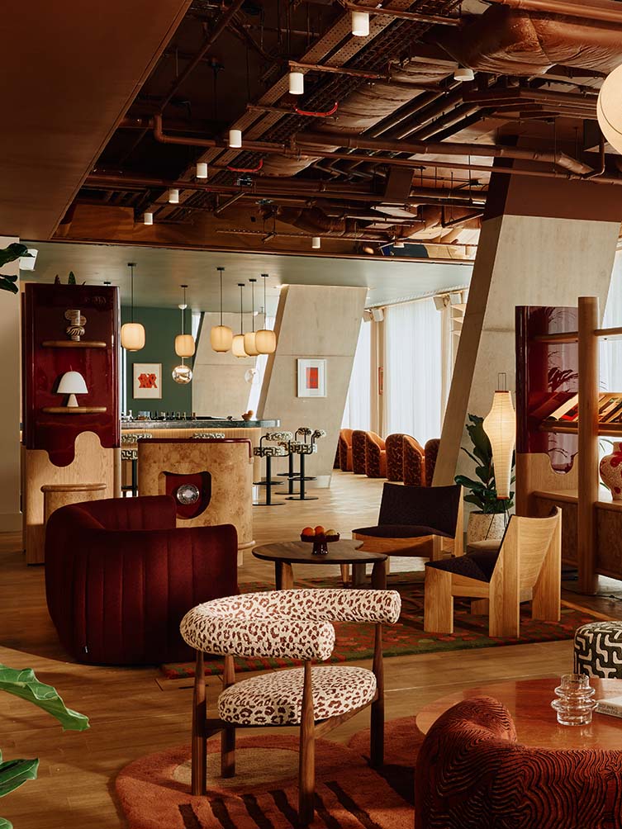
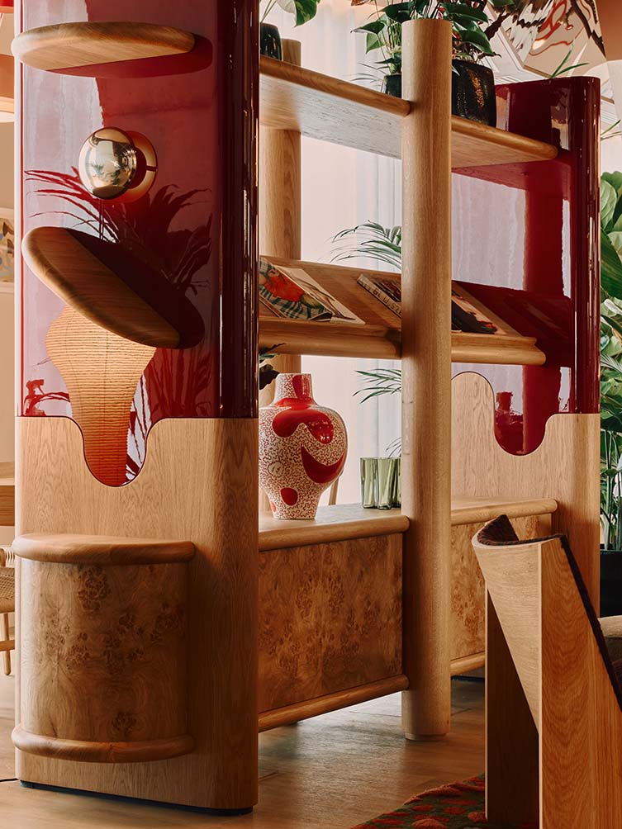
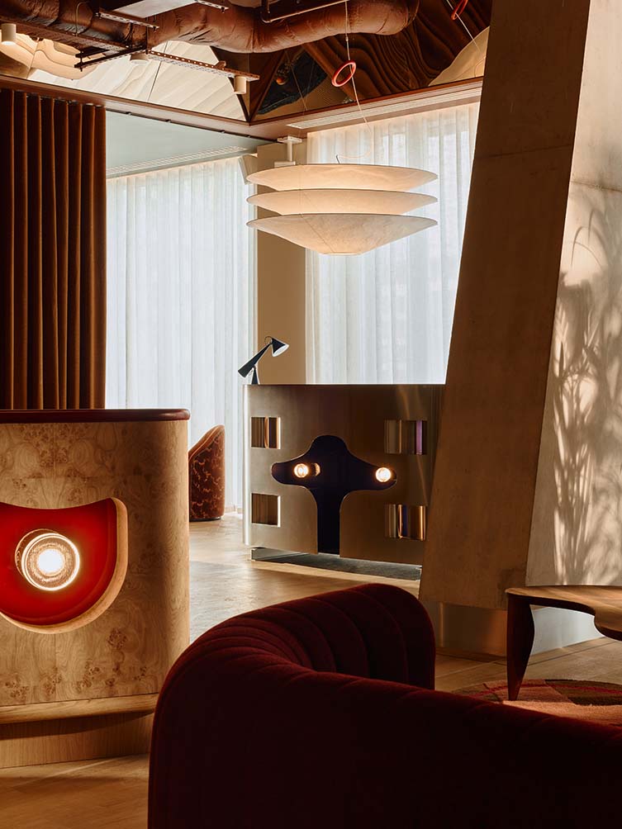
The public spaces unfold like film sets, with bespoke burr-oak bookcases, a chrome-framed library and a retro-futuristic DJ booth acting almost as characters within the architecture.

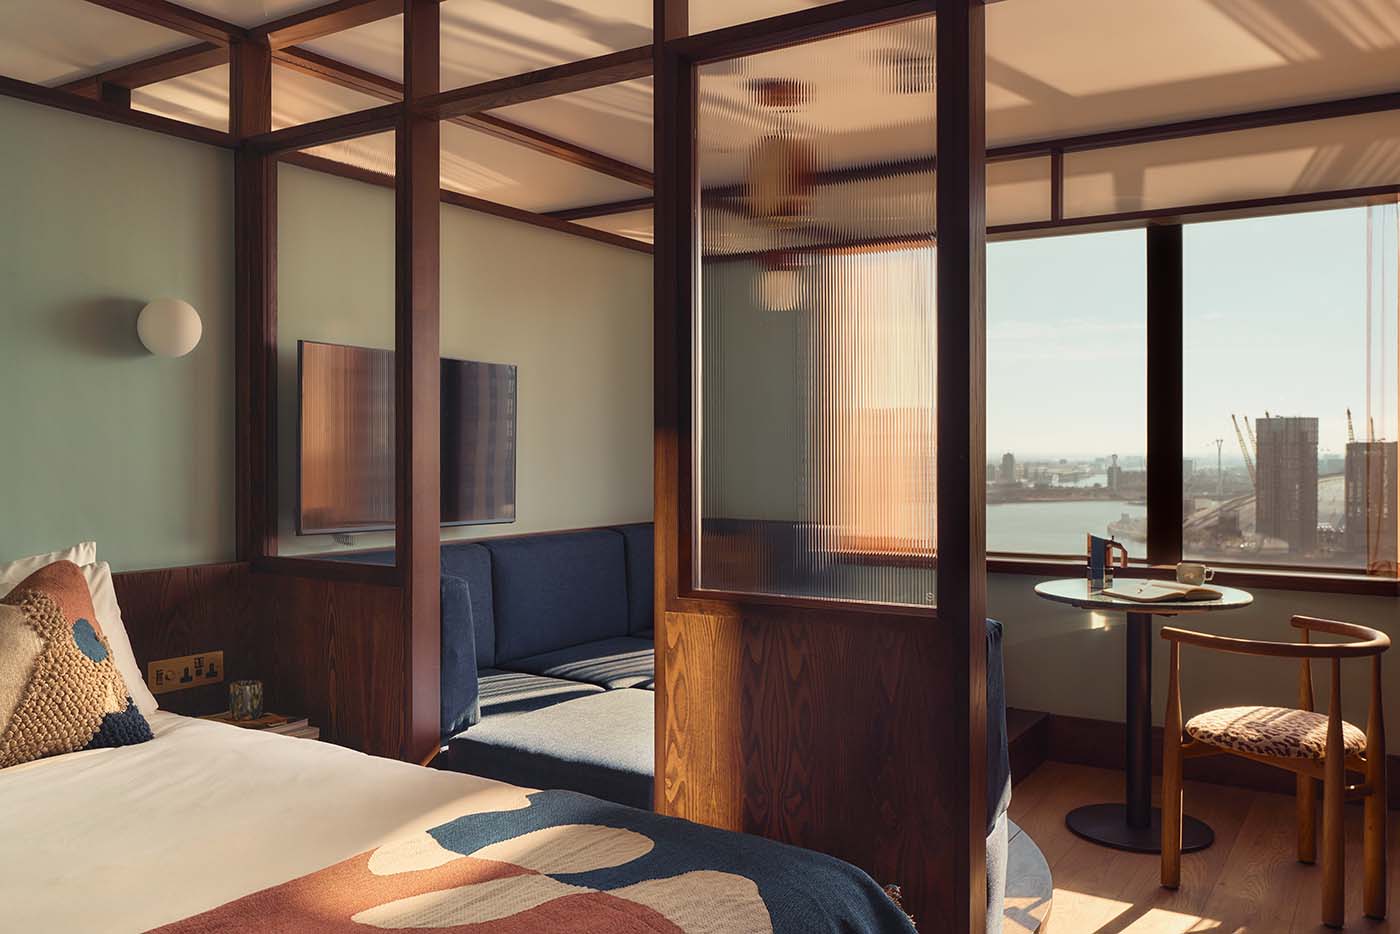
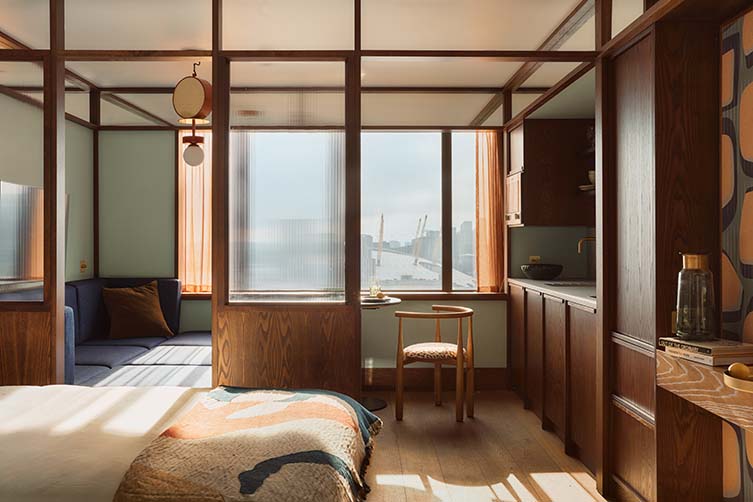
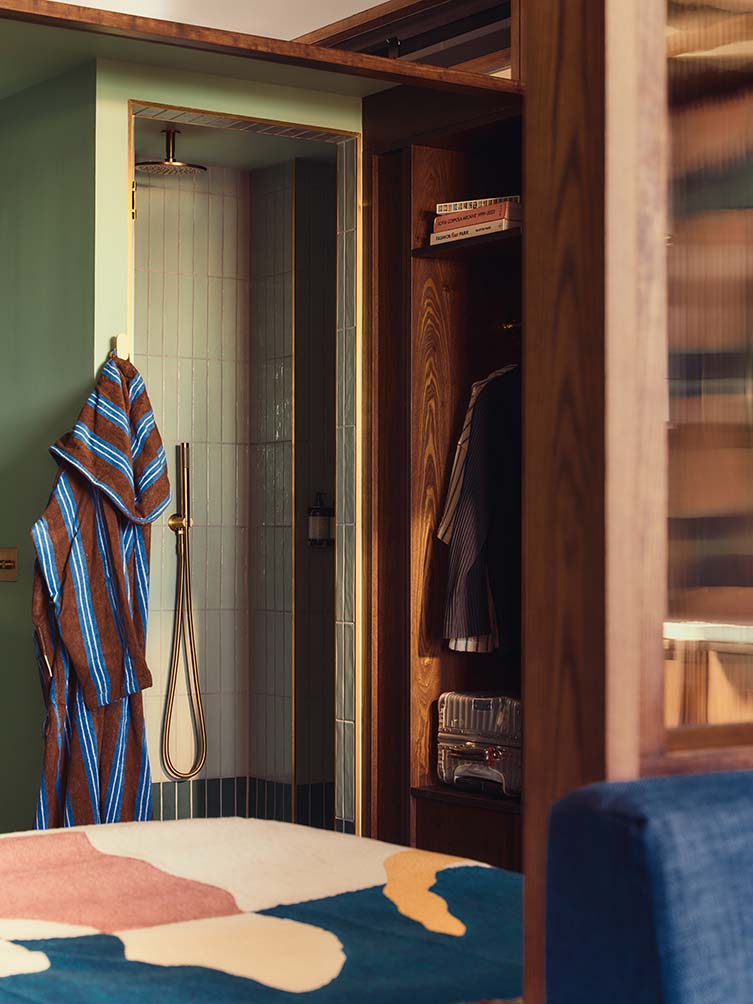
Even the guestrooms challenge convention: conceived as upscale modular hotel rooms manufactured off-site, they use walnut grids, reeded glass and oversized sofa pits to create unusually generous living spaces.

The Stay

A cinematic Canary Wharf aparthotel where 1960s corporate Modernism meets Mid-Century glamour, modular design and after-hours hedonism.

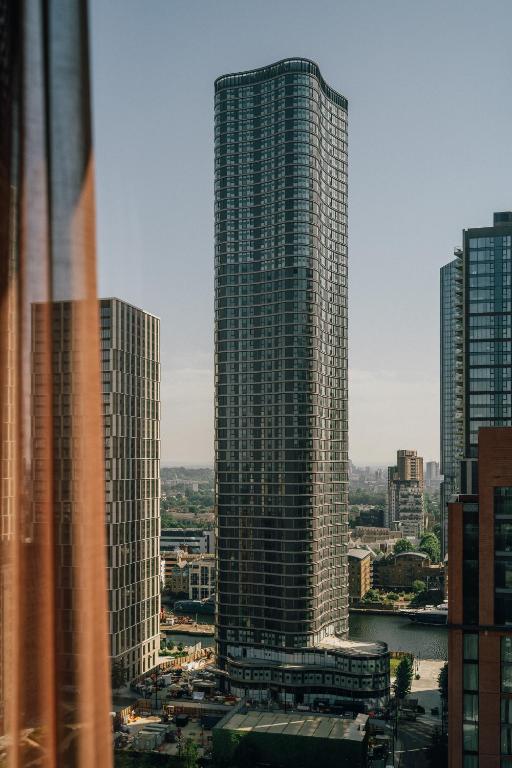
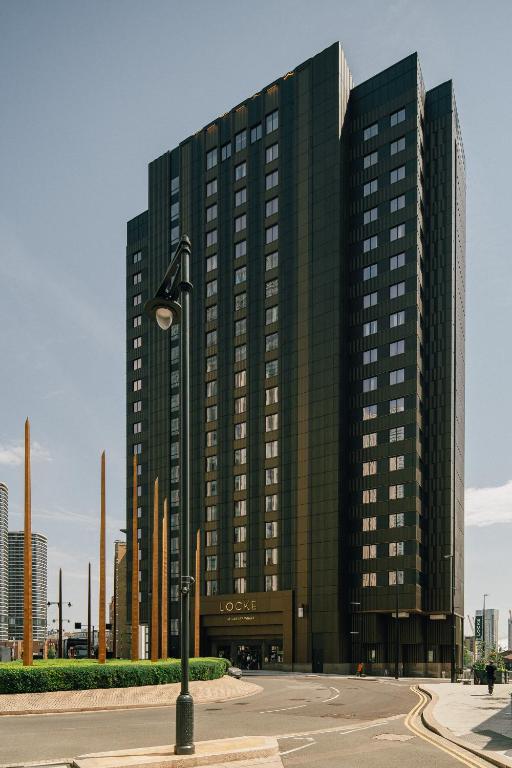
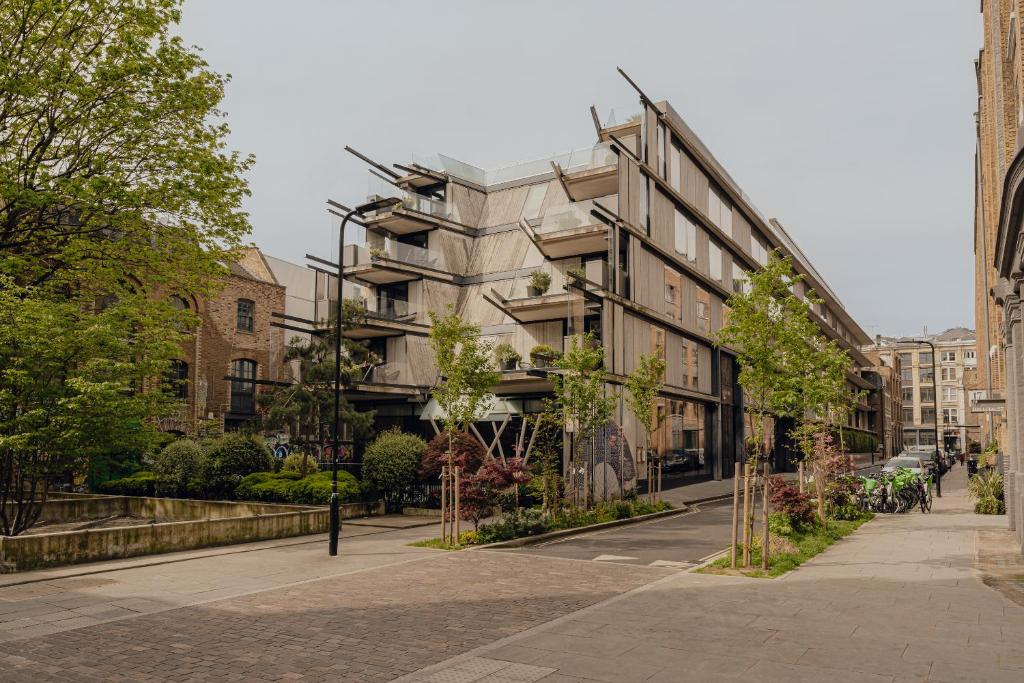
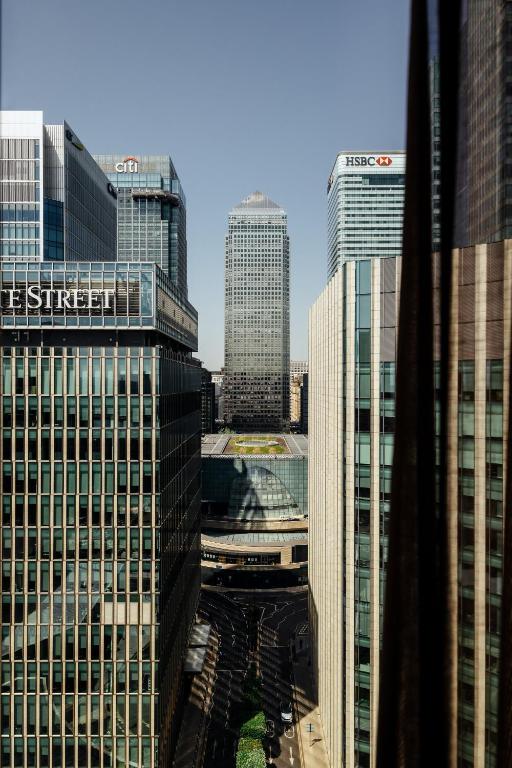
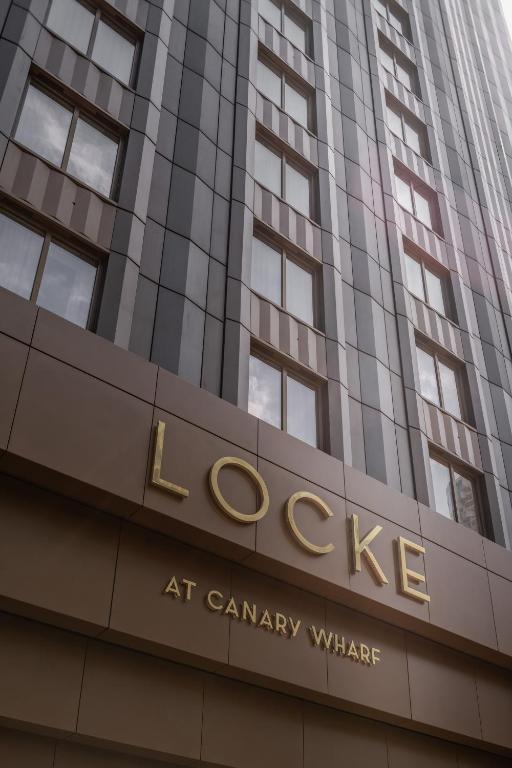
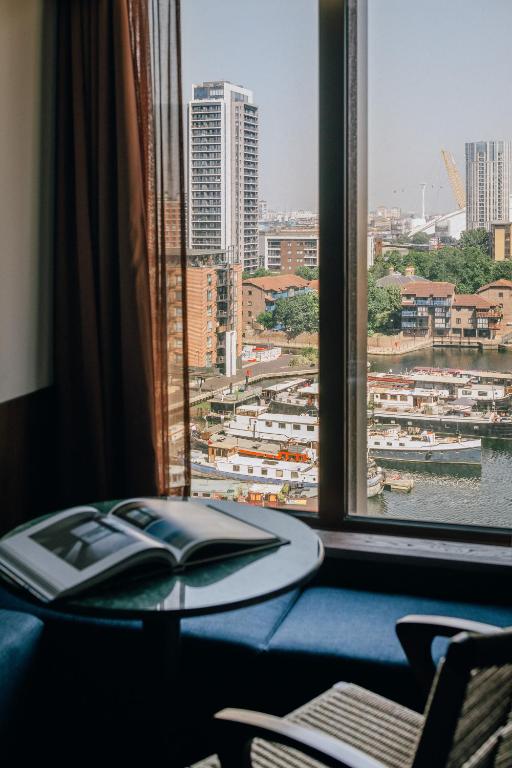
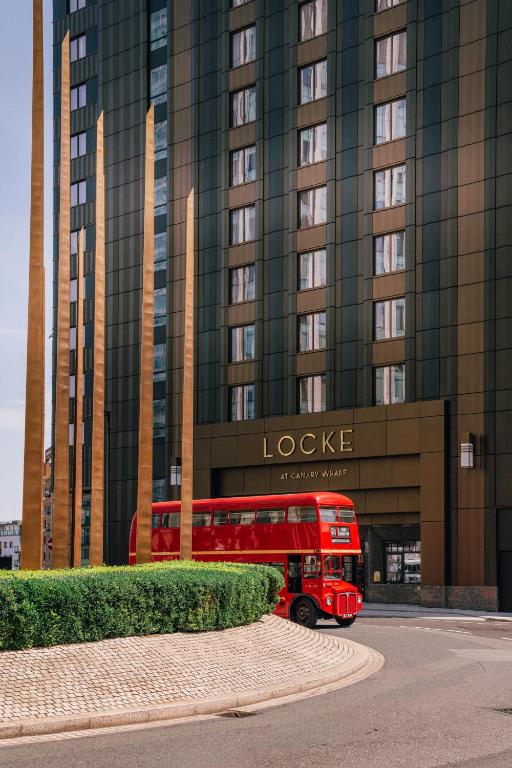
For decades, Canary Wharf was defined by finance, glass towers and the working day. Holloway Li uses that corporate history as the unlikely starting point for Locke London Canary Wharf, but views it through a decidedly more glamorous lens. The studio looked to the suave offices of the 1960s — particularly their exaggerated cinematic representation in Mad Men — and imagined what might happen if the three-Martini lunch simply continued into the evening. It reflects a wider change outside the hotel too. Canary Wharf has been evolving from business district into a neighbourhood of homes, restaurants and cultural spaces. Locke positions itself squarely within that transition: less somewhere to commute to, more somewhere to stay.

The Hotel as Film Set

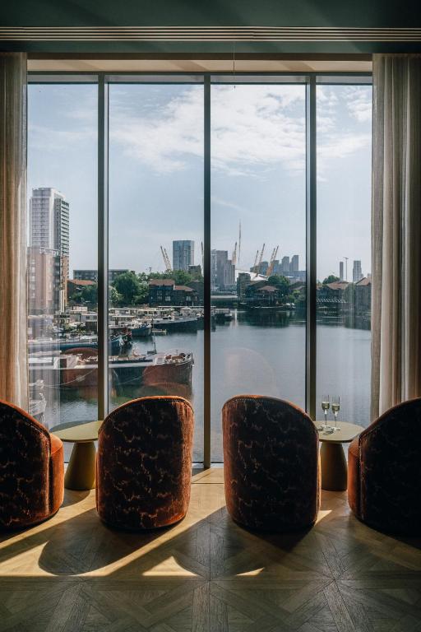
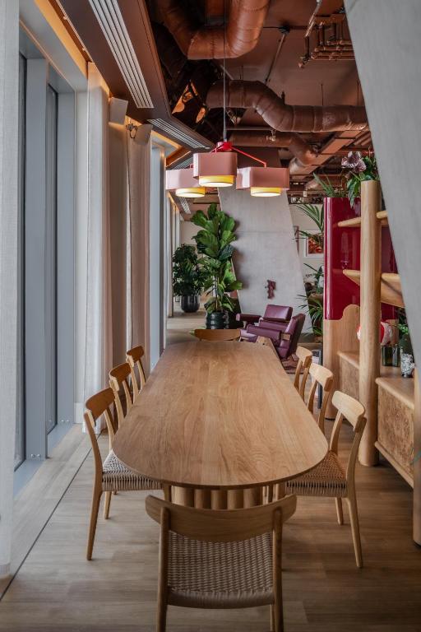
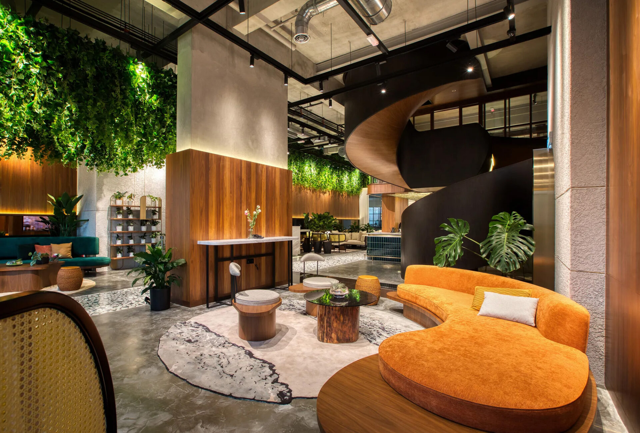
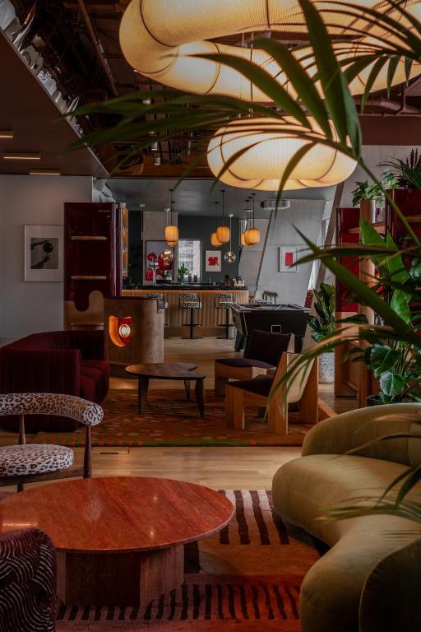
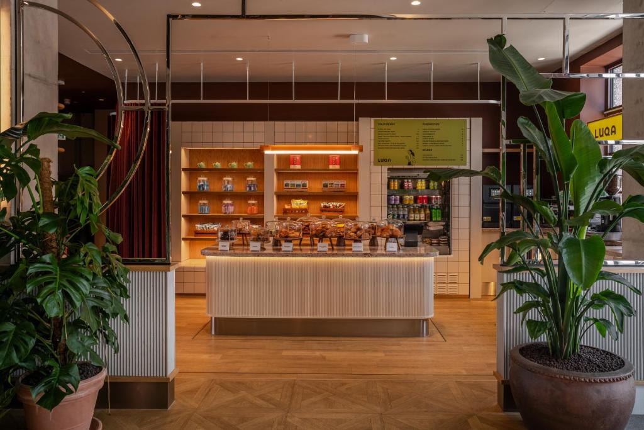
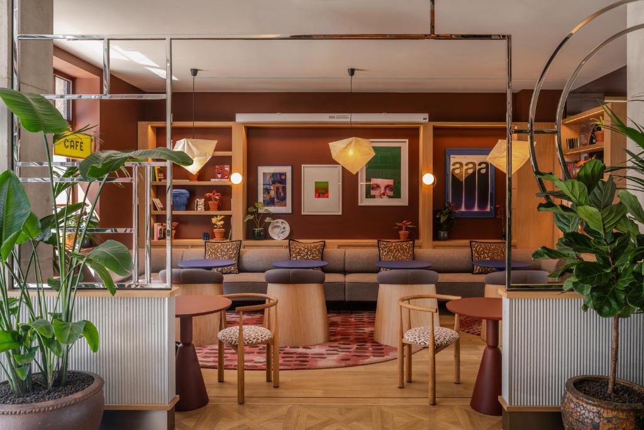
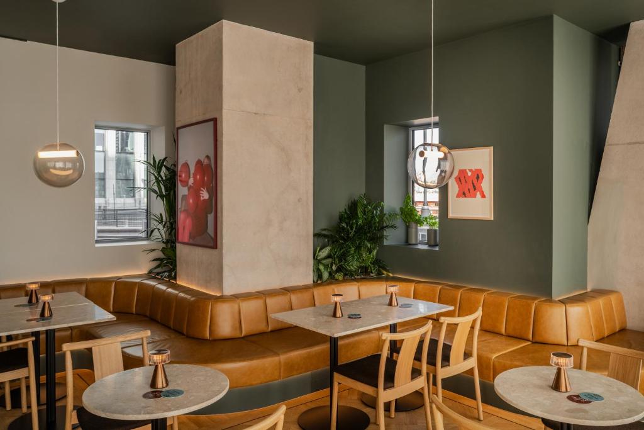
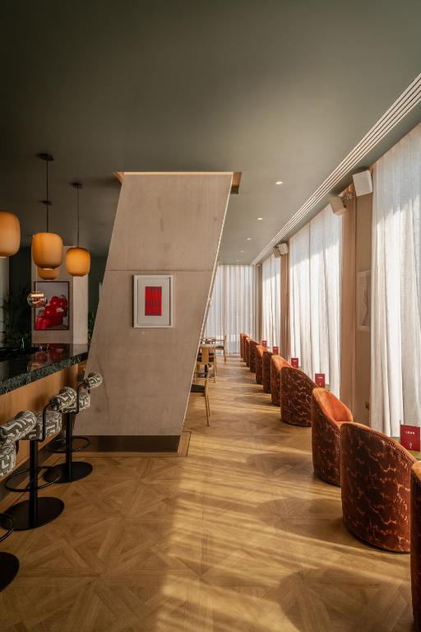
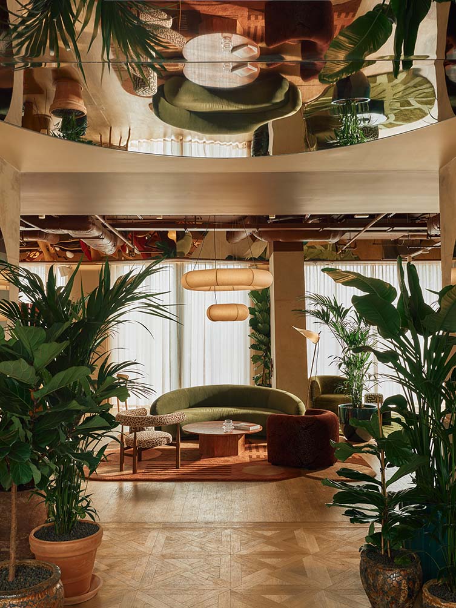
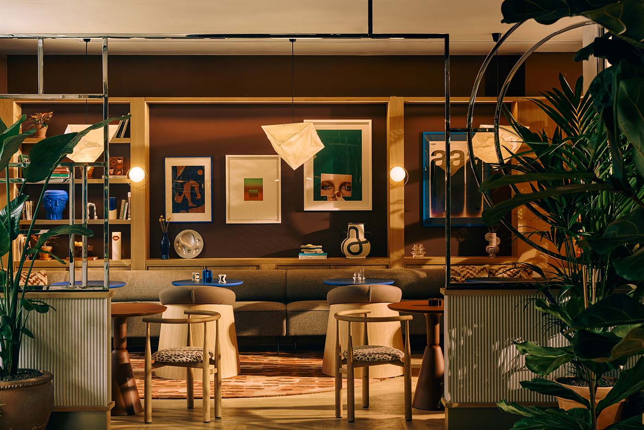
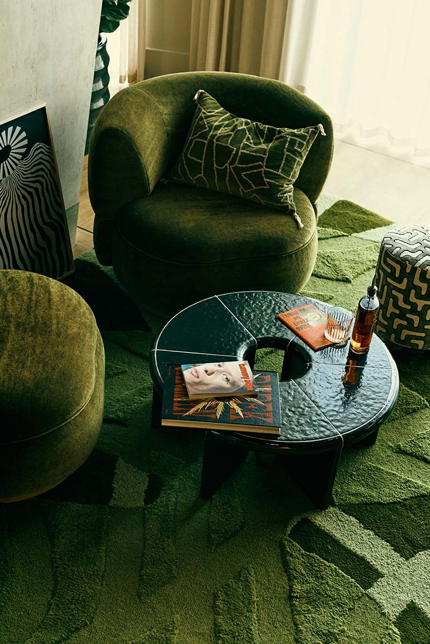
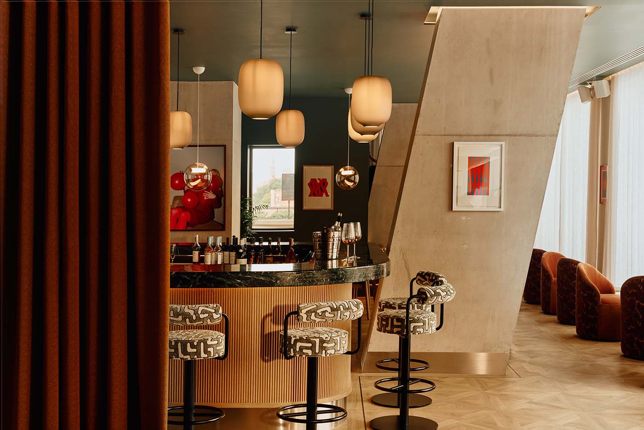
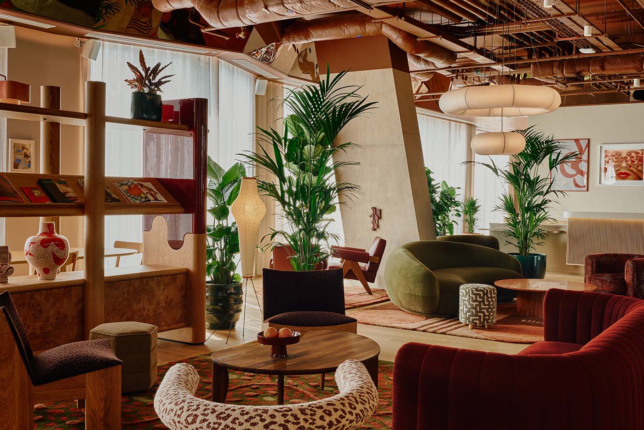
Holloway Li calls its approach the ‘Cinematic Everyday’. Here, the expansive ground floor is treated as a sequence of interconnected sets, with shifts in colour, pattern and material dividing lounge, library, deli café and bar without enclosing them. The dock-facing lounge combines burgundy and deep green with angular columns and bespoke rugs created with Modersia. Furniture from Tacchini, Pierre Frey and Pierre Jeanneret adds sculptural Mid-Century forms rather than straightforward period reproduction. A shimmering chrome frame announces the library, where ultramarine blue cuts through earthy brown and a limited-edition image by 1960s Vogue photographer Guy Bourdin appears almost to acknowledge the guest entering the scene.

Furniture Becomes Character

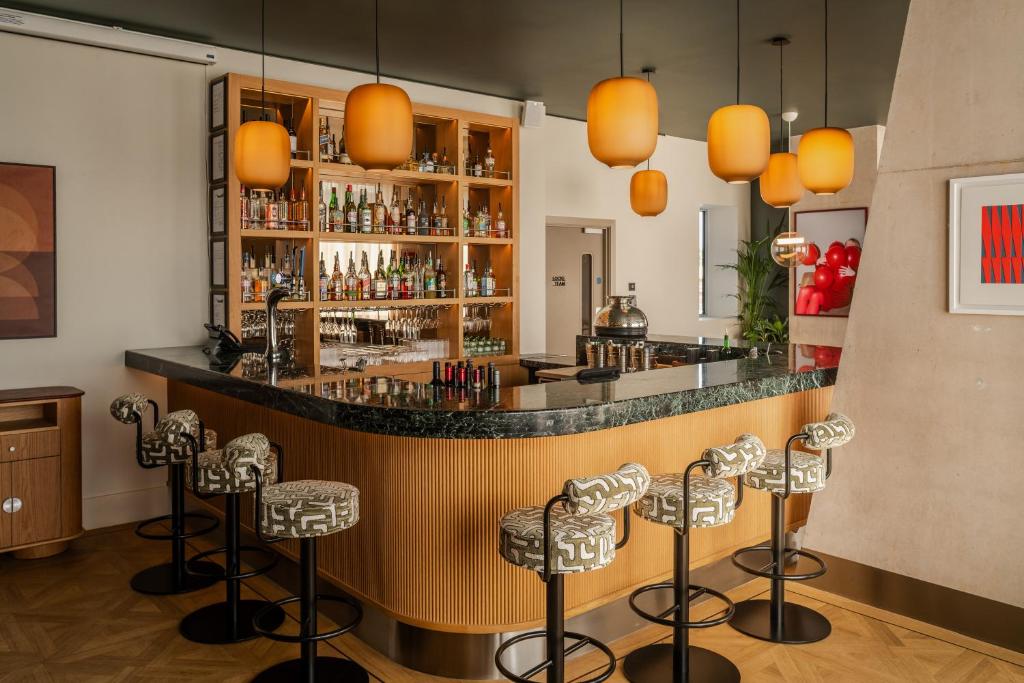
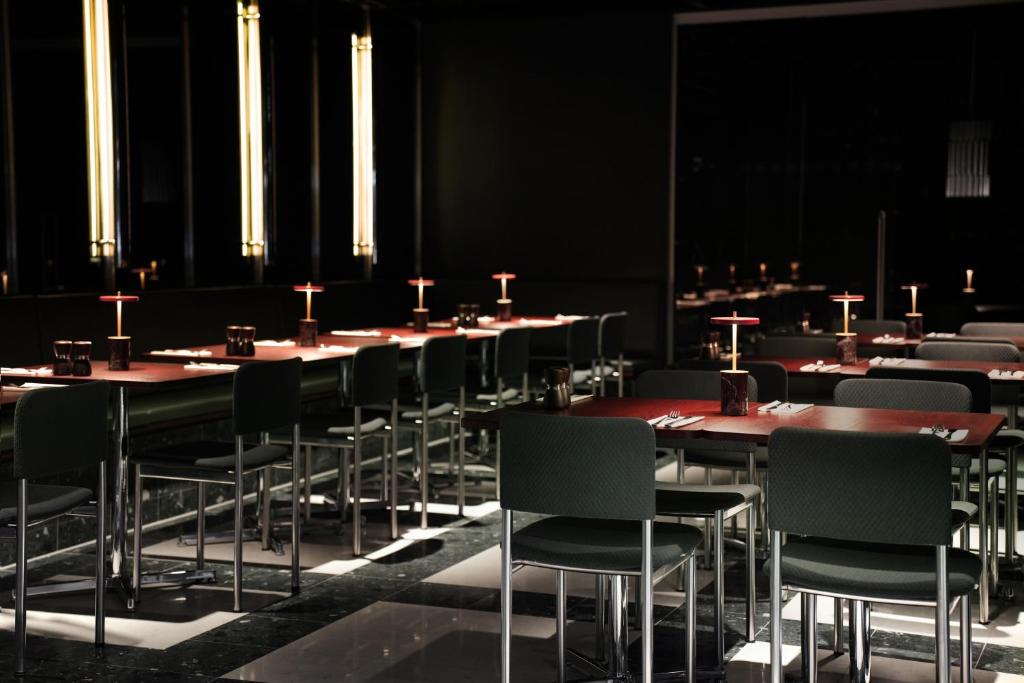
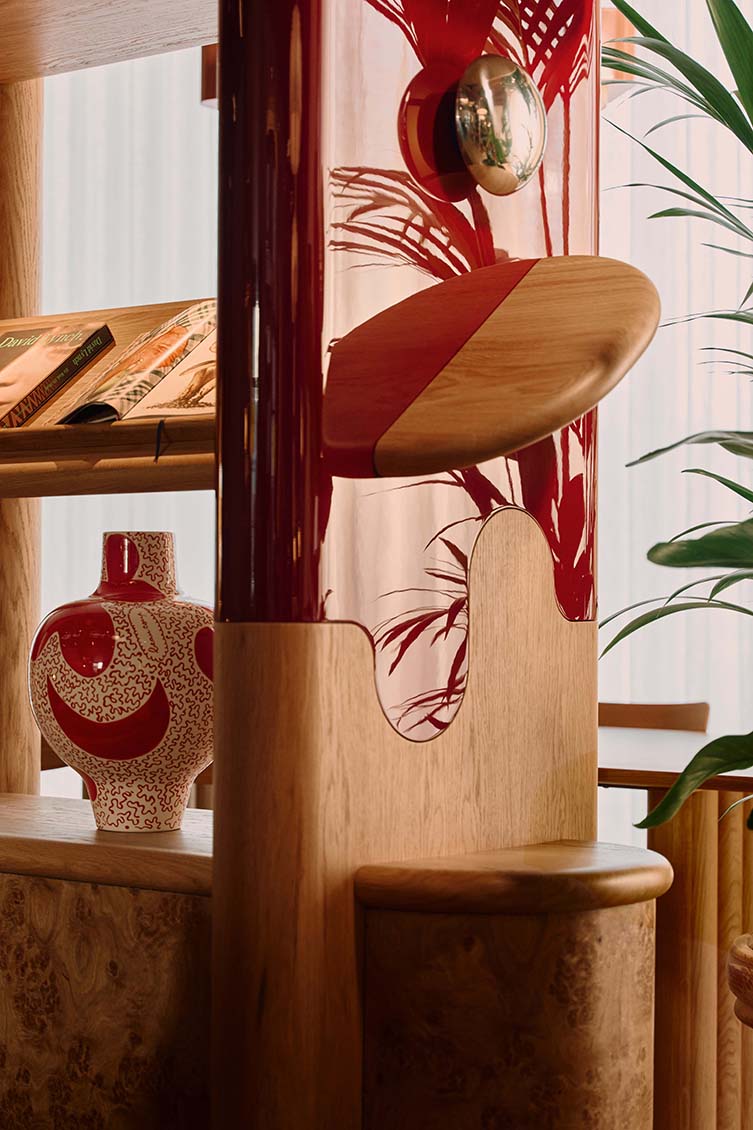
Some of the strongest elements were made specifically for the hotel with East London carpenters Craftworks Productions. Large burr-oak bookcases finished with glossy burgundy lacquer anchor the lounge, while a red-leather and burr-wood greeter station introduces another piece of 1960s corporate theatre. Behind a curtain, the bar shifts into darker browns and greens, accompanied by commissioned work from Inka Bell and Cecilia di Paolo and an atmosphere inspired by the era of the three-Martini lunch. Most theatrical is the DJ booth: folded stainless steel and blue lacquer shaped with the aerodynamic confidence of a 1960s automobile, complete with two illuminated ‘headlights’ directed towards the dancefloor. The joinery isn’t background decoration. Holloway Li deliberately gives these pieces presence within the scene.

The Modular Room, Reconsidered

The guestrooms are equally interesting architecturally. Holloway Li developed them as upscale modular lifestyle hotel rooms, prototyped extensively before being fitted out off-site. Instead of allowing modular construction to dictate a generic hotel-room layout, the studio uses a dark walnut grid to create a succession of loosely defined spaces. Reeded glass provides separation without sacrificing daylight, while high-level mirrors visually increase the room height. Sage green, oak flooring, striped tiles, warm terrazzo and brass introduce the 1960s references more quietly. The standout is an oversized sofa pit inspired by both period ‘Playpen’ furniture and the conversation pit in Don and Megan Draper’s Mad Men apartment. A room designed for staying awake in, rather than simply sleeping.

The Three-Martini Lunch Returns

Locke’s aparthotel model has always blurred distinctions between hotel, home and workplace, making the corporate references particularly appropriate here. The ground floor can move from coffee and work to drinks and music without requiring guests to change location or mindset. A more theatrical rooftop restaurant and bar, also designed by Holloway Li, adds another layer to the building and is scheduled to open later in 2026. That progression — office to lounge, lounge to bar, bar to rooftop — transforms the working rituals once associated with Canary Wharf into something considerably more hedonistic.

From Corporate Modernism to Cinematic Hedonism

There is an obvious temptation when designing in Canary Wharf to fight against its corporate identity. Holloway Li does something more interesting: it appropriates it. Walnut, chrome, burgundy lacquer and executive-office greens recall another age of business, while conversation pits, Guy Bourdin photography and a headlight-equipped DJ booth gradually undermine the seriousness. The result isn’t a recreation of the 1960s. It is Canary Wharf’s past viewed through cinema, memory and a little fantasy — precisely as the district itself starts imagining a life beyond the office.

Information

At a glance

Design Architecture Pets allowed Rooftop Bar

Opened / Renovated

2026

Size matters

279 rooms & suites (23-31m2) (248-334 sq ft)

Interior design

Holloway Li
Featured in

Don't take our word for it

Handpicked worldwide

A carefully curated collection of exceptional boutique and design hotels across the globe.

Design with soul

Architecture, atmosphere and craftsmanship come together in stays with a clear identity.

Hidden, not hyped

Independent boutique hotels you rarely find on mainstream booking platforms.

Travel guidance

Personal recommendations and thoughtful support from people who actually know the places.