Architecture Attached to Living Trees

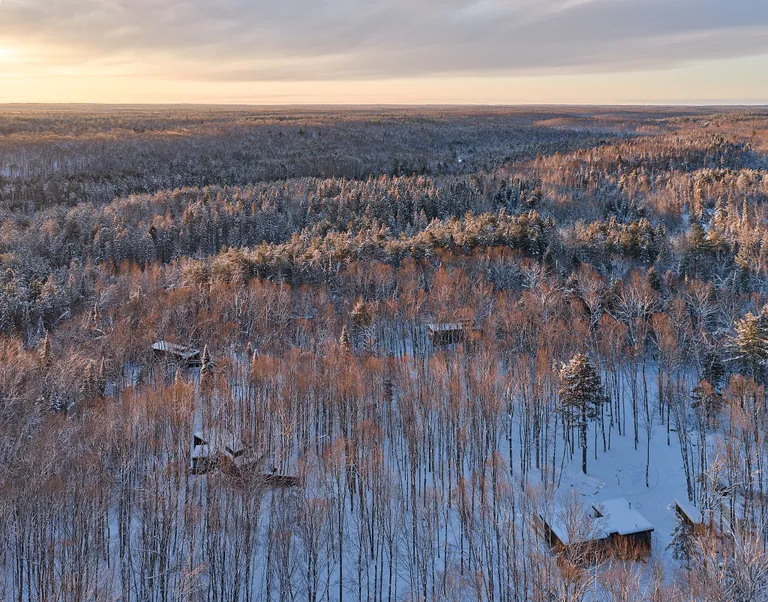
Three contemporary treehouses by Studio KSA suspended among living maples, turning 15 acres of Ontario forest into an unusually intimate landscape hotel.

Book now

Why DNA Hotels loves it

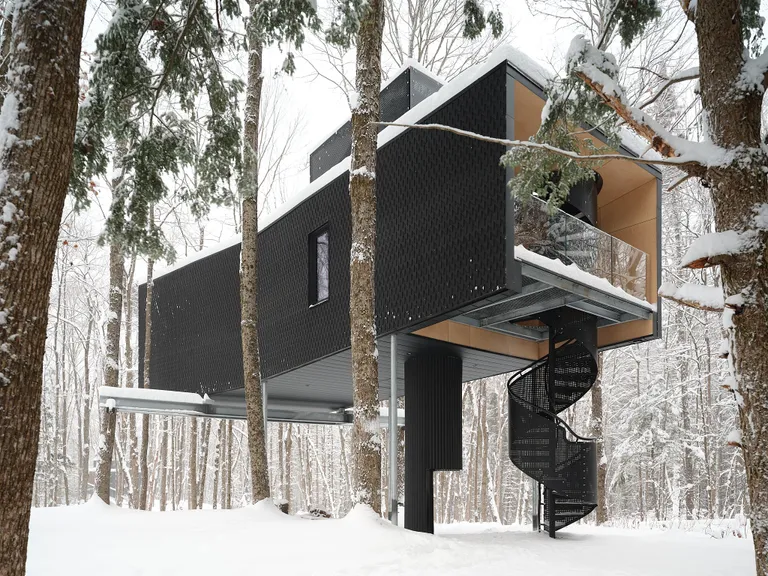
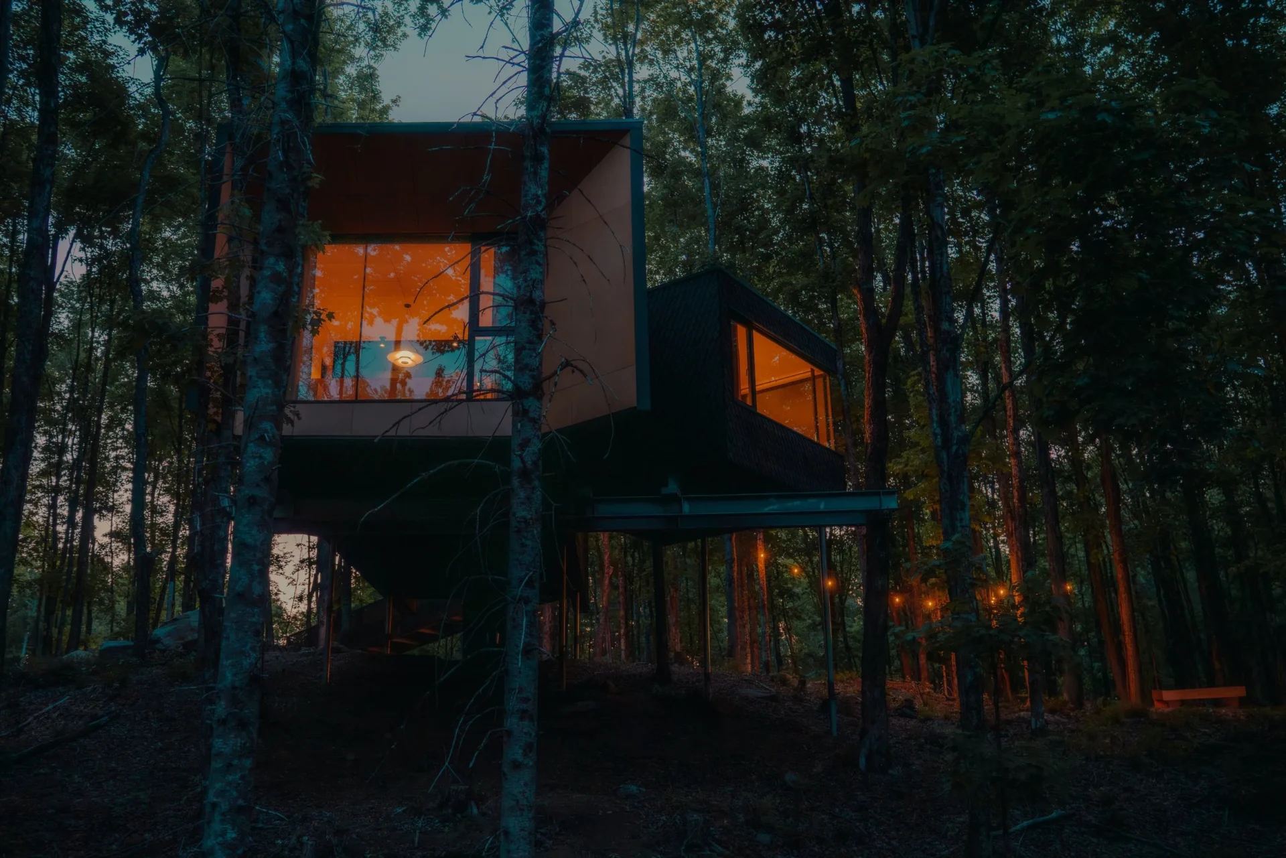
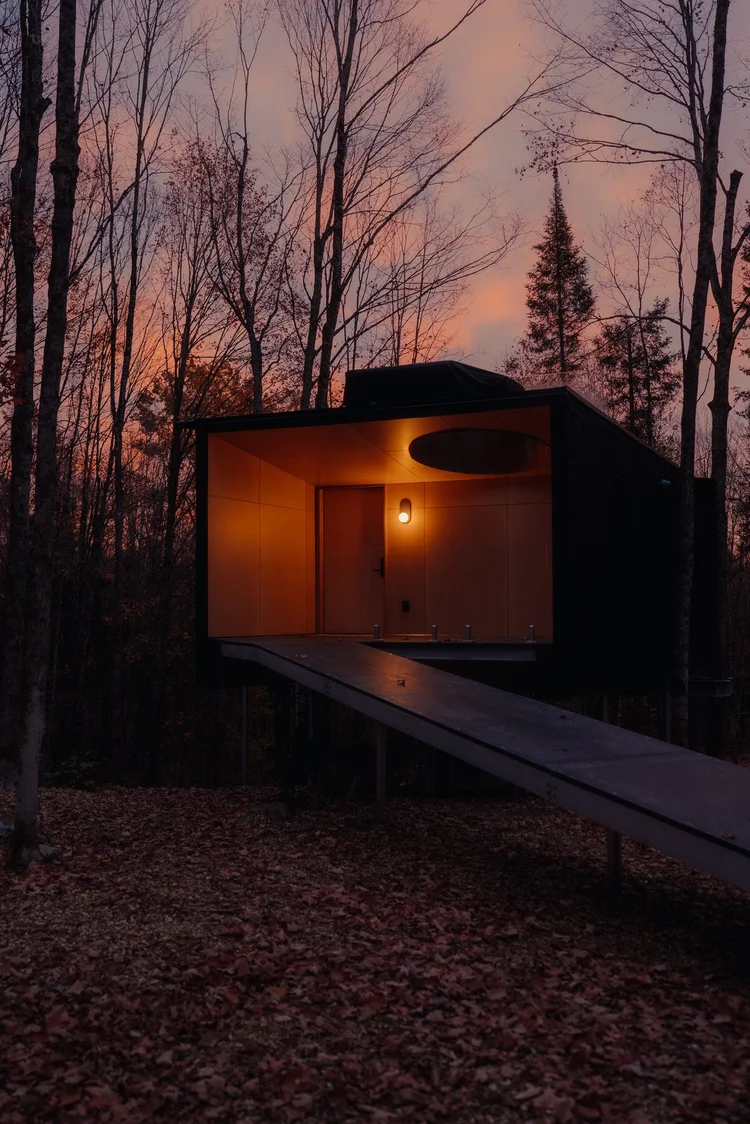
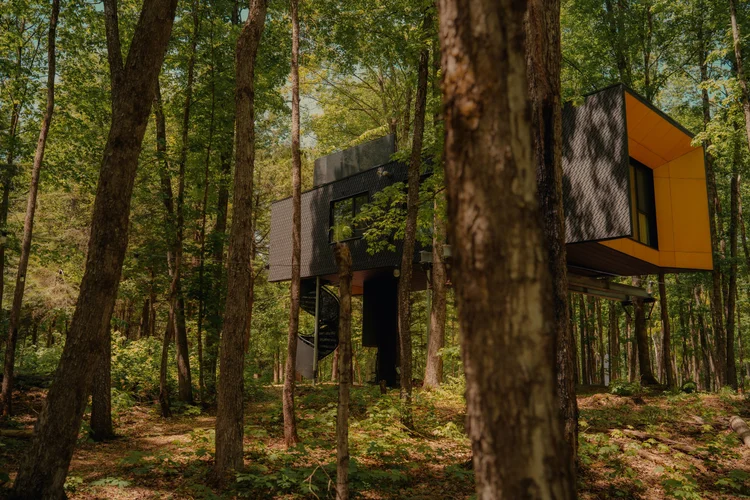
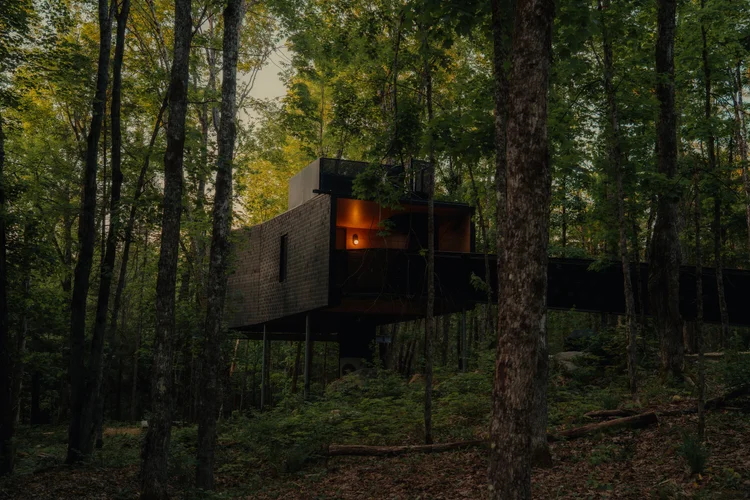
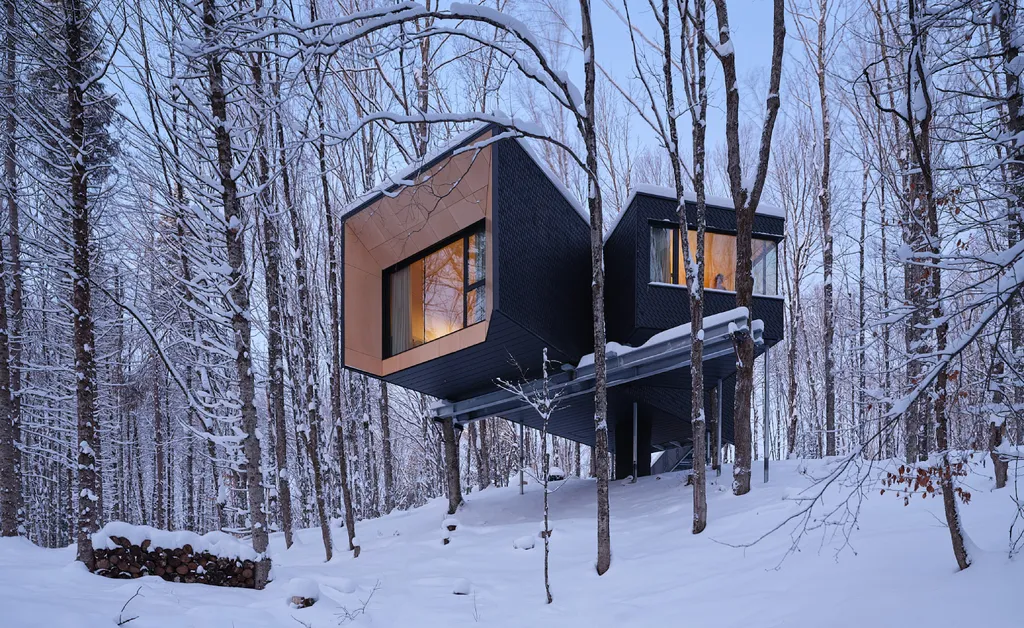
Toronto-based Studio KSA designed three genuinely tree-supported structures, each anchored to carefully selected living trees rather than simply raised above the forest on conventional foundations.

Arborist Philip van Wassenaer helped determine the position of each treehouse according to species, health, maturity and future growth, making the existing forest fundamental to the architecture.

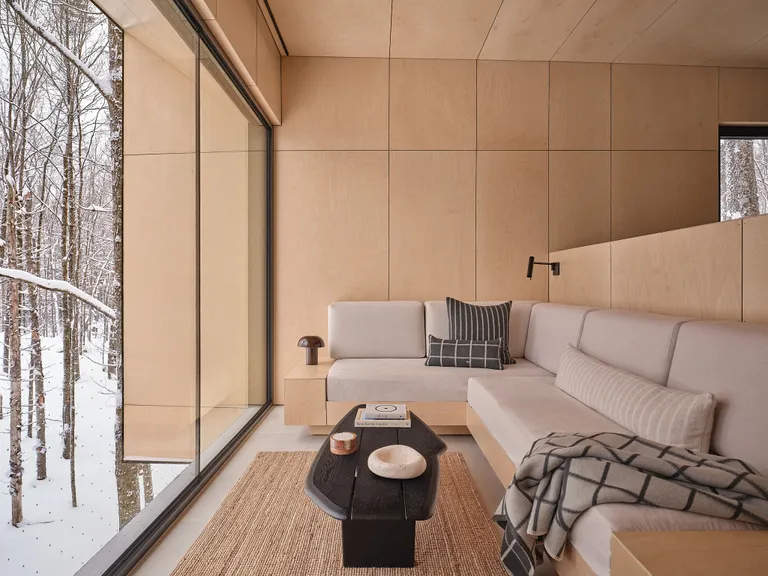
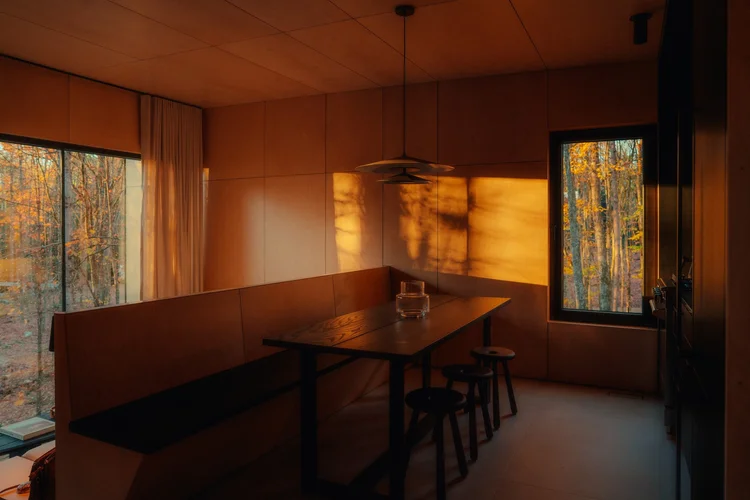
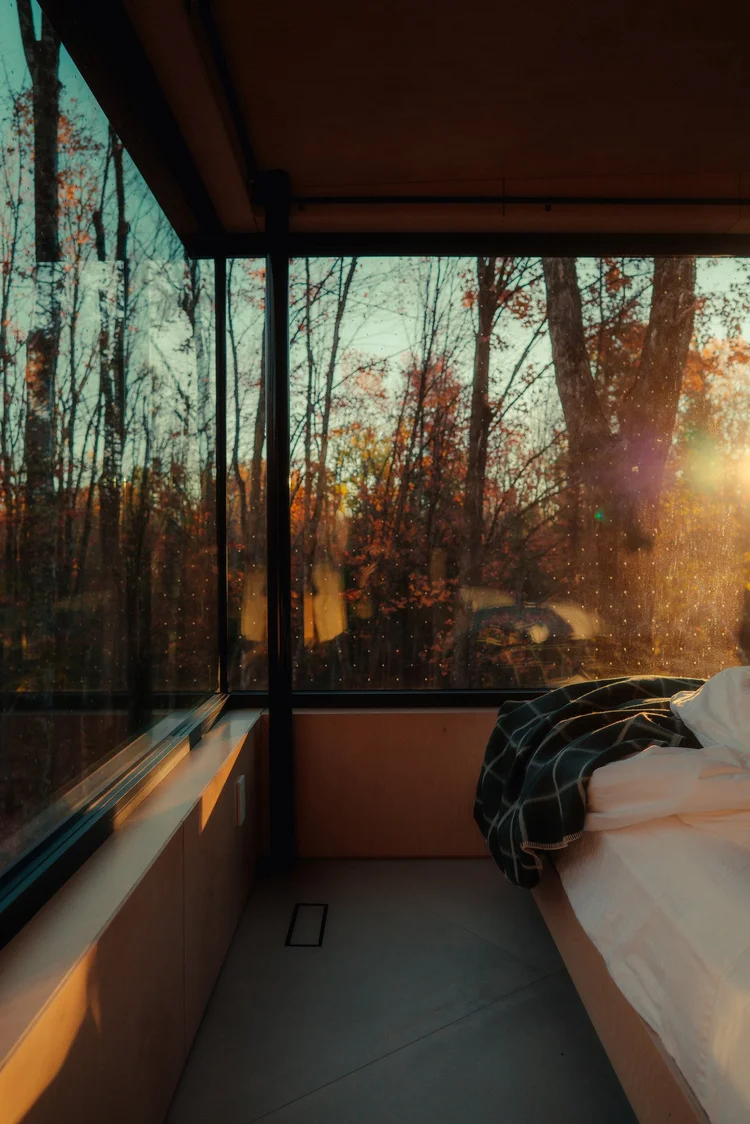
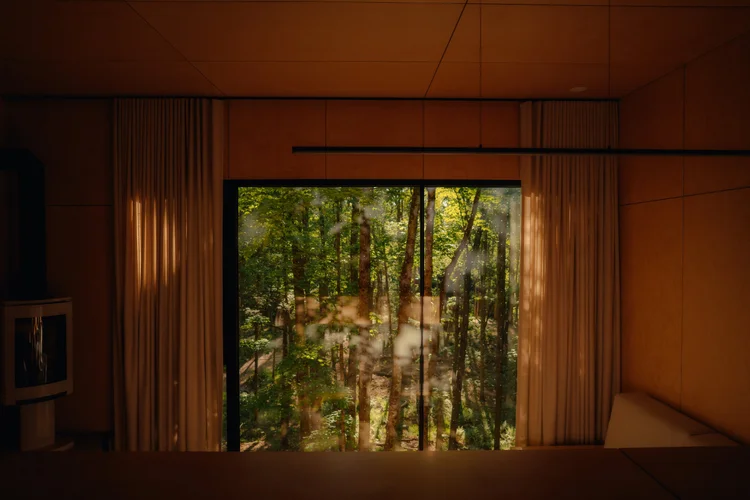
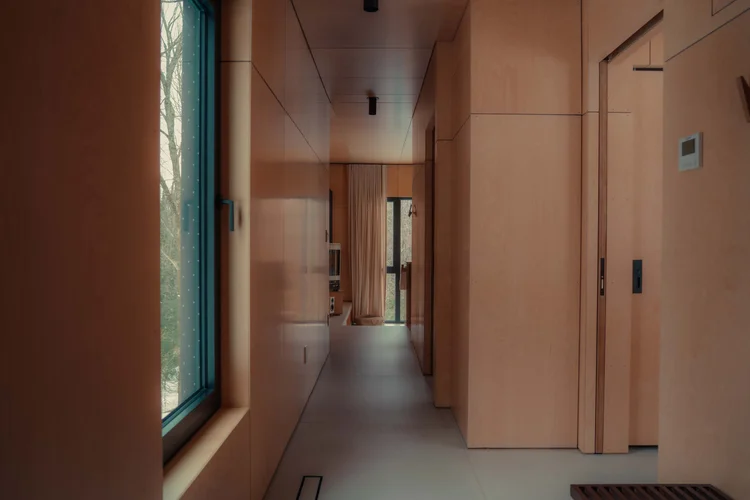
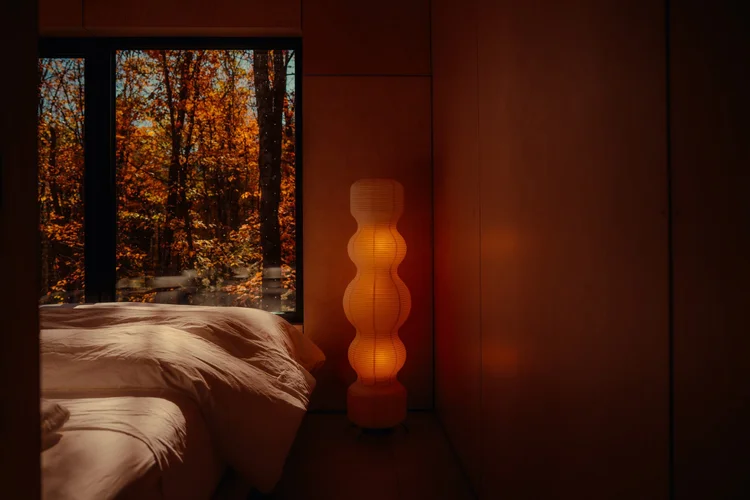
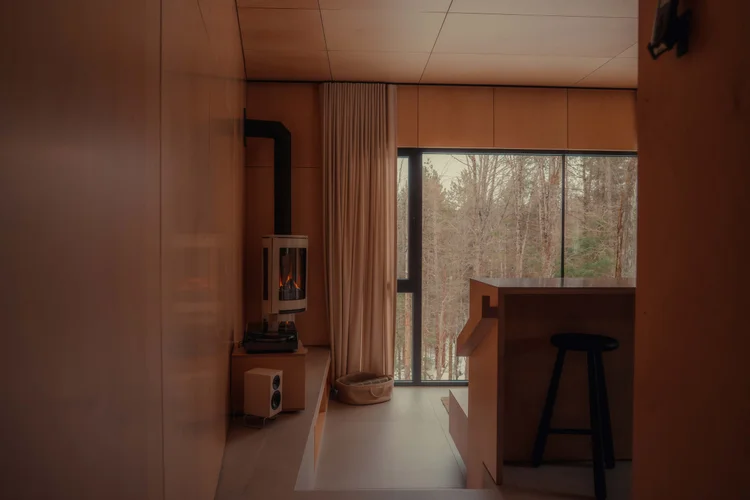
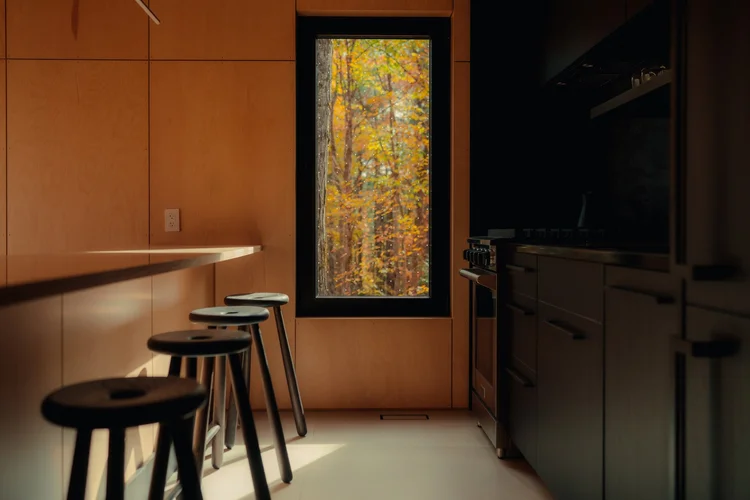
Huge windows, sunken living spaces, fireplaces, rooftop decks and deliberately limited technology shift attention away from the interiors and towards the changing canopy outside.

The Stay

Hårtwood blends contemporary treehouse architecture with Ontario wilderness, suspending three intimate retreats among the living maples of the Haliburton Highlands.

Hårtwood occupies 15 wooded acres near Minden in Ontario’s Haliburton Highlands, bordering the 500-acre protected Dahl Forest and close to the Burnt River. Created by Lauren and Cam Green of Fort Treehouse Co., it grew from their earlier experimental treehouse, The Baltic, into something closer to a miniature architectural hotel. Studio KSA designed each of the three structures around a pair of mature host trees. Arborist Philip van Wassenaer assessed which trees could support architecture while continuing to grow, move and respond naturally to weather. The buildings therefore begin with the forest rather than a predetermined plan.

Thirty Feet Above the Forest

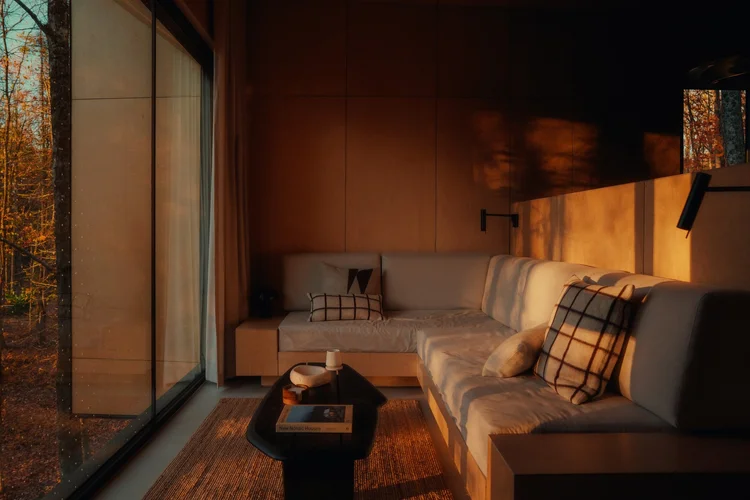
These are treehouses in the literal sense. Glass-and-timber volumes sit more than 30 feet (9 meters) above the ground, their structures connected directly to living sugar maples. The limited number of buildings and their careful positioning reduce disturbance at ground level while placing guests directly within the canopy. Architecture becomes a viewing device. In one treehouse, almost an entire wall of the sunken living room is glass, turning maple, spruce, pine and birch into the dominant visual element. The interiors remain restrained because there is little reason to compete with what is happening outside.

Three Houses, Almost Self-Sufficient

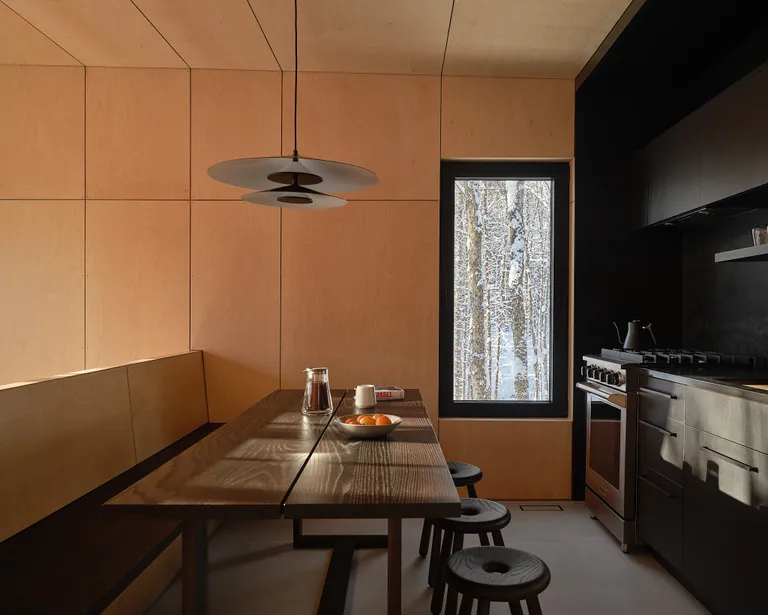
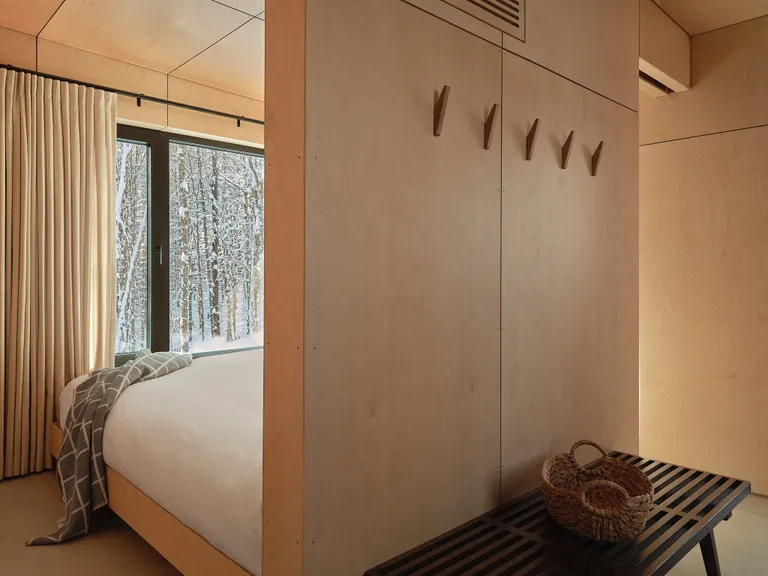
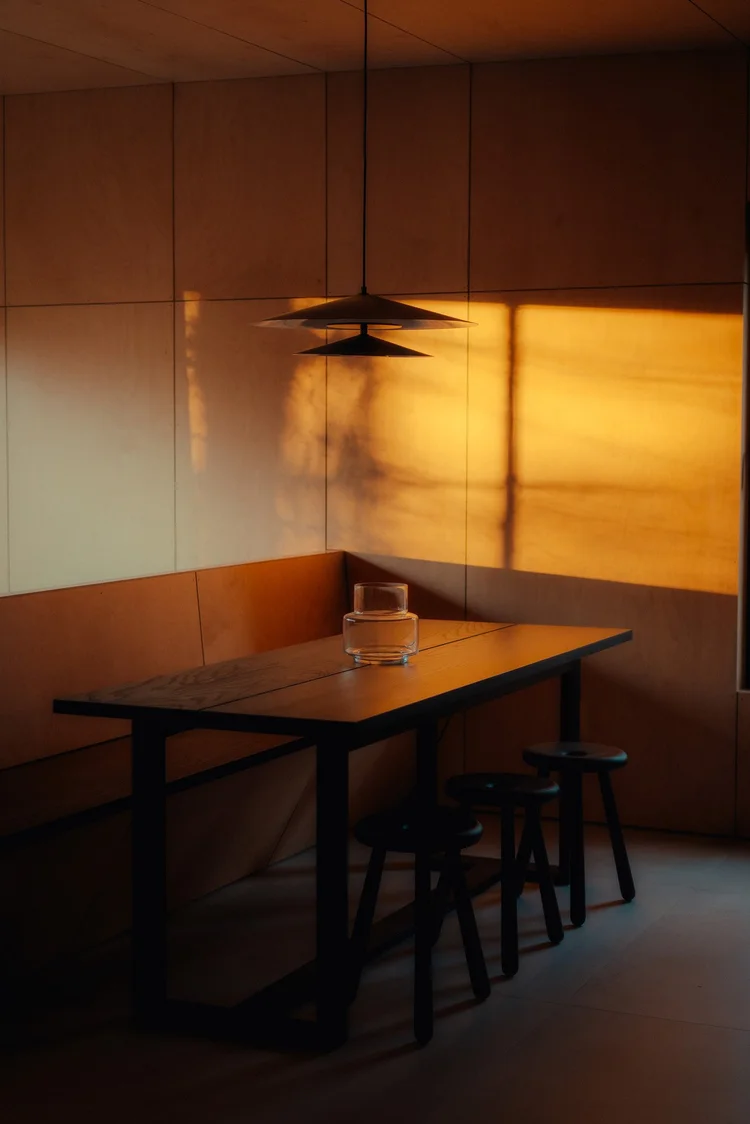
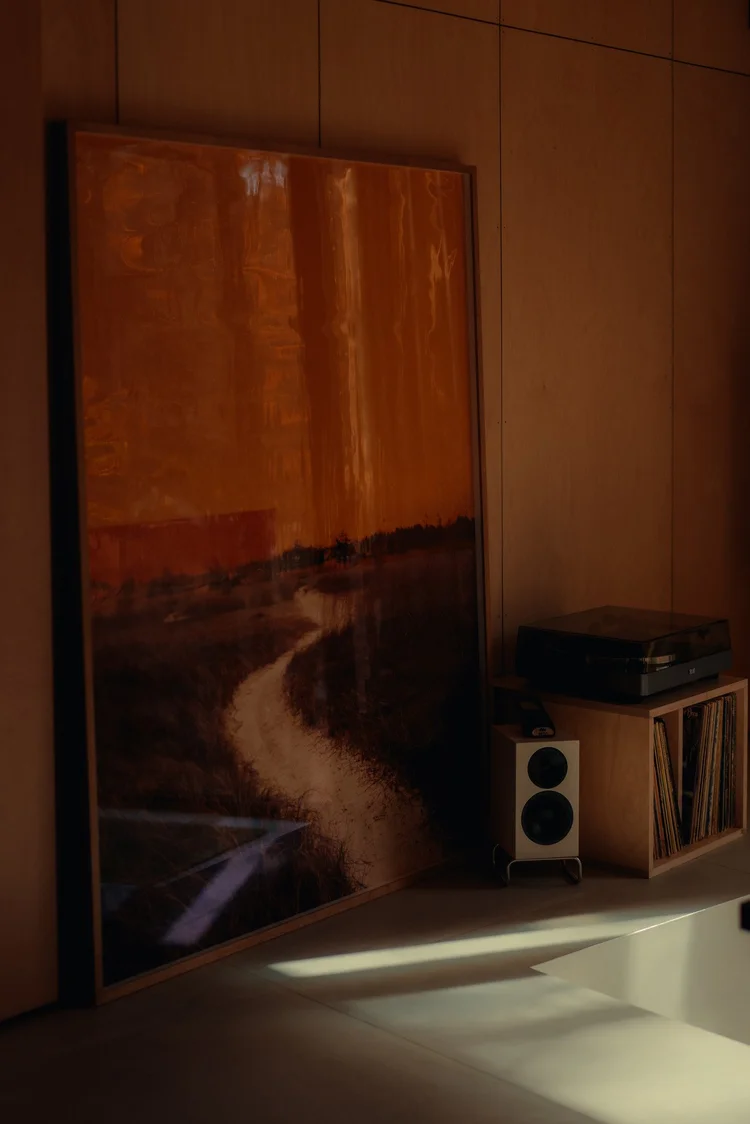
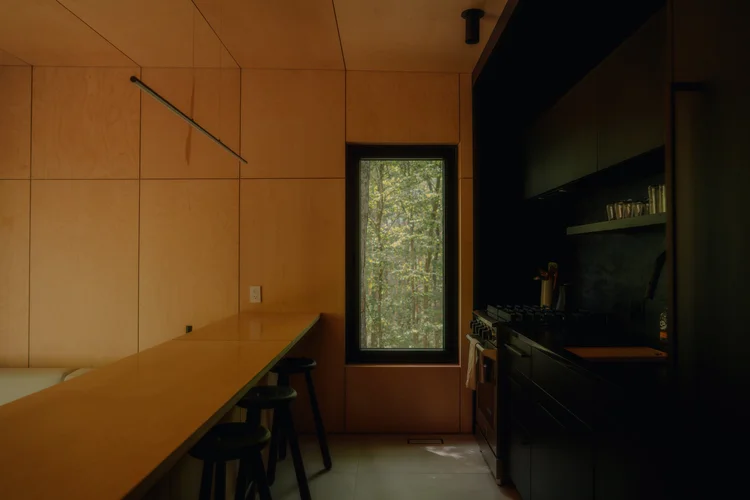
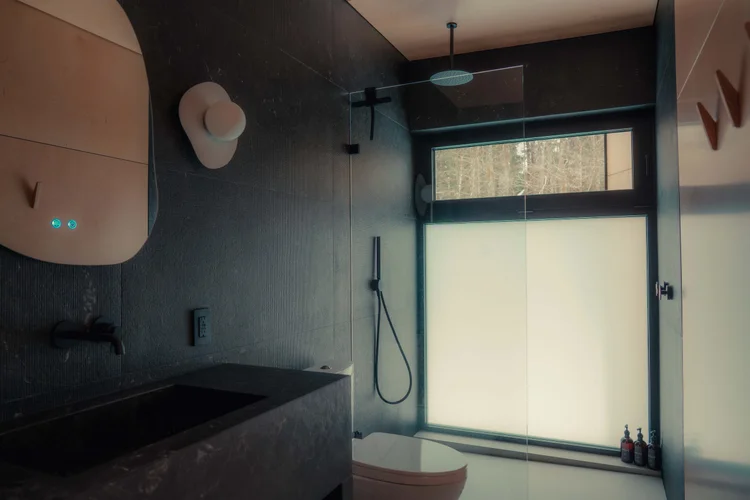
Each treehouse sleeps between one and five guests and functions almost as a small private cabin, with proper beds, full kitchen, hot shower, fireplace and strong Wi-Fi. Rooftop decks extend the rooms above the canopy, while private firepits return life to ground level. There are deliberately no televisions. A record player and fireplace provide the analogue entertainment, reinforcing the underlying idea that weather, changing light and the movement of the trees should fill the gaps normally occupied by screens.

The Hydda in the Woods

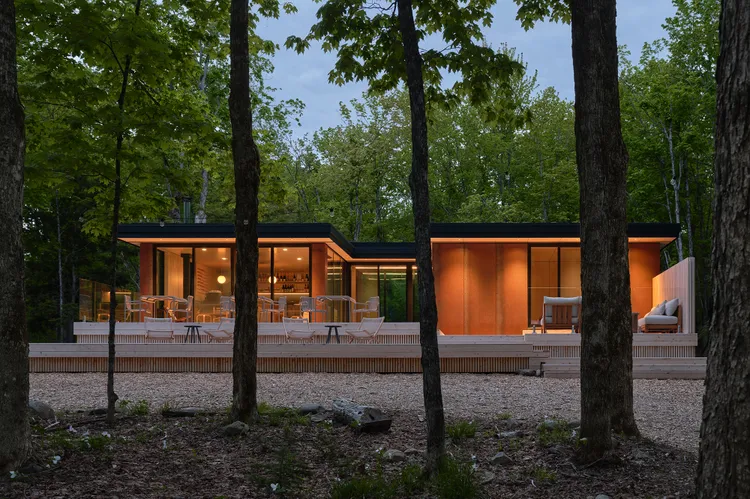
The three private structures are balanced by The Hydda, a Scandinavian-inspired communal lodge that gives Hårtwood the social dimension of a hotel rather than a collection of isolated cabins. It operates as a café and wine bar, serving drinks and snacks and occasionally hosting dinners with visiting chefs. There is no conventional full-service restaurant; instead, the treehouses have their own kitchens and guests can order prepared meal kits to cook themselves, including over their outdoor fires.

Four Seasons, Not One

Unlike the traditional Ontario cottage, Hårtwood is conceived for the forest throughout the year. Snow, spring fog, summer storms and the stillness of late autumn continually change both the view and the experience of the architecture. That makes the simplicity of the programme important. A roof deck, fireplace and wall of glass can perform completely differently from one season to the next. Plans for a forest spa with sauna, hot tub and cold plunge extend the same idea: comfort inserted carefully into wilderness rather than wilderness merely used as scenery.

When the Forest Becomes the Hotel

Hårtwood is interesting precisely because there is so little of it. Three rooms in 15 acres reverses the usual hotel equation, giving the landscape considerably more space than the guests. Studio KSA’s architecture does not imitate a rustic Canadian cabin or simply borrow Scandinavian aesthetics. By attaching the structures to living trees and allowing enormous windows to replace decoration, it makes the forest itself the primary material. The maples continue growing, the buildings move with them and the view never really stays the same — a hotel whose architecture is deliberately incomplete without the landscape around it.

Information

At a glance

Hideaway Nature Architecture Design Eco & Sustainability Independent Vibe: Quiet

Architecture

studio ksa

Opened / Renovated

2026

Size matters

3 cabins (55-77m2) (590-830 sq ft)
Featured in

Don't take our word for it

Handpicked worldwide

A carefully curated collection of exceptional boutique and design hotels across the globe.

Design with soul

Architecture, atmosphere and craftsmanship come together in stays with a clear identity.

Hidden, not hyped

Independent boutique hotels you rarely find on mainstream booking platforms.

Travel guidance

Personal recommendations and thoughtful support from people who actually know the places.