Akelarre Hotel | San Sebastián, Spain
A hillside extension of Pedro Subijana’s legendary restaurant, where sculptural architecture frames the Bay of Biscay
Why DNA Hotels Loves It
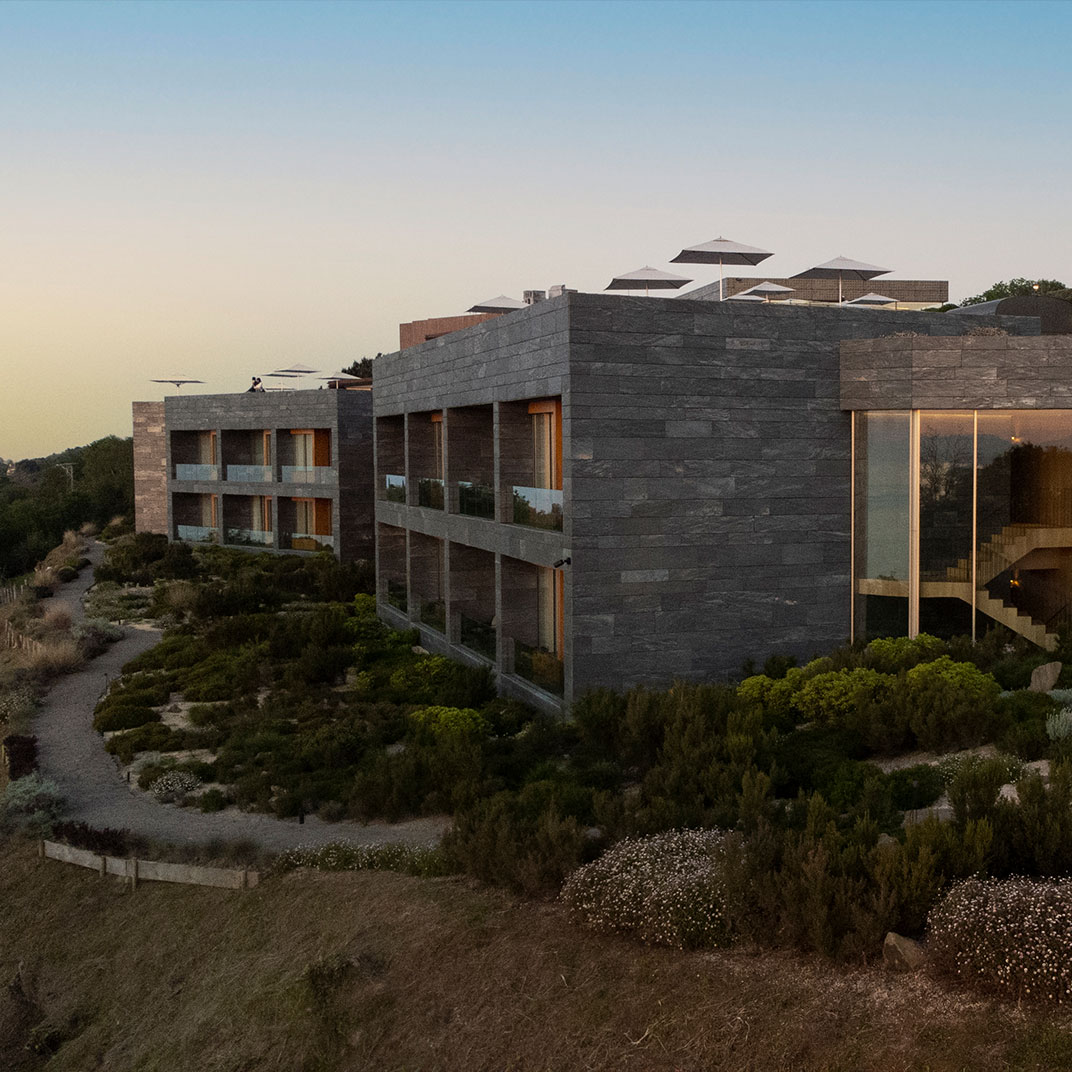
● Madrid-based Mecanismo embedded the 22-room hotel into Monte Igueldo, allowing Pedro Subijana’s three-Michelin-starred restaurant to remain the architectural and conceptual summit.

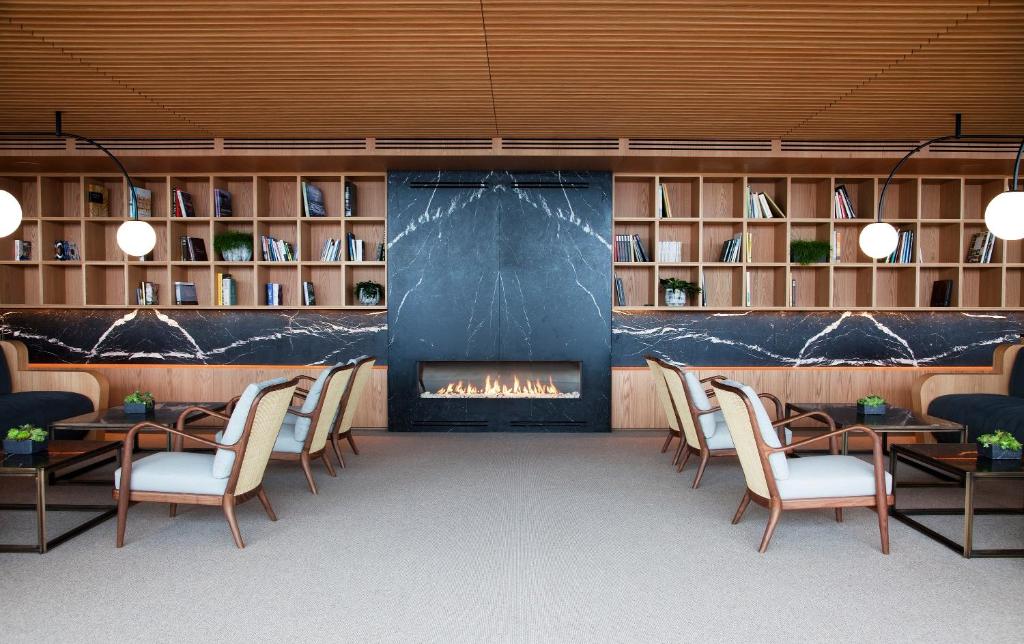
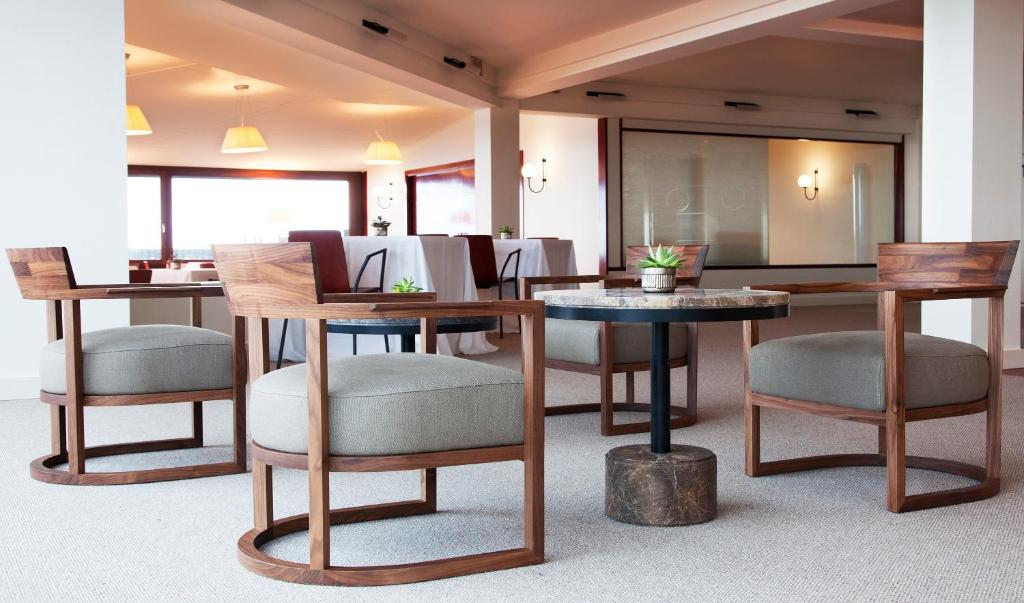

● Oak, grey filita stone, marble, brass, and corten steel create interiors that feel restrained yet tactile, while almost every major space is oriented toward the sea.
● Gastronomy is not an amenity here but the reason the hotel exists, with Akelarre Restaurant, Espazio Oteiza, an extensive wine cellar, and a spa forming one highly coherent experience.
Architecture Beneath the Restaurant
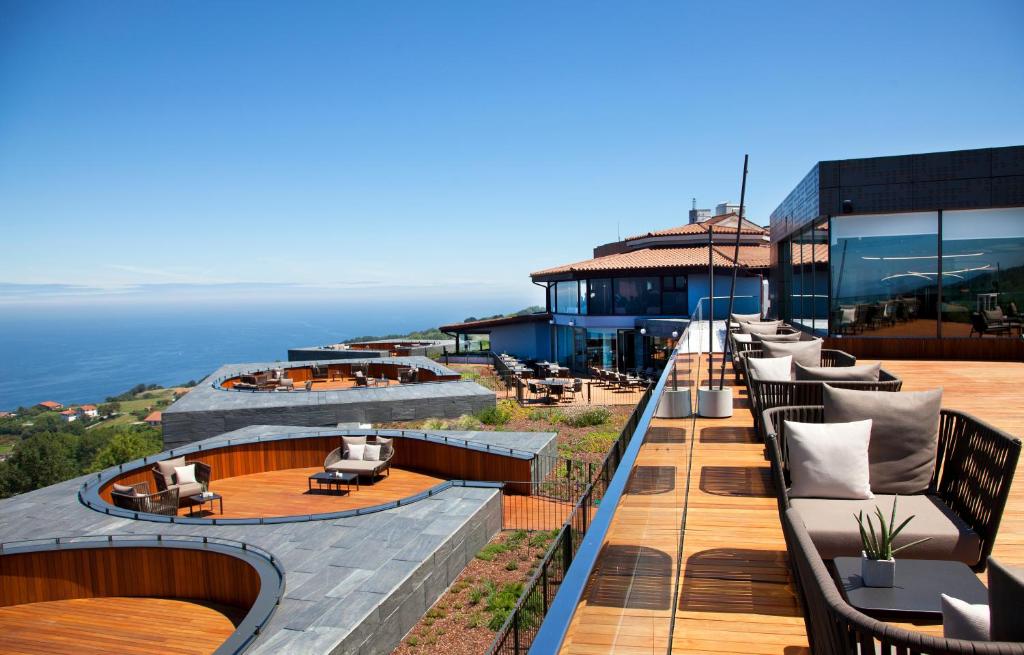
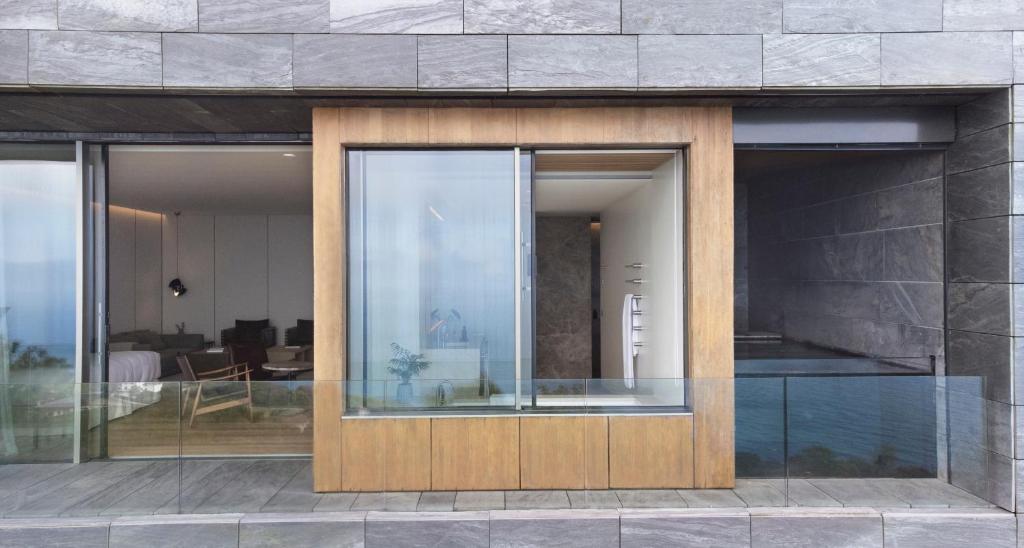
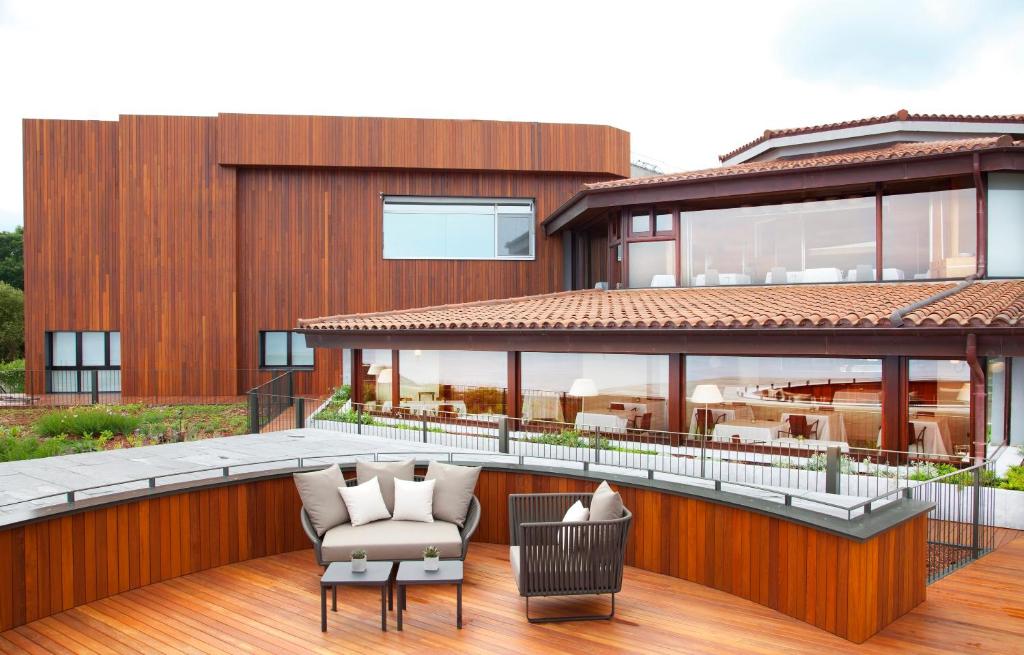
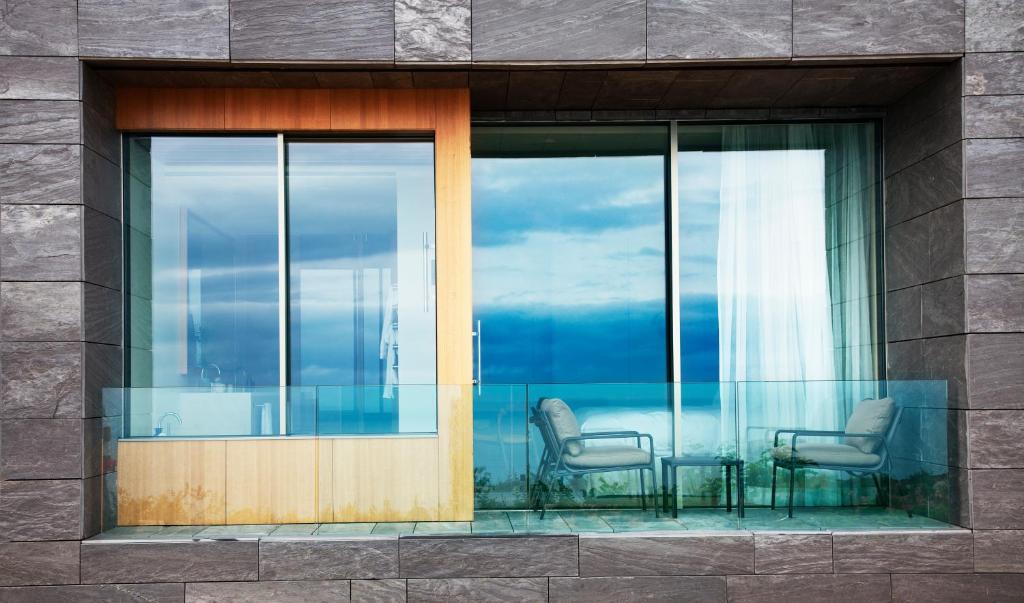
Akelarre Hotel begins with an unusual hierarchy. The restaurant came first. Pedro Subijana has cooked at Akelarre since 1975, helping shape the evolution of modern Basque gastronomy and earning the restaurant its third Michelin star in 2007. When the hotel was later conceived, architecture studio Mecanismo chose not to compete with that legacy. Instead, the new building was placed beneath it. The restaurant’s octagonal dining room remains at the top of the composition, while the hotel descends down the slope in staggered volumes. Five stone-clad blocks hold the guestrooms. Curving terraces occupy the levels above. The entire structure follows the terrain rather than confronting it. Architecture becomes topography.
Stone, Oak, Brass, Sea
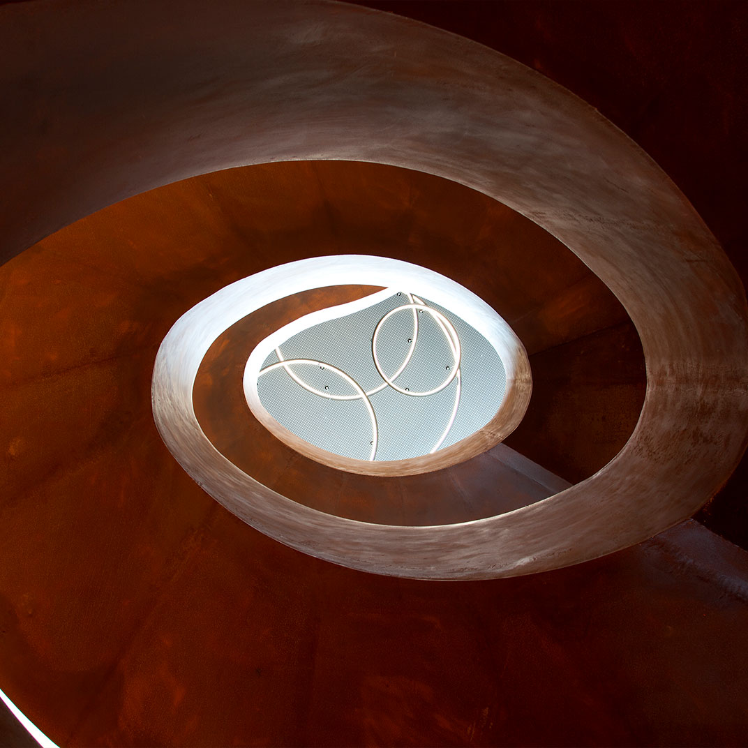
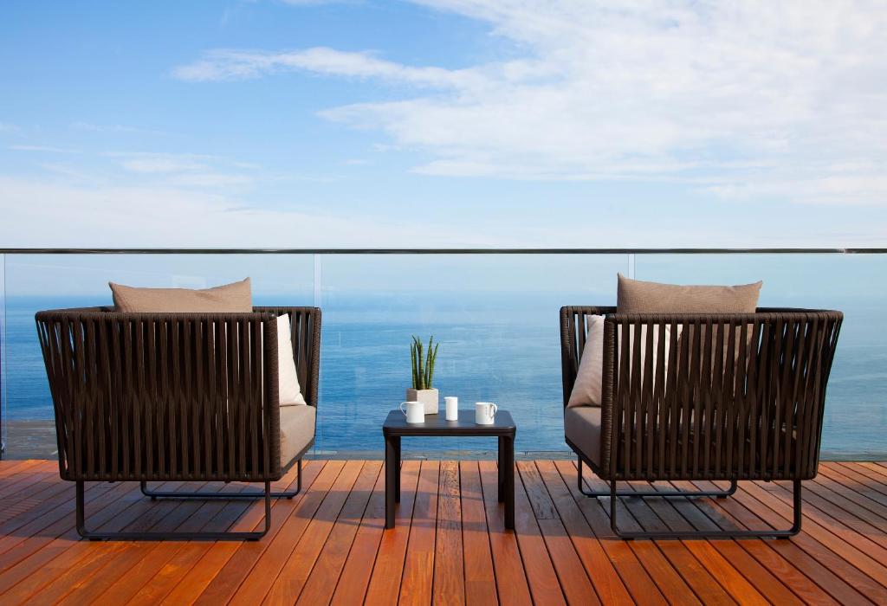
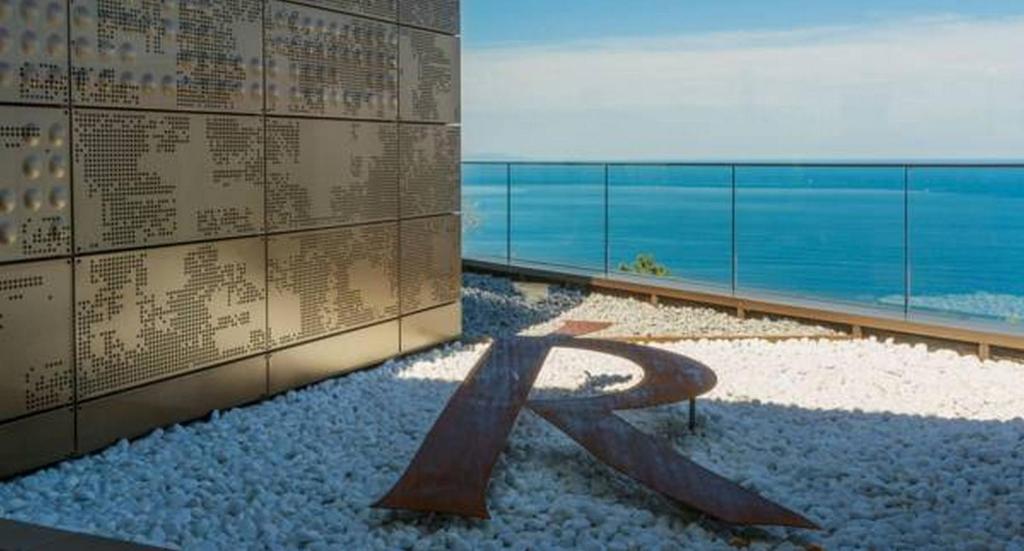
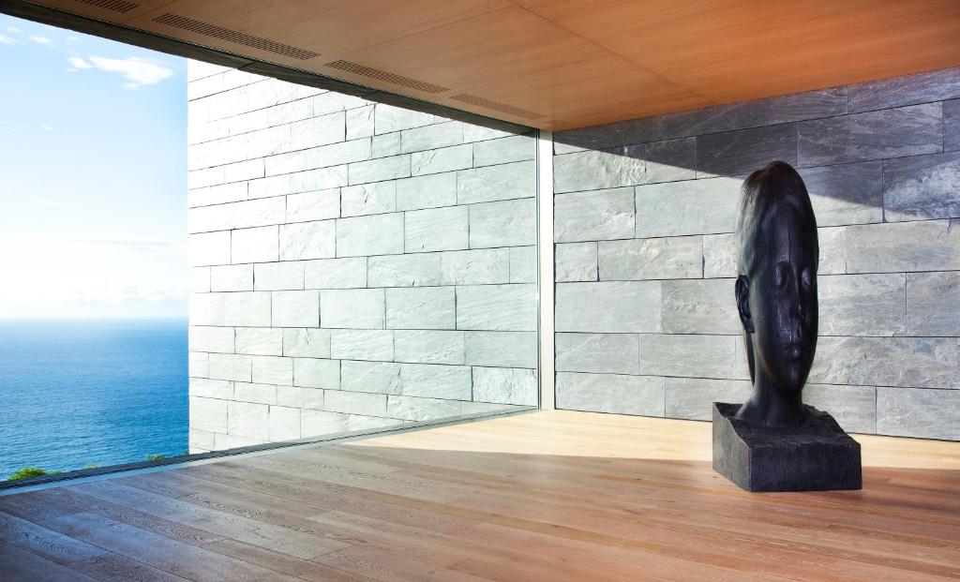
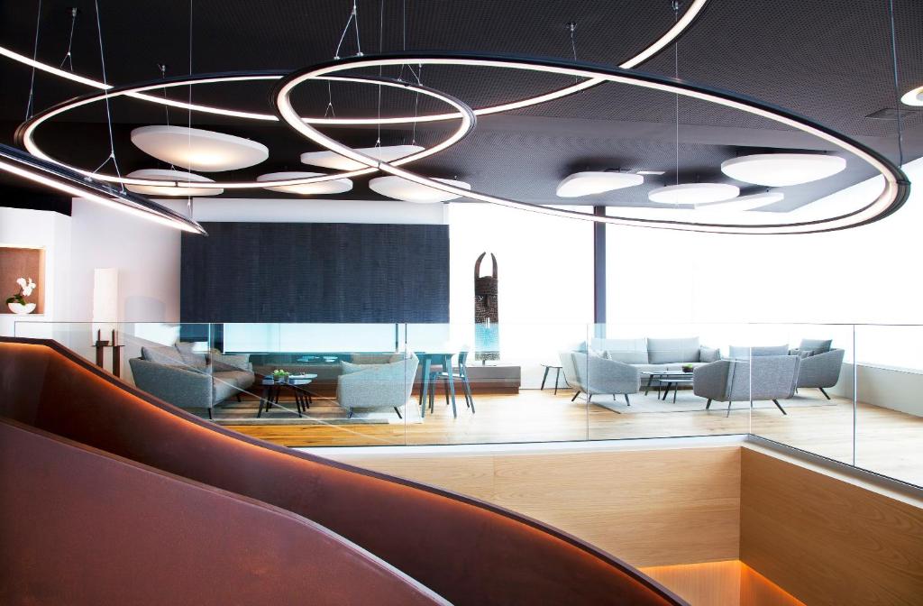
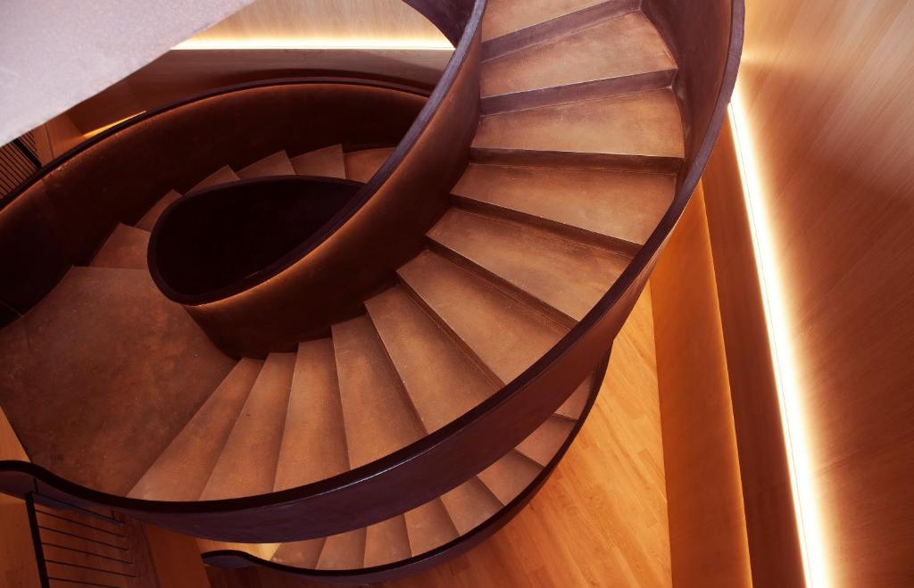
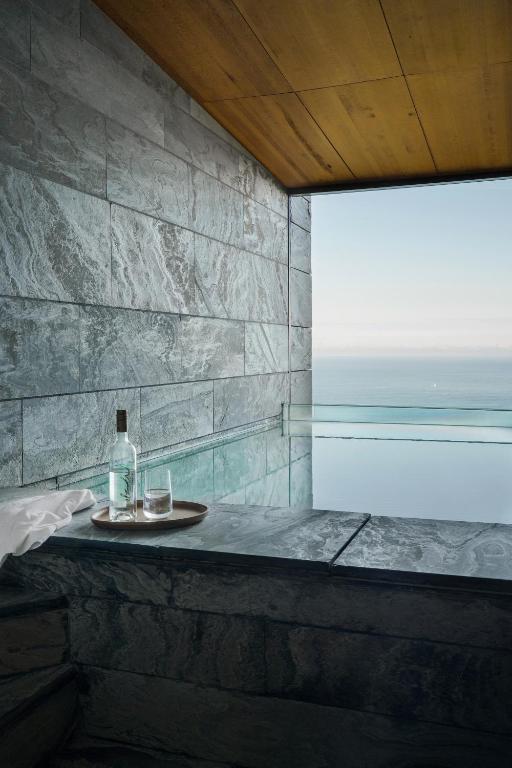
The material language is deliberately limited. Grey filita stone anchors the project to the hillside. Oak brings warmth. Marble and mottled brass introduce refinement without disturbing the restrained palette. A sculptural corten-steel spiral staircase connects the different levels and gives the interior one of its few overtly dramatic gestures. Everything else is quieter. Surfaces change through texture rather than colour. Stone moves from rough to polished. Timber softens the harder architectural lines. Large glazed openings repeatedly redirect attention toward the Bay of Biscay. The landscape is not decoration here. It is the principal interior feature.
Rooms Designed Around the Horizon
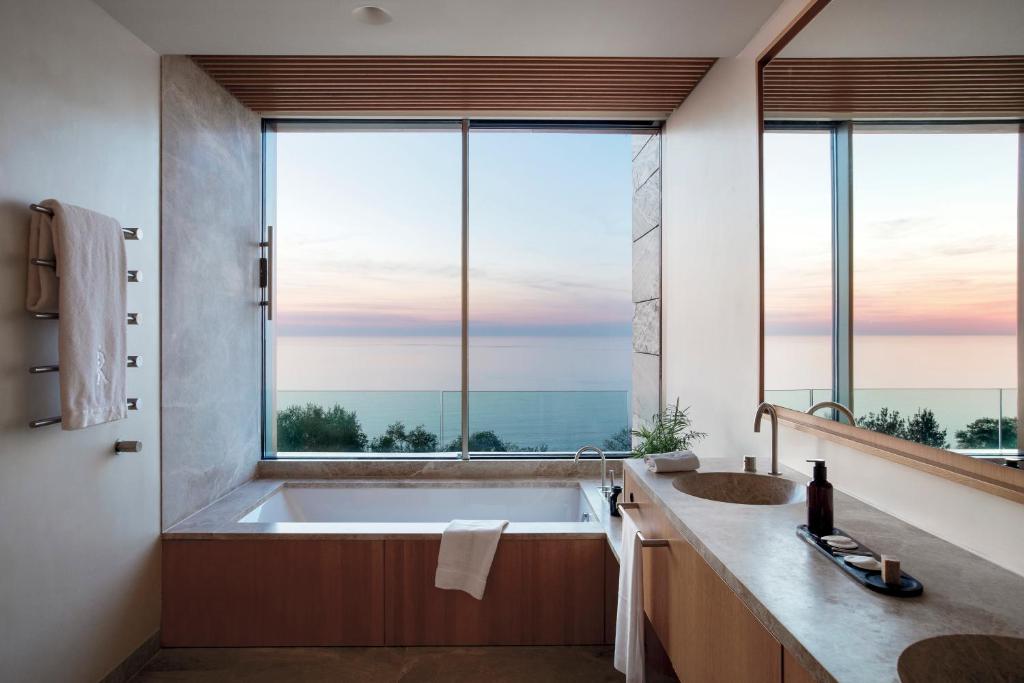
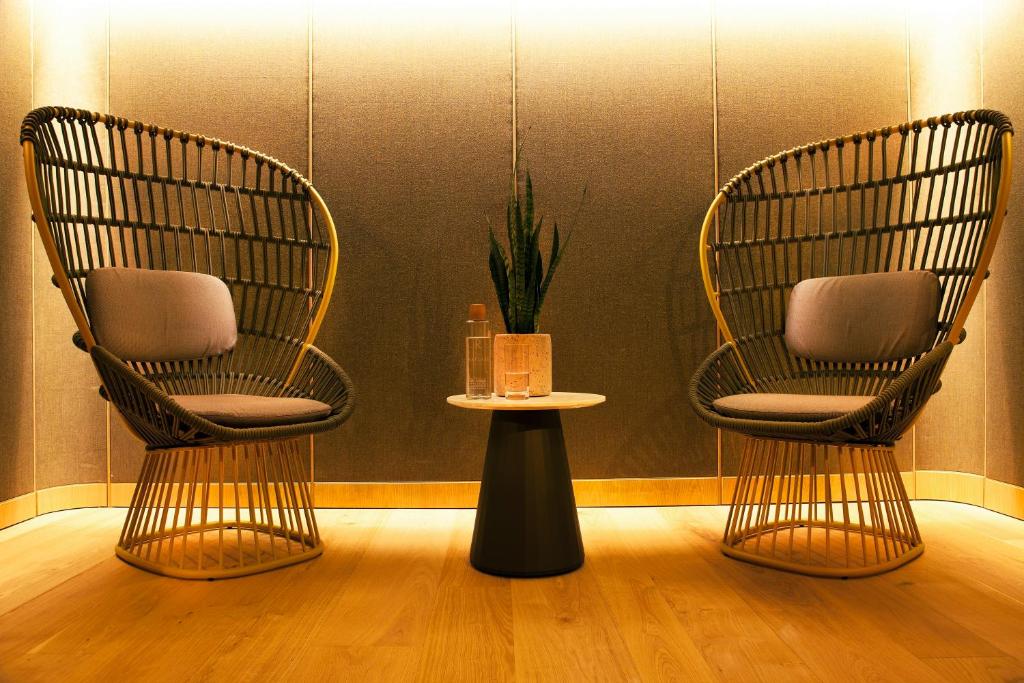
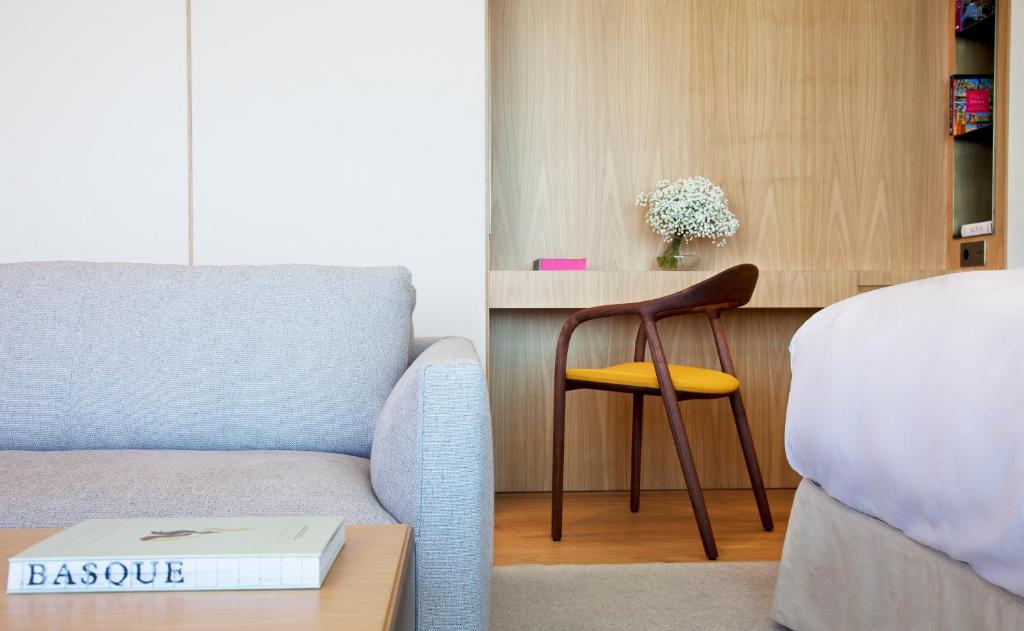
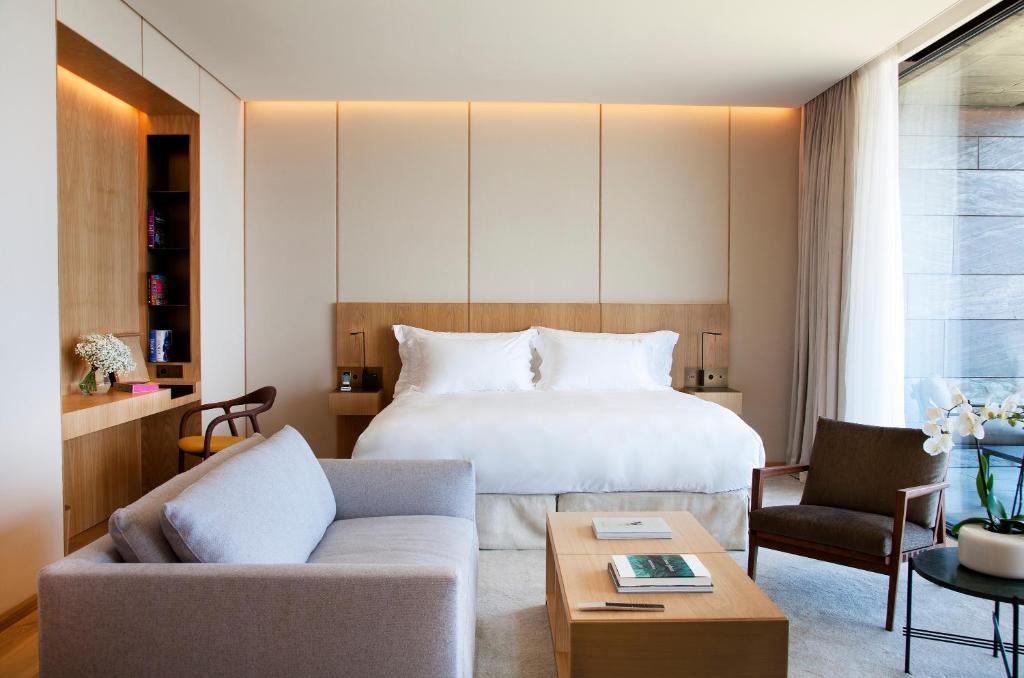
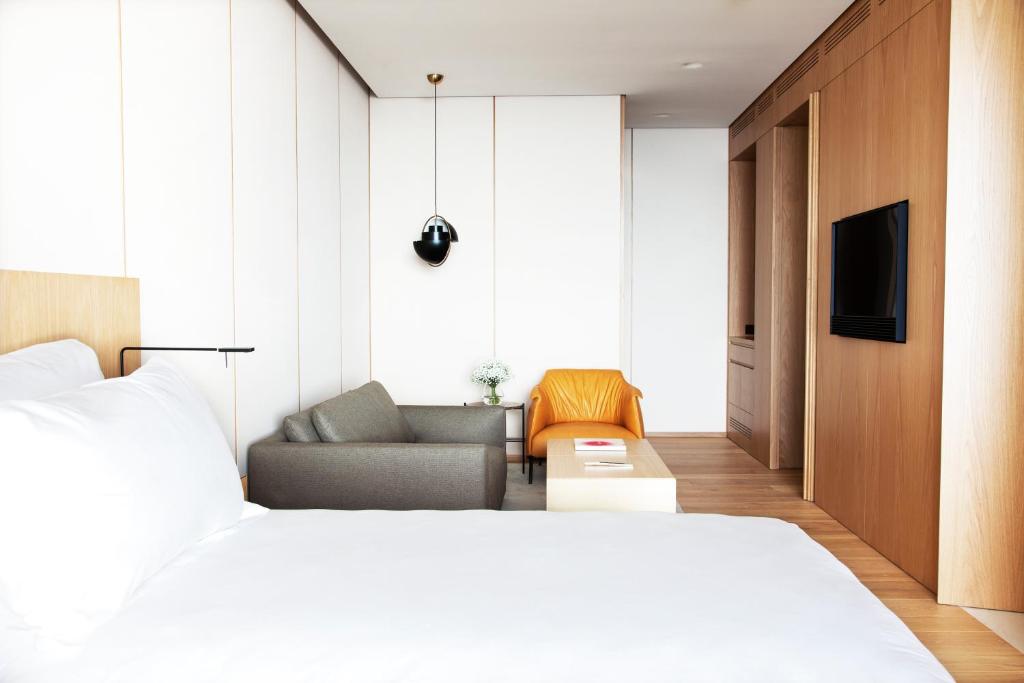
There are only 22 rooms, including two suites, and their scale is unusually generous. The entry categories already begin at around 50 square metres, while the suites extend to roughly twice that size. Each block is angled slightly differently to preserve privacy while retaining uninterrupted coastal views. Inside, furniture remains low and controlled. Pale oak. Grey stone. Muted textiles. Brass details. Nothing interrupts the visual line toward the water. In many rooms, the bathtub is positioned directly against the glazing, turning the sea into part of the bathing ritual. The suites go further with private plunge pools. Luxury feels spatial rather than decorative.
A Restaurant That Became a Destination
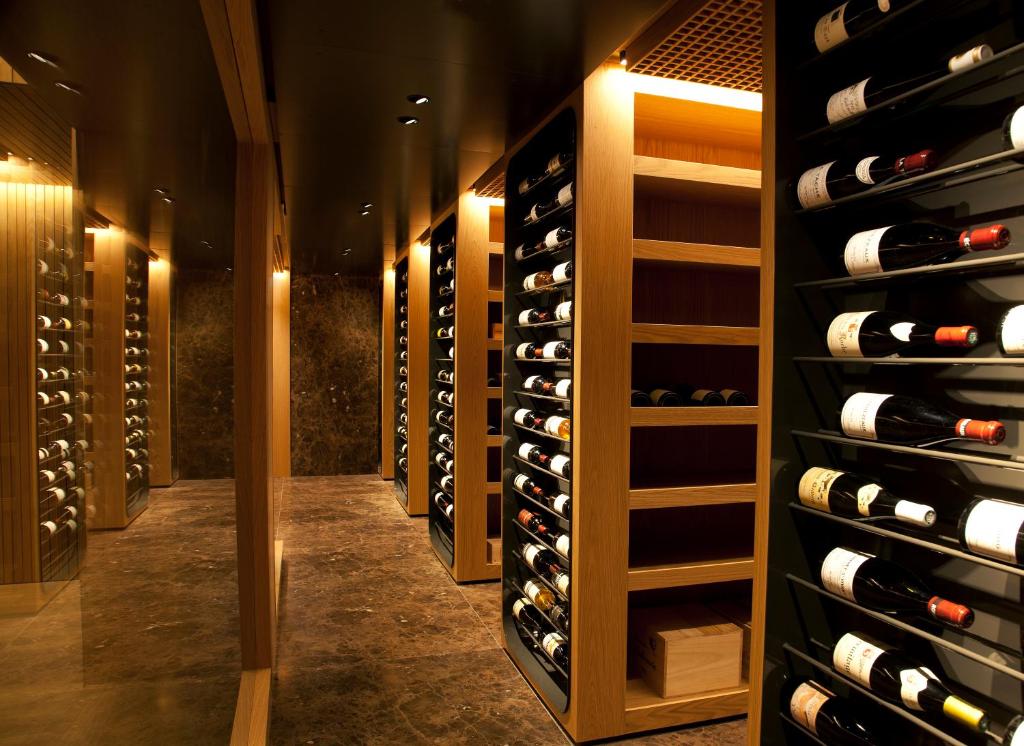
The hotel cannot be separated from Akelarre Restaurant. Subijana’s three-Michelin-starred dining room remains the gravitational centre of the property, both physically and conceptually. Its cuisine has been evolving for decades, rooted in Basque ingredients while continuously experimenting with technique, texture, and presentation. Below, Espazio Oteiza offers a more relaxed counterpart. Named after Basque sculptor Jorge Oteiza, once a regular at Akelarre, it serves Basque-inspired dishes and cocktails in a setting that shares the same uninterrupted relationship with the coastline. The wine cellar extends the experience further, holding more than 650 references and supporting tastings alongside the restaurant programme. Food is not layered onto the hotel. The hotel was layered around the food.
Wellness Carved into the Hill
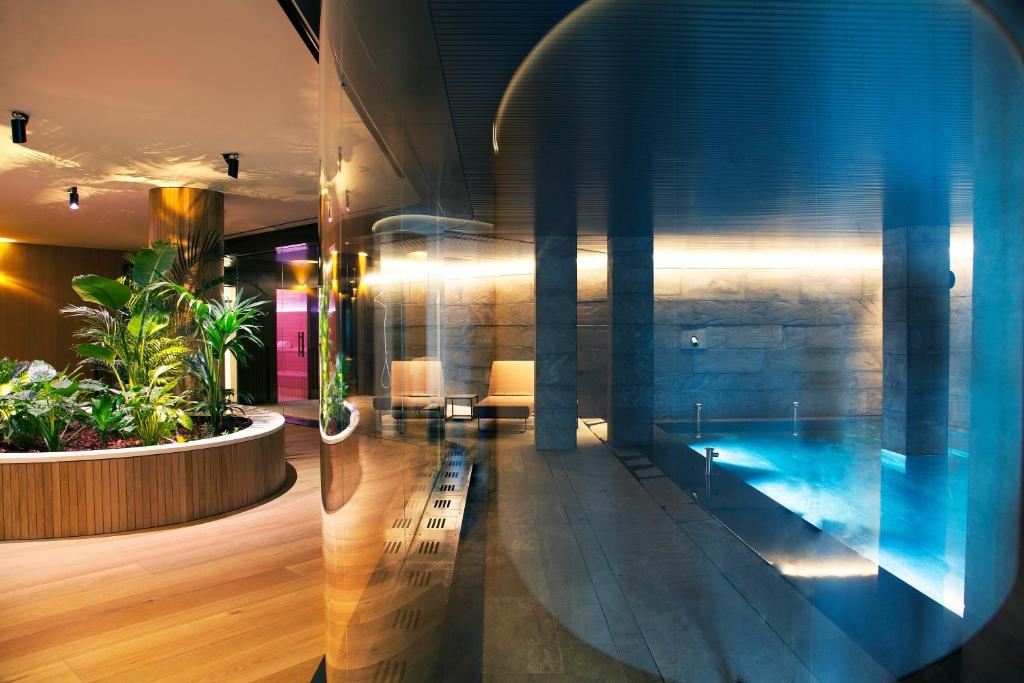

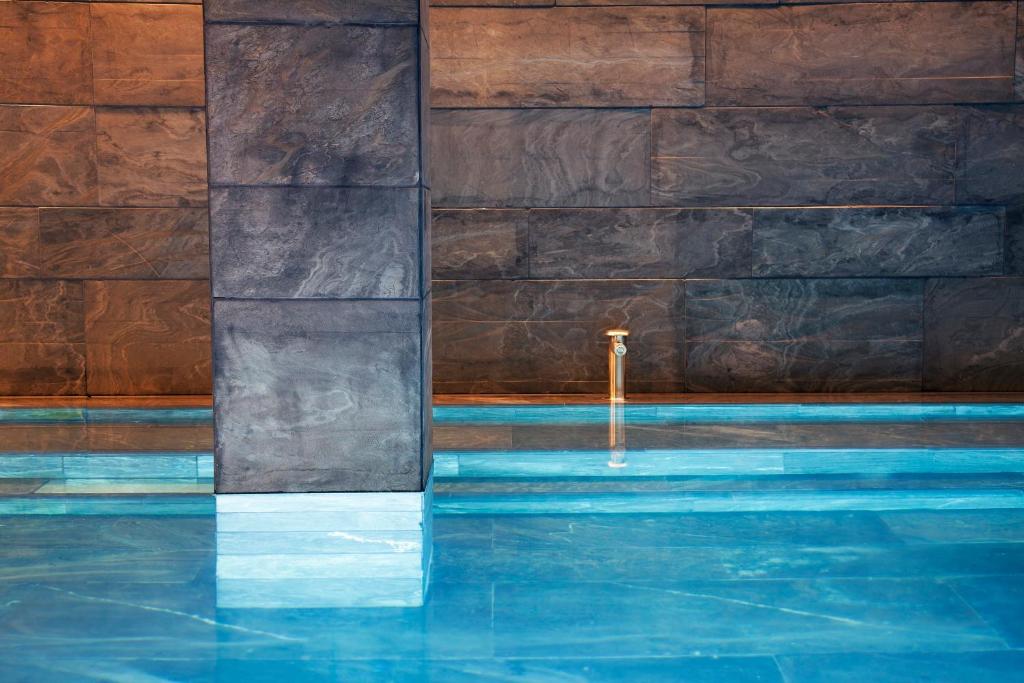
On the lower level, the 800-square-metre spa continues the architectural language of stone and enclosure. There is a heated hydrotherapy pool, sauna, marble-clad steam room, treatment spaces, and a relaxation area facing the ocean. The atmosphere is deliberately inward until the sea suddenly reappears through the glazing. That contrast gives the spa its strength. Heavy stone. Warm water. Muted light. Then horizon. Treatments range from massage and reflexology to facial rituals using Sisley Paris products, but the architecture does much of the restorative work itself.
Why It Works
Akelarre works because every part of the hotel follows the same hierarchy: landscape first, gastronomy second, architecture in service of both. Mecanismo did not create a statement building beside Pedro Subijana’s restaurant; it buried the hotel into the hill and let the restaurant remain the crown. Stone, oak, brass, and glass provide enough material richness without distracting from the Bay of Biscay, while the guestrooms, spa, terraces, and dining spaces all return the eye to the same horizon. The result is unusually coherent. This is not a luxury hotel with a famous restaurant attached. It is a culinary institution that gradually expanded into architecture, hospitality, and place.