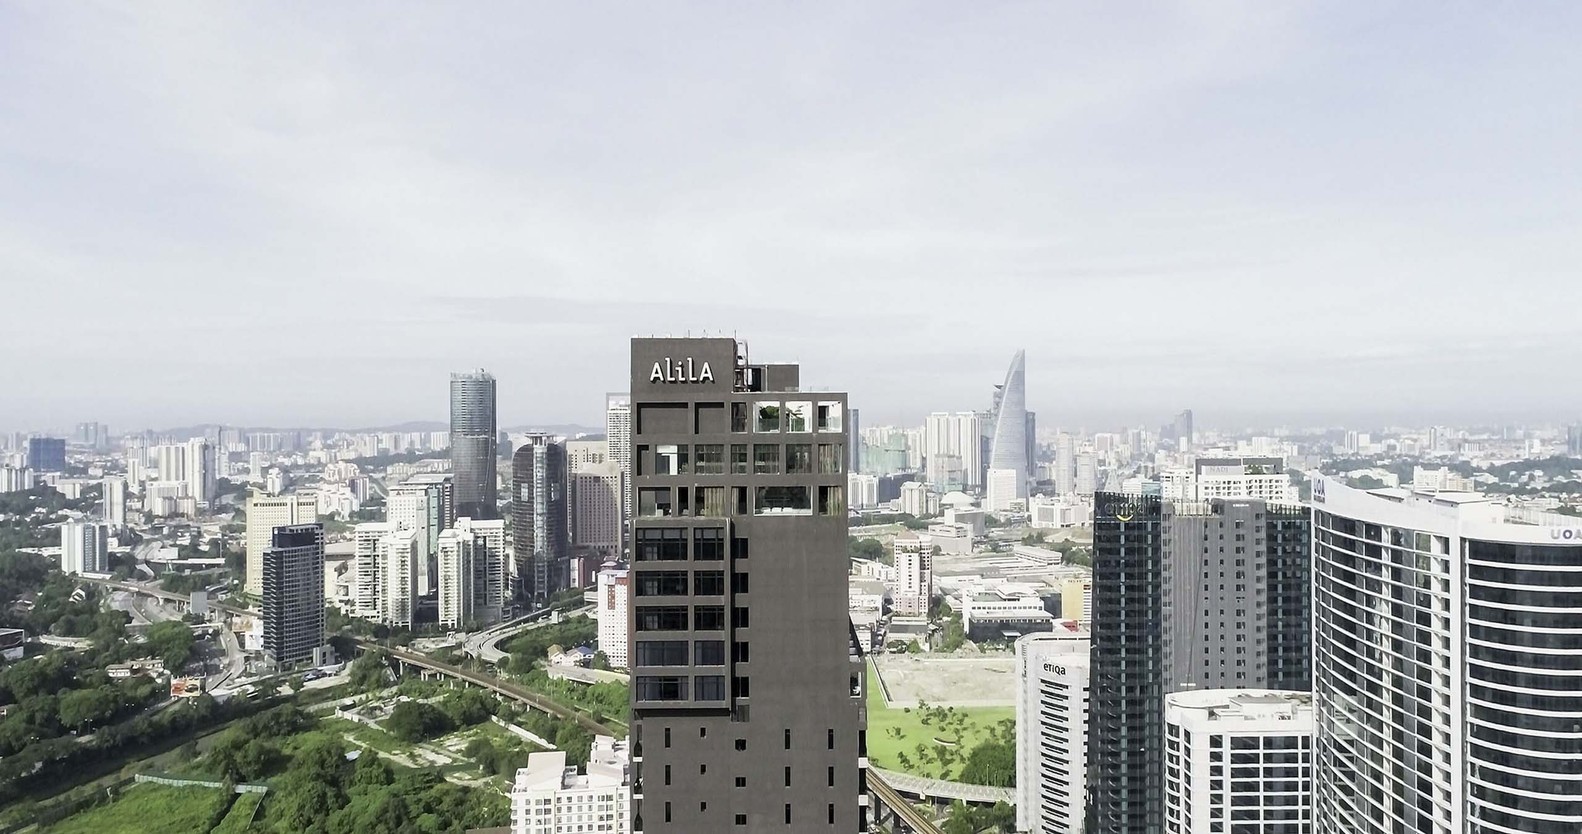
Alila Bangsar | Kuala Lumpur, Malaysia
An urban oasis in the sky, shaped by Neri&Hu’s rigorous architectural grid.
Why DNA Hotels Loves It
● Neri&Hu designed both architecture and interiors, turning the upper levels of a city tower into a coherent architectural world.
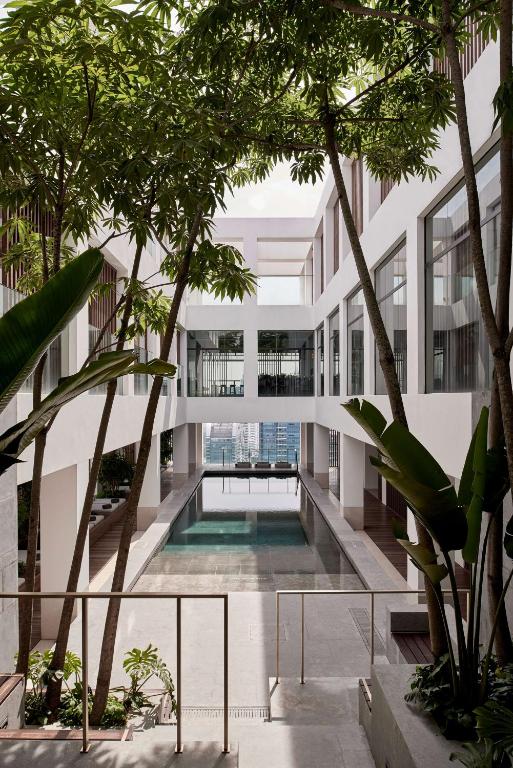
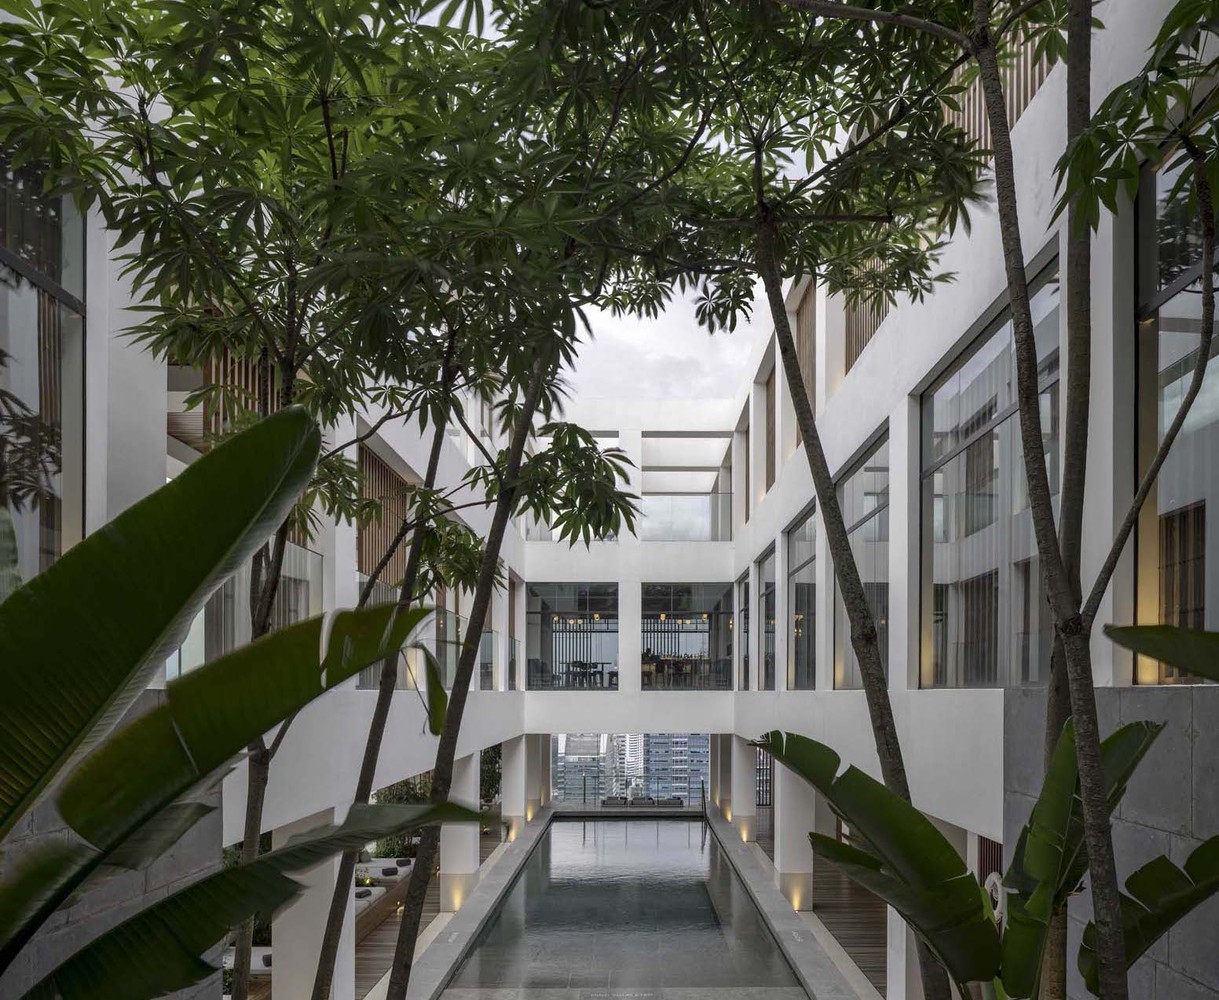
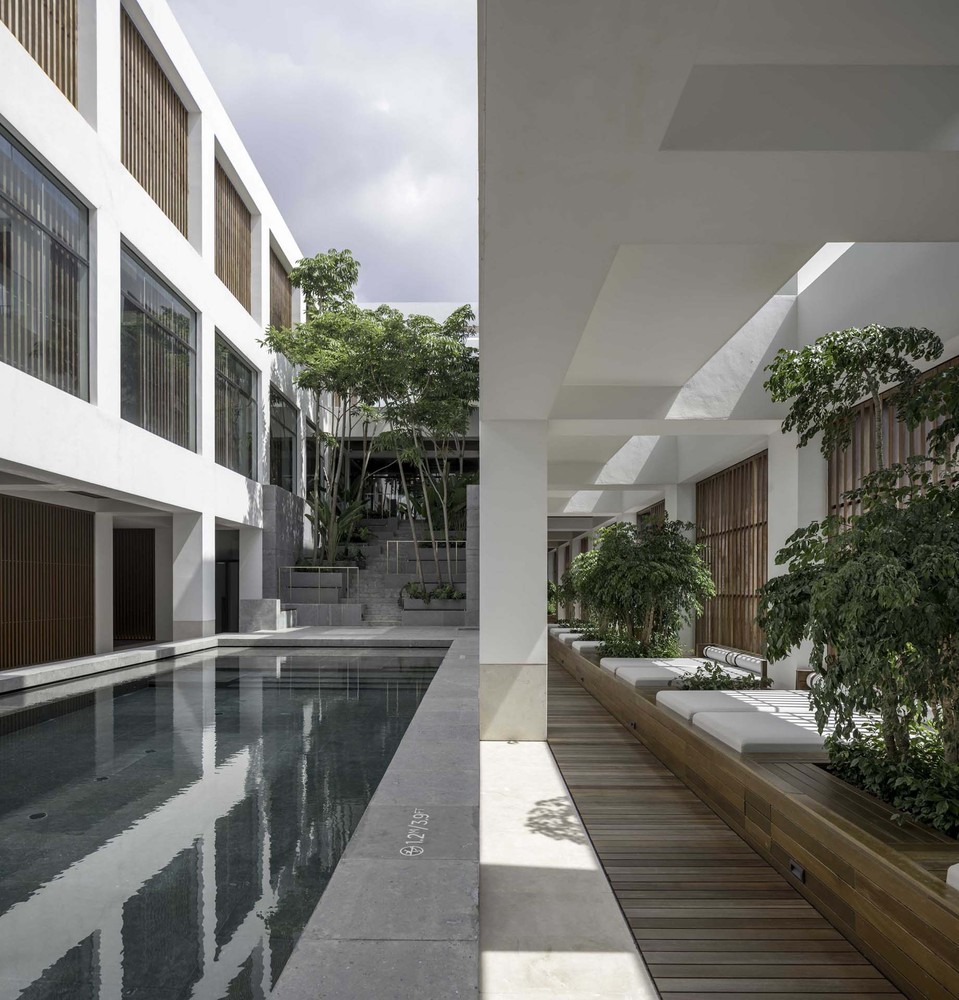
● A dramatic three-storey courtyard and open-air pool blur the boundary between interior, landscape and skyline.
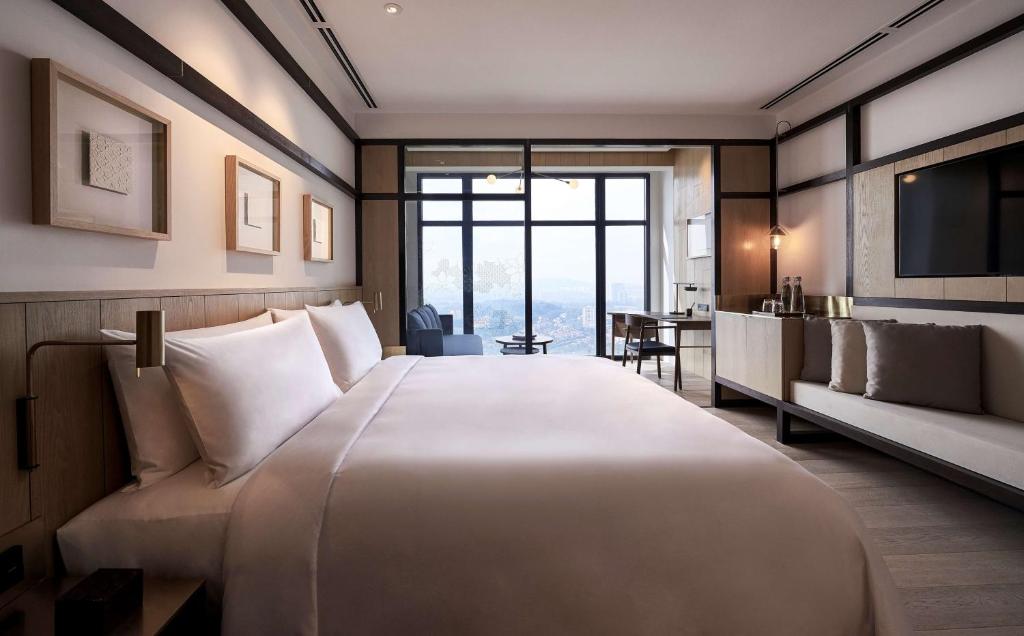
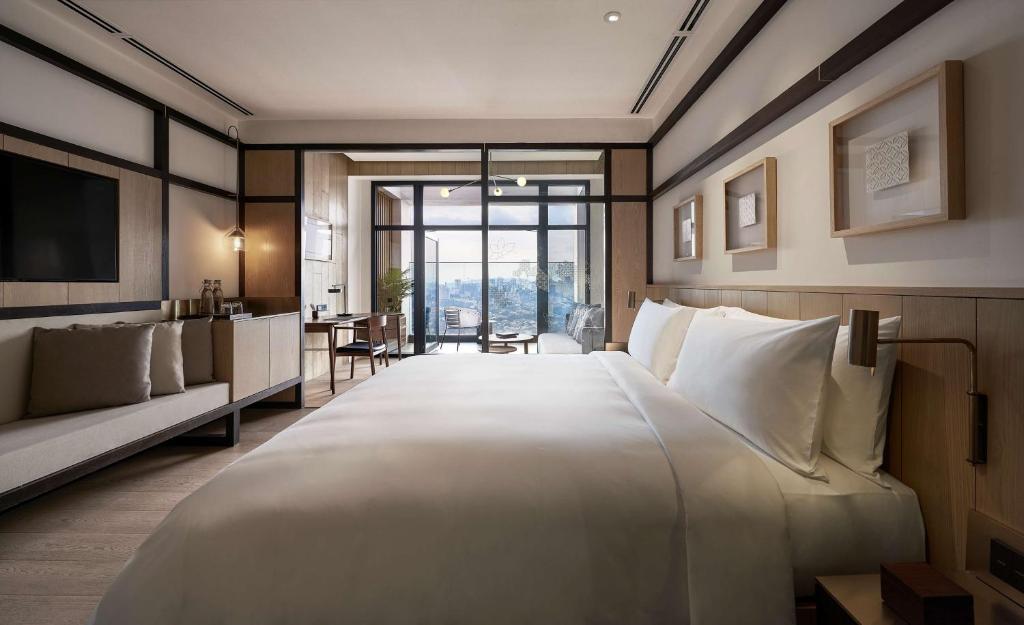
● Guestrooms reinterpret the idea of a village through two elements — a compact “hut” and a private “indoor courtyard” overlooking Kuala Lumpur.
Between Old and New Kuala Lumpur
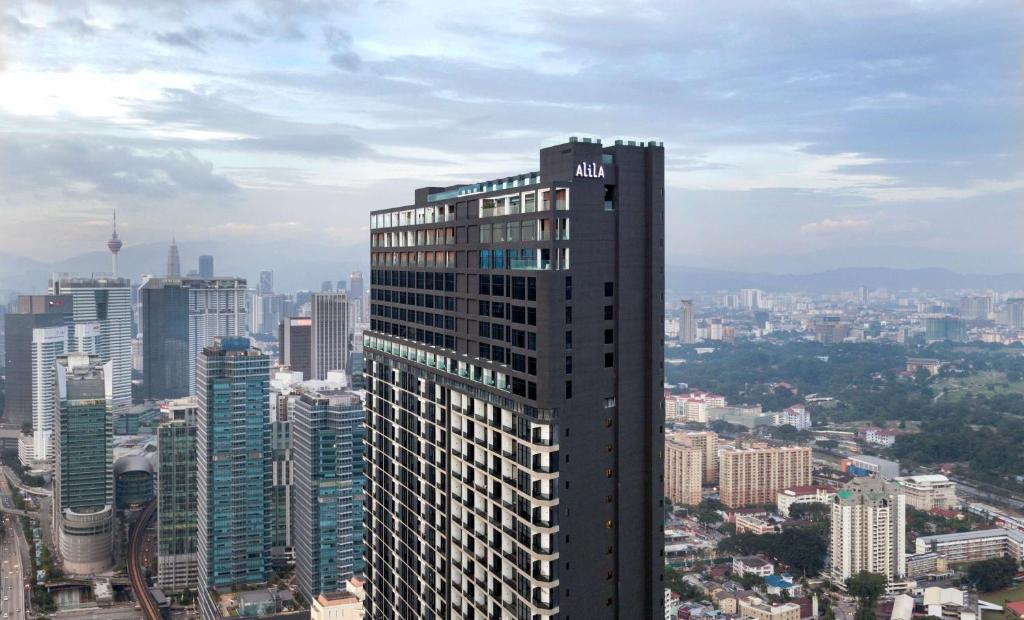
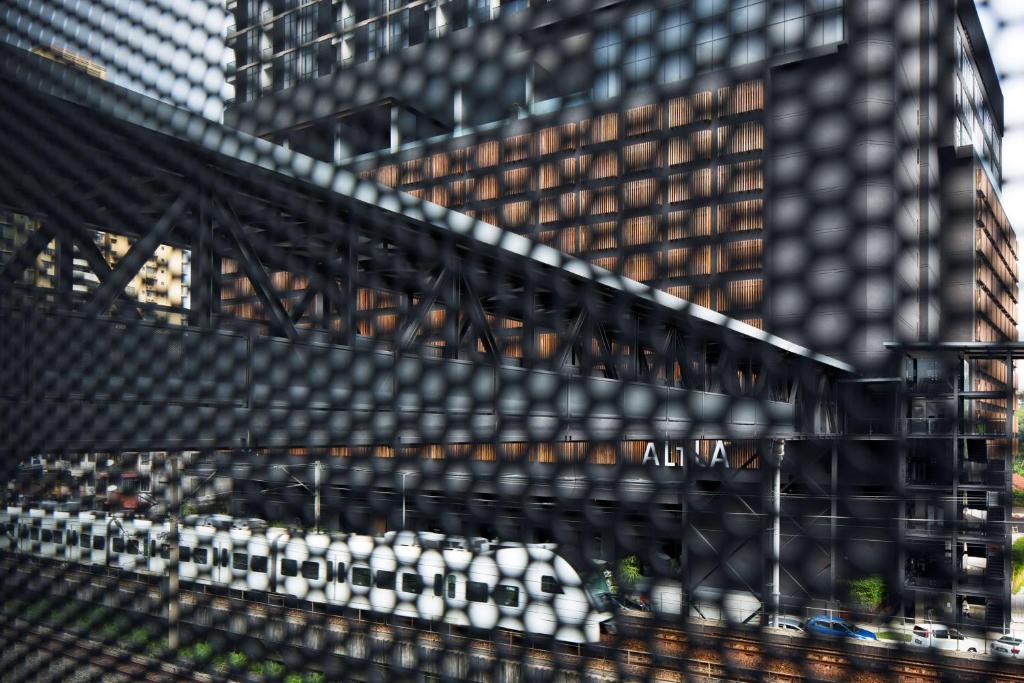
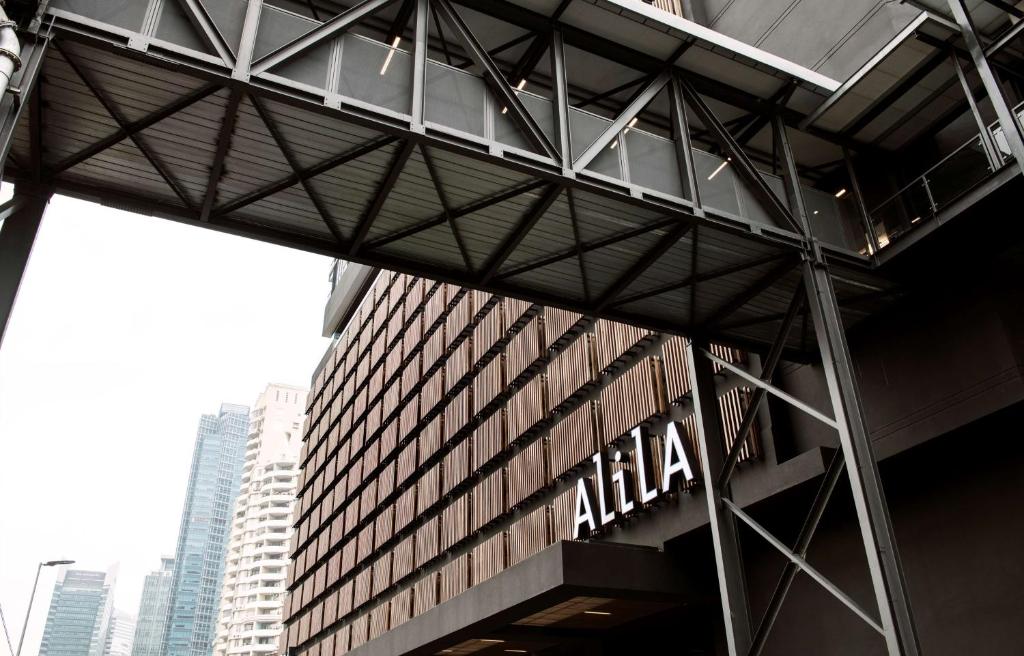
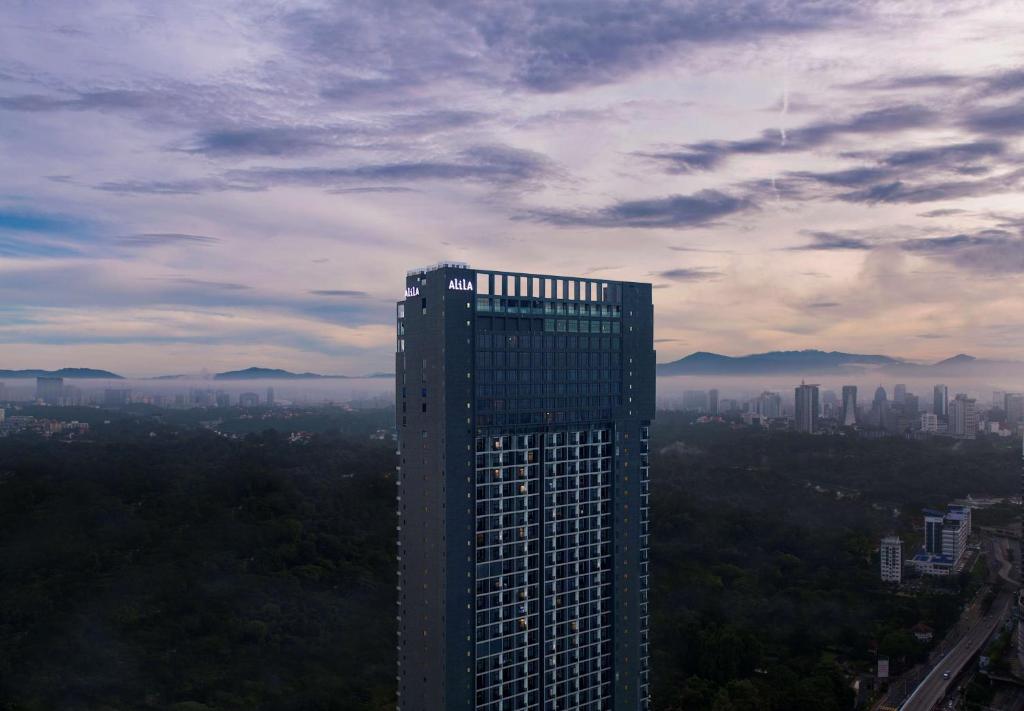
Set between historic Brickfields and fast-changing Bangsar, Alila Bangsar Kuala Lumpur occupies the ground floor and upper levels of a high-rise tower. For Neri&Hu, that position became part of the concept: the hotel acts as a connection between two very different neighbourhoods, and between Kuala Lumpur’s past and present. A strict structural grid runs through the entire project, visible on the façade and repeated inside as the framework for rooms, restaurants, circulation and public spaces.
An Urban Oasis Above the City
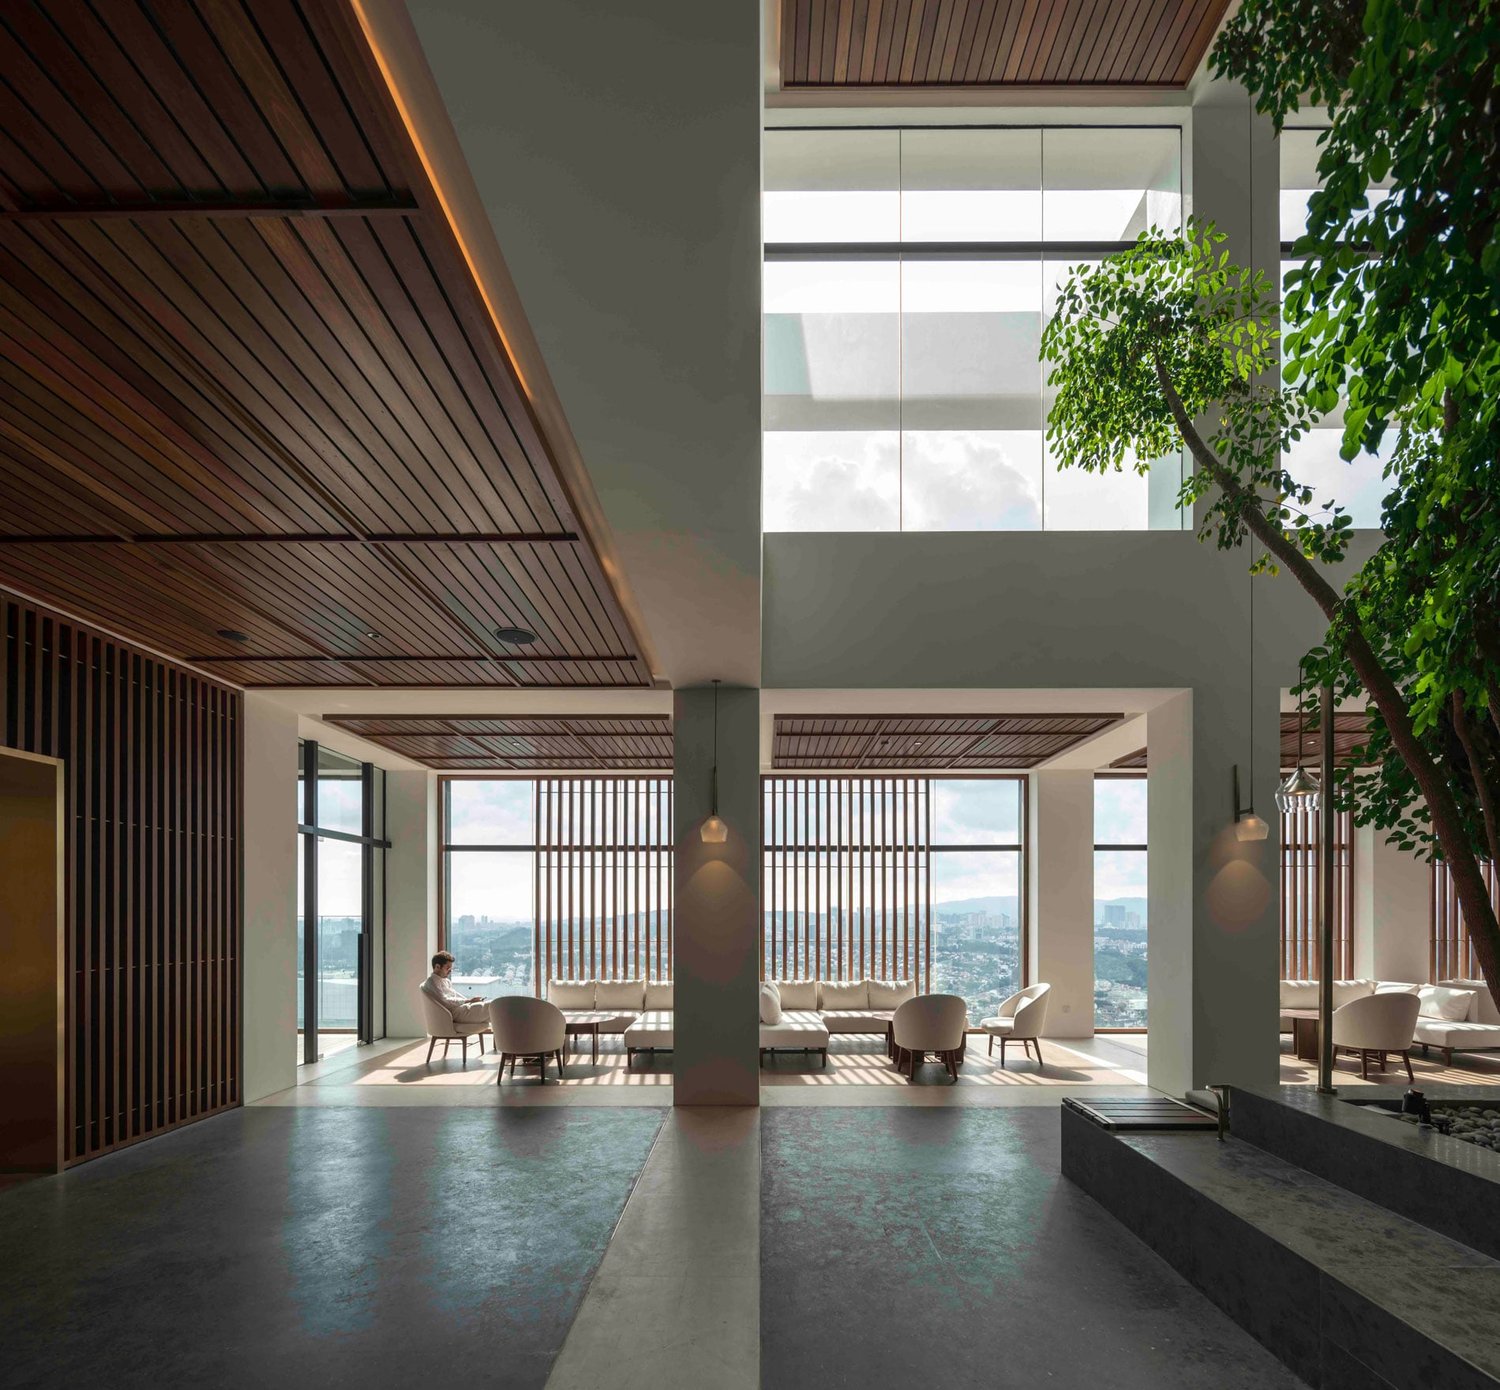
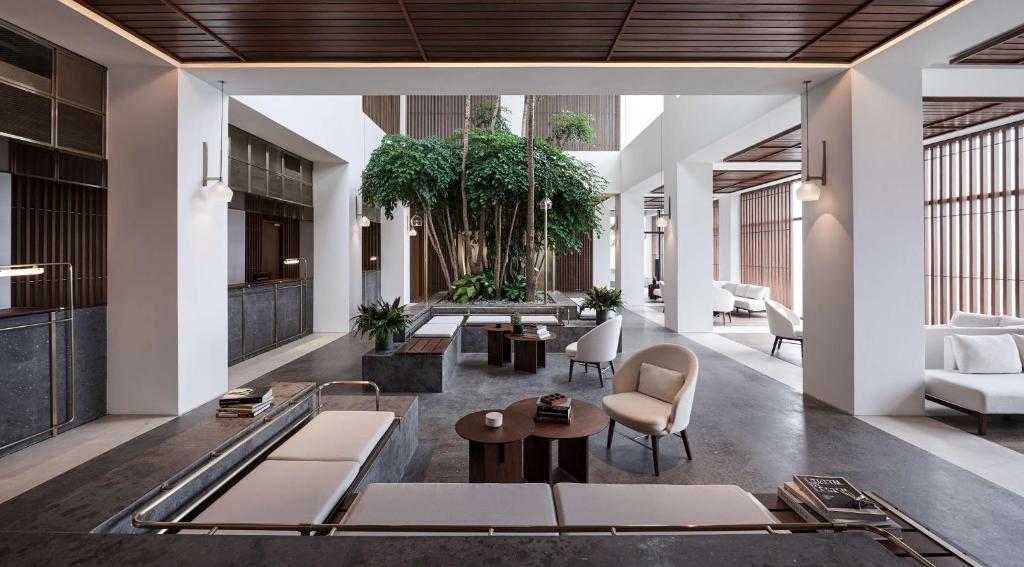
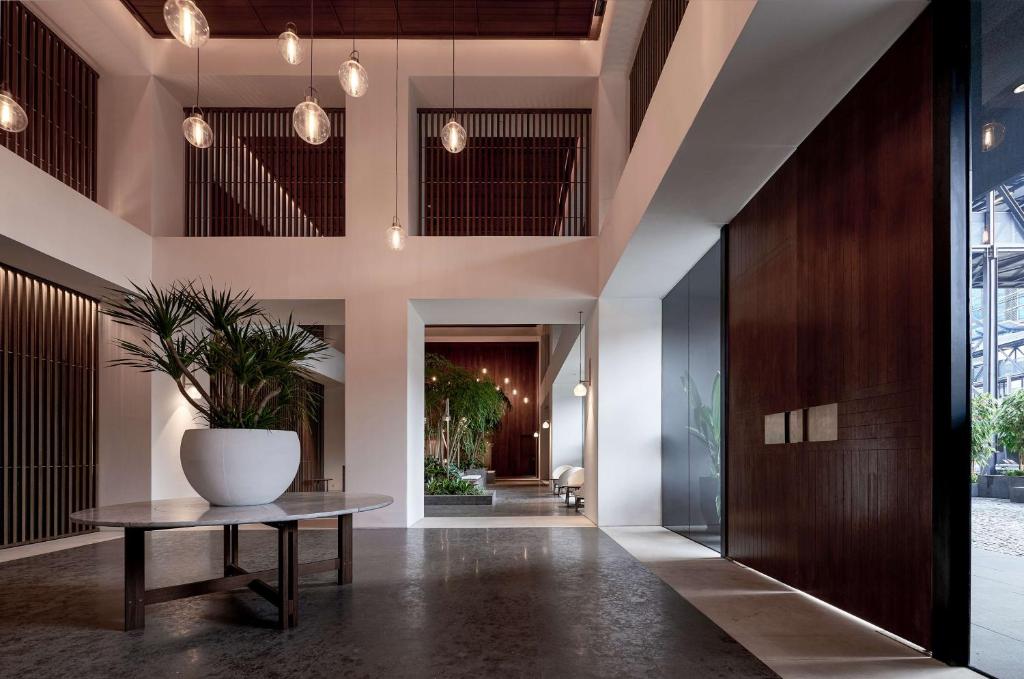
The experience changes dramatically as you rise through the building. Trees and planting introduce the idea of an urban oasis from the ground-floor entrance, but it fully reveals itself in the upper lobby: a double-height space flooded with daylight and opened towards the skyline. A grand staircase leads down towards the swimming pool, transforming circulation into theatre. Around it, the grid opens to form a three-storey outdoor courtyard — the social heart of the hotel.
Architecture Meets Landscape
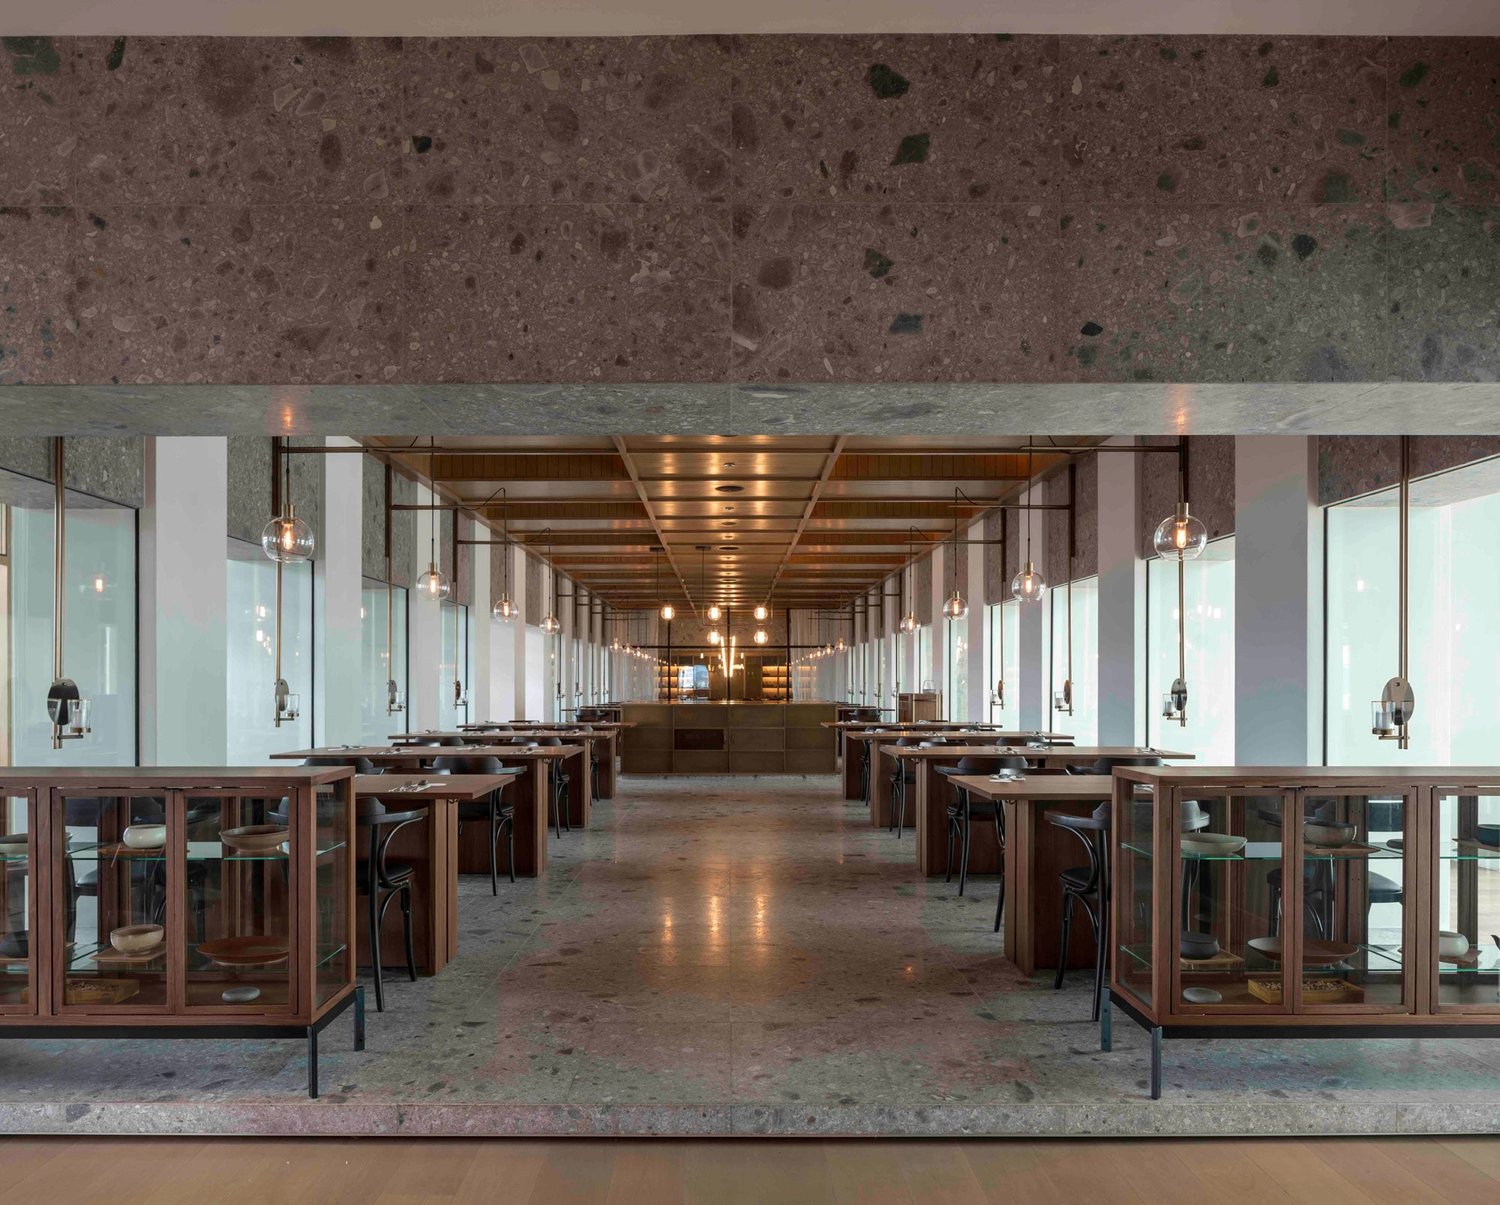
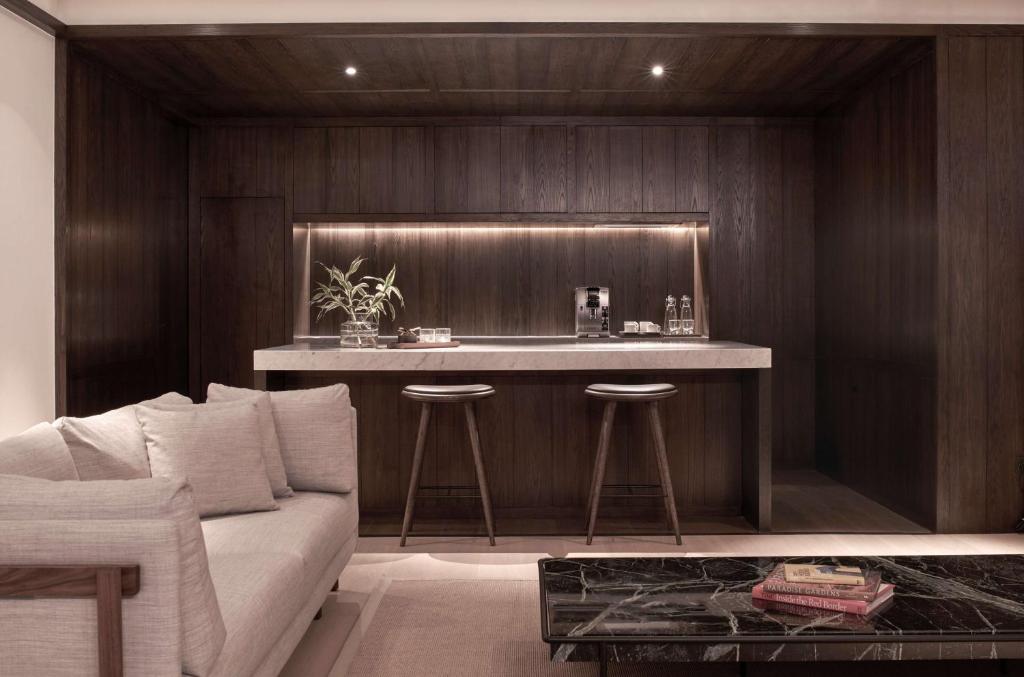
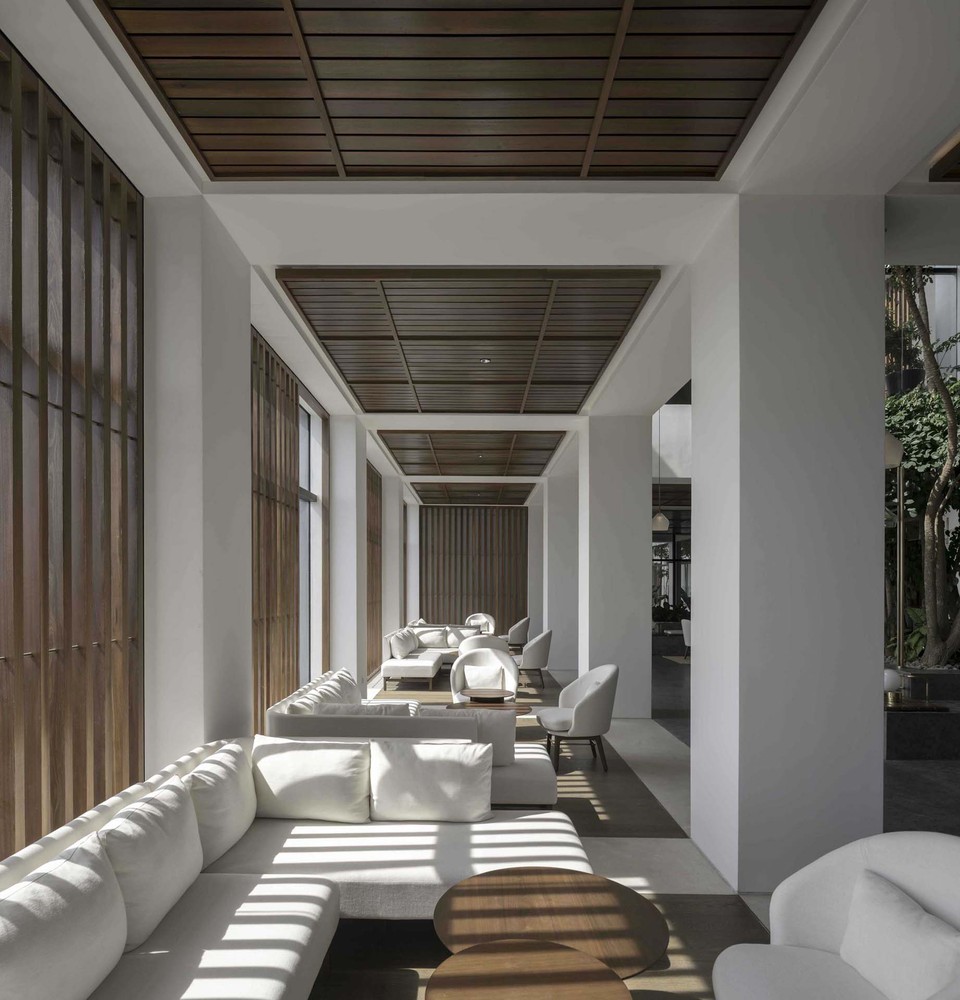
Neri&Hu treats nature as part of the architecture rather than decoration. Planting flows from outdoor spaces into the interiors, while the structural frame simultaneously exposes and shelters the courtyard from the dense city beyond. Grey stone, white plaster and Balau wood keep the material palette deliberately restrained, punctuated by custom furniture and crafted bronze details. Restaurants, bars and terraces gather around this central void, keeping the space active from morning until late at night.
The Hut and the Courtyard
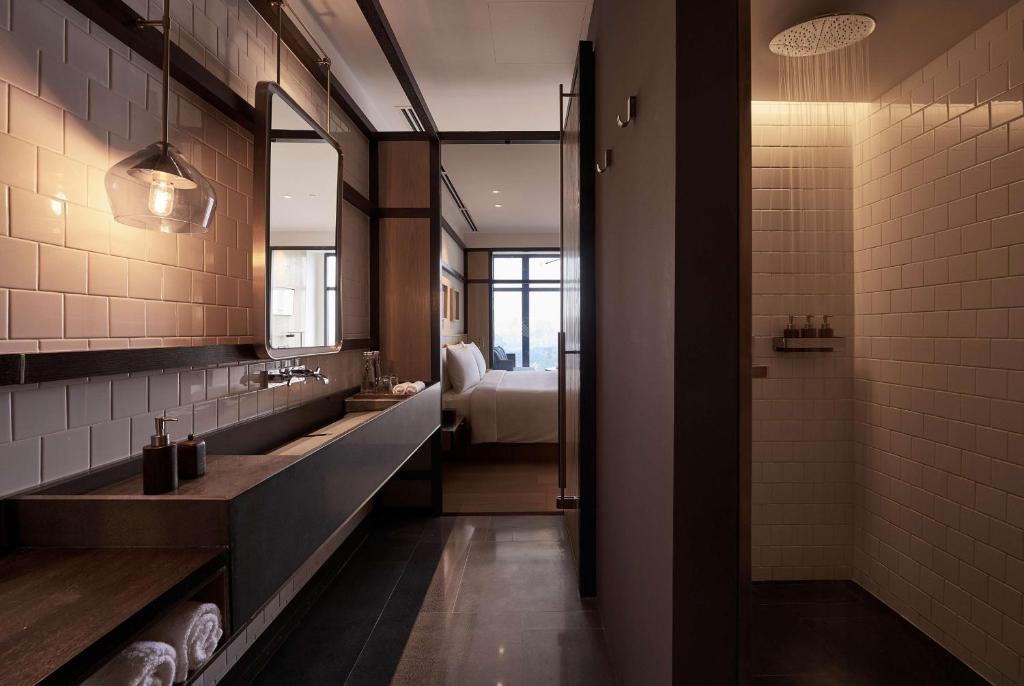
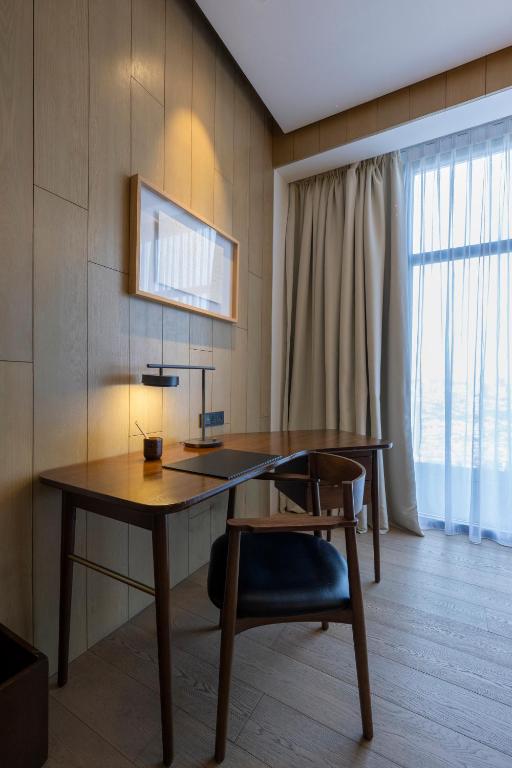
Guestrooms follow a surprisingly domestic idea. Neri&Hu divided each room conceptually into a “hut” and an “indoor courtyard”. The hut contains the practical functions of everyday life, with the bathroom inserted as a floating box that guests can circulate around rather than being pushed against one wall. At the window, the room opens into its own miniature courtyard — a quiet sitting area designed specifically for taking in the expansive views across Bangsar and Kuala Lumpur.
Life Around the Pool
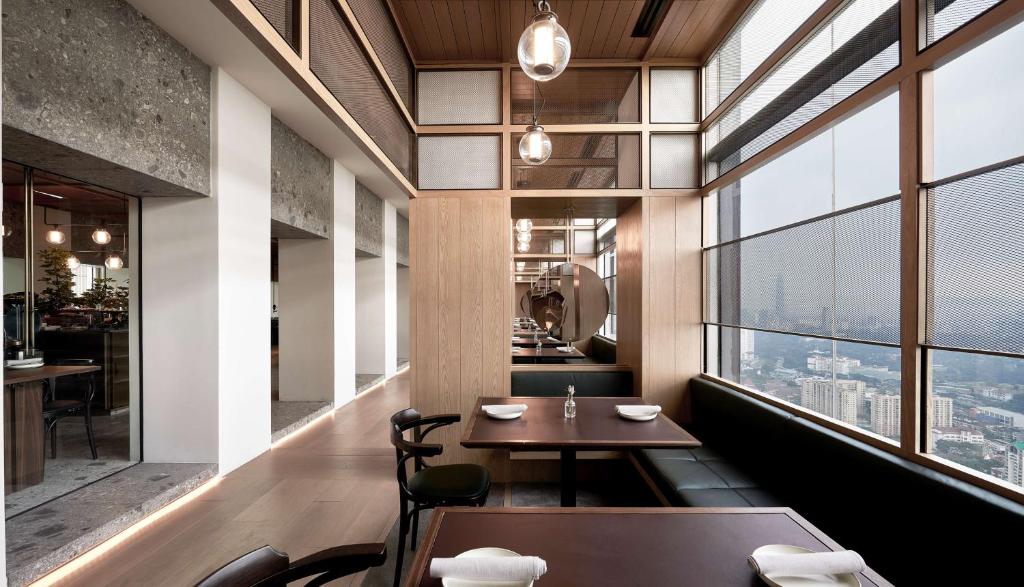
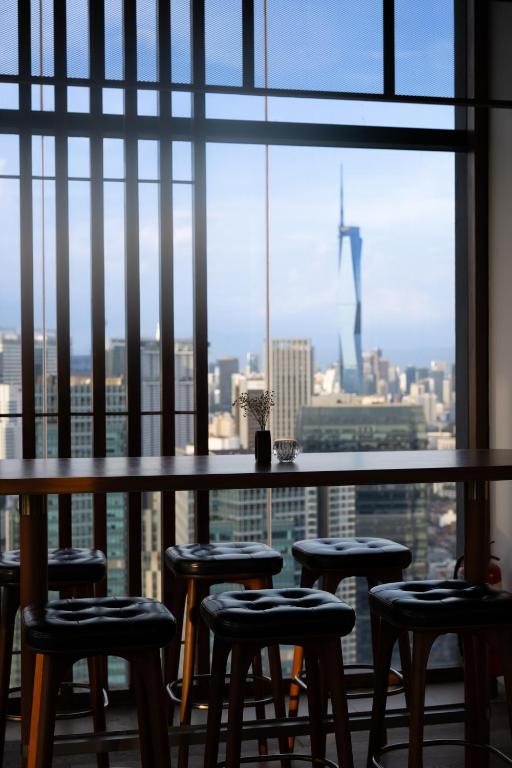
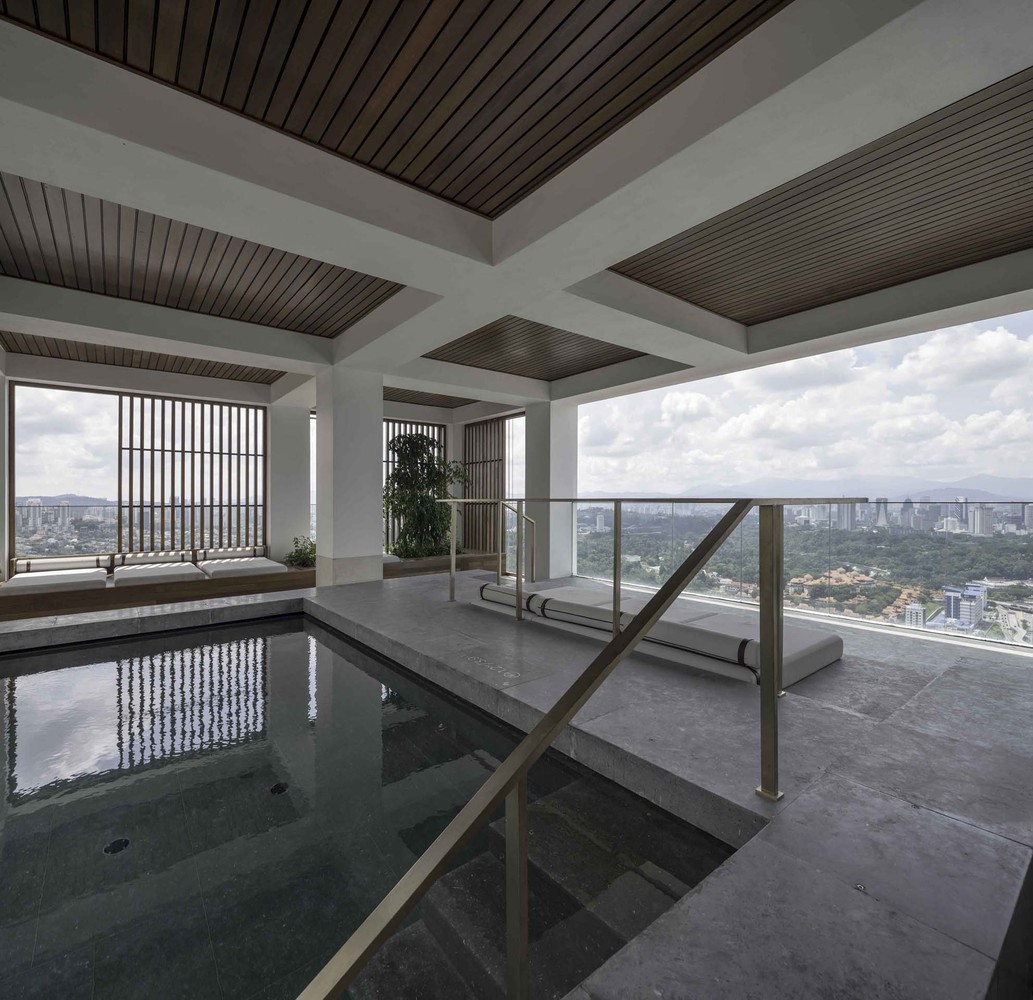
The elevated pool deck is the hotel’s natural gathering place, suspended high above the city. Dining includes Entier, with its French-inspired approach, and the greenery-filled Botanica + Co, while bars and outdoor spaces extend the atmosphere around the courtyard and pool. The effect is distinctly urban but unexpectedly relaxed: less rooftop spectacle, more elevated neighbourhood.
A High-Rise with a Sense of Place
Alila Bangsar shows how a branded city hotel can still feel architecturally specific. Rather than disguising the tower, Neri&Hu uses its structure as the starting point and then introduces courtyards, trees, timber and moments of intimacy within it. The result is a hotel that feels simultaneously monumental and sheltered — a modern Kuala Lumpur retreat suspended above the city.