Goose Living, Bangkok, Thailand
A Former Shophouse Reimagined as an Urban Retreat Wrapped in a Geometric Forest
Why DNA Hotels Loves It
● A remarkable adaptive reuse project that transforms a typical Bangkok shophouse into one of the city’s most distinctive pieces of contemporary architecture.
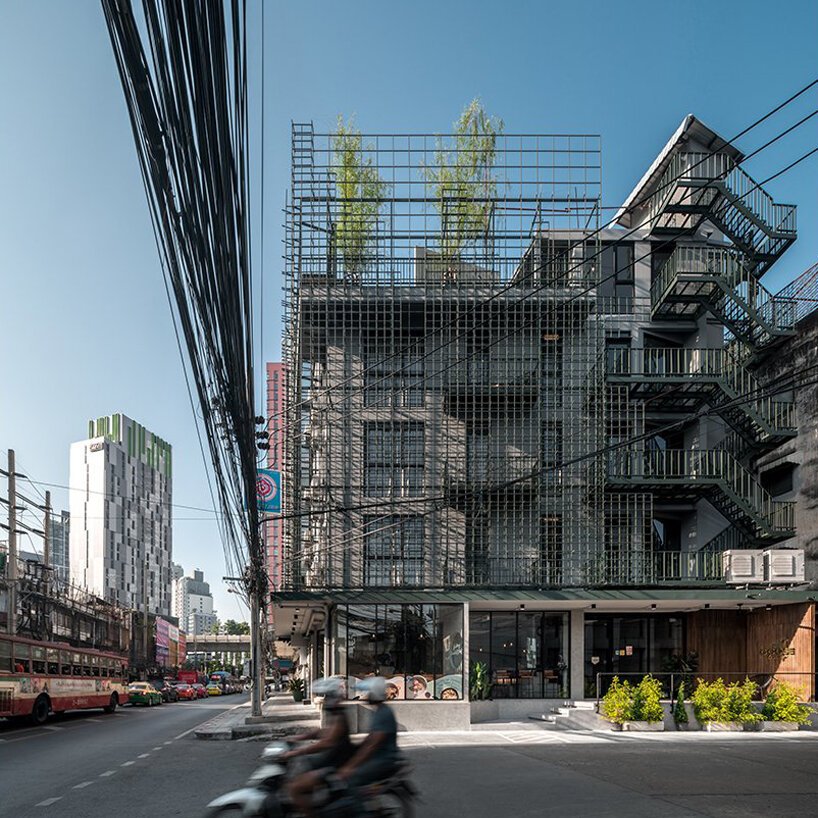
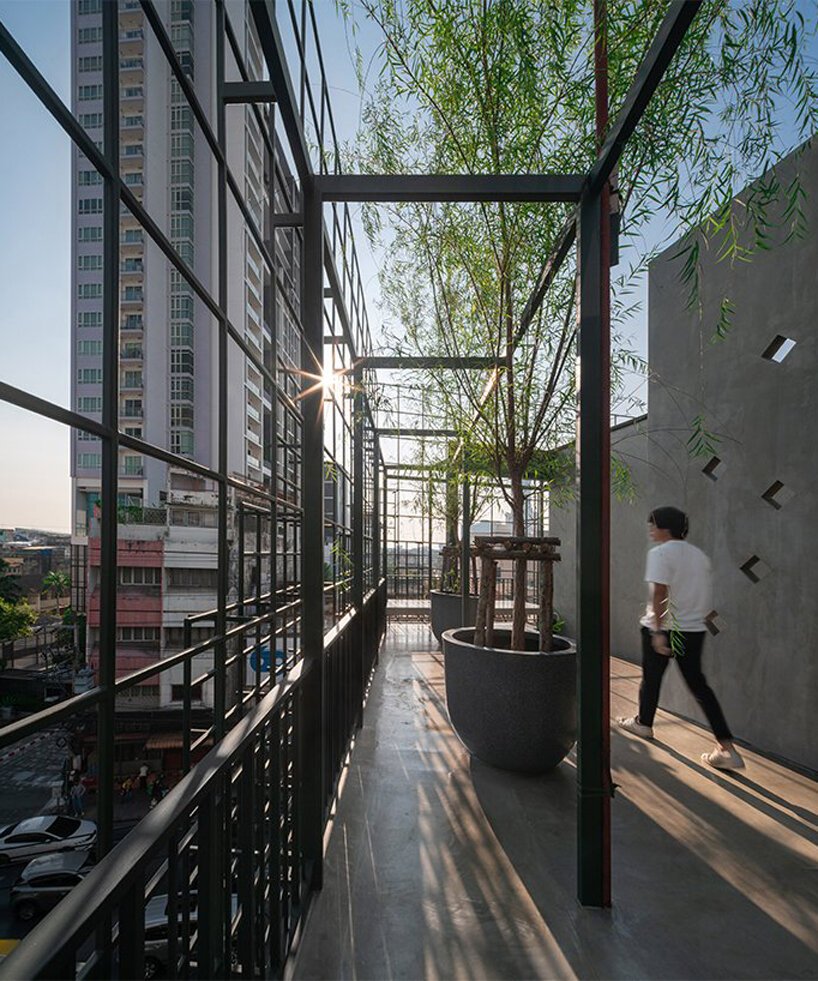
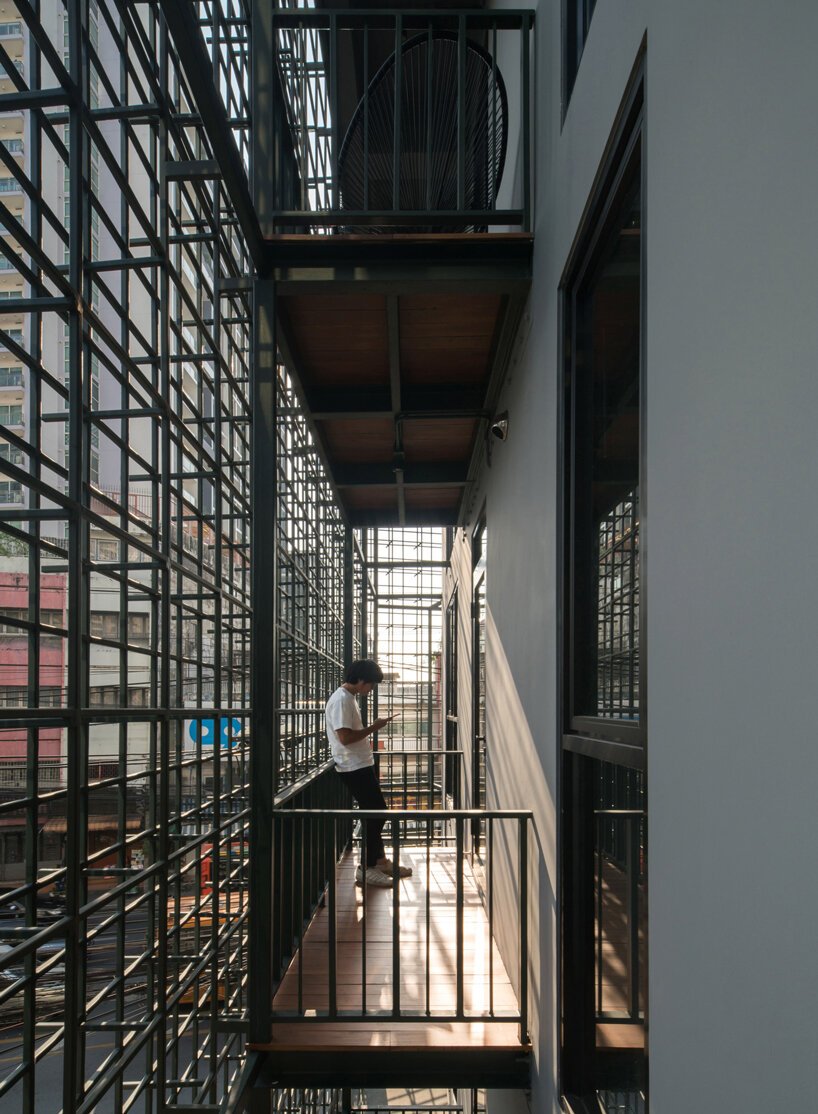
● The sculptural steel façade and dramatic internal courtyard create an unexpected dialogue between geometry, light, and nature.
● Thoughtfully designed minimalist interiors offer a calm, design-led refuge within one of Bangkok’s busiest neighbourhoods.
An Ordinary Building Made Extraordinary
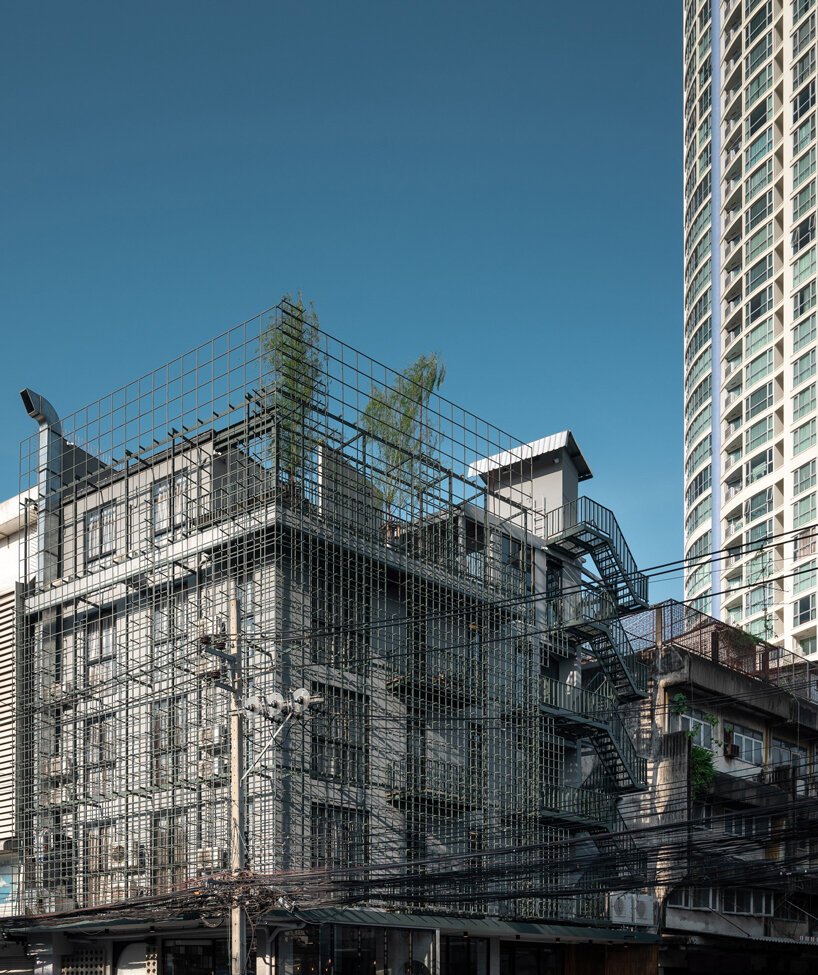
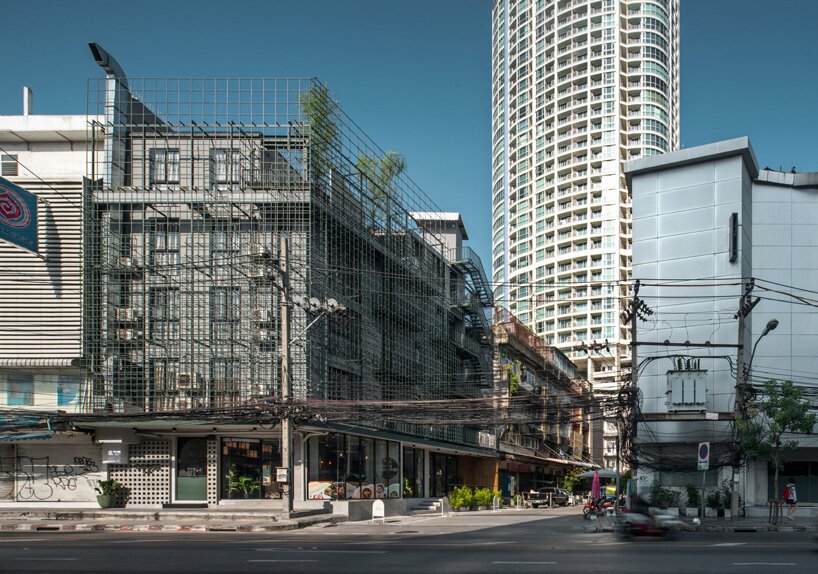


Goose Living begins with a familiar Bangkok building. A forty-year-old five-storey shophouse has been completely reinvented by Thai architecture studio AOMO, demonstrating how thoughtful design can radically transform the everyday. Its most striking feature is the layered steel façade, a three-dimensional composition inspired by mountain silhouettes that wraps the building like a geometric forest. The architecture changes. Before you even step inside.
Light at the Centre
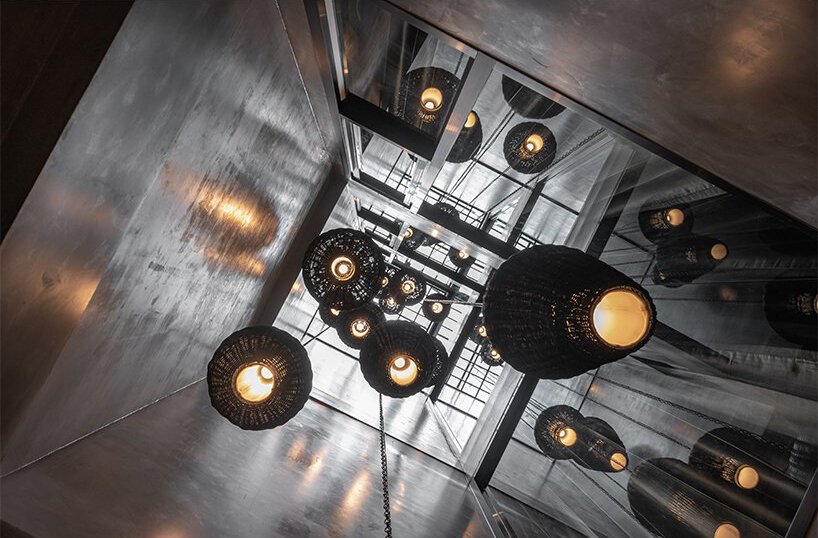
The transformation extends far beyond the façade. A vertical courtyard carved through the heart of the building draws daylight deep into the interior, connecting multiple floors while introducing greenery into spaces that would otherwise remain enclosed. This intervention fundamentally reshapes the experience of the building, replacing darkness with openness and creating a surprising sense of tranquillity. Nature becomes. Part of the architecture.
Minimalism with Character
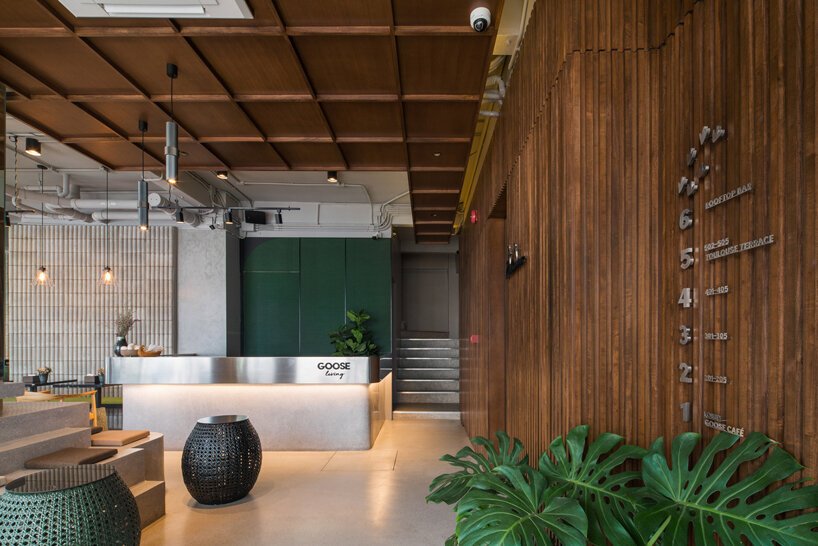
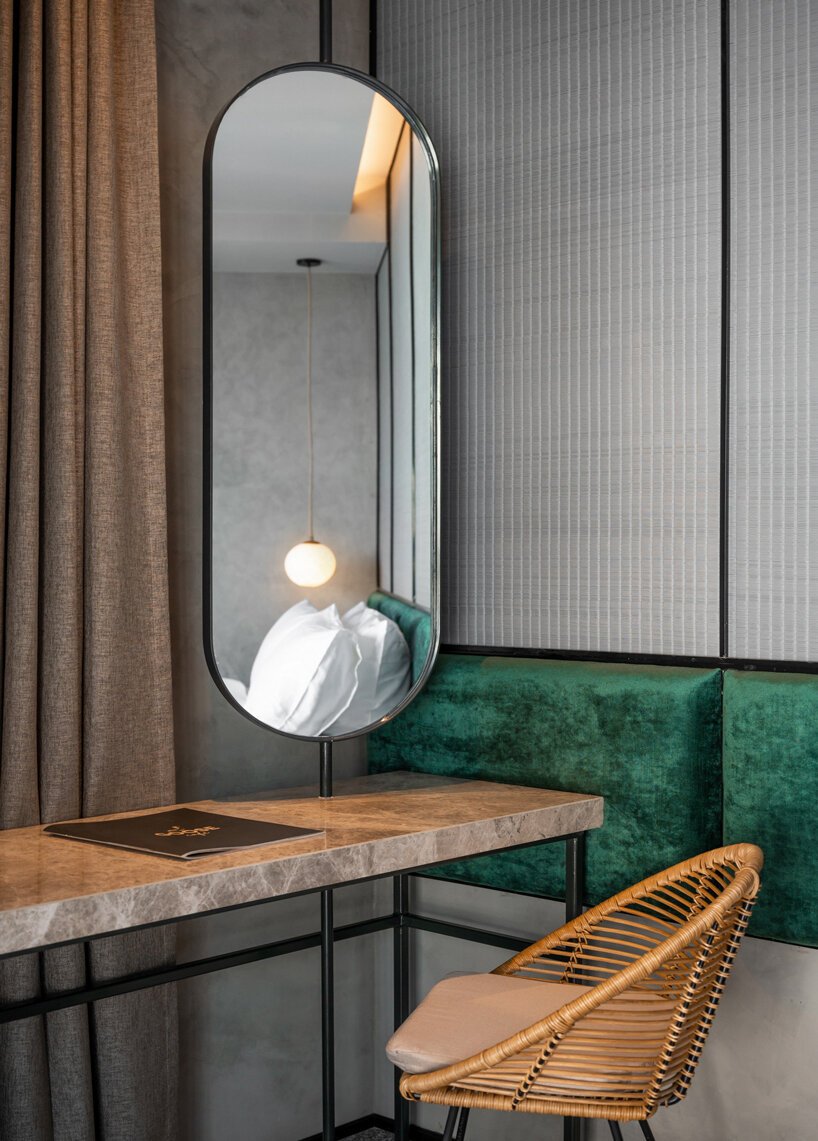
The hotel’s 20 guestrooms continue the architectural language established throughout the building. Polished concrete, warm timber, soft lighting, custom furnishings, and subtle geometric detailing create interiors that feel contemporary without becoming austere. Rooms overlooking the internal courtyard enjoy an unexpected sense of privacy and calm, while those facing the city remain connected to Bangkok’s vibrant streetscape. The materials feel honest. The atmosphere feels effortless.
A Creative Place to Gather
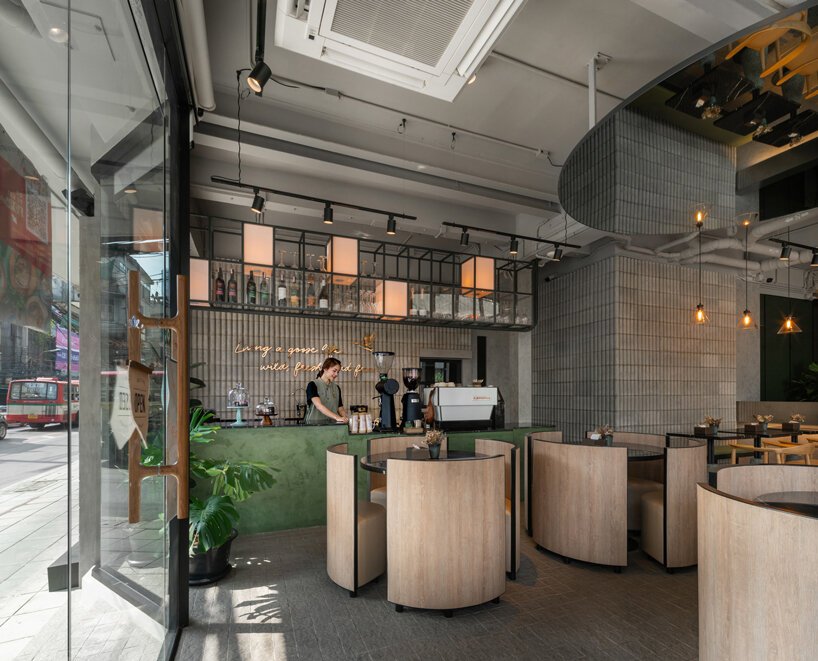
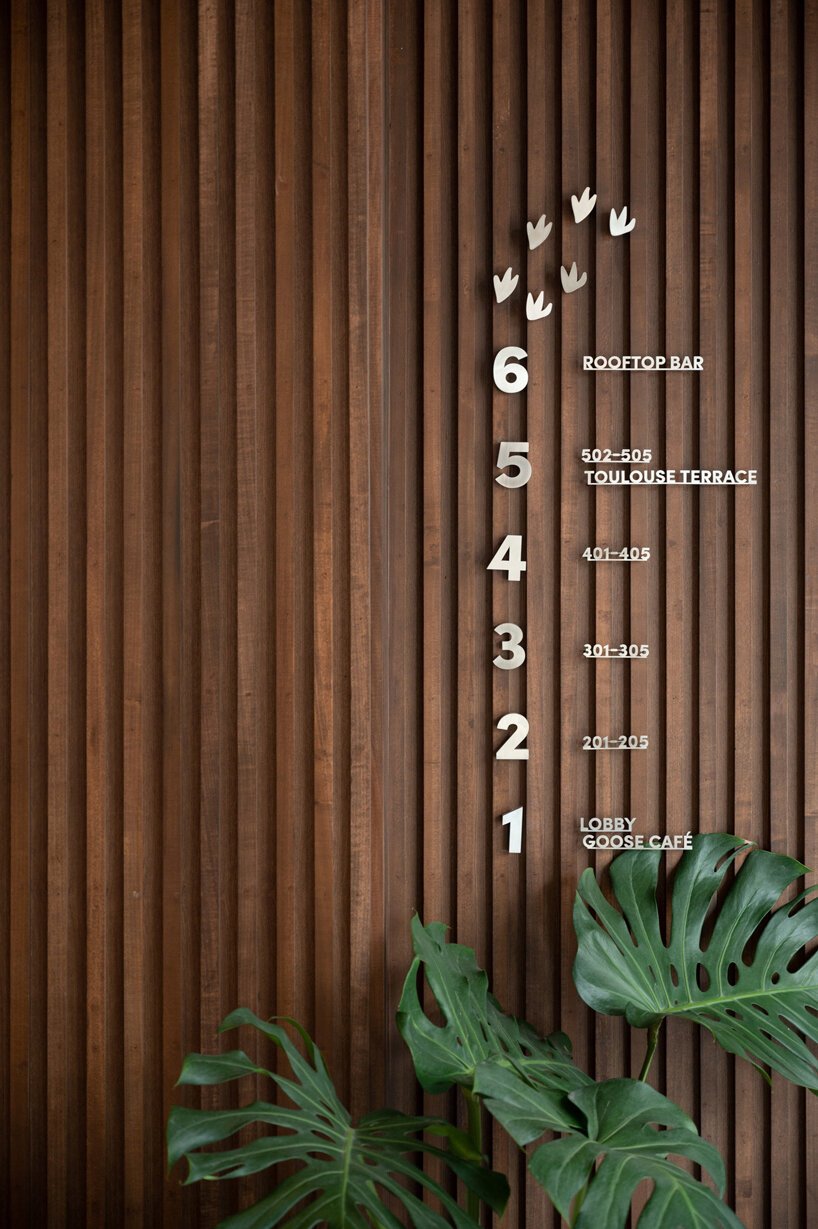
The ground floor has been designed as more than simply a reception. Its café and restaurant attract both locals and travellers, reinforcing the building’s role within the neighbourhood. Above, the rooftop bar offers a quieter perspective over Bangkok, creating an intimate setting that feels more like a hidden local address than a destination designed for spectacle. Everything feels relaxed. Nothing feels forced.
Small Scale, Big Ideas
Goose Living demonstrates that memorable hospitality is not defined by size. Instead, it succeeds through intelligent architecture, careful spatial planning, and a clear design narrative that runs consistently from façade to furniture. It is an example of how adaptive reuse can breathe entirely new life into the ordinary fabric of a rapidly evolving city. The building remains familiar. Its identity is entirely new.
Why It Works
Goose Living succeeds because it transforms a commonplace Bangkok shophouse into an architectural experience without losing its urban authenticity. The dramatic steel façade, light-filled courtyard, and restrained interiors work together to create a boutique hotel that feels inventive, peaceful, and deeply connected to its surroundings. It is proof that great design often begins with seeing new possibilities in existing places.