Guangzhou Nansha Garden Hotel – China
Croatian architectural thinking meets the landscape of the Pearl River estuary in a monumental waterfront hotel
Why DNA Hotels Loves It
● Designed by Croatian architecture studio 3LHD, bringing the architectural thinking behind Hotel Lone in Rovinj to an entirely different landscape and scale.
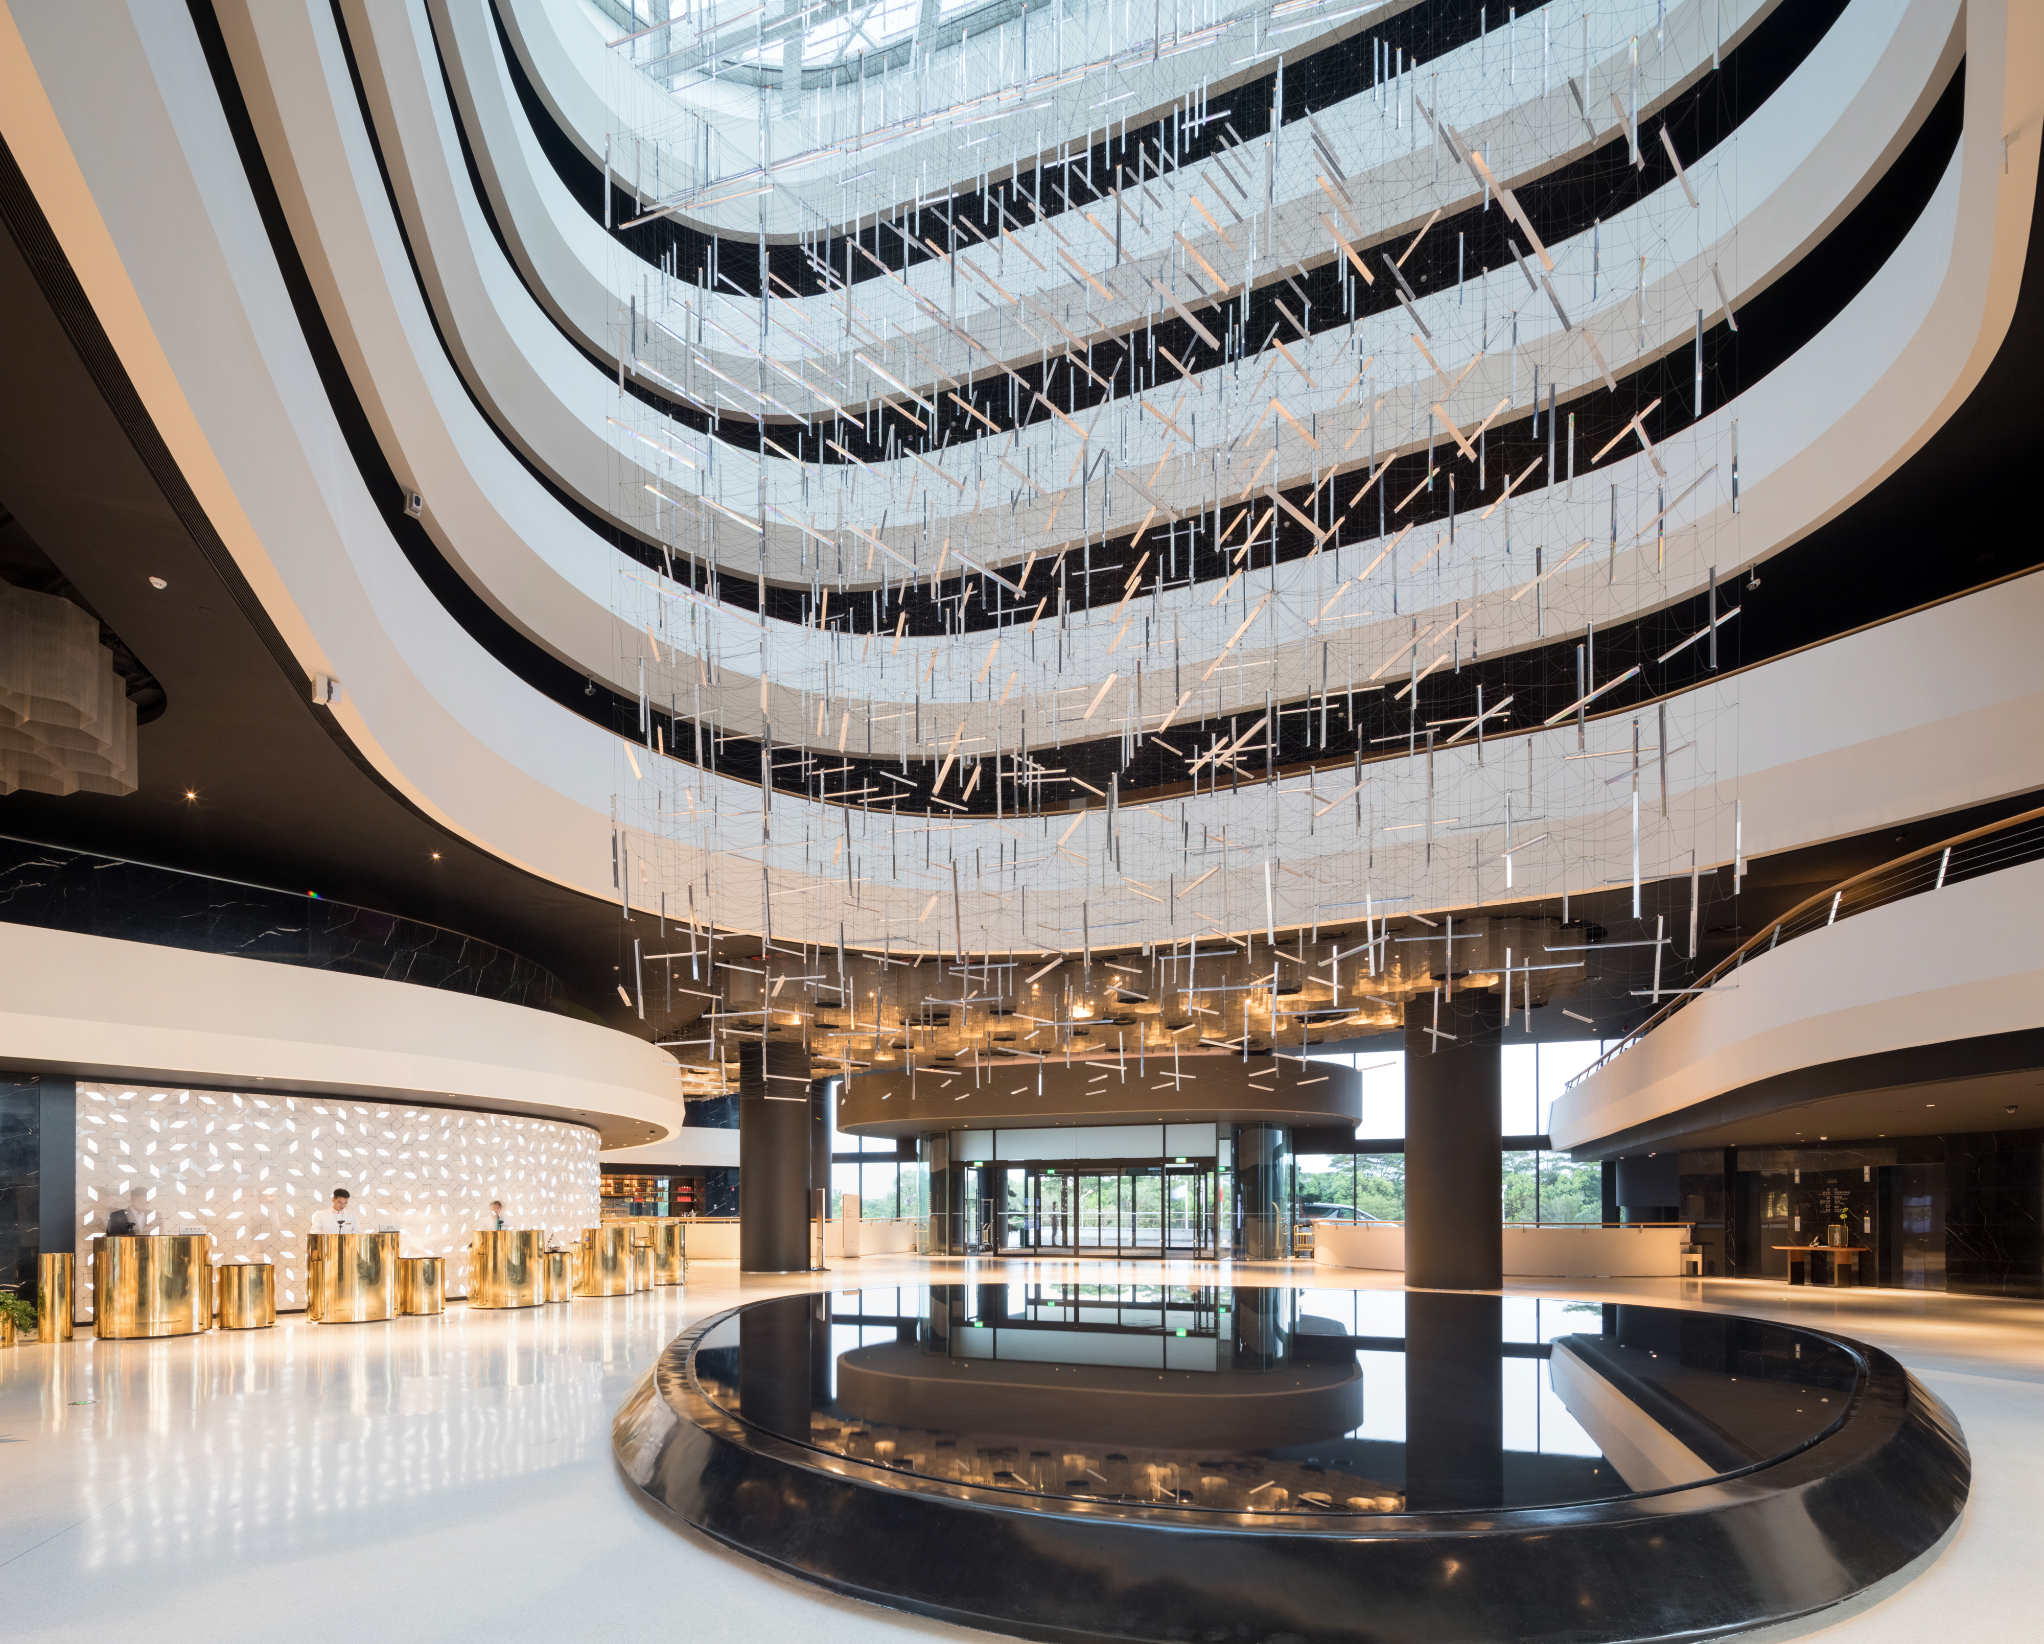
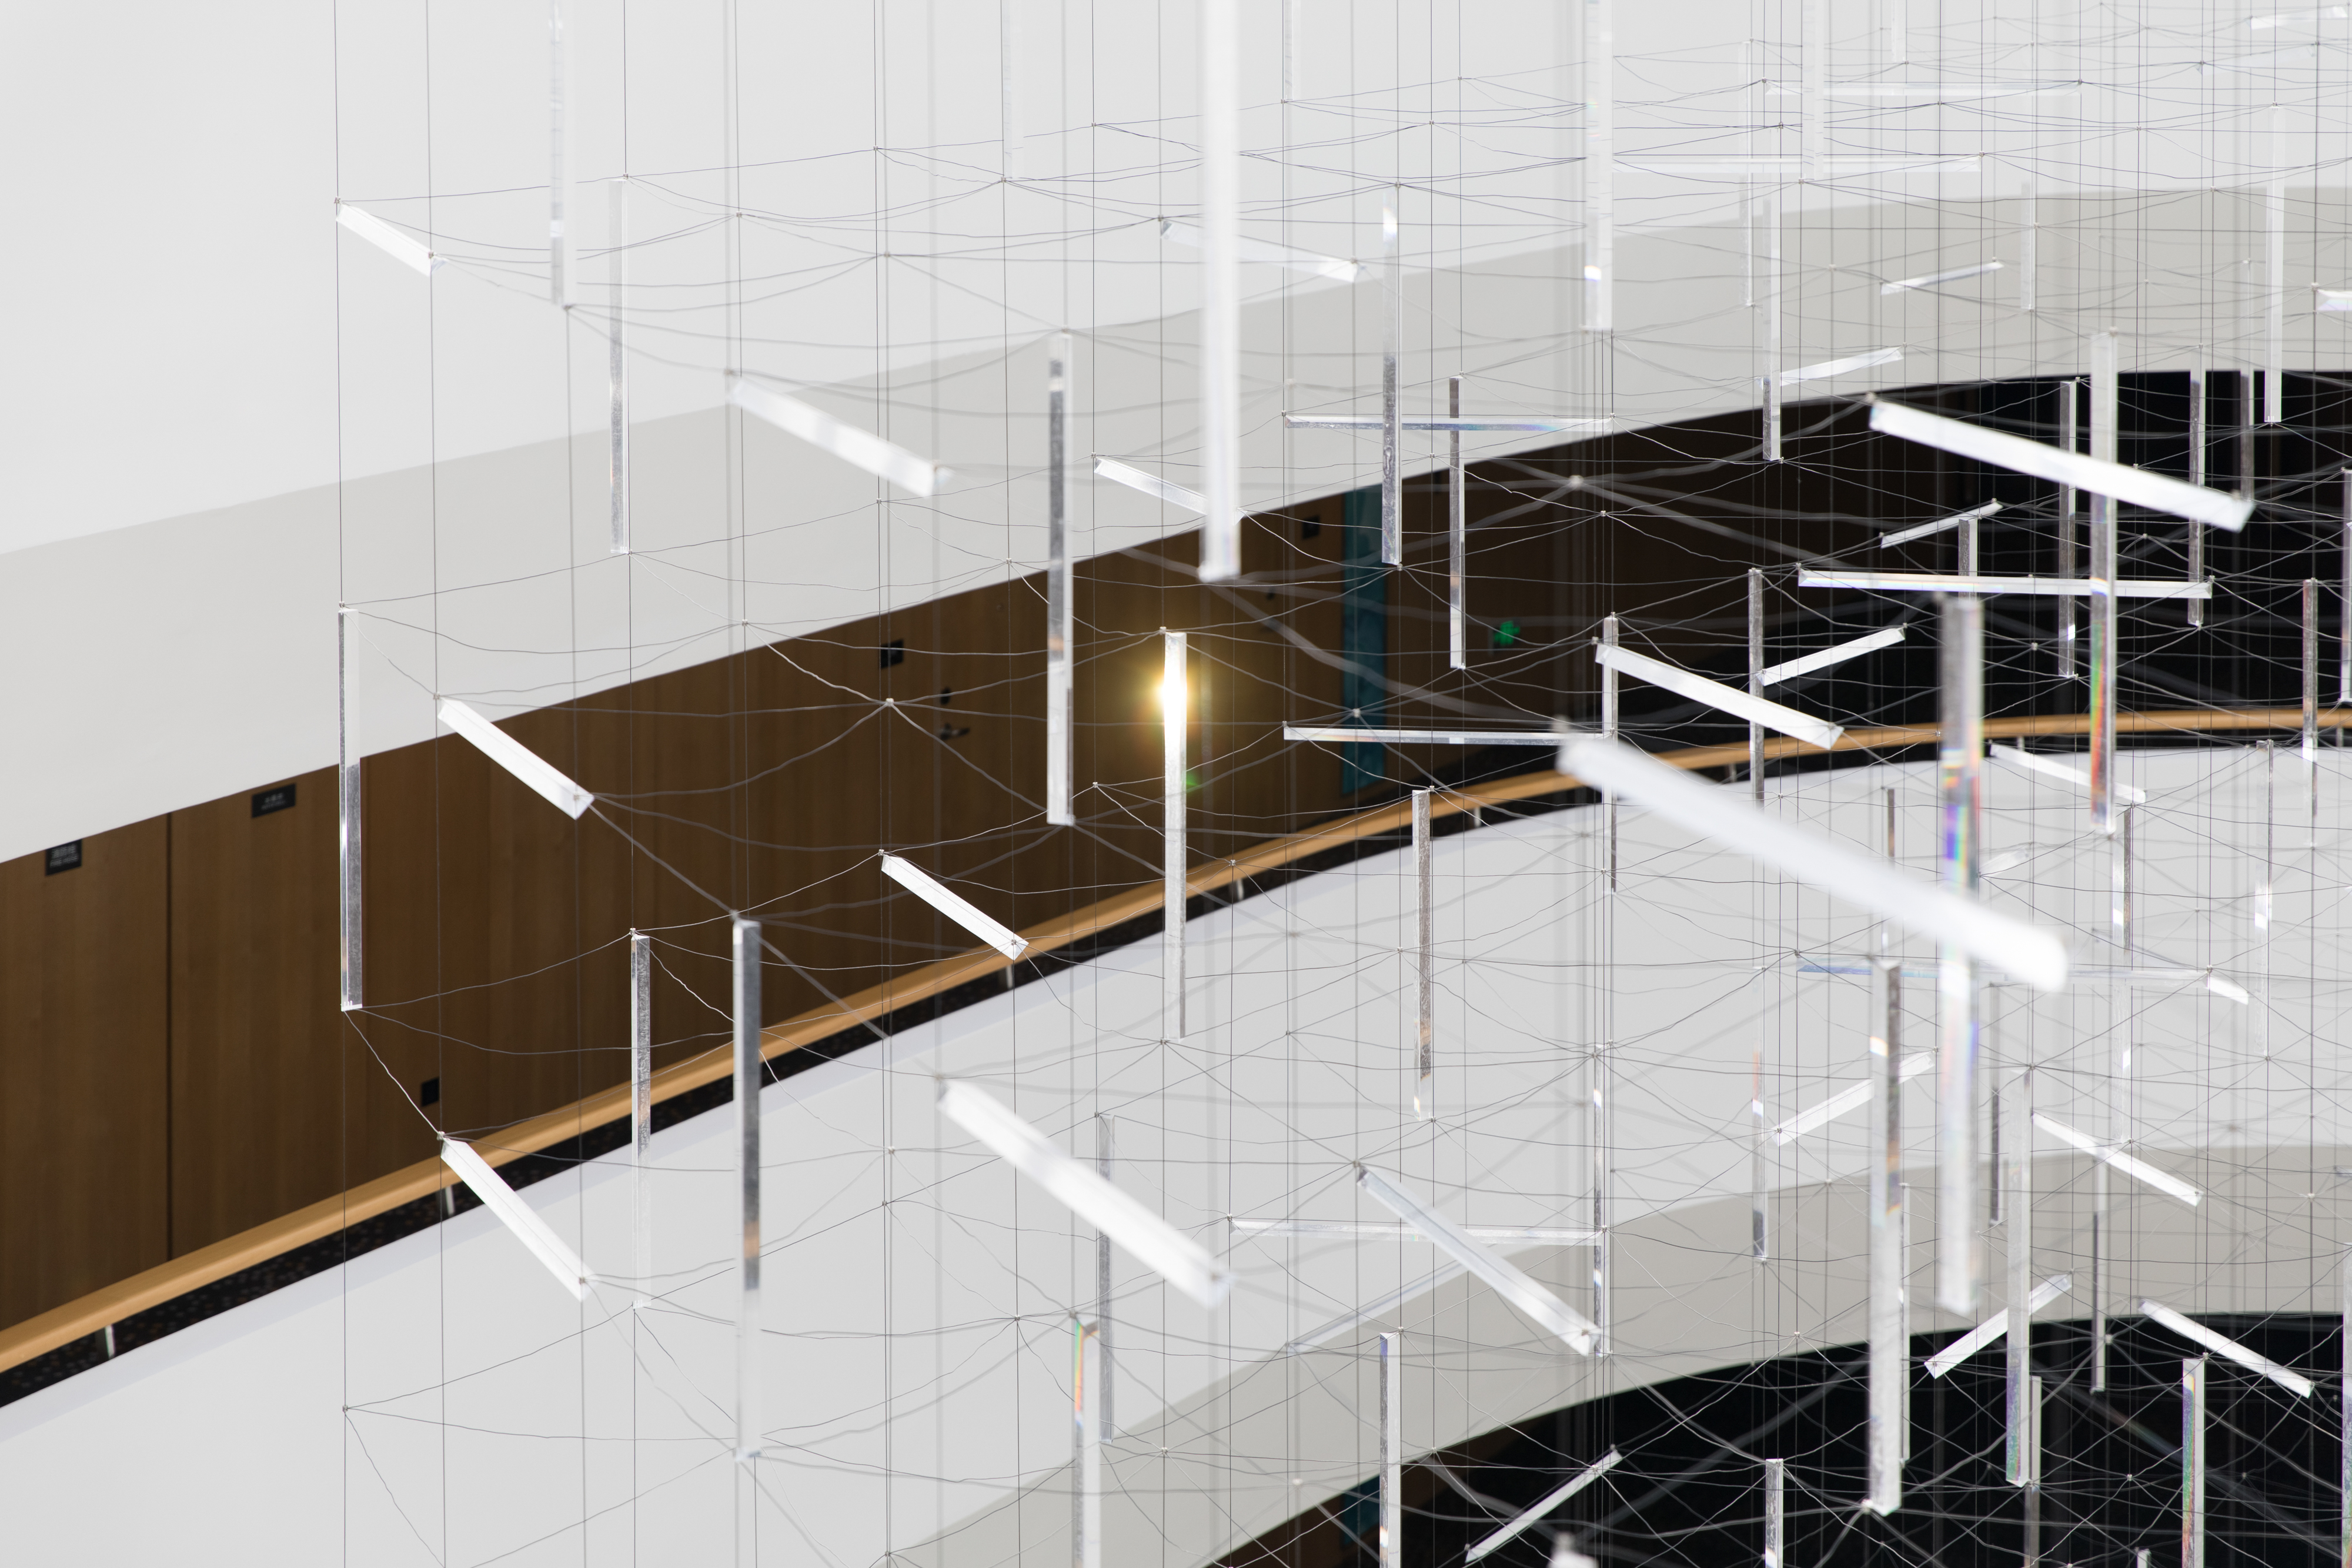
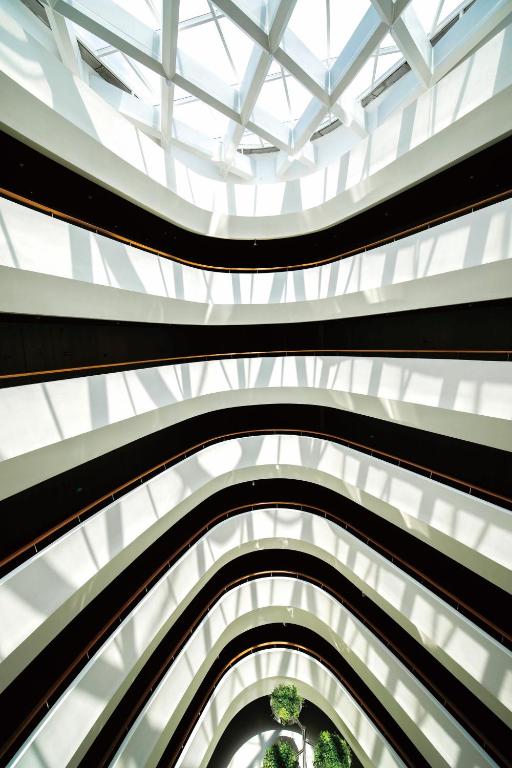
● A spectacular full-height atrium is transformed by Ivana Franke’s light installation, conceived around the elemental qualities of light, air, wind and water.
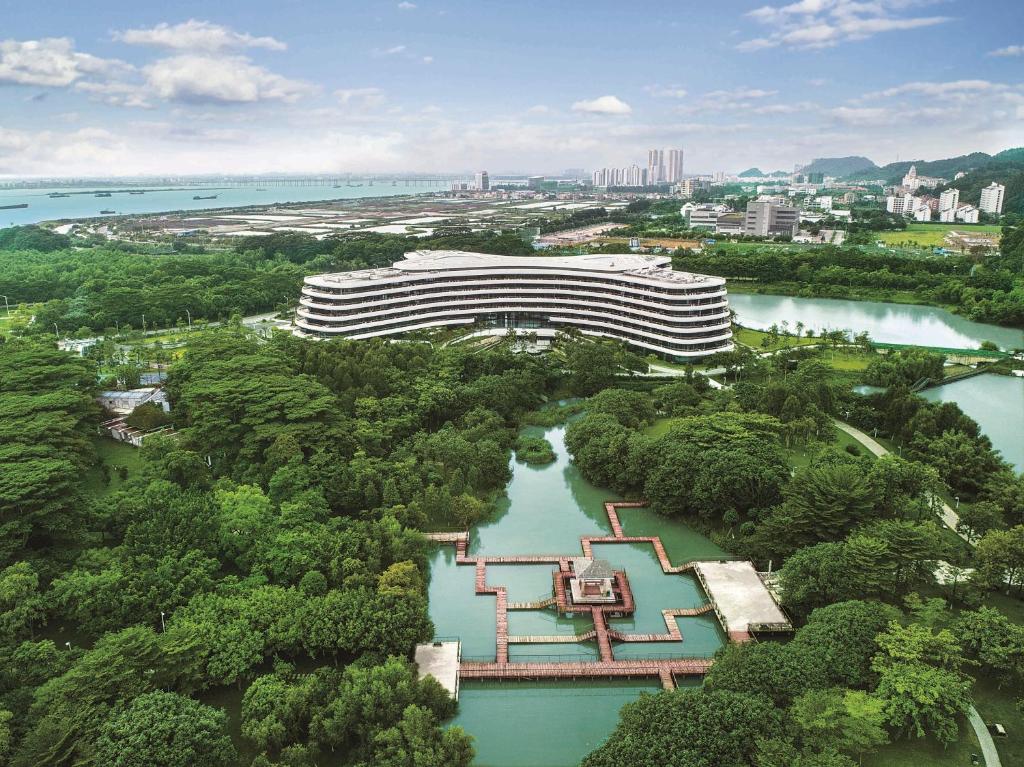
● Despite its considerable 365-room scale, terraces, vegetation and uninterrupted views connect the architecture remarkably closely to Nansha’s waterfront setting.
From Rovinj to the Pearl River

There is an unexpected piece of Croatia on the shores of the Pearl River. Set beside Nansha Seaside Park, Guangzhou Nansha Garden Hotel was designed by Croatian architects 3LHD, the studio behind one of DNA Hotels’ favourite pieces of contemporary Croatian hotel architecture: Hotel Lone in Rovinj. The connection is visible. Not because the two hotels look identical, but because they share an architectural idea: rather than treating a large hotel as a collection of rooms wrapped in a decorative façade, the entire building becomes part of the experience. Here that idea unfolds across 61,068 square metres and 365 rooms. This is not a boutique hotel. It is architecture on a very different scale.
A Building Drawn in Horizontal Lines
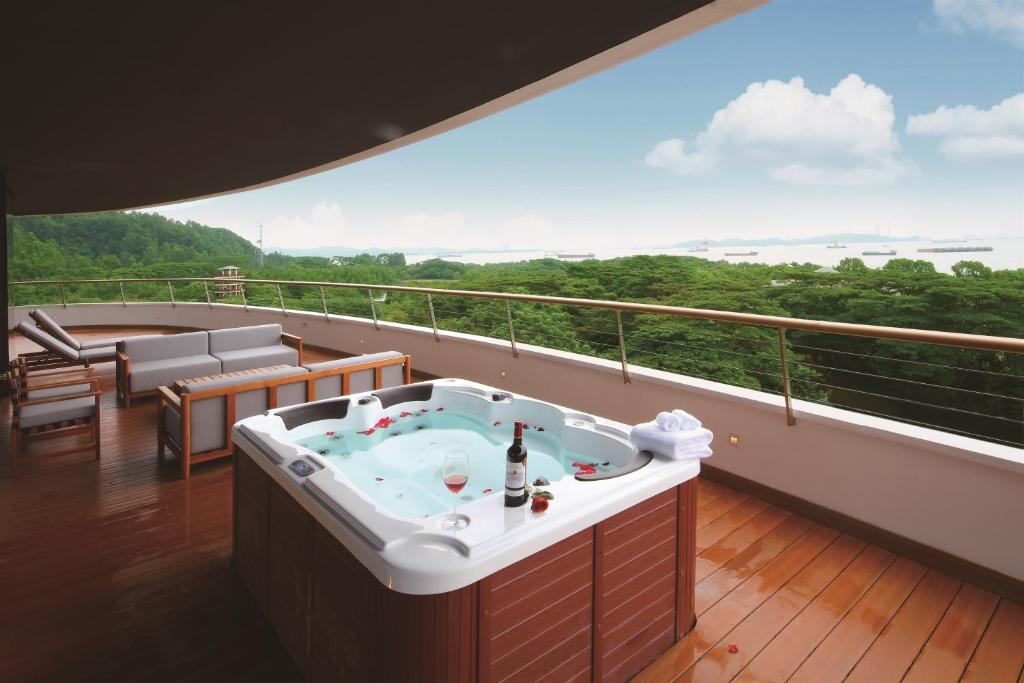
From outside, the hotel’s most distinctive gesture is its long, streamlined façade. Continuous horizontal terraces wrap the accommodation floors, breaking down the considerable mass of the building while providing shade and privacy to the rooms behind them. The effect is almost geological. Layer upon layer stretches across the landscape, giving the enormous structure a surprisingly calm horizontal rhythm. It is architecture responding not only to aesthetics, but also to southern China’s climate.
The Atrium
Then you walk inside. At the centre of the hotel, an enormous lobby rises vertically through the building. Rather than leaving this volume empty, Croatian artist Ivana Franke created an installation that occupies the space overhead, using light and movement to intensify sensations associated with air, wind, water and light. It changes the perception of the atrium completely. Architecture provides the volume. Art makes you look up.
Bringing the Park Inside
The landscape doesn’t stop at the entrance either. Vegetation from outside continues into the lobby, deliberately softening the transition between Seaside Park and the hotel’s interior. To the west lies the bay. To the east, the park. The building effectively sits between the two, with sightlines repeatedly pulling the eye back towards water, trees and sky. For a hotel of this scale, that connection with landscape is unusually important.
365 Rooms, One Big View
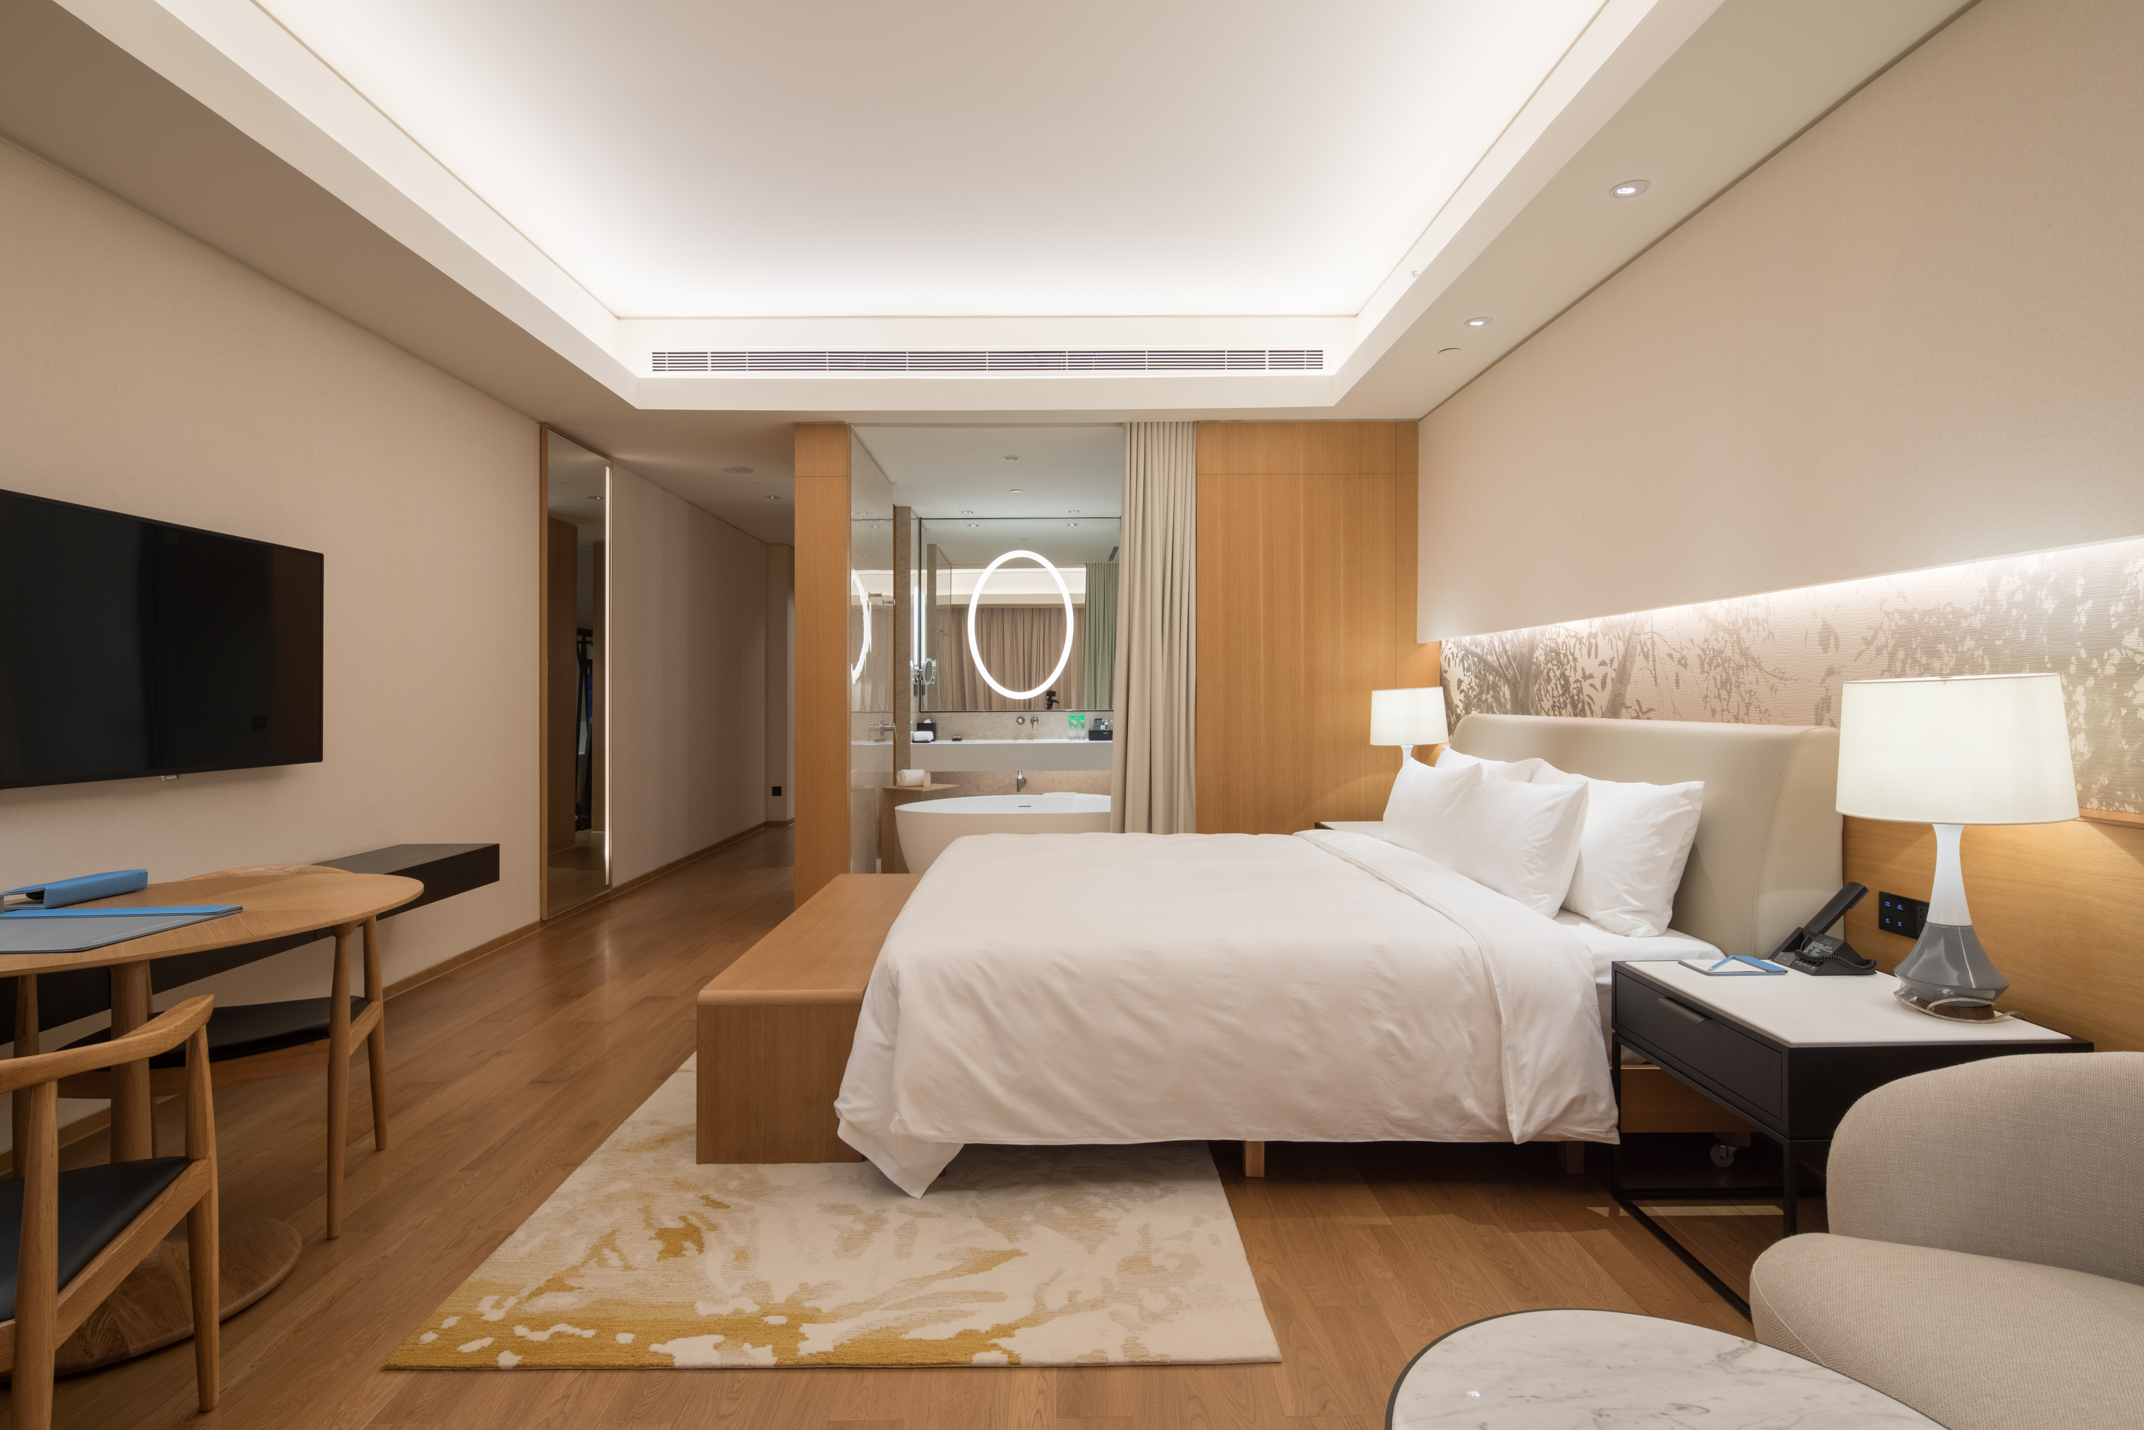
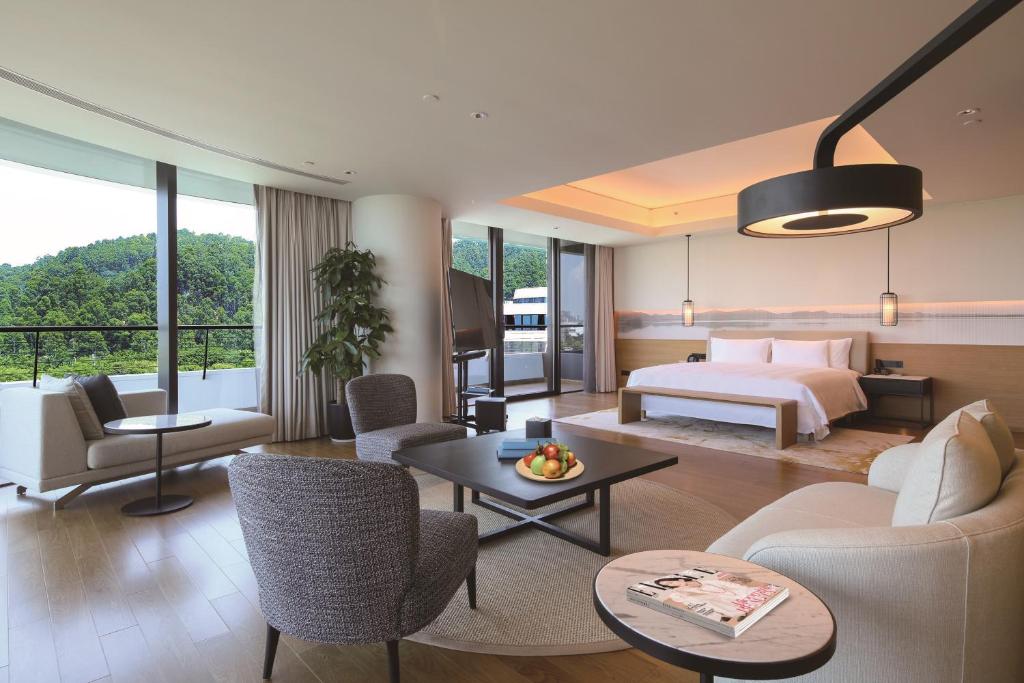
The guestrooms follow the same principle. Luxury isn’t created through visual excess but through natural materials, space and views. The interiors are organised so that furniture and architectural elements interfere as little as possible with the landscape beyond the glass. Water, greenery and distant horizons become part of the room. And the continuous terraces seen on the exterior become private transitional spaces between bedroom and landscape.
Dinner Under the Trees
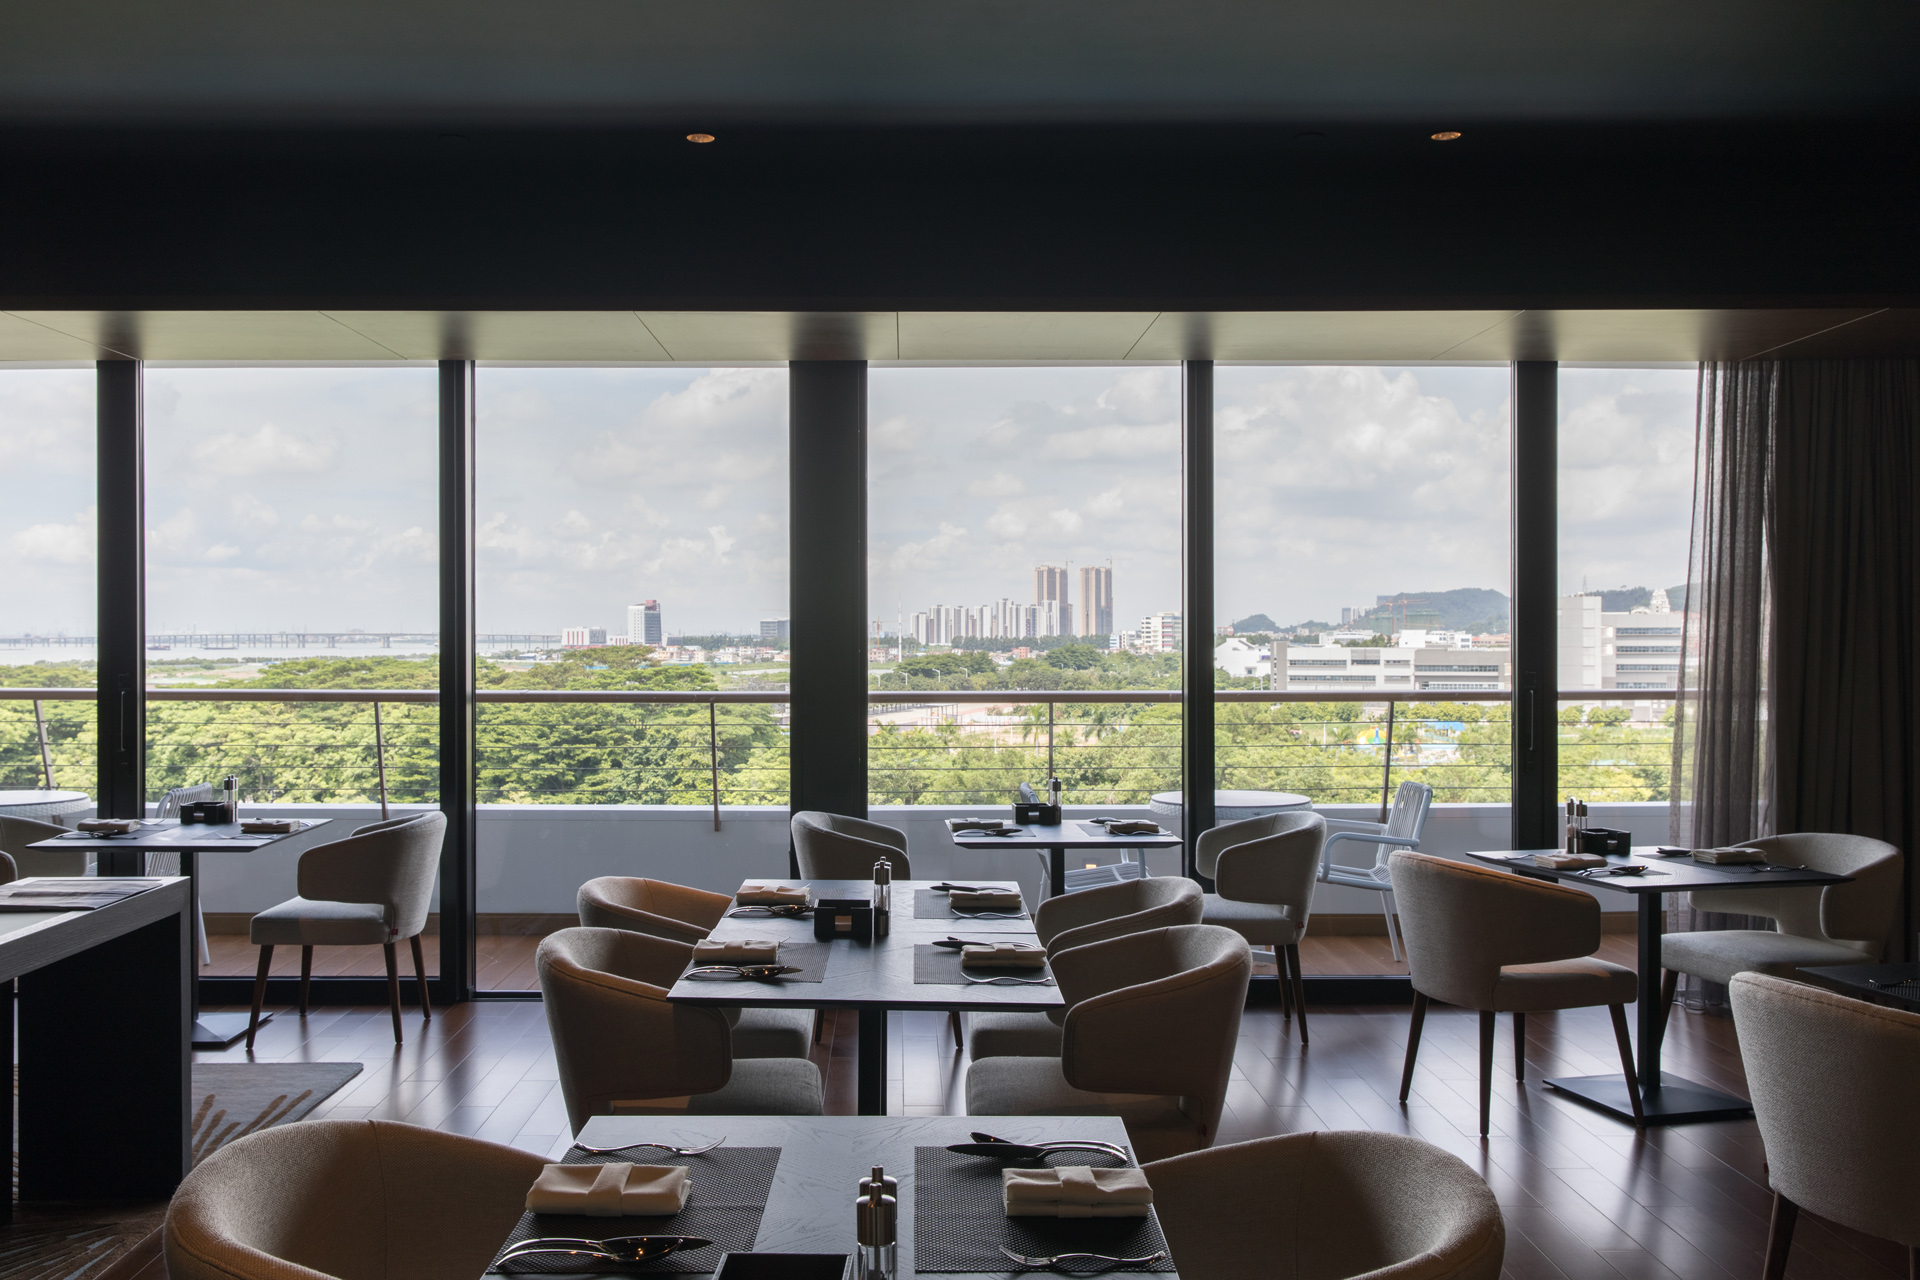
The hotel’s restaurants were deliberately given different architectural identities rather than repeated variations of the same dining room. The Chinese restaurant occupies a dramatic double-height space with panoramic landscape views. The Western restaurant takes another approach entirely. Positioned beneath the central lobby, its seating gathers around and beneath a planted central square, bringing greenery directly into the dining environment. Even the banquet hall has been conceived theatrically, turning what could easily have been anonymous event space into another architectural moment.
Water, Inside and Out
The northern ground floor shifts towards wellness. A double-height health centre contains whirlpools, hydro-massage facilities and a 25-metre swimming lane, with the pool extending towards the outdoors. Again, the distinction between building and landscape is deliberately blurred. It is a recurring idea throughout LN Garden Hotel Nansha. Outside comes in. Inside reaches out.
Croatian DNA in South China
What makes Guangzhou Nansha Garden Hotel particularly interesting isn’t simply that a Croatian studio designed a Chinese luxury hotel. It is what happens when an architectural language developed on the Adriatic coast is transplanted to the Pearl River estuary. 3LHD’s interest in terraces, landscape, large communal volumes and the relationship between architecture and nature finds an entirely new context here. Hotel Lone looks towards the forests and Adriatic Sea of Rovinj. The Garden Hotel looks across subtropical parkland and the waters of southern China. Different continents. Different cultures. But there is architectural family resemblance.
Big Can Still Be Beautiful
With 365 rooms, multiple restaurants, banqueting facilities and an extensive wellness complex, Guangzhou Nansha Garden Hotel could easily have become another enormous luxury hotel. Instead, its designers used the scale as the starting point. Long terraces reduce the visual mass. Landscape penetrates the interiors. Views determine room layouts. And one extraordinary artwork turns a huge central void into the emotional heart of the building. Proof that interesting hotel architecture isn’t reserved for small boutique retreats. Sometimes you need 61,068 square metres to make the point.