Jiangnan House Nantou – Shenzhen, China
Neri&Hu transforms an ordinary apartment block into an extraordinary study of Shenzhen’s urban past and relentless reinvention.
Why DNA Hotels Loves It
● A brilliant adaptive-reuse project by Neri&Hu, retaining the concrete bones of a former residential building while deliberately exposing the tension between old and new.
● Located inside Nantou City, a 1,700-year-old settlement swallowed by Shenzhen’s extraordinary expansion yet still functioning as one of its dense, lived-in “urban villages.”
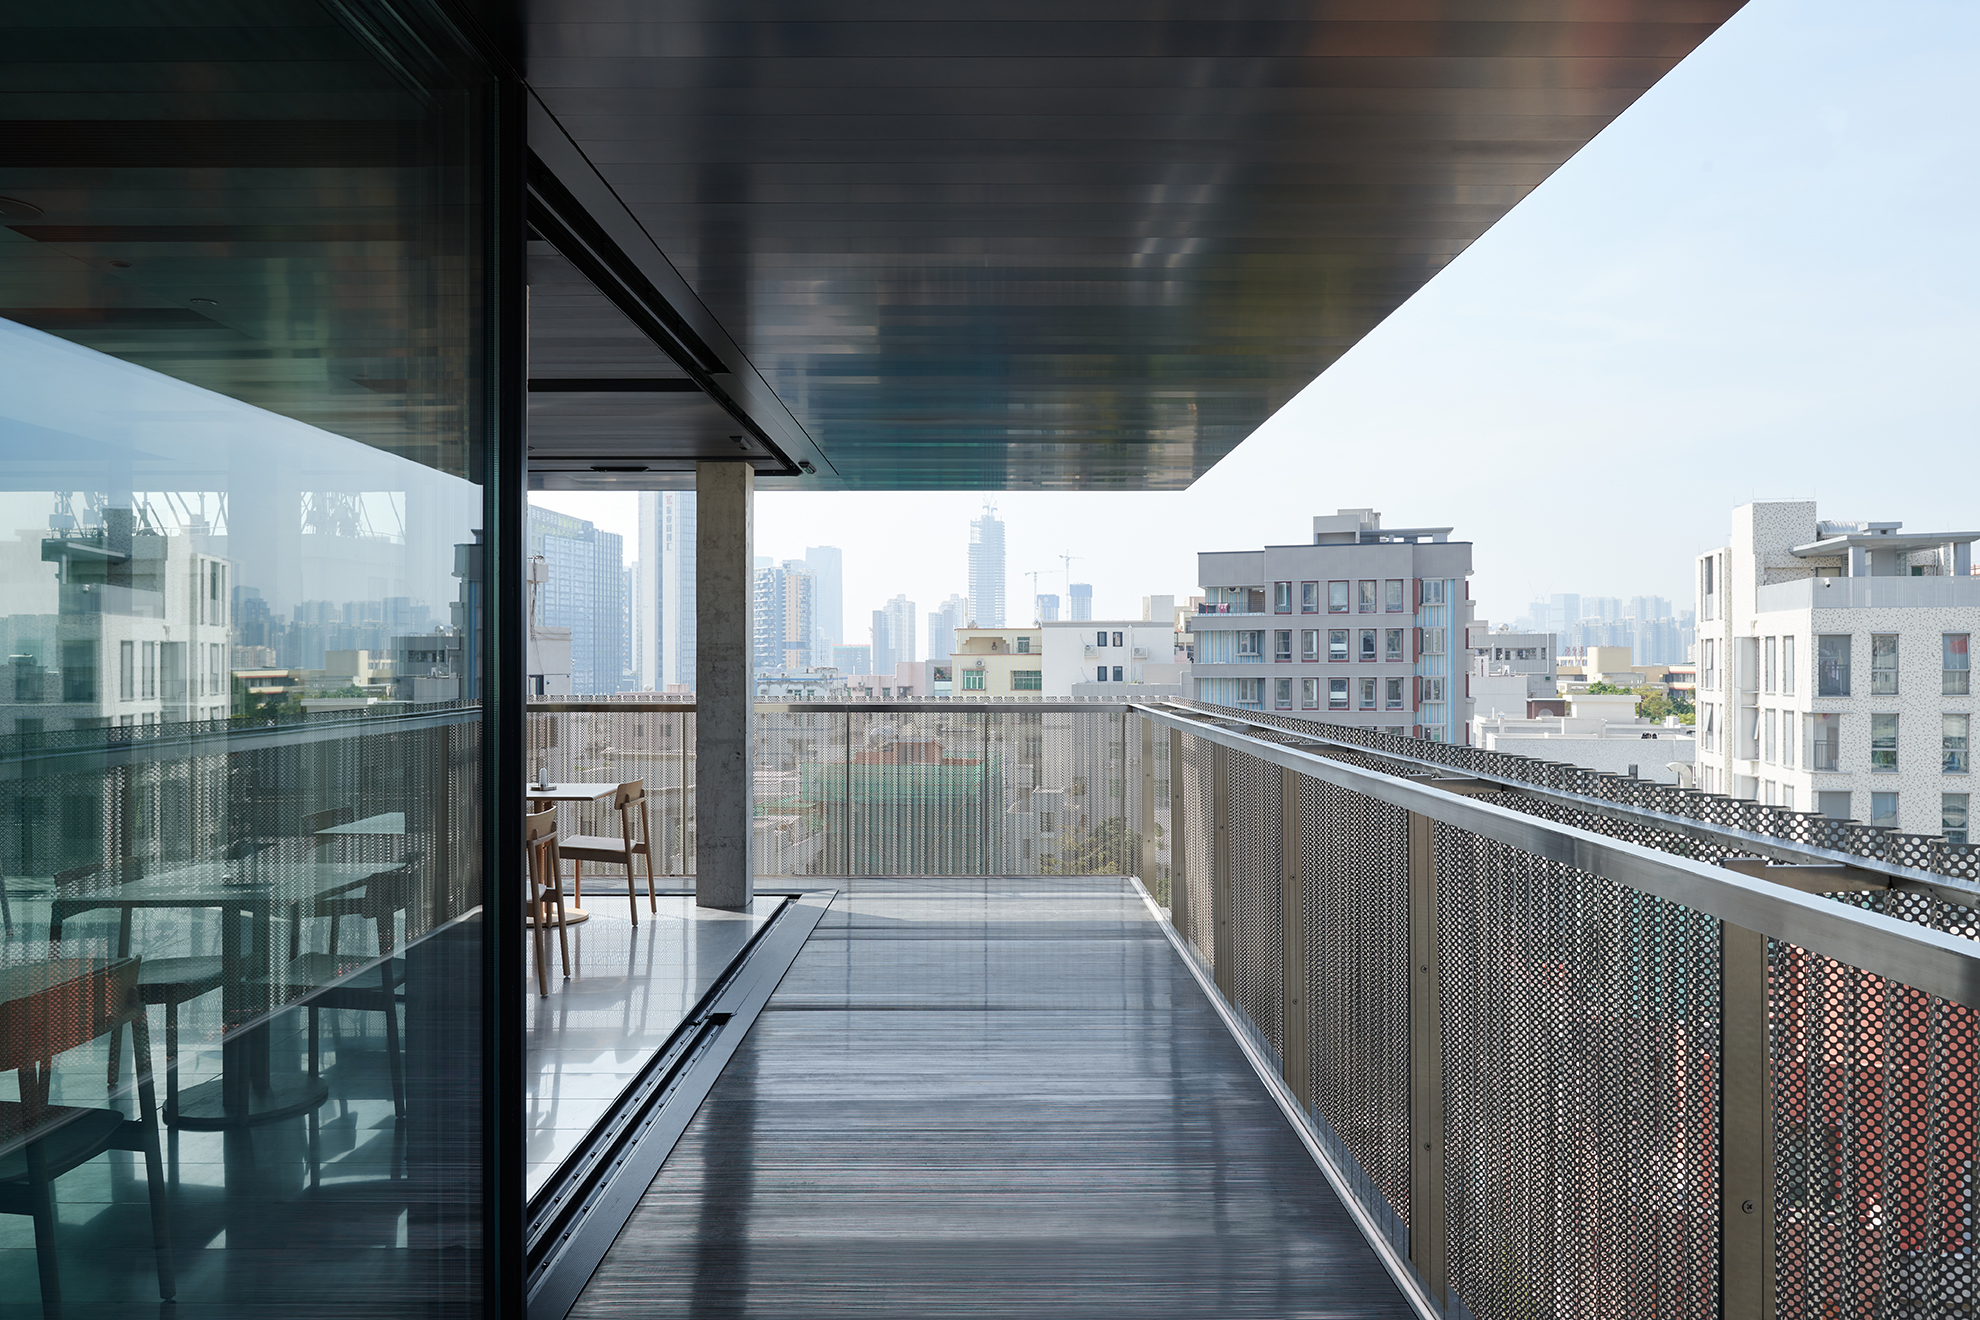
● Architecture becomes part of the neighbourhood: openings frame everyday street life, the restaurant extends into the adjacent square and a dramatic new staircase turns the building itself into a journey through Nantou.
The Other Shenzhen
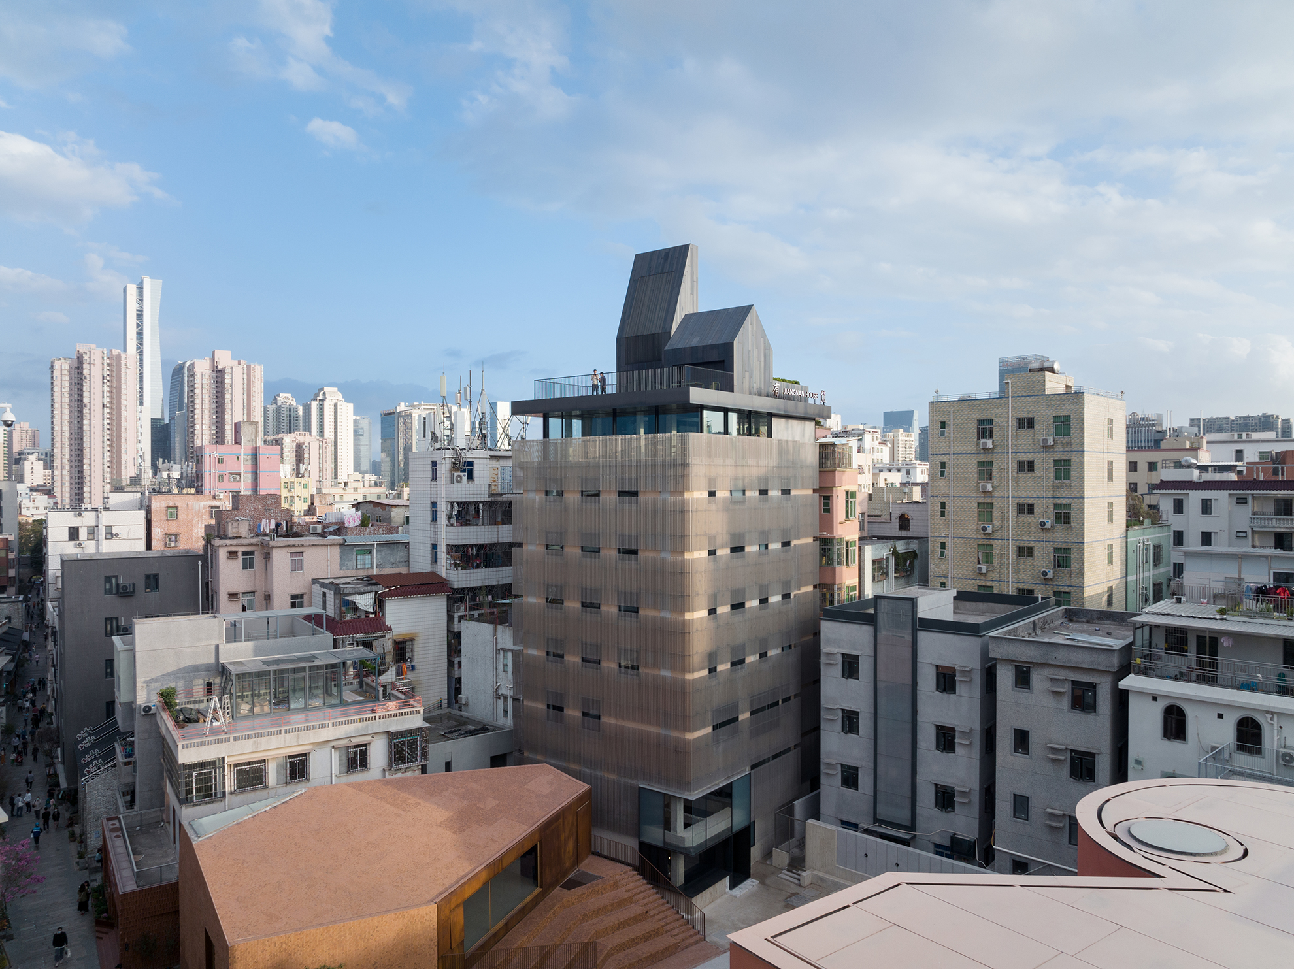
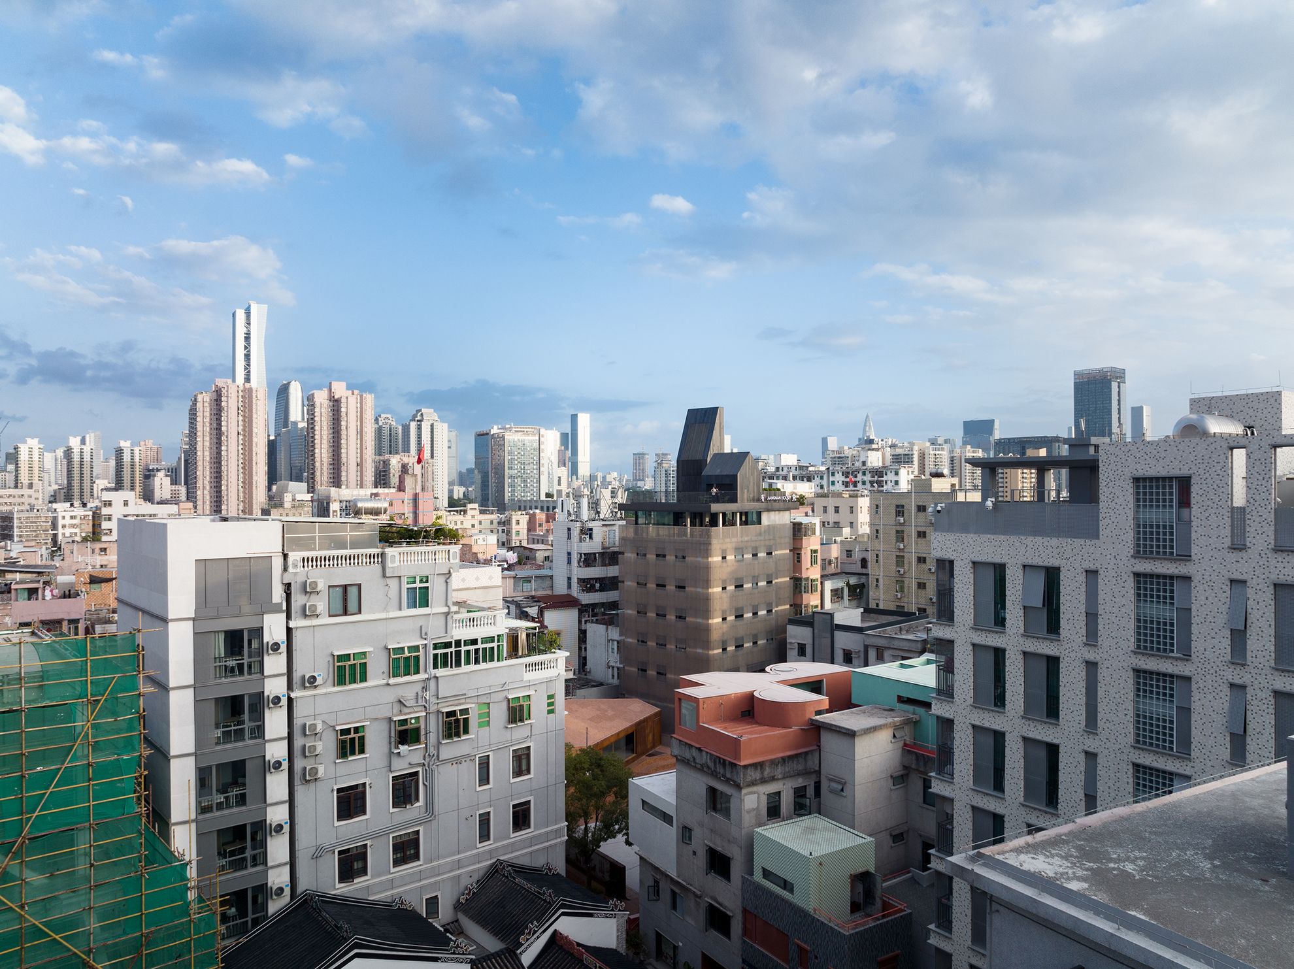
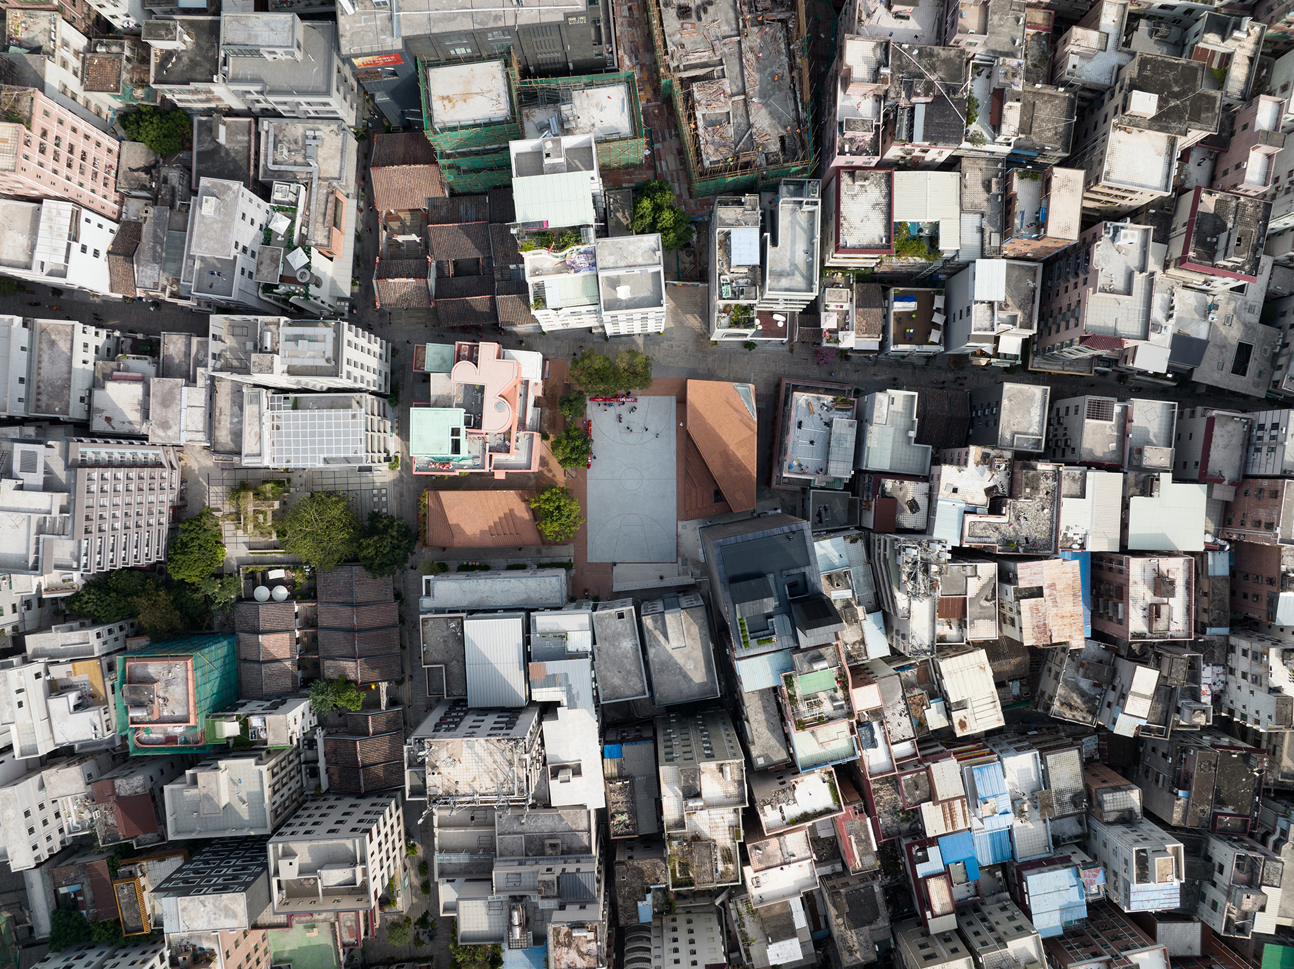
Think Shenzhen and it’s difficult not to picture glass towers, technology companies and a metropolis built at extraordinary speed. Jiangnan House tells another story. Hidden among the narrow lanes of Nantou City, the hotel occupies a former residential block in a neighbourhood that predates modern Shenzhen by centuries. Once a walled settlement, Nantou was gradually engulfed by the expanding metropolis around it, becoming what China calls a cheng-zhong-cun — an “urban village.” Skyscrapers rise beyond it, but inside the neighbourhood the scale suddenly changes. Alleys narrow. Residents sit outside. Street vendors occupy corners. Makeshift gardens appear between buildings and small squares become communal living rooms. Rather than insulating guests from this apparent chaos, Jiangnan House puts them directly inside it.
Neri&Hu and the Architecture of Memory

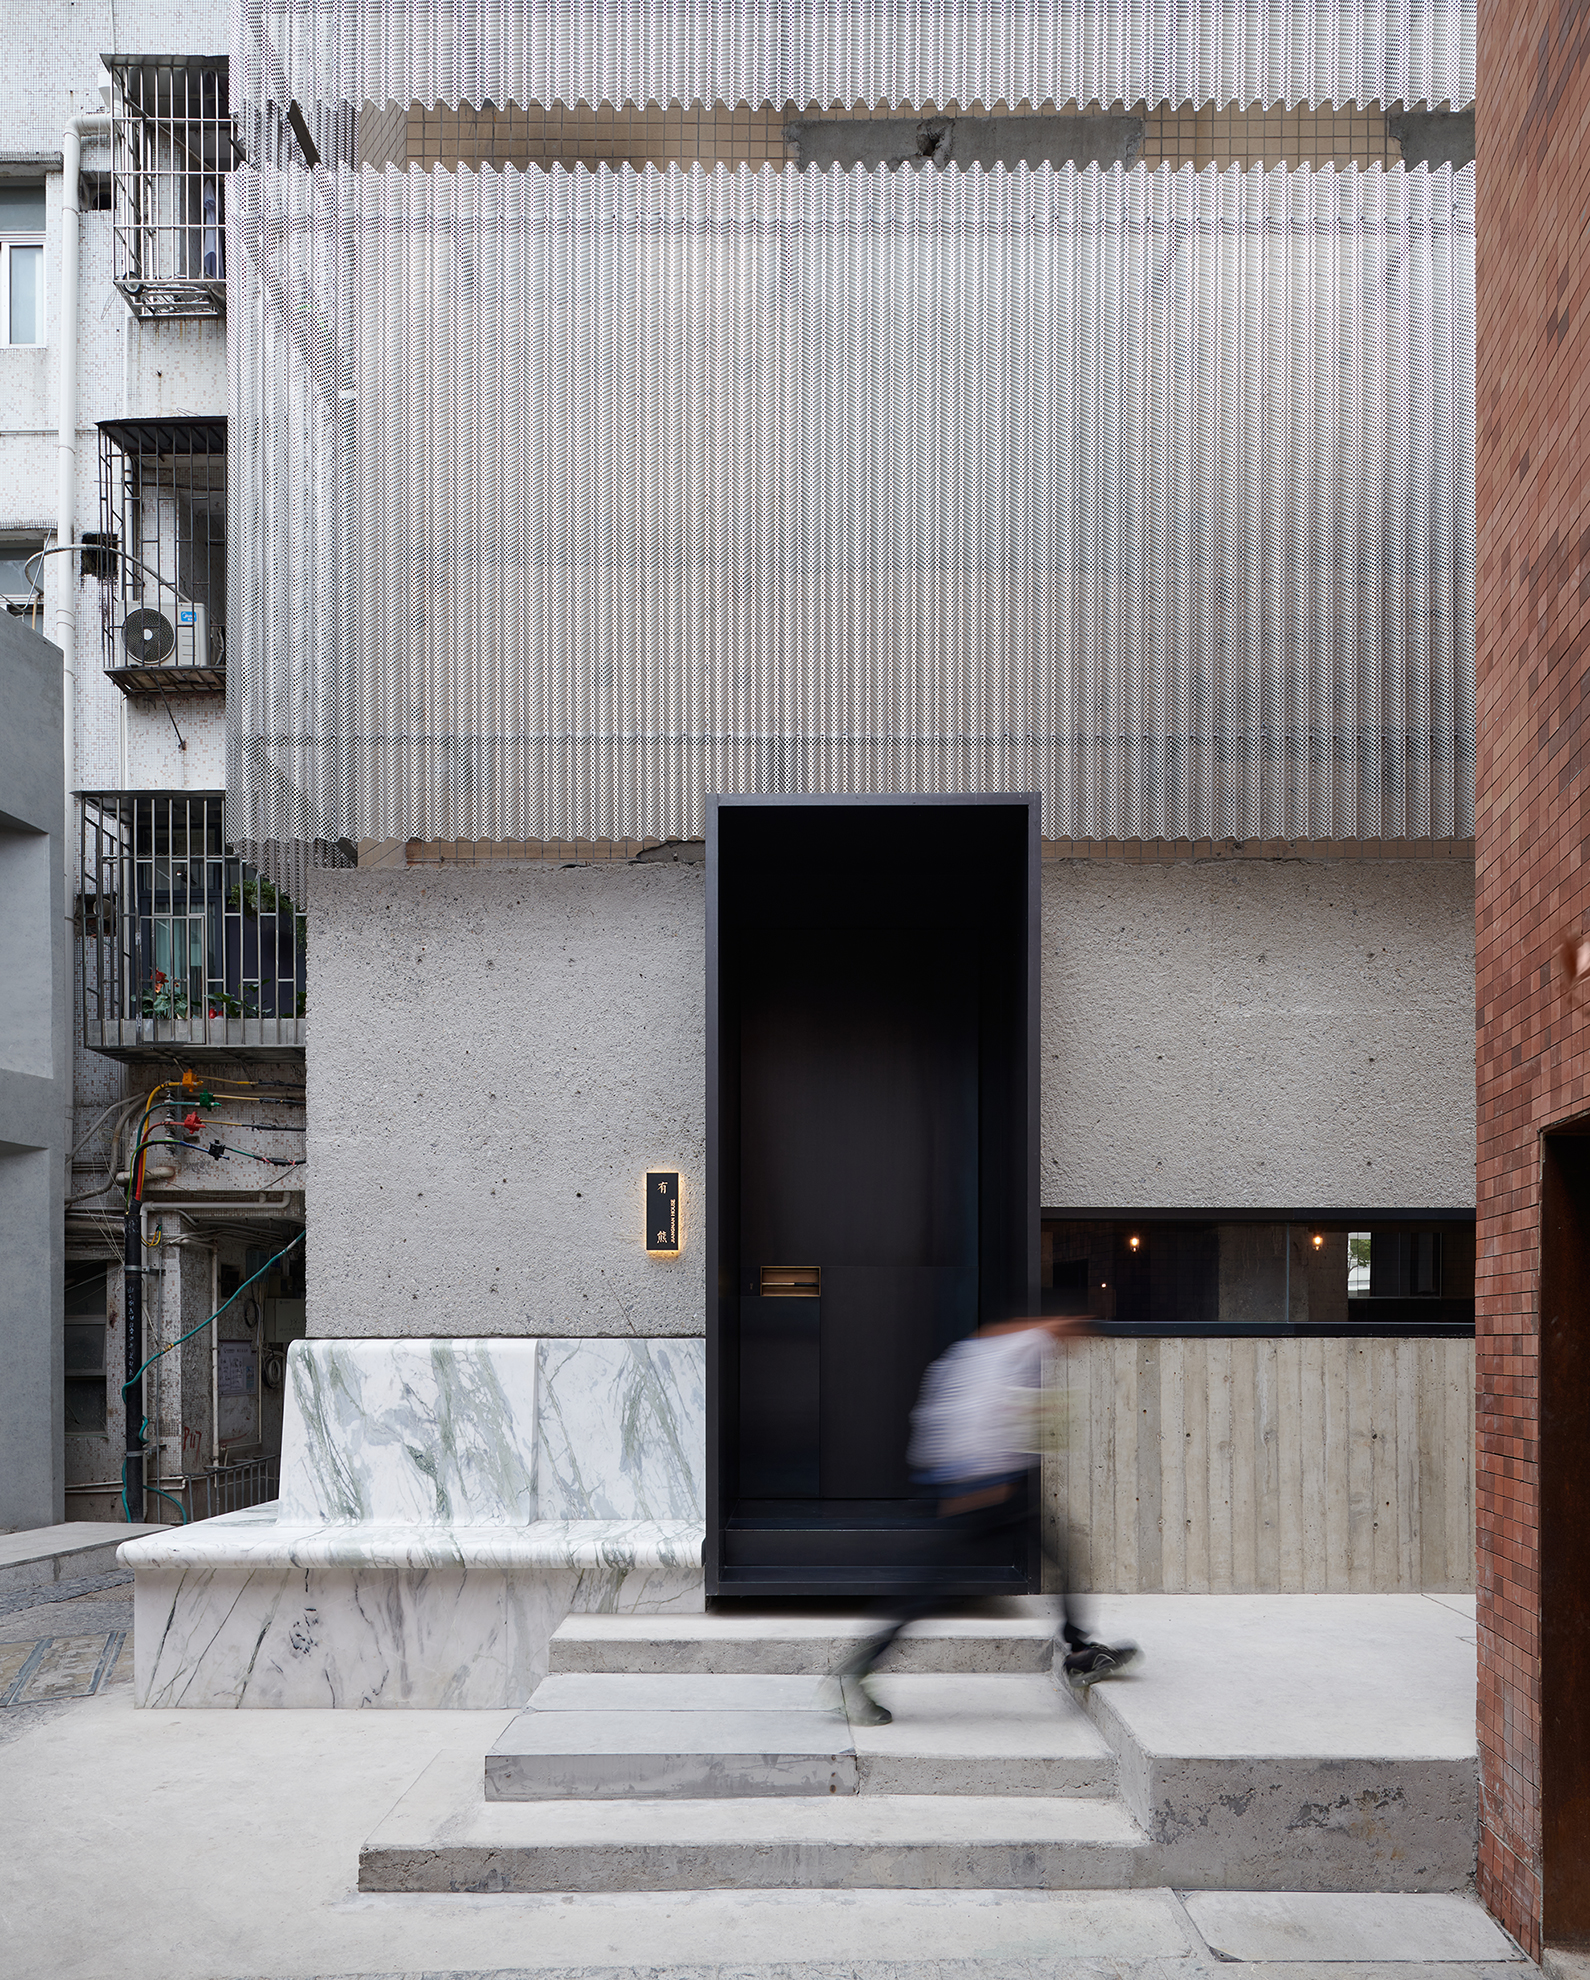
Shanghai-based Neri&Hu, founded by Lyndon Neri and Rossana Hu, approached the project with an unusual question. How do you renovate a building without erasing what made it interesting? Their answer was not to make the old apartment block look historic again. Instead, they preserved its imperfections. Concrete columns, beams, walls and traces of previous construction remain visible, while unmistakably contemporary elements have been inserted around them. The architects were influenced by scholar Svetlana Boym’s concept of “reflective nostalgia” — an understanding of nostalgia that acknowledges contradiction rather than attempting to reconstruct an idealised past. It’s an idea that perfectly suits Nantou.
Old Bones, New Staircase
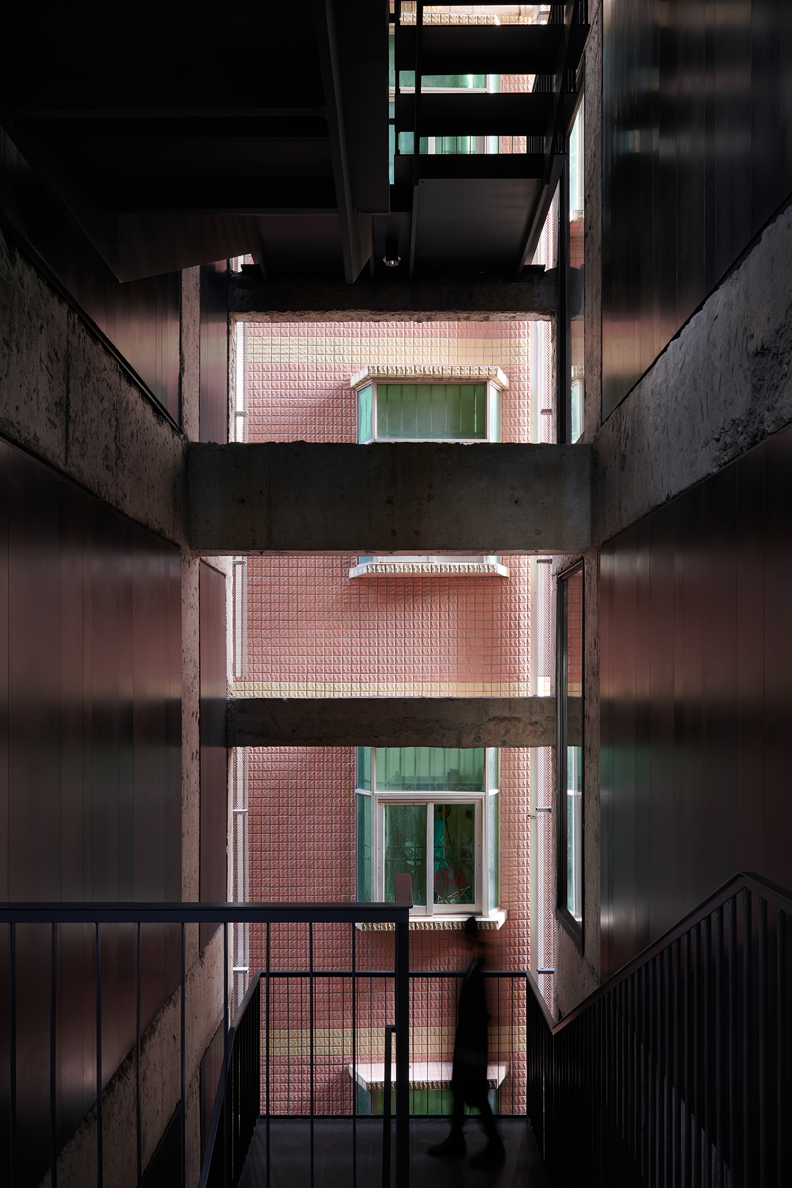
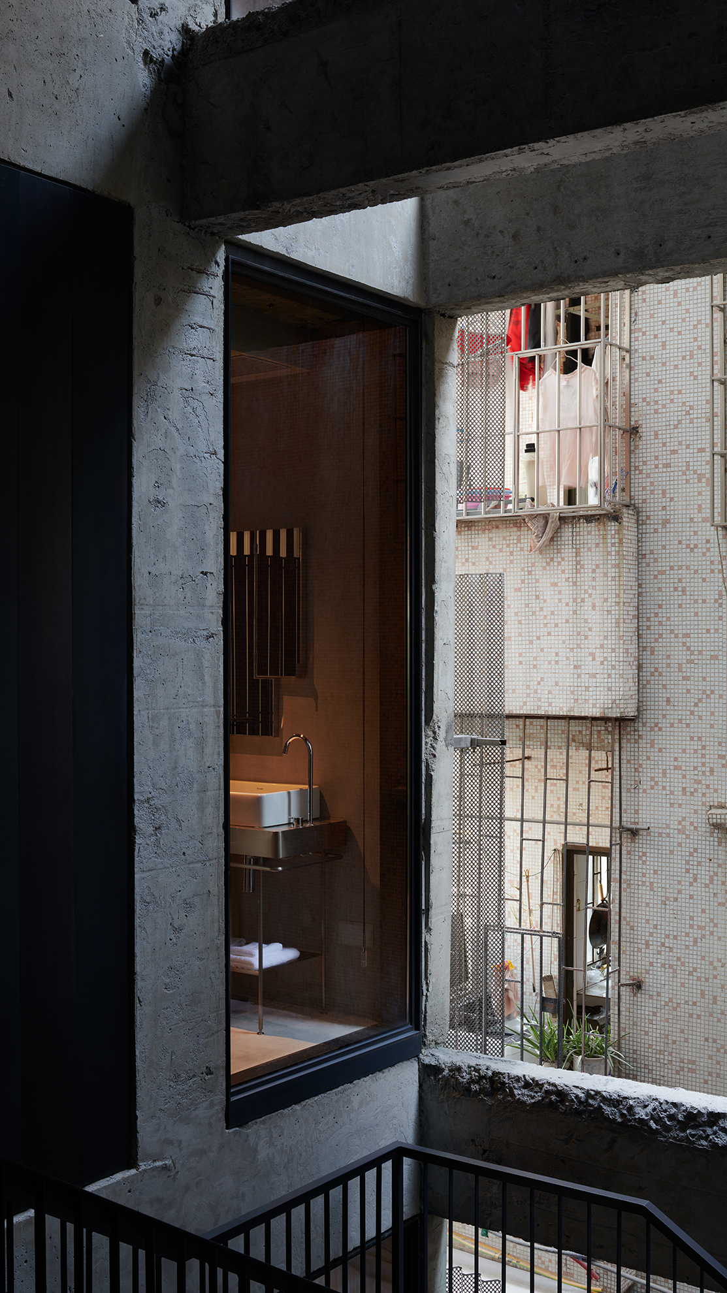
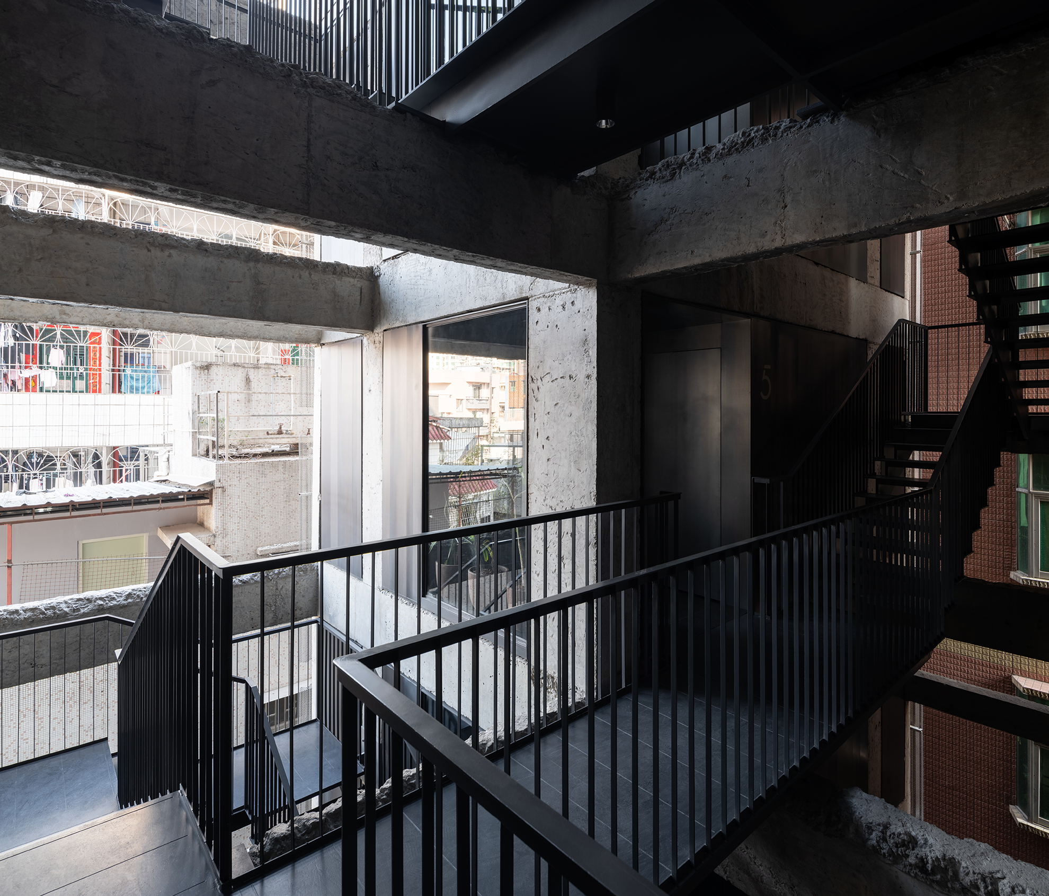
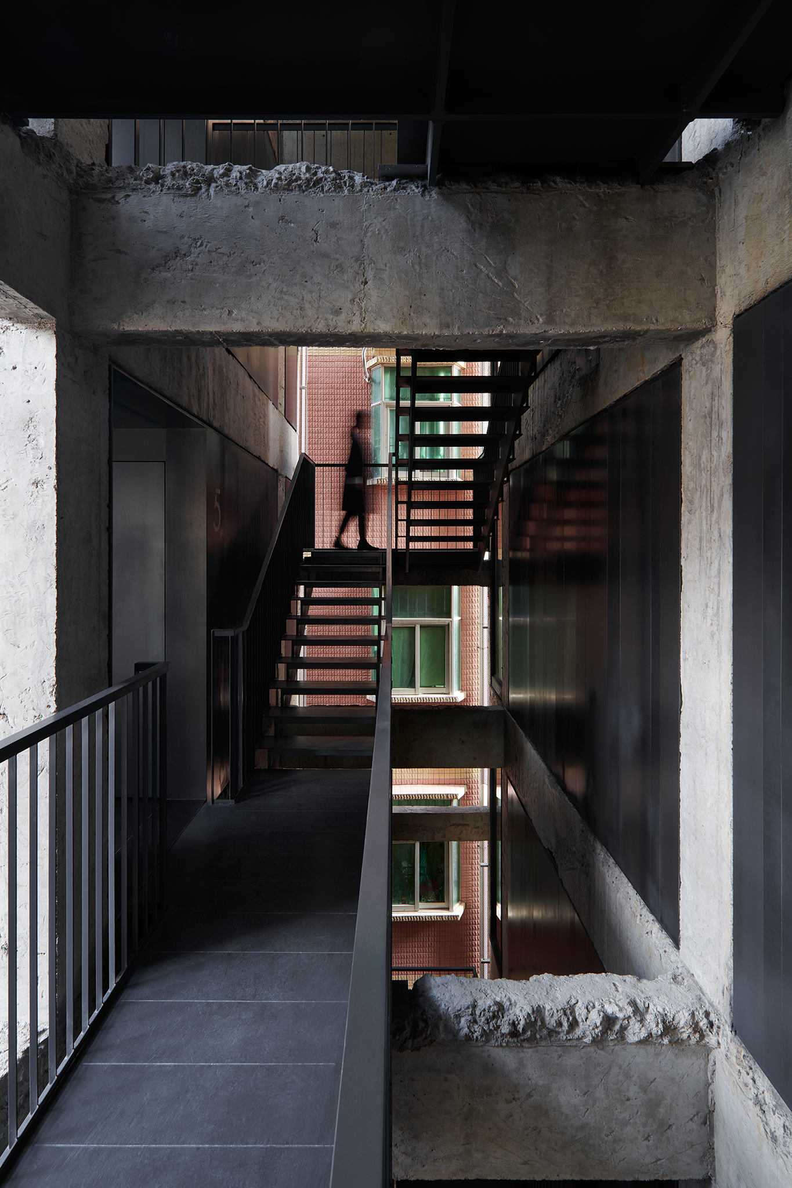
The hotel’s most dramatic intervention is its staircase. Neri&Hu removed the original stairwell and opened the centre of the building into a tall, light-filled atrium. Suspended within it is a sculptural black-metal staircase twisting upward through the exposed concrete structure. Old and new never pretend to be the same thing. As you climb, strategically positioned openings — described by the architects as “urban incisions” — reveal fragments of the surrounding neighbourhood. A window frames an alley. Another catches a neighbouring building. Higher up, Shenzhen’s contemporary skyline begins to appear. The staircase effectively becomes a vertical continuation of the street outside.
A Building with Several Lives


From the exterior, perforated metal bands wrap around parts of the original structure. Again, the intention isn’t disguise. The new skin allows the building to retain its humble residential origins while clearly announcing another stage in its life. On the roof, minimalist new volumes inspired by vernacular forms sit almost like an architectural hat above the older concrete structure. The result is deliberately layered. Nothing has been restored to an imaginary perfect condition because Nantou itself has never developed that way. Buildings have been extended, altered, repaired and adapted repeatedly as the city changed around them. Jiangnan House simply continues that process.
Rooms Framed by Nantou
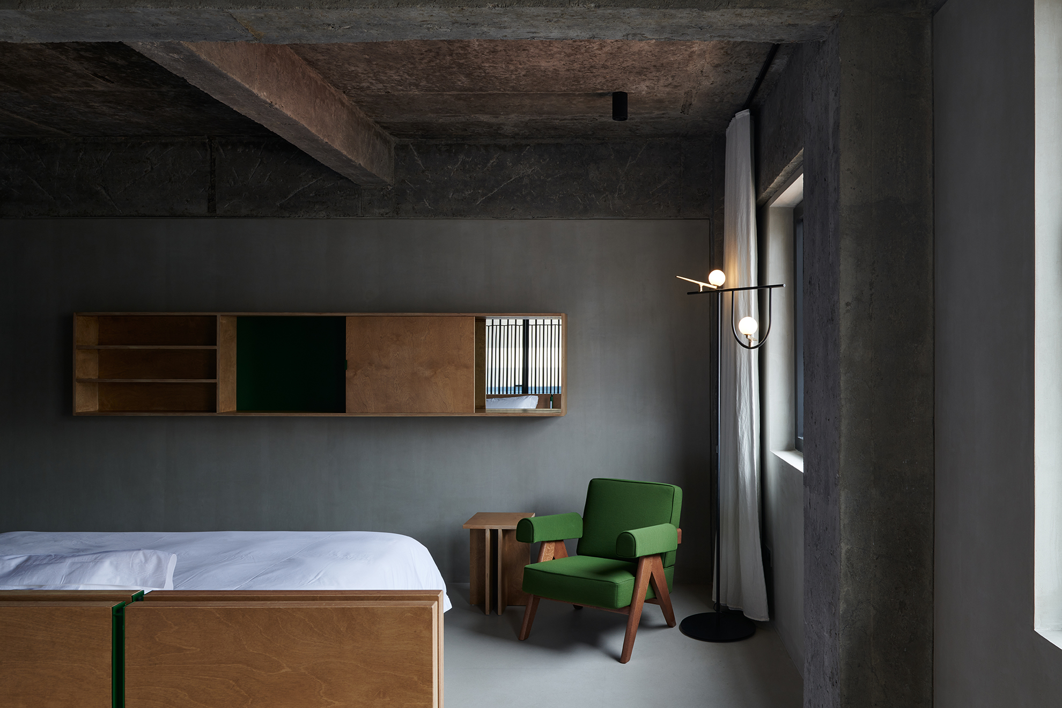
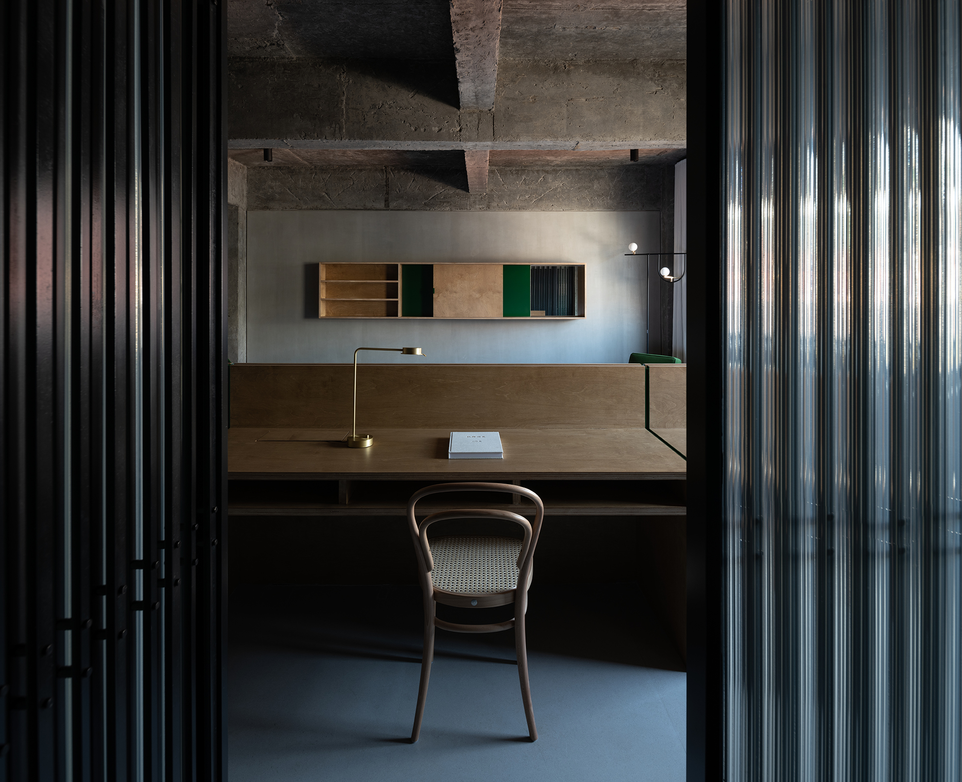
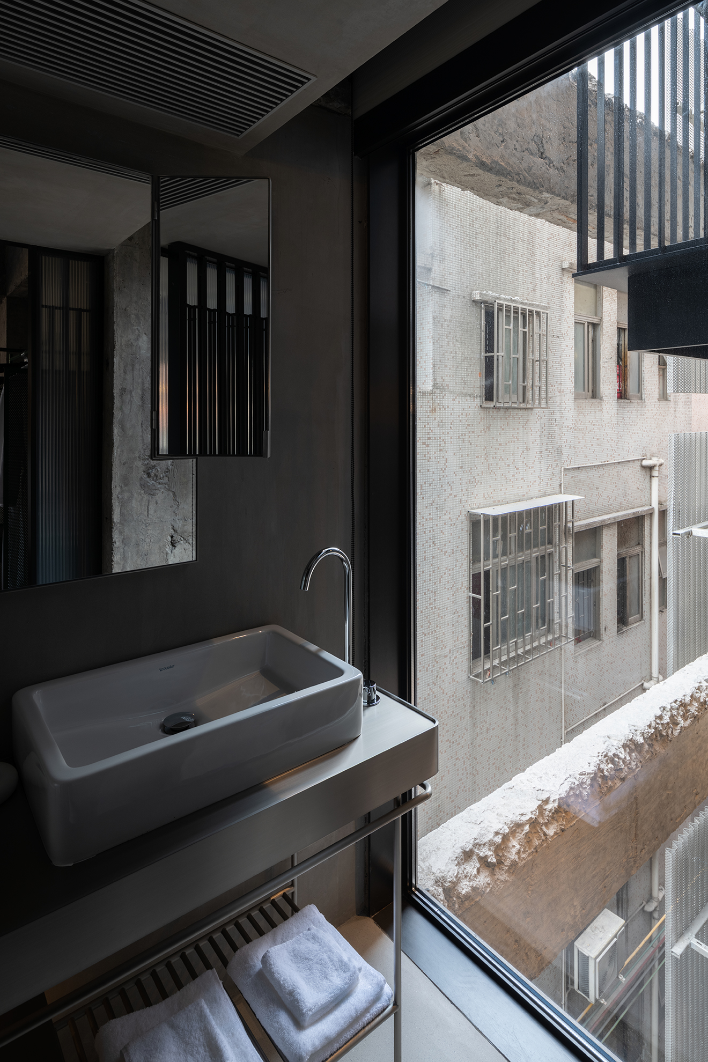
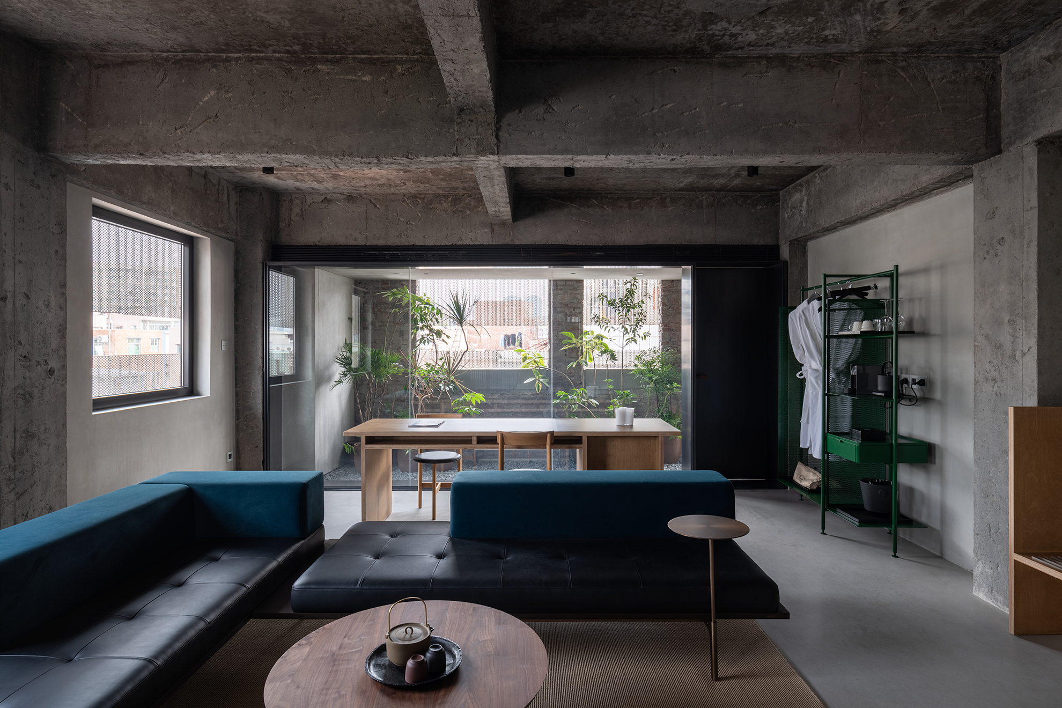
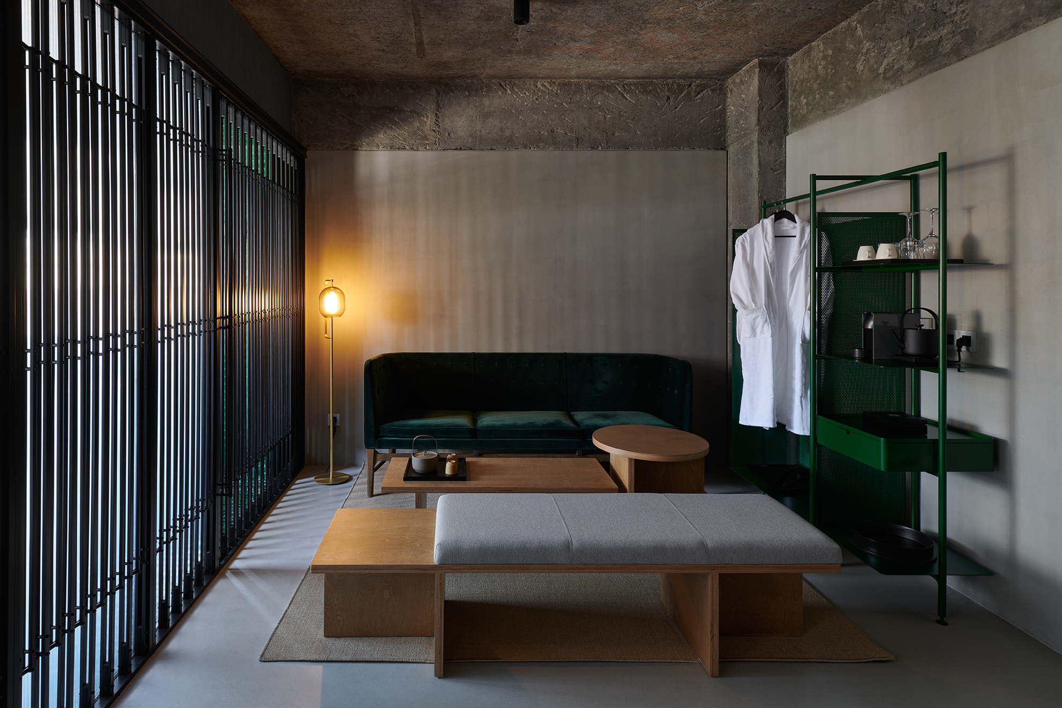
The guestrooms follow the same philosophy. Rather than imposing one identical interior across the building, Neri&Hu designed the rooms individually, responding to their different positions and views. Concrete, timber, metal and restrained contemporary furniture keep the interiors deliberately quiet. The most important element is often what’s beyond the window: neighbouring façades, narrow streets and fragments of daily life. These aren’t panoramic skyline views engineered to separate you from Shenzhen. They’re views that put you inside it.
The Street Comes Inside

At ground level, the distinction between hotel and neighbourhood becomes even less defined. The restaurant faces an adjacent public square through a glass façade and was conceived as an extension of that communal space rather than an enclosed hotel dining room. It is a small architectural decision with a much larger consequence. Local life isn’t scenery. It’s part of the experience. Continue upwards through the building and the perspective gradually changes until the journey ends at the rooftop, where a bar and terrace finally reveal the scale of metropolitan Shenzhen surrounding Nantou. Old village below. Megacity beyond. Few hotel rooftops explain their location quite so effectively.
Why Nantou Matters
Jiangnan House is compelling because the architecture is inseparable from the larger story of Shenzhen. This is one of the fastest-developed major cities on earth, and much of what existed before its explosive growth has disappeared beneath highways, towers and enormous new developments. Nantou survived differently. Its physical fabric may have changed almost beyond recognition, but its intimate streets and everyday social life preserve another urban scale. Neri&Hu doesn’t romanticise that reality. Instead, the hotel makes the friction between those two Shenzhens visible. Jiangnan House Nantou isn’t an escape from the city; it’s a way of understanding it. By leaving an ordinary apartment building’s scars visible and layering bold contemporary architecture over them, Neri&Hu has created something far more interesting than polished nostalgia: a hotel about memory, change and the wonderfully messy way cities actually evolve.