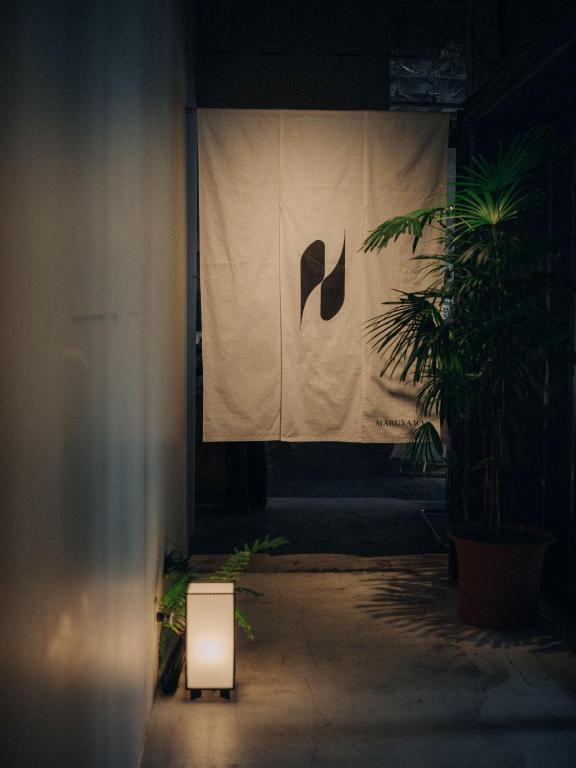
K5, Tokyo, Japan
A 1920s bank transformed into a seductive collision of Scandinavian design and contemporary Tokyo
Why DNA Hotels Loves It
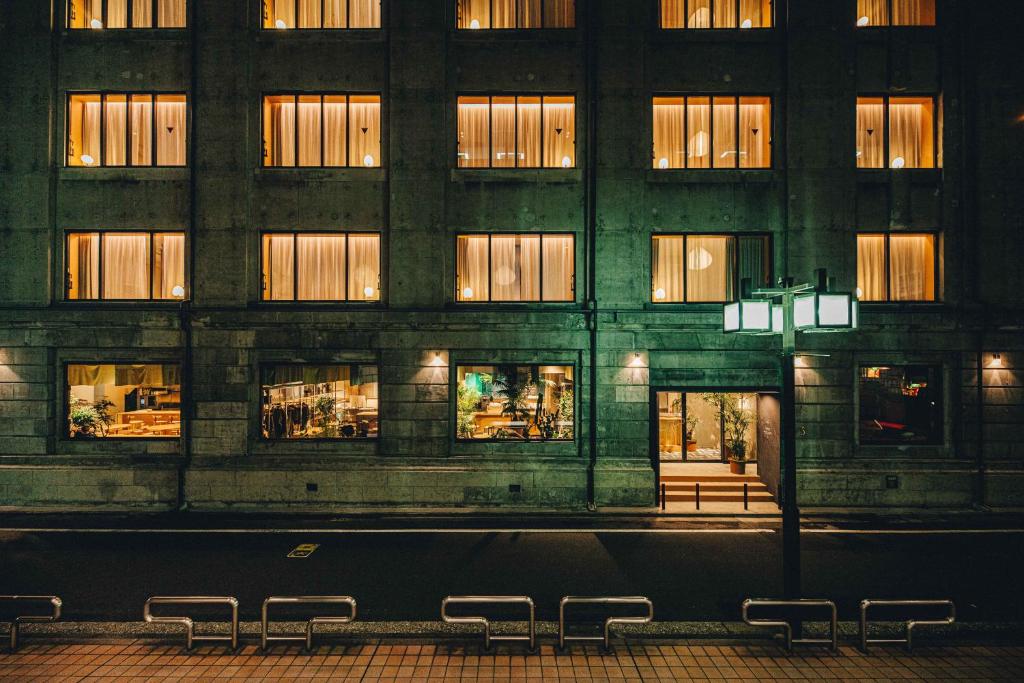
● Swedish studio Claesson Koivisto Rune transformed a 1924 former bank into just 20 rooms, preserving its architectural character while giving it an entirely new identity.
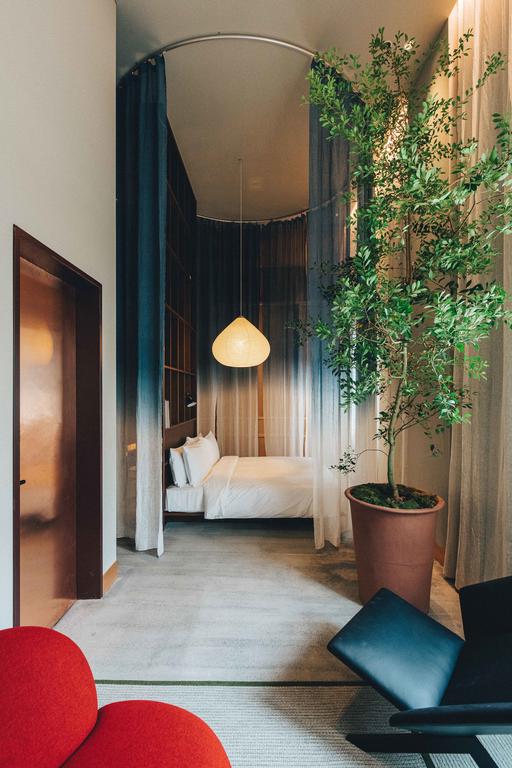
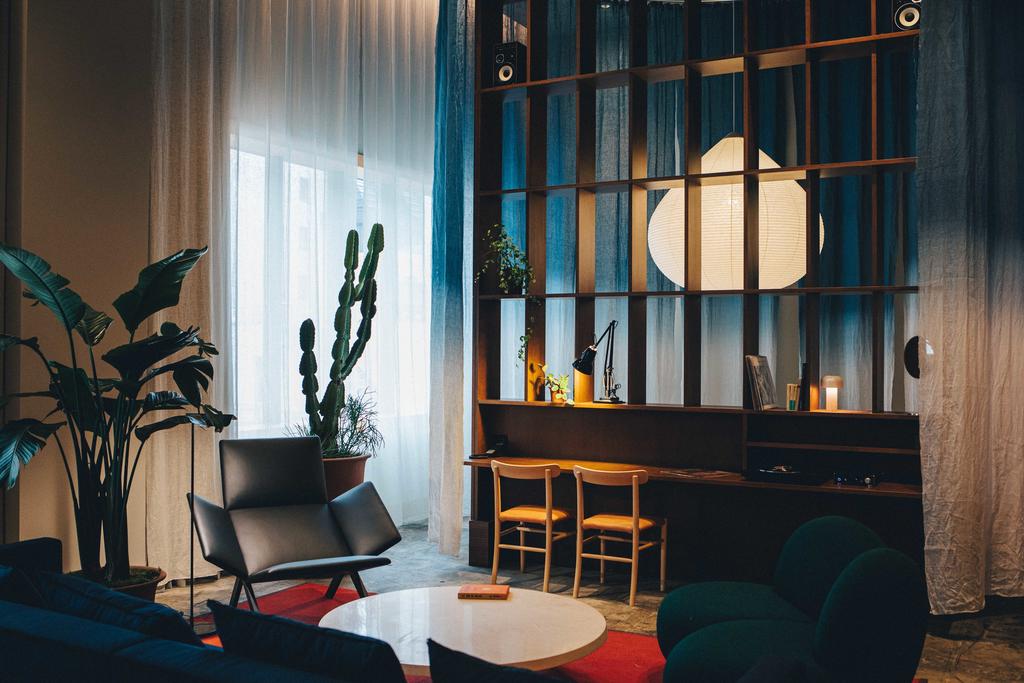
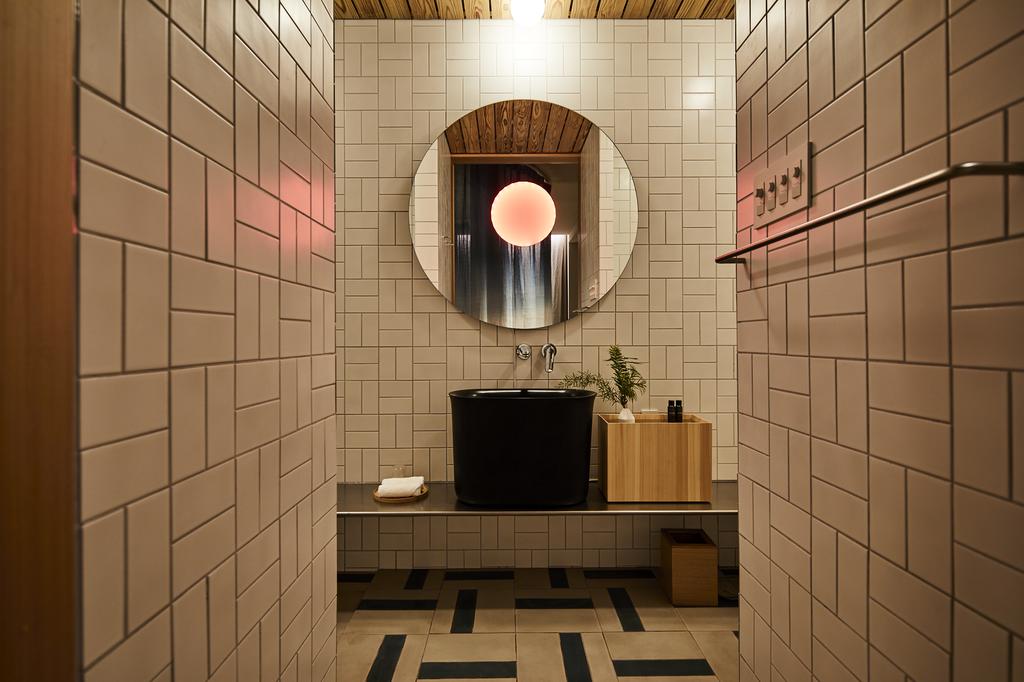
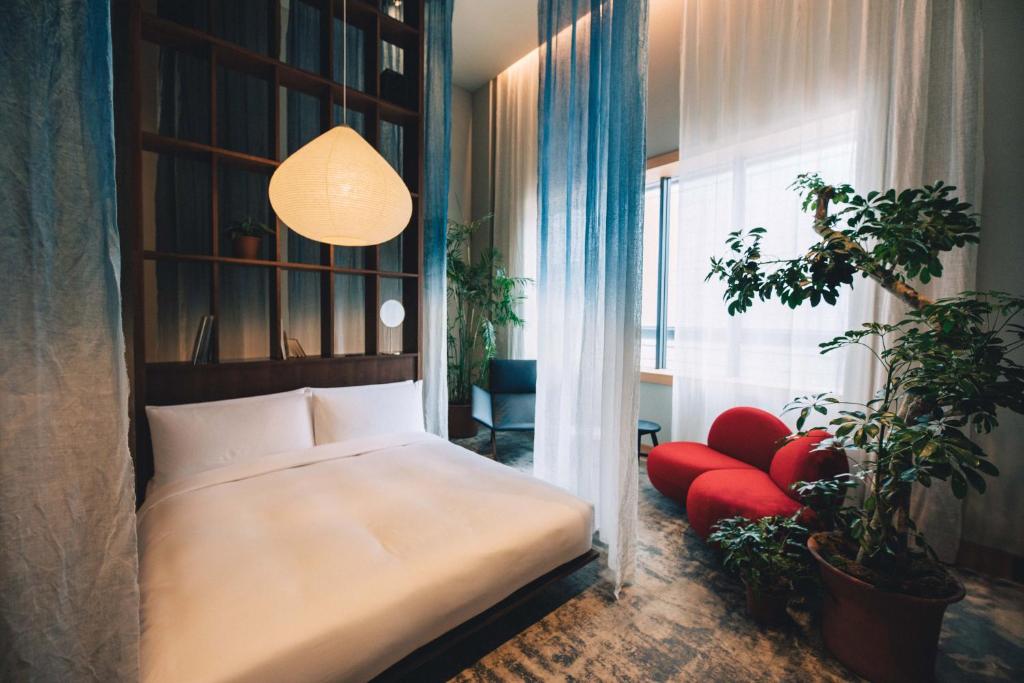
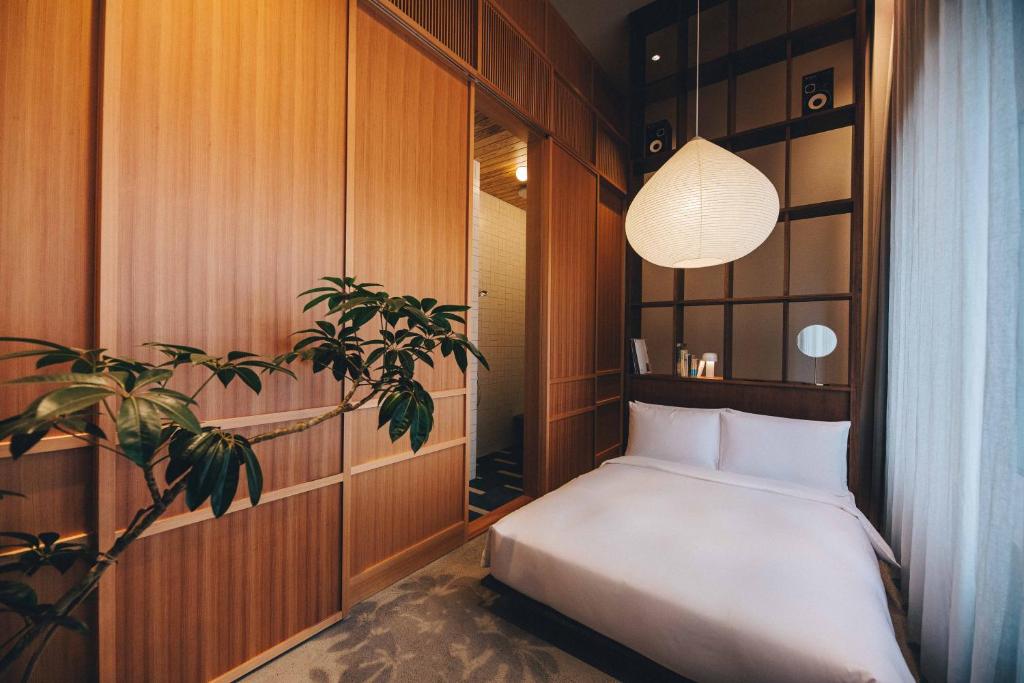
● The interiors are a beautifully unconventional take on Japandi: curved cedar, exposed concrete, copper details, vintage-inspired furniture, plants, and rich textiles create spaces that feel intimate rather than minimal.
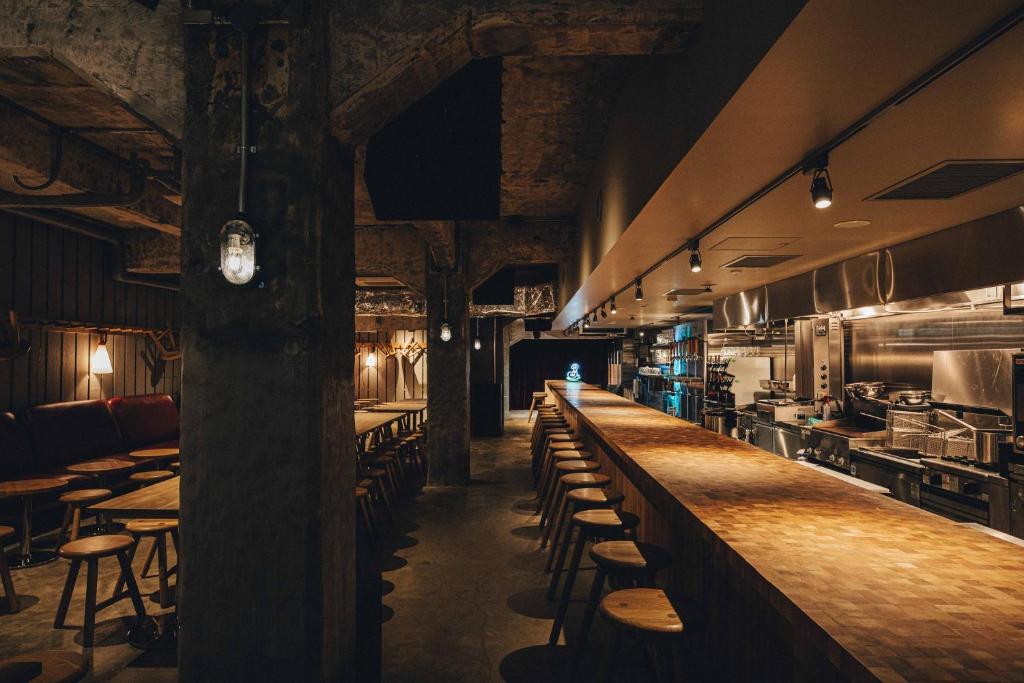
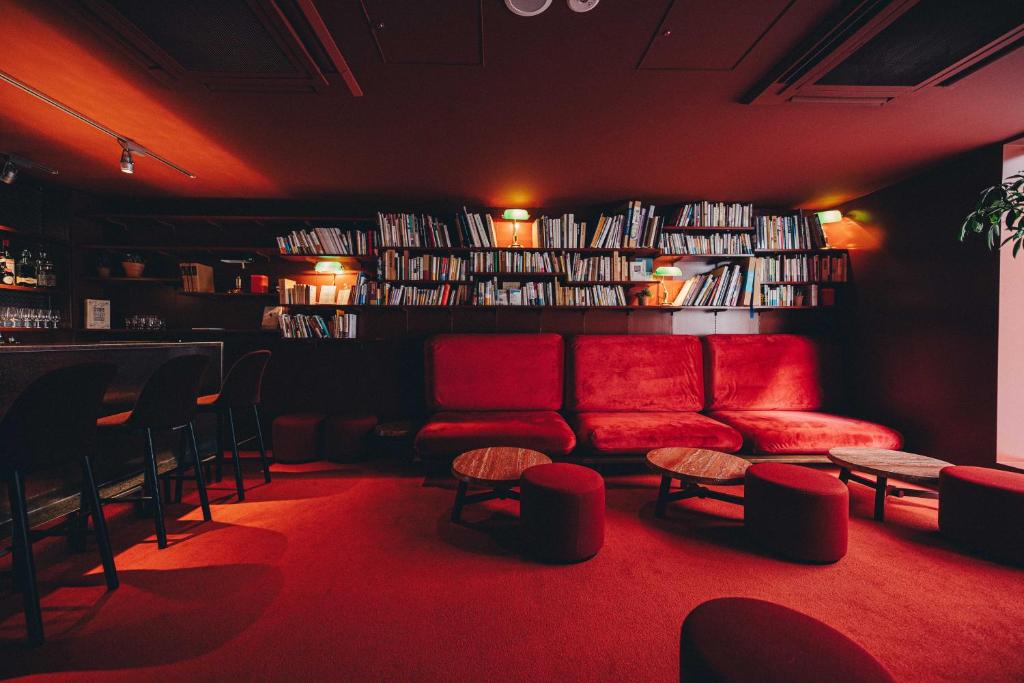
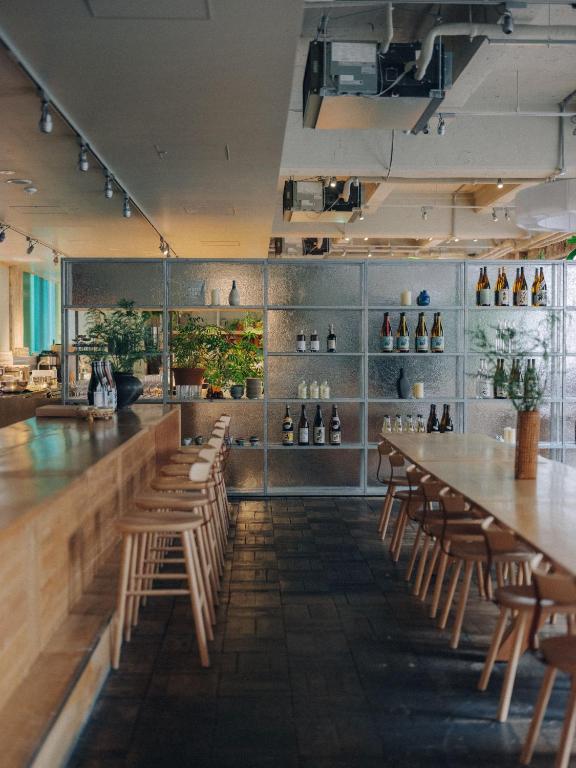
● K5 works as much as a neighbourhood hangout as a hotel, with food, coffee, drinks, and music bringing Tokyo life directly into the building.
A Bank with a Second Life
Tokyo tends to build upwards. K5 does something much more interesting. Occupying a five-storey former bank completed in 1924 in Nihonbashi, the hotel makes the most of something increasingly precious in the Japanese capital: an existing building with history, generous proportions, high ceilings, and large windows. Rather than polishing away that past, Swedish architecture and design studio Claesson Koivisto Rune used it as the starting point for a remarkably atmospheric transformation. With only 20 rooms, K5 feels less like a conventional Tokyo hotel and more like a creative residence that happens to contain some very good places to eat and drink.
Scandinavia Meets Japan

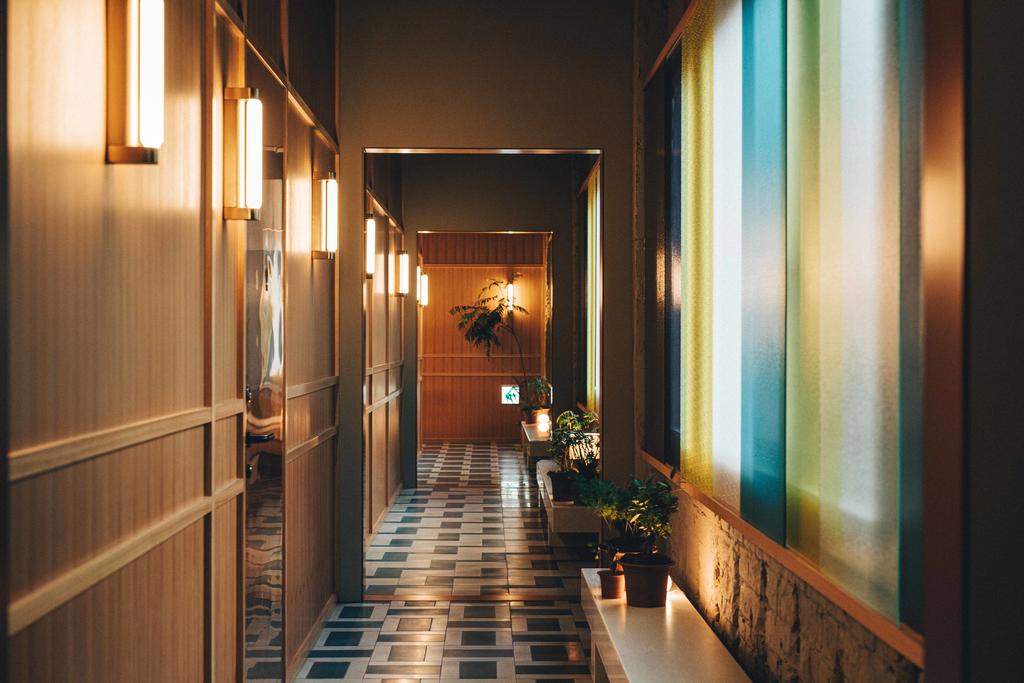
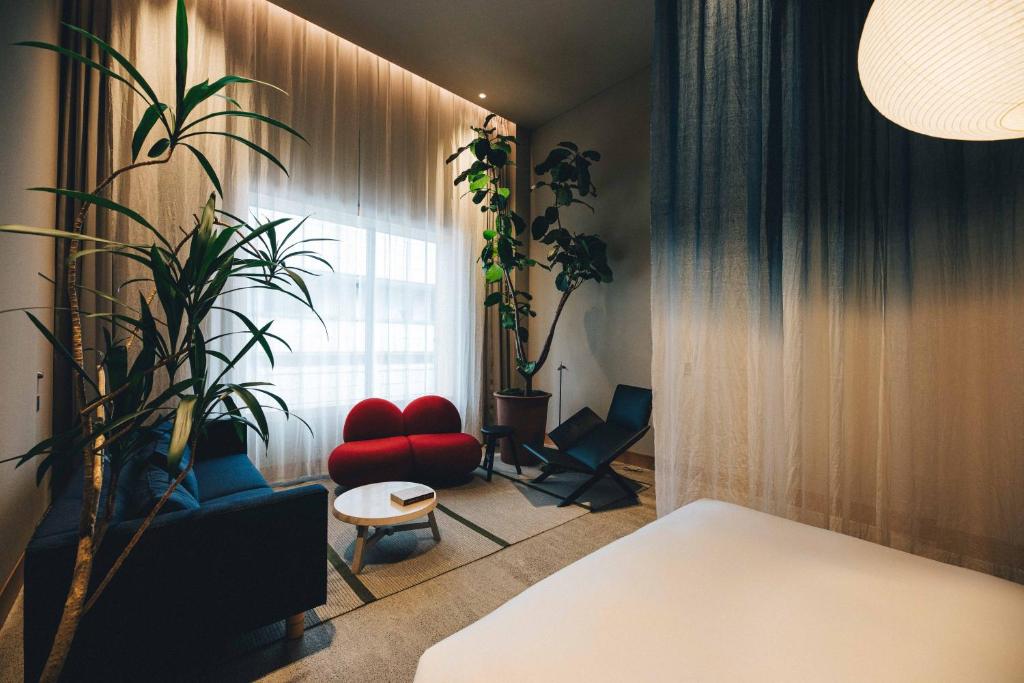
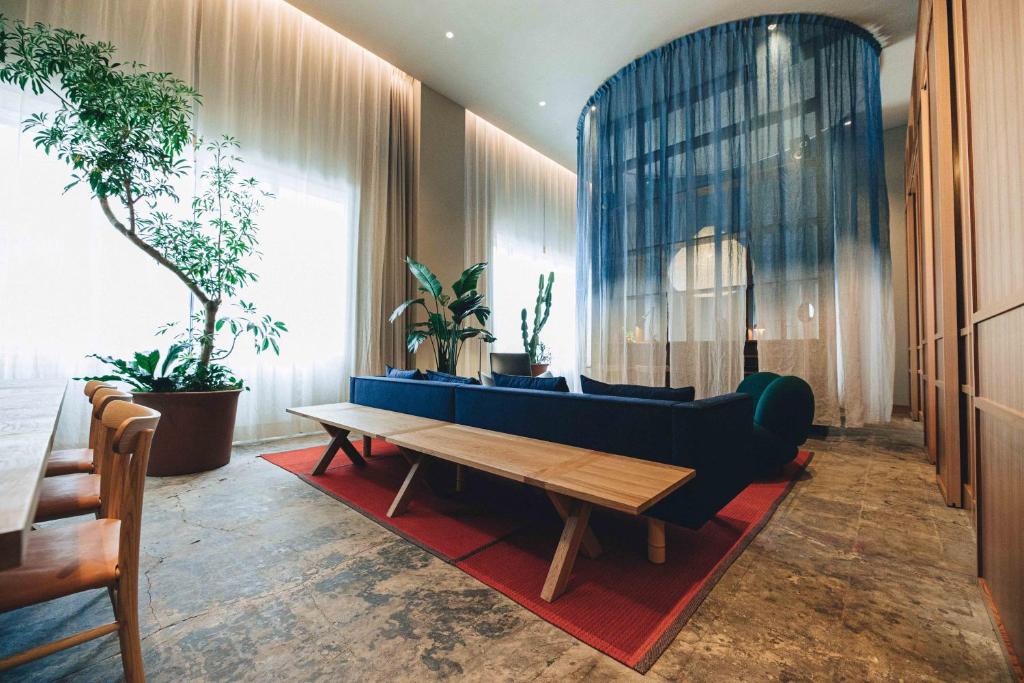
Calling K5 Japandi is accurate, but doesn’t quite capture its personality. Yes, there is Scandinavian clarity and Japanese restraint. But the interiors are also surprisingly sensual. Original concrete and parquet flooring meet curved cedar partitions, copper detailing, sculptural furniture, patterned textiles, abundant greenery, and carefully controlled pools of light. Straight architectural lines are repeatedly interrupted by circles and curves, softening the former bank’s solidity. The Scandinavian influence never feels imported wholesale. Instead, Claesson Koivisto Rune found common ground between two design cultures that value craftsmanship, natural materials, simplicity, and objects made to last. The result belongs convincingly to both—and entirely to neither.
20 Rooms, Each a Little World
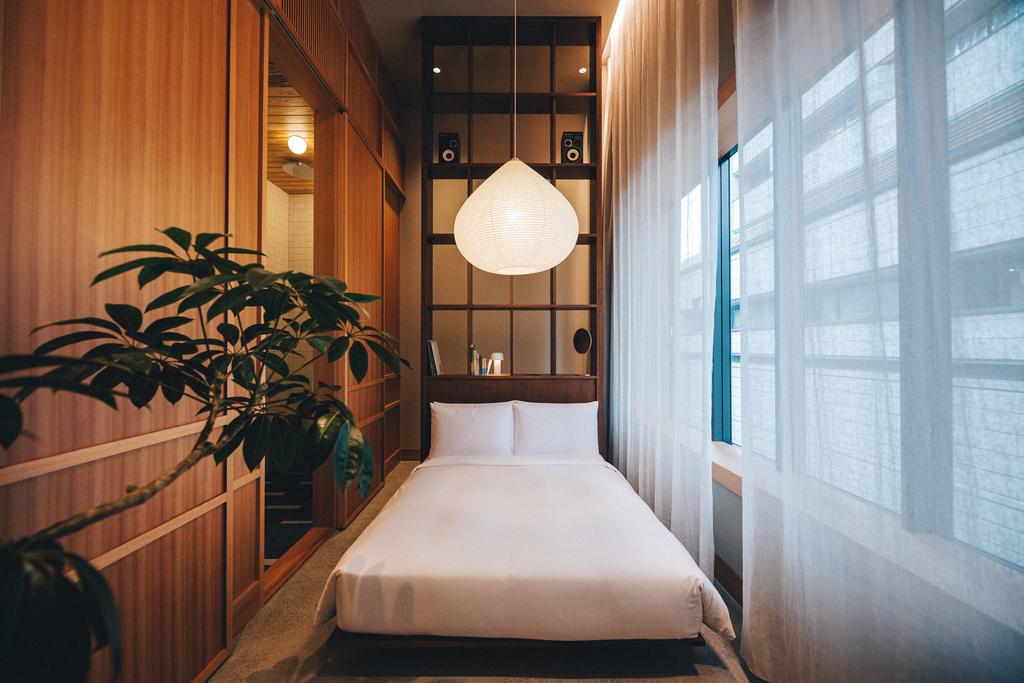
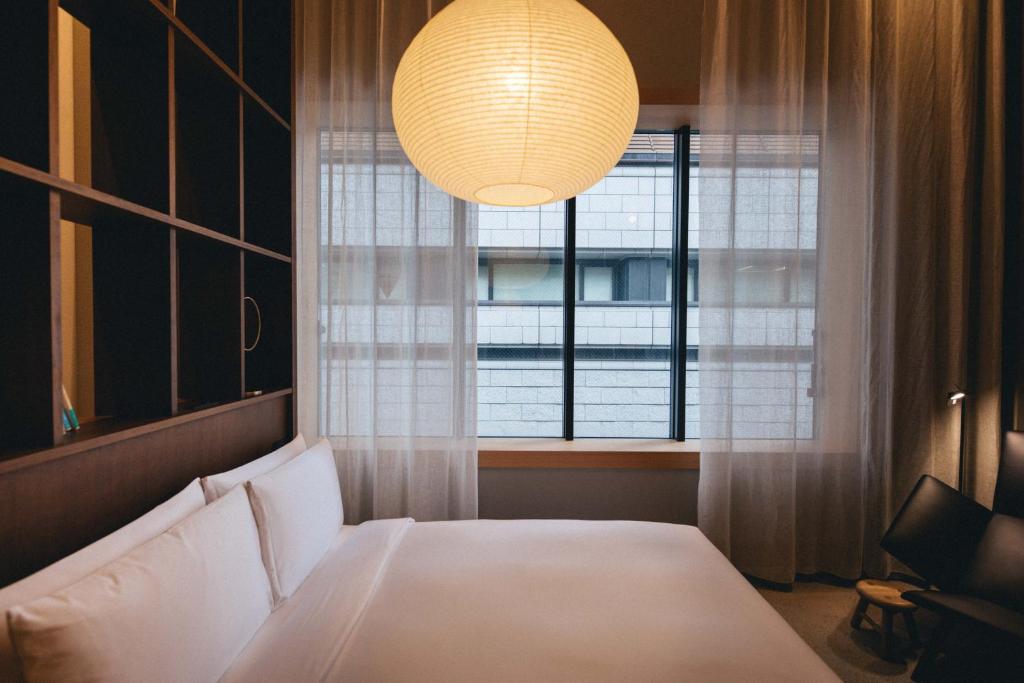
The guestrooms are where K5’s design becomes particularly memorable. Rather than dividing spaces conventionally, curved timber elements create rooms within rooms. Beds can be partially enclosed by softly draped fabric, producing an unexpectedly intimate cocoon within the larger space. Cedar, concrete, warm metals, patterned floors, tactile fabrics, and bespoke furniture give the rooms depth without clutter. Plants introduce another layer of softness, while those unusually generous windows bring daylight deep into the interiors. There is minimalism here, but not the pale, empty variety. K5 is warmer, darker, richer, and more romantic—a hotel that understands atmosphere can be created through restraint without stripping away personality.
A Hotel That Belongs to the Neighbourhood
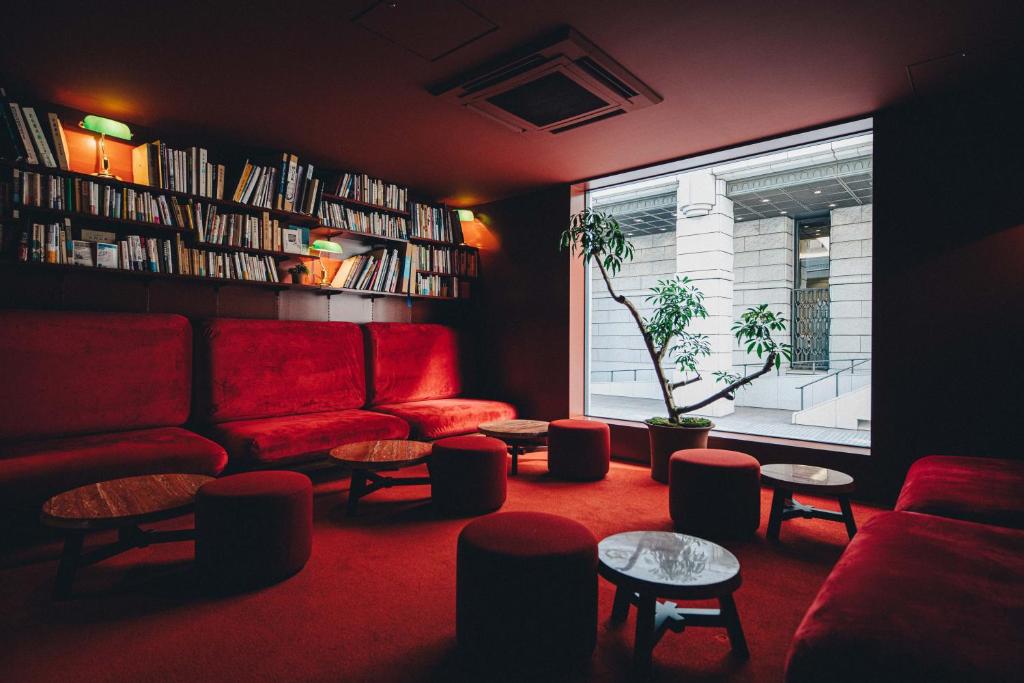
The public spaces are equally important. Rather than sealing guests inside a private hospitality bubble, K5 was conceived as part of the evolving neighbourhood around it. Its ground-floor venues bring locals and visitors together throughout the day, shifting naturally from morning coffee to dinner and late-night drinks. That permeability changes the feeling of the hotel. You aren’t simply staying above a collection of hospitality concepts. You’re entering a small ecosystem where food, design, music, and Tokyo’s creative culture overlap. It gives K5 the kind of social energy that cannot be manufactured by adding a few laptops to a hotel lobby.
Nihonbashi, Reconsidered
The location makes the concept even more interesting. Nihonbashi is one of Tokyo’s historic commercial districts, traditionally associated with merchants, finance, and business rather than the fashionable hotel scenes of Shibuya or Aoyama. K5 fits perfectly into its changing identity. The former bank connects the neighbourhood’s commercial past with a younger generation of restaurants, bars, galleries, and creative businesses emerging around it. Adaptive reuse therefore becomes more than an architectural exercise—it becomes part of the regeneration of this corner of Tokyo.
Why It Works
K5 takes a building that could easily have become another polished heritage conversion and gives it something far more valuable: personality. Claesson Koivisto Rune’s design respects the bones of the 1924 bank without becoming reverential, combining concrete and parquet with cedar curves, copper, textiles, greenery, and wonderfully atmospheric light. Add just 20 rooms and public spaces that genuinely participate in neighbourhood life, and K5 becomes something increasingly rare in Tokyo—a hotel with history, intimacy, and a social pulse. Scandinavian in discipline, Japanese in sensitivity, and unmistakably Tokyo in energy, it is adaptive reuse done exceptionally well.