Kazerne – Eindhoven, The Netherlands
Sleep inside Dutch design rather than simply looking at it.
Why DNA Hotels Loves It
● Just eight rooms, suites and lofts hidden inside a 2,500-square-metre design complex housed in former military barracks and an industrial warehouse.
● Owners and designers Annemoon Geurts and Koen Rijnbeek created a place where hospitality, exhibitions, food and Eindhoven’s creative community genuinely overlap.
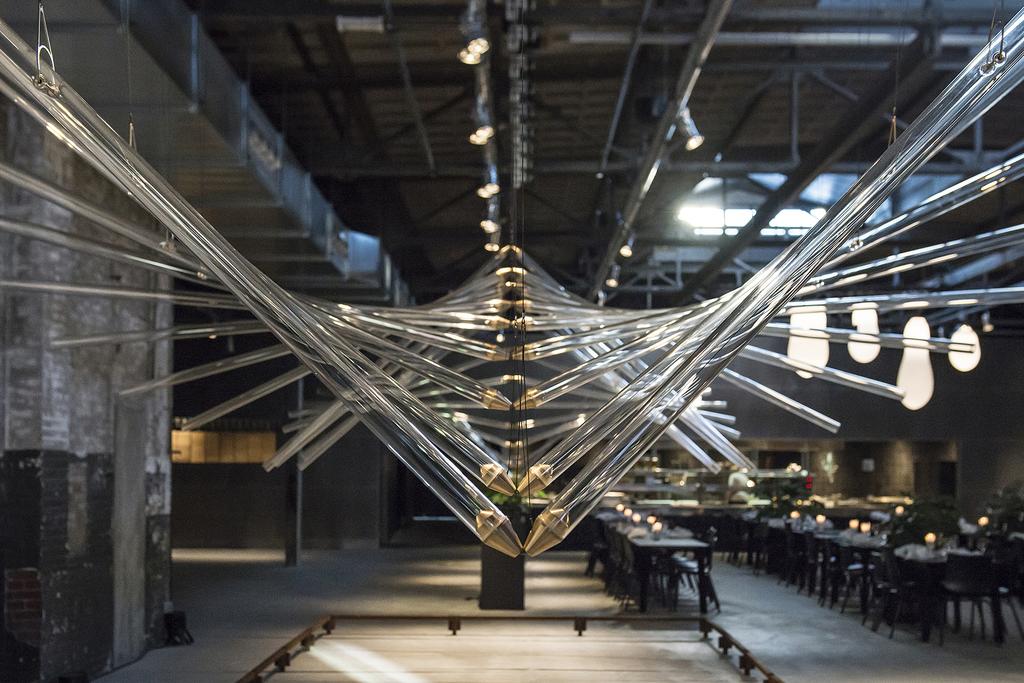
● Works by Dutch designers including Studio Drift, Maarten Baas, Piet Hein Eek, Mieke Meijer and Joost van Bleiswijk turn the entire property into a constantly evolving design exhibition.
A Hotel You Can Walk Into an Exhibition
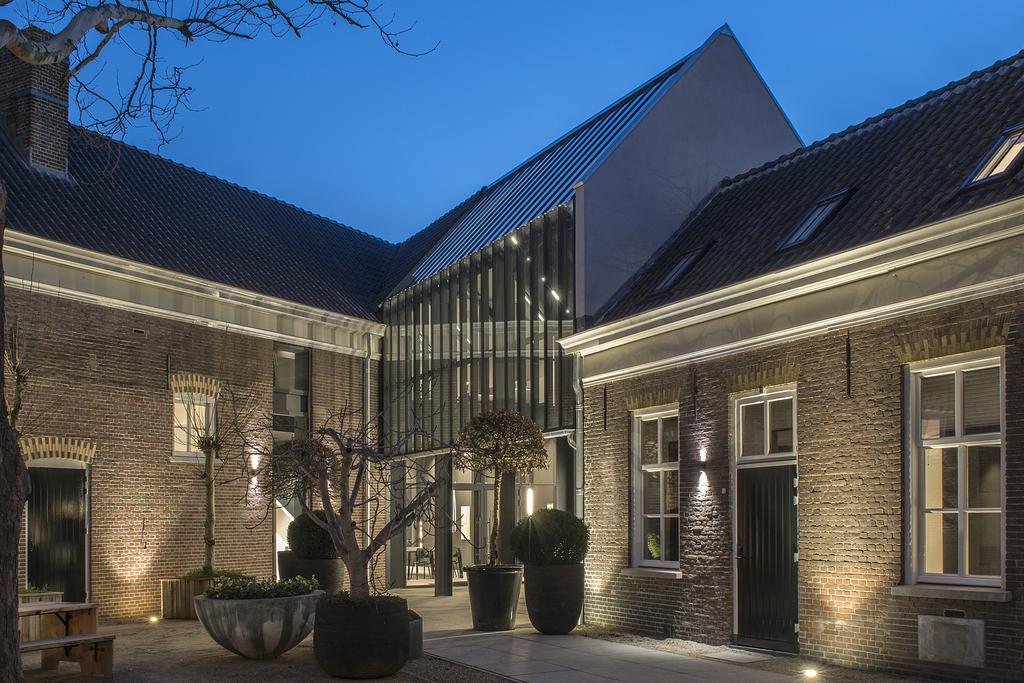
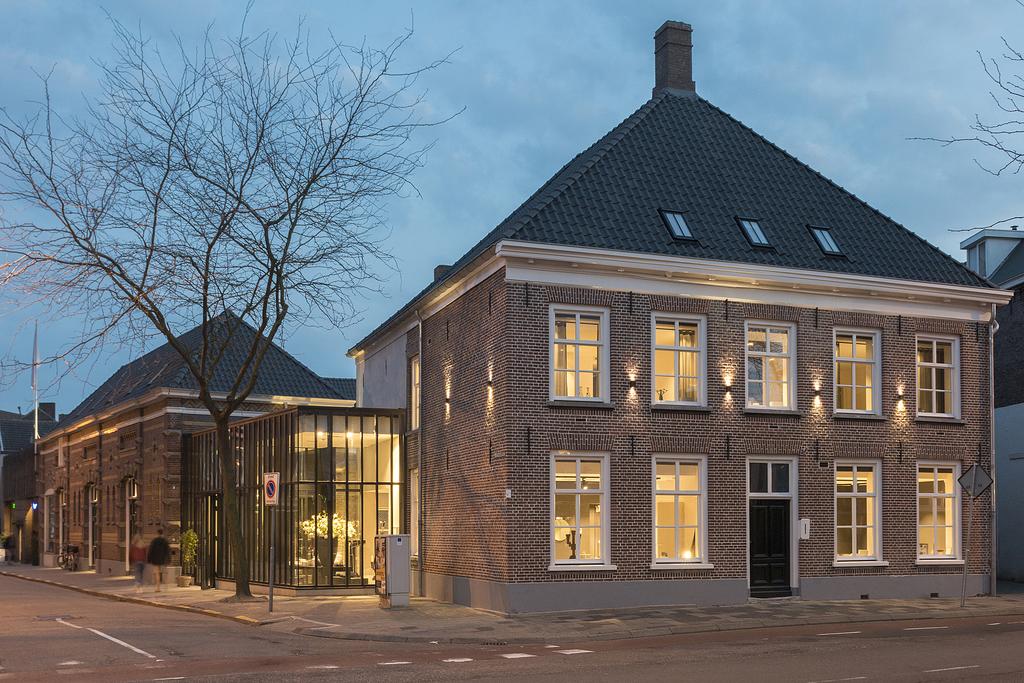
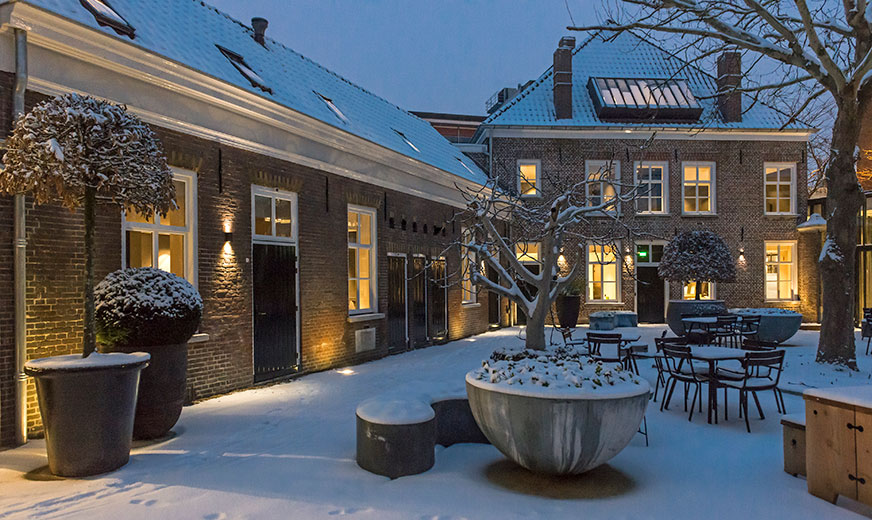
Eindhoven doesn’t do design as decoration. Neither does Kazerne. In the creative De Bergen neighbourhood, a collection of six historic buildings has been transformed into something deliberately difficult to categorise: part eight-room hotel, part restaurant, part exhibition space, part meeting place and part clubhouse for the city’s designers. Its name gives away the oldest layer. Kazerne occupies former Dutch military barracks dating partly from 1825, together with an adjoining industrial warehouse. Van Helmond Architecten and locally based design studio Moon/en/co connected the buildings through glass, brick and steel while deliberately leaving their different histories visible. The result feels less like entering a hotel than being given temporary membership of Eindhoven’s creative world.
Design Is the Main Event
This isn’t a hotel that happens to contain some interesting chairs. Design is its reason for existing. Across some 2,500 square metres of exhibition space, changing shows bring together established names and emerging talent, with work extending through restaurants, communal areas and even the guestrooms. Pieces by designers such as Studio Drift, Maarten Baas, Piet Hein Eek, Mieke Meijer and Alex de Witte appear within the architecture rather than being isolated in a conventional gallery. During Dutch Design Week, that connection with the city becomes especially intense. But Kazerne’s cleverest idea is that the exhibition never really closes. Stay overnight and you effectively sleep inside it.
Eight Rooms, No Standard Template
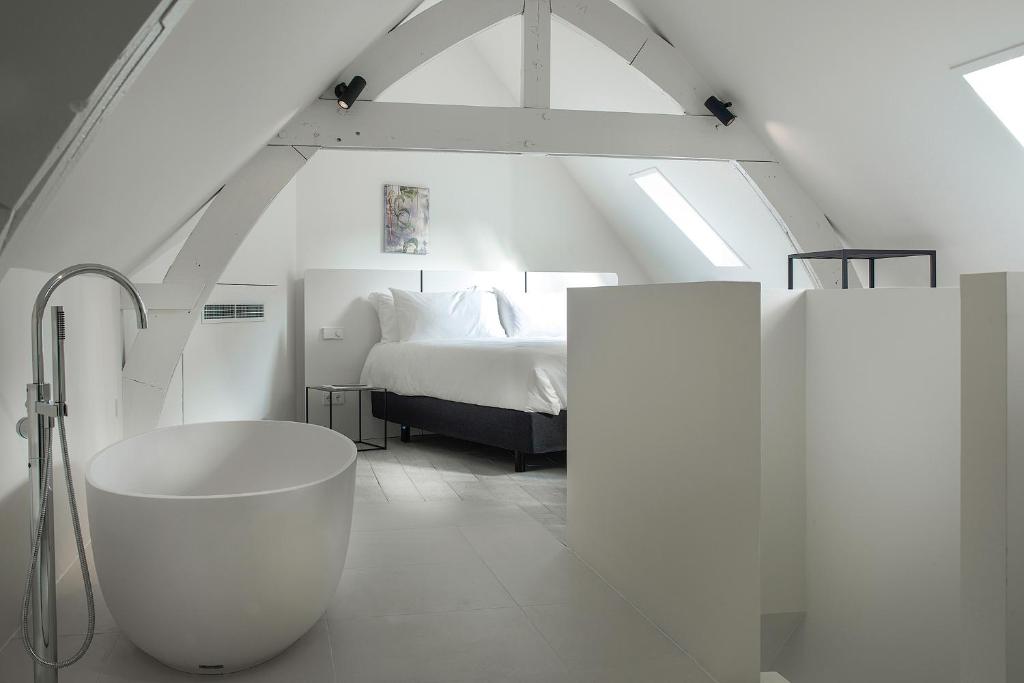
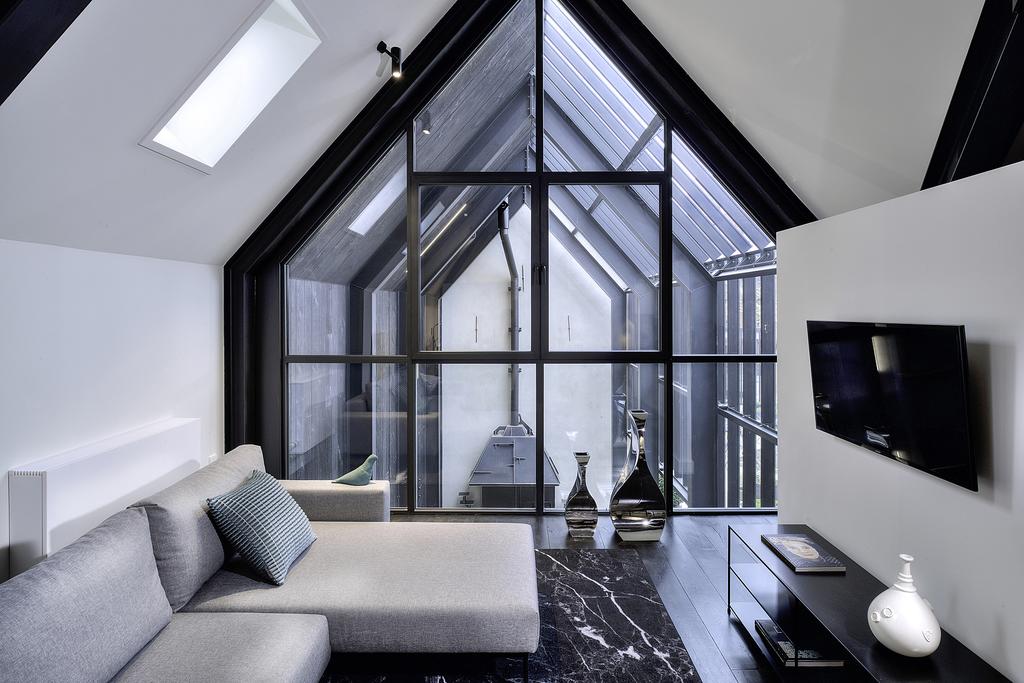
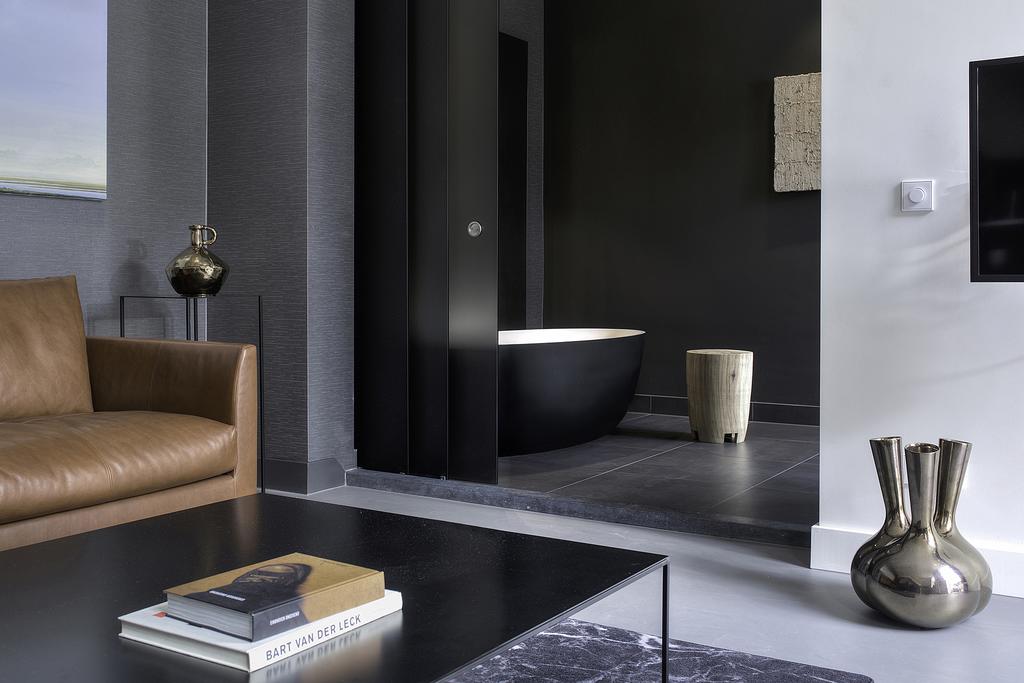
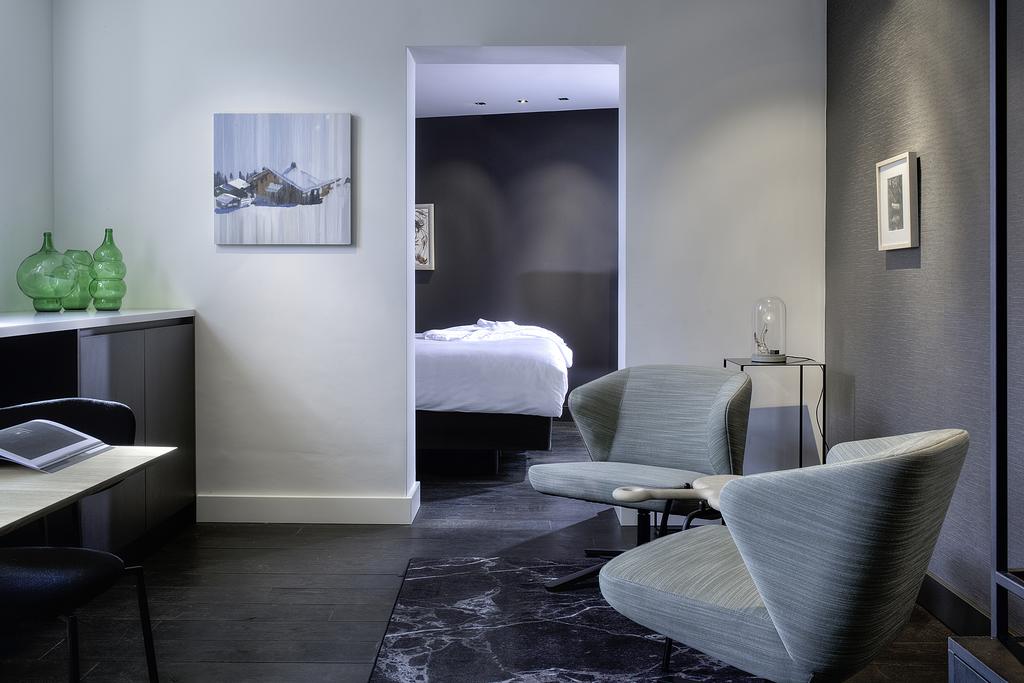
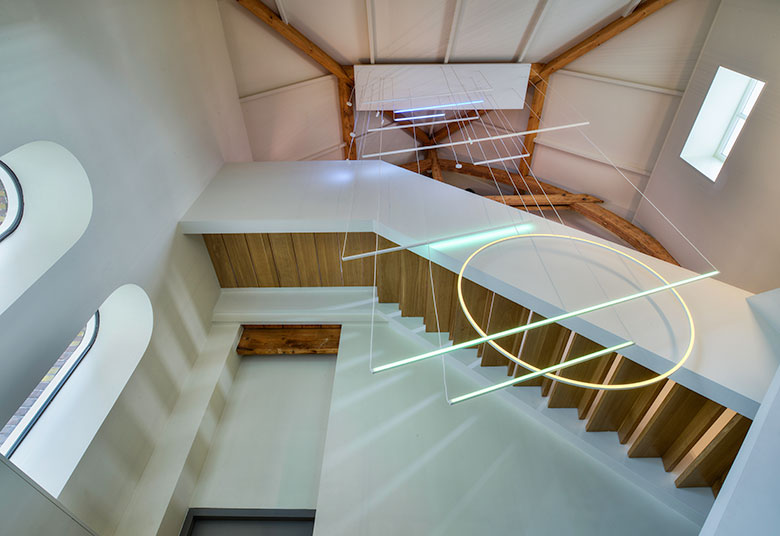
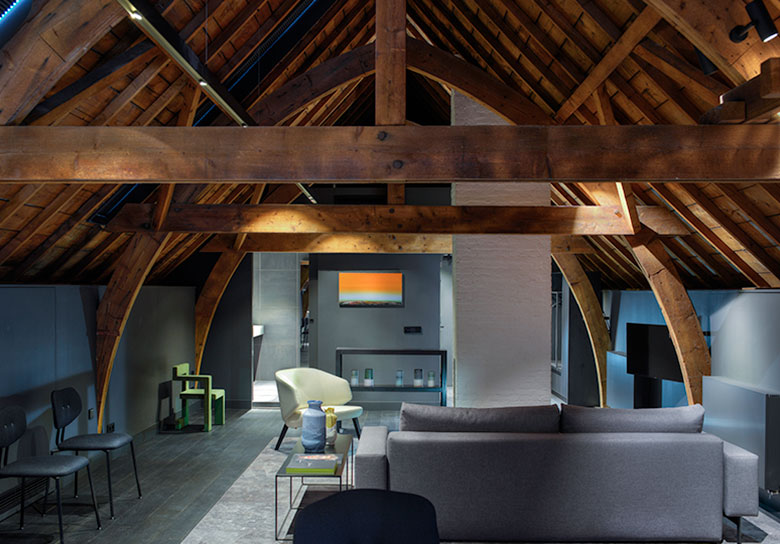
With only eight rooms, suites and lofts, Kazerne has little interest in repetition. The interiors by Moon/en/co are predominantly monochromatic, playing with black and white, matt and gloss, old and new. Natural materials and rich textiles soften the industrial architecture, while carefully selected pieces of contemporary Dutch design give each space its own character. The buildings themselves provide some of the best details. The Hay Loft retains its original timber roof structure. The Corner Duplex incorporates a pantry that once functioned as a military holding cell. And in the enormous 140-square-metre Penthouse Loft, inscriptions dating from 1855 remain visible on the old wooden beams. History isn’t reconstructed. It’s simply allowed to stay.
A Courtyard at the Centre
The different parts of Kazerne converge around an atmospheric central courtyard, where a mature sycamore tree rises between brick walls, glass and a dramatic charred-timber surface. It is one of those spaces that explains the entire project without requiring much explanation. Guests eat here. Designers meet here. Conversations continue over wine. Exhibitions spill towards it. Rather than creating a conventional lobby, Kazerne uses these shared spaces to connect hotel guests with the creative community around them. There is even a regular meet-up table designed around precisely that idea.
Design with Dinner
Food has always been integral to the concept rather than an amenity attached afterwards. Kazerne’s restaurant spaces have evolved over the years, but the philosophy remains social: eating and drinking provide another reason for guests, designers and Eindhoven locals to occupy the same building. The current offering includes Kazerne Restaurant, alongside ByDay, a more relaxed daytime space for coffee, breakfast and lunch. Which makes wandering through an exhibition before sitting down for something to eat feel entirely normal. At Kazerne, it is.
Eindhoven’s Other Industrial Heritage
Eindhoven is famous for turning industrial history into creative energy. Philips factories became design studios and cultural spaces. Design Academy Eindhoven became one of the world’s most influential design schools. Every autumn, Dutch Design Week effectively turns the entire city into an exhibition. Kazerne translates that culture into hospitality. But instead of mimicking Eindhoven’s industrial aesthetic with some exposed ductwork and an Edison bulb, it gives the people actually shaping contemporary Dutch design somewhere to exhibit, meet, eat and occasionally sleep.
Stay Inside the Creative Process
Many design hotels present a finished interior. Kazerne is more interesting because it never really feels finished. Exhibitions change. New designers appear. Conversations happen. Objects move in and out. The building remains a platform rather than becoming a frozen showroom. That makes its eight rooms almost secondary to the bigger experience. Kazerne isn’t a hotel filled with Dutch design. It’s Dutch design with a few exceptionally good places to sleep.