Domaine la Ferme HI Bride | Villelaure, France
Matali Crasset turns a centuries-old Provençal farm into an experimental landscape of colour, agriculture and reactivated heritage
Why DNA Hotels Loves It
● Matali Crasset’s unmistakable design language transforms medieval stone, agricultural buildings and working farmland into something playful, contemporary and genuinely unconventional.
● The project is the latest chapter in a 20-year collaboration between Crasset and hoteliers Philippe Chapelet and Patrick Elouarghi, following HI Hotel in Nice and Dar HI in Tunisia.
● Wine, olive oil, orchards, woodland and locally sourced food are integral to the experience, making this feel less like a resort inserted into Provence than a working estate given a new cultural life.
Twenty Years of HI Thinking

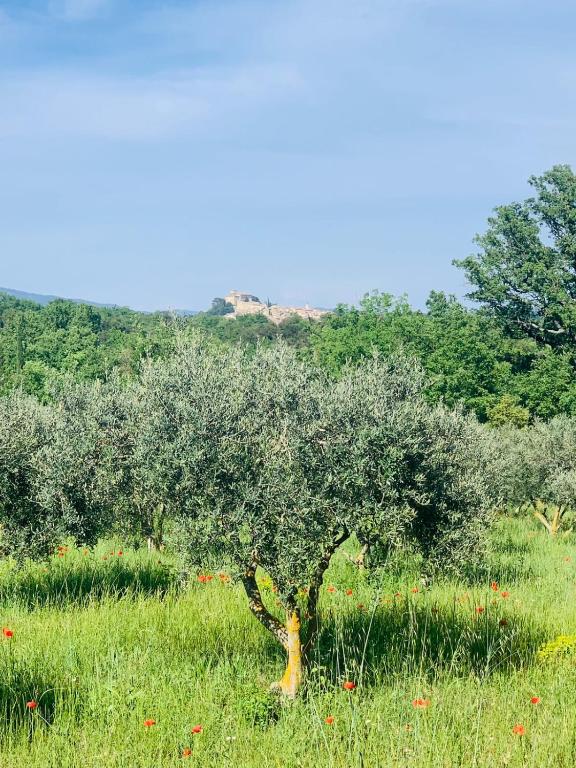
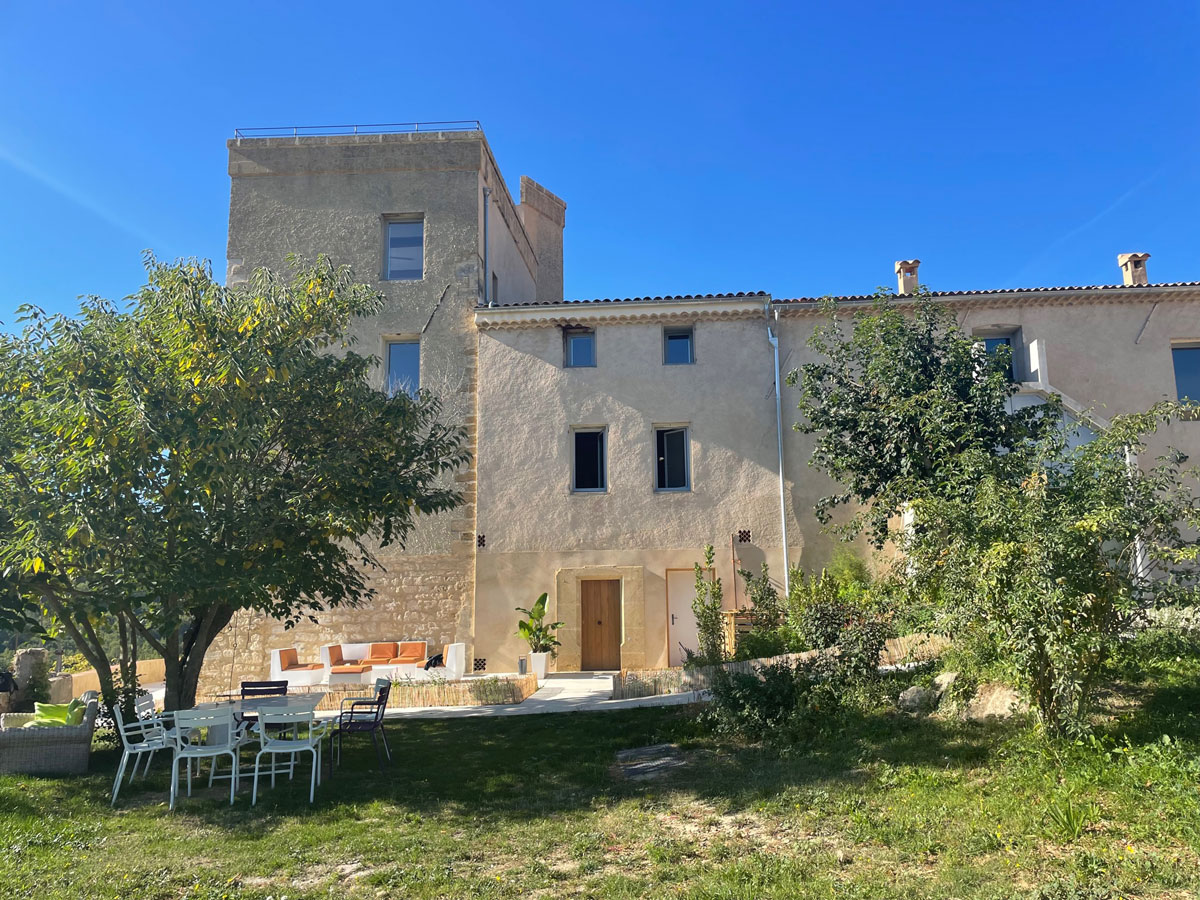

La Ferme HI Bride isn’t interested in the picturesque version of Provence. Hidden near Villelaure and Ansouis in the Luberon, the project brings Philippe Chapelet and Patrick Elouarghi back together with French designer Matali Crasset, two decades after their groundbreaking HI Hotel in Nice. This time the setting isn’t urban. It is an old agricultural estate of vineyards, olive groves, forest and historic stone buildings, including a medieval tower that had slowly fallen into disuse. Rather than smoothing everything into conventional Provençal luxury, Crasset treats the site as a collection of existing lives waiting to be reactivated. Old and new remain clearly visible. That tension gives the place its character.
A Farm as Architectural Ecosystem
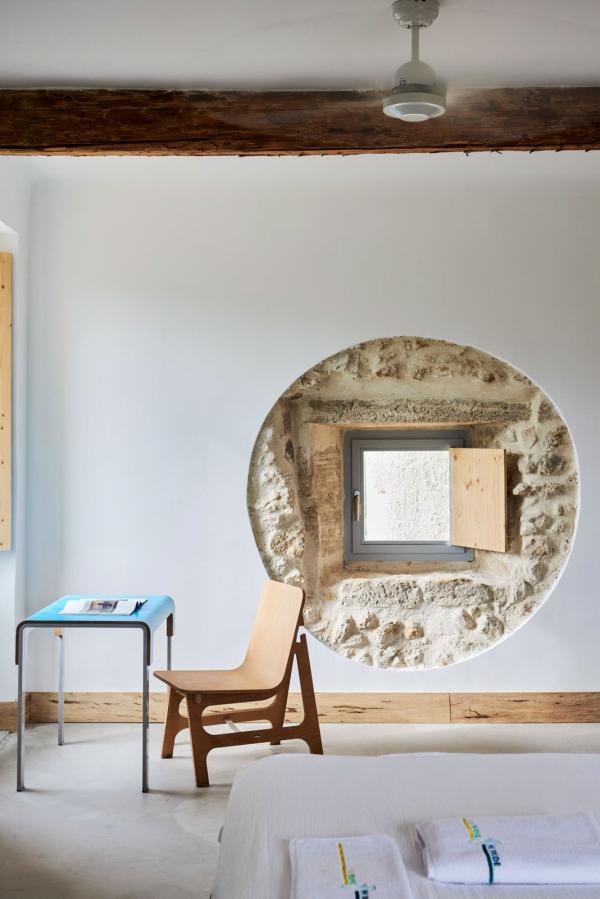
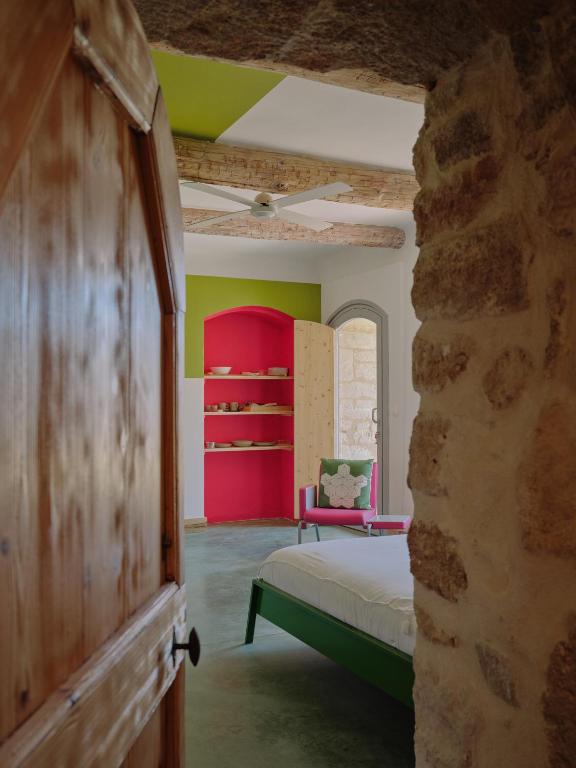
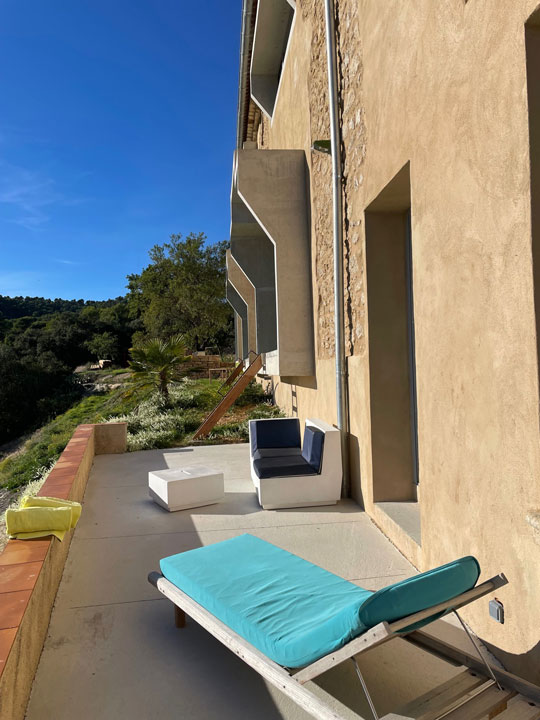
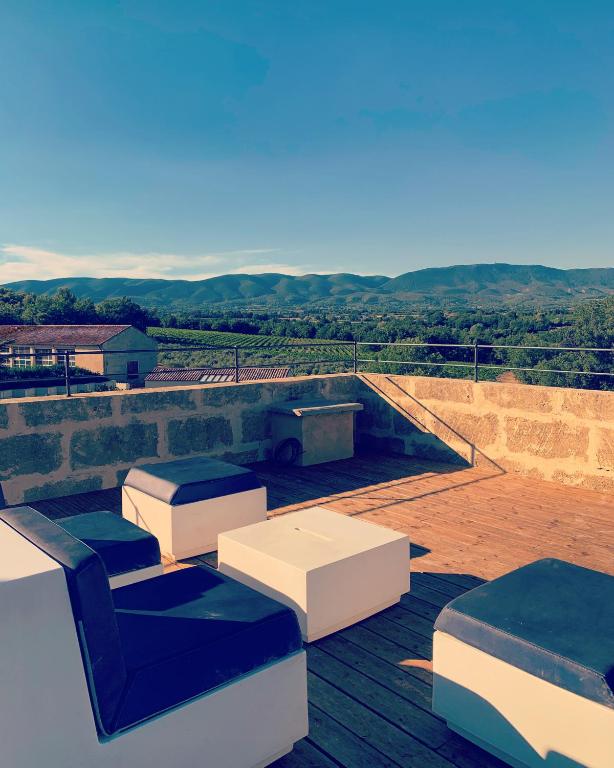

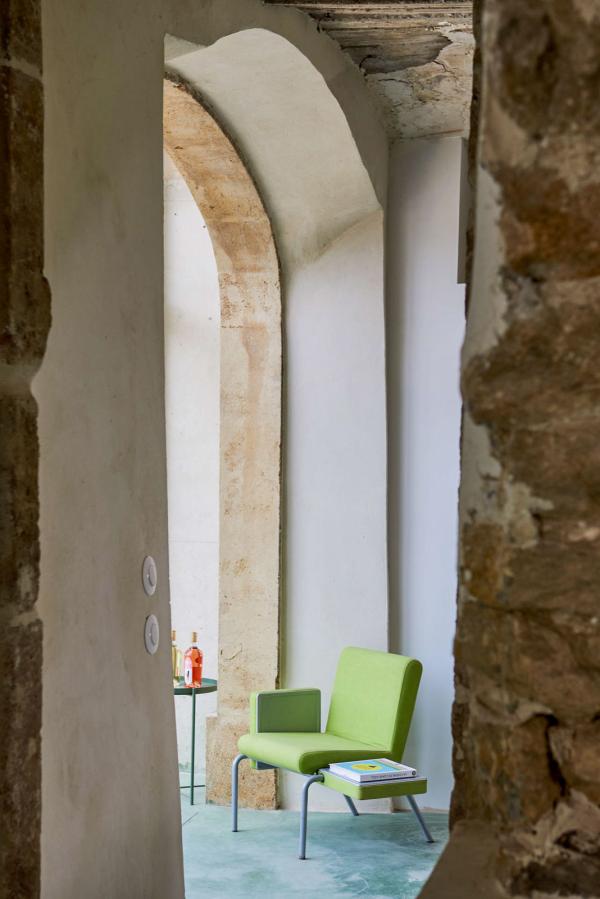
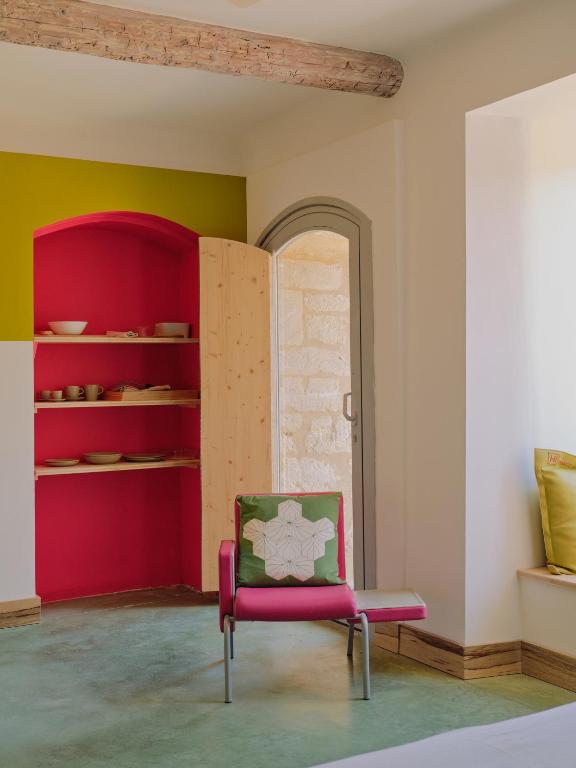
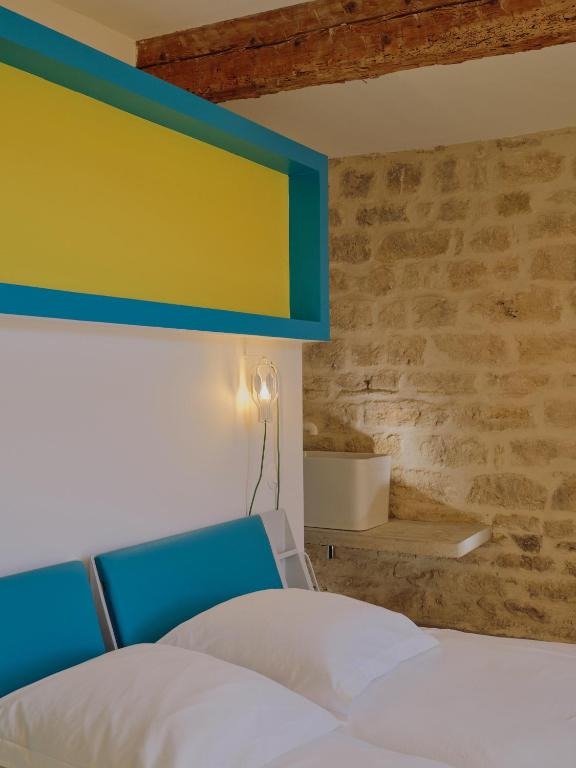
Crasset approached HI Bride not as one hotel building but as a series of interconnected structures. The medieval Ferrier Tower forms one anchor, its sandblasted stone arches, whitewashed timber beams and historic openings preserved while guest rooms occupy the spaces within. Nearby, the farmhouse becomes the communal heart, with reception, kitchen and reading areas opening through large contemporary windows towards vineyards, olive trees and the village of Ansouis. Elsewhere, Casa HI occupies former agricultural buildings once used by animals and silkworms, while HI-Go turns another farmhouse into a more autonomous residence with kitchen, living spaces, terraces and a dramatic tree-trunk element incorporated into its staircase. Each building retains a different relationship with the land. Architecture becomes a network rather than an object.
Matali Crasset in Full Colour
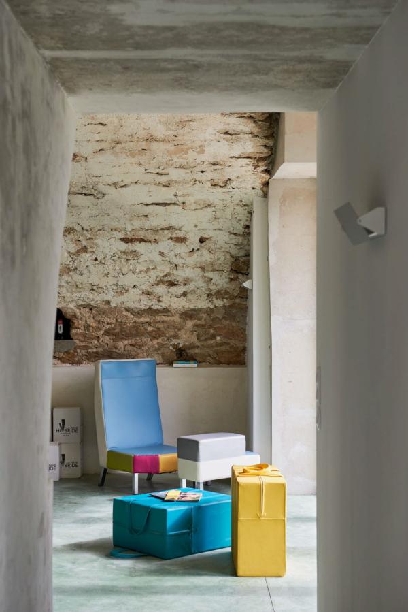
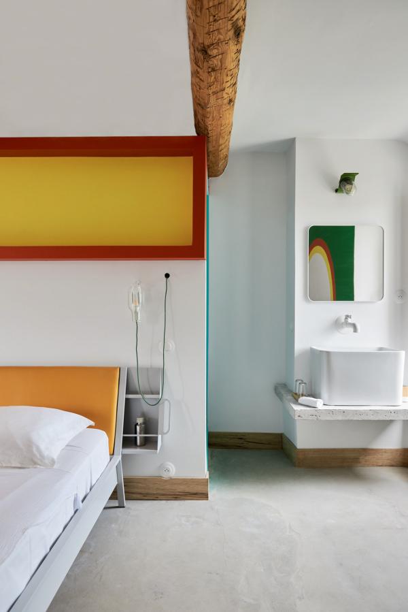
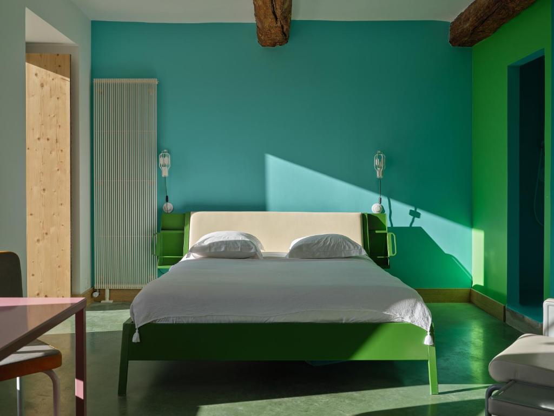


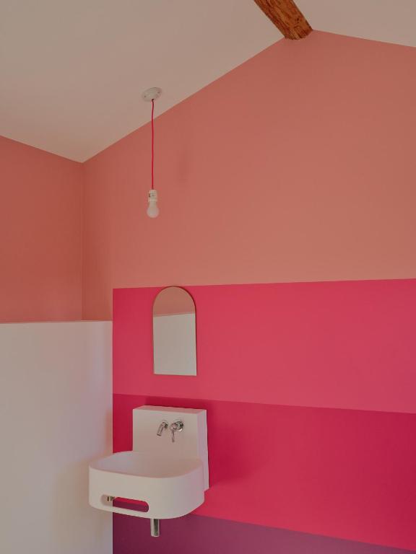
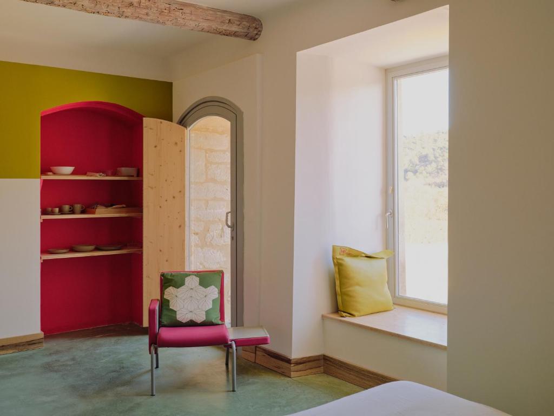
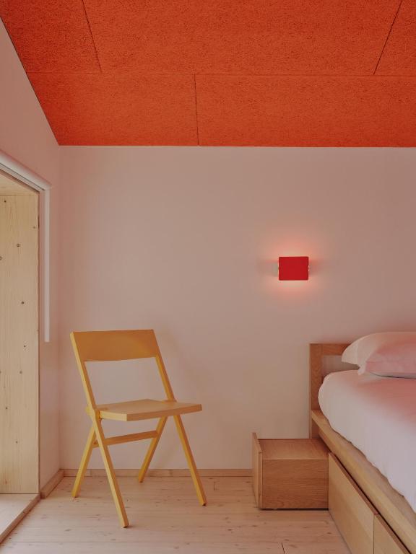
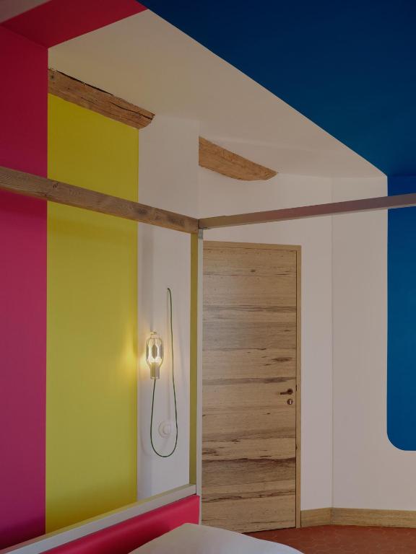
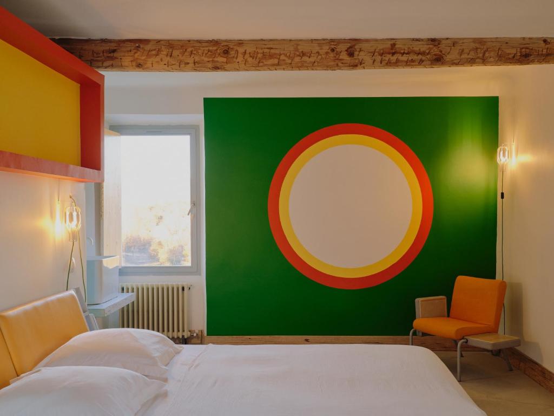

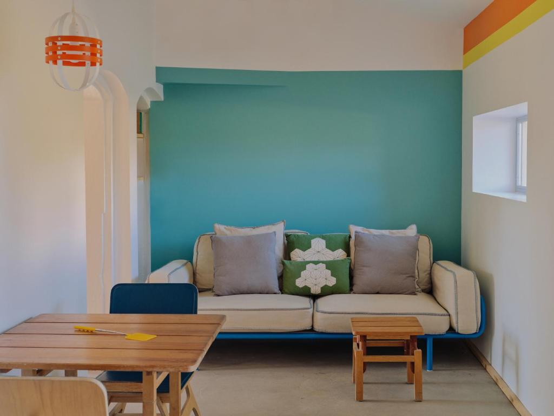
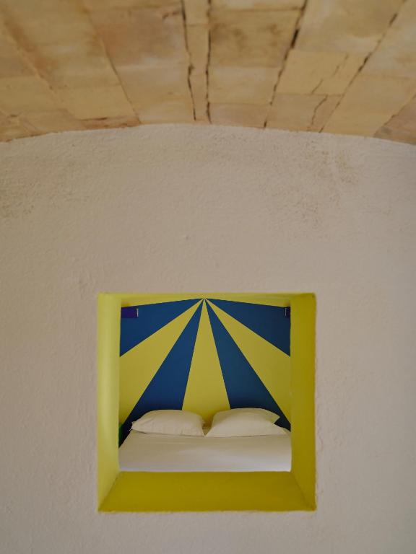
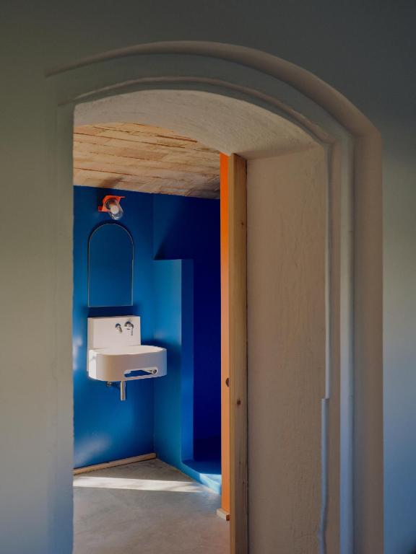
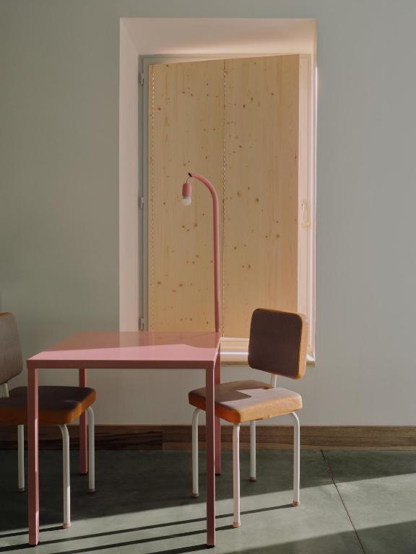
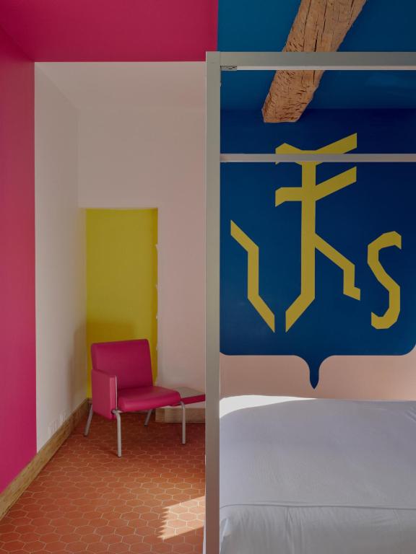
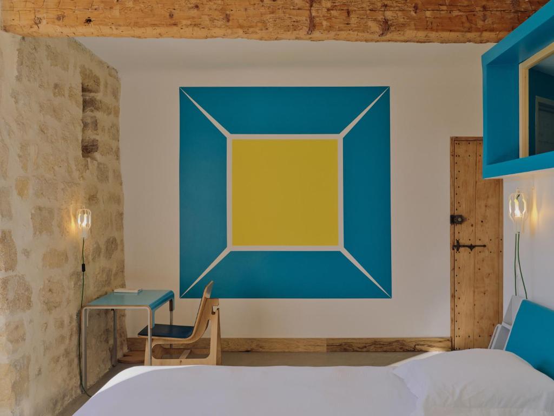
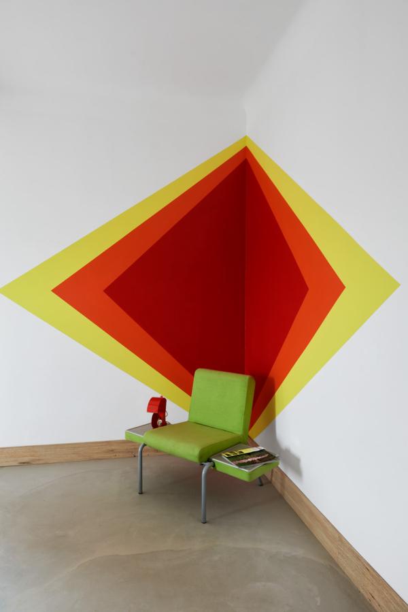
Against all that honey-coloured stone and rural vegetation, Crasset introduces another language entirely. Guest spaces contain her characteristic polychromatic furniture, compact kitchens, movable metal lamps, graphic wall paintings and pieces designed around everyday rituals rather than formal luxury. Bright blues, yellows, oranges and greens appear where another Provençal hotel might reach automatically for linen, beige and faded terracotta. The contrast is deliberate. Industrial concrete floors sit beneath whitewashed beams. Contemporary furniture occupies medieval volumes. Hand-drawn murals manipulate depth and perspective, while windows repeatedly pull the landscape into the composition. Even small details become part of Crasset’s world: ceramics, embroidered towels, movable lights and objects designed to be handled rather than simply admired. Nothing feels generic.
The Swimming Pool Was Already Here
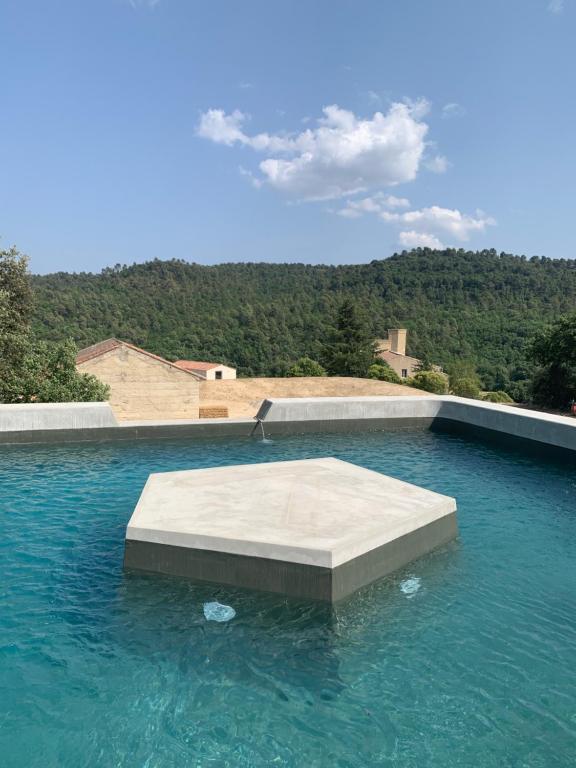

One of HI Bride’s most memorable interventions begins with an agricultural necessity. HI-LO was originally a water reservoir fed by a natural spring at the edge of the forest. Rather than constructing a conventional resort pool, Crasset reshaped the existing basin into a place for swimming, resting and contemplation. Bold colour, geometric furniture and a partly submerged stone island transform its agricultural function without erasing its origins. The same attitude runs throughout the estate: work with what exists, intervene where useful, and allow contemporary design to reveal rather than disguise earlier layers. Sustainability here is often practical rather than performative. Wood-fibre construction materials, energy-saving LED lighting, eco-friendly cleaning products and composting sit alongside organic wine production, olive growing and an emphasis on local producers. The farm remains productive.
From Vineyard to Shared Table
Food at HI Bride follows the same informal logic as the architecture. Breakfast brings together bread from a nearby baker who mills his own wheat, neighbouring cheeses, eggs and juices, alongside the estate’s olive oil. Its own biodynamic AOC Luberon wines extend agriculture directly into hospitality. The communal kitchen is particularly important. Set beside large windows overlooking the landscape, its long shared table functions as both dining space and workshop, reinforcing the idea that food here is something to participate in rather than merely consume. There is no need to manufacture an artificial resort programme. Days can revolve around woodland walks, swimming, cooking, wine, reading or simply watching the Provençal landscape change with the light. Hospitality feels spontaneous.
Why It Works
La Ferme HI Bride works because it refuses the safest version of rural France. The medieval tower, agricultural buildings, reservoir, vineyards and olive groves remain legible, but Matali Crasset gives them an entirely new energy through colour, furniture, graphics and unconventional spatial thinking. Nothing has been styled to look generically rustic, nor polished into anonymous luxury. Instead, twenty years of experimentation between Crasset, Philippe Chapelet and Patrick Elouarghi culminate in something rarer: a working Provençal landscape where agriculture, historic architecture and contemporary design are allowed to challenge one another.
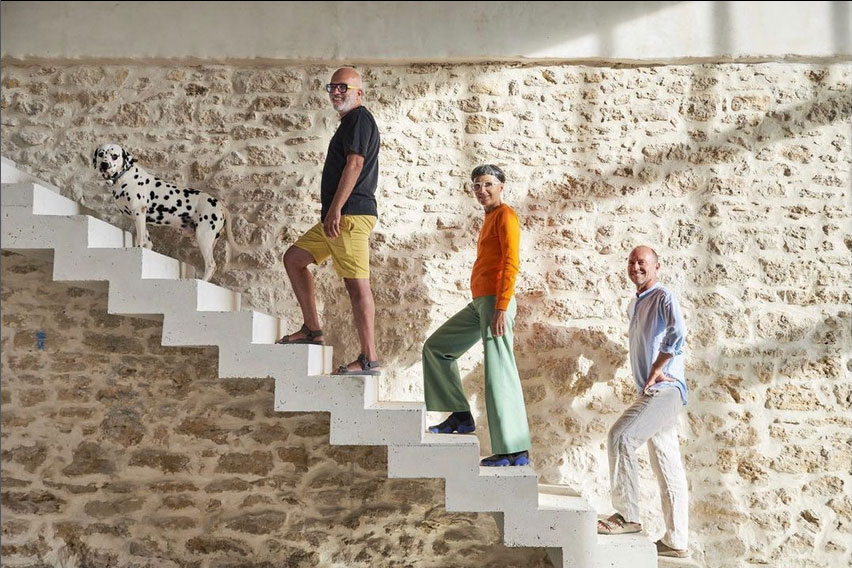
Your hosts: Patrick & Philippe