Lloyd’s Inn Kuala Lumpur | Malaysia
A vertical garden retreat where industrial minimalism meets tropical calm high above the city
Why DNA Hotels Loves It
● FARM successfully translates Lloyd’s Inn’s signature tropical minimalism into a high-rise hotel without losing the intimate, nature-first character of the brand.
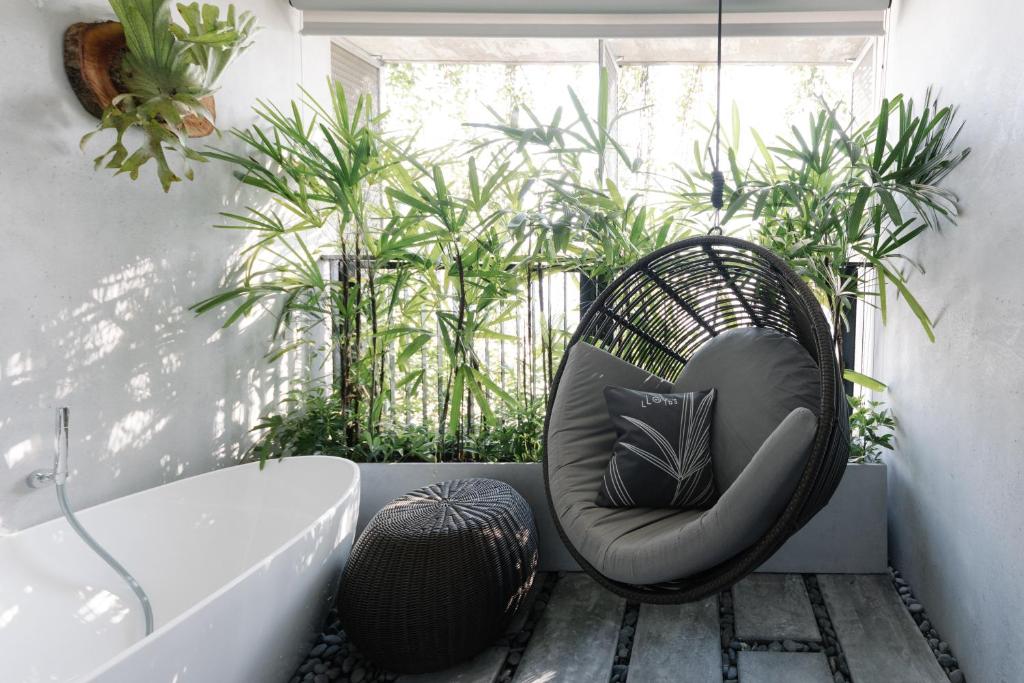
● Raw concrete, cascading greenery, outdoor baths, and private terraces create an unexpectedly tranquil escape in the heart of Kuala Lumpur.
● Thoughtful passive design, sustainable materials, and lush planting make this one of the city’s most distinctive contemporary urban retreats.
A Vertical Oasis Above Kuala Lumpur
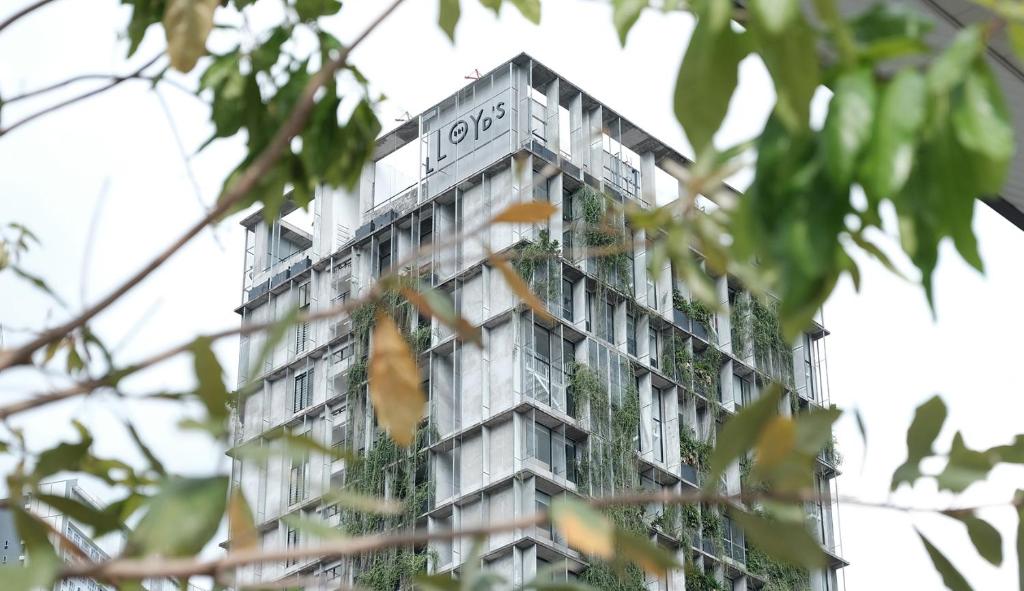
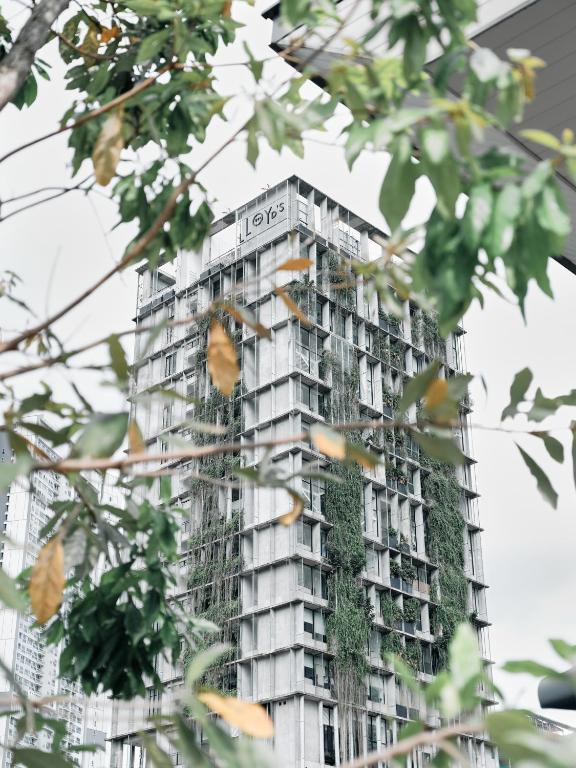
Lloyd’s Inn has always been about slowing down. Its Singapore and Bali properties became known for their stripped-back architecture, honest materials, and close relationship with nature. Kuala Lumpur presented a completely different challenge. Instead of a low-rise retreat hidden among tropical gardens, the site demanded a vertical solution. Working within a tower rising more than fifteen storeys, Singapore-based studio FARM reinterpreted the Lloyd’s philosophy for the city, creating a hotel where greenery climbs upwards instead of spreading across the ground. The result feels remarkably familiar. Not despite the height, but because of the way nature has been woven into it.
Industrial Minimalism, Softened by Green
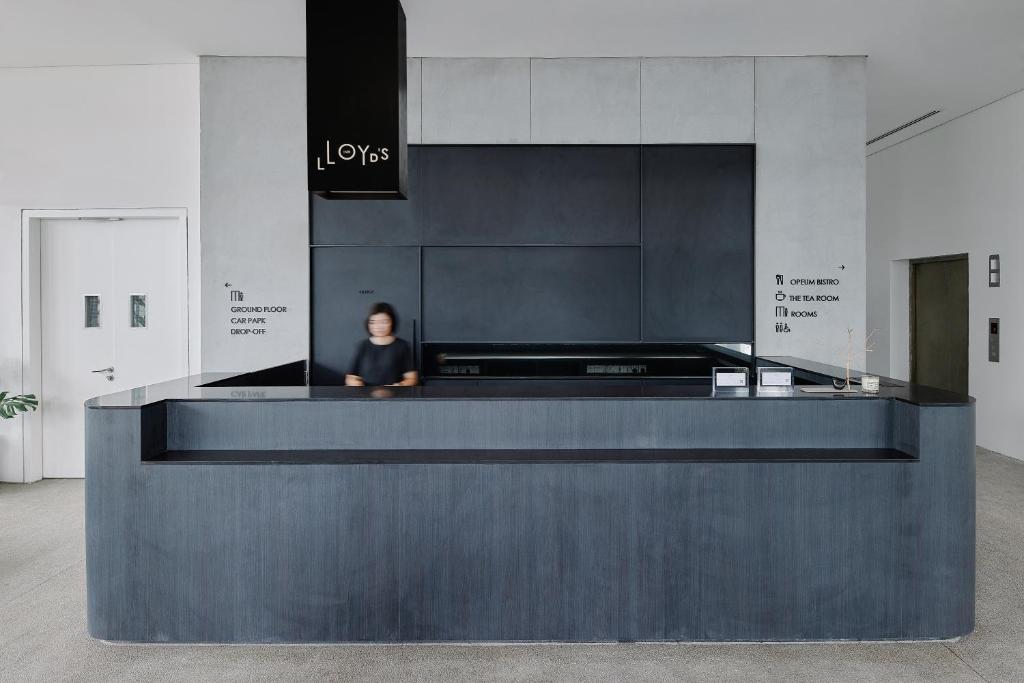
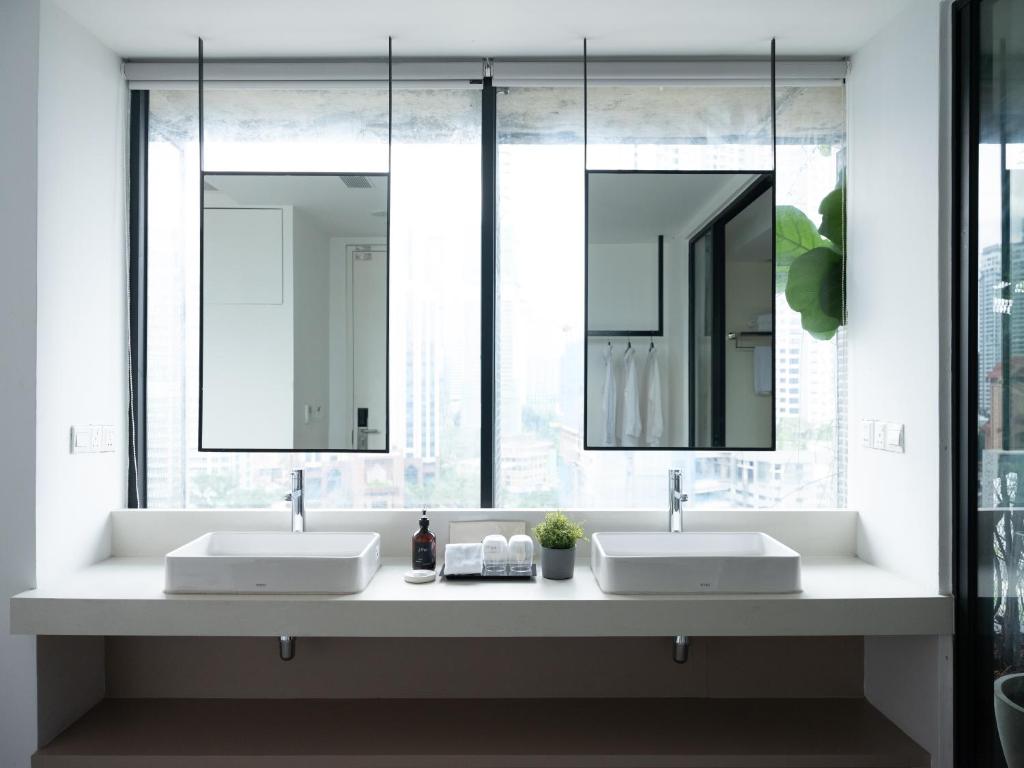
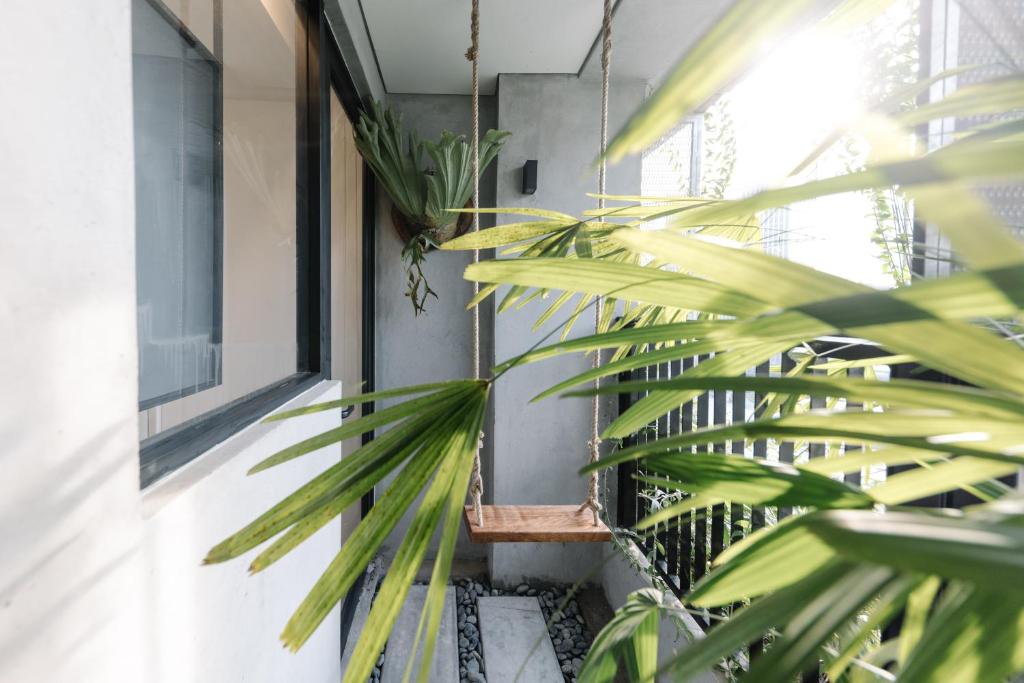
Concrete remains the defining material. Off-form walls, cement screed floors, exposed textures, and timber finishes establish the restrained architectural language that has become synonymous with Lloyd’s Inn. Yet throughout the building, these raw surfaces are continually softened by planting. Balconies overflow with greenery. Planter boxes blur the edges between architecture and landscape. A façade wrapped in expanded metal mesh supports climbing vegetation while simultaneously filtering sunlight and providing privacy. From a distance, the building appears almost alive. It is less a tower than a vertical garden.
Rooms Designed Around Nature
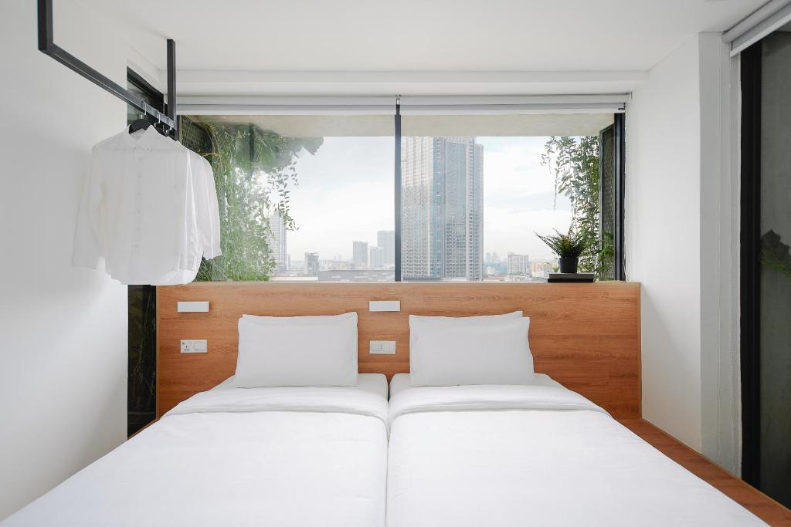
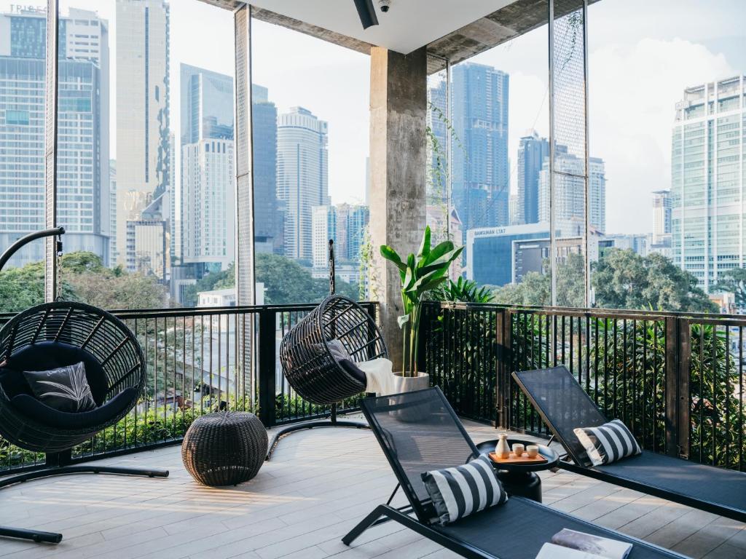
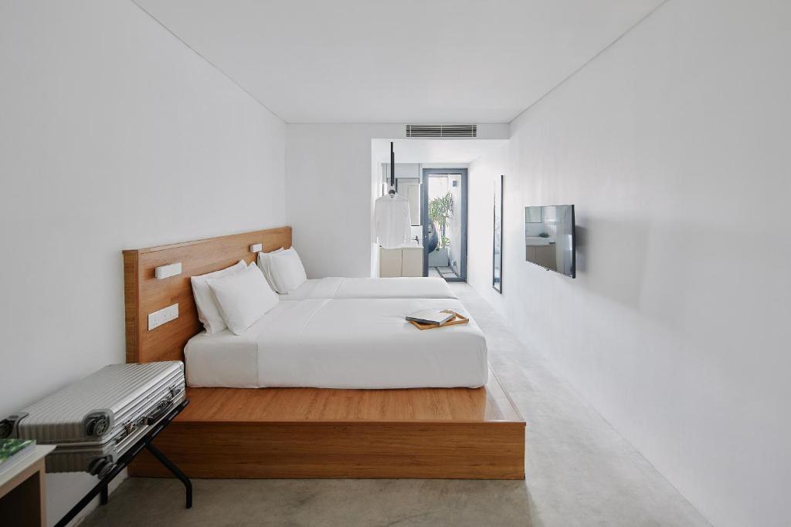
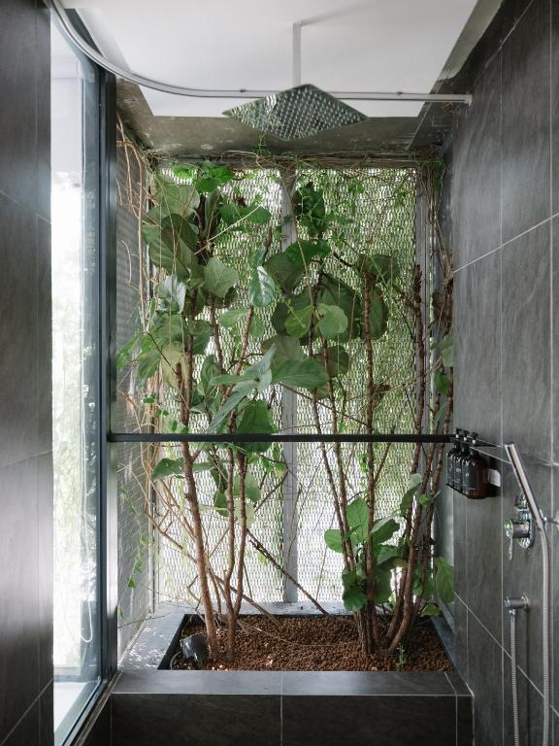

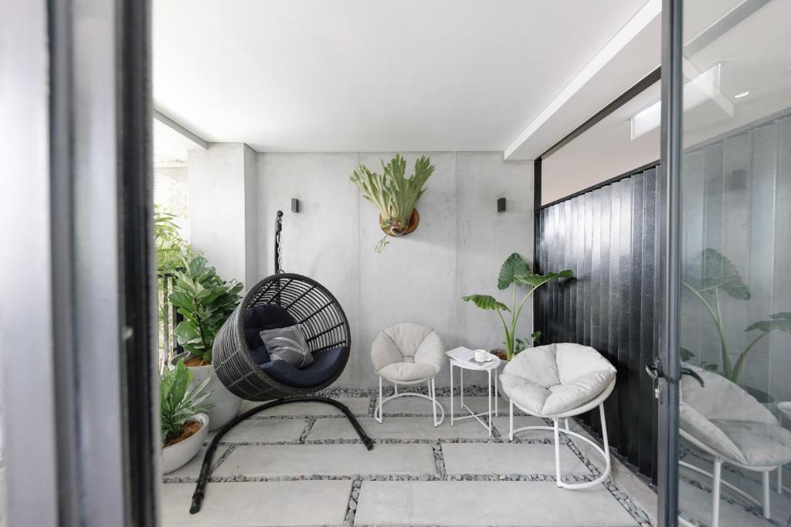
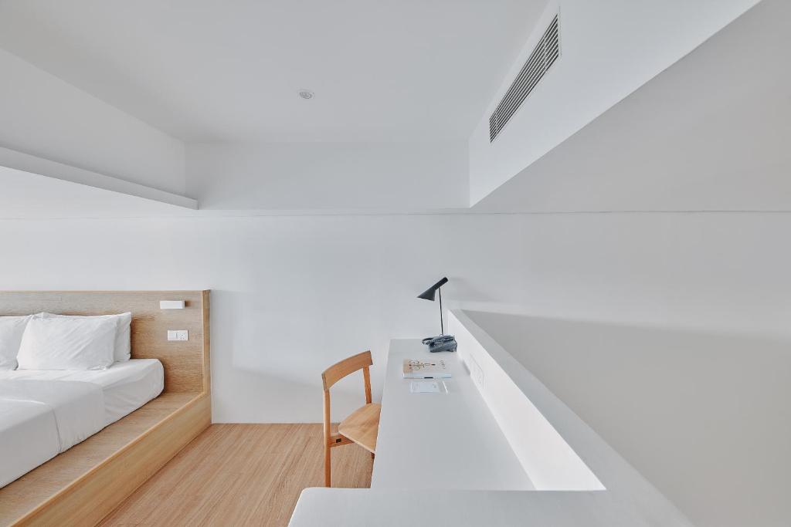
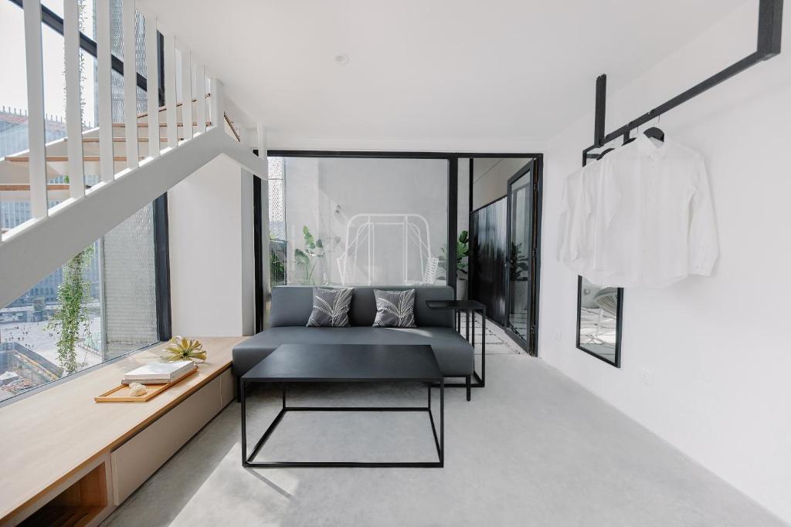
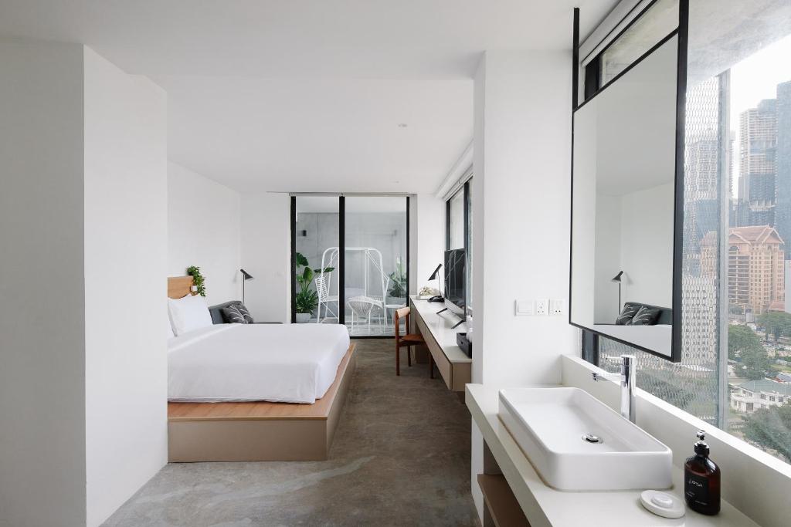
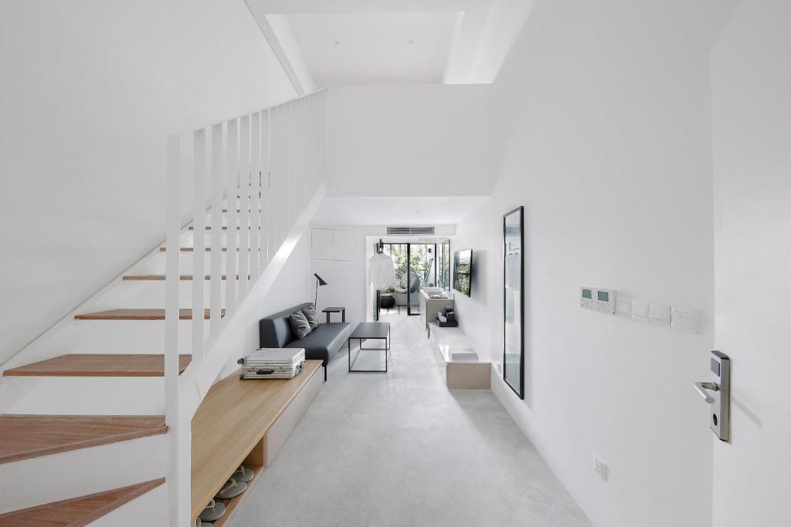
The 110 guestrooms range from compact studios to spacious lofts and terrace suites, but they all follow the same philosophy. Nature is never an afterthought. Outdoor showers, open-air bathtubs, private verandas, leafy balconies, and generous natural light encourage guests to reconnect with the elements, even high above the streets below. The interiors remain deliberately restrained. Concrete, warm timber tones, crisp white bedding, and carefully selected furnishings allow light, texture, and planting to become the main decorative elements. Retro swings introduce a playful note without disrupting the calm. The atmosphere feels residential rather than hotel-like. Simple. Comfortable. Quiet.
Design from the Inside Out
Rather than allowing the tower’s structure to dictate the guest experience, FARM developed the project from the room outward. Each accommodation was conceived as an individual retreat first, with the larger building evolving around those experiences. That human-first approach is visible throughout the hotel. The expanded metal screens are not merely decorative façades but passive climate devices, reducing solar gain while supporting vertical planting. Open-air corridors improve natural ventilation, reducing the need for artificial cooling. Sustainability here is achieved through architecture rather than technology alone.
Spaces for Solitude and Connection
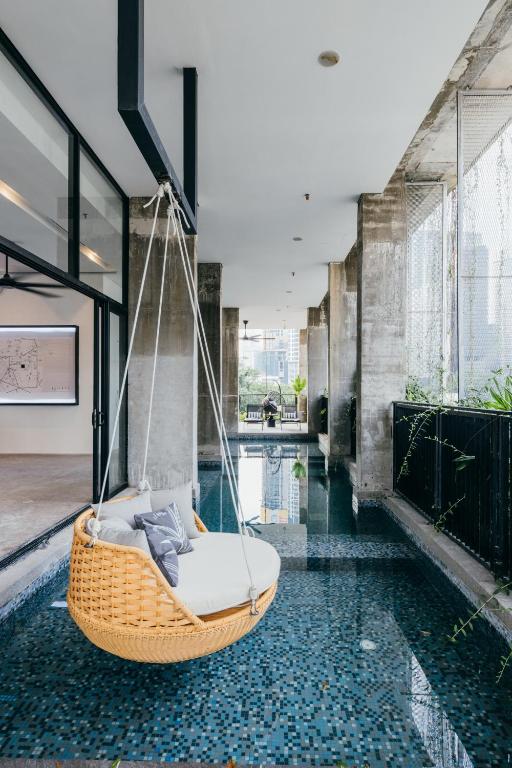
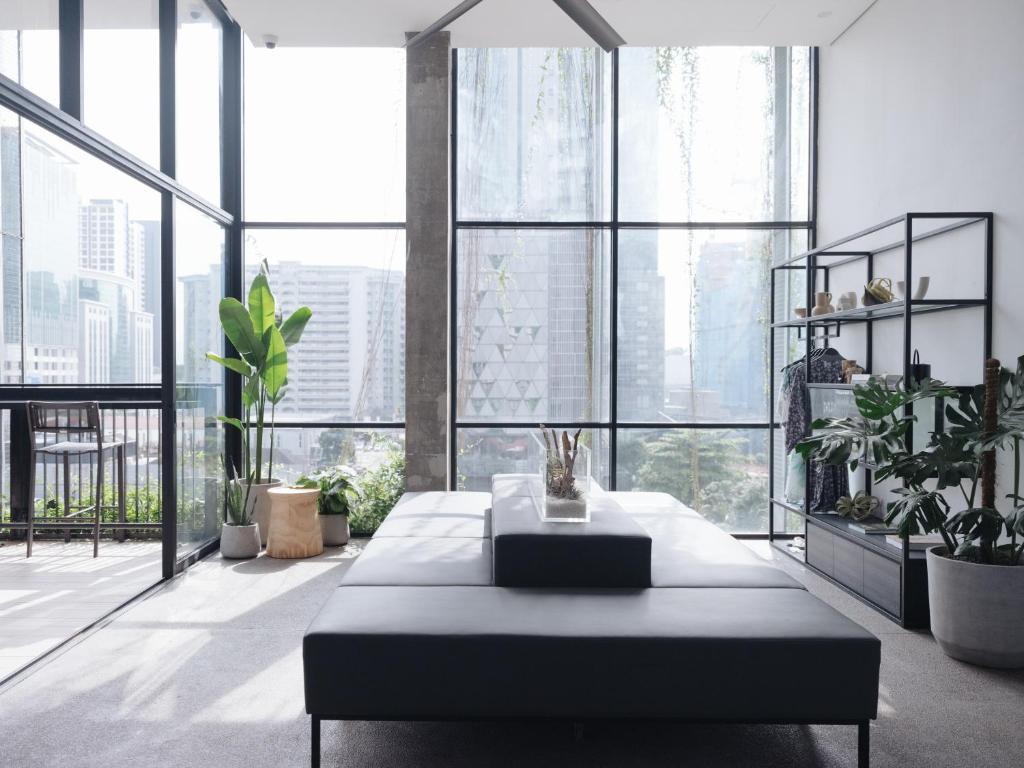
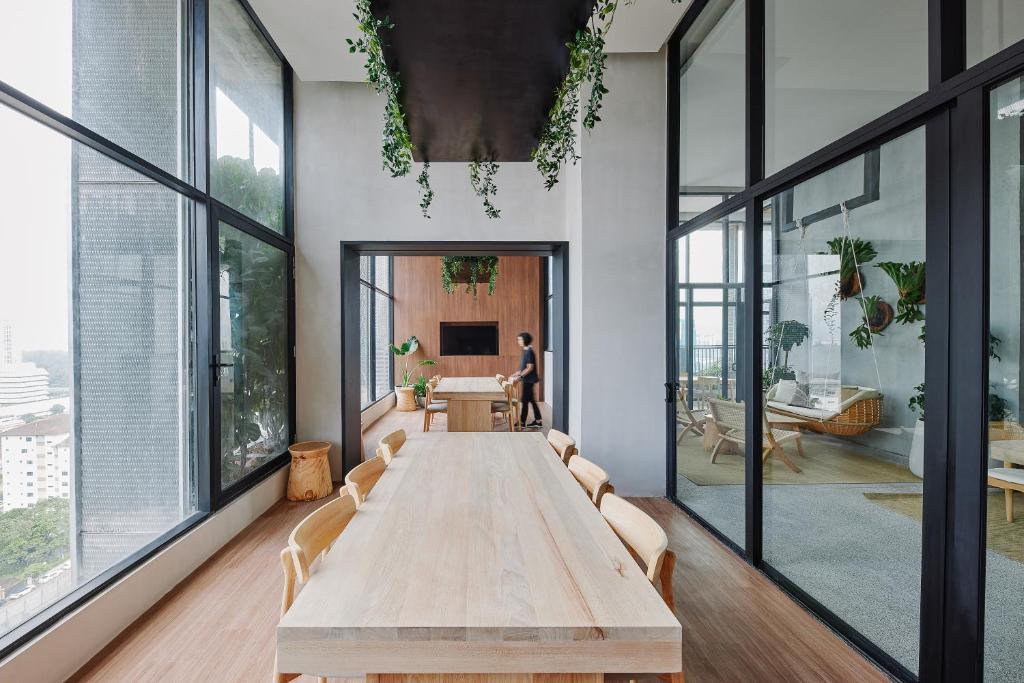
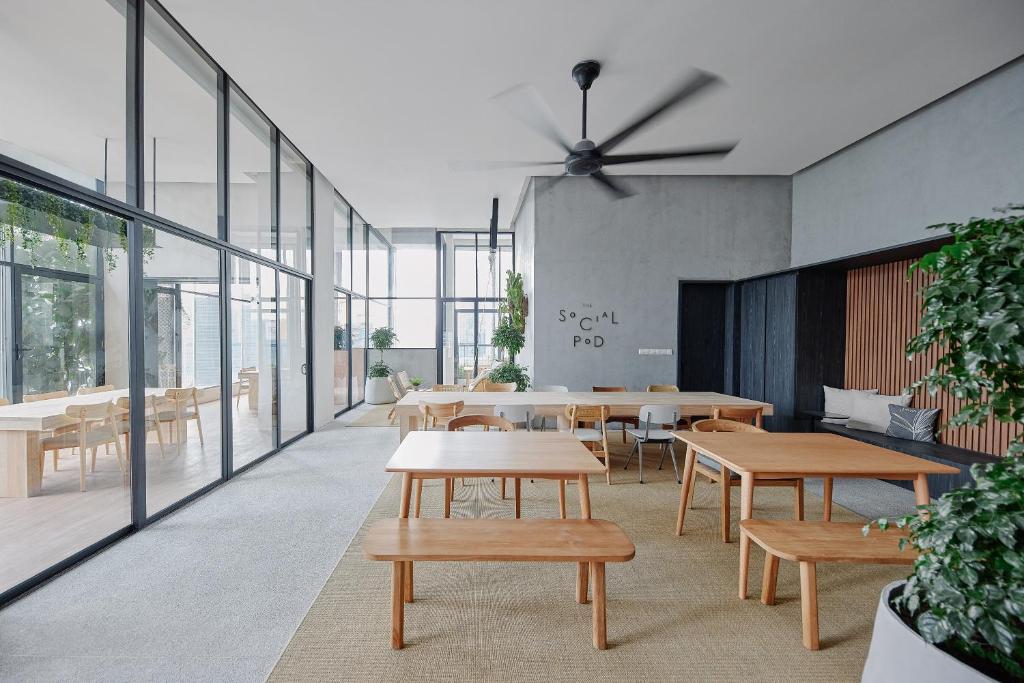
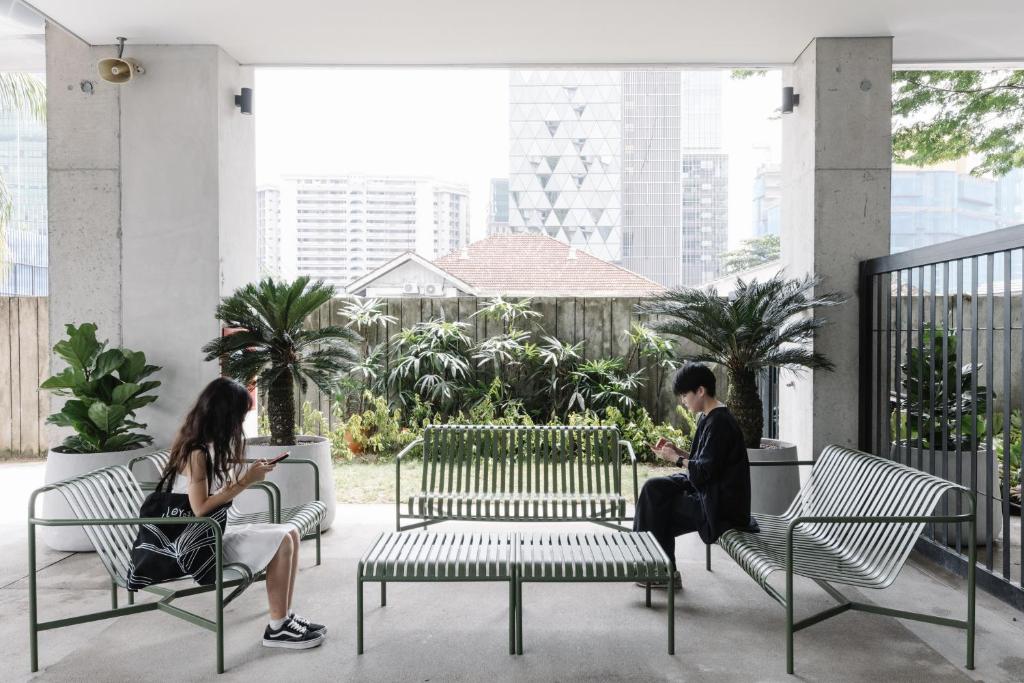
While the guestrooms prioritise privacy, the communal spaces provide opportunities to gather without overwhelming the hotel’s tranquil character. A small dipping pool welcomes guests on arrival, offering immediate relief from Kuala Lumpur’s tropical heat. On the fifteenth floor, the Social Pod functions as a flexible lounge, co-working space, and occasional event venue, with panoramic views across the city skyline. It attracts business travellers, remote workers, and creative visitors looking for somewhere relaxed to spend the afternoon. The atmosphere remains informal throughout. Nothing feels over-programmed.
Dining Above the City
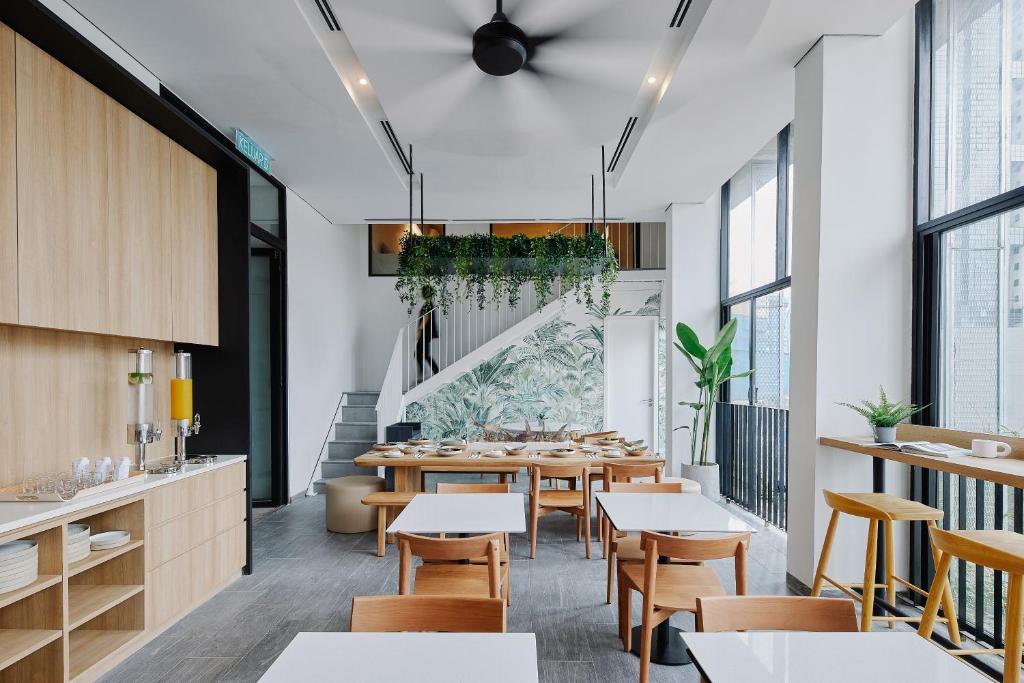

Opeum Bistro, located on the fifth floor, brings together contemporary comfort food with Malaysian influences under chef Izzat. The bright, understated dining room reflects the hotel’s design language, favouring natural materials, abundant daylight, and greenery over elaborate decoration. The food follows a similarly uncomplicated philosophy: familiar flavours prepared with care and presented without unnecessary flourish. It complements the hotel rather than competing with it.
Quiet Sustainability
Environmental responsibility is woven naturally into the project. Open-air circulation reduces energy demand. The mesh façade acts as passive shading. Refillable bathroom amenities replace single-use plastics, while paper-based alternatives minimise unnecessary waste throughout the property. These choices are not presented as marketing statements. They simply feel like logical extensions of Lloyd’s design philosophy: living more thoughtfully through simplicity.
Why It Works
Lloyd’s Inn Kuala Lumpur proves that tranquillity is not limited to beachfront resorts or hidden jungle retreats. FARM has successfully translated the brand’s distinctive blend of industrial minimalism, tropical planting, and quiet living into a contemporary urban tower without sacrificing its identity. Concrete, greenery, natural light, and carefully considered spaces create an atmosphere that feels remarkably restorative in the middle of one of Southeast Asia’s busiest cities. For travellers who appreciate architecture that whispers rather than shouts, Lloyd’s Inn offers one of Kuala Lumpur’s most peaceful design stays.