Moxy NYC Chelsea | New York City, USA
Flower District References Meet High-Rise Manhattan Energy
Why DNA Hotels Loves It
● Stonehill Taylor, Yabu Pushelberg, and Rockwell Group turn Chelsea’s Flower District identity into a coherent architectural and interior concept.
● A flower shop, conservatory, living wall, rooftop bar, and theatrical Italian restaurant make the public spaces the real focus of the hotel.
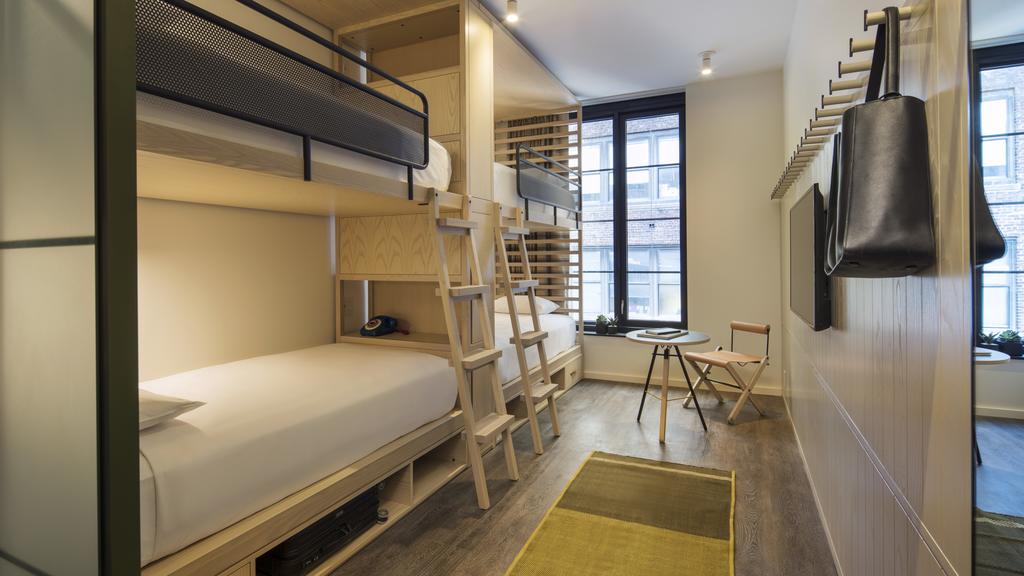
● Compact guestrooms are handled with unusual intelligence, using natural light, foldaway furniture, and precise storage to make limited space feel effortless.
Built from the Neighbourhood Up
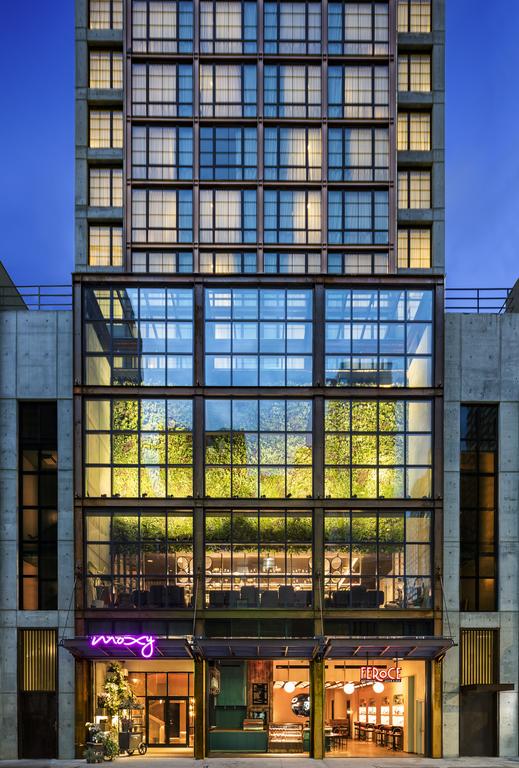
Moxy NYC Chelsea takes its cues directly from the Flower District. Designed by Stonehill Taylor, the purpose-built concrete and steel tower rises from West 28th Street with a three-storey glass atrium revealing greenery within. At street level, the hotel begins not with a conventional reception desk but with Putnam & Putnam’s first flower shop, conceived as a botanical library of suspended planters, tall walls, and rolling ladders. The neighbourhood enters the hotel before the guest does. That idea shapes everything above.
A Greenhouse in the City
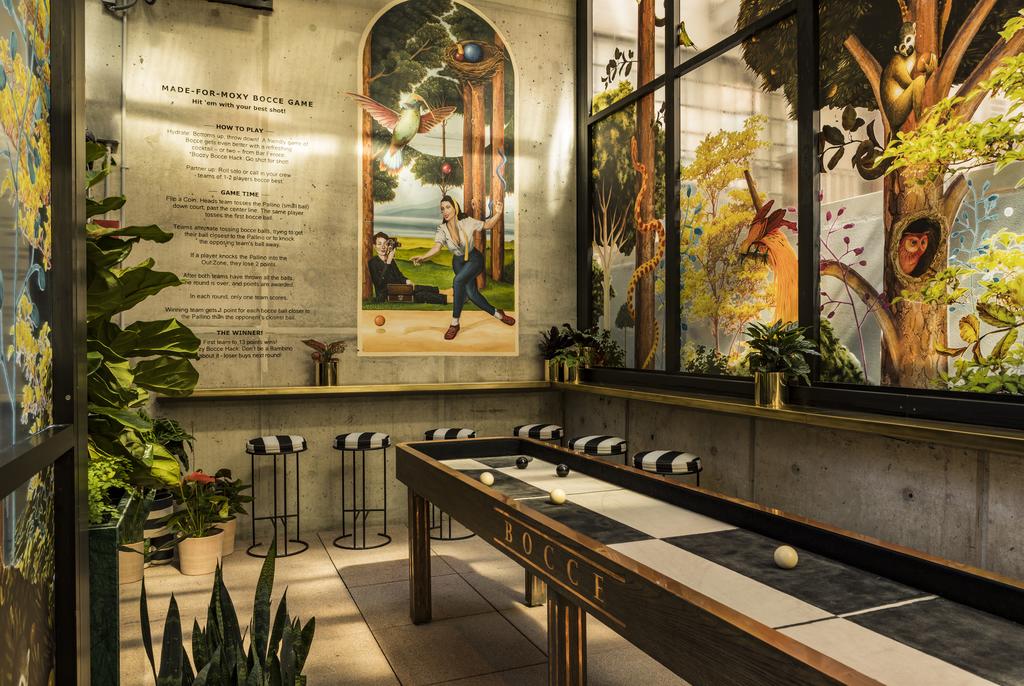
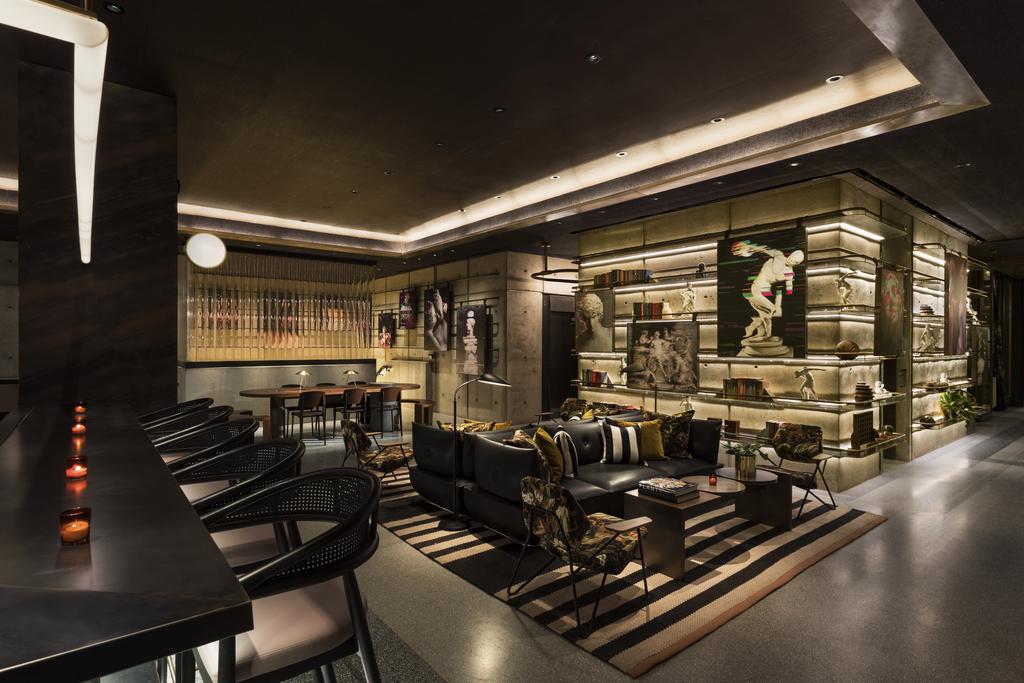
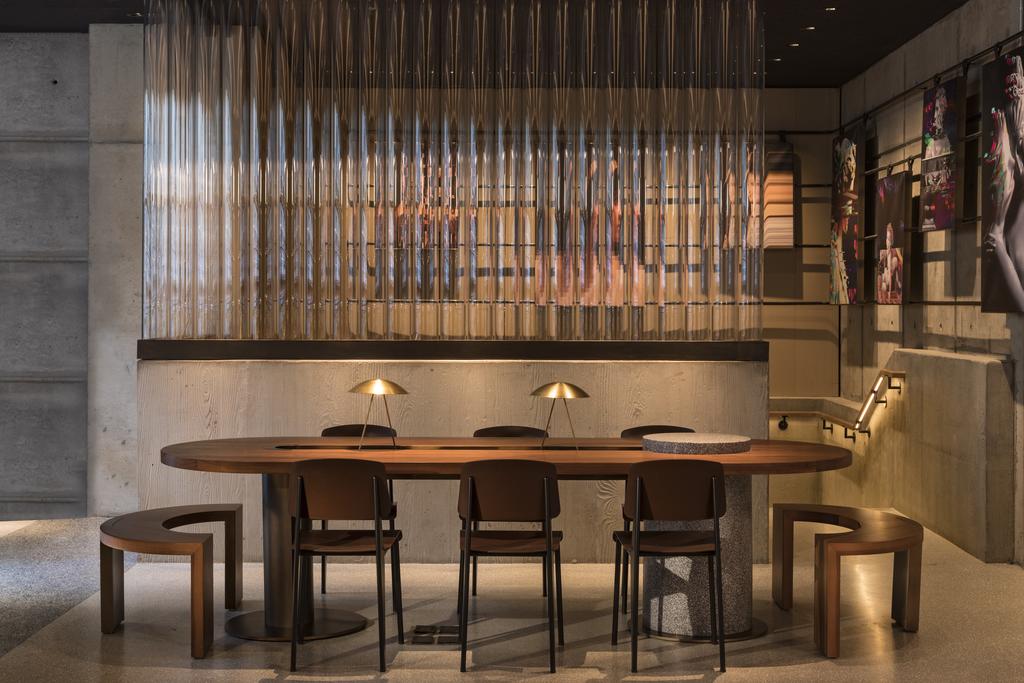
Yabu Pushelberg and Rockwell Group use contrast to define the interiors. A Brutalist concrete stair leads upward from the flower shop into a second-floor lobby where raw structure meets velvet, terrazzo, coloured glass, neon, and abundant planting. The Conservatory occupies the glazed atrium, framed by greenhouse-style windows on one side and a vast living wall on the other. By day, sunlight refracts across the terrazzo floor. By night, the room shifts into a cocktail lounge. The atmosphere changes without the architecture needing to.
Rooms That Make Space Work

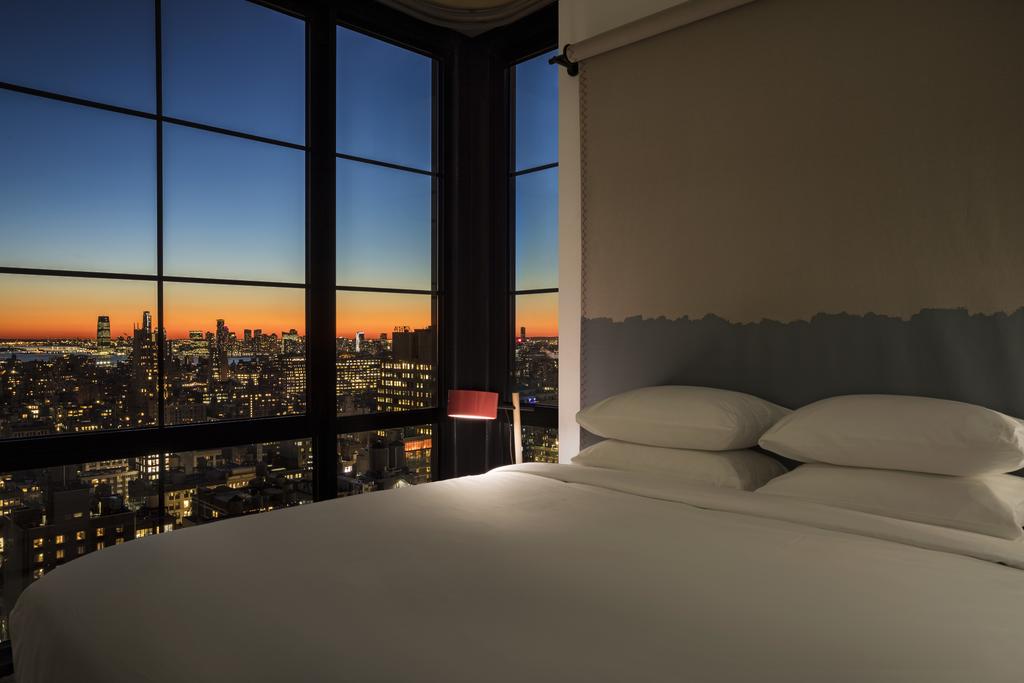
The 349 guestrooms are compact, bright, and carefully edited. Yabu Pushelberg uses floor-to-ceiling windows, high ceilings, pale surfaces, and a restrained palette to counter the limited footprint. Desks, luggage racks, and chairs can be folded and hung from a peg wall, while under-bed storage keeps the room uncluttered. Flower District references appear in the details: garden-lantern reading lights, hose-reel-inspired fittings, and playful text embedded in the shower tiles. Nothing is decorative without also being useful.
Italian Theatre Below, Skyline Drama Above
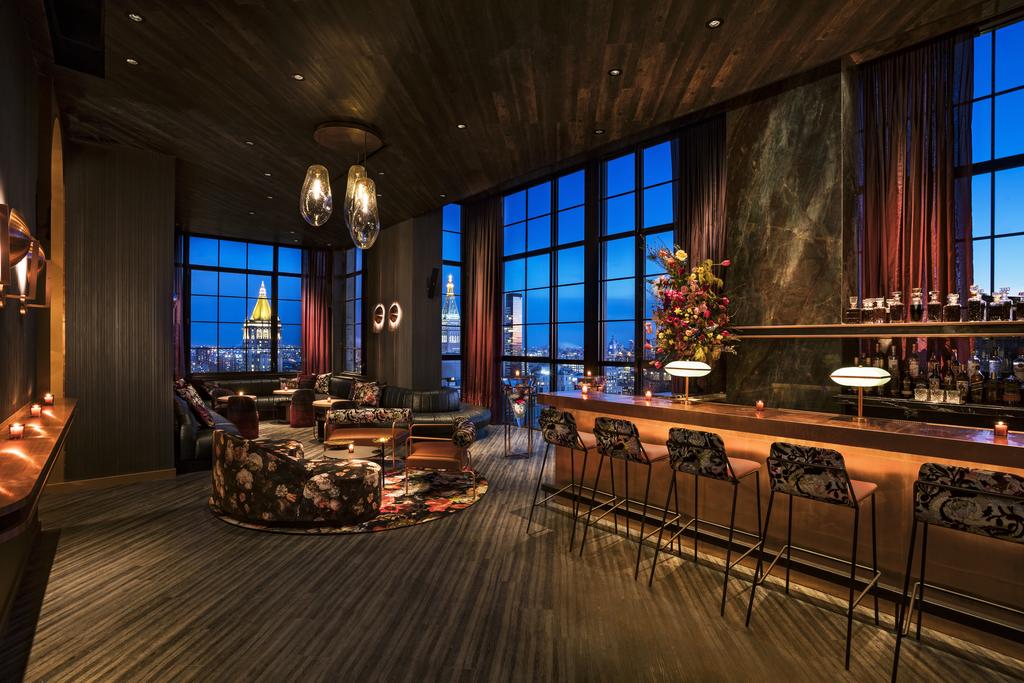
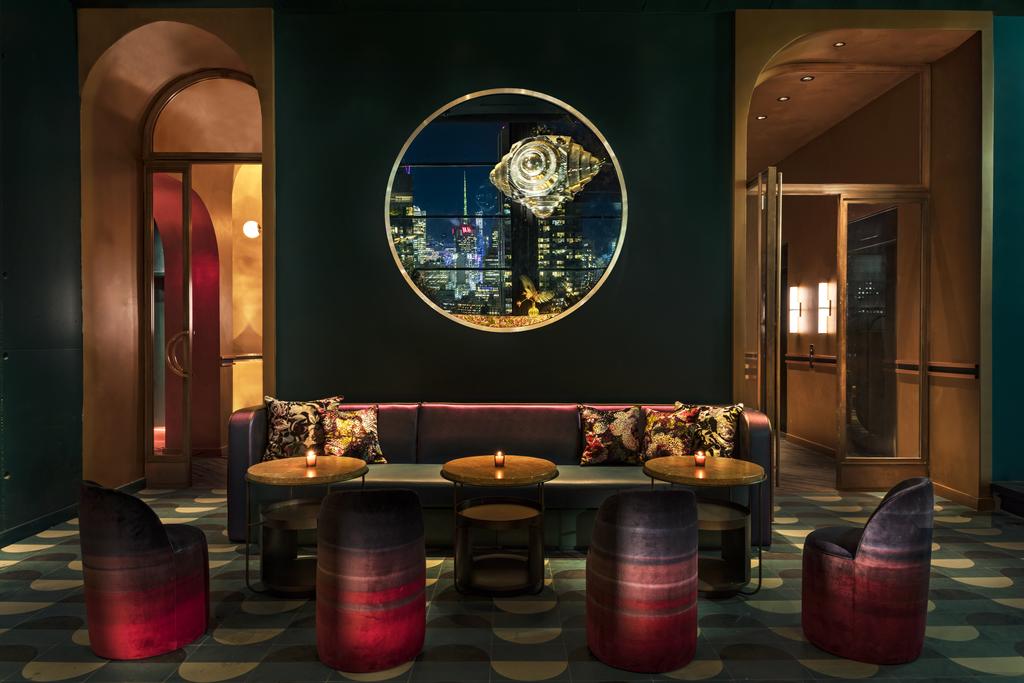
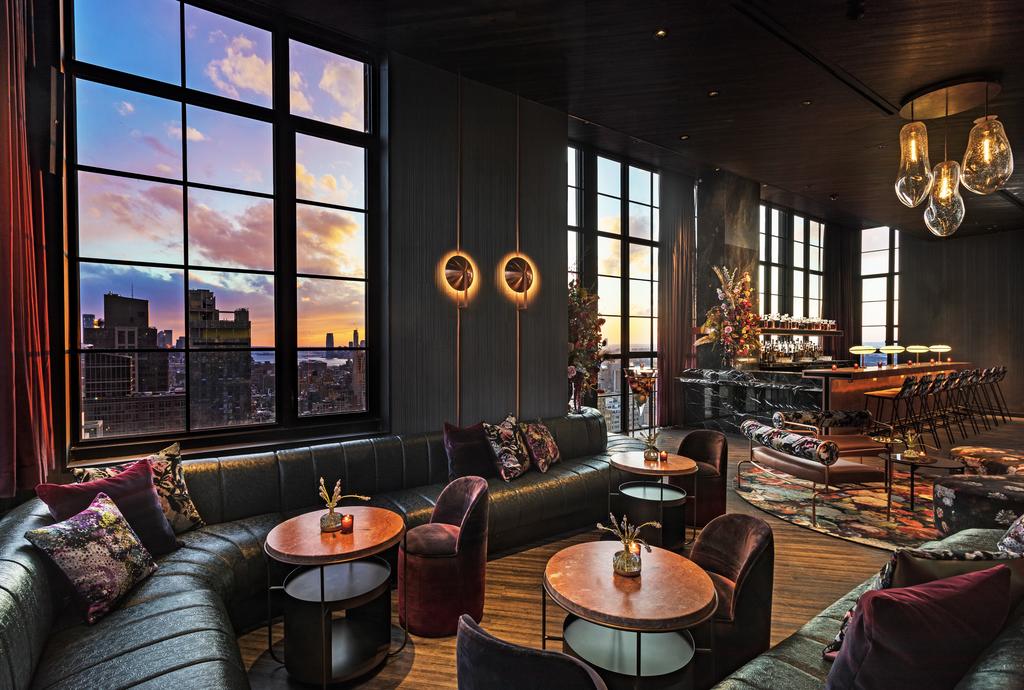
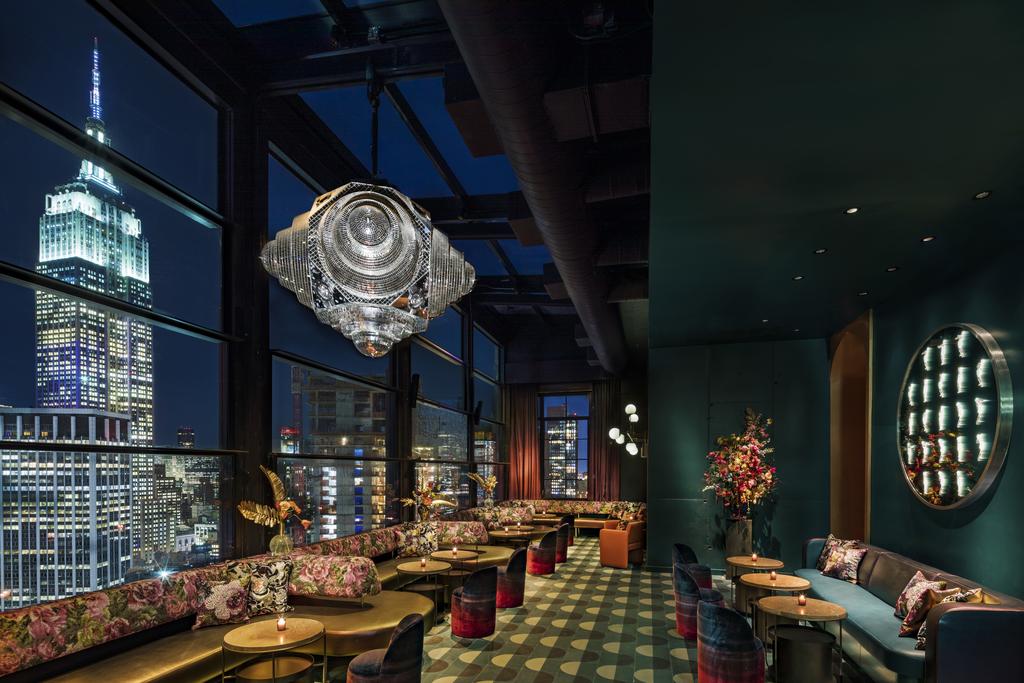
Rockwell Group brings a more theatrical language to the food and drink spaces. Feroce Ristorante combines oversized terrazzo, leather banquettes, plaster walls, and gold-leaf details with a lively interpretation of Roman dining. Feroce Caffè offers a quicker rhythm, while Bar Feroce’s Backyard extends the experience outdoors with pizza, aperitivo, and an informal garden atmosphere. At the top of the tower, the bar opens the hotel to the skyline. The contrast is deliberate. Grounded below. Expansive above.
A Suite in the Sky
The Mondo Suite occupies the 32nd floor. Its double-height ceiling and industrial-style wall of windows frame direct views of the Empire State Building, while a kitchen, wet bar, and optional connecting rooms make it feel closer to a private penthouse than a conventional hotel suite. The scale changes completely. So does the mood.
Why It Works
Moxy NYC Chelsea succeeds because the Flower District is more than a visual motif. It informs the entrance, the planting, the lighting, the public spaces, and even the smallest room details. Stonehill Taylor, Yabu Pushelberg, and Rockwell Group balance industrial structure with softness, theatricality with efficiency, and social energy with moments of calm. It is playful, but the concept remains remarkably disciplined.