Oceanphere Pattaya Villa – Na Jomtien, Thailand
A man-made landscape of concrete, water and geometric villas near the Gulf of Thailand
Why DNA Hotels Loves It
● Creative Crews turns an unremarkable, gently sloping site into architecture, creating an artificial landscape rather than relying on the dramatic natural scenery usually associated with coastal resorts.
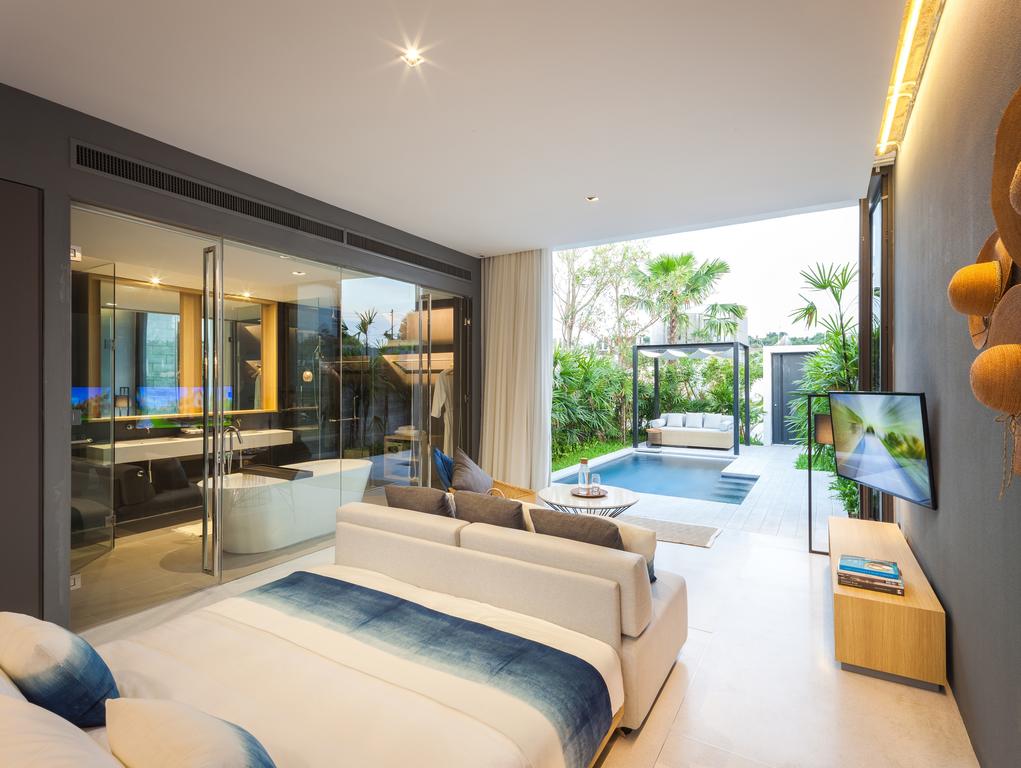
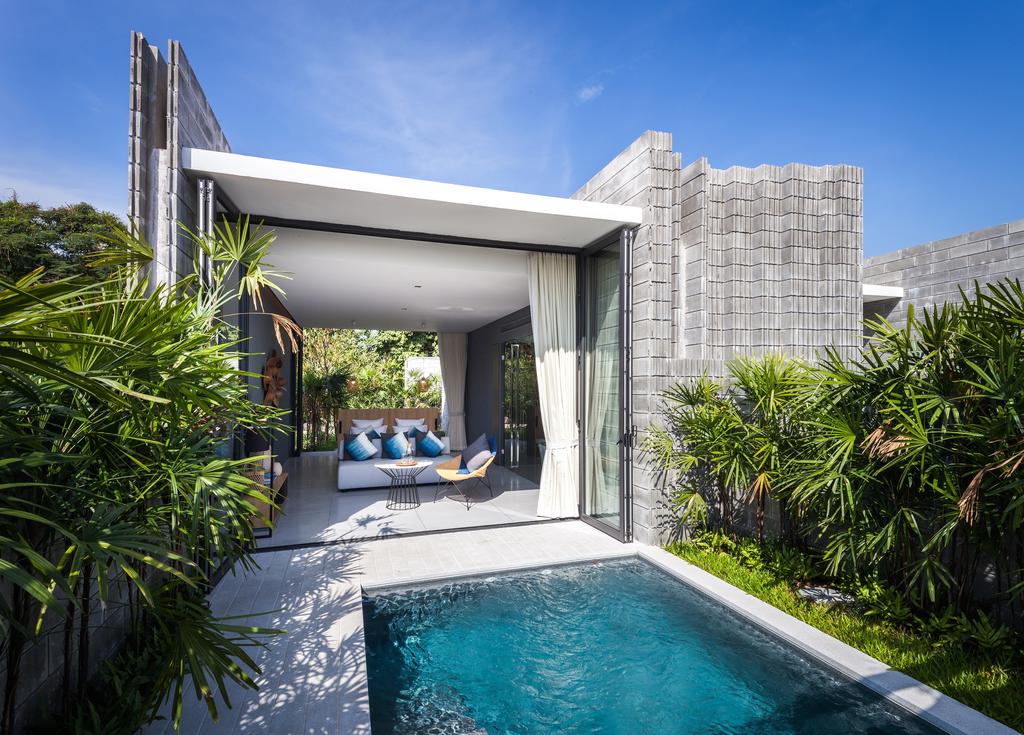
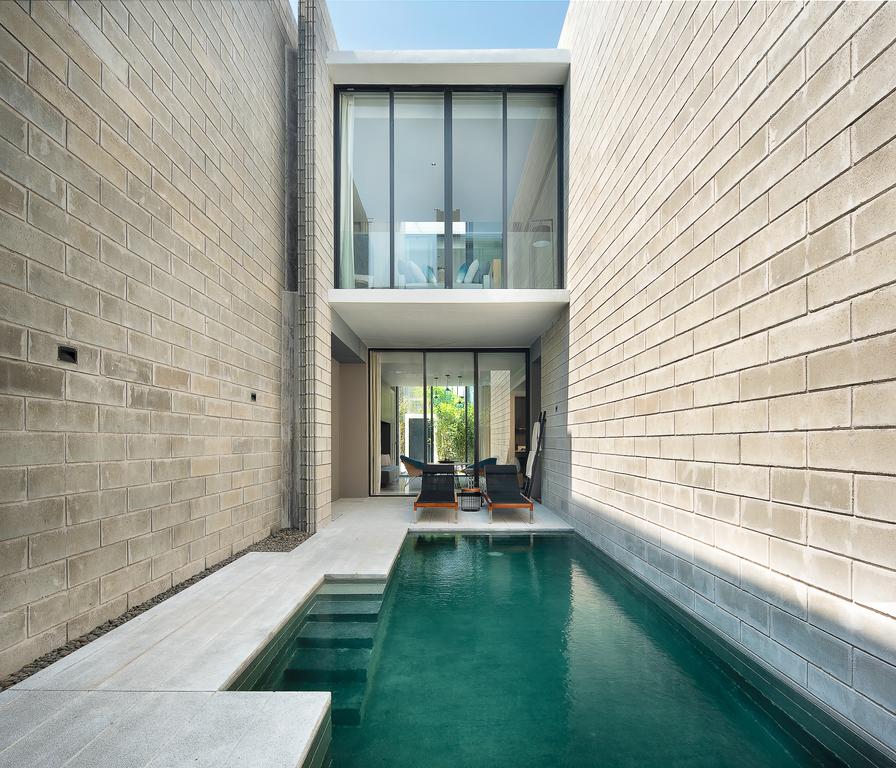
● The resort’s 59 private pool villas separate open living spaces from solid service cores, using sliding glass walls to dissolve the boundary between inside, terrace and pool.
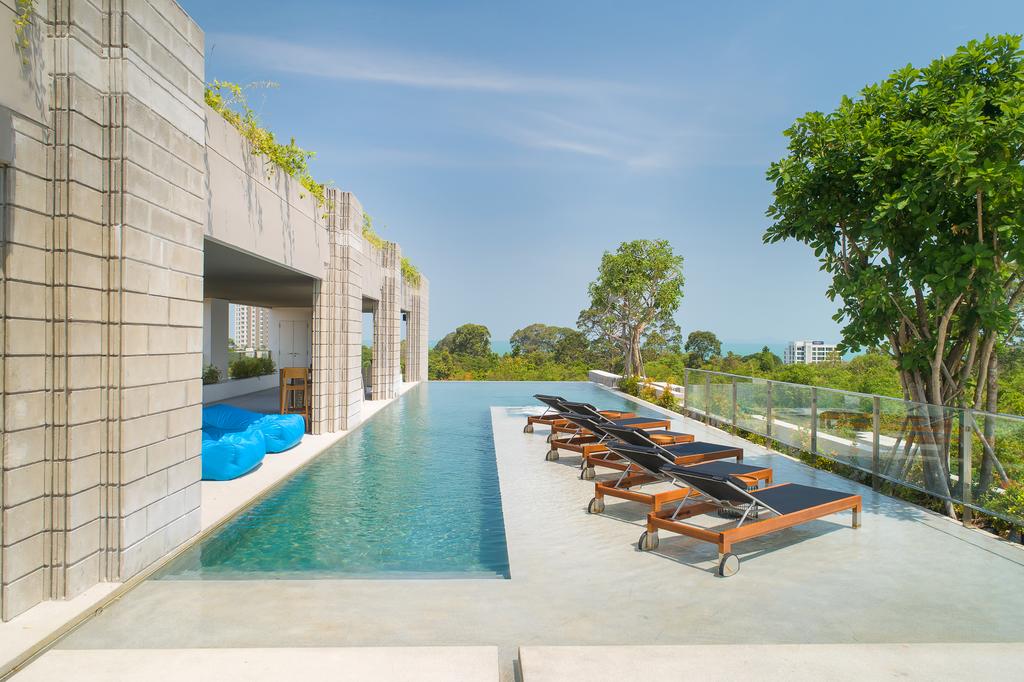
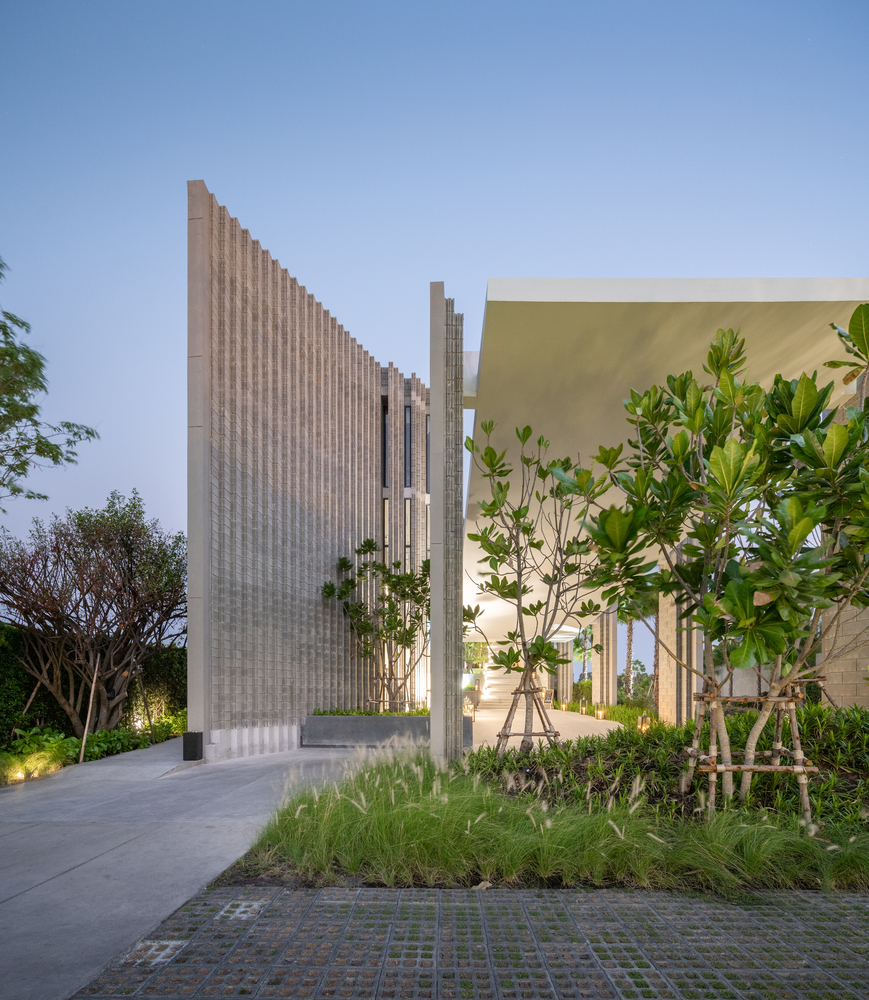
● Its most distinctive element is the monolithic three-storey clubhouse, conceived almost as an inhabited cliff and raised high enough to reclaim views towards the Gulf of Thailand.
Creating the Landscape
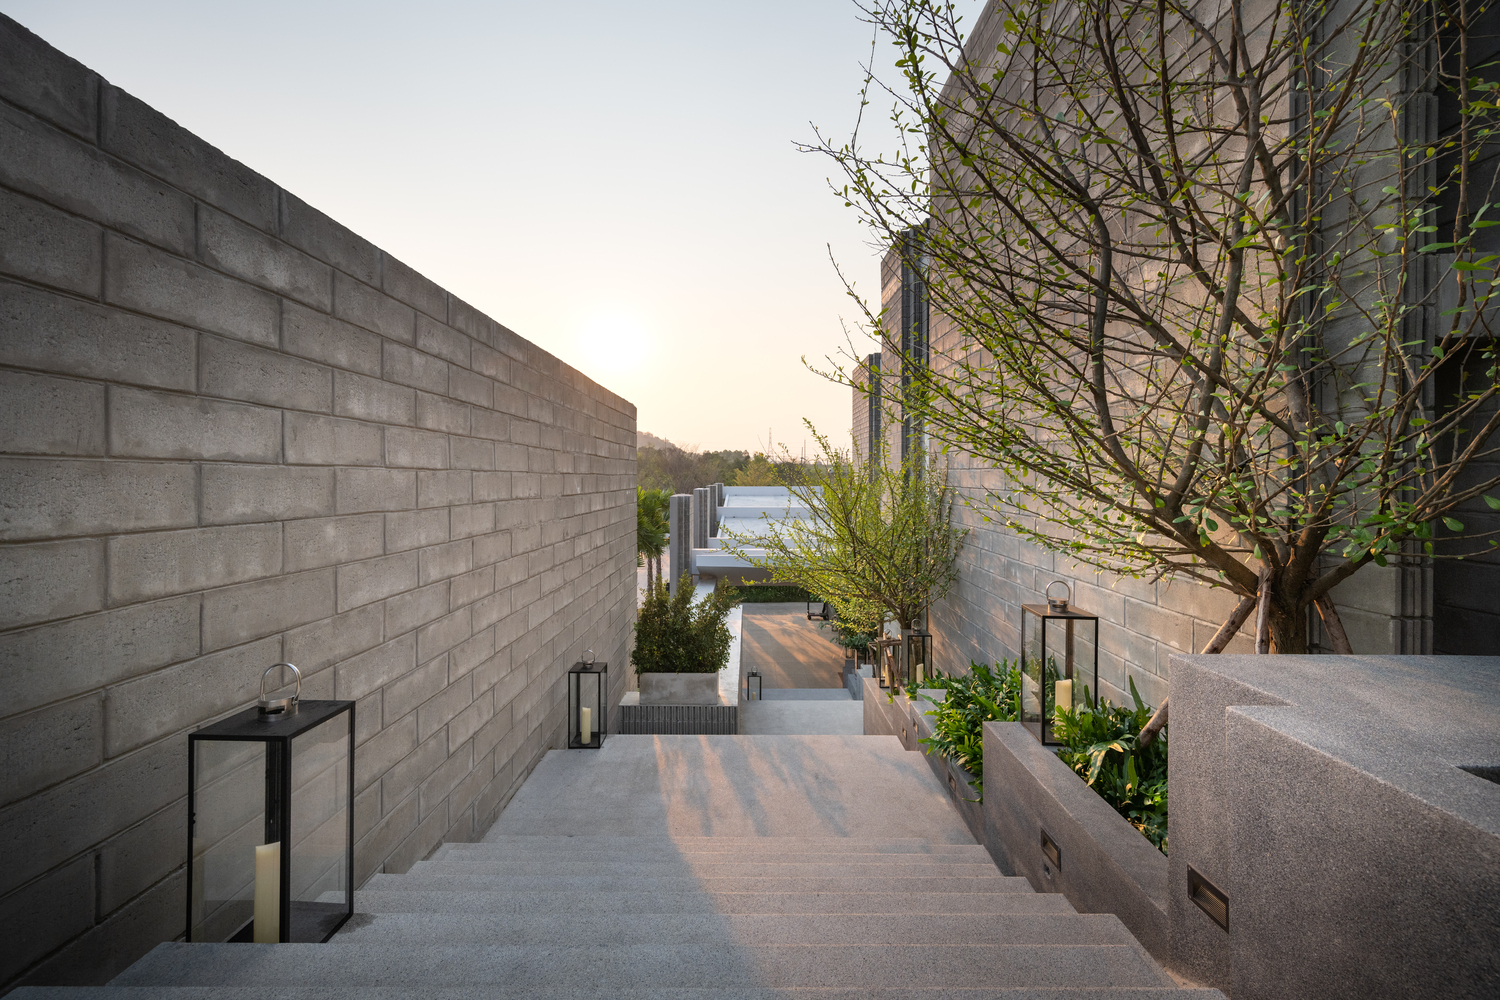
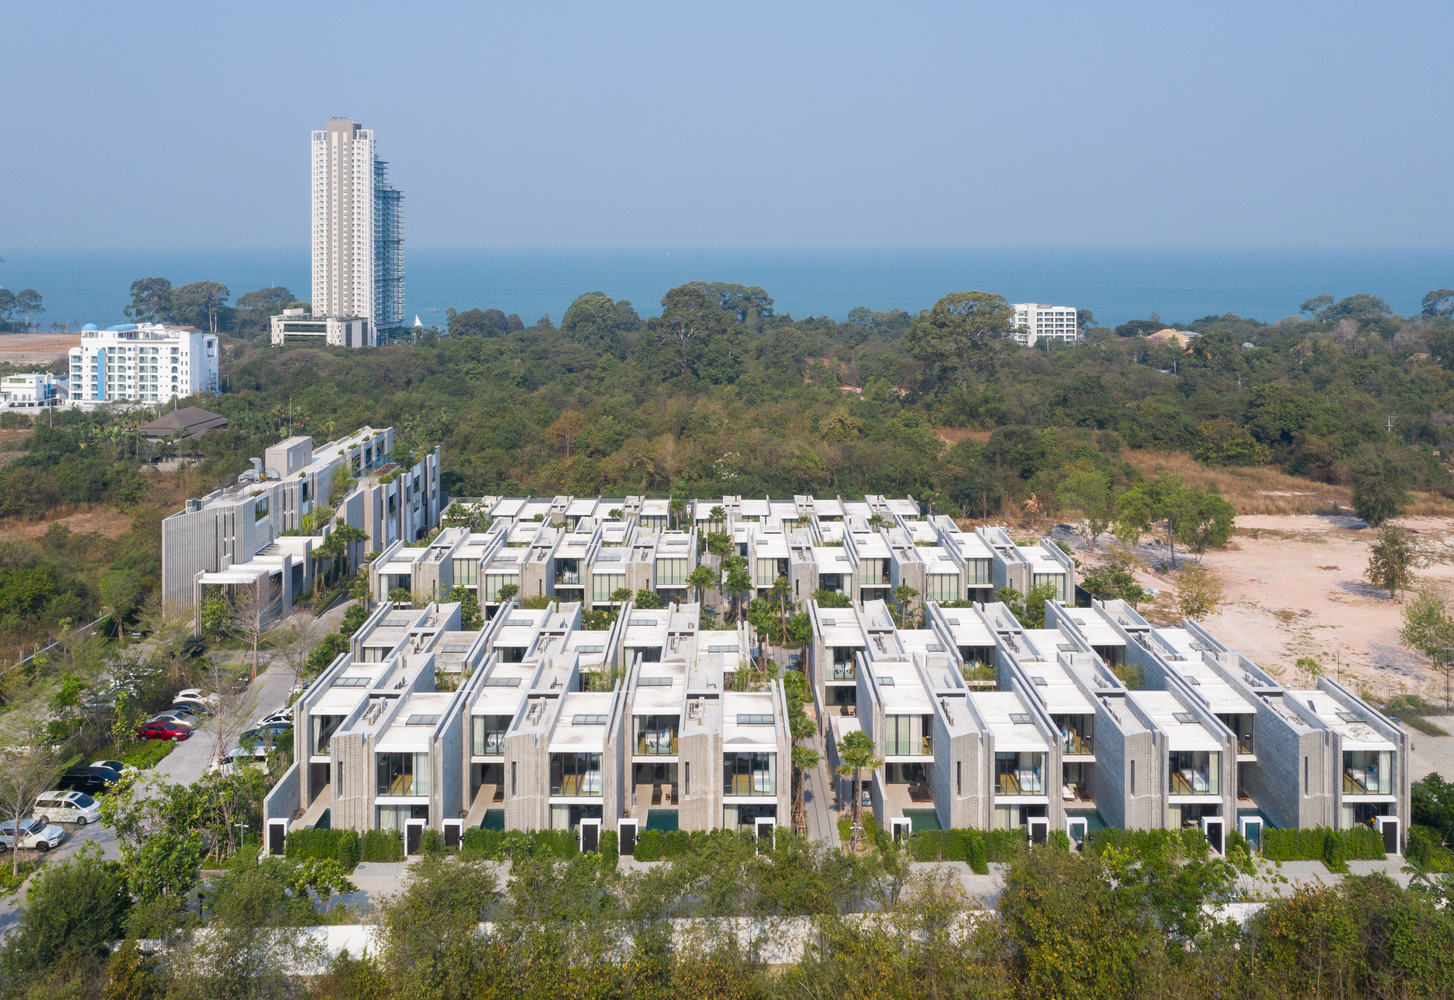
Oceanphere begins with an interesting architectural problem. The site sits around 500 metres from the beach, on a relatively gentle slope without the cliffs, rocks or spectacular topography architects can normally exploit to create a dramatic seaside resort. So instead of responding to an extraordinary landscape, Bangkok-based Creative Crews decided to make one. Their concept for the former X2 Pattaya Oceanphere was a man-made landscape, constructed from simple materials and efficient building techniques. Concrete blocks become cliffs. Villas follow the contours. Pools become fragments of water inserted between geometric volumes. Architecture provides the drama the site itself does not.
A Cliff at the Entrance
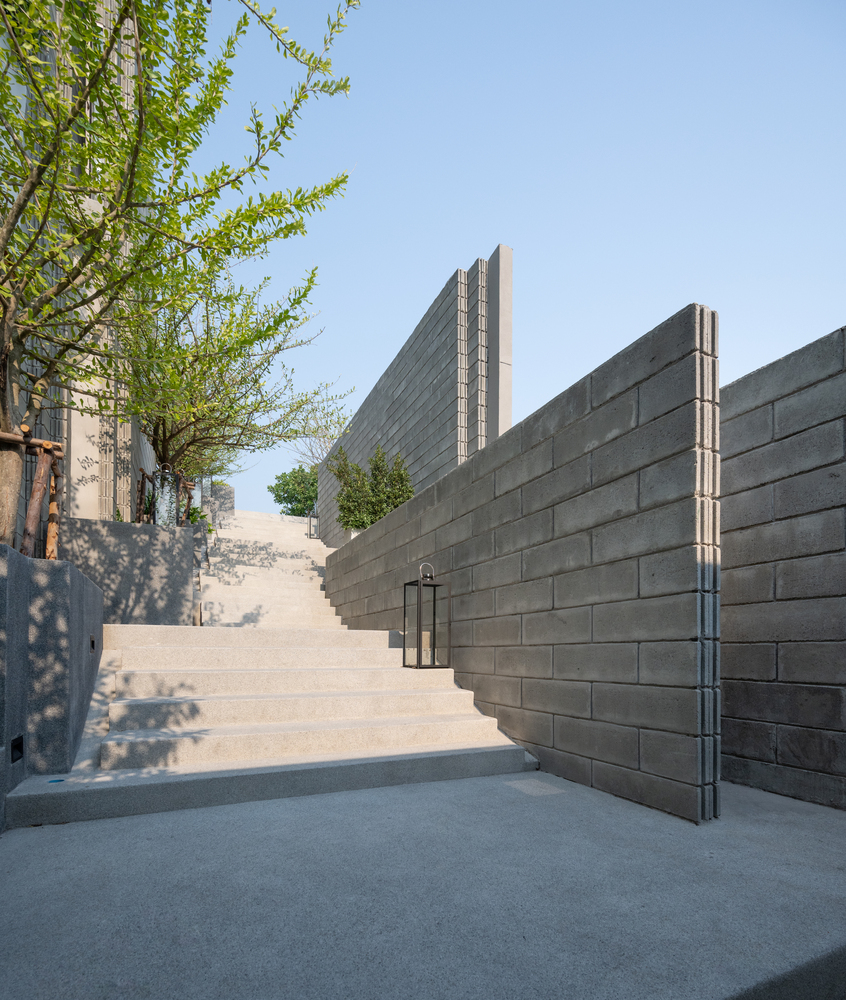
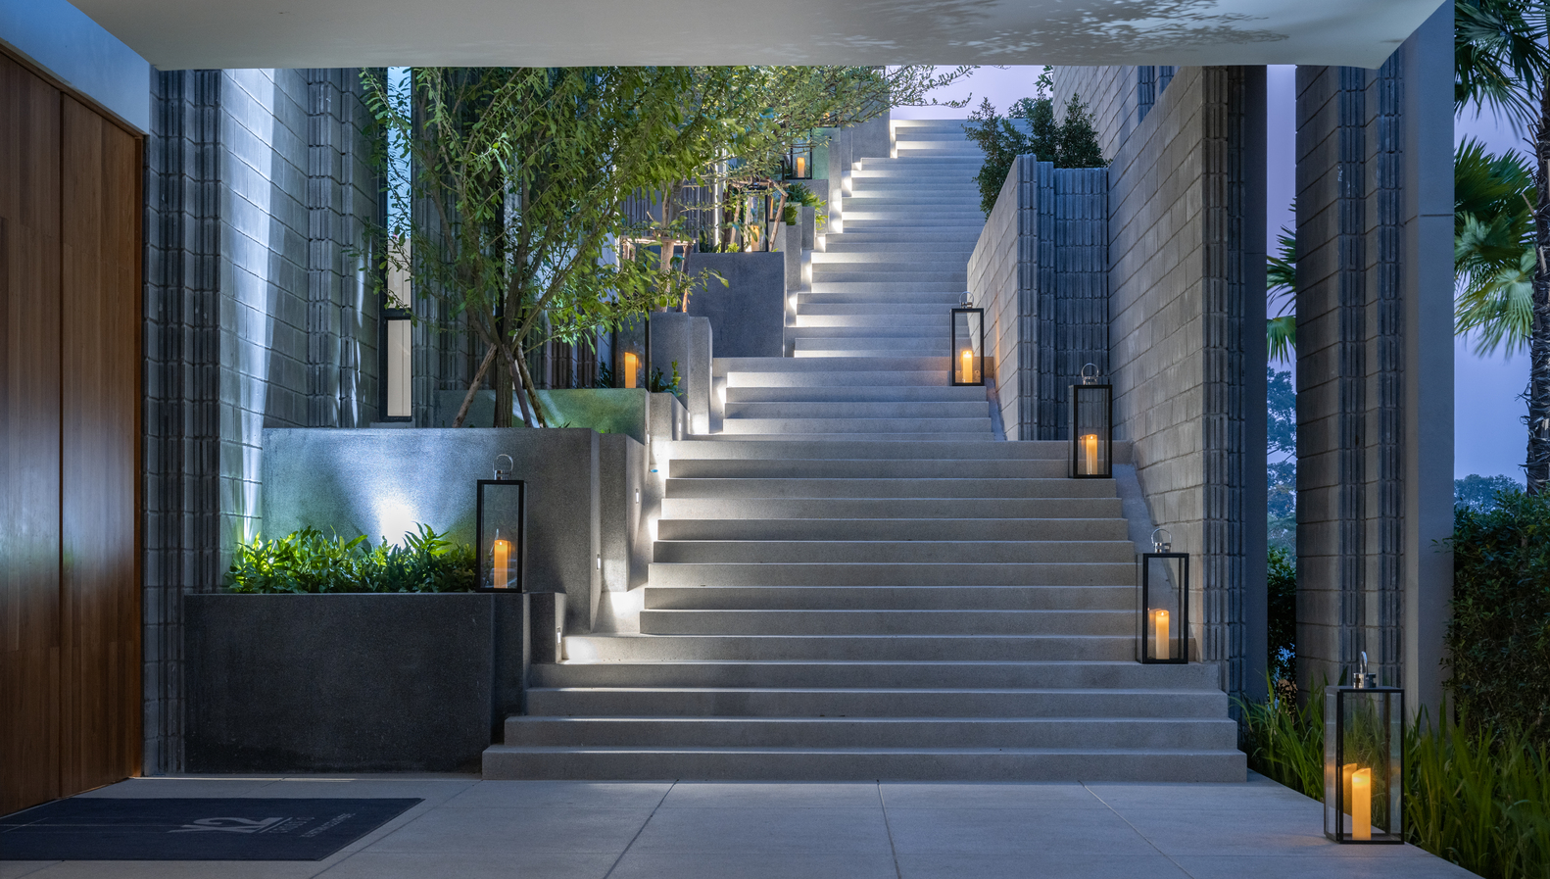
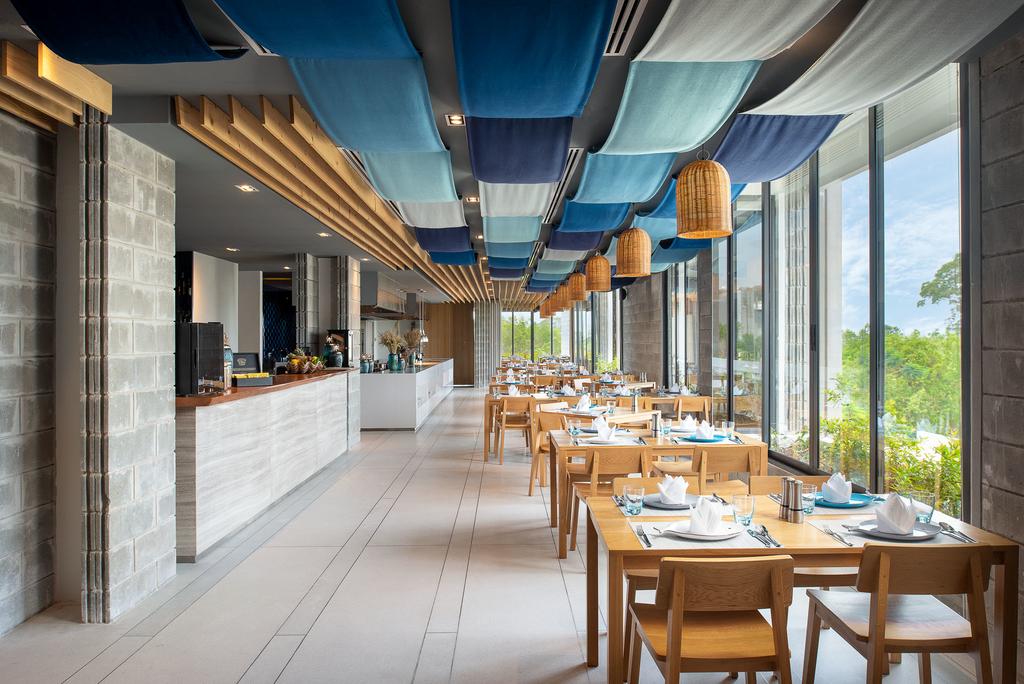
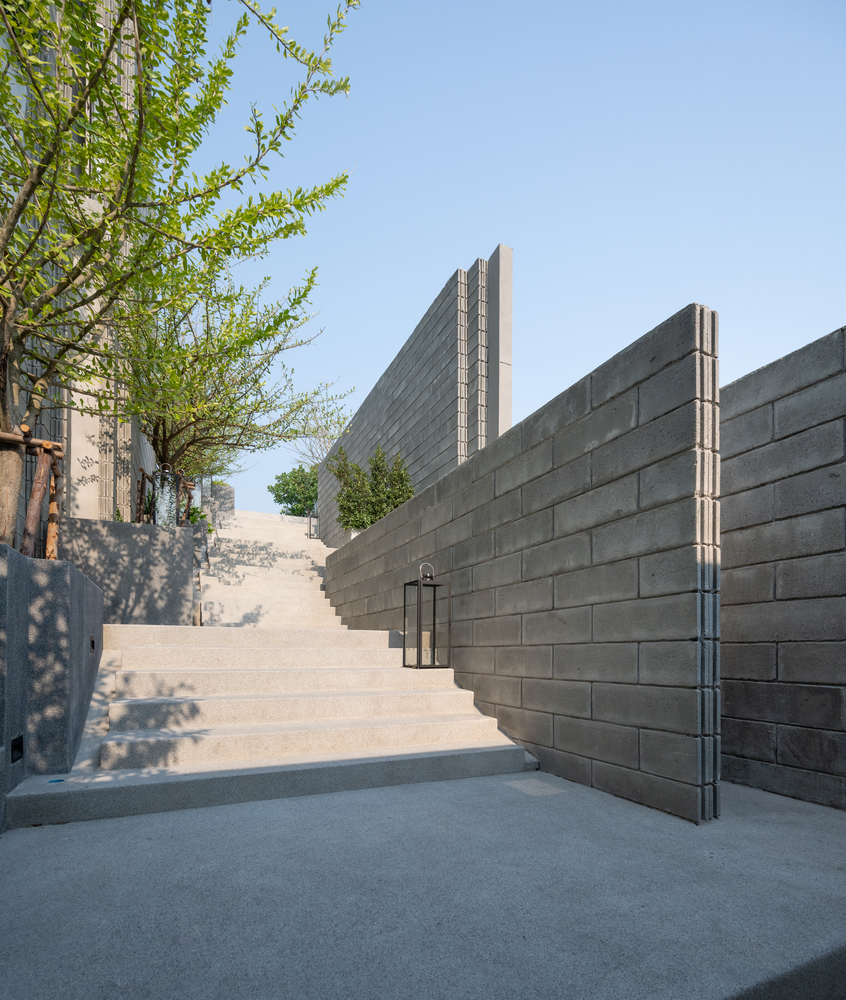
The idea is clearest when you arrive. Rather than a conventional resort lobby, Oceanphere presents a three-storey monolithic structure rising from a sequence of landscaped steps. It functions almost like an artificial cliff. The arrival lobby and back-of-house spaces occupy the ground floor, with the restaurant above and the main swimming pool elevated to the third level. There is a practical reason for this vertical arrangement. By lifting the communal spaces upwards, the architects created the height needed to see beyond the surrounding development towards the sea. The view is something the architecture has effectively manufactured.
59 Villas Following the Slope
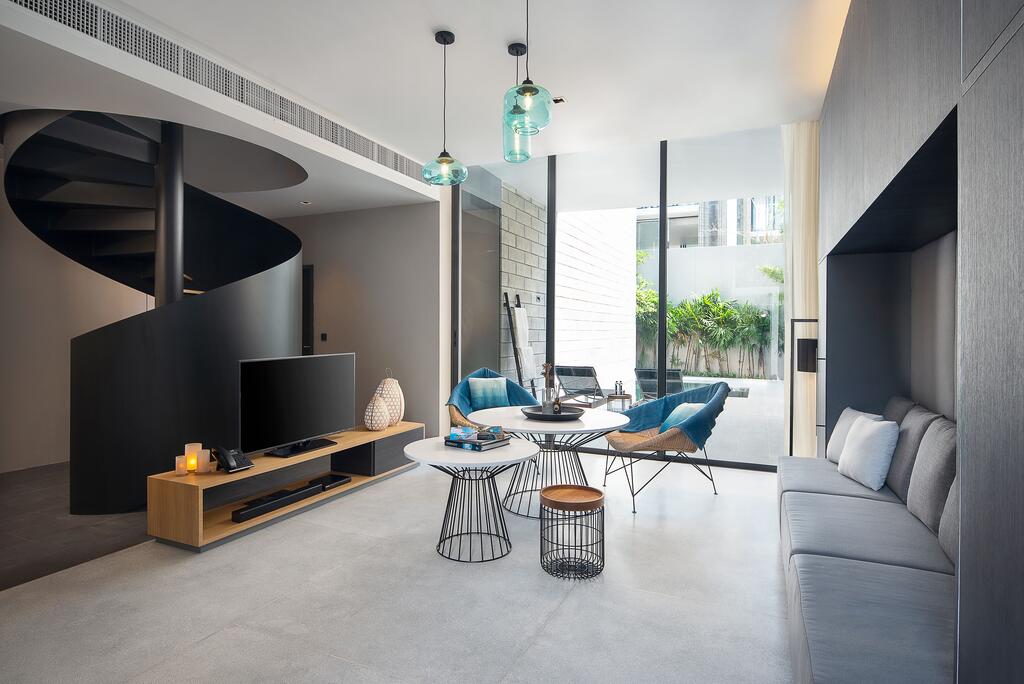
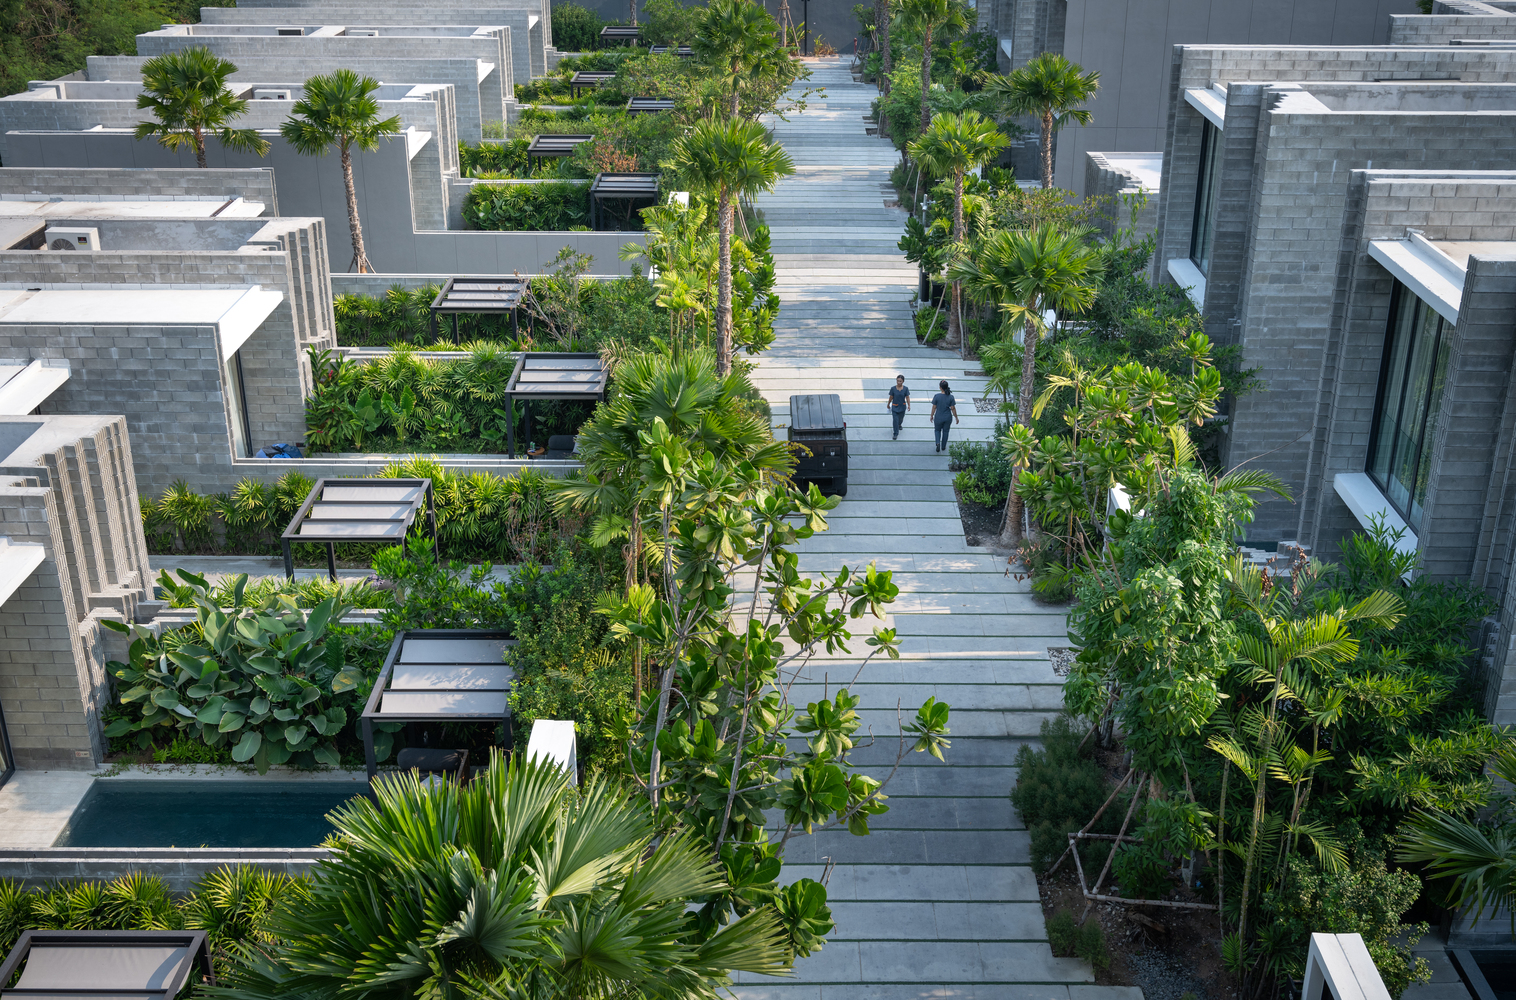
Behind it, the villas are arranged according to the site’s existing contours, requiring relatively little excavation or reshaping of the land. The gentle incline becomes enough to give many upper floors a glimpse towards the Gulf of Thailand. Each villa is organised around two contrasting architectural elements. One is open and transparent: the living and sleeping spaces, enclosed by tall sliding or folding glass doors that can disappear almost completely. The other is deliberately solid and heavy, containing circulation and services. Together they create Oceanphere’s characteristic rhythm of glass boxes, pools and thick masonry walls.
Walls That Actually Work
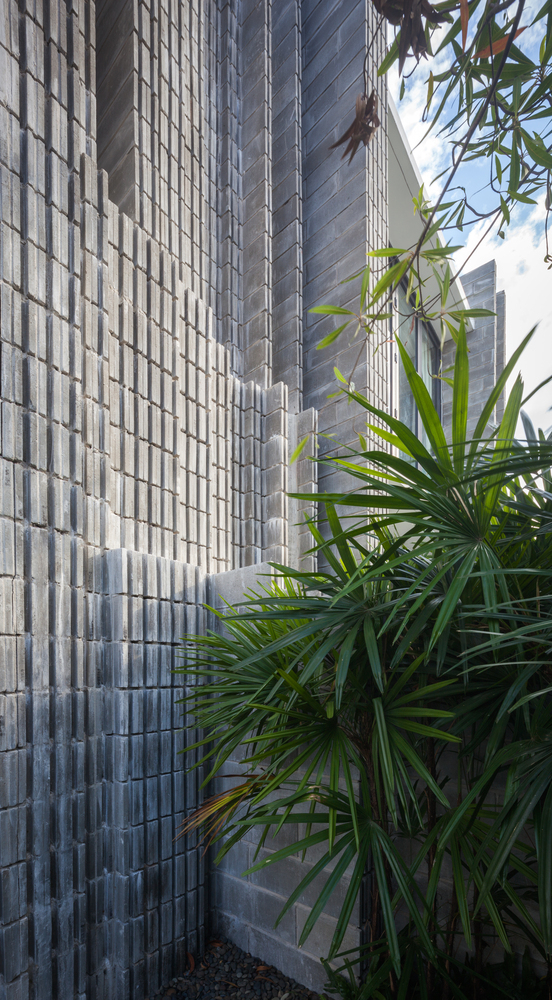

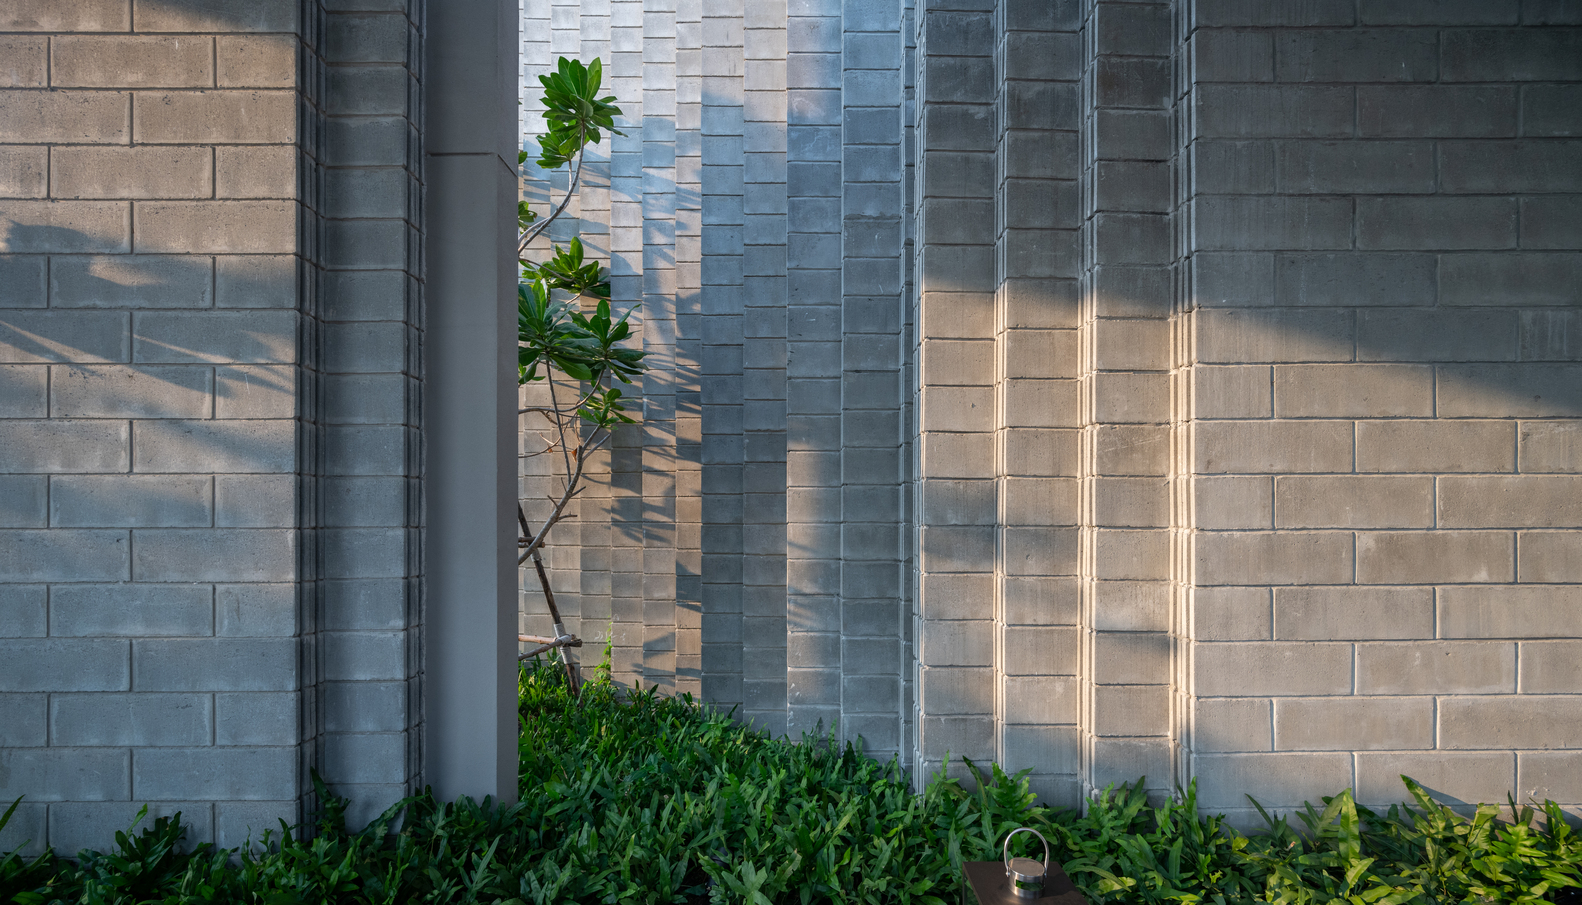
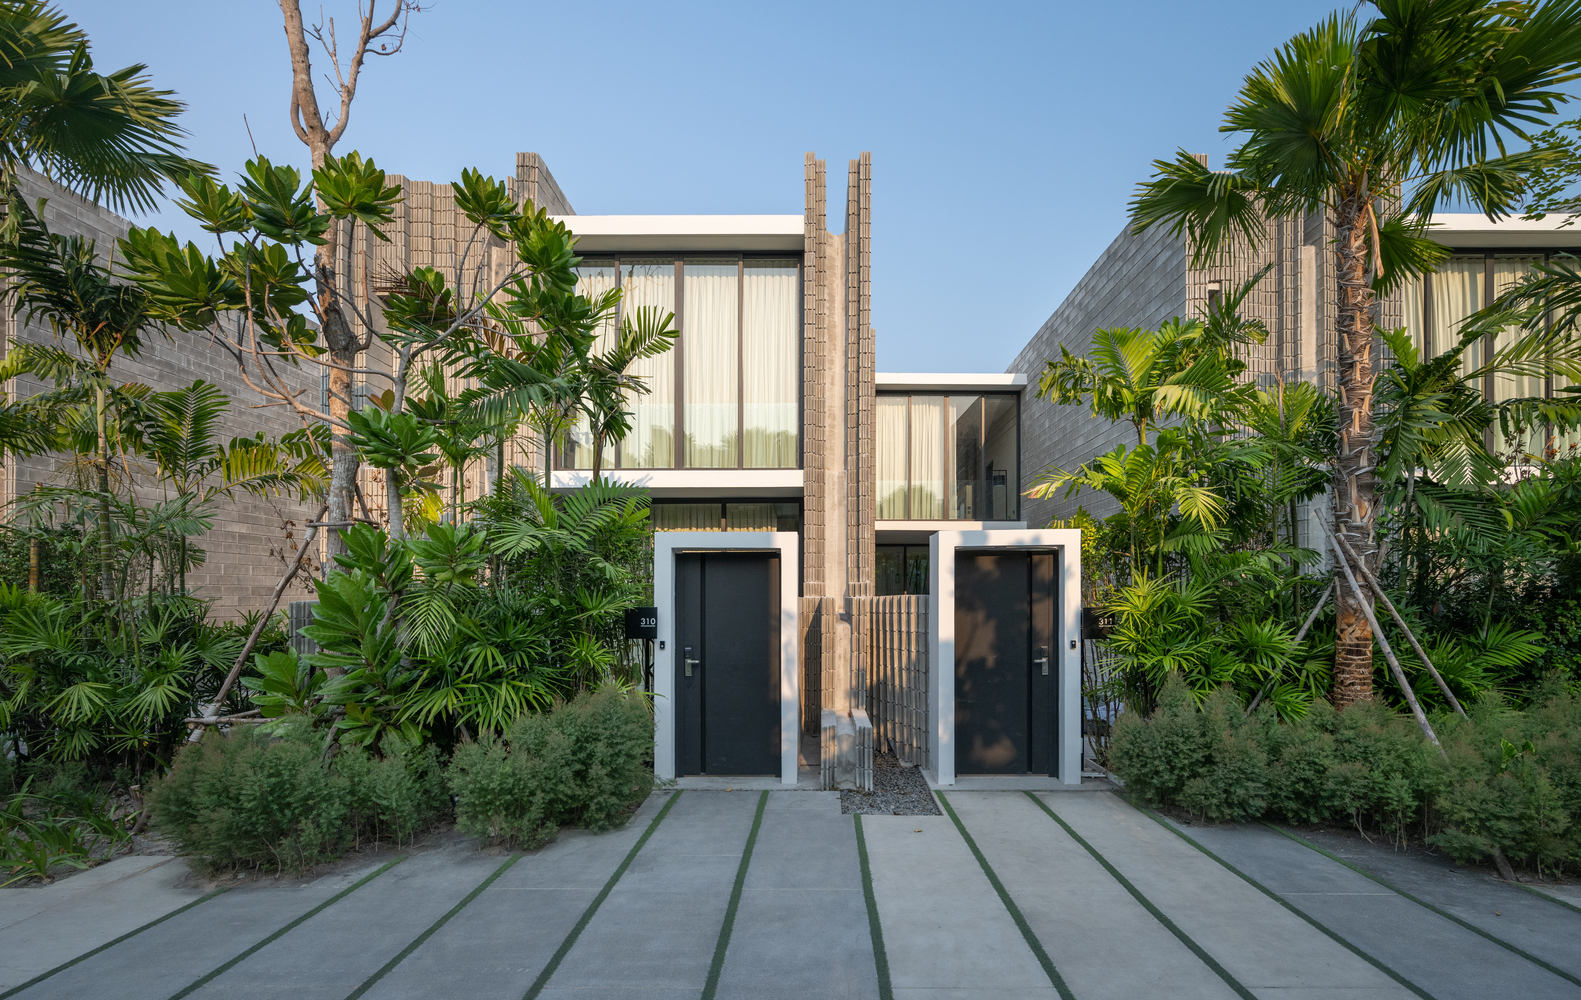
Those solid walls are more interesting than they initially appear. Creative Crews developed them from locally available concrete blocks with specially shaped edges, creating tapered surfaces that resemble roughly cut geological formations. But the effect is not purely decorative. The façade itself doubles as part of the rainwater system, directing water from the roof towards drainage at landscape level. In the clubhouse, the same architectural language becomes larger and deeper, allowing the thick walls to absorb lift shafts, services and places to sit. It is an unusually satisfying example of form and function becoming the same thing.
Open the Villa Completely
The villas offer the softer side of the architecture. Large glass doors allow living spaces to open almost completely onto terraces and private pools, turning what appears from outside to be a series of rigid geometric volumes into surprisingly fluid spaces. Inside becomes outside. Living room becomes terrace. Terrace becomes pool. The resort’s modular repetition creates visual order, but each villa retains the privacy of its own enclosed outdoor world. Rather than decorating the rooms heavily, the interiors allow this relationship between solid wall, transparent glass, vegetation and water to define the atmosphere.
Architecture from Ordinary Materials
There is no precious architectural material at the heart of Oceanphere. And that is part of the point. The architects deliberately worked with readily available construction methods, concrete blocks and straightforward natural mechanisms, then made those elements visible rather than disguising them. Rainwater becomes architecture. A service wall becomes sculpture. A mild slope determines the positioning of villas. A clubhouse becomes a cliff. It is a very different philosophy from nearby MASON, where architecture responds to an existing granite landscape. Here, architecture has to invent the landscape first.
The Sea from a Distance
Oceanphere is not a beachfront resort pretending otherwise. The Gulf of Thailand remains some distance away. Instead, the design uses height, orientation and topography to maintain a relationship with it. That makes the rooftop pool particularly important: elevated above the villas, it provides the visual connection with the coast that the site itself cannot offer at ground level. Oceanphere Pattaya Villa is an architectural exercise in making more from less: a gentle slope, concrete blocks, glass and water transformed by Creative Crews into a surprisingly sculptural tropical landscape.