ONE@TOKYO | Japan
Kengo Kuma brings timber, concrete, and Tokyo’s industrial past together beneath the Skytree
Why DNA Hotels Loves It
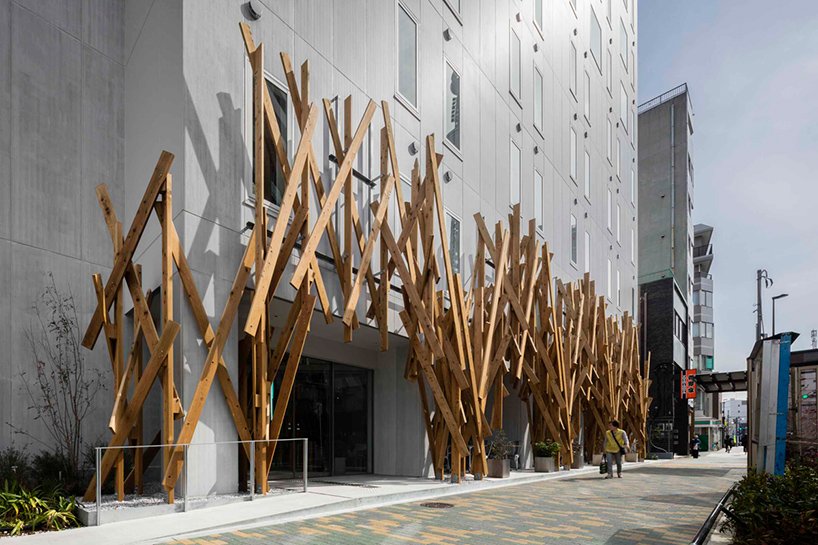
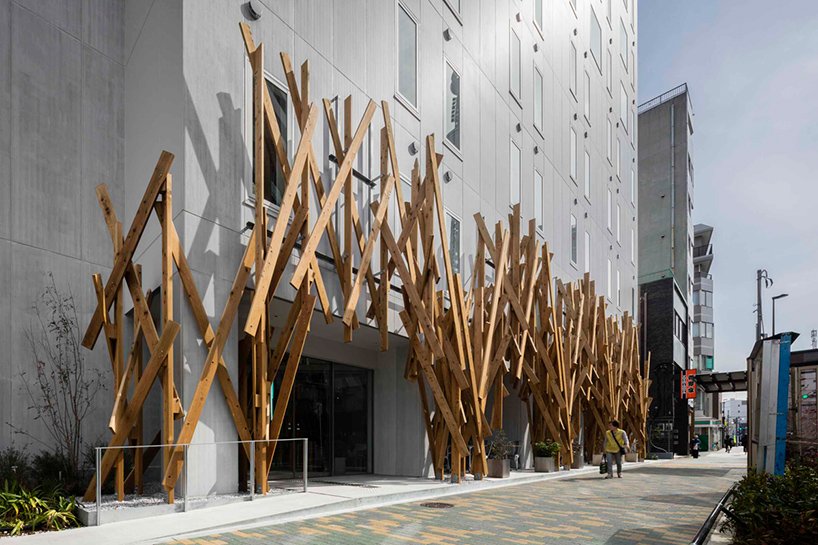
● Kengo Kuma designed both architecture and interiors, wrapping the base of the ten-storey building in an extraordinary timber screen inspired by Oshiage’s former small factories.
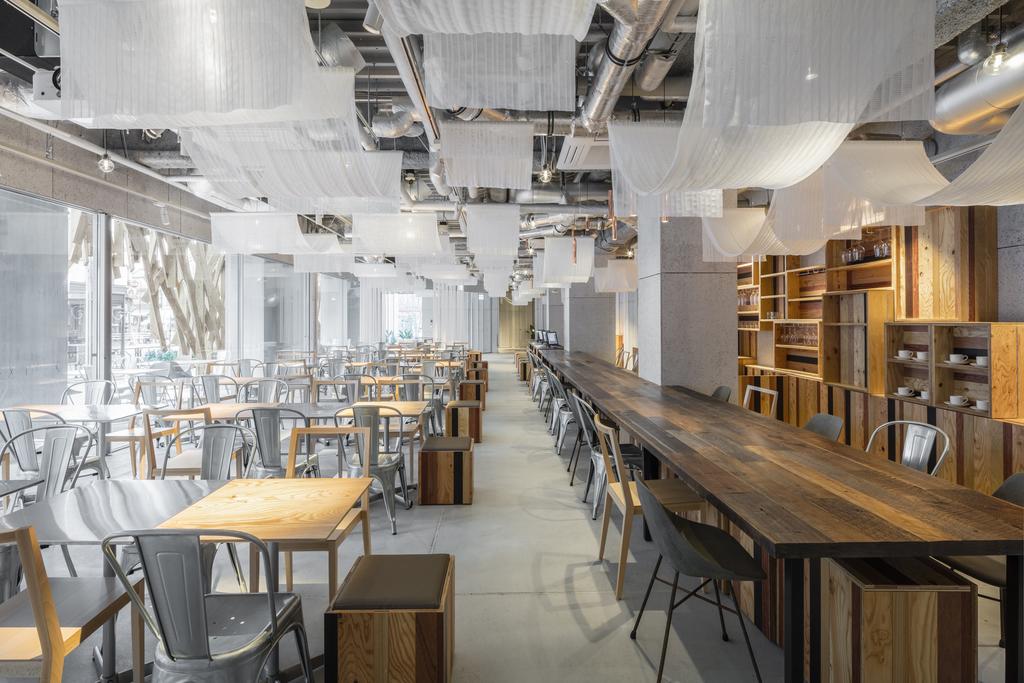


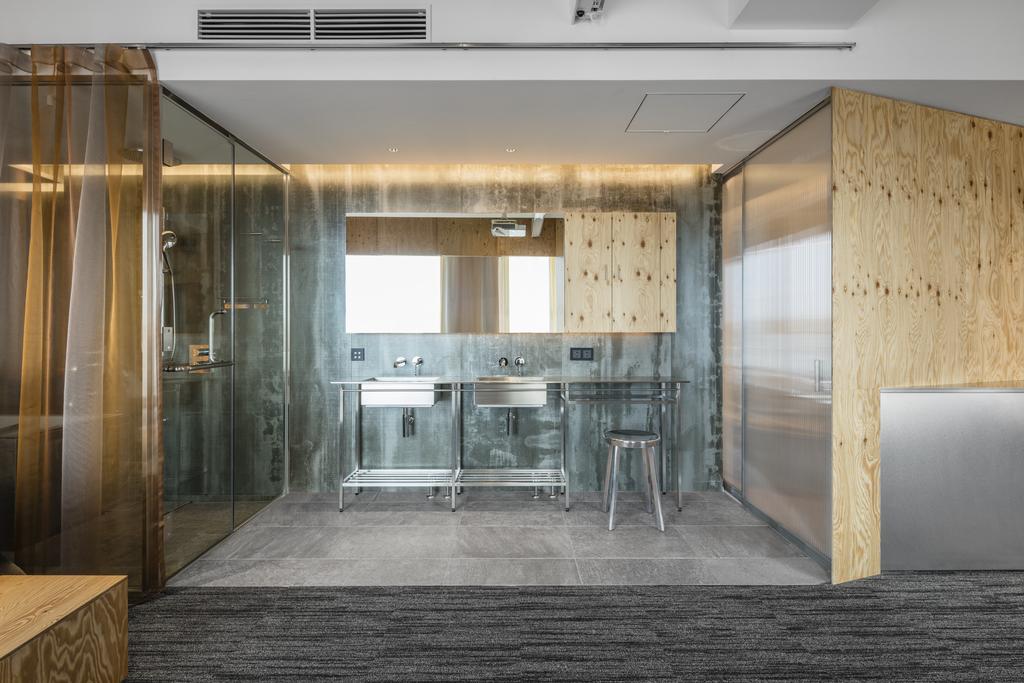
● Exposed ceilings, structural plywood, cement panels, and raw detailing turn the neighbourhood’s industrial history into a surprisingly warm design language.
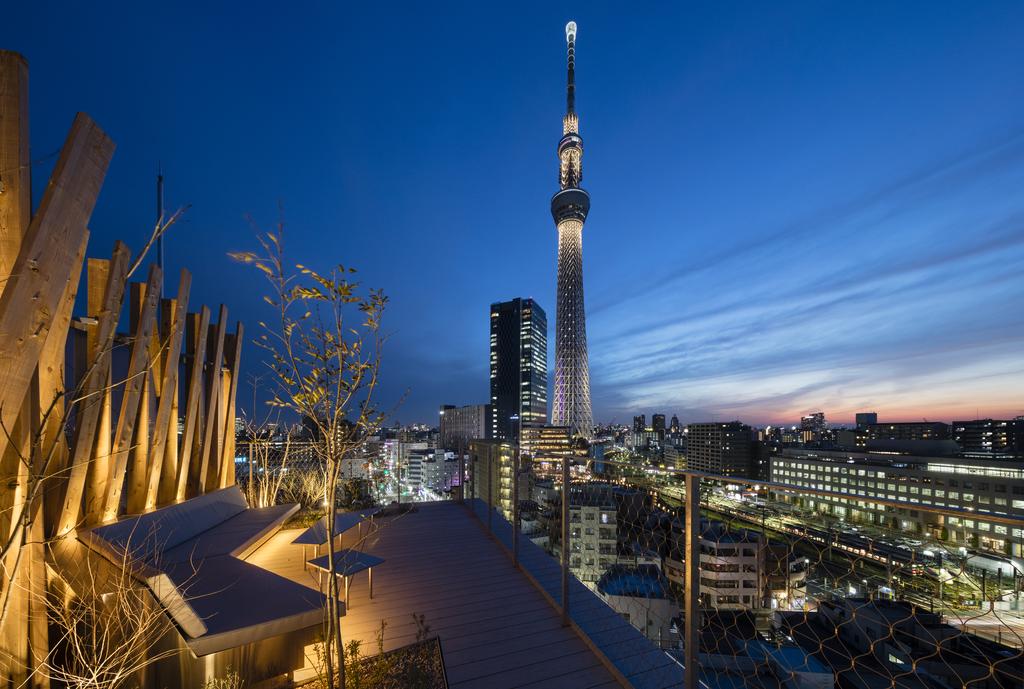
● The rooftop delivers a spectacular 180-degree Tokyo panorama with the Skytree almost within touching distance.
Kengo Kuma Goes Industrial
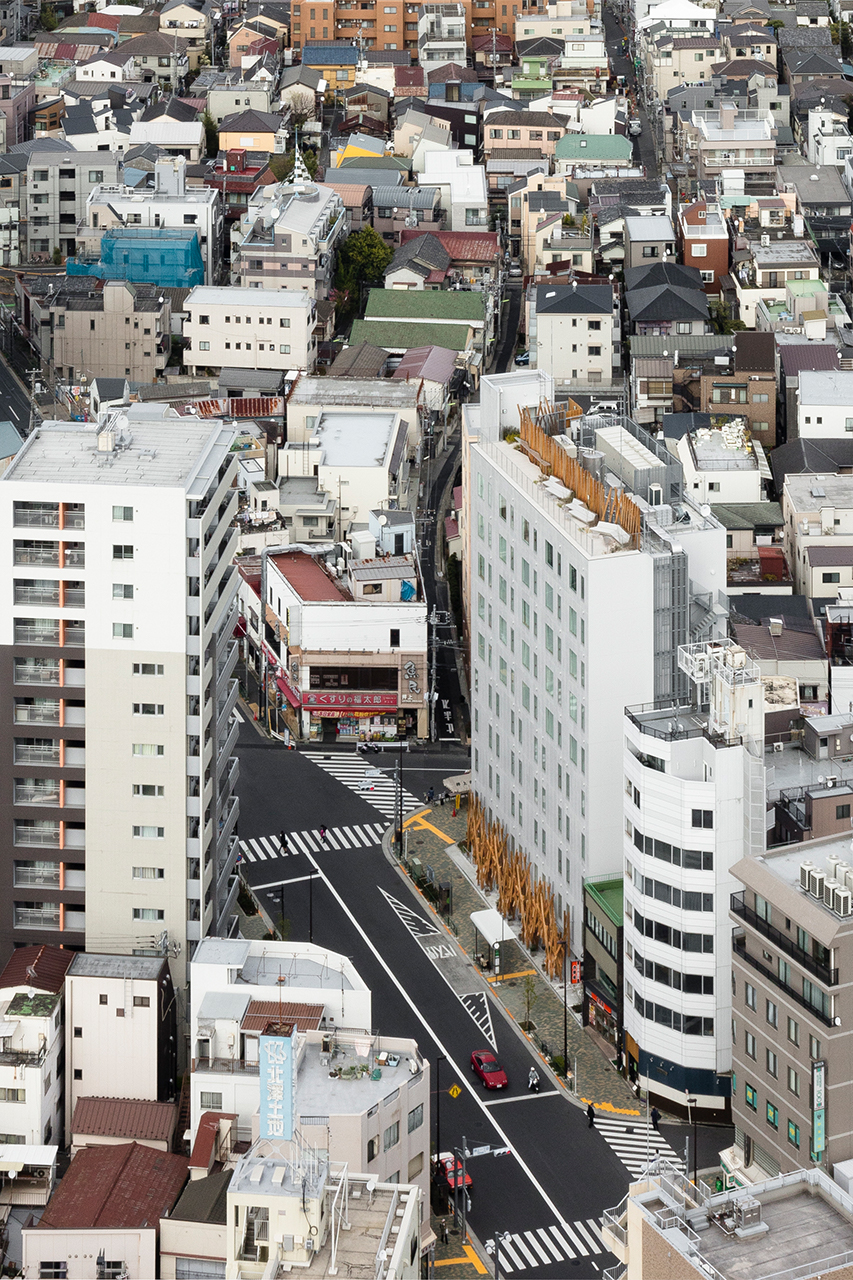
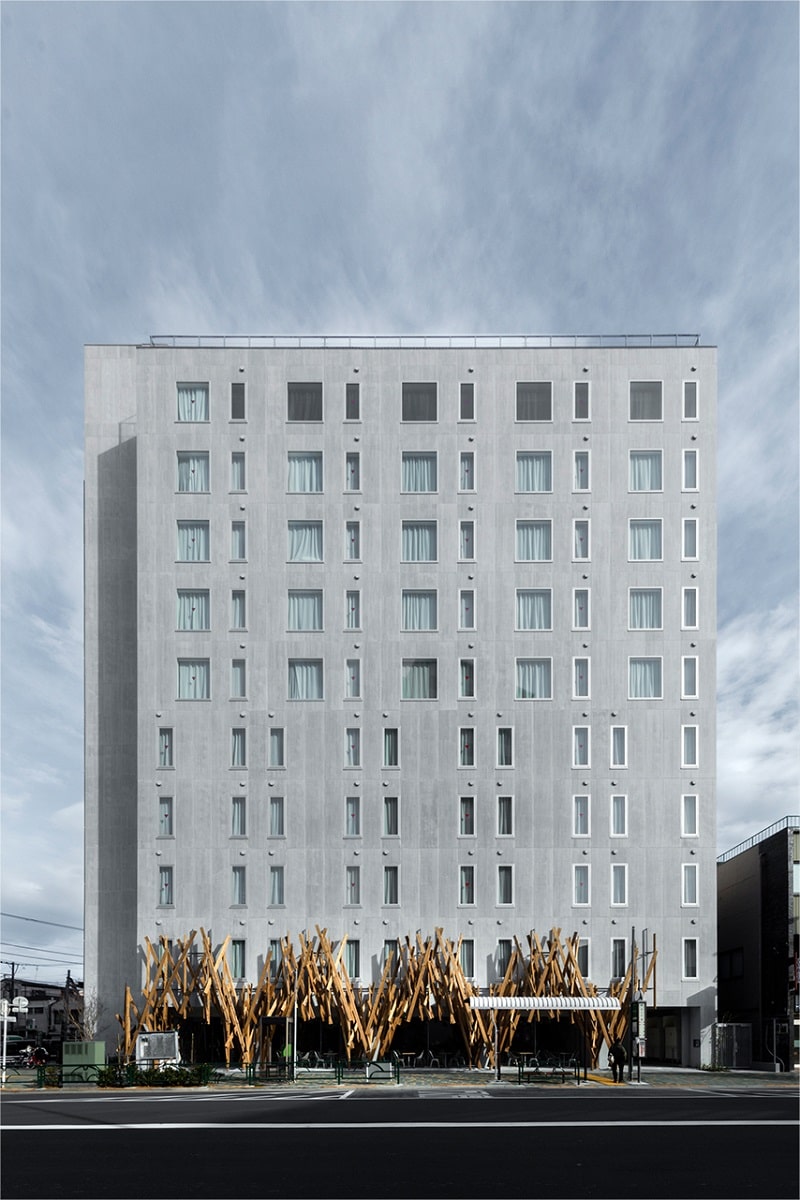
Kengo Kuma is famous for using timber to soften architecture. At ONE@TOKYO, he uses it to tell the story of an entire neighbourhood. Oshiage was once one of eastern Tokyo’s busiest light-manufacturing districts, filled with small factories and workshops. Rather than ignoring that rough-edged history, Kuma made it the starting point for the hotel. The ten-storey structure is deliberately straightforward, clad in extruded cement panels. Then comes the intervention that changes everything: a seemingly improvised lattice of timber beams enveloping the entrance and lower façade. Against the hard geometry of the building, it looks almost like an enormous piece of carpentry left temporarily leaning against the architecture. It is unmistakably Kengo Kuma—and unmistakably Oshiage.
Raw Materials, Carefully Considered
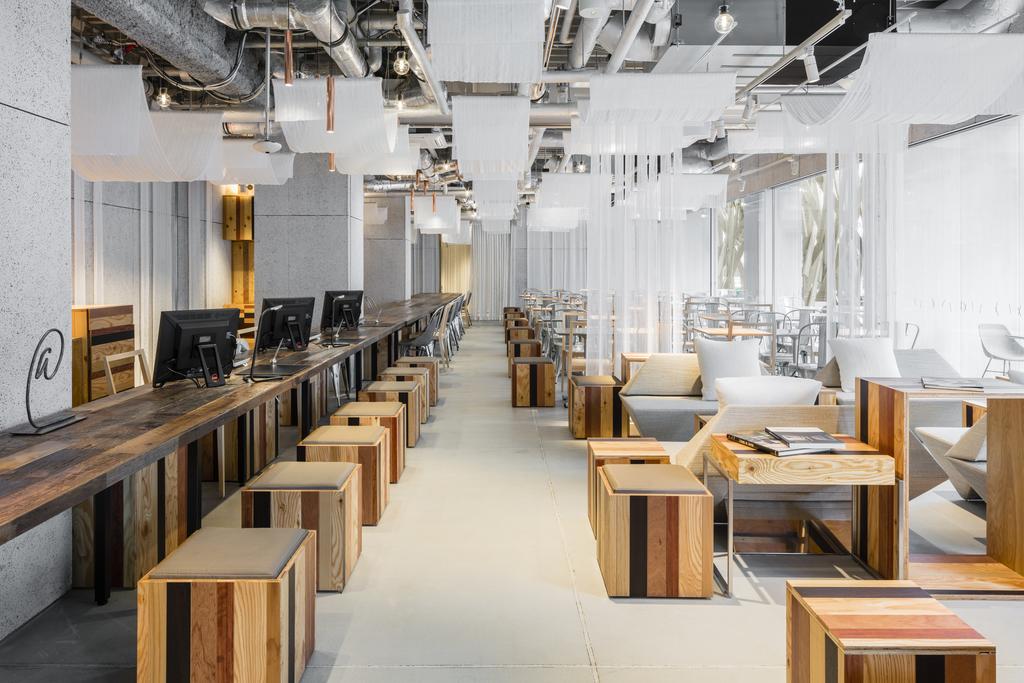
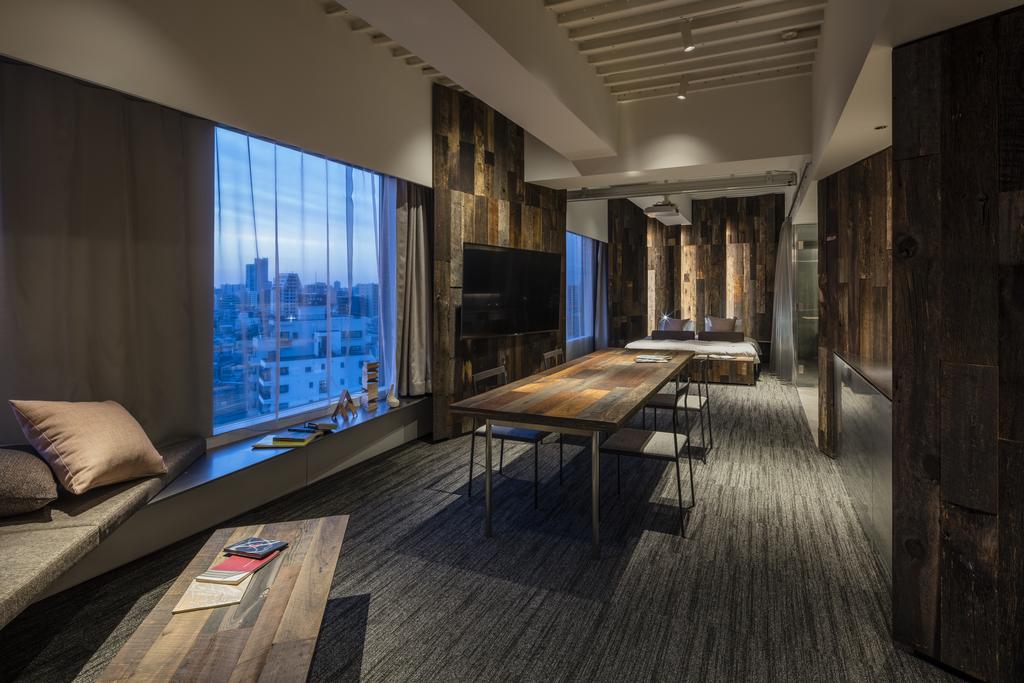
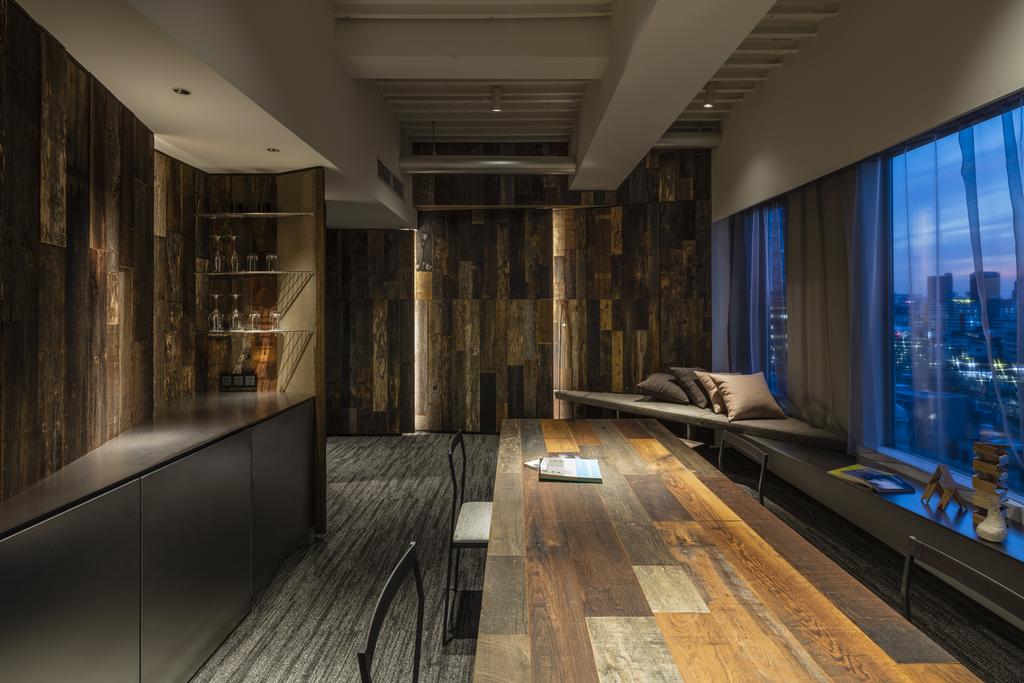
That dialogue continues inside. Exposed ceilings, structural plywood, concrete, timber framing, and muted textiles create an industrial atmosphere without turning ONE@TOKYO into another warehouse cliché. The materials reference the workshops that once defined this part of the city, but their execution is precise and distinctly Japanese. The most memorable gesture downstairs is the 15-metre-long ONE Table, which connects reception, café, and social spaces into a single architectural element. Floor-to-ceiling glazing opens these spaces towards the street, while the timber screen can effectively dissolve the boundary between lobby and pavement. It is a small but important idea: rather than retreating behind its façade, the hotel becomes part of the neighbourhood.
142 Rooms, No Unnecessary Noise

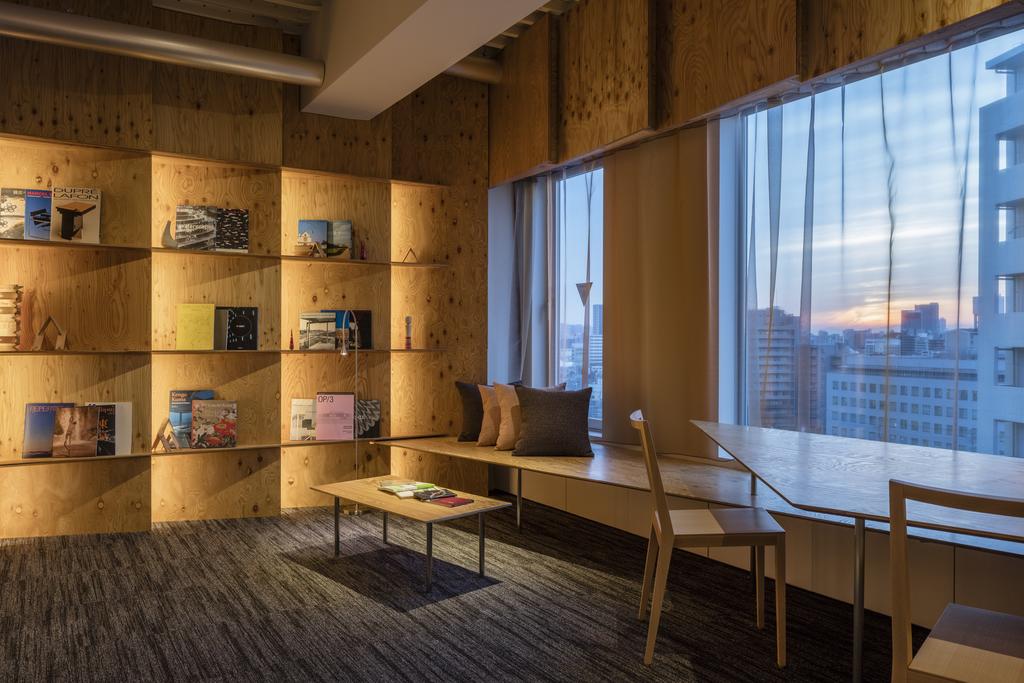
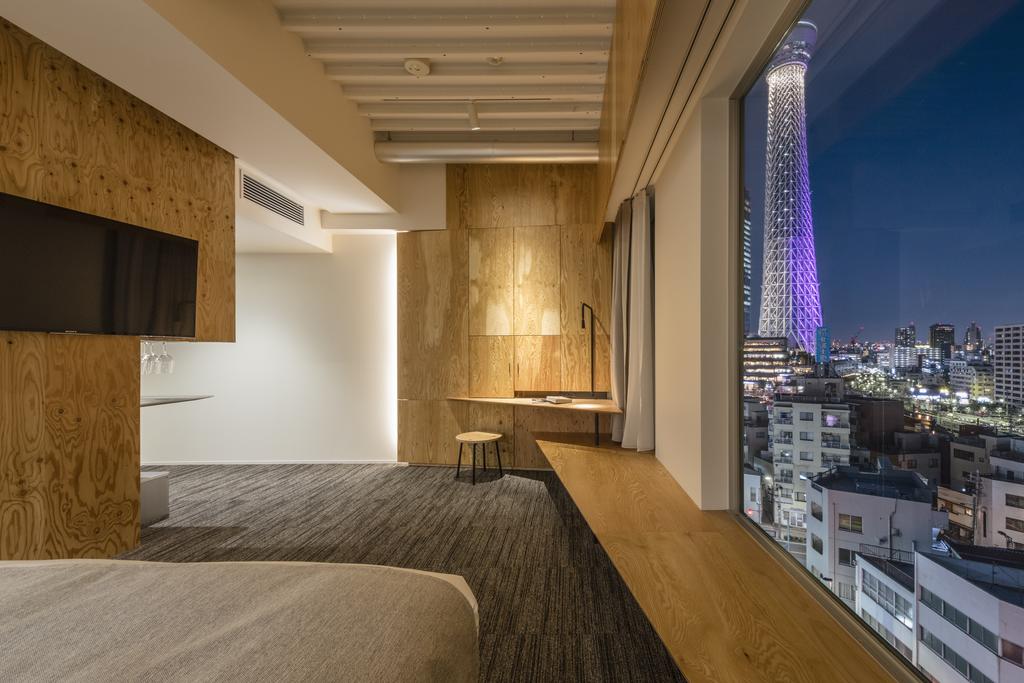
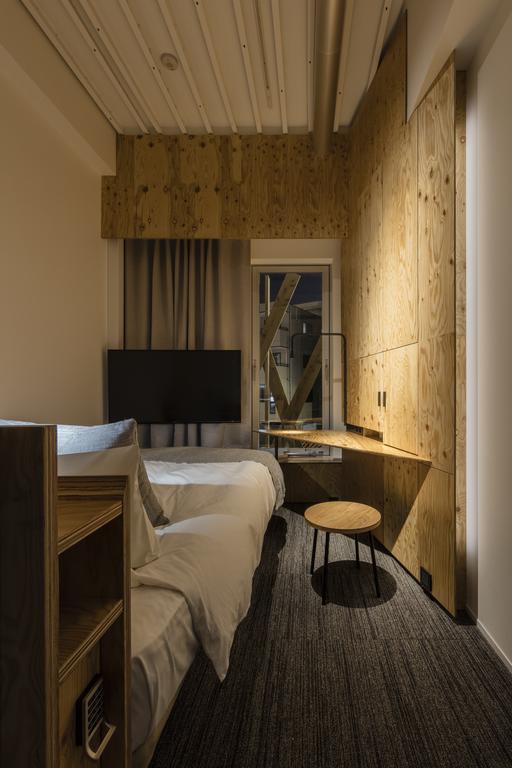
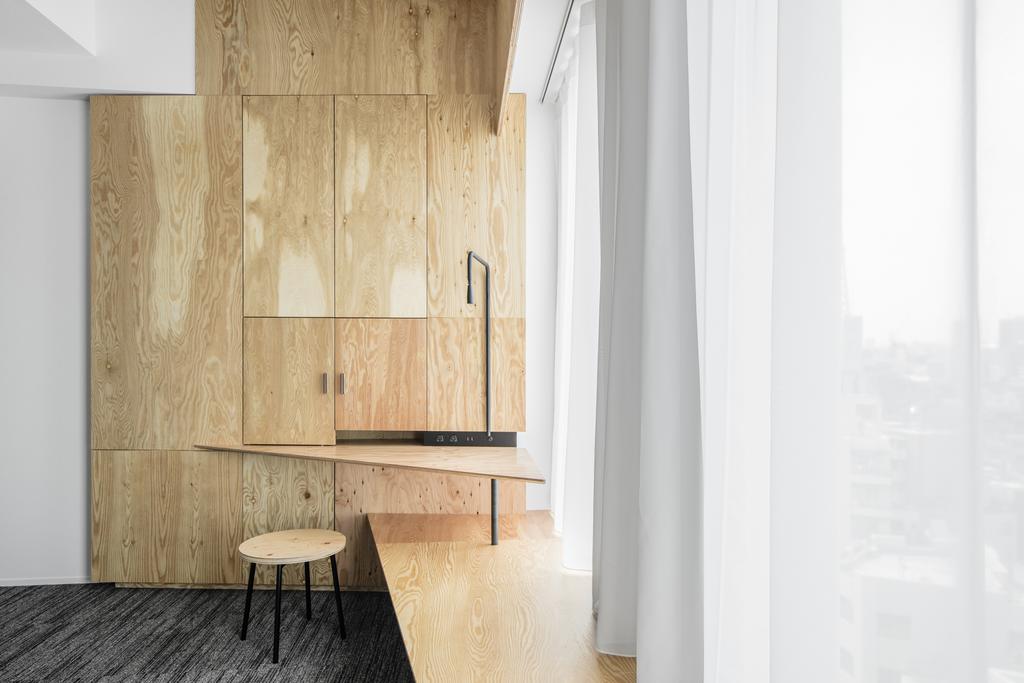
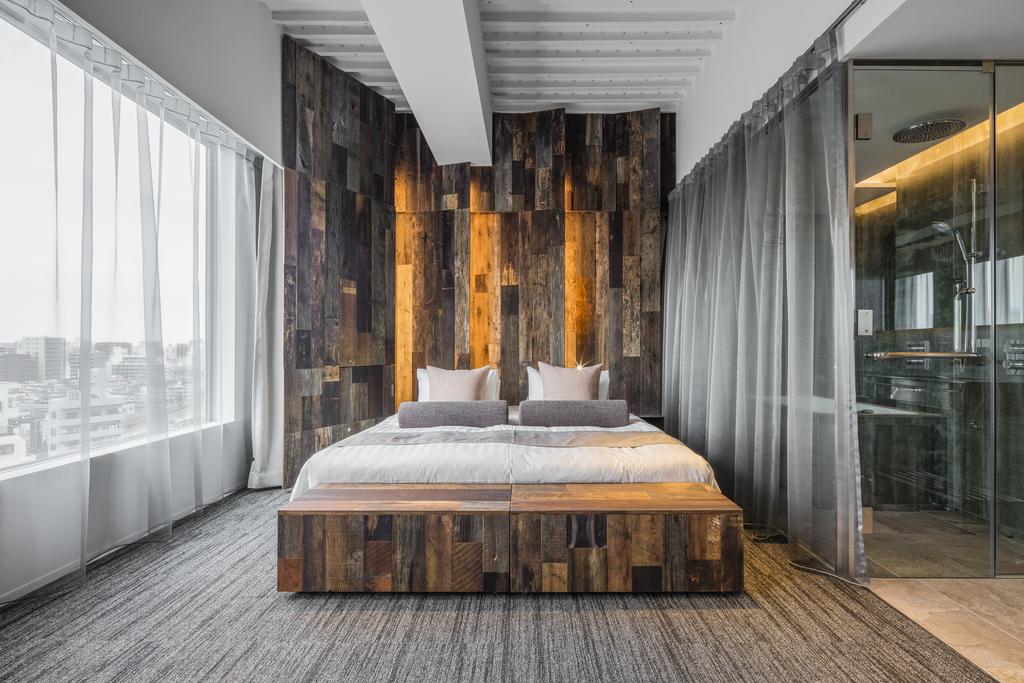
The 142 guestrooms continue the same stripped-back vocabulary. Exposed ceilings and plywood panels are combined with simple furniture, subdued colors, and carefully placed timber details. Rooms are compact and functional rather than luxurious in the conventional sense, but that restraint suits the architecture perfectly. The aesthetic owes something to an artist’s studio: uncomplicated, practical, and deliberately unfinished around the edges. Higher-category accommodations push the idea further. The Atelier draws directly on the creative workspace as inspiration, while the Library offers a more contemplative retreat surrounded by books. What connects them is Kuma’s ability to make relatively ordinary materials feel architectural. Nothing needs marble or excessive decoration to make an impression.
One Table, One Neighbourhood
ONE@TOKYO was conceived as somewhere locals and travelers could overlap rather than occupy separate worlds. That is clearest at ground level, where reception, café, bar, terrace, and communal areas flow into one another. The long shared table becomes everything from check-in desk to workspace and meeting point depending on the hour. There is an informality to it that feels particularly appropriate here. Oshiage isn’t polished central Tokyo. Its appeal comes from a mixture of old shitamachi streets, workshops, modest houses, contemporary development, and the enormous piece of twenty-first-century engineering that now dominates its skyline. ONE@TOKYO doesn’t try to disguise those contrasts. It embraces them.
Tokyo Skytree from the Roof
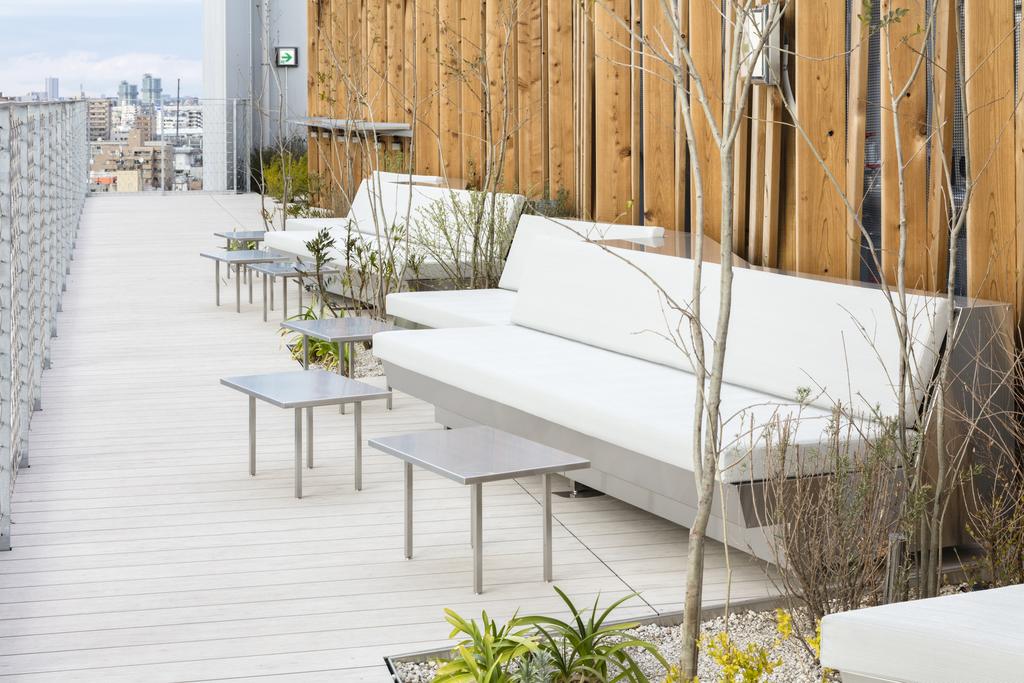
Then take the lift upwards. The rooftop opens onto a 180-degree panorama across eastern Tokyo, with the 634-metre Tokyo Skytree rising dramatically nearby. Timber structures and planting bring some of Kuma’s material language into the open air, turning the roof into an urban viewing garden rather than simply another hotel terrace. It also reveals why this slightly unconventional location works. Historic Asakusa lies nearby, Oshiage Station provides excellent transport connections, and Tokyo’s older eastern neighbourhoods are considerably easier to explore from here than from the familiar hotel districts around Shinjuku and Shibuya.
Why It Works
ONE@TOKYO is Kengo Kuma working with context rather than against it. The rough cement façade, exposed ceilings, structural plywood, and extraordinary timber entrance take their cues from Oshiage’s industrial past, while the open ground floor connects the hotel back to the streets around it. Add 142 pared-back rooms and a rooftop staring almost directly at Tokyo Skytree, and the result is far more interesting than its relatively modest positioning might suggest. This isn’t polished Tokyo luxury—and that’s precisely the point. ONE@TOKYO turns the ordinary materials and industrial memory of its neighbourhood into architecture with real identity.