Hotel Rakuragu, Tokyo, Japan
A tiny urban footprint transformed into a luminous exercise in Japanese minimalism
Why DNA Hotels Loves It
● Just 14 rooms rise across nine storeys on a remarkably compact 83 m² former parking lot—a clever response to Tokyo’s extreme urban density.
● The distinctive white façade uses irregular windows, angular balconies, and shifting volumes to turn a tiny building into a surprisingly strong architectural statement.
● Inside, restrained materials, intelligent layouts, and carefully controlled natural light create an atmosphere of calm in deliberate contrast to the city outside.
Small Site, Big Idea
Tokyo has always been exceptionally good at making something remarkable from almost nothing. Hotel Rakuragu is a particularly elegant example. Built on a former parking lot measuring just 83 m², the nine-storey hotel contains only 14 rooms. Hemmed in by larger buildings, it could easily have disappeared into Tokyo’s dense urban fabric. Instead, the architecture makes compactness the concept. The building rises like a slender white lantern, using geometry, light, and carefully positioned openings rather than scale to establish its presence.
A Lantern in the City
Rakuragu’s façade is deceptively simple. Crisp white surfaces are punctuated by windows and sharply angled balconies positioned in an apparently irregular composition. Voids interrupt the solid mass, creating depth and shadow while giving each level its own relationship with the surrounding city. There is something almost sculptural about it. During the day, sunlight catches the projecting forms and recesses. After dark, illuminated windows transform the building into the lantern its architecture seems to suggest. It’s restrained, but certainly not anonymous.
Architecture Against Density
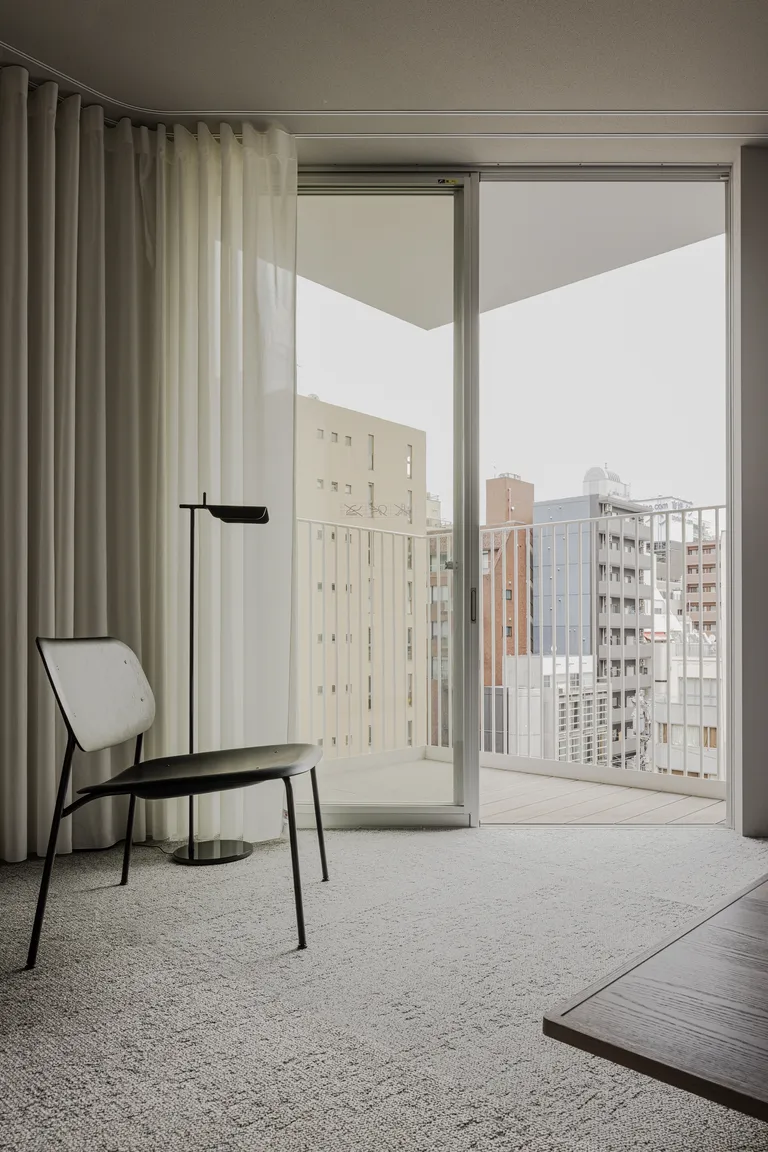
The cleverness becomes clearer when you consider the site. In a neighbourhood where buildings press tightly against one another, conventional windows would offer limited privacy and often uninspiring views. Rakuragu instead uses the architecture itself to mediate between guest and city. Angled openings and balconies capture daylight while screening neighbouring buildings and directing sightlines toward fragments of sky and streetscape. Tokyo isn’t hidden. It is carefully edited. That distinction turns a practical response to an awkward urban plot into one of the hotel’s strongest design ideas.
14 Rooms, Nothing Wasted
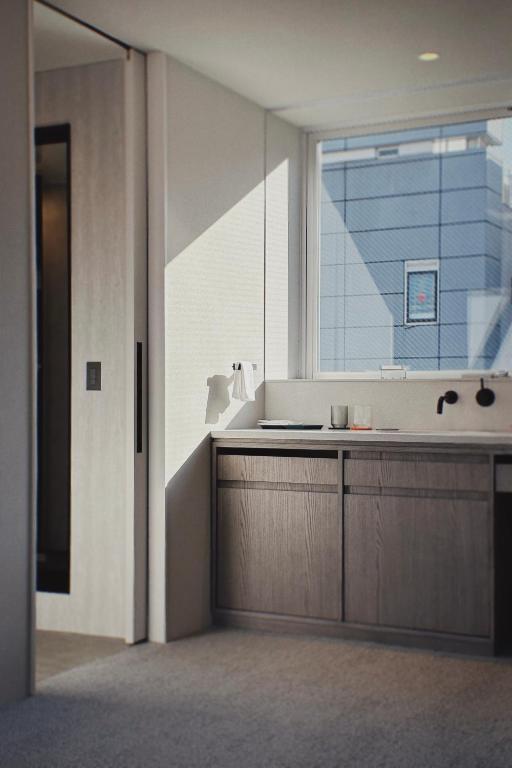
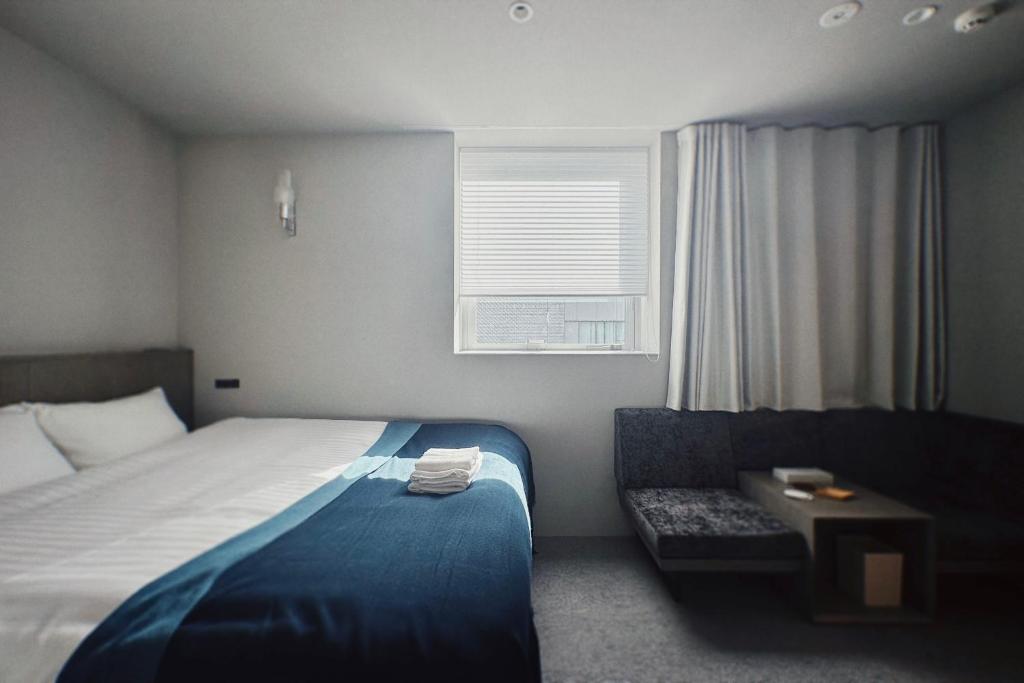
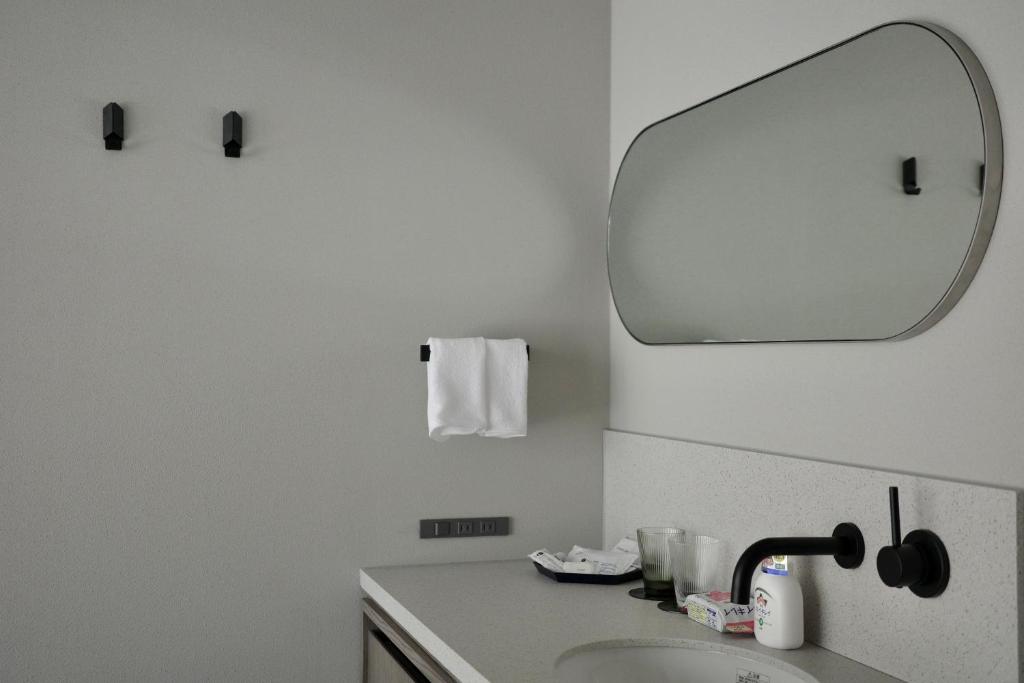
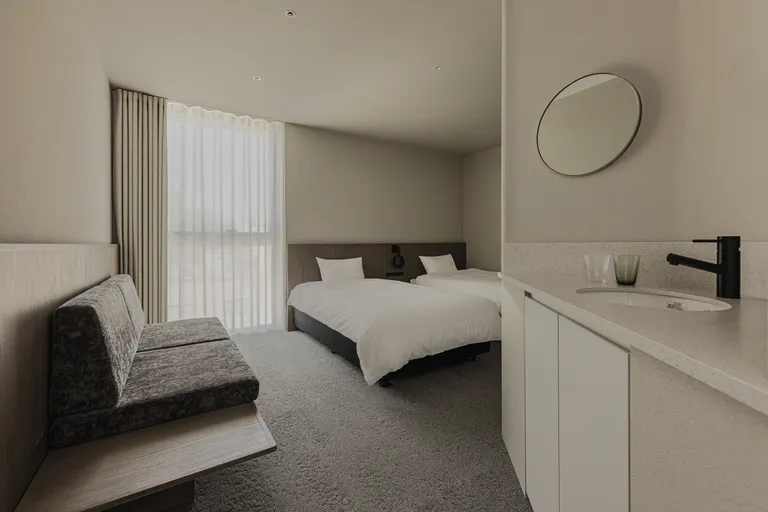
The same discipline continues inside. Guestrooms are compact, but the architecture avoids making them feel compromised. Pale surfaces, clean lines, integrated elements, and an absence of unnecessary decoration keep visual clutter to a minimum. Natural light does much of the work. Carefully positioned windows brighten the interiors while creating constantly changing patterns of light and shadow throughout the day. Instead of adding decorative layers, the rooms rely on proportion, geometry, and light for atmosphere. The result is distinctly Japanese: functional without feeling utilitarian and minimal without becoming sterile.
The City in Fragments

One of Rakuragu’s most interesting qualities is the way it frames Tokyo. Rather than offering sweeping skyline panoramas, windows and balconies reveal controlled fragments of the city—an adjacent façade, a slice of street, passing clouds, or a patch of blue sky between buildings. These views become almost abstract compositions. Moving vertically through the hotel produces a sequence of changing perspectives, reinforcing the sense that the architecture itself is the experience. There is no need for a spectacular lobby or oversized communal space. The building is the statement.
Why It Works
Hotel Rakuragu is a reminder that memorable hotel architecture has little to do with size. From an 83 m² patch of Tokyo, a 14-room vertical retreat emerges through little more than intelligent geometry, natural light, and rigorous restraint. Its angular white façade gives the hotel an identity far greater than its footprint, while the interiors offer precisely what the surrounding metropolis does not: visual quiet. Small, clever, and beautifully resolved, Rakuragu turns one of Tokyo’s greatest constraints—lack of space—into its defining design feature.