Riva Vista Riverfront Resort – Chiang Rai, Thailand
Contemporary architecture meets the traditions of Northern Thailand on the banks of the Kok River
Why DNA Hotels Loves It
● IDIN Architects deconstructs traditional Lanna architecture rather than simply reproducing it, translating centuries-old forms, materials and furniture typologies into a striking contemporary hotel.
● The unusual site — 61 rooms divided between two plots separated by a road — becomes an architectural advantage: one building turns towards the Kok River, while the other wraps around a secluded swimming pool.
● Details such as traditional Tern platforms, Kwan ceiling structures and Raan-Nam water shelves give the minimalist interiors a genuine connection to Northern Thai culture.
Old Lanna, New Language
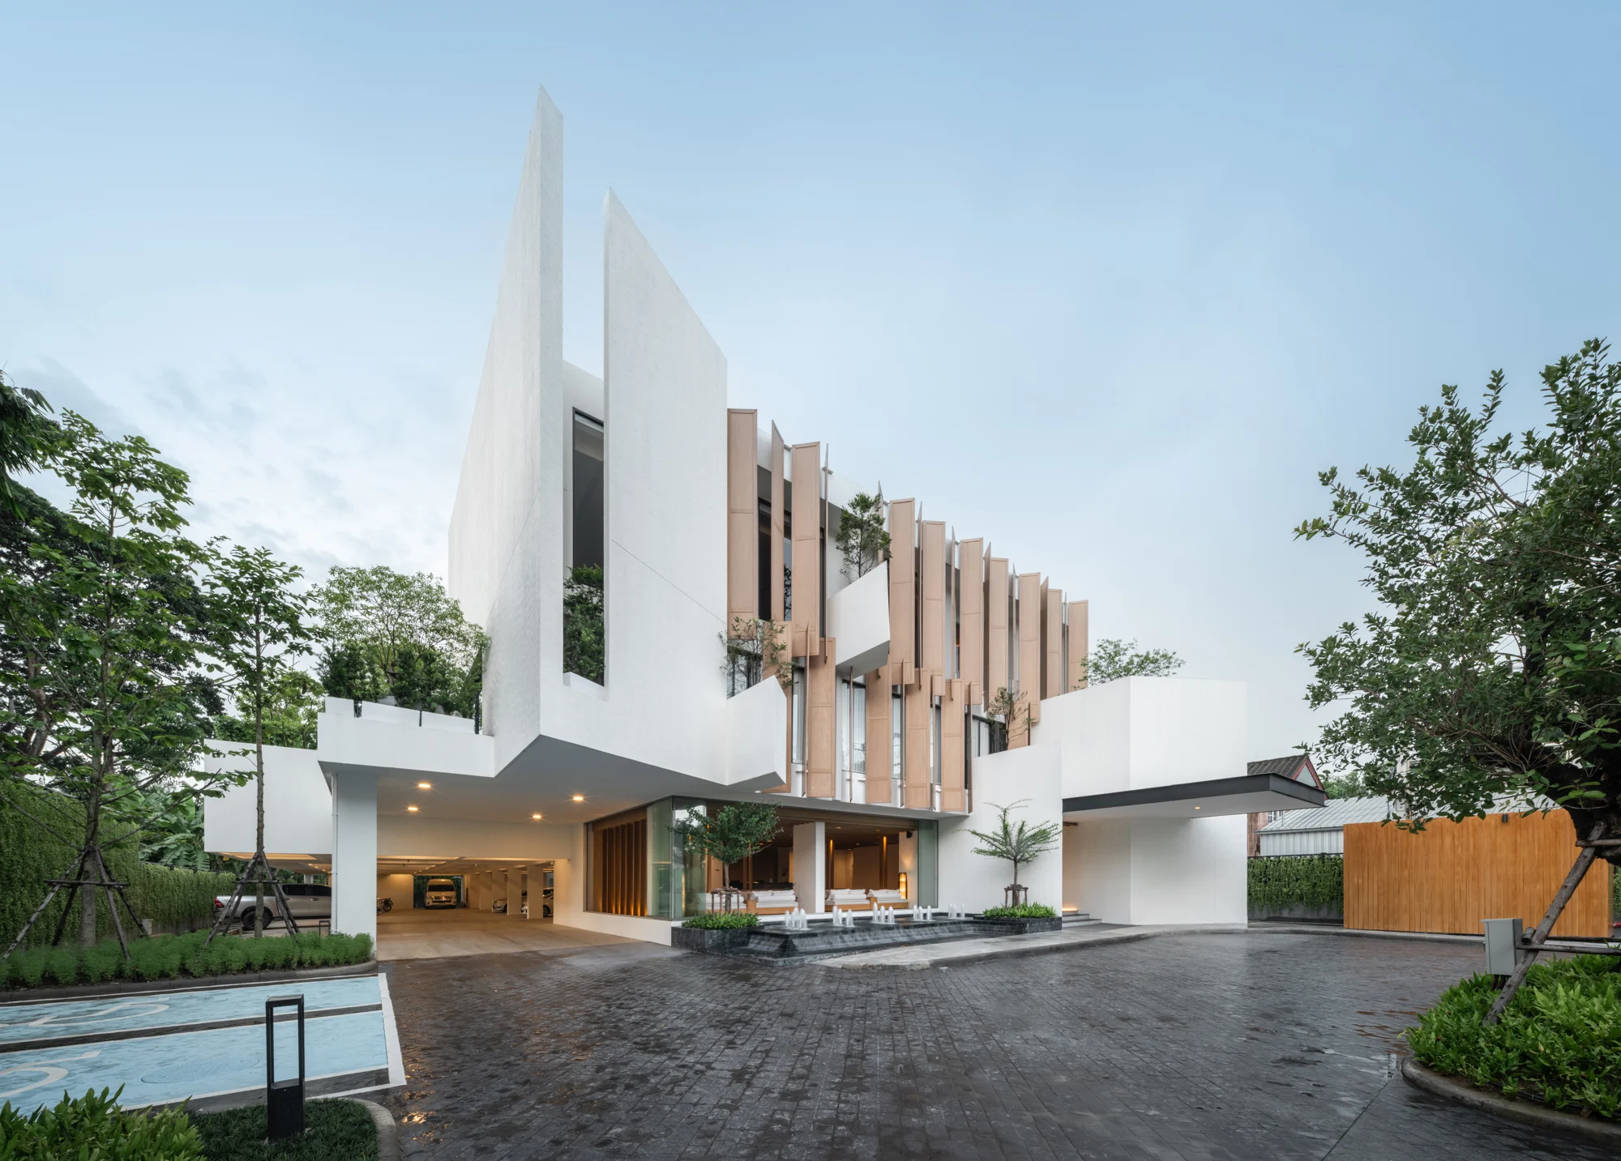
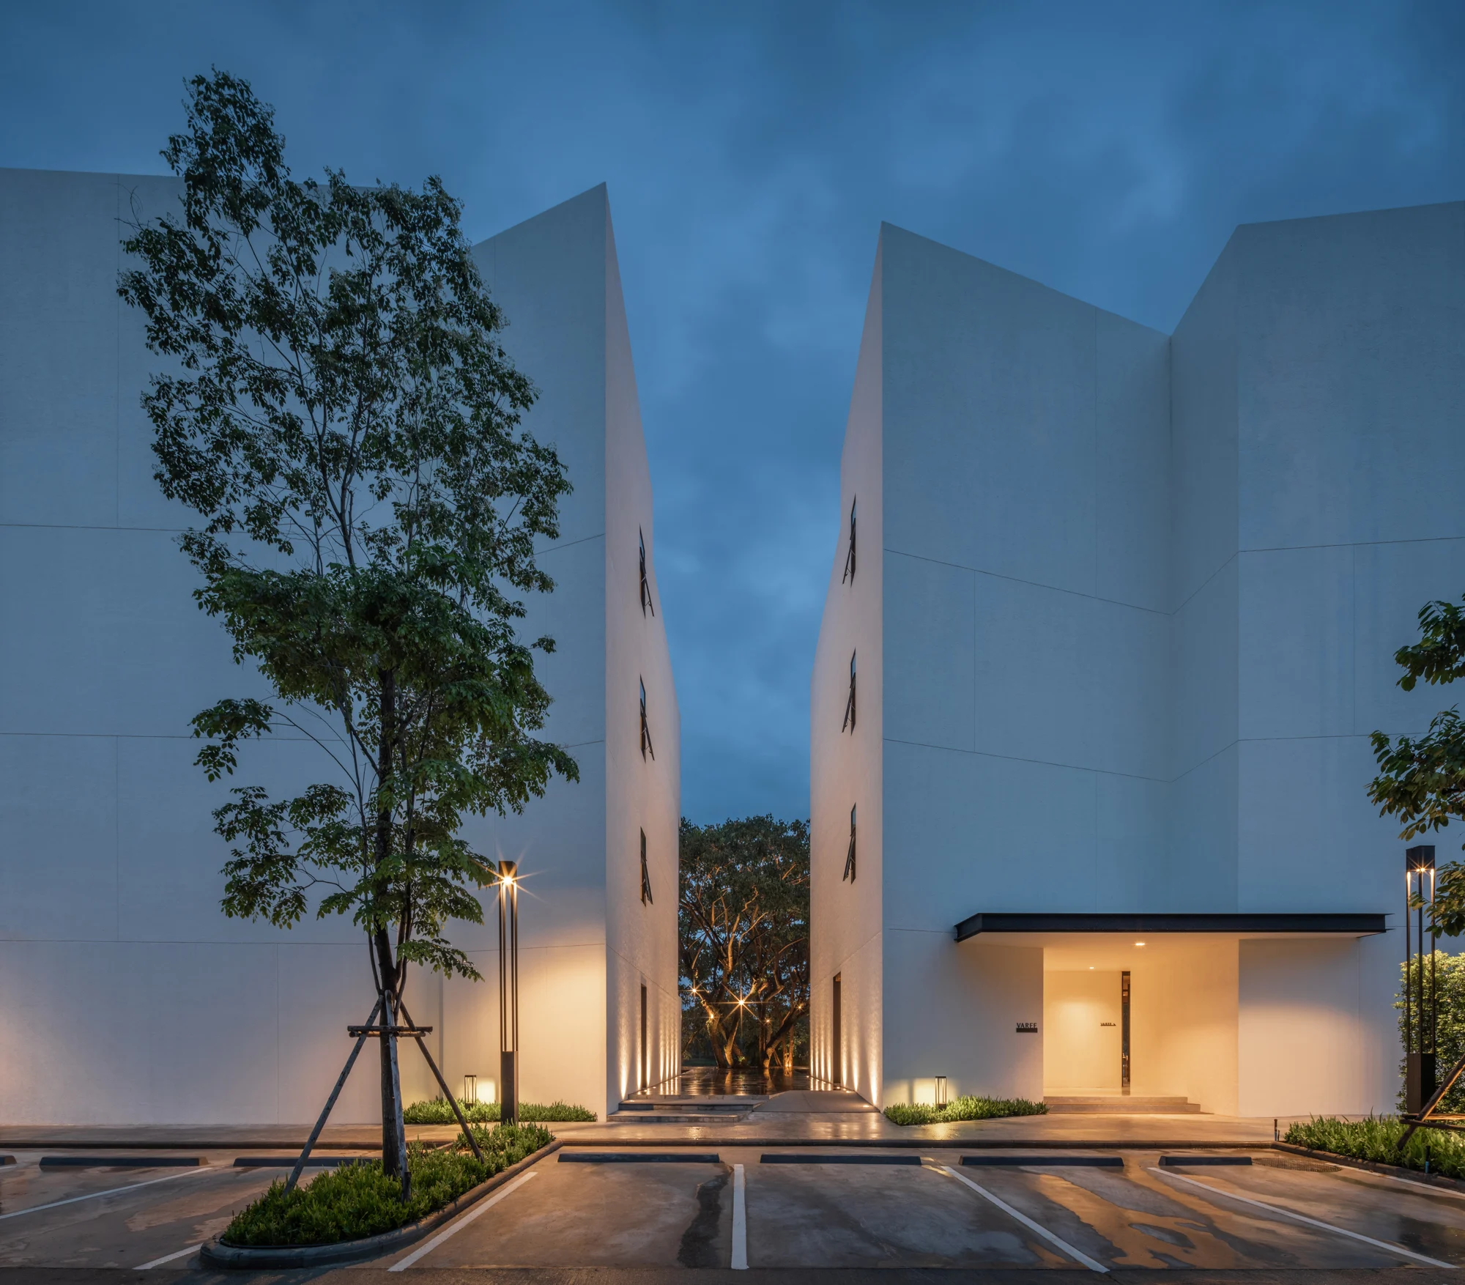
Riva Vista Riverfront Resort starts with an interesting question. How do you design a contemporary hotel in Chiang Rai without either ignoring the region’s architectural heritage or turning it into pastiche? For IDIN Architects, the answer was to take traditional Lanna architecture apart and put it back together differently. The result is unmistakably modern. White volumes. Strong horizontal and vertical lines. Deep shadows. Open corridors. Large expanses of glass. But look more carefully and another architectural language begins to appear.
Two Sites, One Hotel

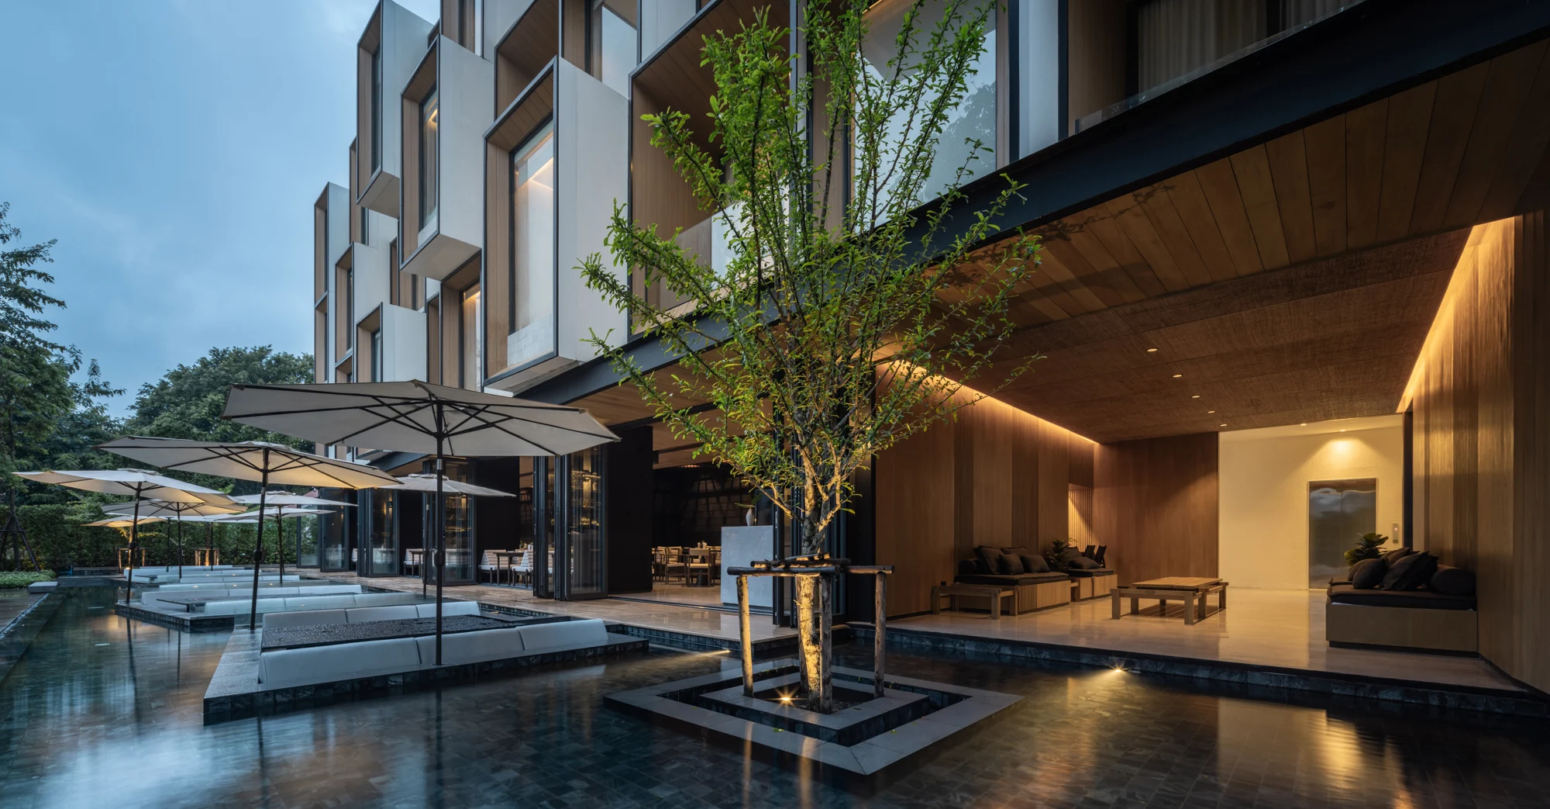
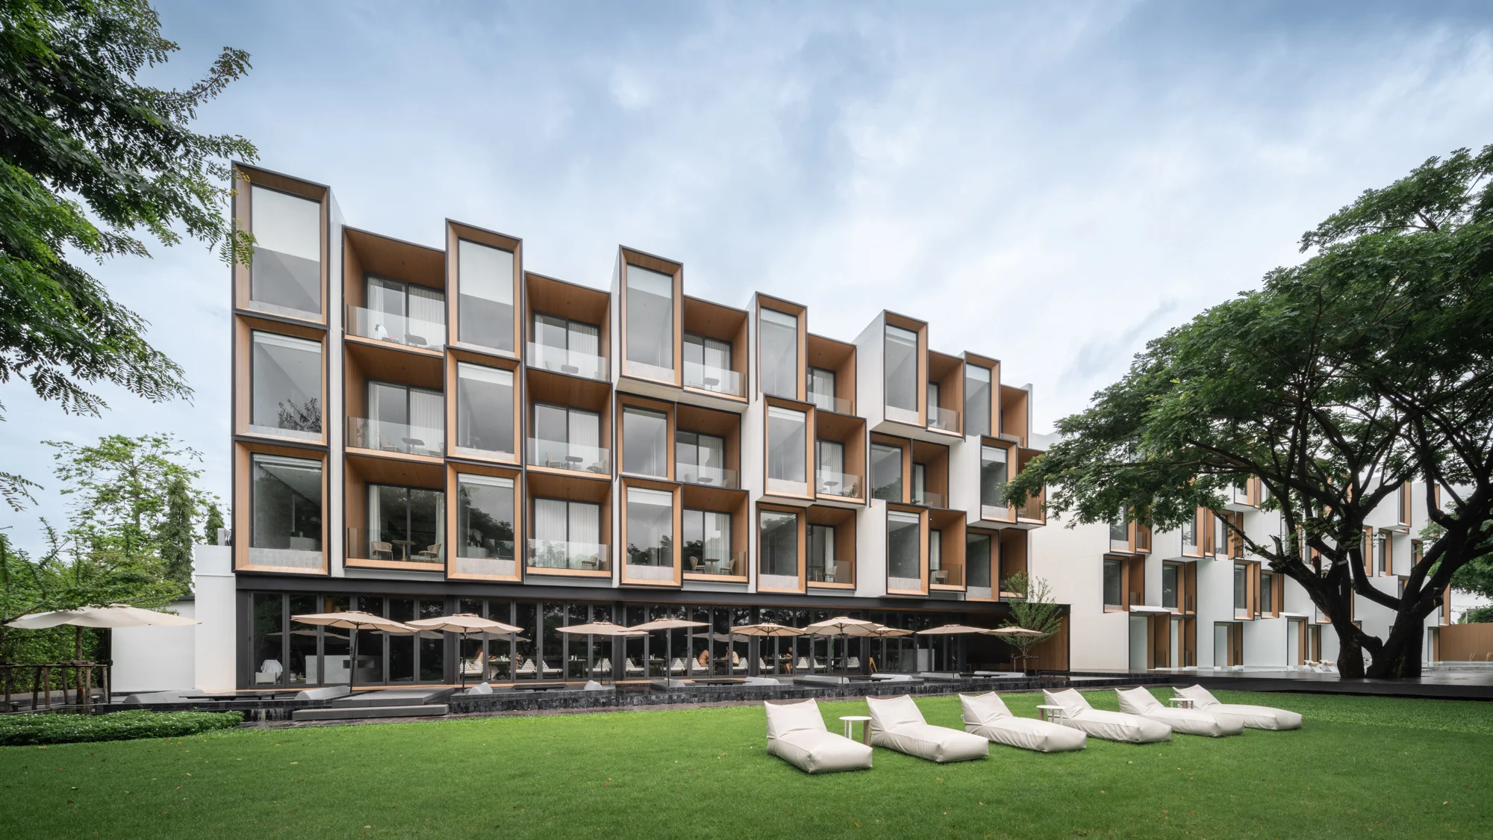
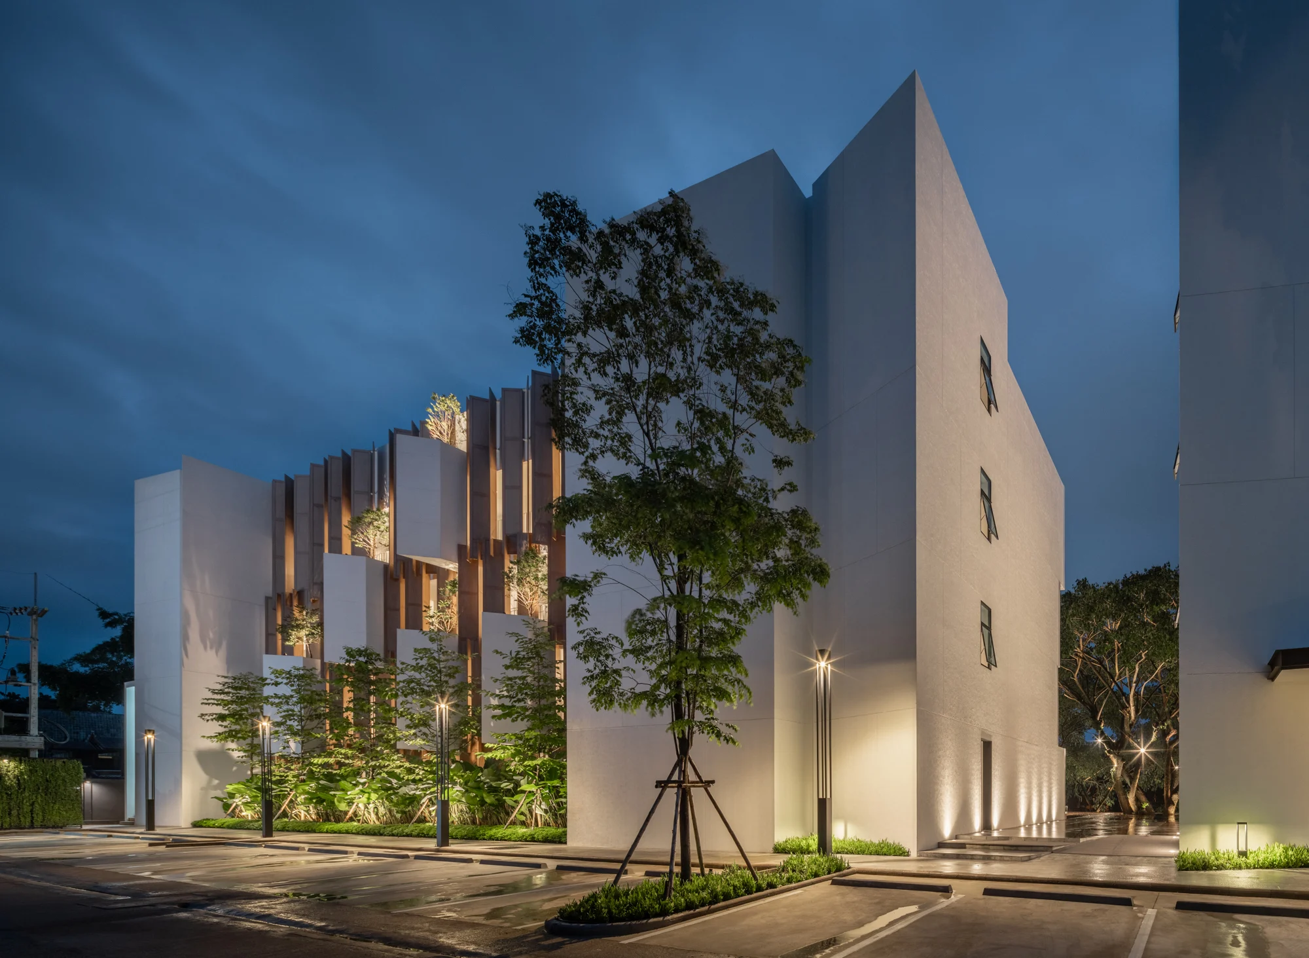
The site presented an unusual complication. It is split into two separate plots by a road. One reaches the bank of the Kok River, while the second sits behind it. Rather than disguising this division, IDIN used it to create two distinct experiences. On the riverside plot, the all-day restaurant and principal suites are positioned to maximise views across the water. A single-loaded corridor means guestrooms can all face the river. The building itself is then split into two volumes, opening a visual corridor towards an existing giant rain tree and creating a pathway down to the waterfront. Architecture becomes a way of editing the view.
The Other Side of the Road
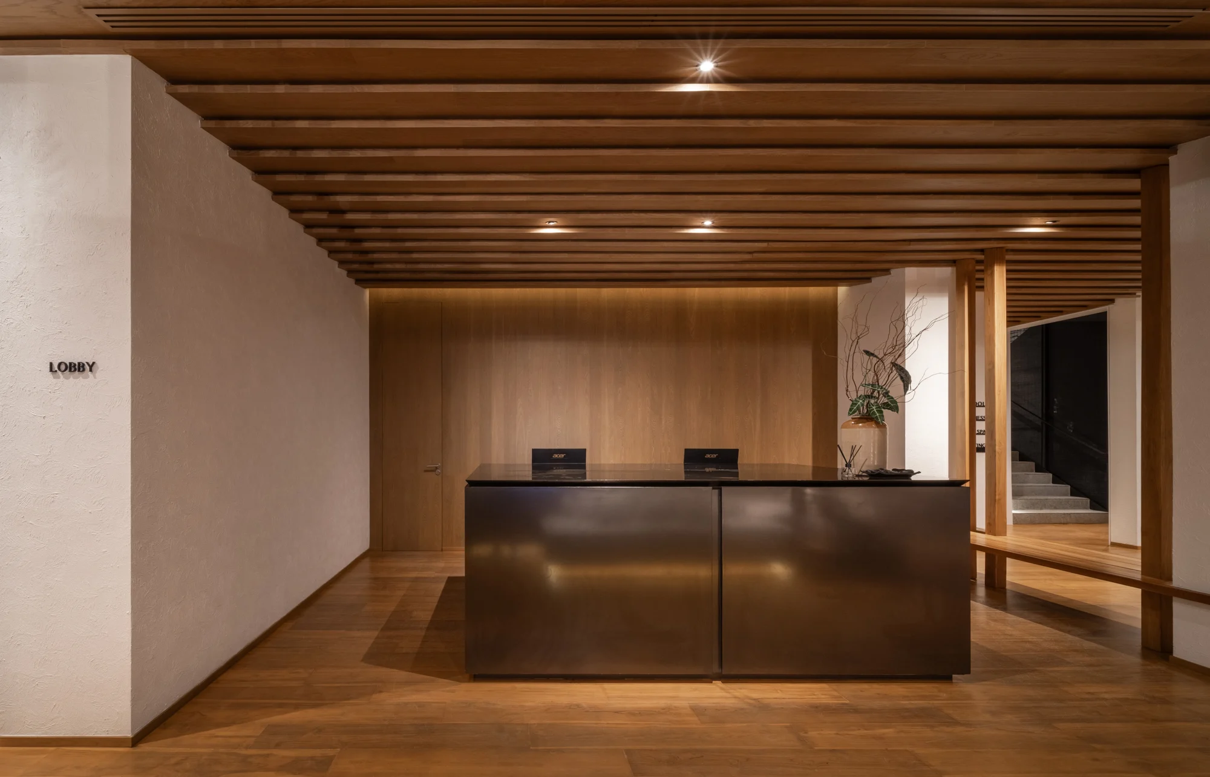
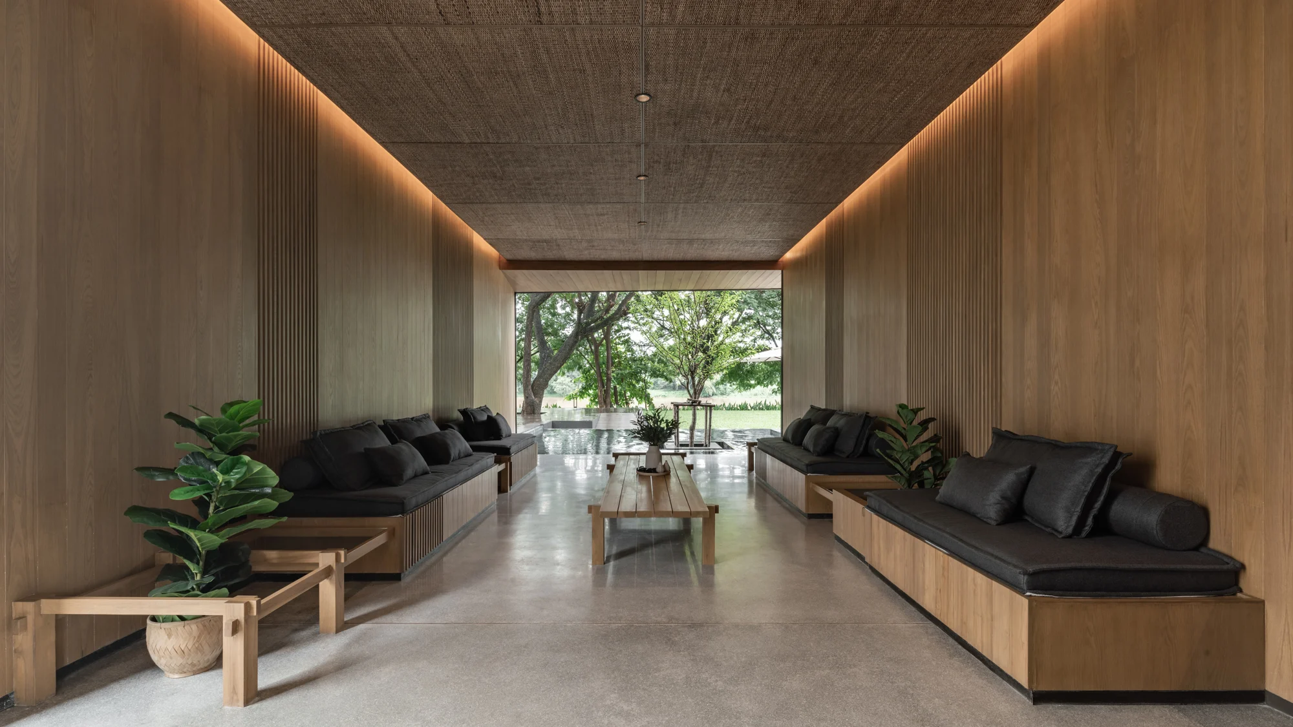
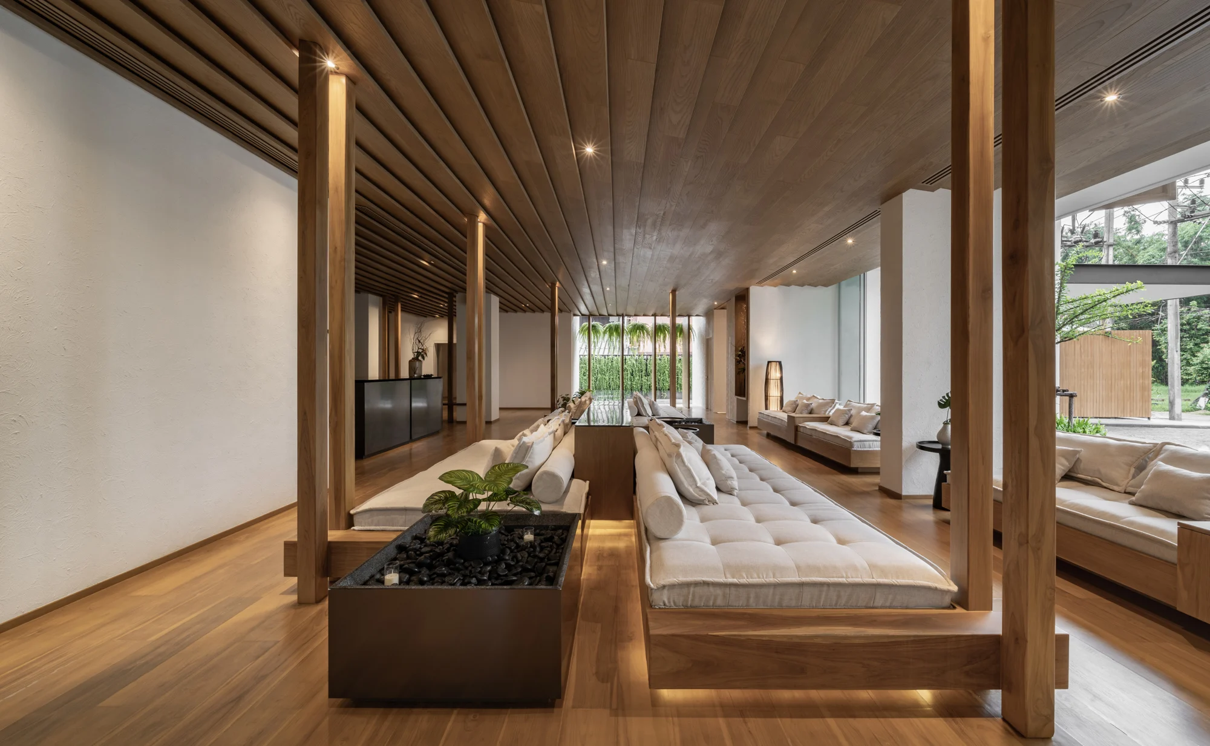
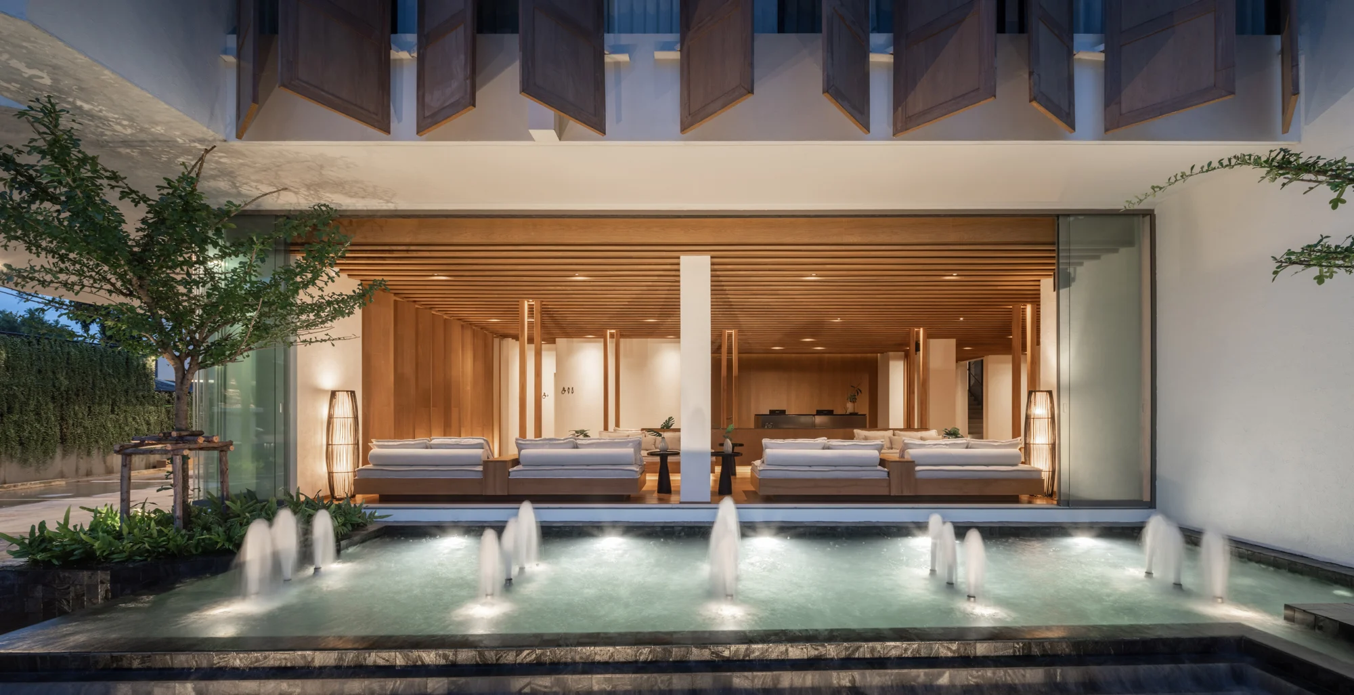
Without a river view, the second plot needed another focal point. So the architects created one. An L-shaped building wraps around a large central swimming pool, creating an enclosed courtyard containing the lobby, spa, fitness facilities and other communal spaces. Ground-floor rooms connect directly with the water. Where the first building looks outward towards the Kok River, this one turns inward towards its own private landscape. Two plots. Two different relationships with water. One architectural idea.
Lanna, Deconstructed
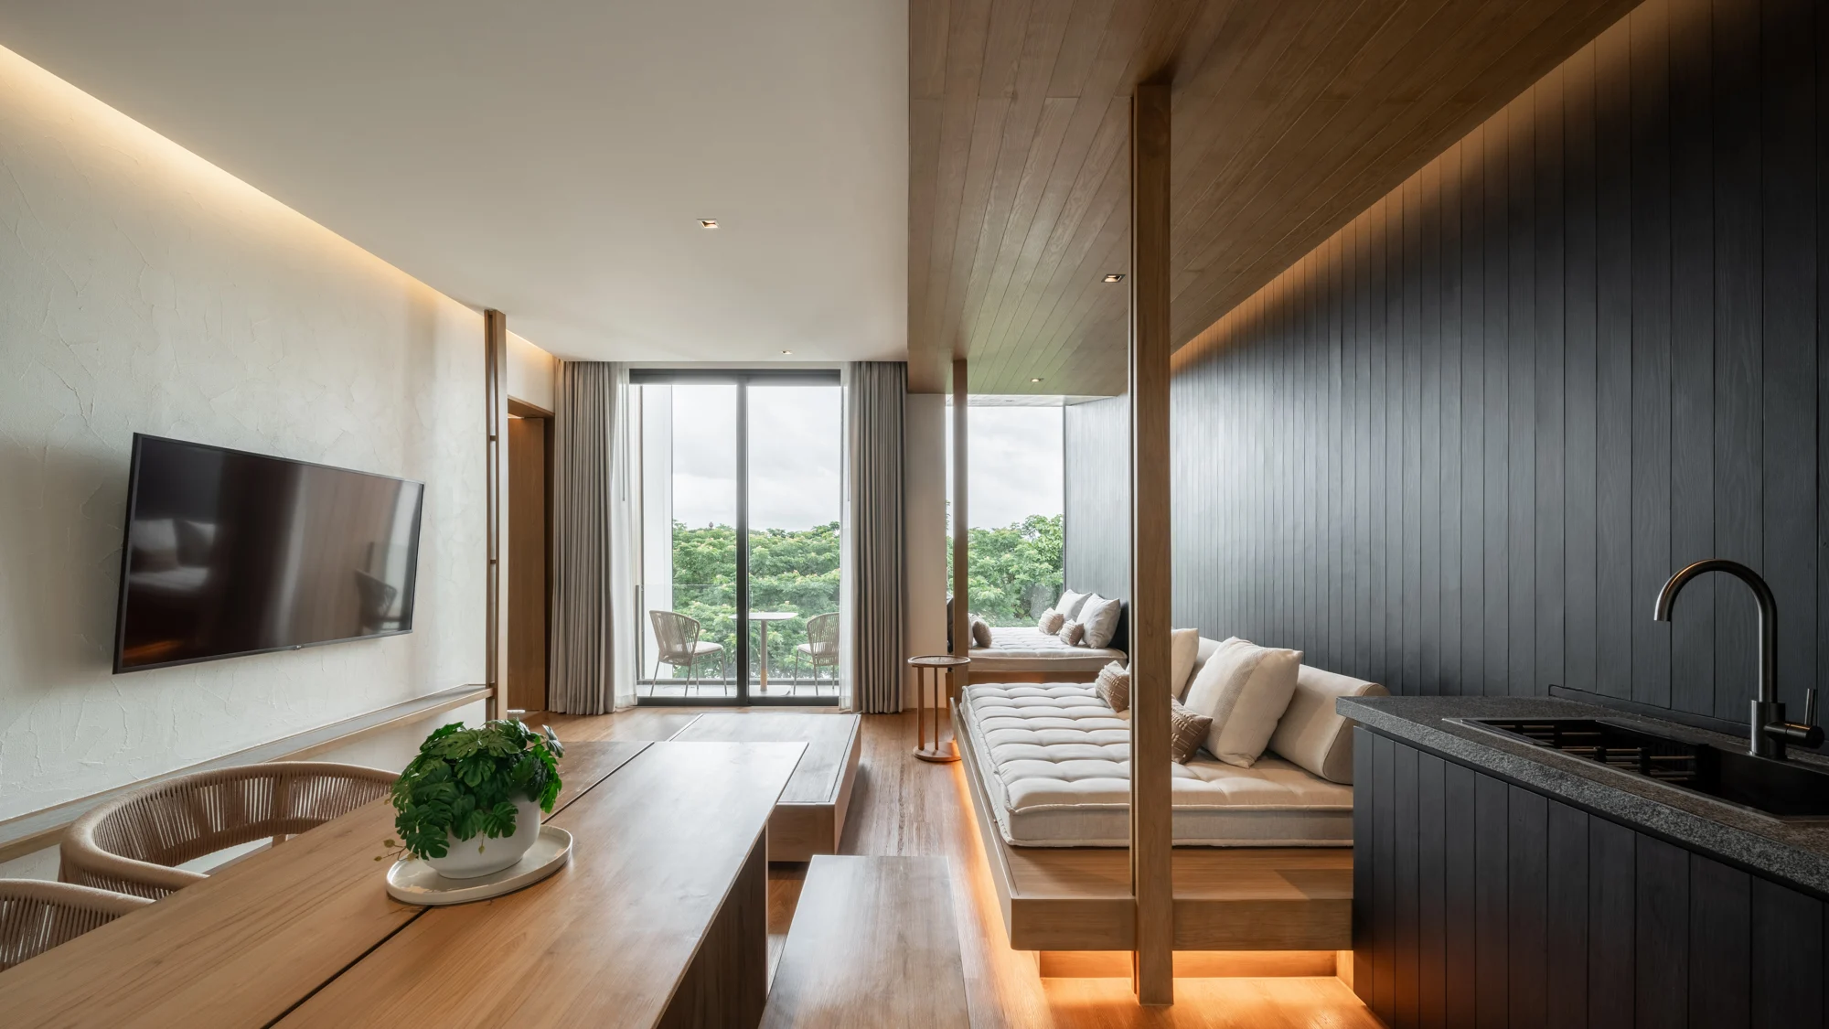
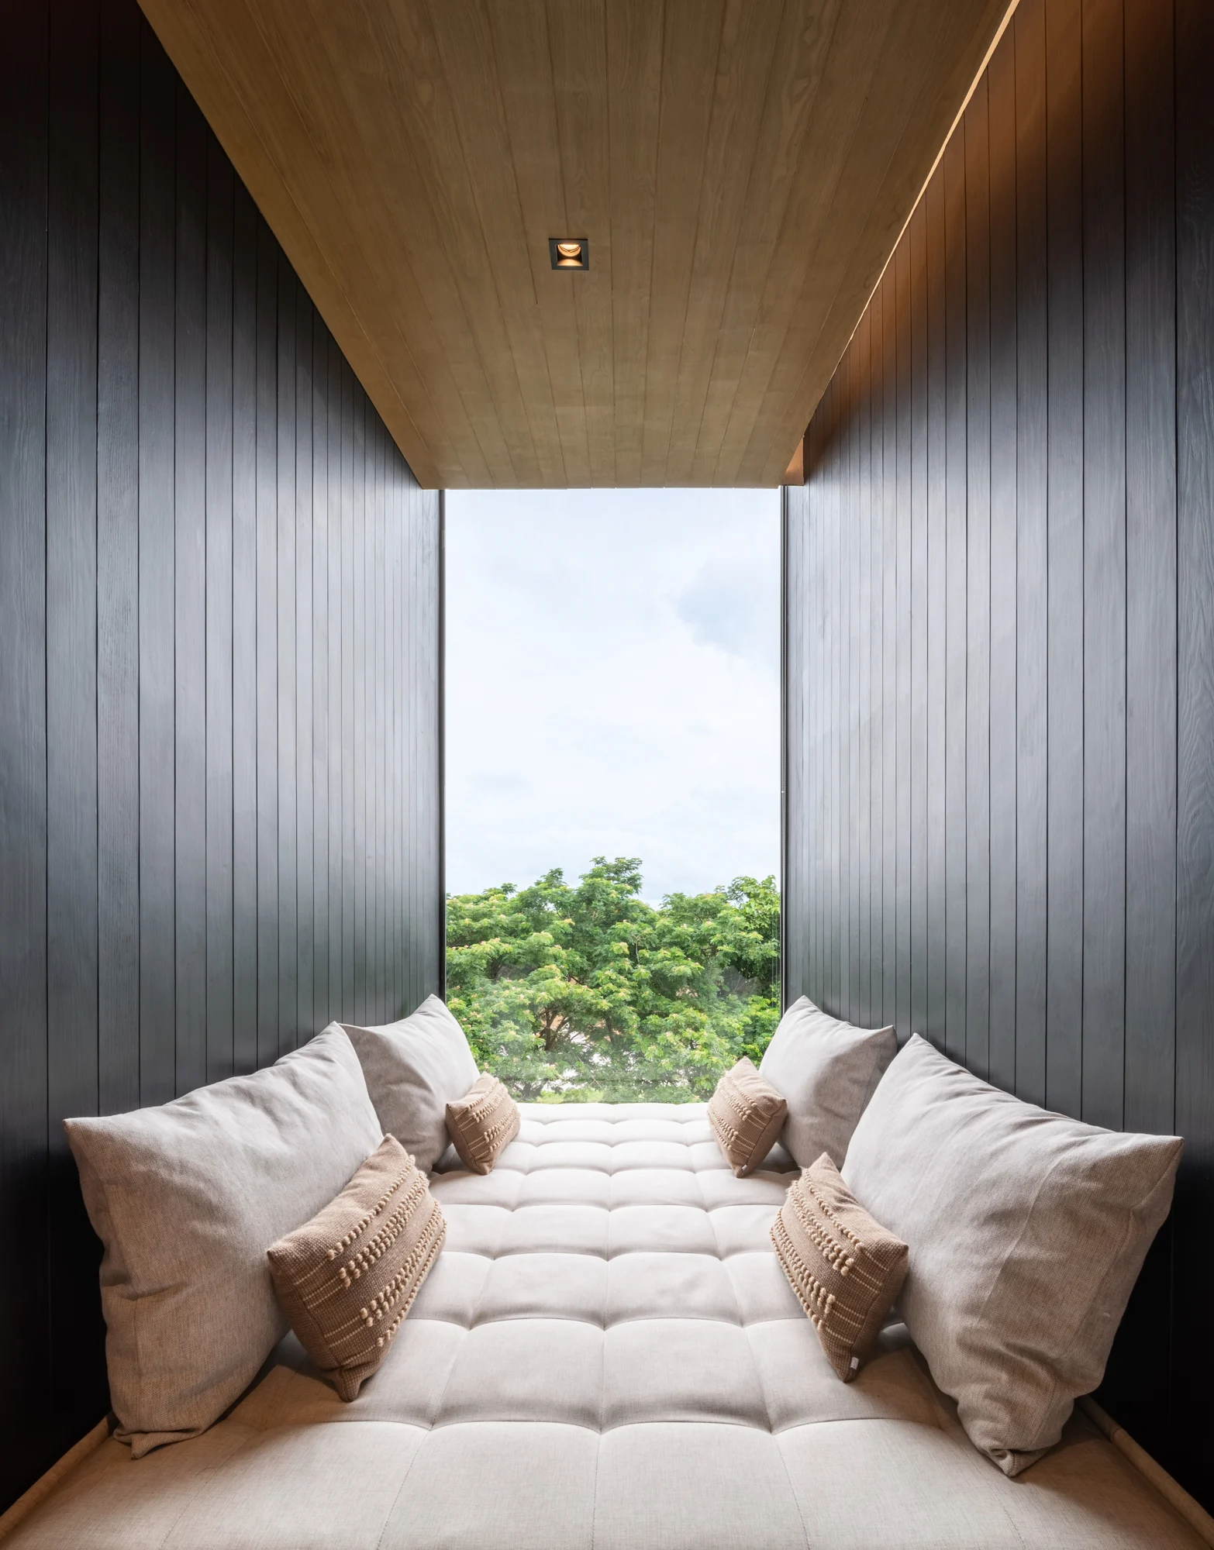
The most interesting details appear when IDIN begins playing with the vocabulary of traditional Northern Thai houses. There is the Tern, traditionally a raised multifunctional platform. The Kwan, a hanging storage structure whose crossing timber grid becomes inspiration for ceiling details. And the Raan-Nam, traditionally a shelf holding drinking water offered to passers-by. Instead of displaying these elements as decorative folklore, the architects transform them into contemporary furniture and architectural details. Traditional timber joints are deliberately exposed. Familiar forms are simplified. Cultural references become functional objects. It is a much more convincing approach than simply adding a few carved panels and calling the result “local”.
A Study in Contrast
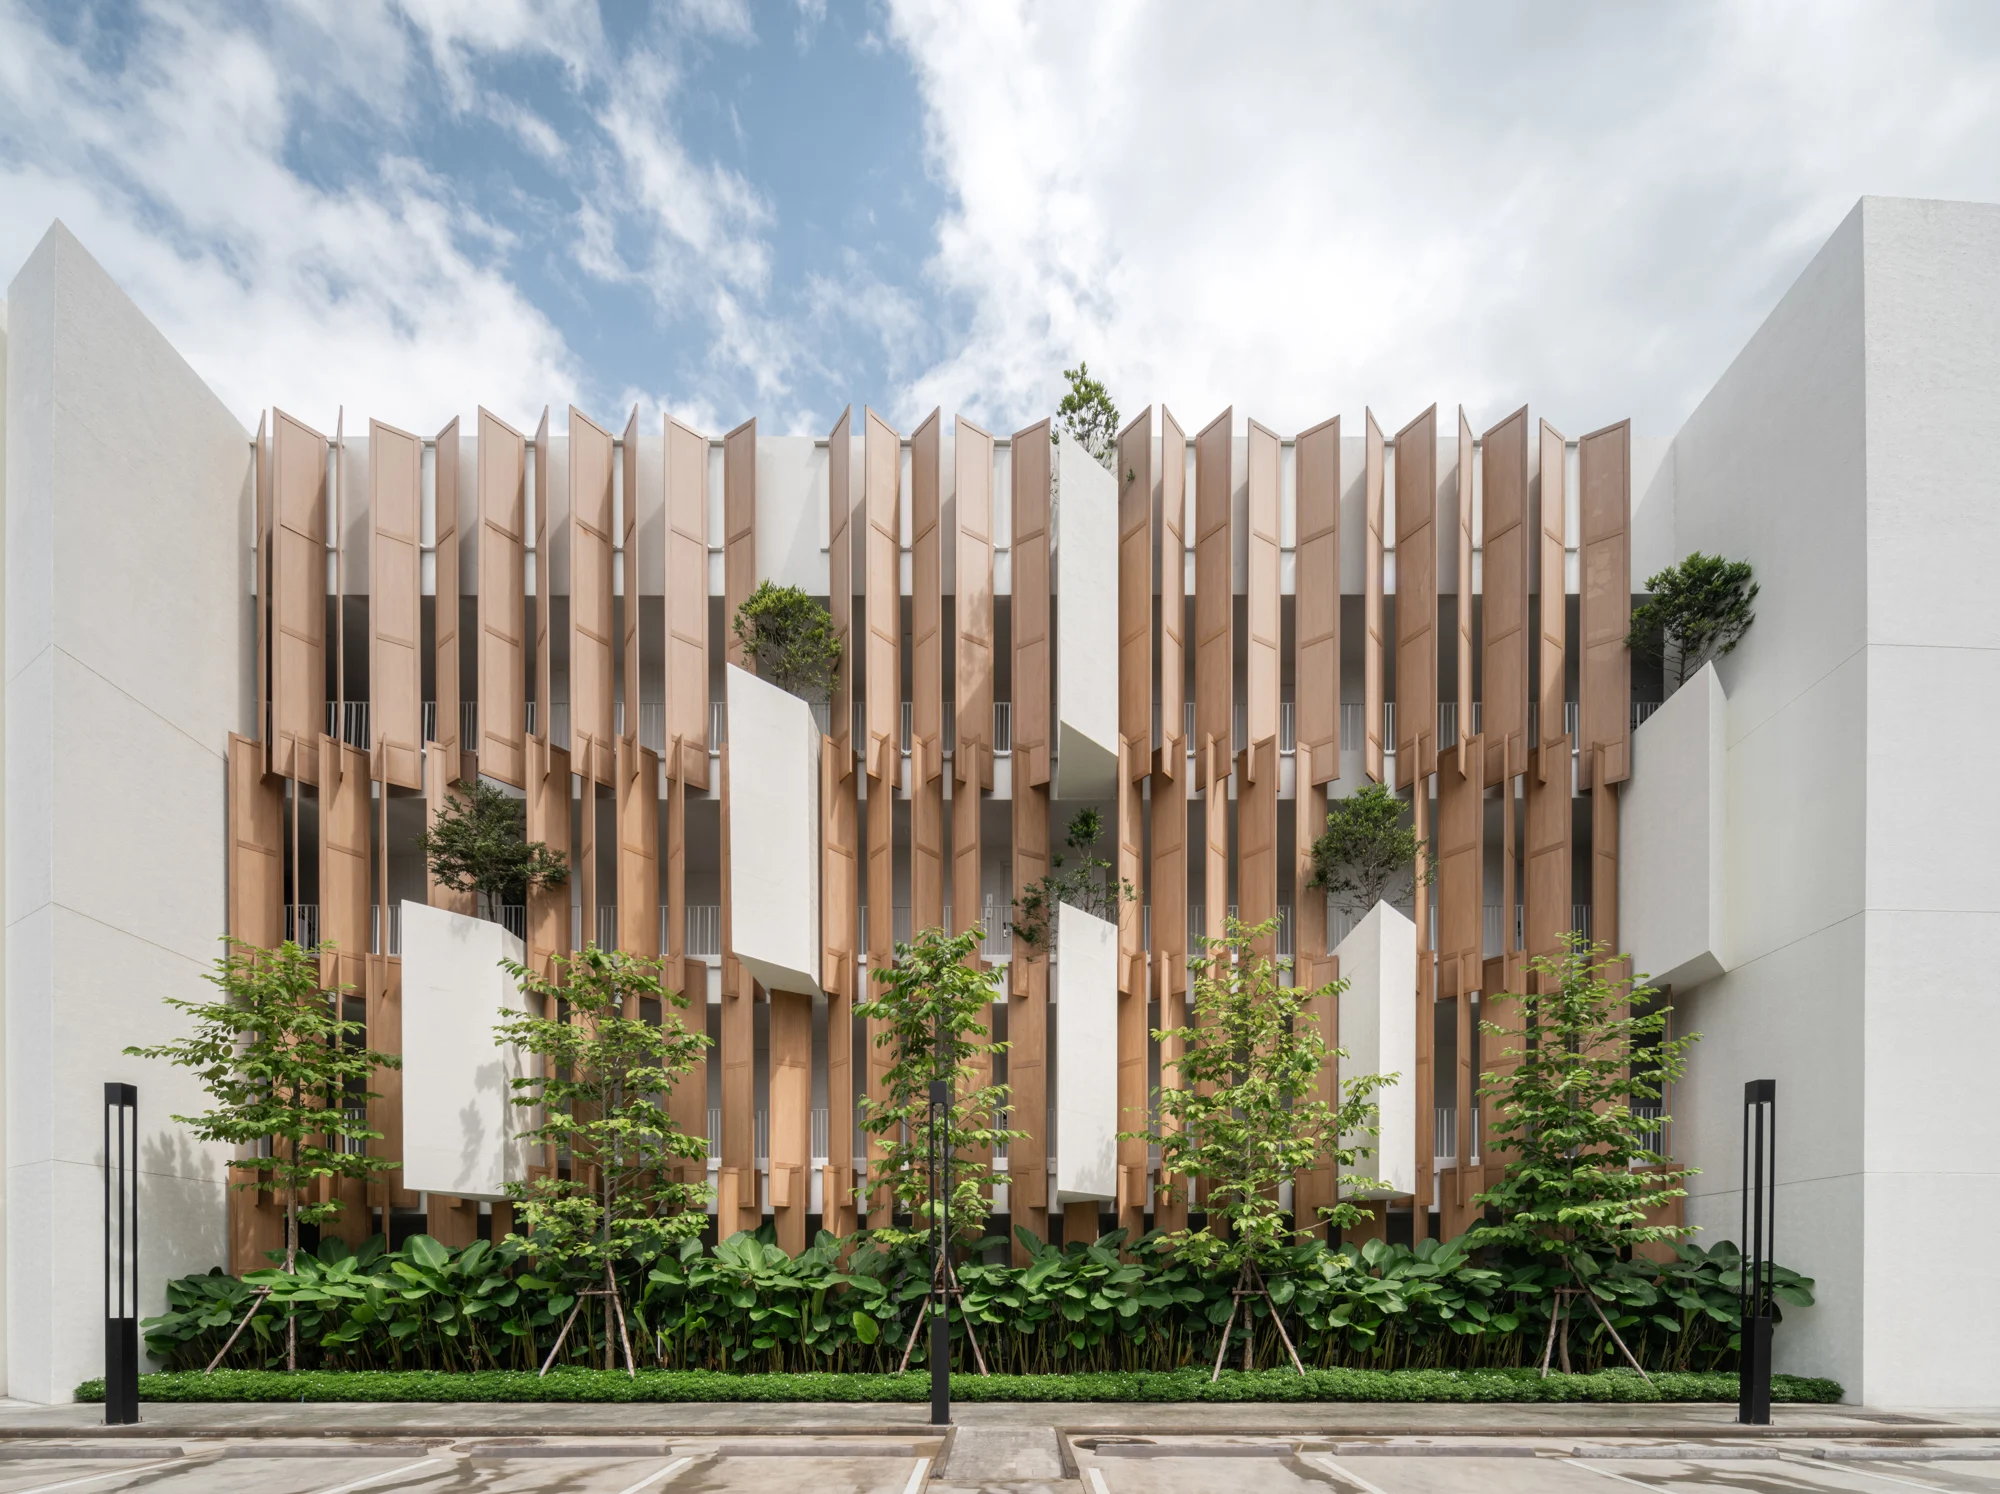
Contrast drives much of the architecture. Solid against open. White surfaces against dark timber. Minimal geometry against intricate joinery. Contemporary construction against vernacular references. Even the façades work this way. On the road-facing elevations, wooden doors are repurposed as shading devices, forming rhythmic screens along the corridors. Planters are inserted at irregular intervals, bringing vegetation into an otherwise highly ordered composition. The result changes constantly with light, shadow and movement.
61 Rooms, Two Perspectives

The hotel’s 61 rooms and suites follow the same restrained vocabulary. Warm timber. Neutral surfaces. Simple furniture. Large windows. Very little unnecessary decoration. In the riverside building, even the floor plans have been manipulated around the view. Bathrooms are pushed to the side so the principal living and sleeping spaces maintain an uninterrupted visual connection with the Kok River. That arrangement also produces alternating projections on the exterior, giving the river façade a surprising depth and rhythm. Elsewhere, pool-access rooms replace the river with another form of water directly outside the door.
The Kok River Sets the Pace
One important correction to the original description: this is the Kok River, not the Ping. And that river is fundamental to understanding the hotel. Riva Vista is in Chiang Rai itself, yet its architecture continually redirects attention away from the city and towards water, trees and sky. The restaurant faces it. The best rooms frame it. The architecture opens towards it. Even when you are on the other side of the road, the central pool continues the hotel’s recurring relationship with water.
Modern Thailand Without Losing the North
Riva Vista could easily have been another polished contemporary resort that happens to be in Chiang Rai. Instead, IDIN Architects makes its location legible. Not through obvious ornament. Through ideas. Riva Vista Riverfront Resort shows how regional architecture can evolve without becoming nostalgic: take the logic of Lanna design, strip away the imitation, and let its forms, craftsmanship and relationship with climate become contemporary again.