Sacromonte Landscape Hotel – El Eden, Uruguay
Mirrored cabins, Tannat vineyards and architecture designed to disappear into the Uruguayan sierra
Why DNA Hotels Loves It
● Brazilian-Uruguayan practice MAPA Architects designed 13 prefabricated shelters that almost disappear into the landscape, their one-way mirrored façades reflecting grasslands, vineyards and sky.
● The cabins combine radical modernism with deliberately rustic elements: steel frames and smoked glass meet local stone, oak and walls of stacked firewood.
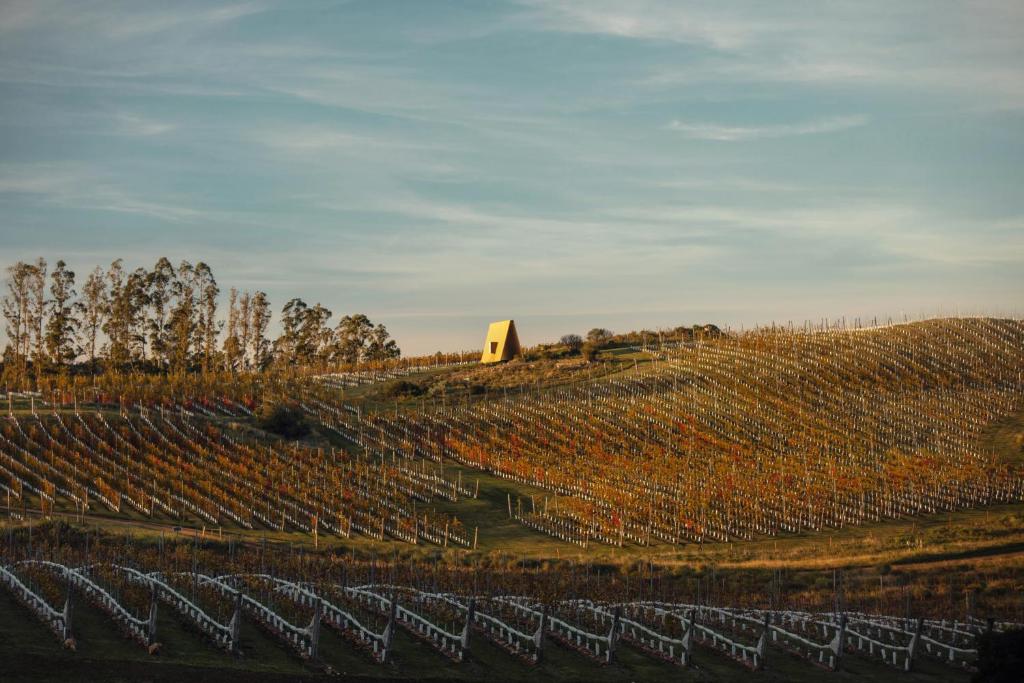
● Sacromonte is as much a wine estate as a hotel, placing guests among 250 acres of vineyards, native grasslands, streams and reservoirs, with Tannat and farm-to-table cooking integral to the experience.
Architecture That Disappears
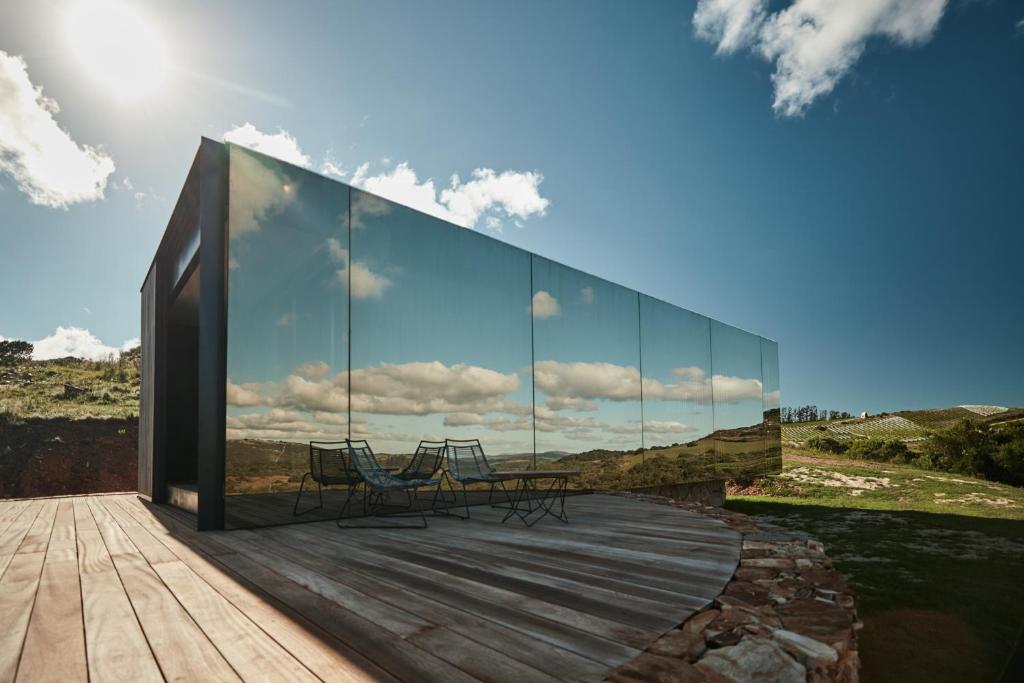
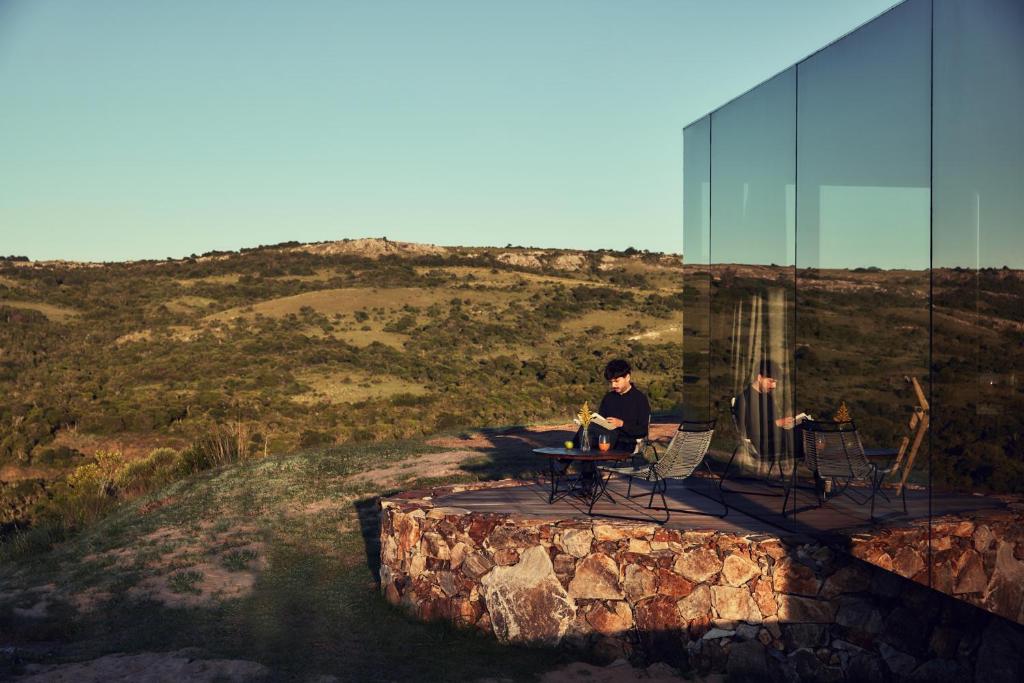
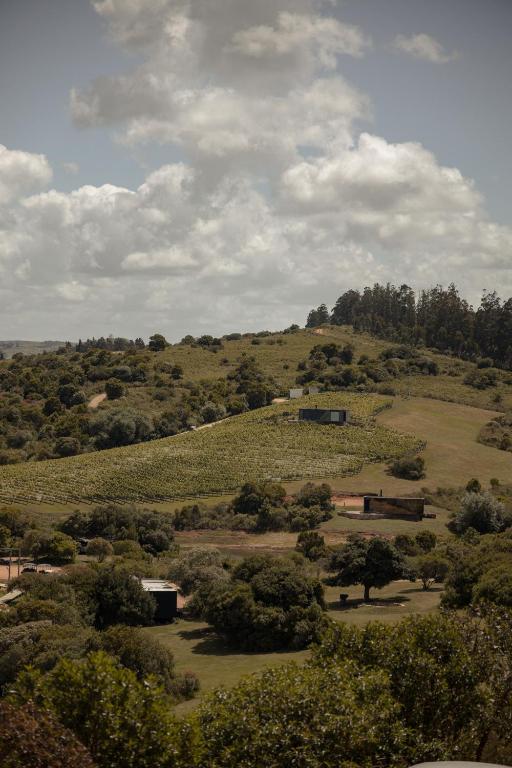
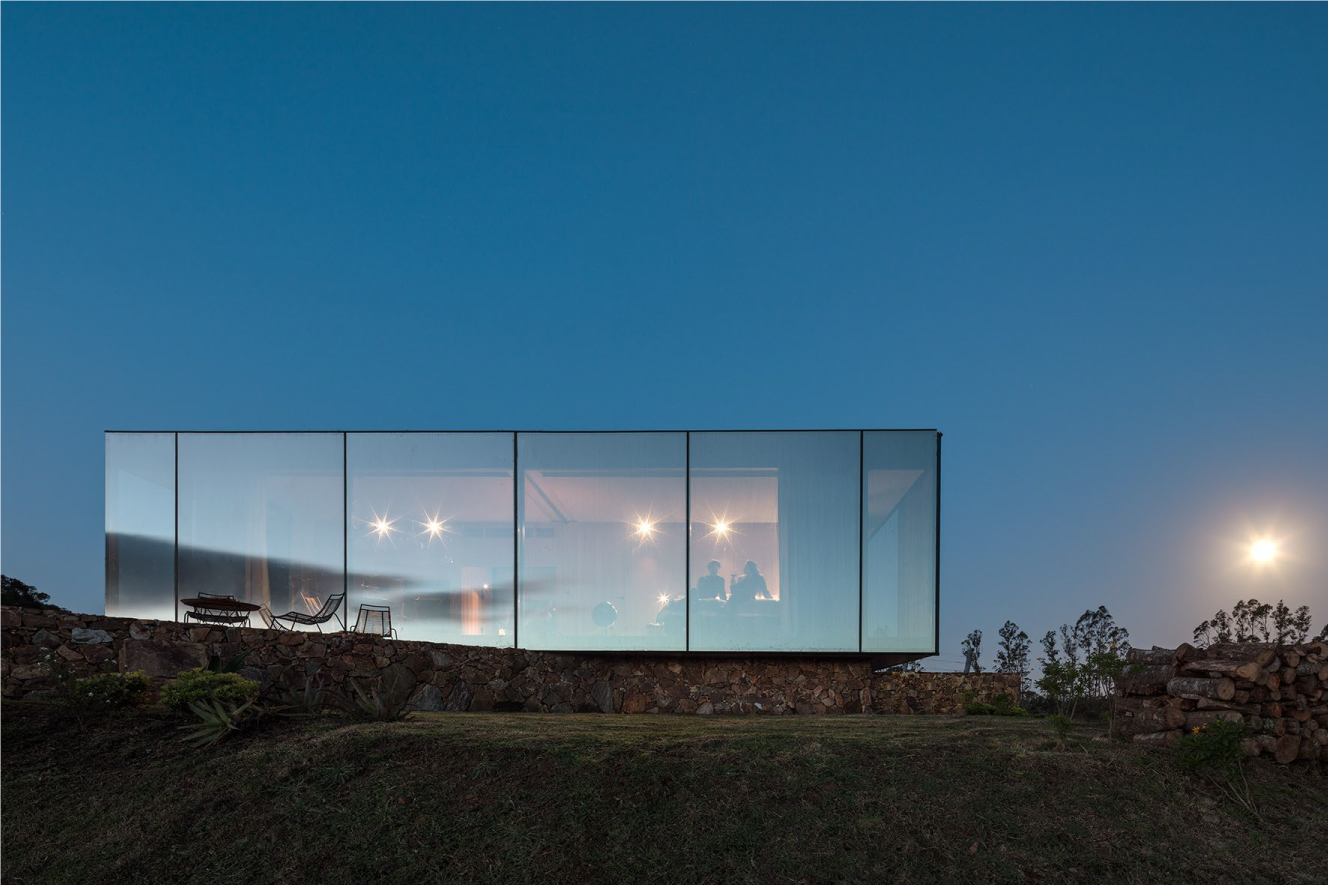
Some hotels are designed to become landmarks. Sacromonte tries to do the opposite. Hidden in the sierras of Maldonado, between Punta del Este, José Ignacio and Pueblo Garzón, its cabins sit alone among rolling grasslands and vineyards. From certain angles, they almost vanish. Their entire fronts are clad in smoky one-way mirrored glass, reflecting whatever happens to be outside. Clouds. Grass. Trees. A changing sky. MAPA Architects didn’t use architecture to compete with this landscape. They used it to make you look harder at it.
13 Shelters Across 250 Acres
Sacromonte is spread across approximately 250 acres of countryside, giving its 13 cabins an unusual amount of breathing room. There are no hotel corridors. No conventional blocks of guestrooms. Each room is instead conceived as an independent landscape shelter, carefully positioned to capture a particular view across the sierra. The distance between them matters. Privacy here doesn’t come from screens or walls. It comes from land.
Made in Montevideo
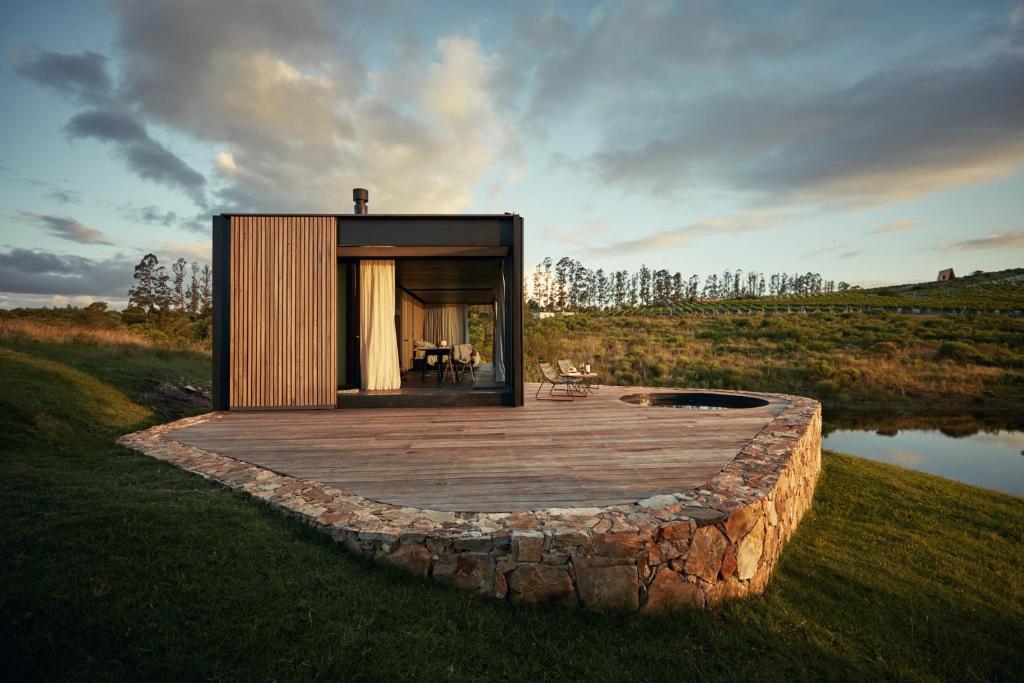
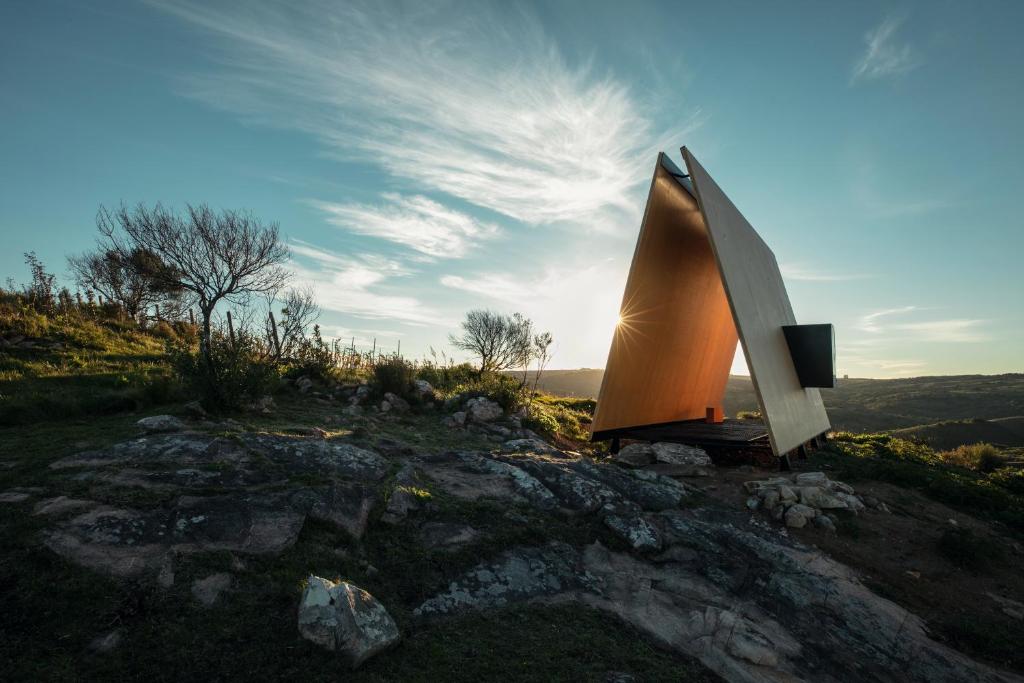
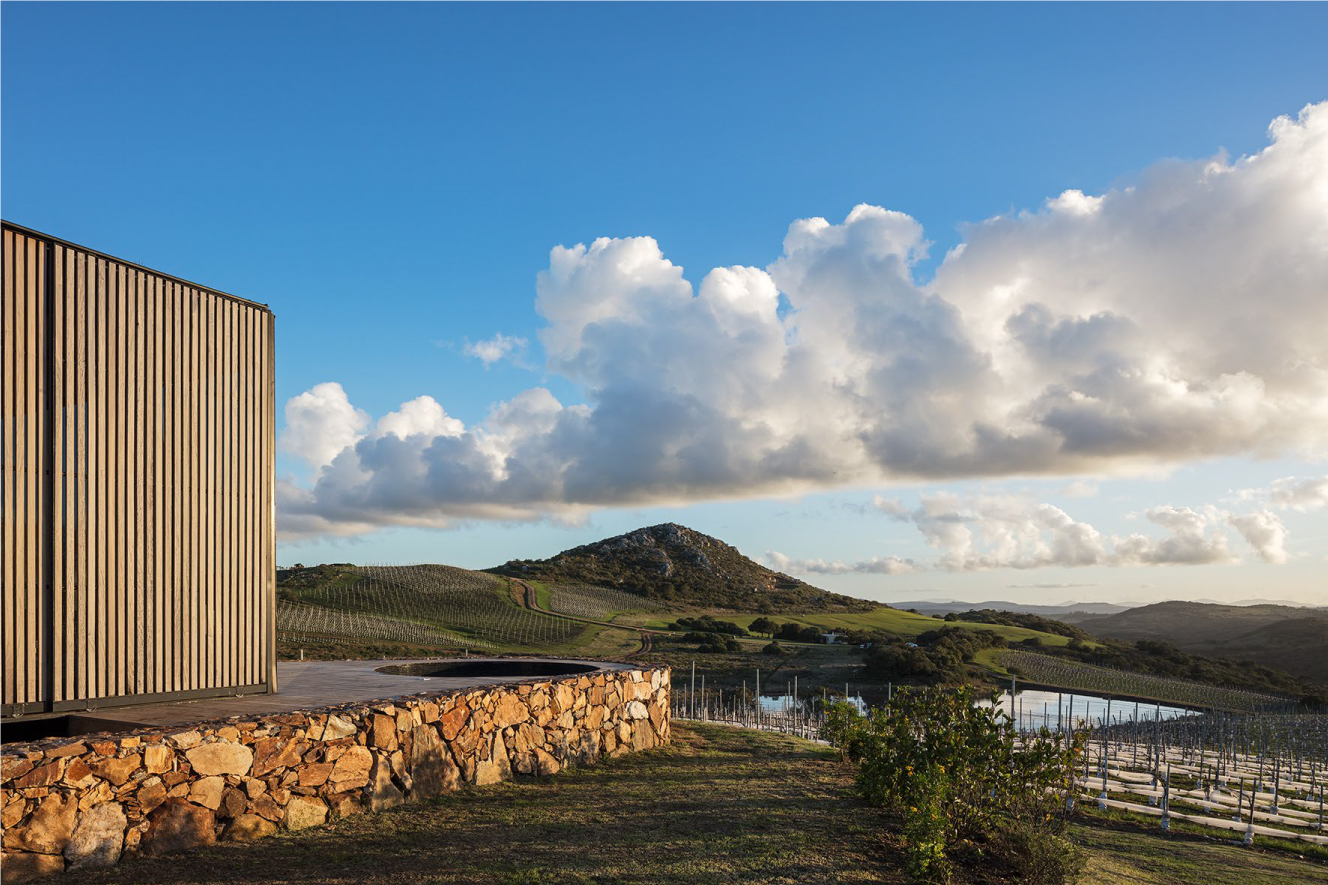
The cabins were not built conventionally on the site. Their modular steel structures were prefabricated in Montevideo, around 200 kilometres away, before being transported to Maldonado and assembled on shallow foundations. It allowed MAPA to reduce construction work within the landscape while controlling materials and assembly more precisely. Once on site, the crisp rectangular structures were placed onto curving platforms constructed from local stone. Straight meets curved. Industrial meets handmade. Prefabrication meets landscape. That tension defines Sacromonte.
Mirror in Front, Firewood Behind
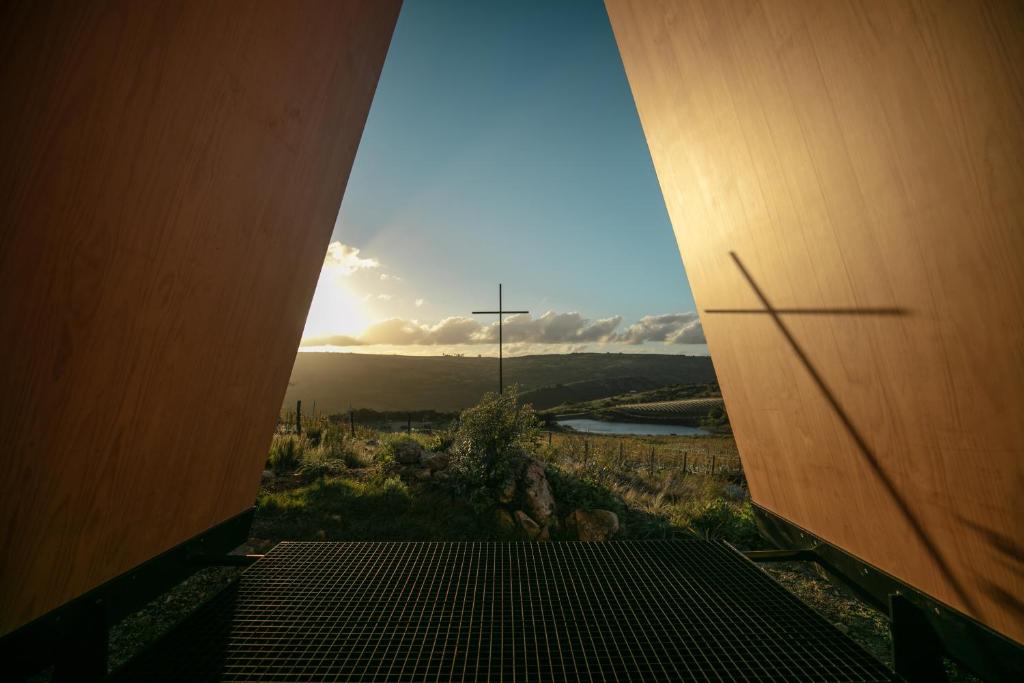
The two principal façades could hardly be more different. Facing the view is glass. A huge plane of one-way mirror allows guests to look uninterrupted across the landscape while reflecting the countryside back towards itself. Turn around and the architecture becomes almost primitive. The rear walls resemble enormous stacks of cut firewood, referencing the woodpiles traditionally found around rural properties. One façade attempts to disappear. The other celebrates something completely ordinary. It is an unexpectedly poetic combination.
The Landscape from Bed
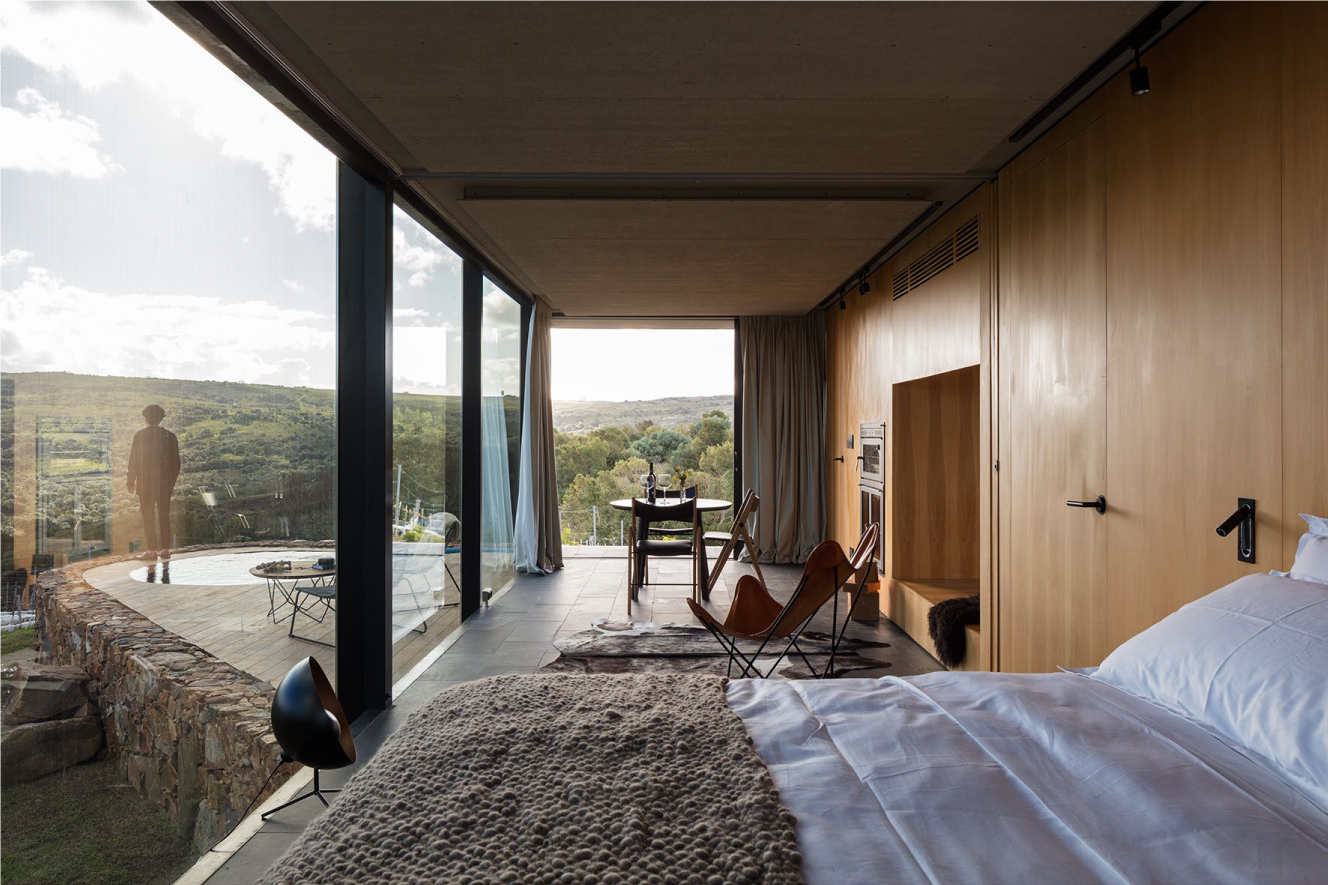
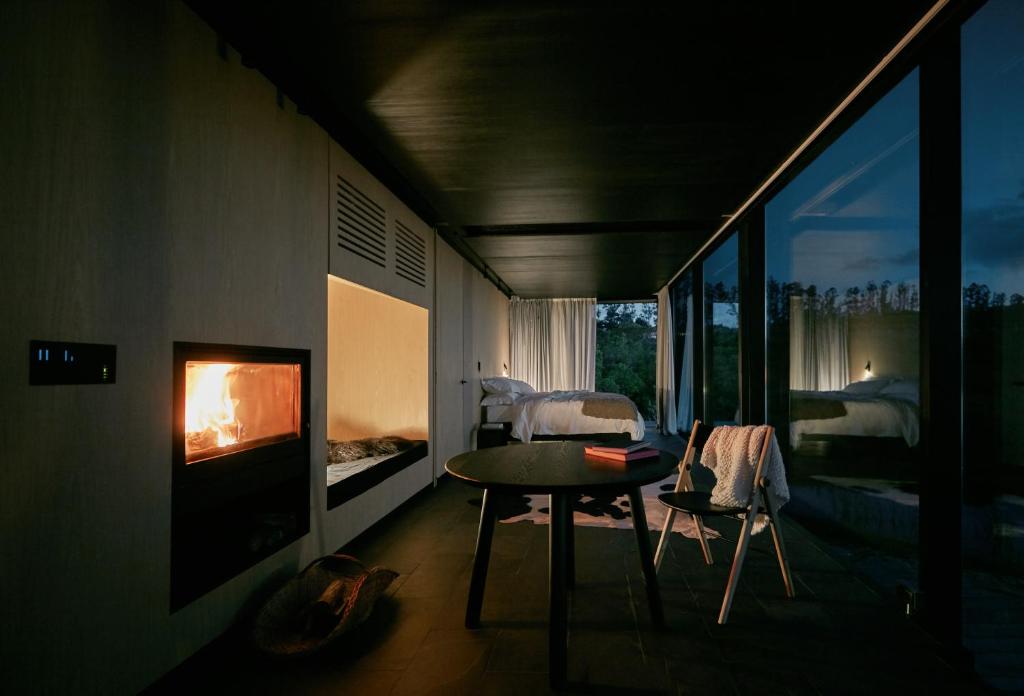
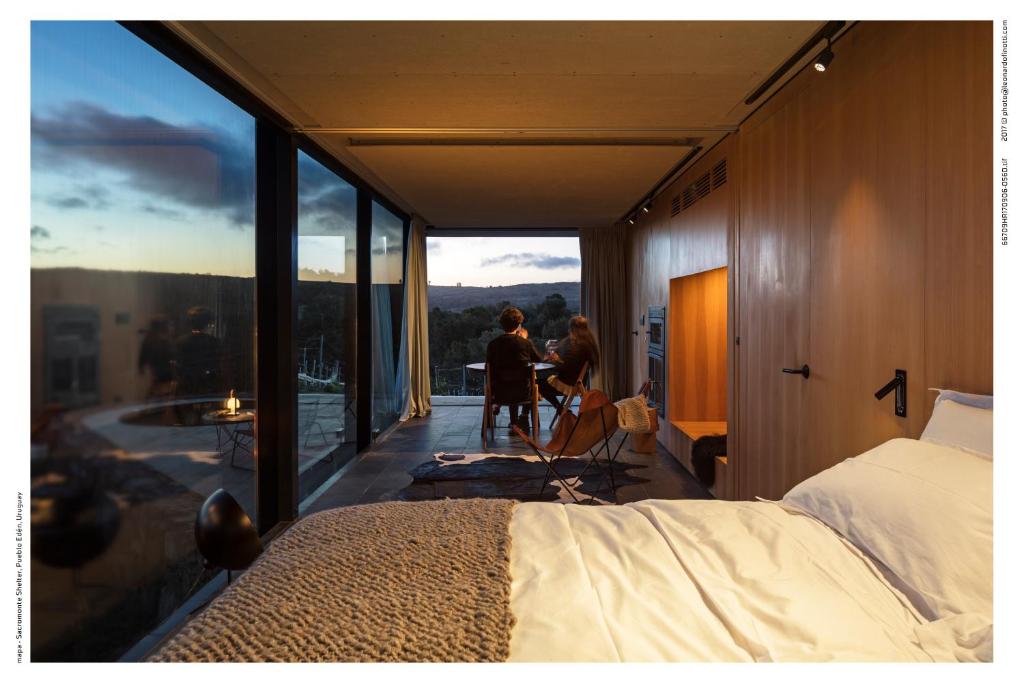
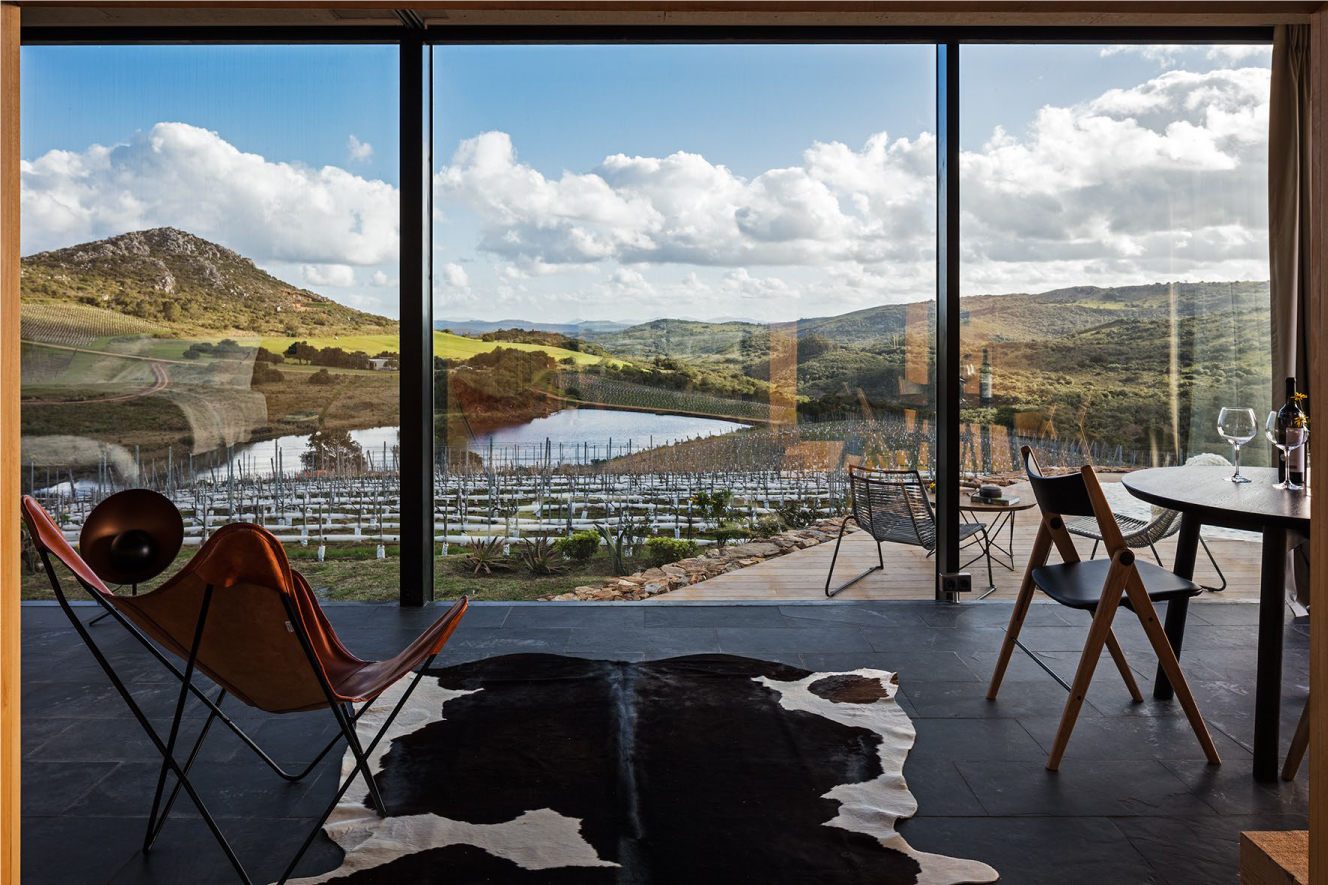
Inside, almost everything is arranged around the panorama. MAPA divided each cabin longitudinally, placing the bathroom and kitchenette towards the rear so that the sleeping and living areas can occupy the glazed front. Wake up and the sierra is directly ahead. The interiors are deliberately restrained: dark stone floors, oak-panelled walls, contemporary furniture, a fireplace and a reading nook. Natural materials bring warmth to what could otherwise have become a severe modernist box. Nothing needs to compete with the window.
A Pool in the Sierra
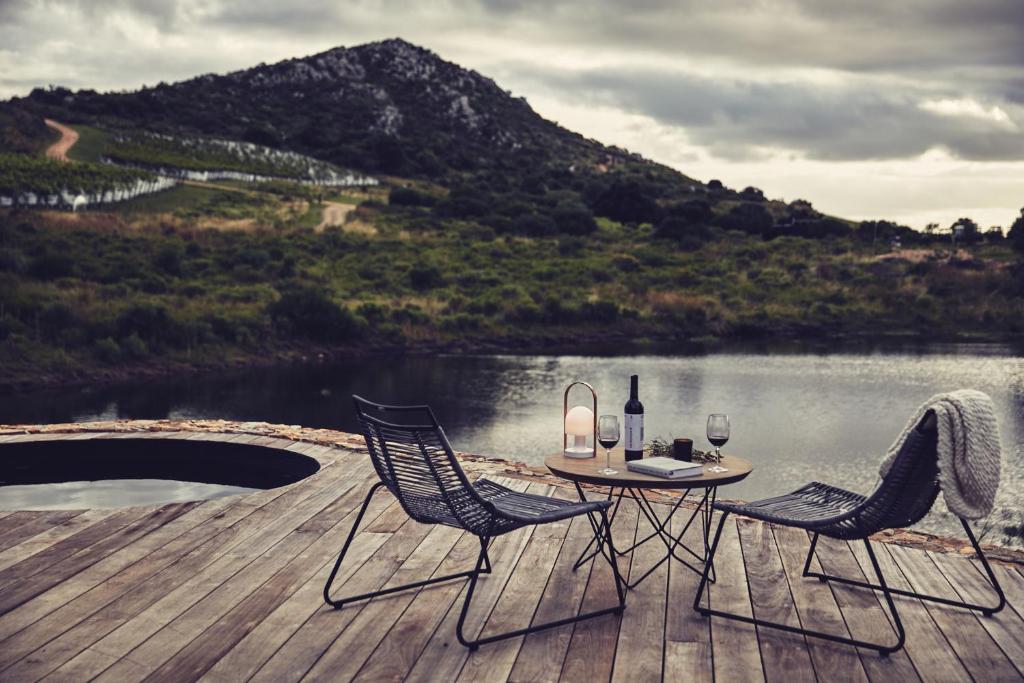
Outside each cabin, the rectilinear architecture gives way to an organically shaped stone terrace. Embedded within it is a small circular private pool. Its scale is almost modest. But that’s the point. This isn’t a resort pool surrounded by loungers and music. It’s a small body of water sitting in an enormous landscape. A place for a glass of Tannat at sunset. Or simply watching the light change across the hills.
Wine Is Part of the Architecture
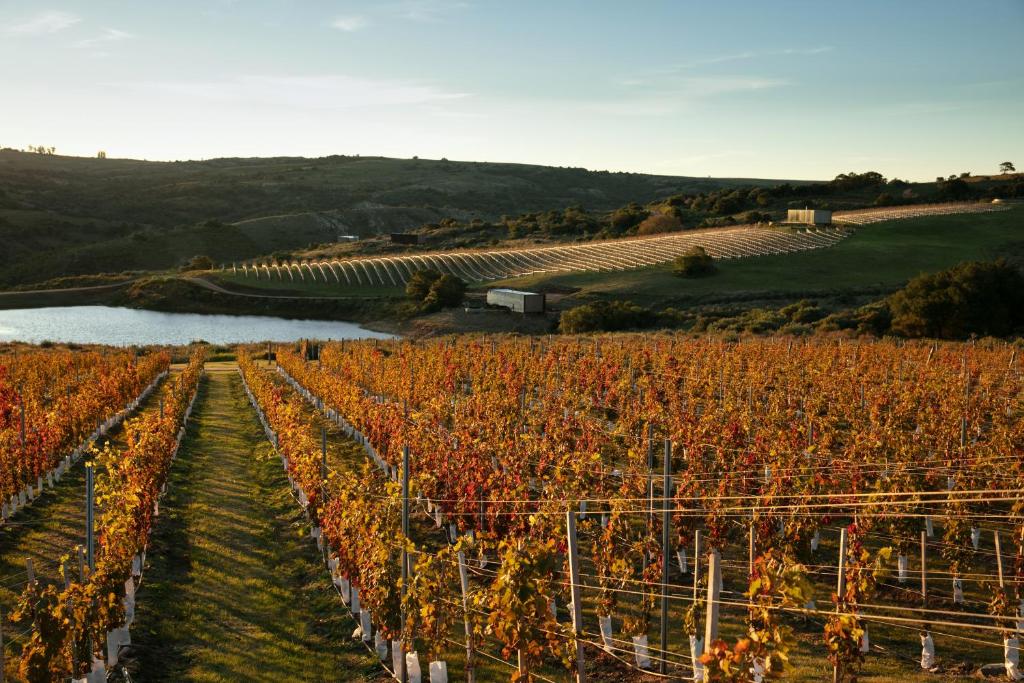
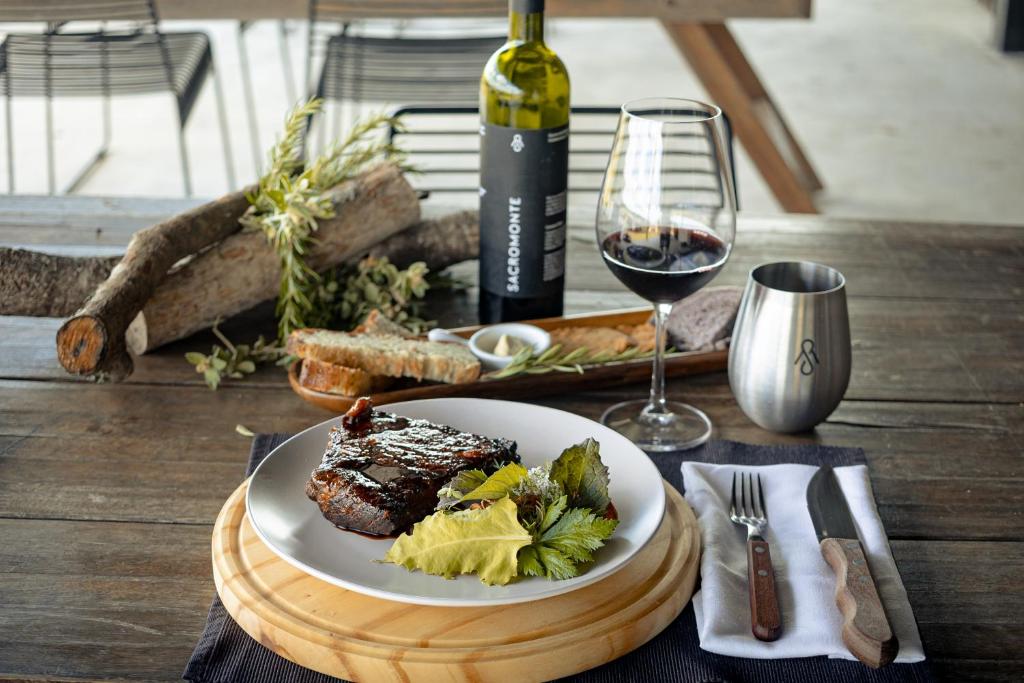
Sacromonte was conceived around wine as much as hospitality. Its vineyards grow varieties including Tannat, Merlot and Cabernet Sauvignon, connecting the hotel with Uruguay’s increasingly interesting wine culture. A winery and farm-to-table restaurant extend that relationship beyond the cabins. From its hilltop position, the restaurant turns the surrounding estate into part of the dining room, with produce and grilled meats reflecting the rural landscape outside. Here, terroir isn’t branding. You’re sleeping inside it.
Sustainability by Construction
The environmental thinking begins with how Sacromonte was built. Prefabrication reduced disruption on site. Local stone was used for the foundations and terraces. The cabins incorporate low-emissivity glazing. Spring water is sourced from the estate. Wastewater is treated through an environmentally conscious system. Electric vehicles move guests around the expansive property, while renewable energy forms part of the wider strategy. There is no need for an oversized sustainability statement. Much of it is simply embedded in the architecture and operation.
Luxury Through Distance
Sacromonte makes a compelling argument for a very different definition of luxury. Not more marble. Not a bigger lobby. Not another infinity pool. Distance. Silence. Space. A fireplace. A bottle of wine. And an enormous piece of Uruguay outside your window. Sacromonte’s greatest architectural trick is making the hotel disappear. What remains is exactly what you came for: grass, vineyards, stone, sky — and the feeling that, for a while, the entire landscape belongs to you.