The Taikang Sanya – Hainan, China
An ancient walled city reimagined as a tropical retreat by Neri&Hu
Why DNA Hotels Loves It
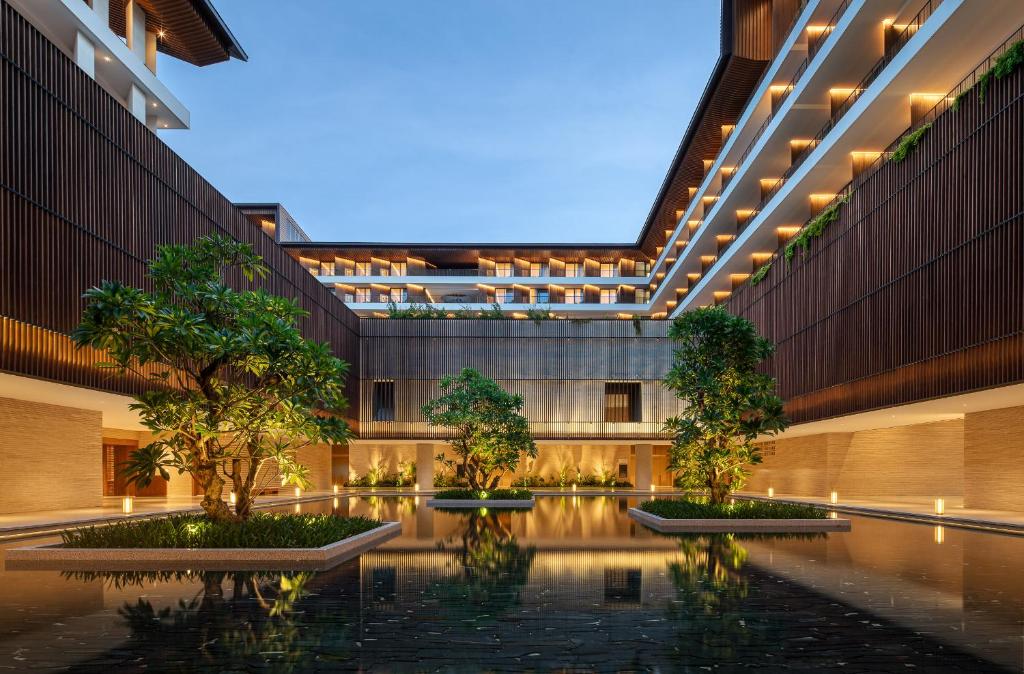
● Neri&Hu transforms the idea of the ancient Chinese walled city into a striking contemporary resort of courtyards, water, handmade clay brick and timber.
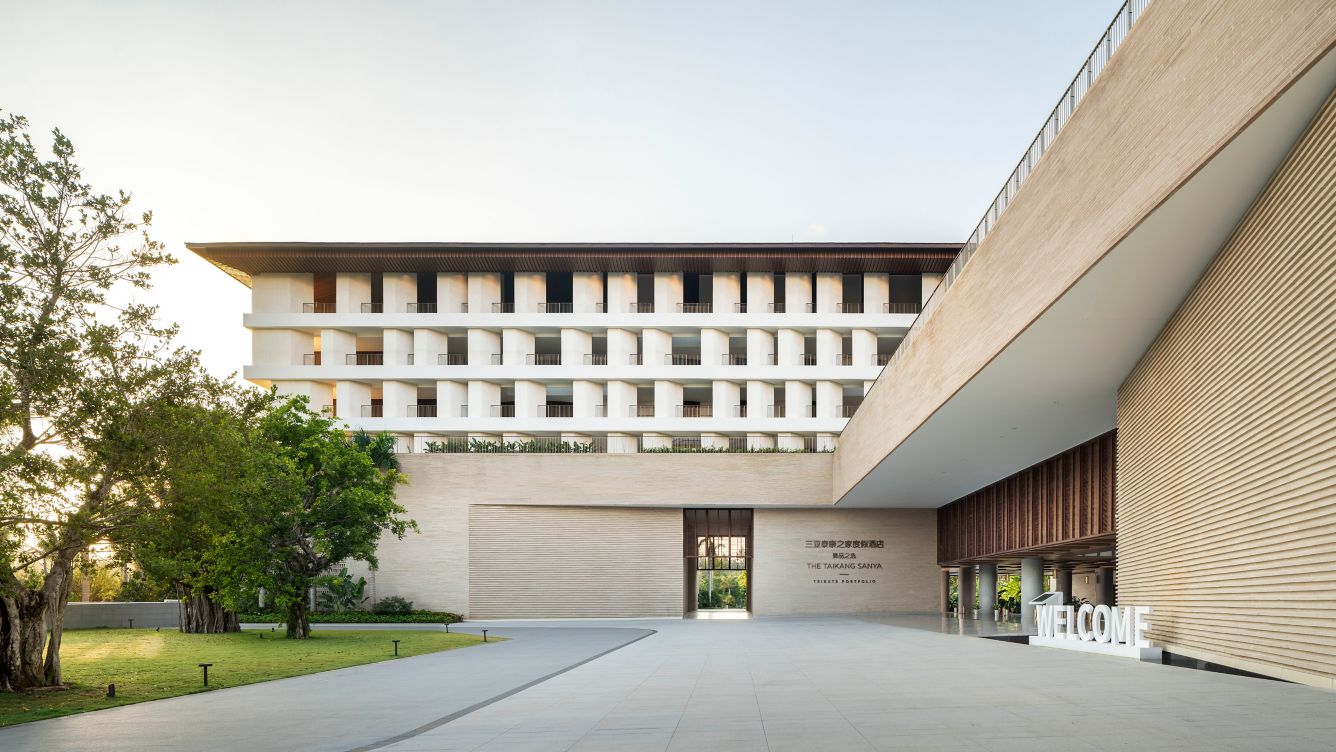
● The architecture responds intelligently to a difficult site: a monumental masonry plinth contains the public spaces while 343 guestrooms rise above it for uninterrupted views towards the coast.
● Open-air corridors, bamboo screens and textiles inspired by Hainan’s indigenous Li people create a genuine sense of place without resorting to obvious tropical-resort clichés.
Behind the Walls
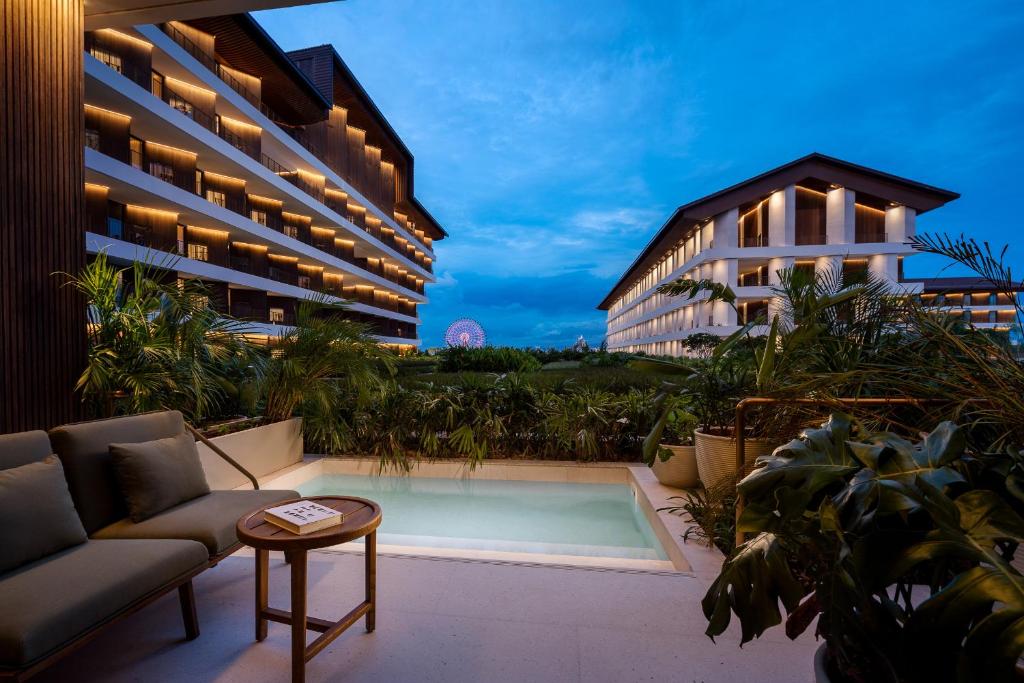
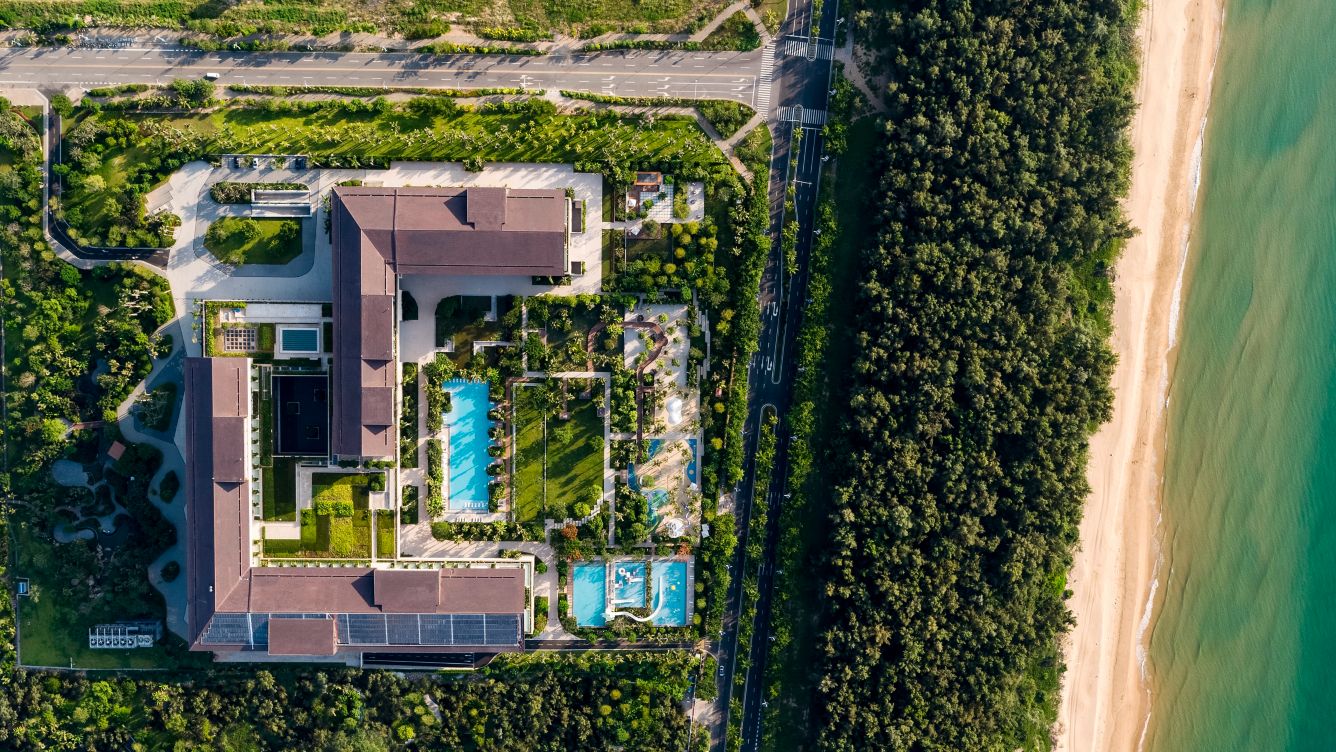
From above, The Taikang Sanya looks almost like a contemporary fortress. Two enormous L-shaped structures meet around a central water courtyard, creating a composition inspired by the ancient Chinese walled city. But step inside and that apparently defensive architecture becomes surprisingly porous. There are courtyards cut into the building, openings towards the sky, gardens, water, bamboo and outdoor passageways where tropical air flows freely through the structure. It’s a clever contradiction—and exactly the kind of architectural tension Neri&Hu does so well.
Turning a Problem into Architecture
The unusual form wasn’t created simply for visual effect. A road running through the original site separated the hotel from the beach. Connecting the resort with the coast required construction beneath that road, leaving the first three levels effectively below ground. Rather than disguise the problem, Neri&Hu made it the basis of the architecture. A monumental handmade clay-brick plinth now contains restaurants, amenities, ballroom and other public spaces. Above it sits a lighter timber structure containing the 343 guestrooms, beginning on the fourth floor where they can look across the lower landscape towards the sea. Heavy below, light above. It gives the enormous resort a remarkably clear architectural logic.
A Lobby Without a Lobby
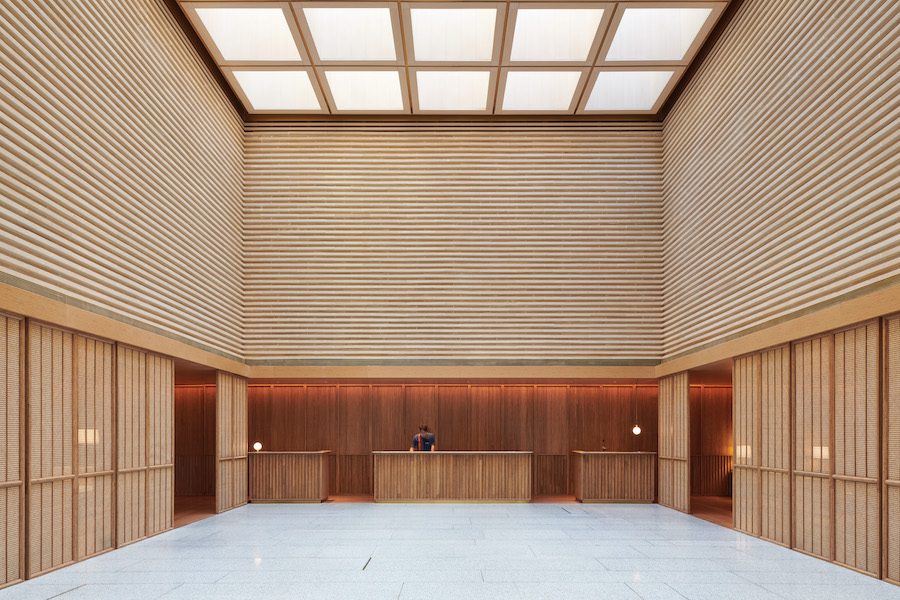
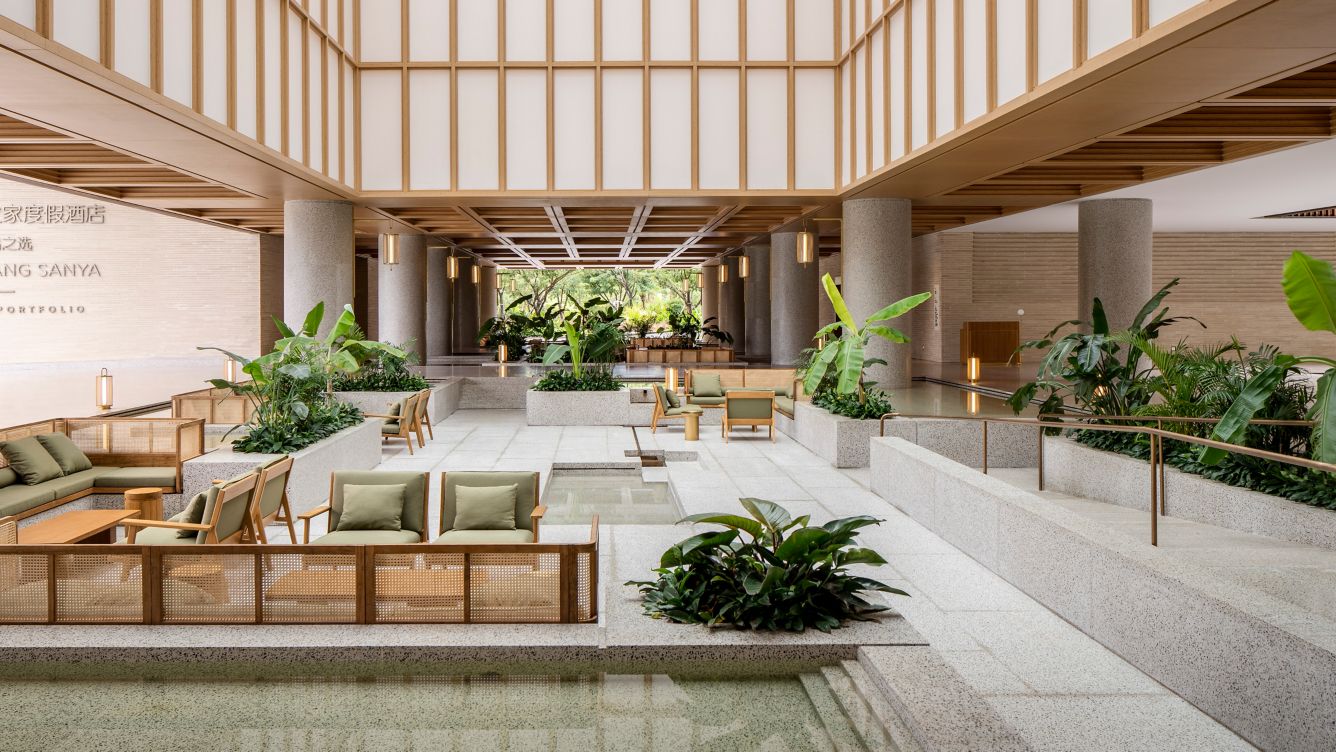
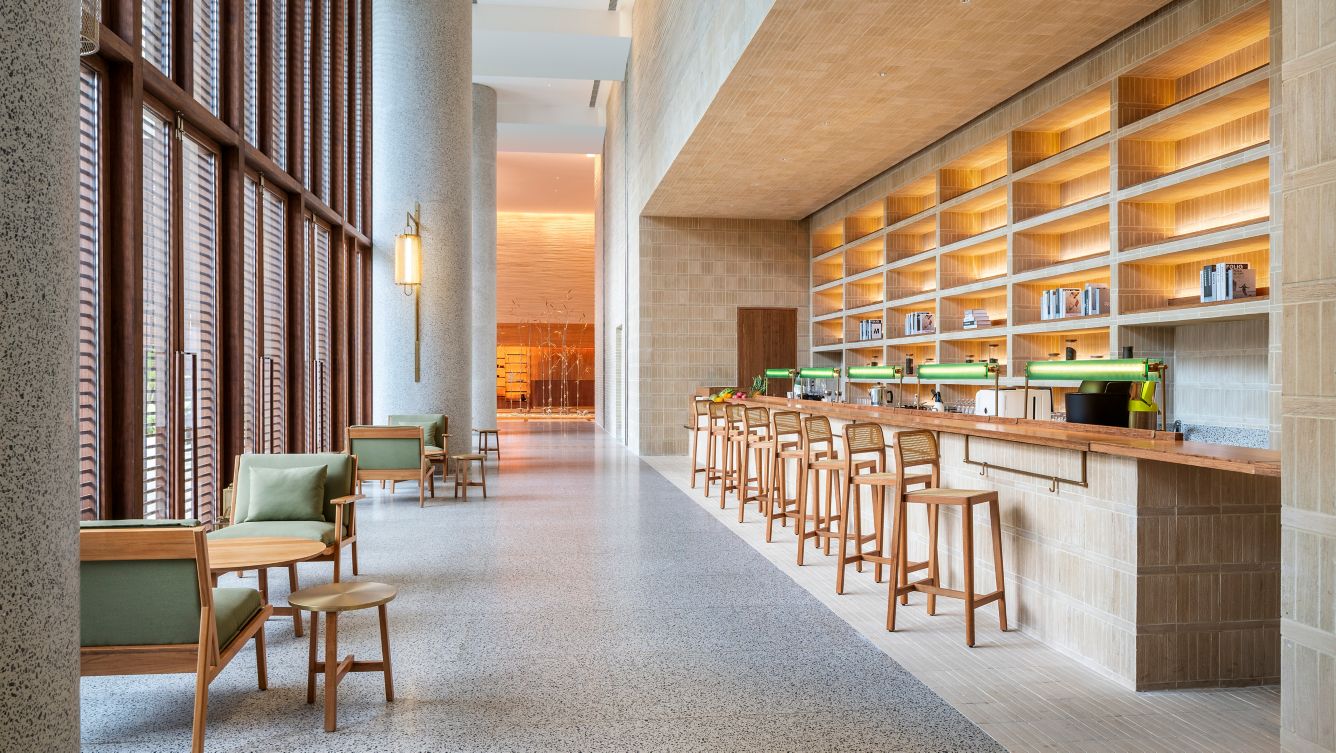
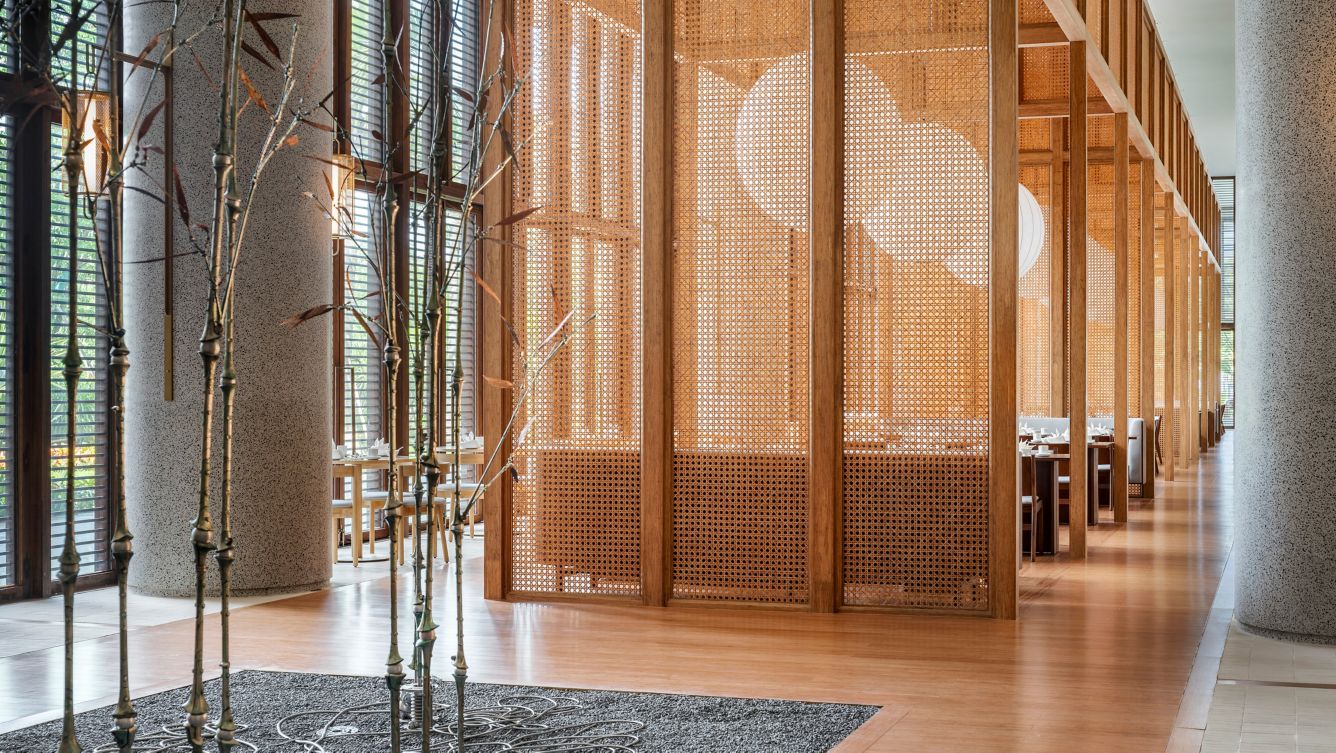
Arrival is equally unconventional. Instead of walking into one grand air-conditioned hall, guests move through a sequence of open courtyards. One frames water, another becomes a garden or meditative space; elsewhere a rock landscape and tea house appear. At the centre, the large reflecting pool captures little more than sky. Brick, concrete, timber and bamboo do most of the work, while openings cut through the architecture reveal glimpses of restaurants, gardens, water and other levels of the building. There are remarkably few conventional glazed corridors. Movement between spaces happens largely in the tropical air, with sunlight, shadow and breeze becoming architectural materials in their own right.
Hainan in the Details
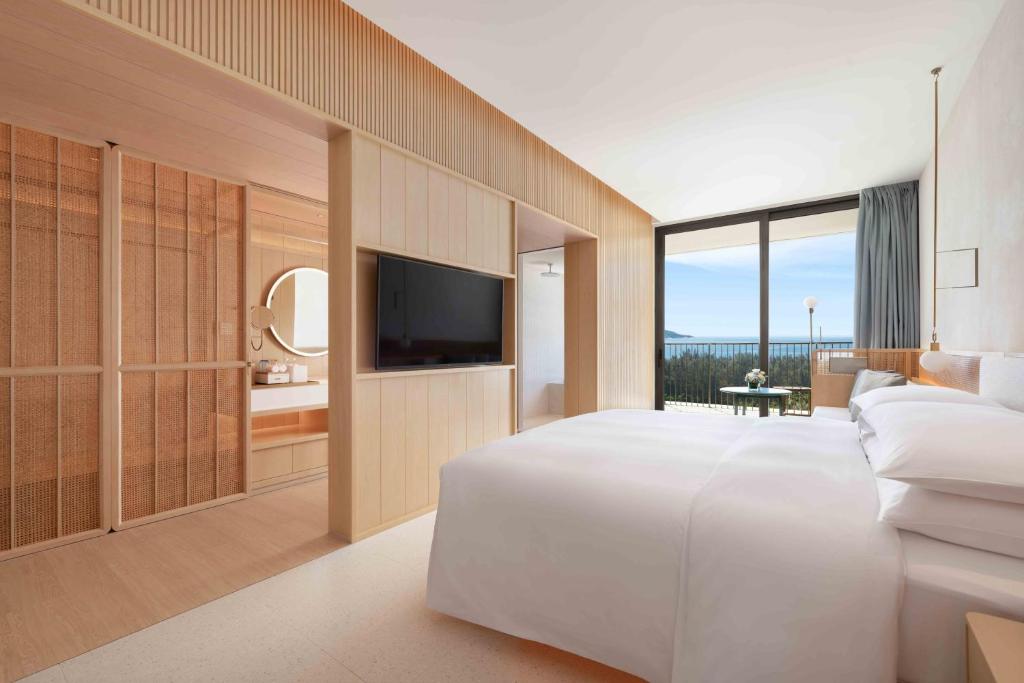
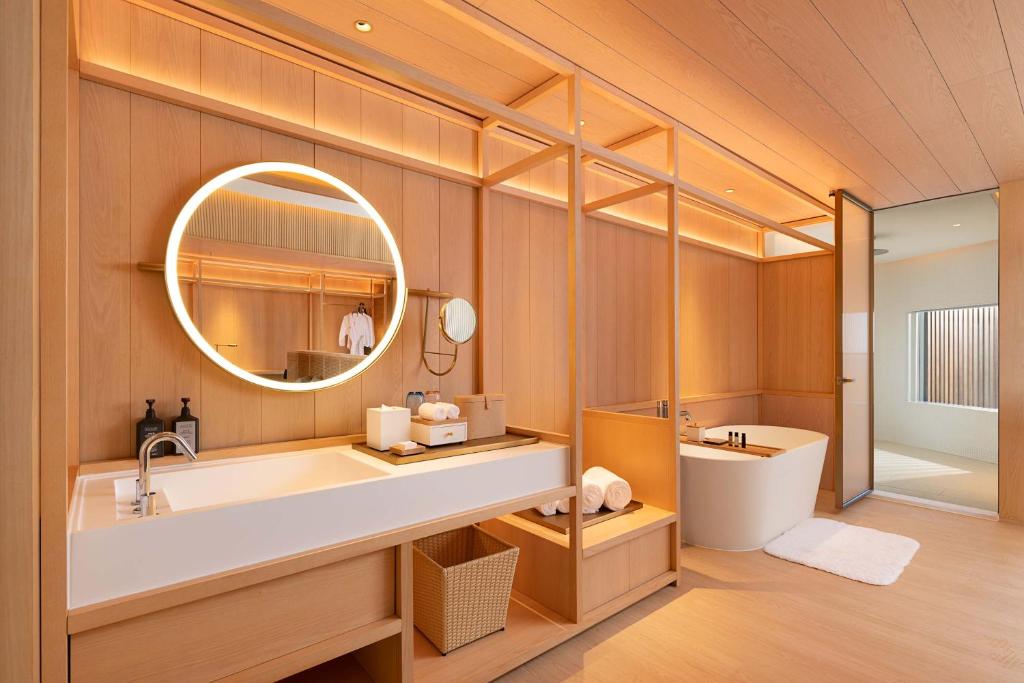
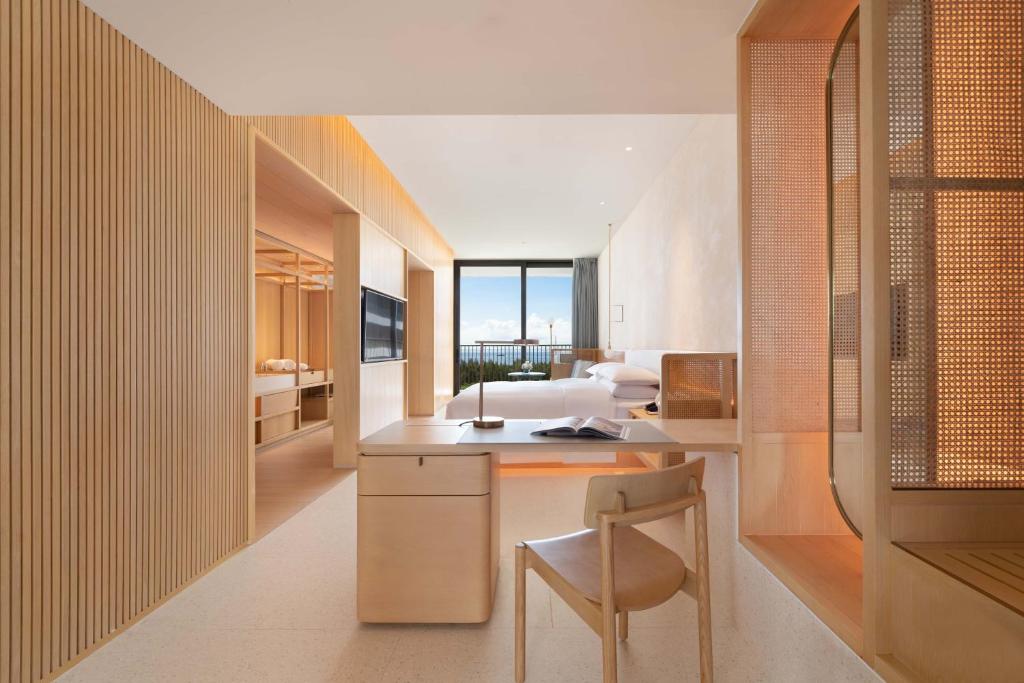
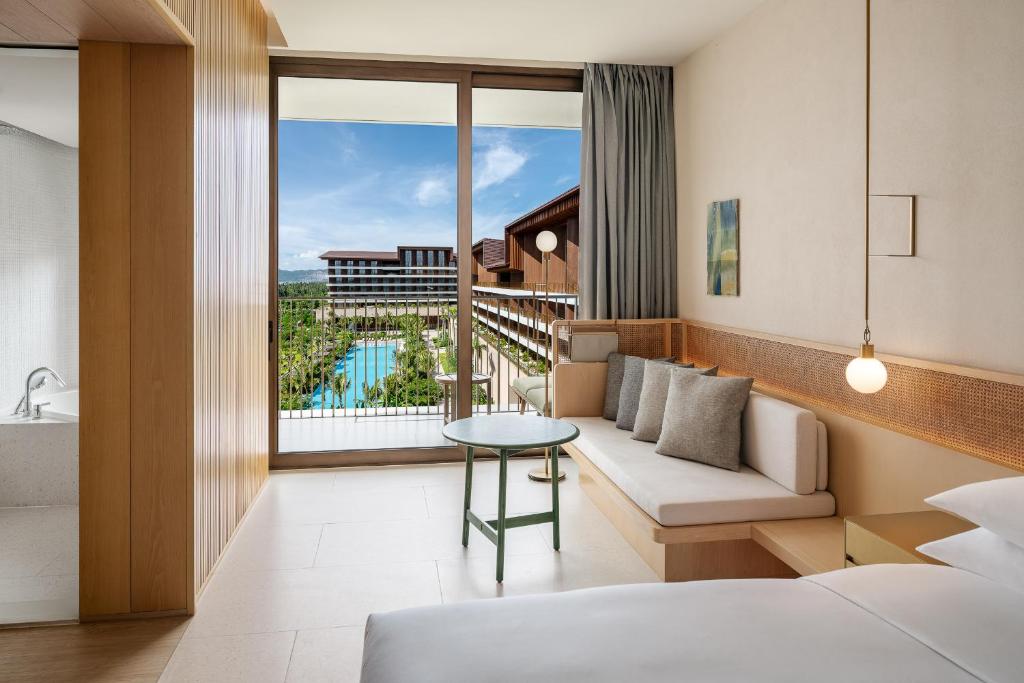
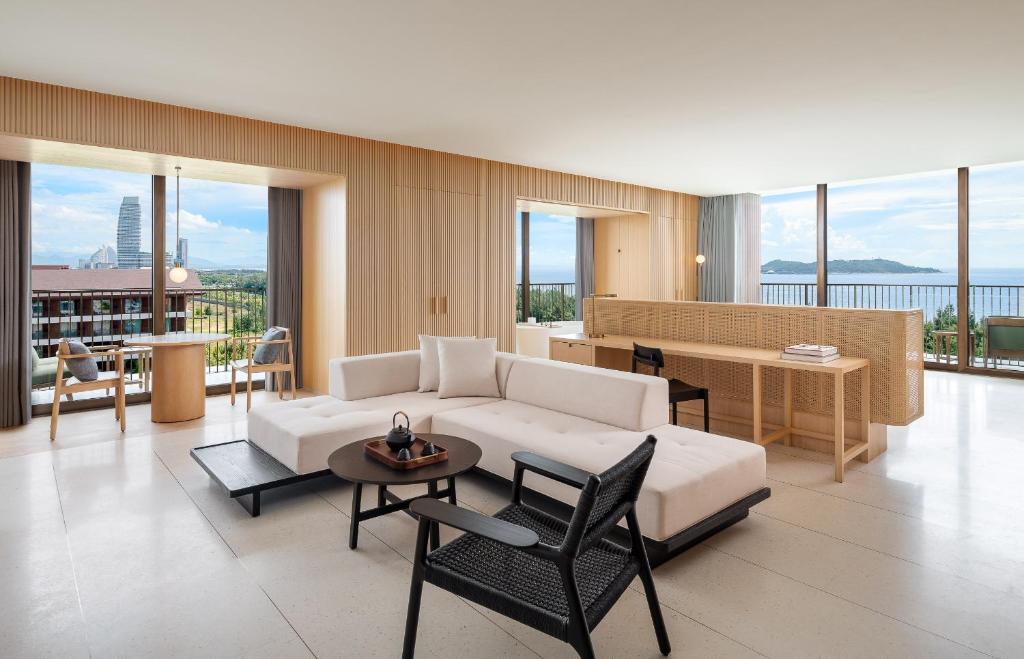
The rooms are calmer and more intimate than the architecture surrounding them. Here Neri&Hu looked directly towards Hainan for inspiration. Pressed-bamboo screens, simple timber furnishings, artworks and textiles incorporating patterns associated with the island’s indigenous Li people bring local references into otherwise contemporary spaces. It’s an important distinction. Rather than decorating an international resort with generic Chinese motifs, the designers have looked at the specific culture and craft traditions of the island itself. That gives the interiors a connection to Hainan that goes beyond the view from the window.
Designed for More Than Good Looks
There is another unusual layer to the project that isn’t immediately visible. Owner Taikang Insurance Group also operates senior-living communities, and accessibility was incorporated unusually deeply into the hotel’s planning. Circulation spaces are generous. Ramps replace many stairs. Furniture is larger and easier to use, handrails are integrated into walls, and bathrooms can open broadly towards bedrooms through large sliding doors. None of this announces itself as special-needs design. Instead, it demonstrates something increasingly important in hospitality: good inclusive design can simply feel like good design.
Dinner Inside the City
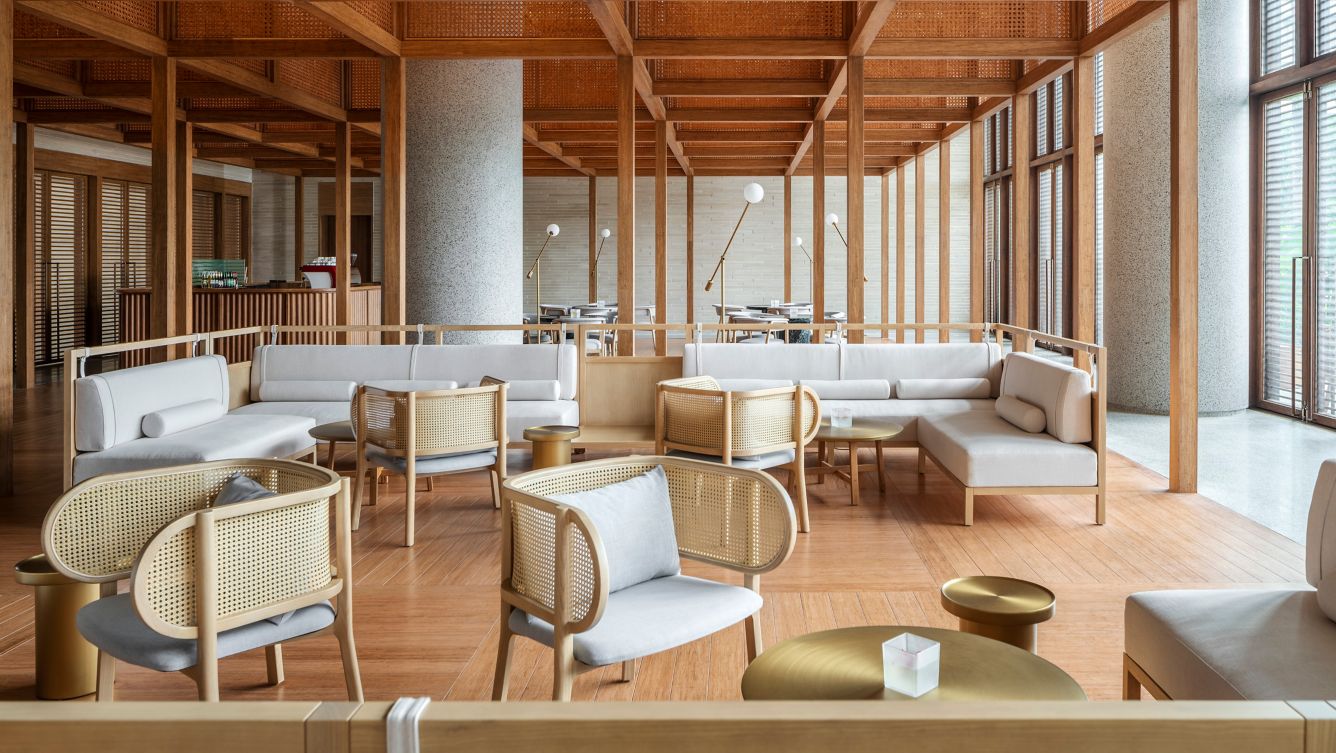
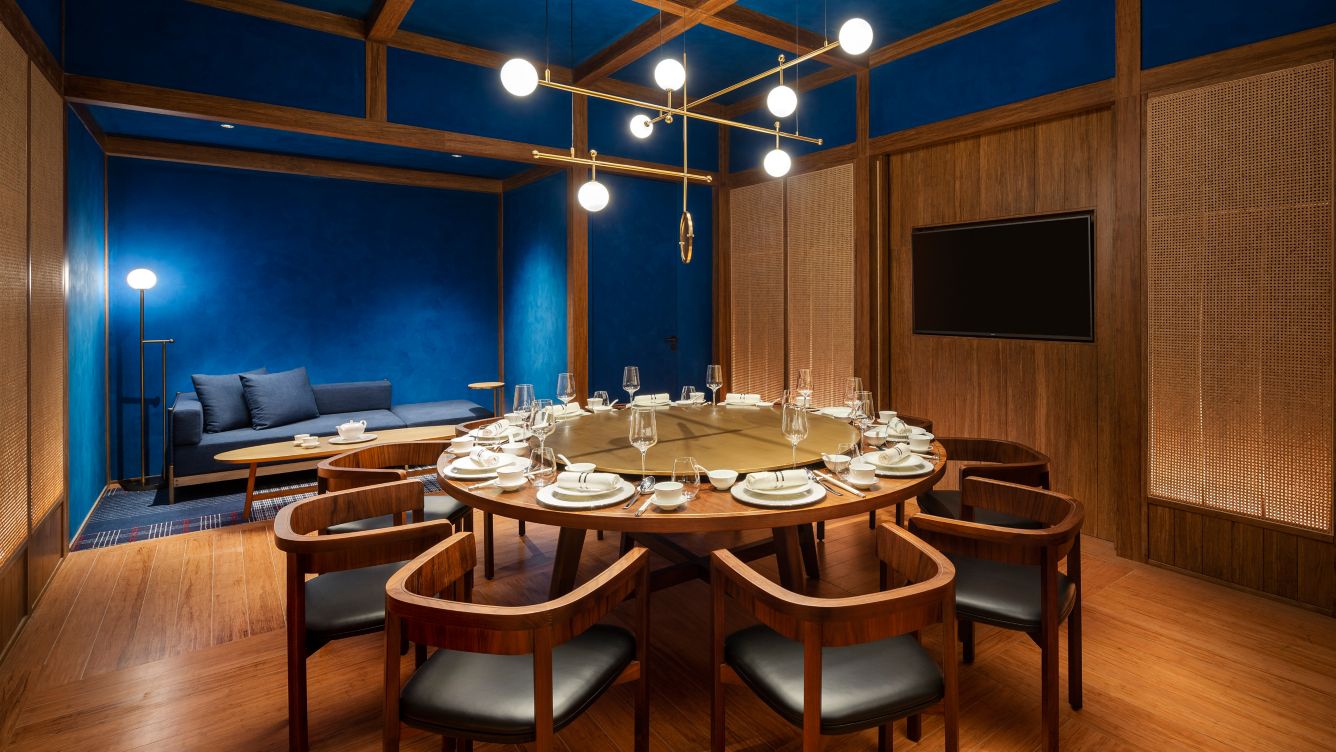
The walled-city concept also creates different worlds for eating and drinking rather than concentrating everything around one conventional resort lobby. Four restaurants and bars are distributed through the complex. Sea Catch focuses on Cantonese cooking and Hainan seafood, while the sixth-floor Pink Salt moves above the courtyards for cocktails accompanied by views towards the sea. Between them are terraces, gardens and semi-outdoor spaces that allow dining to become part of the architectural journey through the property. In a resort this large, those changes of atmosphere matter.
A Fortress Full of Openings
The Taikang Sanya is an interesting counterpoint to the usual formula for a tropical luxury resort. It doesn’t begin with palm trees, enormous expanses of glass and a lobby engineered around the obligatory first glimpse of the ocean. Instead, Neri&Hu makes you discover the landscape gradually—through a courtyard, beneath a roof, across water, between brick walls and finally from the elevated rooms above. The building initially appears solid. Once inside, it becomes all about openings. The Taikang Sanya proves that a 343-room resort can feel culturally specific and architecturally thoughtful—and that sometimes the most interesting route to the sea isn’t the most obvious one.