The Dean Dublin Docklands | Ireland
A Docklands Landmark Where Industrial Heritage, Contemporary Art, and Dublin’s Social Energy Meet
Why DNA Hotels Loves It
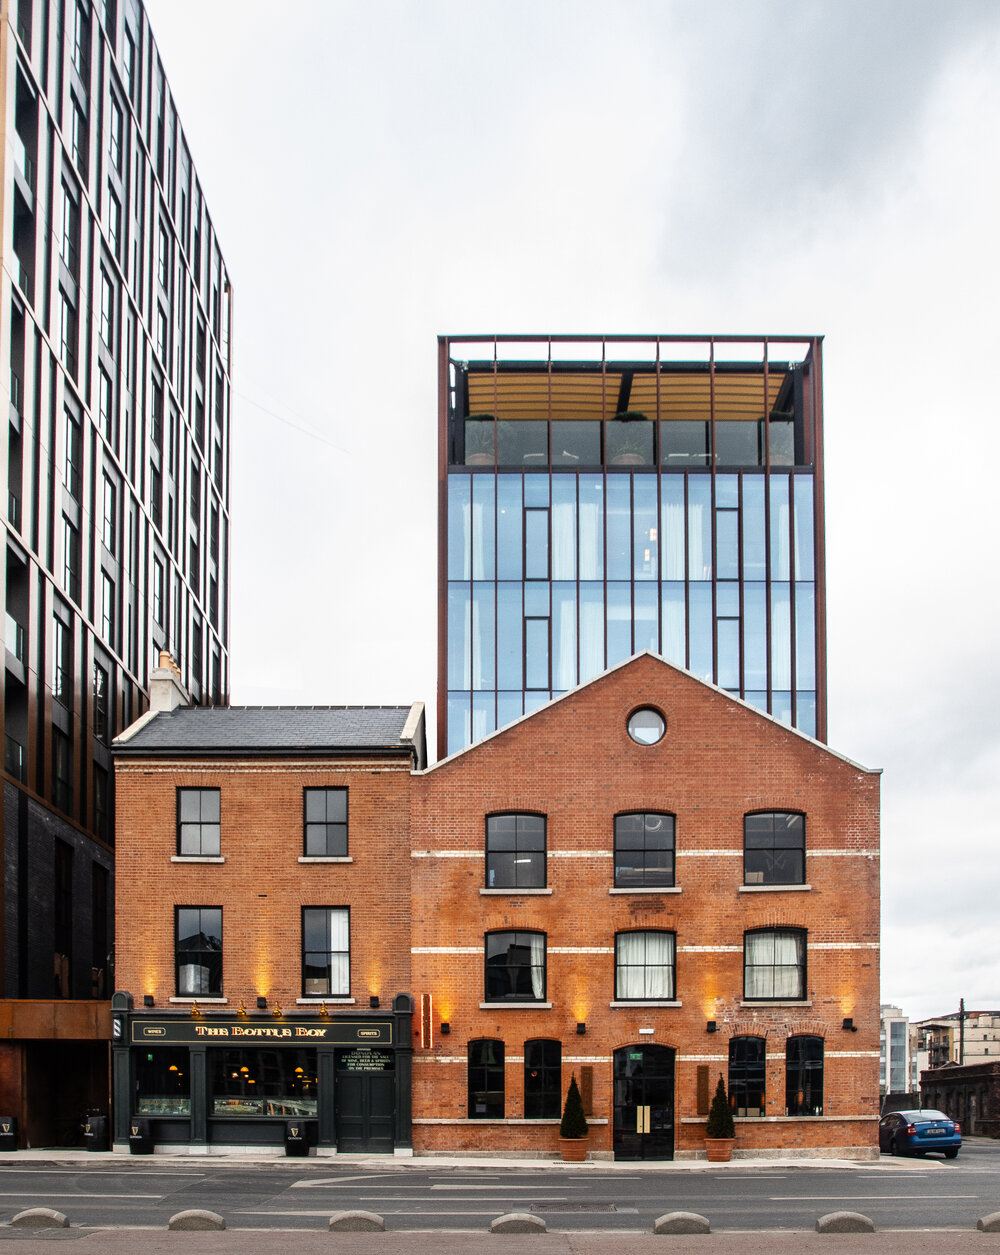
● Two protected nineteenth-century buildings have been restored and extended with remarkable sensitivity by Dublin-based architecture and interior design practice ODOS.
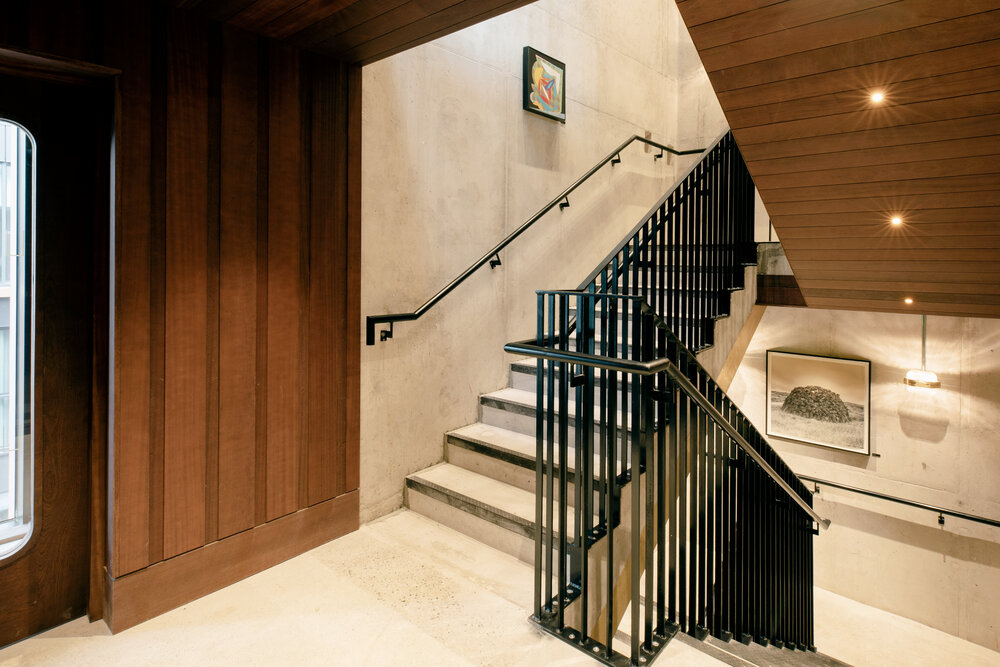
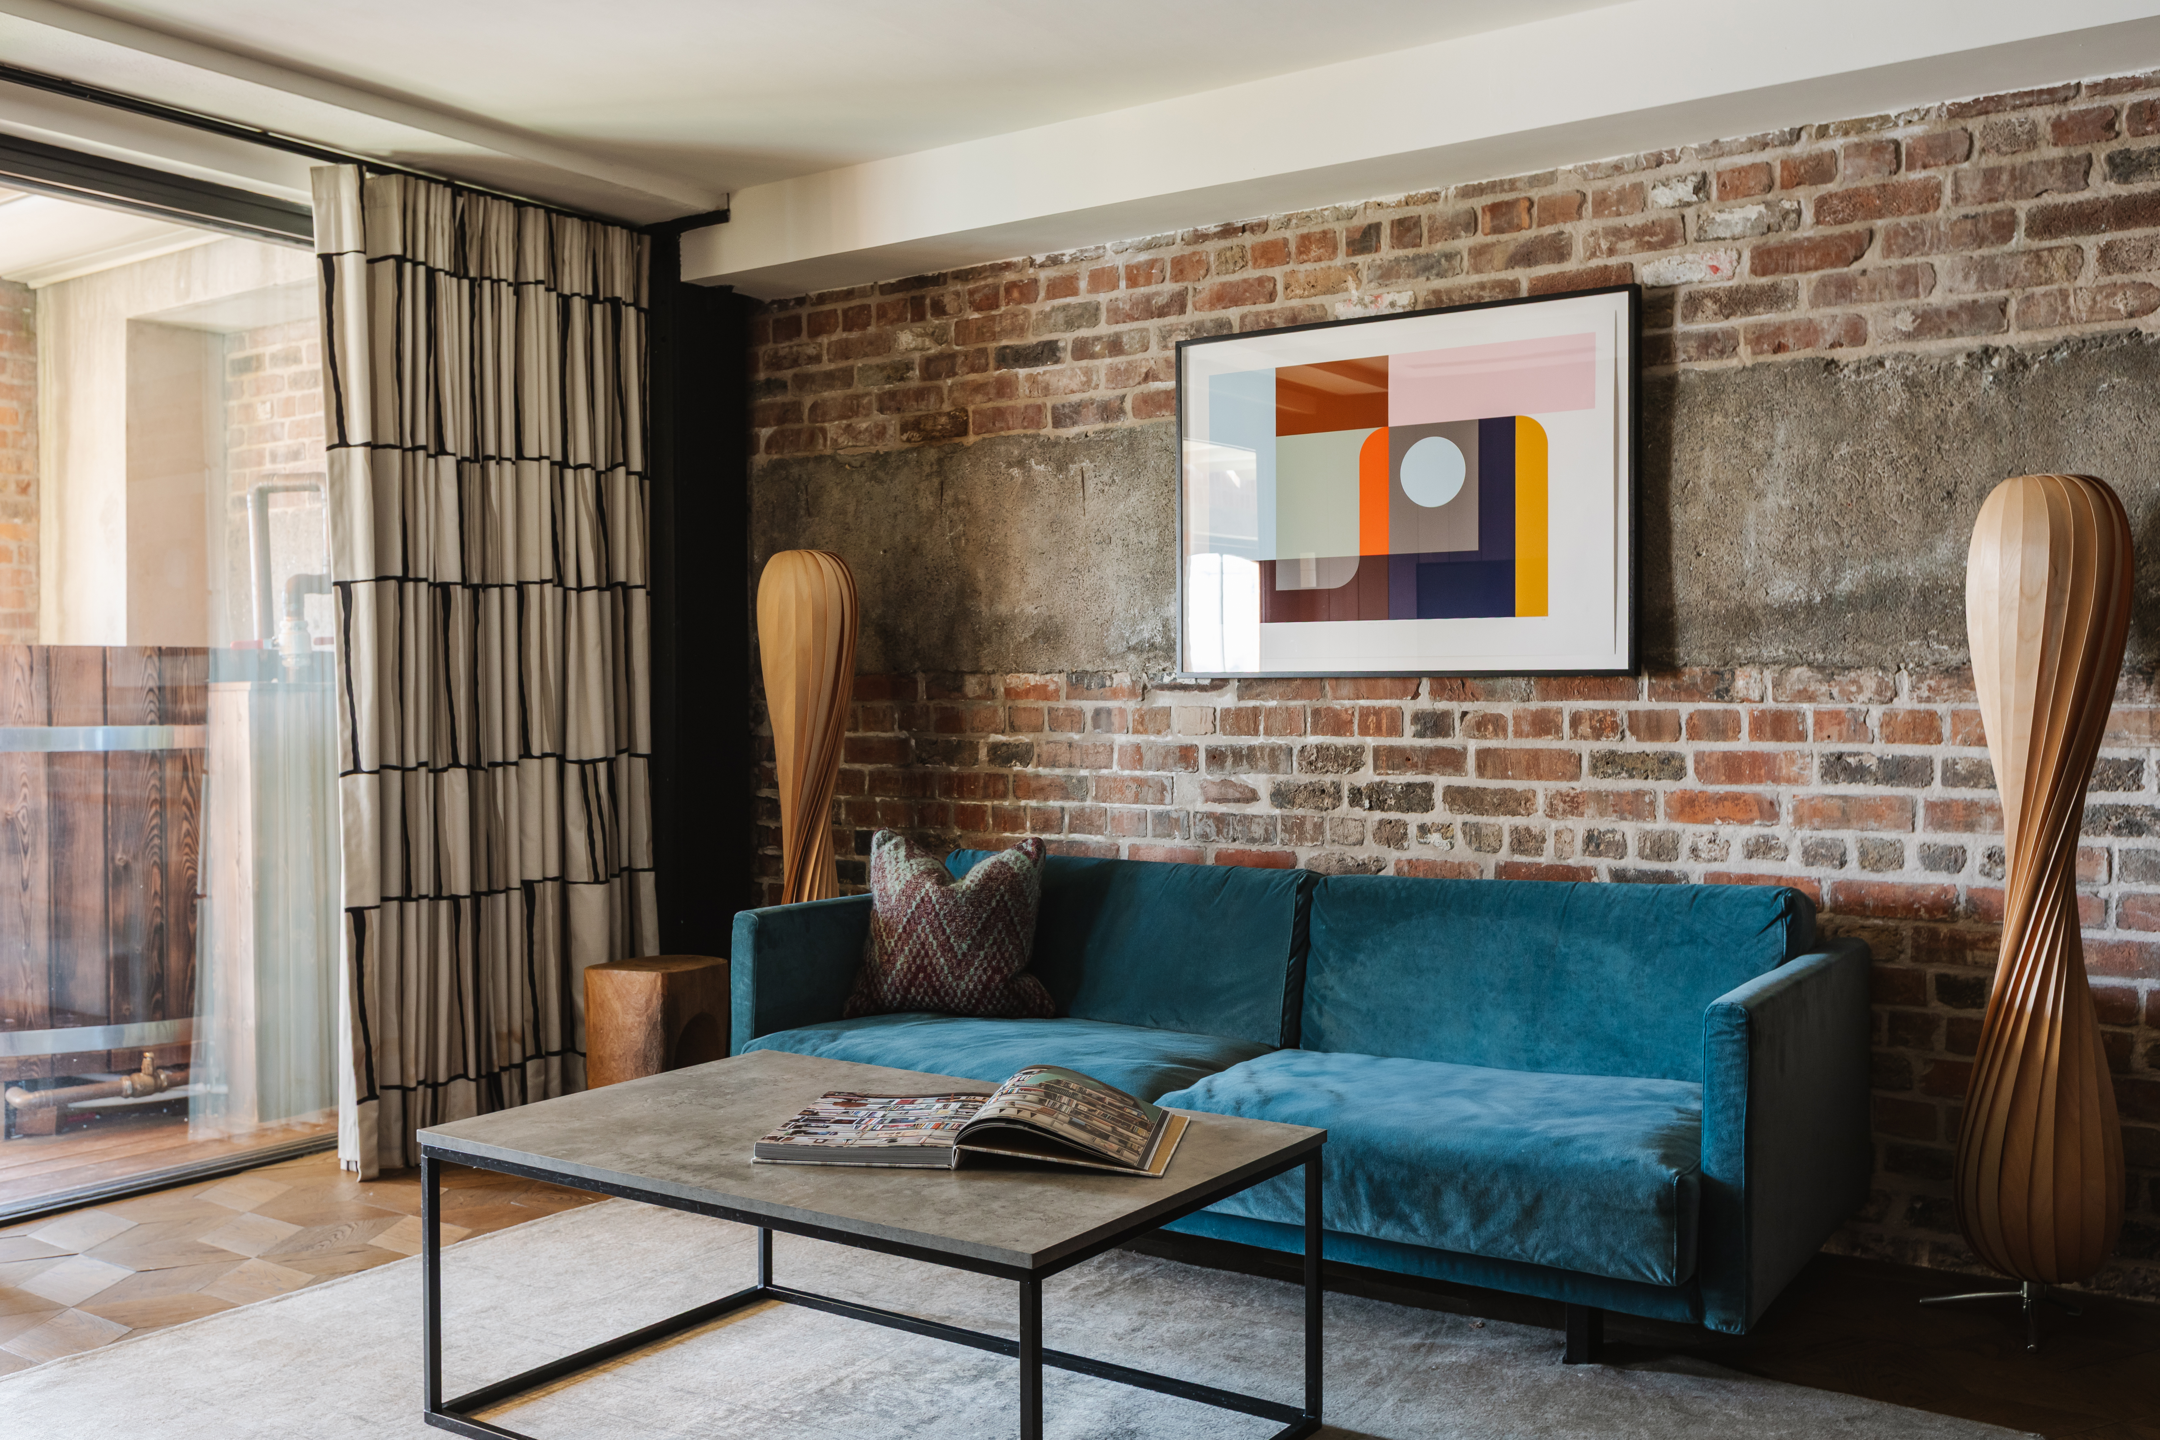
● Original brickwork, fireplaces, and the historic pub are balanced by rusted steel, glass, contemporary Irish art, and richly layered interiors.
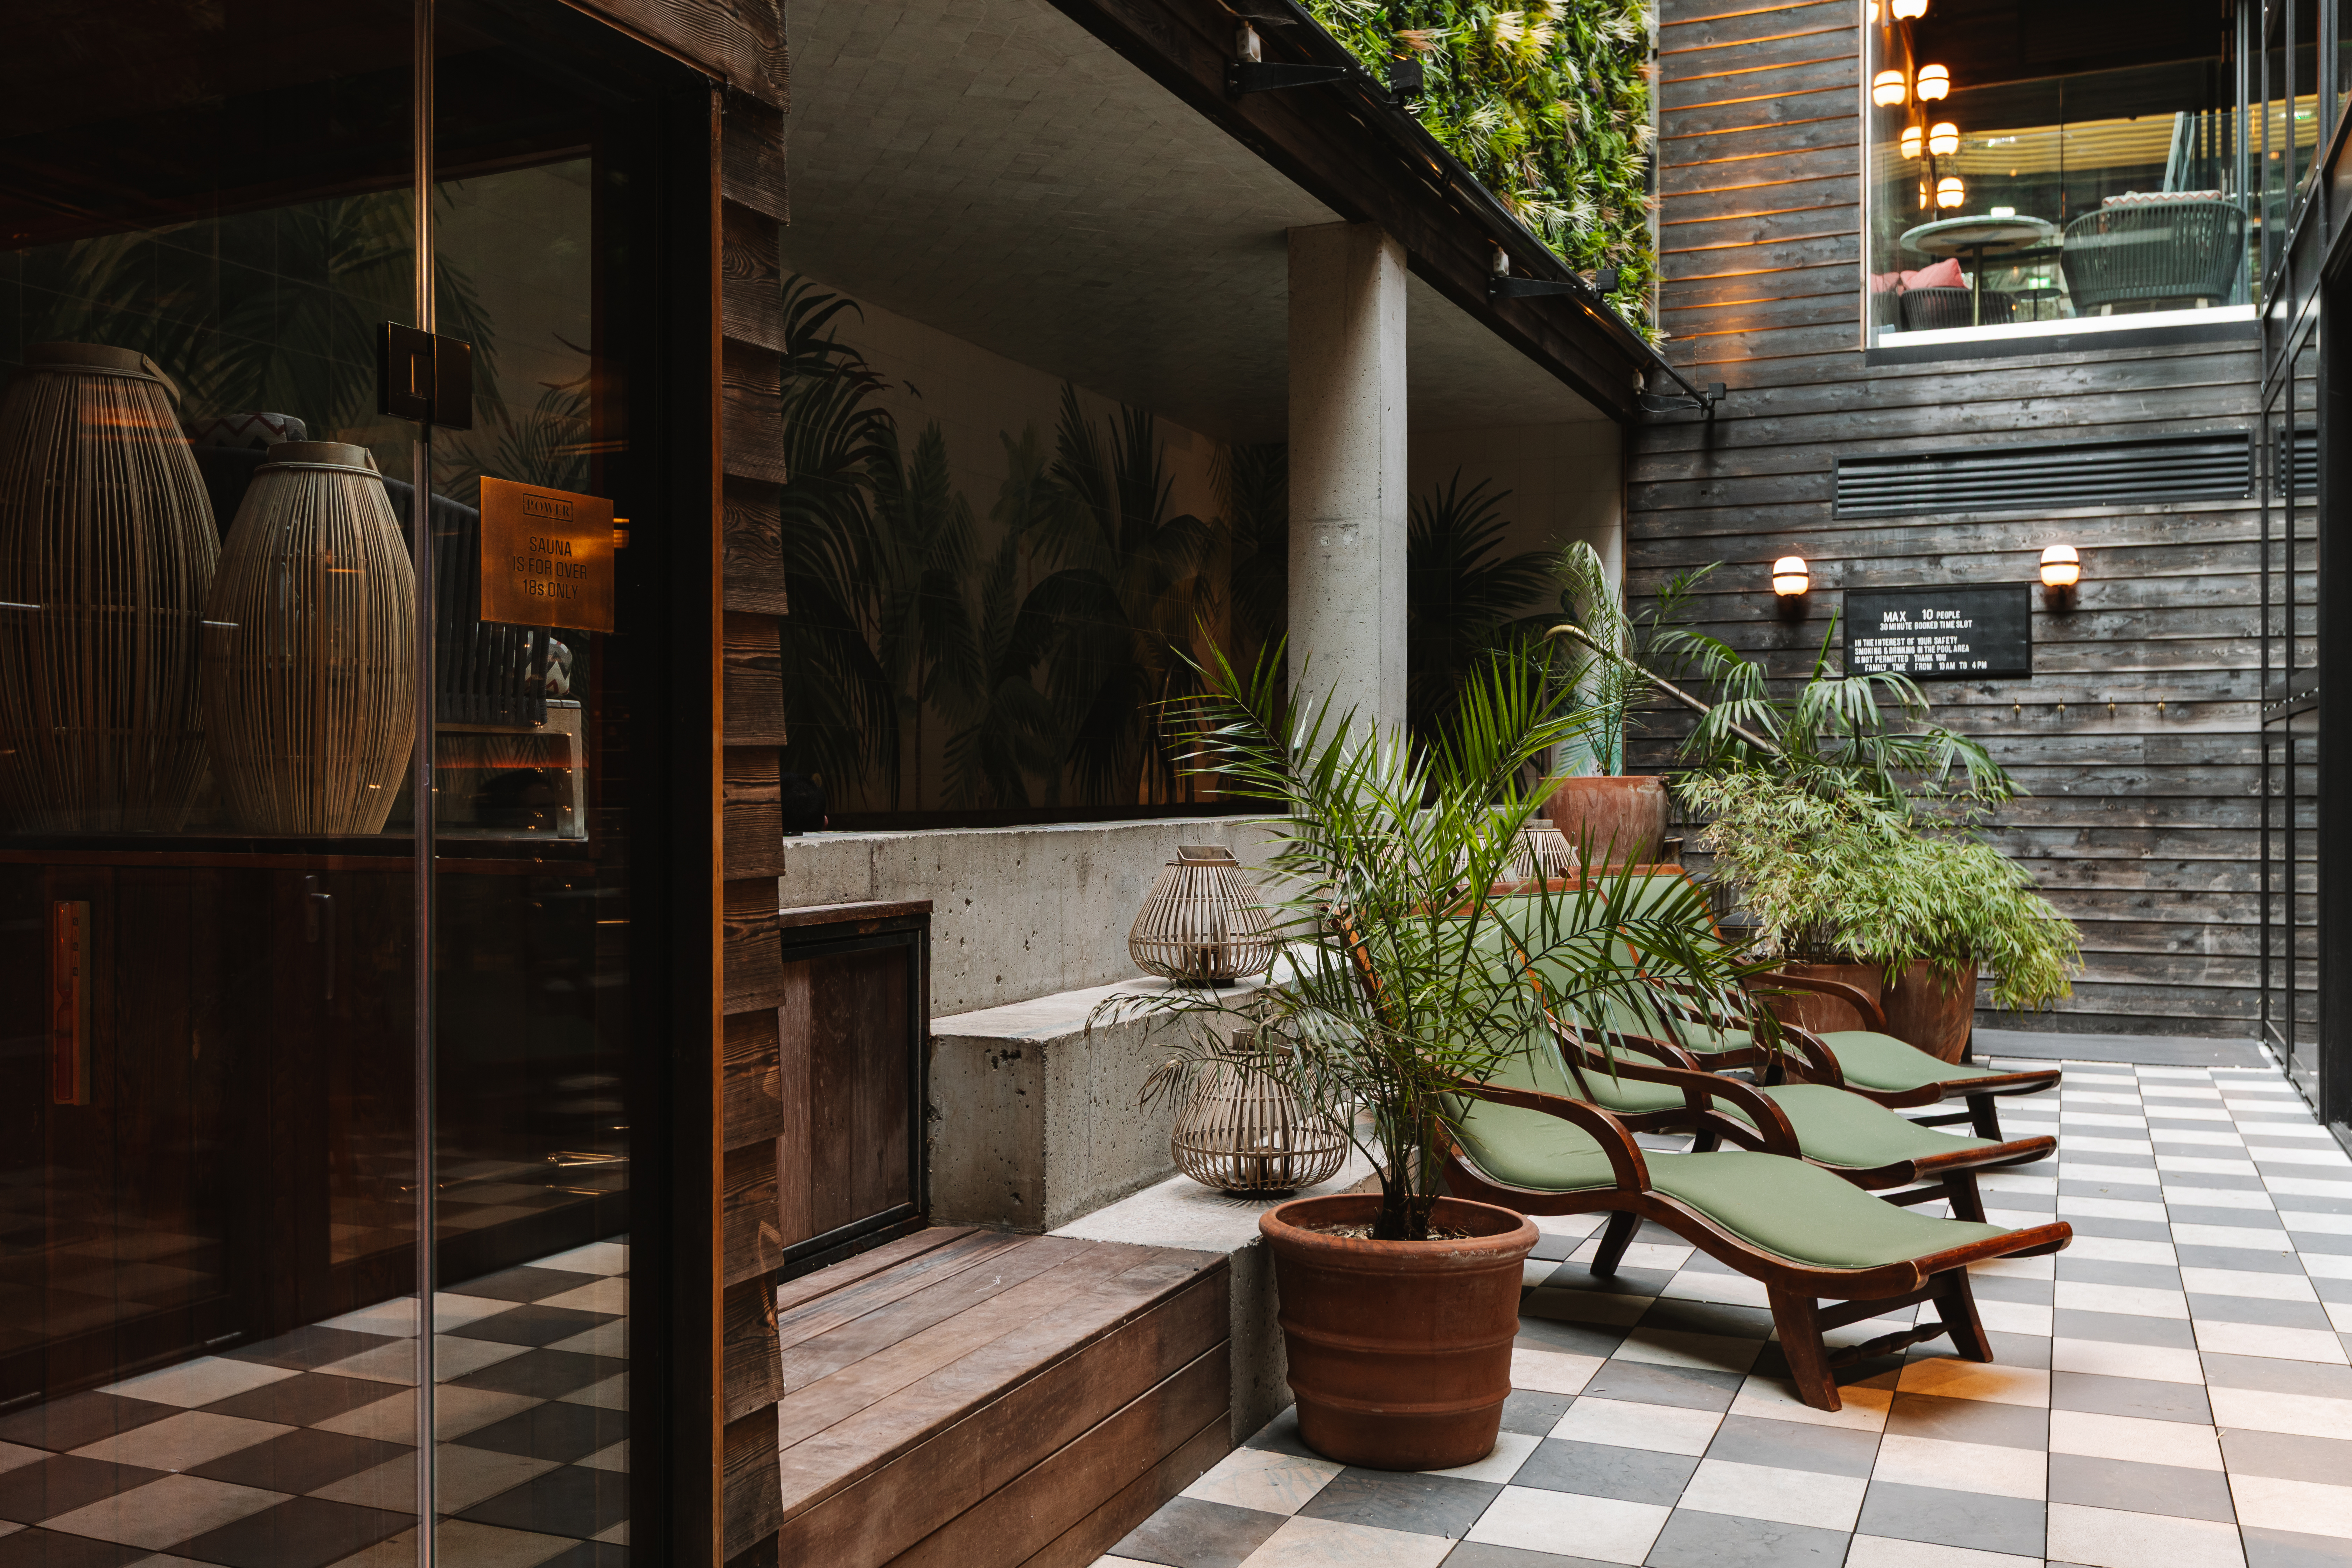
● Rooftop dining, lively bars, a courtyard, gym, thermal suite, and pool make the hotel a genuine social destination on the north bank of the Liffey.
Two Buildings, One New Story
The Dean Dublin Docklands occupies two protected structures on North Wall Quay: a townhouse dating from 1860 and an industrial warehouse built in 1870. Both had stood unused for more than two decades before ODOS transformed them into a 94-room hotel. Rather than erase their different identities, the design preserves the original pub, fireplaces, brick façades, and warehouse character while connecting them through a bold contemporary extension. The history remains legible. The hotel moves confidently forward.
Industrial Architecture Reworked
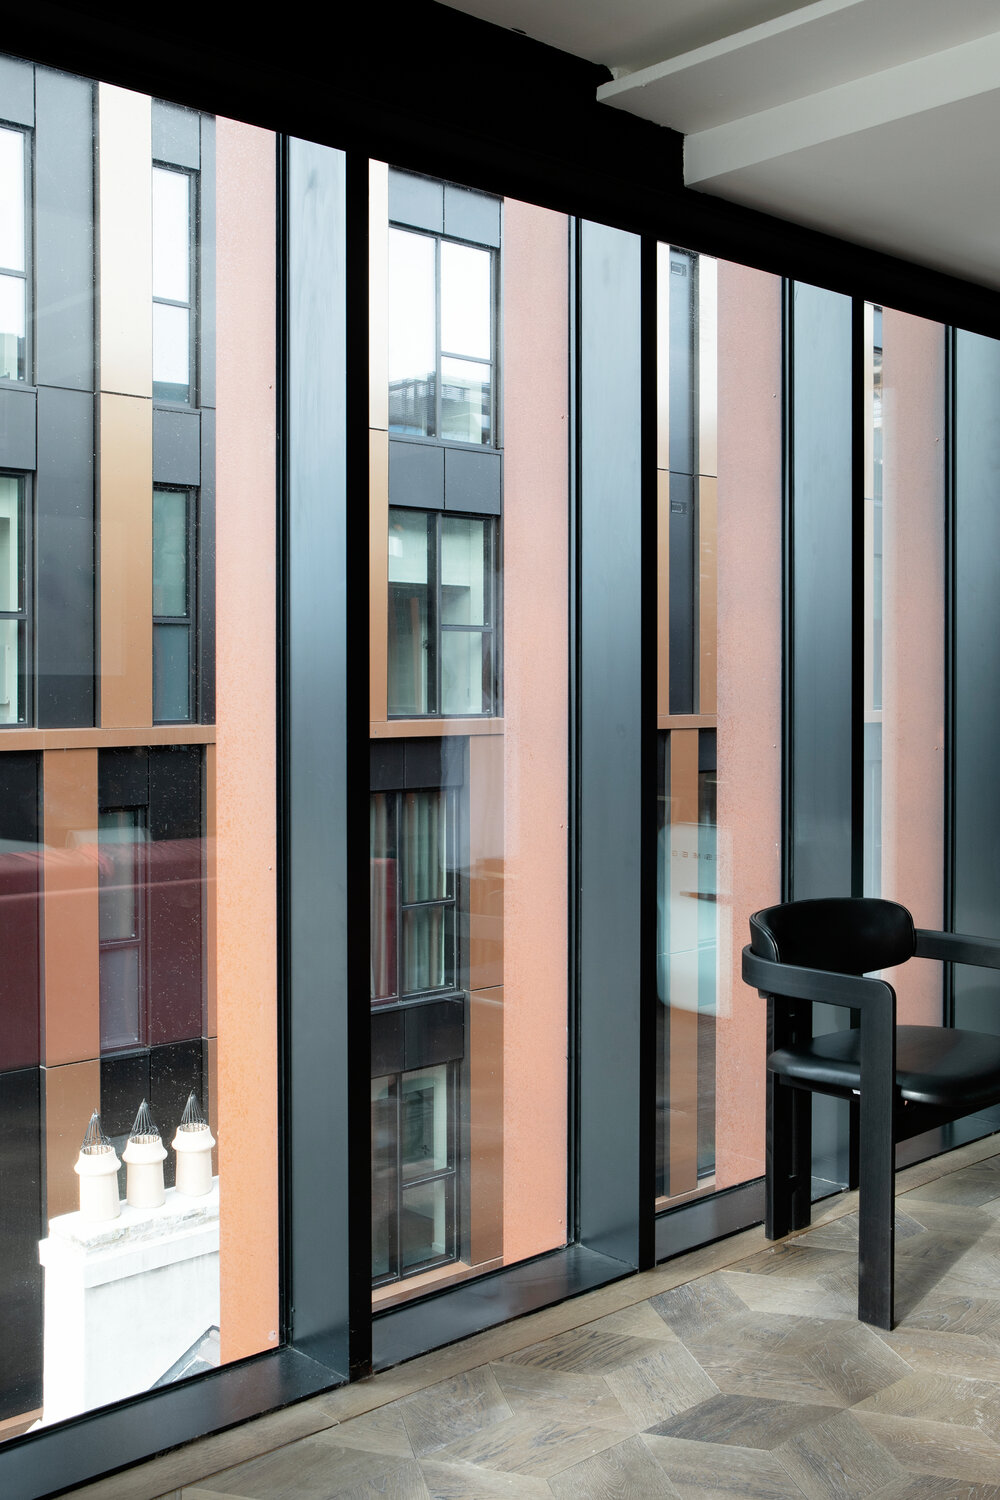
The new architecture takes its cues from Dublin’s docklands. Restored red brick forms the base of the building, while slender steel columns, curtain glazing, and rusted metal fins rise above it. The weathered steel echoes the industrial materials once found throughout the neighbourhood, while its vertical rhythm brings lightness to the enlarged structure. Old and new never compete. Each makes the other stronger.
Rooms with Two Personalities
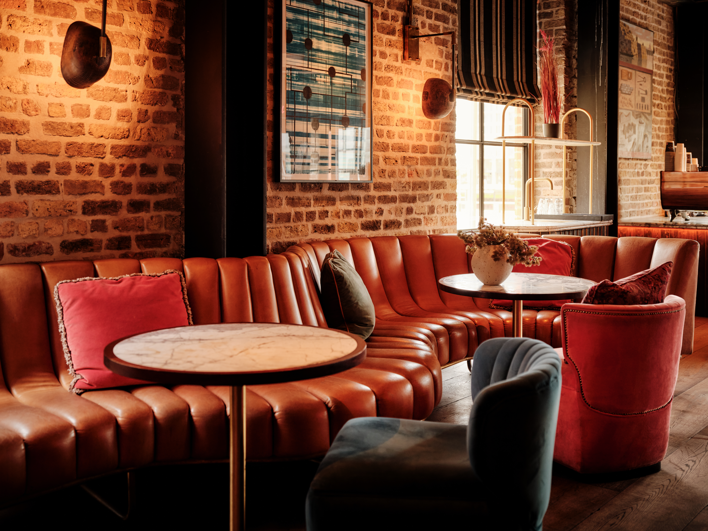
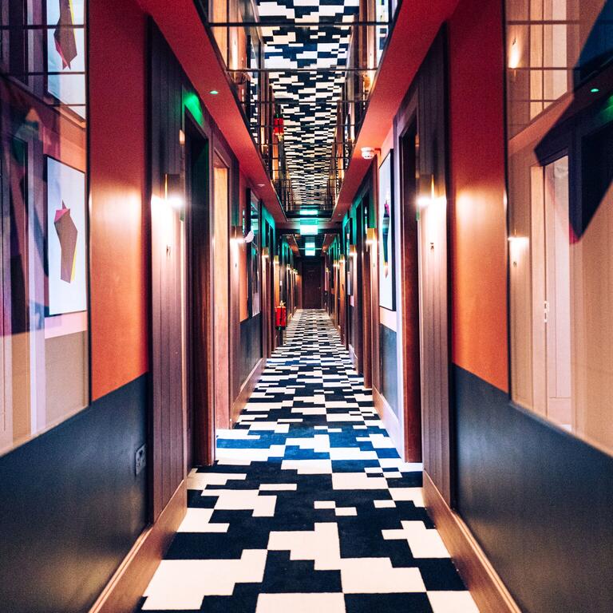
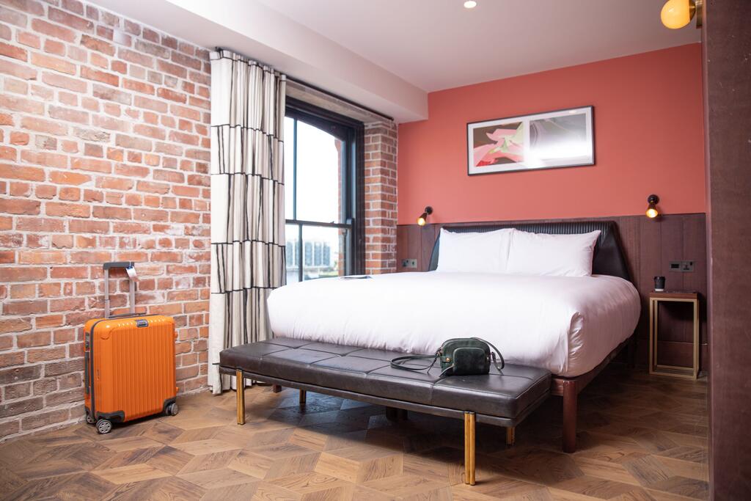
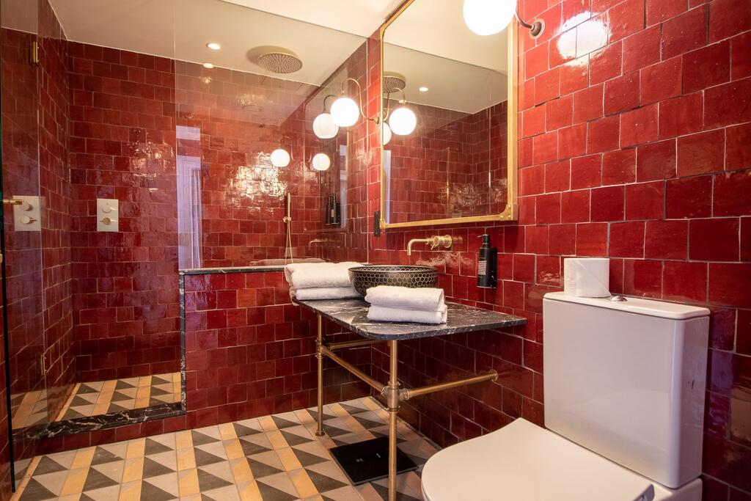
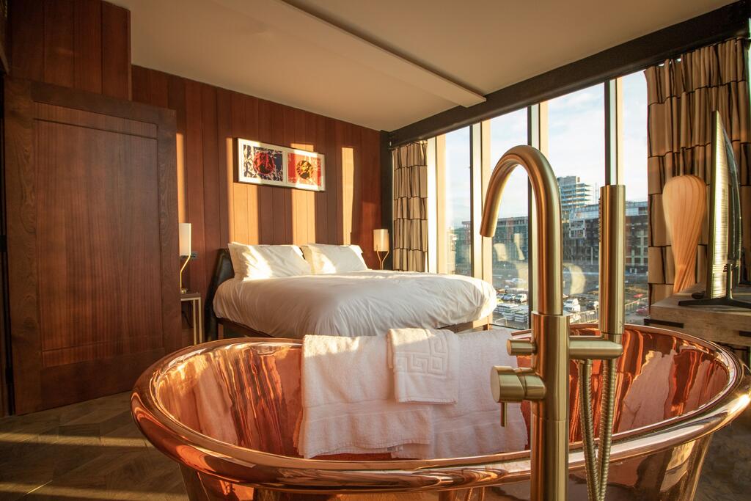
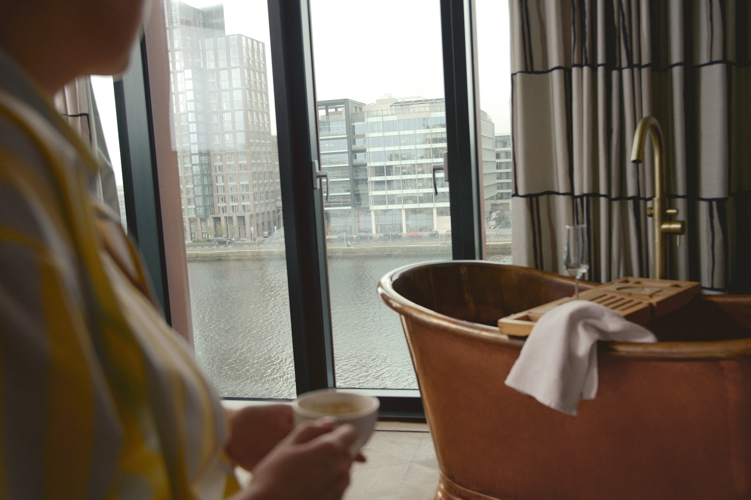
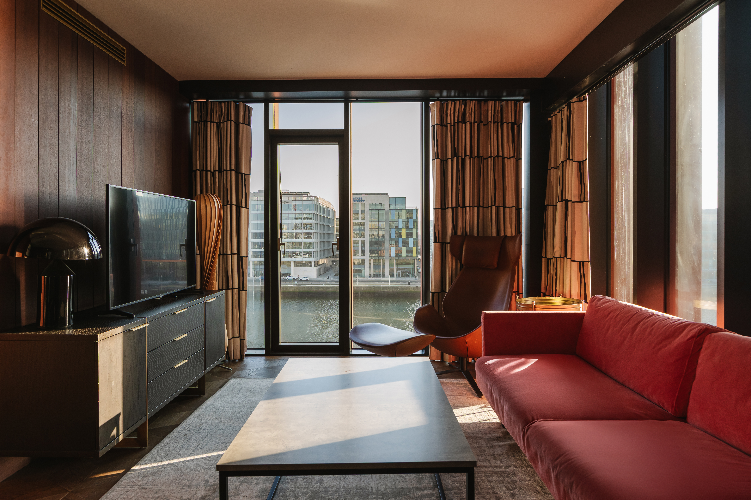
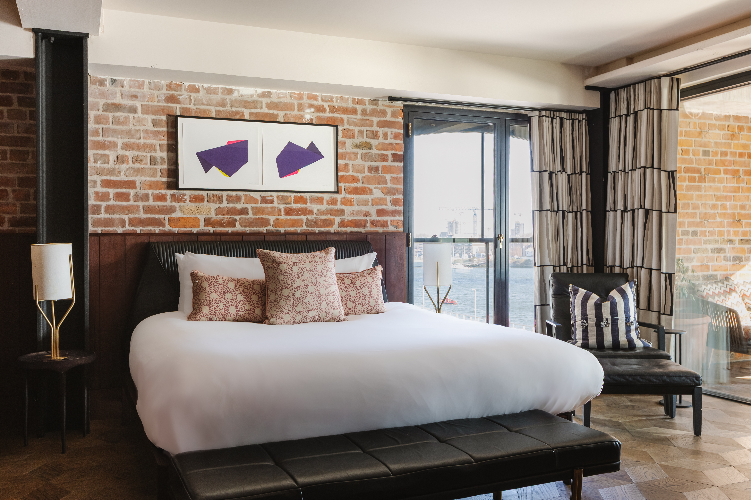
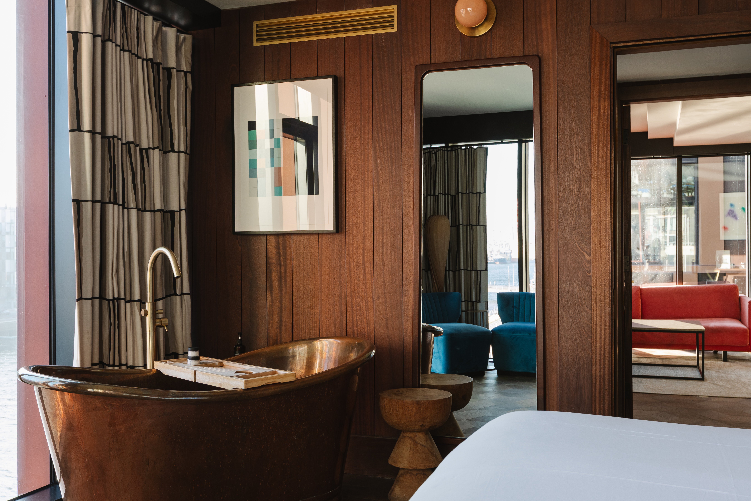
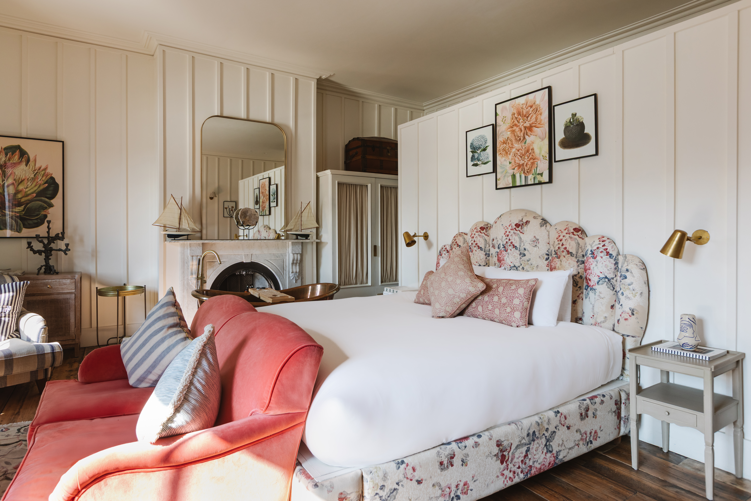

The guestrooms range from compact, cleverly planned doubles to spacious suites with separate living areas and deep copper bathtubs. In the former warehouse and newer floors, dark timber panelling, exposed brick, graphic art, sculptural lighting, and blue-green tiled bathrooms create a confident urban mood. The seven rooms above the original pub feel softer, with sash windows, higher ceilings, and more traditional detailing. Rega turntables, Marshall speakers, SMEG minibars, Irish snacks, and locally made toiletries add a playful residential layer. Industrial edge meets comfort. Nothing feels generic.
A Hotel Made for Dublin Life
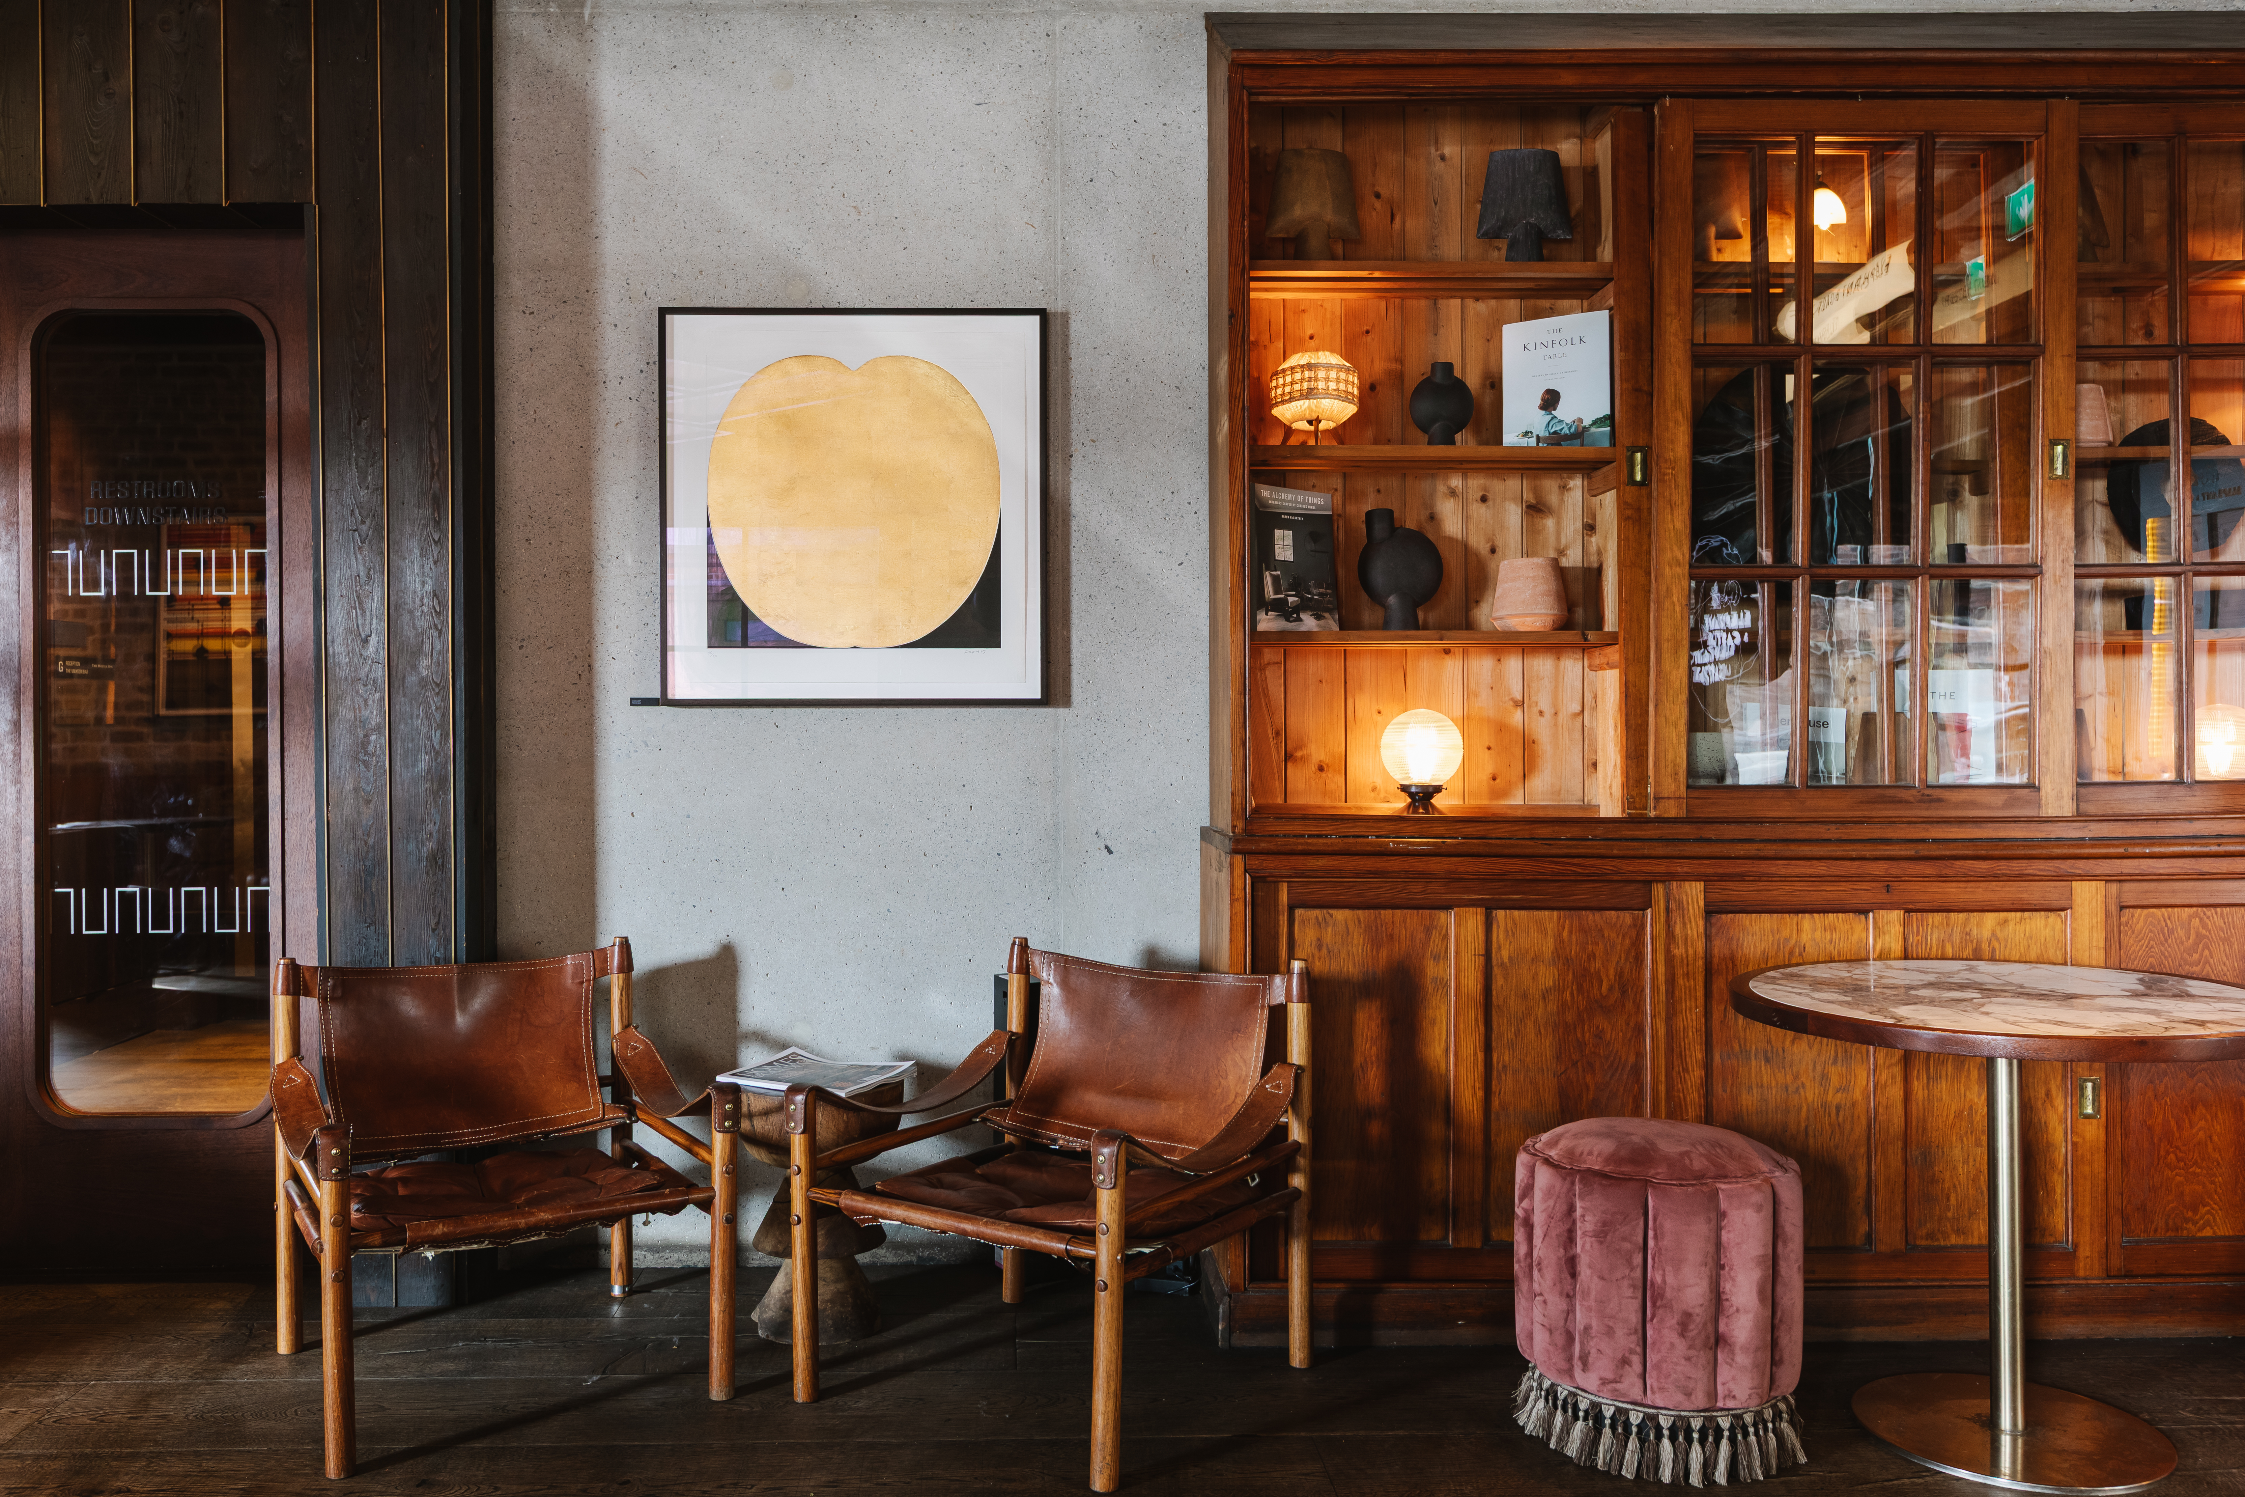
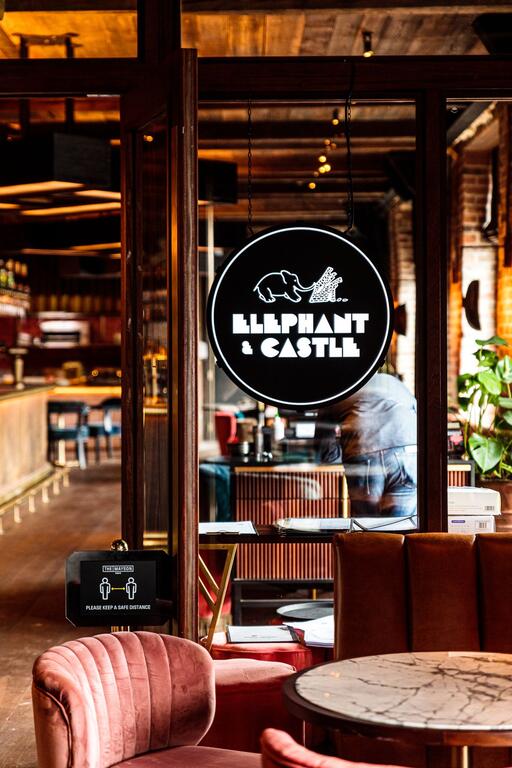
The public spaces are as important as the rooms. The lobby works as a living room, coffee bar, and informal workplace, filled with vintage furniture, records, contemporary art, and a mature olive tree. Ryleigh’s rooftop grill opens to a planted terrace overlooking the river, while The Mayson Bar brings cocktails and DJs to the ground floor. The restored Bottle Boy pub retains its historic fireplace and shopfront, adding stout, live music, and neighbourhood memory to the mix. The hotel feels social. The city flows through it.
The New North Quays
The Mayson reflects the changing character of Dublin’s Docklands. Once shaped by warehouses, dock workers, and industry, the neighbourhood is now home to concert venues, technology companies, new architecture, and a growing cultural scene. Archival photographs and contributions from local historical groups connect the hotel to that earlier life, while its art collection supports a new generation of Irish creatives. The past remains present. The district keeps evolving.
Why It Works
The Dean Dublin Docklands succeeds because it treats adaptive reuse as more than an aesthetic exercise. ODOS has preserved the character of two very different historic buildings while introducing contemporary architecture that feels rooted in the materials and scale of the Docklands. Add energetic restaurants, art-filled social spaces, and an unmistakably Dublin sense of fun, and the result is a hotel that feels both deeply local and entirely of its time.