The Shàng by Artyzen | Shanghai, China
Where Neri&Hu turns compact hotel rooms into contemporary curio boxes inspired by Shanghai, Qing dynasty collections and ingenious modernist design.
Why DNA Hotels Loves It
● Neri&Hu transforms an unusually compact 20 m² room footprint into the hotel’s defining idea rather than treating it as a limitation.
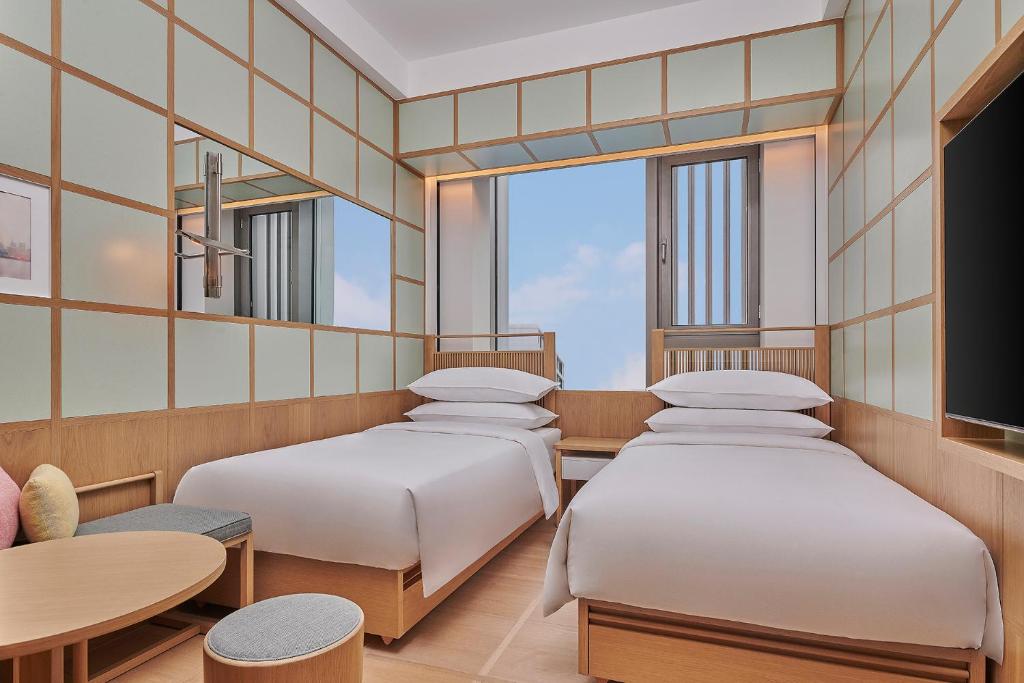
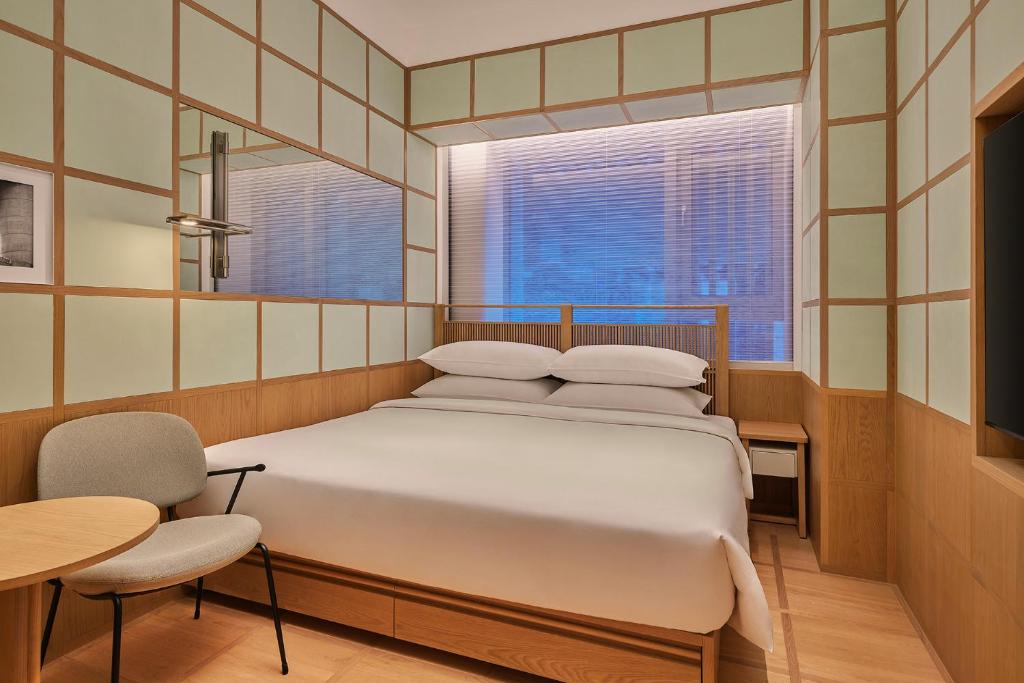
● Guestrooms are conceived as contemporary curio boxes, with hidden functions, movable furniture and carefully integrated storage waiting to be discovered.
● Shanghai appears through subtle references rather than clichés, from plane-tree shadows and banker lamps to the social atmosphere of a communal urban living room.
A New Hotel for the New Bund
Set in Qiantan, Shanghai’s rapidly developing New Bund district, The Shàng by Artyzen introduces a new hotel concept into an existing building with some unusually tight architectural constraints. Neri&Hu Design and Research Office was asked to create 210 guestrooms within footprints of just 20 m² while still making them flexible, comfortable and distinctive. Instead of attempting to disguise their compact dimensions, the architects made small-space ingenuity the central narrative of the project. The result feels closer to a precisely designed piece of furniture than a conventional hotel room.
The Guestroom as Curio Box
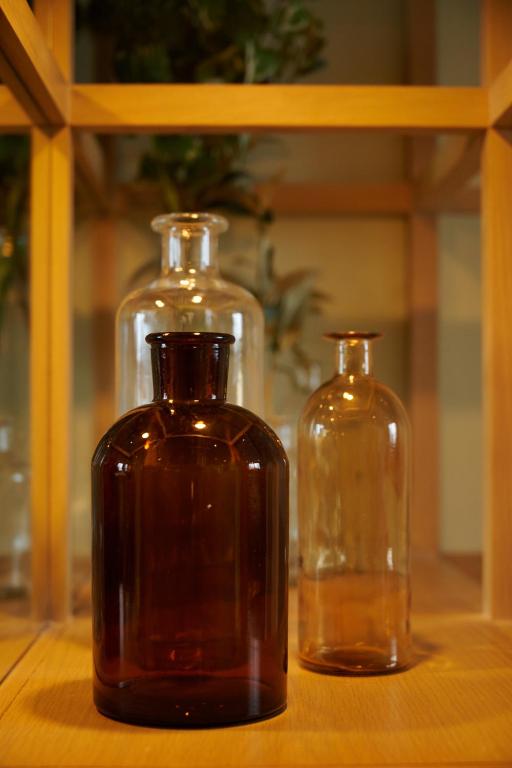
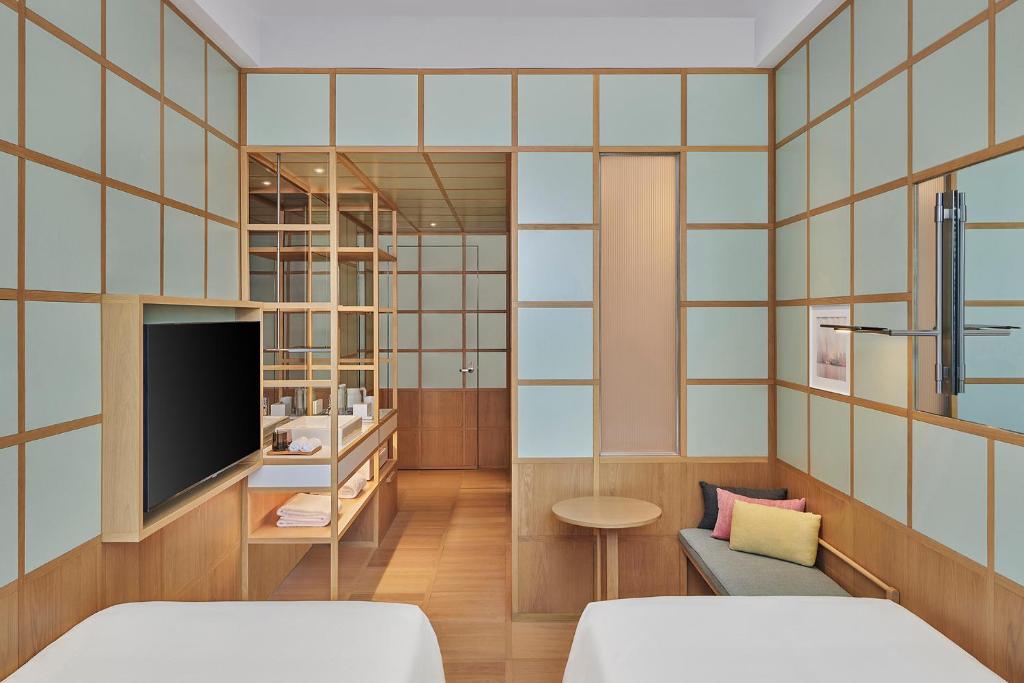
The starting point was the cabinet of curiosities. Neri&Hu looked both to European Wunderkammer traditions and to the elaborate curio boxes commissioned by Qing dynasty emperors to store and display precious objects. That idea becomes architectural inside every room. A grid of white oak is combined with jade-green concrete panels, mirrors and concealed openings. Individual sections reveal wardrobes, washbasins, storage and hotel amenities, encouraging guests to interact with the room and gradually discover how it works. Rather than placing furniture inside a box, much of the room itself becomes furniture.
20 Square Metres, Cleverly Used
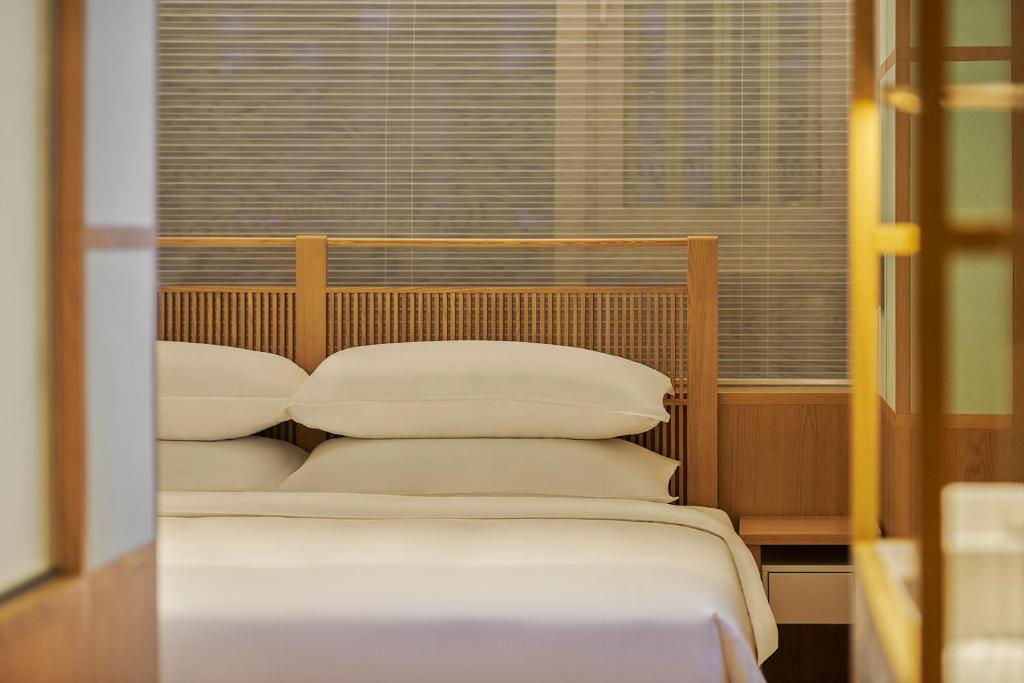
The compact proportions demanded a degree of precision more familiar to yacht or cabin design. Neri&Hu studied precedents including Le Corbusier’s tiny Mediterranean retreat, Le Cabanon, where every element serves more than one purpose. At The Shàng, beds contain hidden drawers and sit on lockable wheels, allowing twin beds to be combined when required. Storage is integrated wherever possible, while mirrored panels visually extend rooms that can be as narrow as 2.5 metres. The spatial limitations become part of the experience: efficient without feeling clinical, playful without relying on gimmicks.
Hospitality Design – 2023 Design Awards , Finalist Select Service Hotel
A Lantern in the Lobby
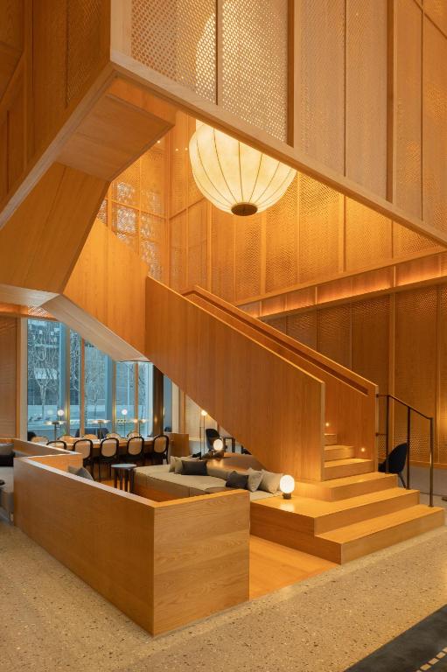
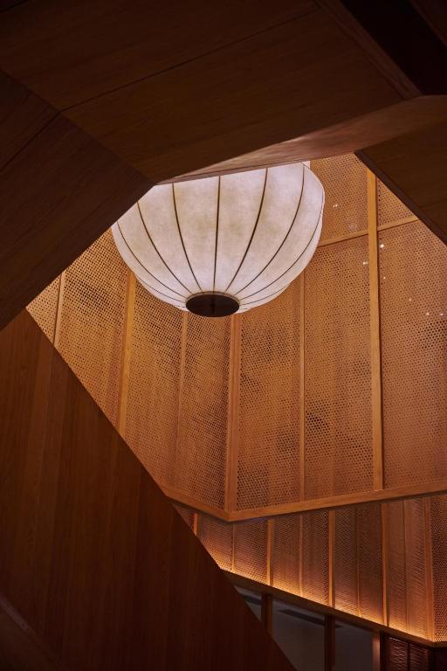
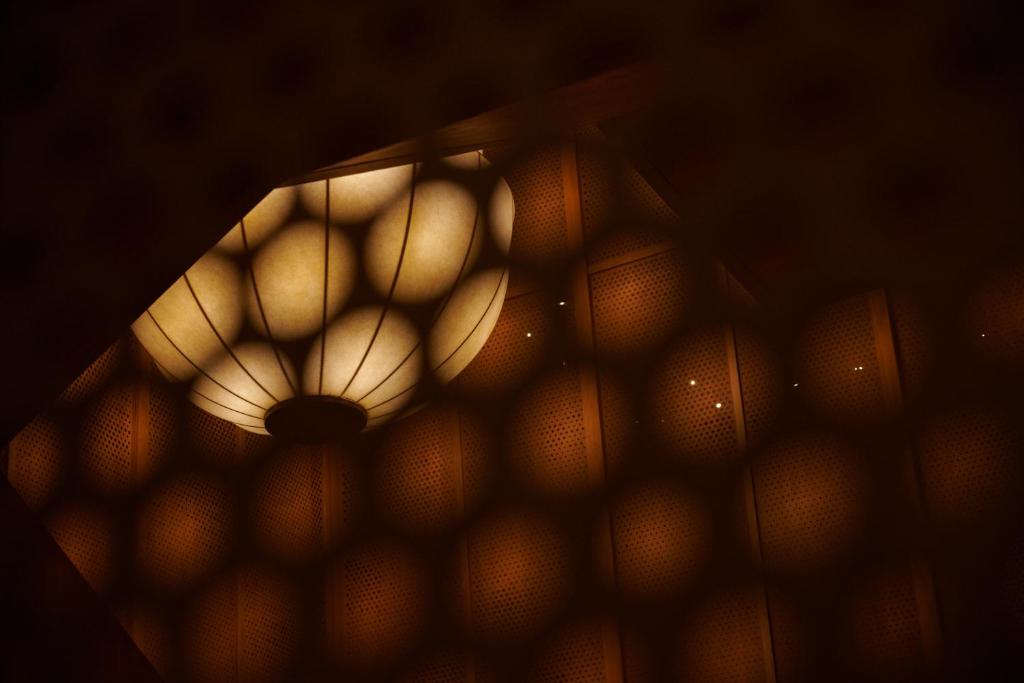
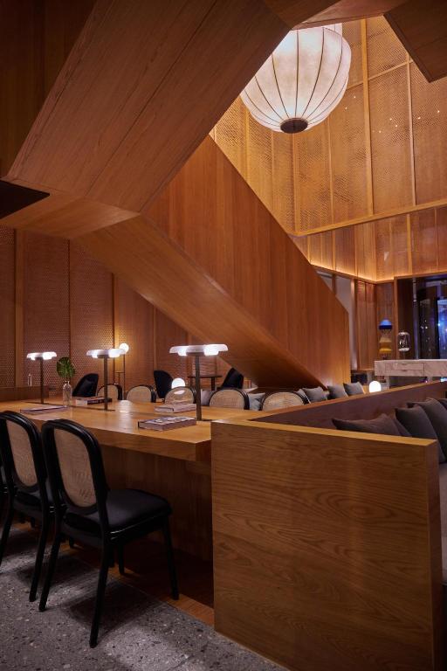
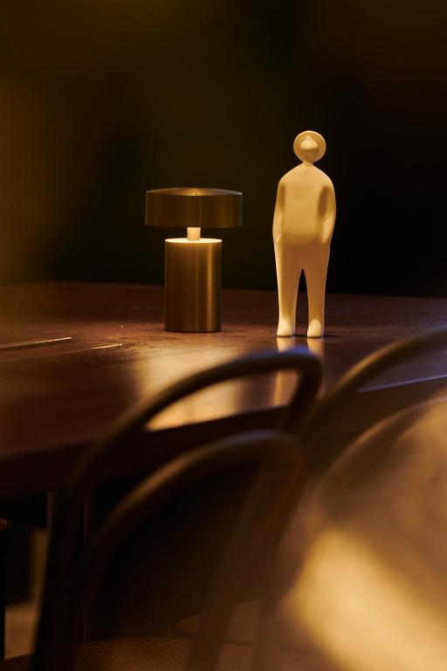
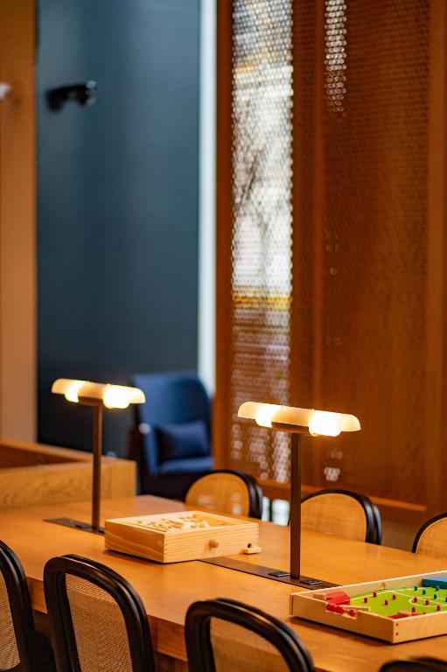
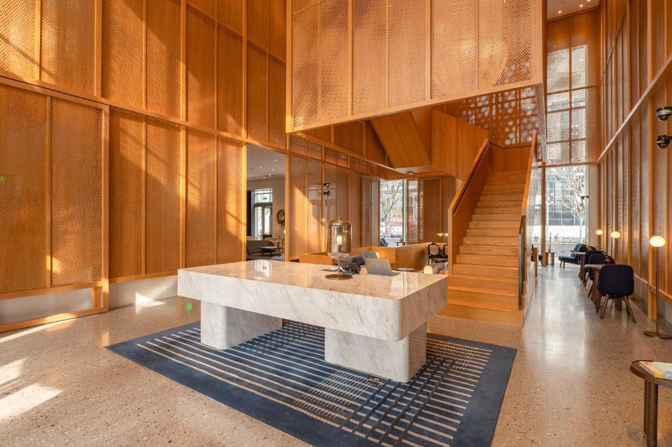
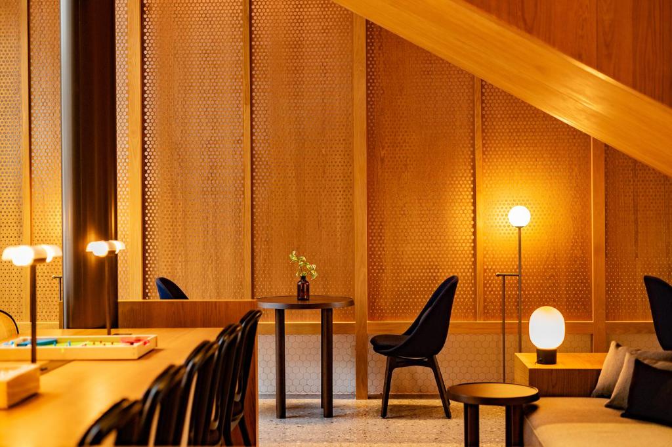
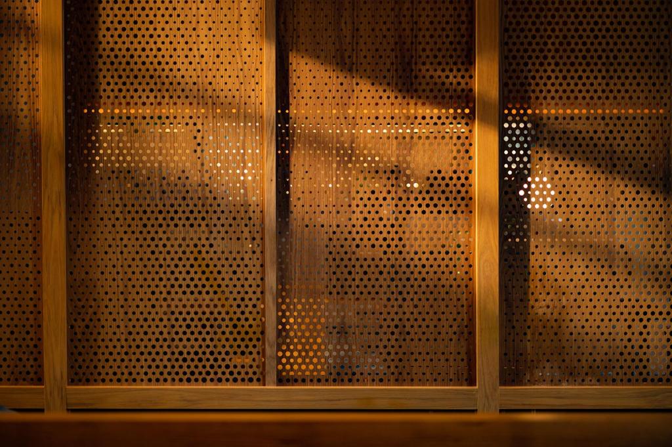
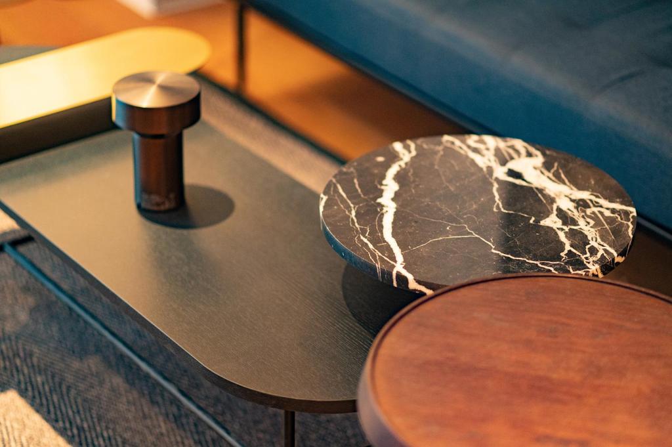
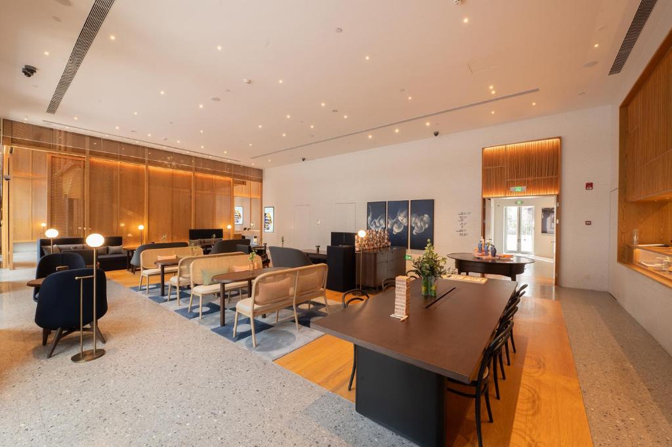
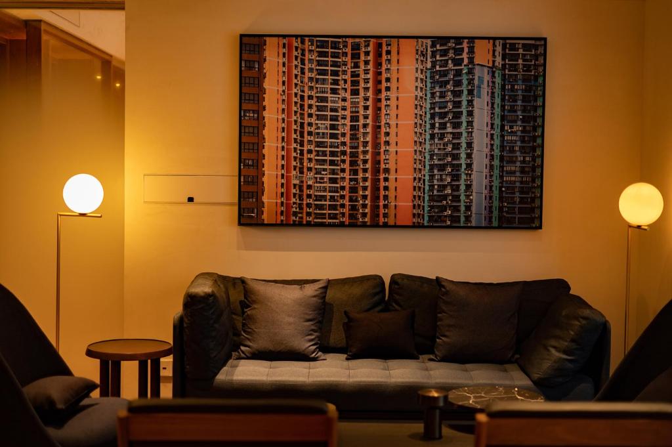
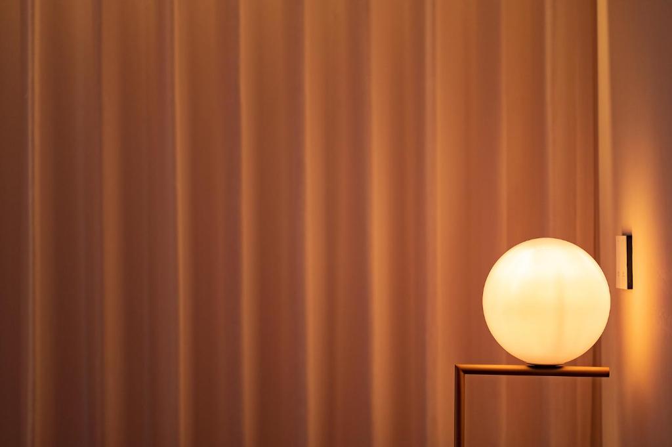
The public spaces offer a change of scale. Guests arrive in a double-height lobby conceived as a glowing floating lantern, wrapped in perforated honey-oak screens. A sculptural timber staircase rises through the centre, while folded wooden planes beneath it become lounge seating and a long communal library table. Custom green-shaded lamps reference the banker lights once common in 1930s libraries and financial institutions, reinforcing the idea of the lobby as a place for working, reading and meeting rather than simply checking in. The perforated timber screens introduce another Shanghai reference: abstract patterns recall the dappled shadows cast by the plane trees lining the streets of the Former French Concession.
A Hotel Designed for Everyday Life
The Shàng deliberately keeps its public programme straightforward. Instead of a formal all-day restaurant, a ground-floor café sits directly beside the lobby and serves both hotel guests and people from the neighbourhood throughout the day. Upstairs, the timber staircase continues towards meeting rooms and a lounge, where movable partitions allow spaces to expand and contract depending on how they are being used. Even the small gym follows the same visual language, with mirrors layered behind timber screens rather than treated as purely functional surfaces.
Shanghai, Without the Costume
What makes The Shàng interesting is how lightly it wears its references. There are no literal recreations of old Shanghai interiors. Instead, Neri&Hu takes fragments of the city’s visual memory — plane-tree shadows, communal libraries, green banker lamps, timber screens — and combines them with much older ideas of collecting, displaying and concealing precious objects. The result is unmistakably contemporary, but deeply connected to place. For a hotel built around rooms this small, The Shàng feels remarkably generous in ideas: proof that spatial constraint can become the starting point for better design rather than something that needs to be hidden.