Tsingpu Yangzhou Retreat | China
An extraordinary architectural retreat where Neri&Hu turns the traditional Chinese courtyard into a labyrinth of reclaimed brick, water and landscape.
Why DNA Hotels Loves It
● Neri&Hu reinterprets Yangzhou’s traditional courtyard-house typology as an entire hotel, using walls and pathways to connect old buildings, new architecture and landscape.
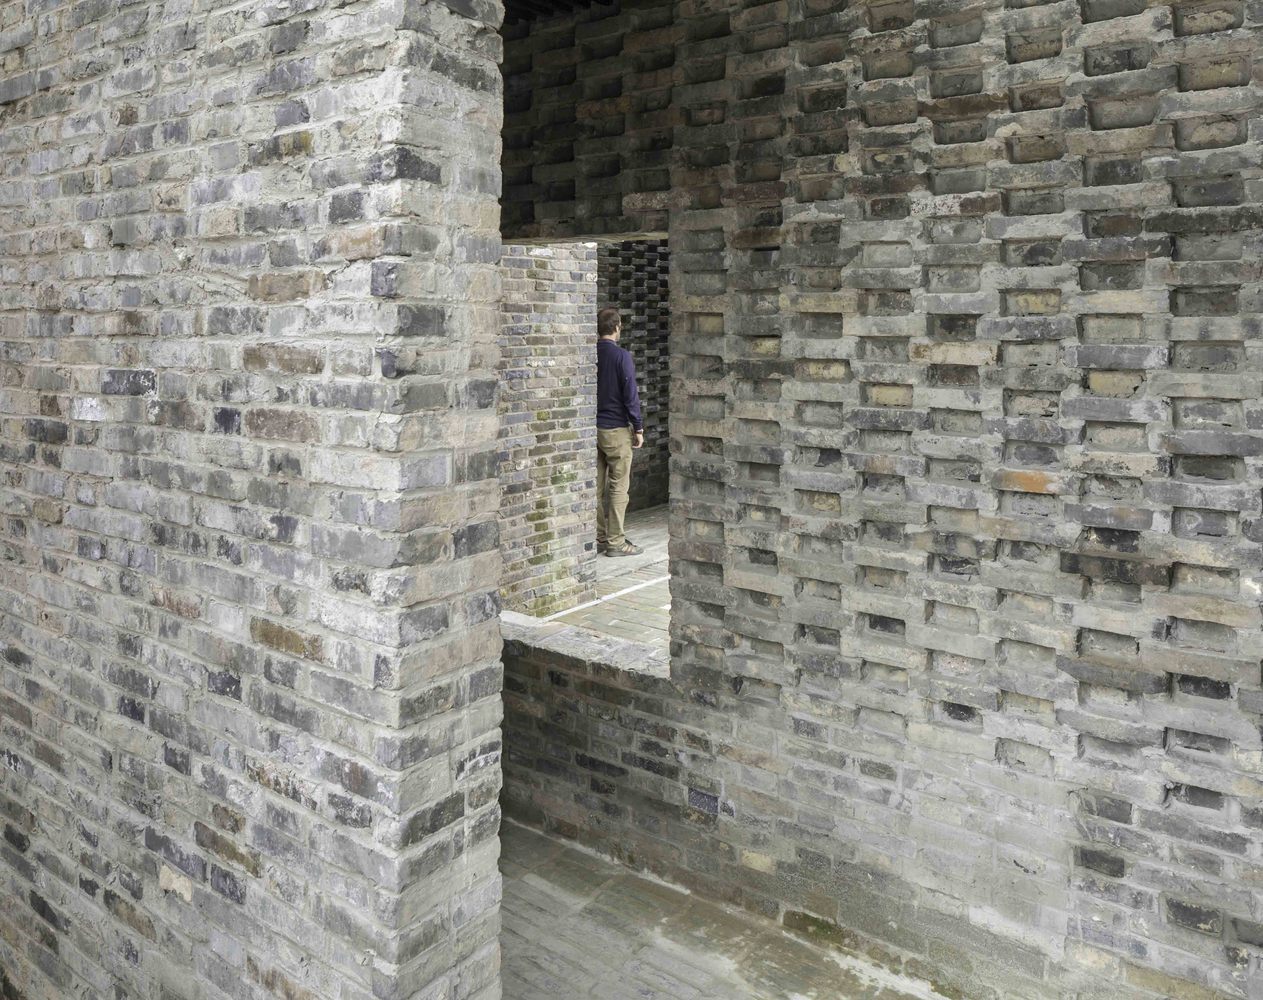
● Reclaimed grey bricks sourced largely from the surrounding area give the retreat its remarkable sense of age, texture and belonging.
● With just 20 rooms, moving through the hotel becomes an architectural experience in itself: narrow passages, hidden gardens, framed skies and unexpected views across the lakes.
A Hotel Built Around the Courtyard
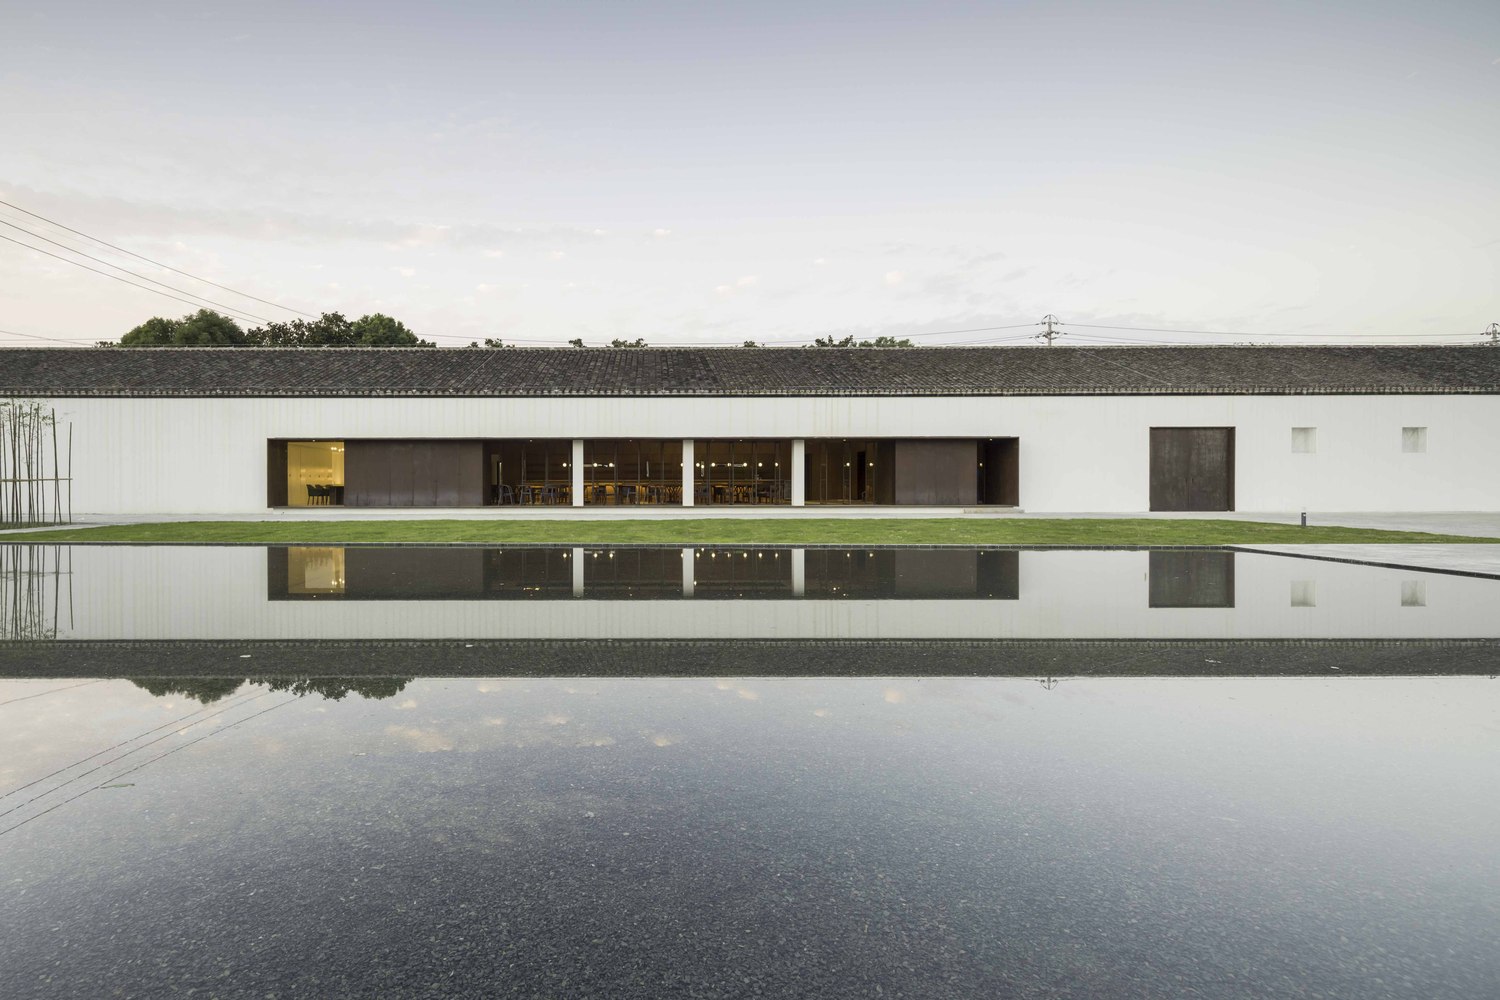
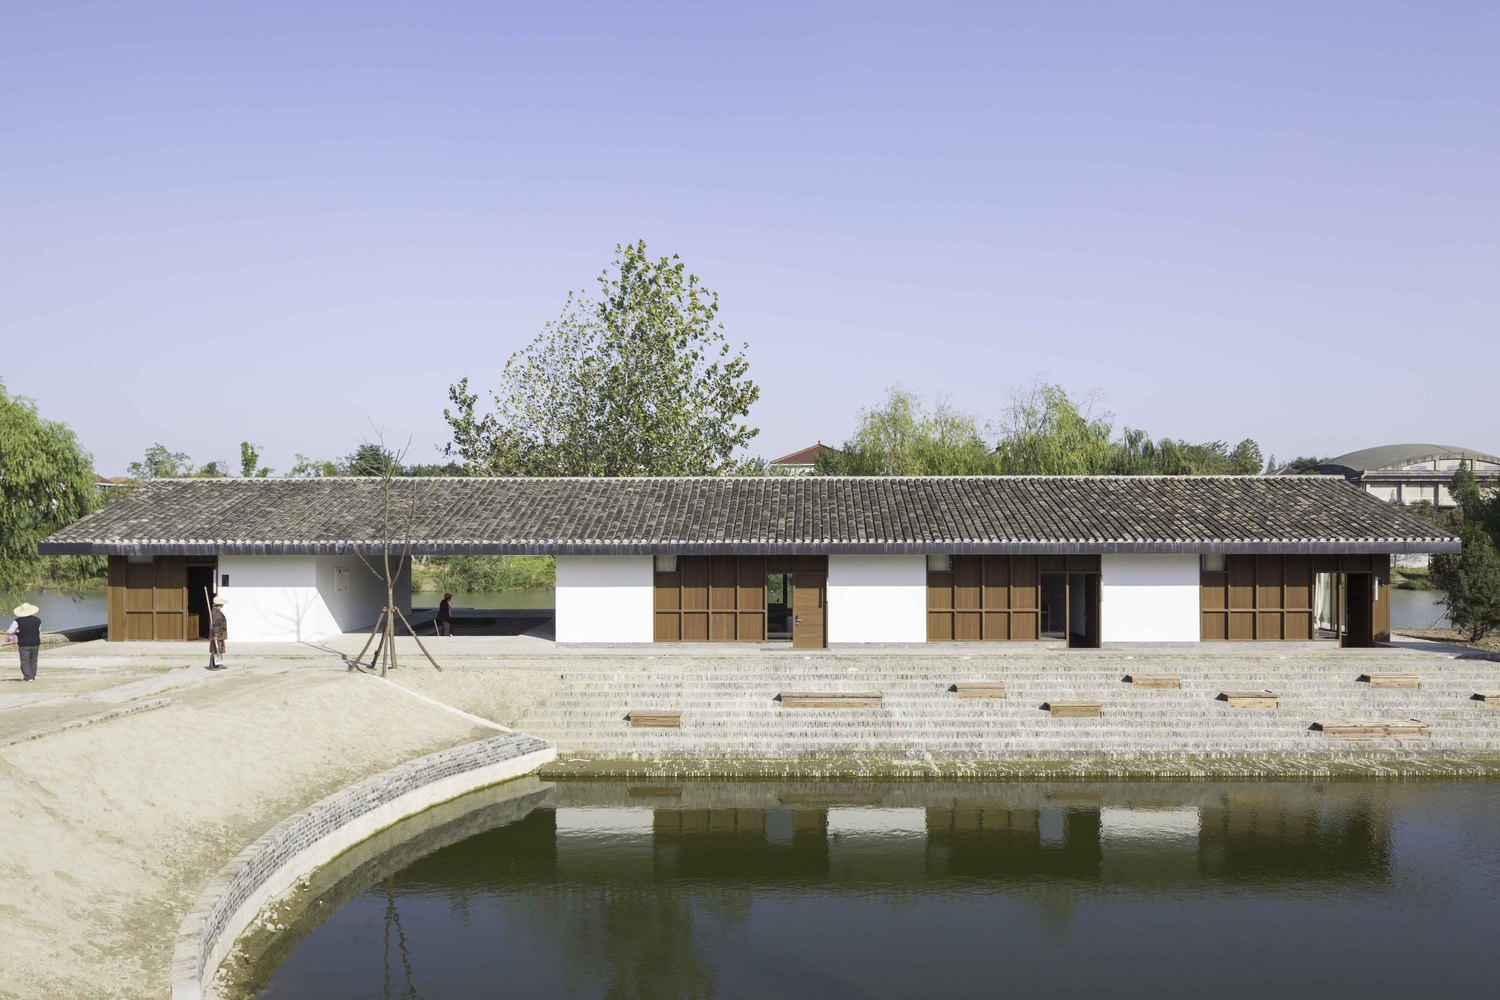
Close to Yangzhou’s celebrated Slender West Lake, Tsingpu Yangzhou Retreat began with an awkward collection of existing buildings, small lakes and open land. Rather than clearing the site and starting again, Neri&Hu Design and Research Office used those irregularities as the foundation for the architecture. The Shanghai-based studio overlaid the entire site with a grid of walls and pathways inspired by the traditional Chinese courtyard house. Existing structures were restored and given new purposes, while new buildings were inserted where necessary to create a 20-room retreat. The result feels less like a conventional hotel than a small walled settlement waiting to be explored.
Walls That Create a World
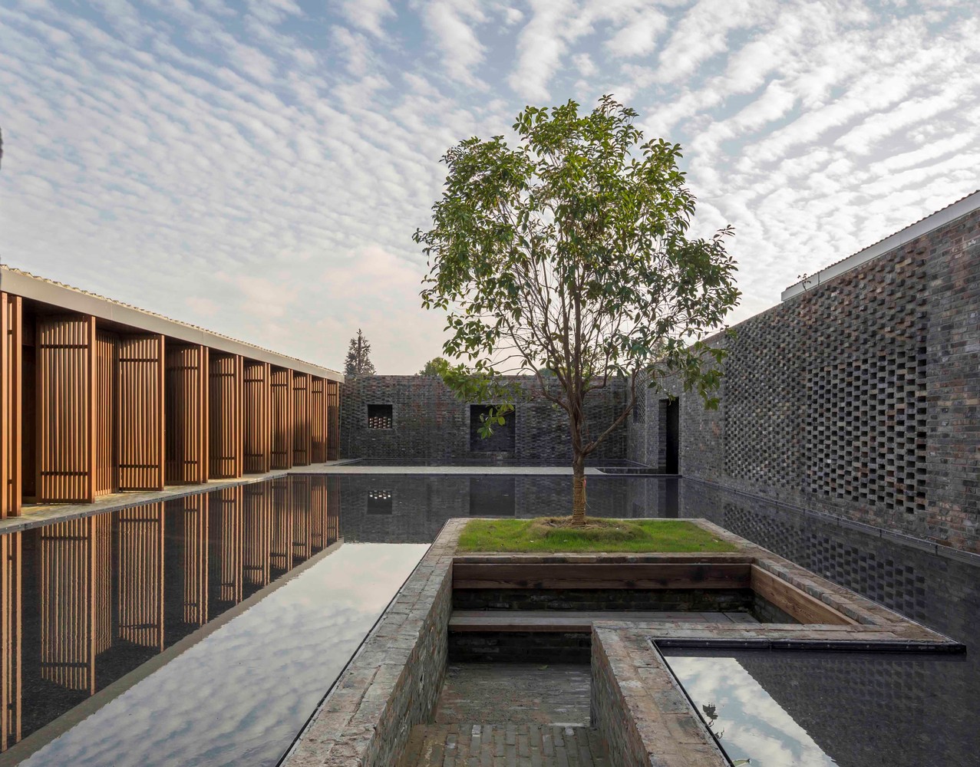
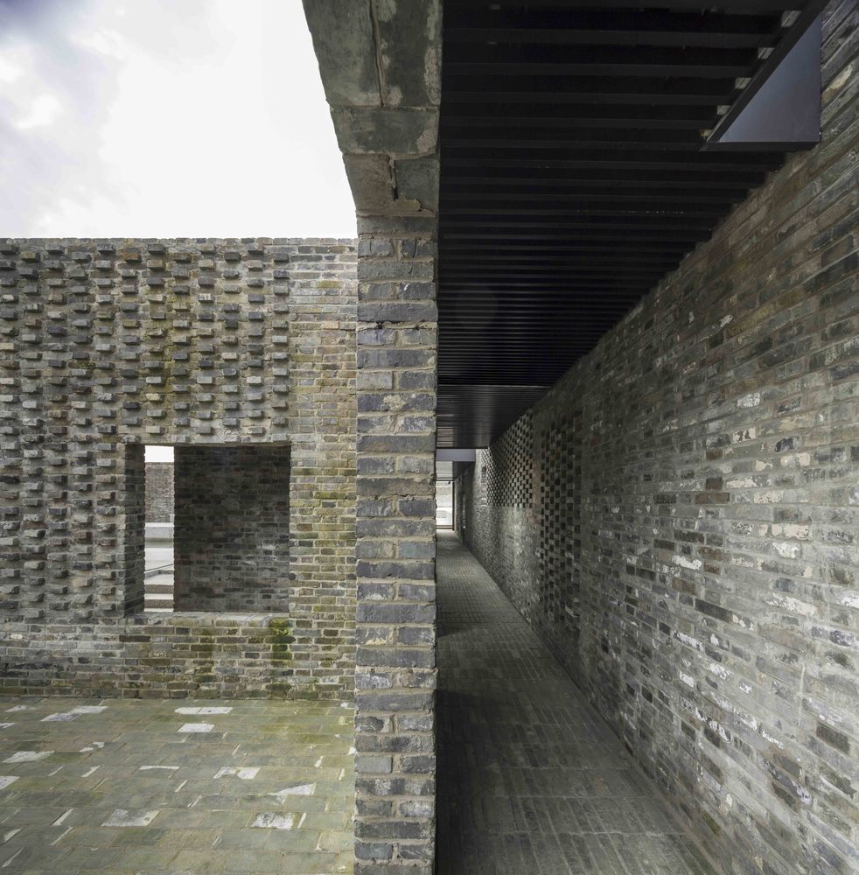
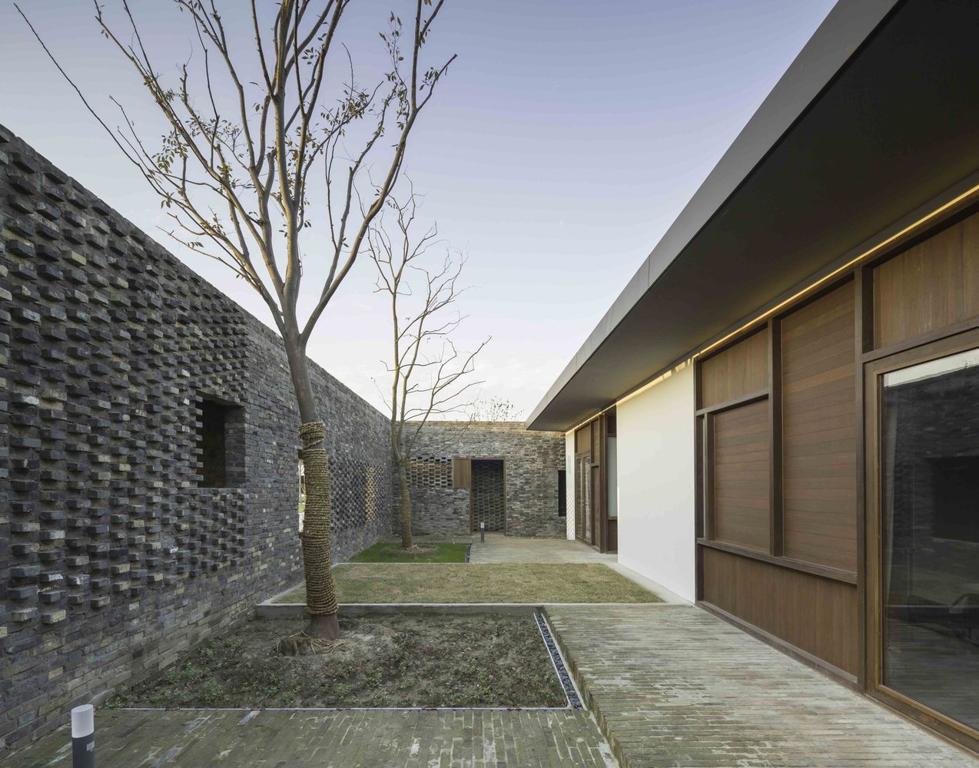
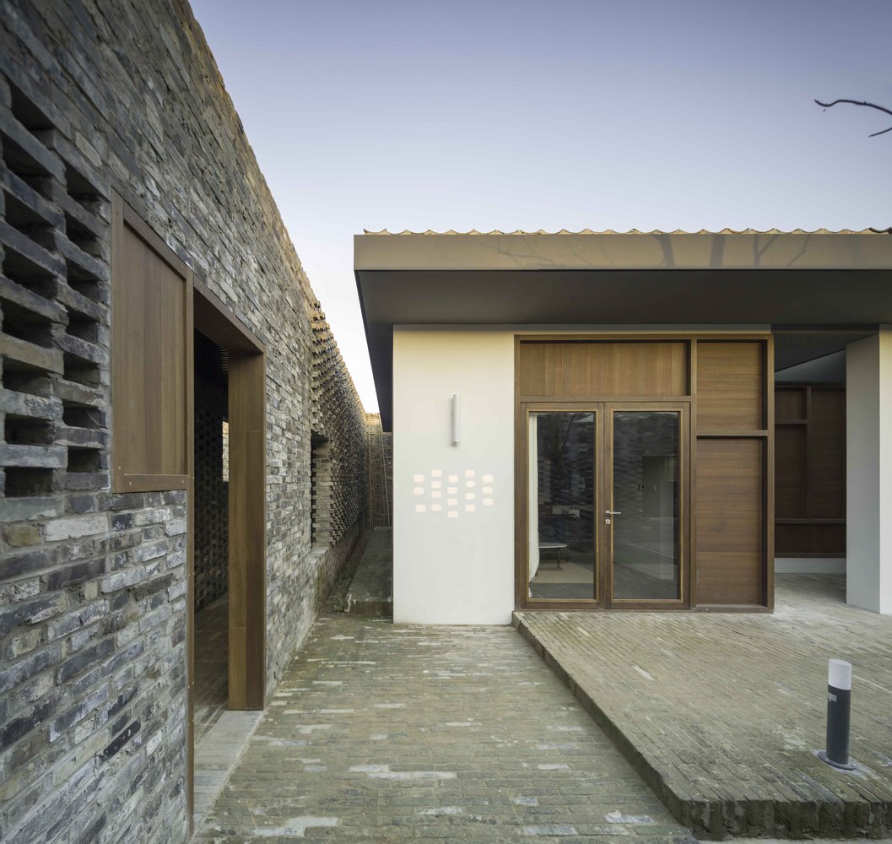
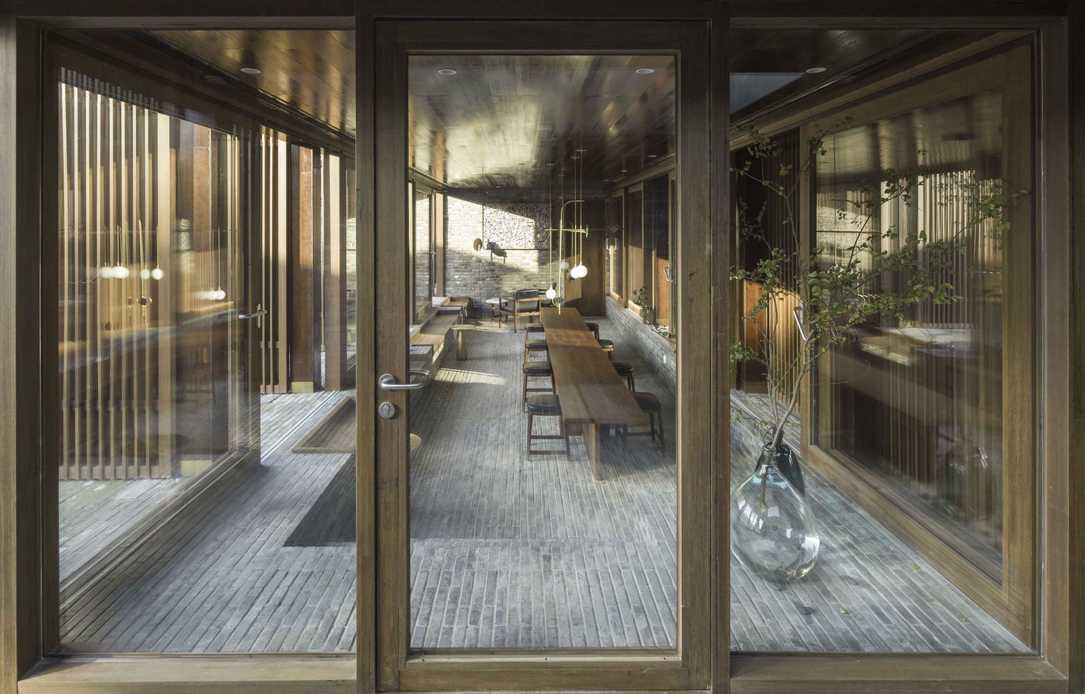
The wall is the defining architectural element. Built entirely from reclaimed grey brick, the walls connect previously unrelated structures while creating a succession of courtyards, passages and enclosed gardens. Some contain guest rooms, the reception or library; others are deliberately left empty, becoming pockets of greenery and calm. Long, narrow corridors exaggerate perspective. Openings suddenly reveal fragments of sky, water or vegetation. Rooflines are often kept below the surrounding walls, hiding buildings until guests enter their courtyards. There is a constant rhythm of compression and release: enclosure followed by openness, shadow followed by sunlight, architecture followed by landscape.
Tradition Without Reproduction
Neri&Hu did not set out to replicate an old Yangzhou courtyard house. Instead, the architects took its underlying principles — hierarchy, enclosure, framed views and the fluid relationship between inside and outside — and translated them into a contemporary architectural language. Courtyards bring pieces of landscape inside the architecture, while walls create layers of privacy around the rooms. The rough, weathered brick provides another connection with the past. Much of it was reclaimed from nearby sites, giving newly constructed elements a patina that makes it difficult to immediately distinguish old from new. It is a particularly convincing form of adaptive reuse because history is not treated as something to preserve behind glass. Old structures and materials become active ingredients in something entirely new.
The Journey Is the Architecture
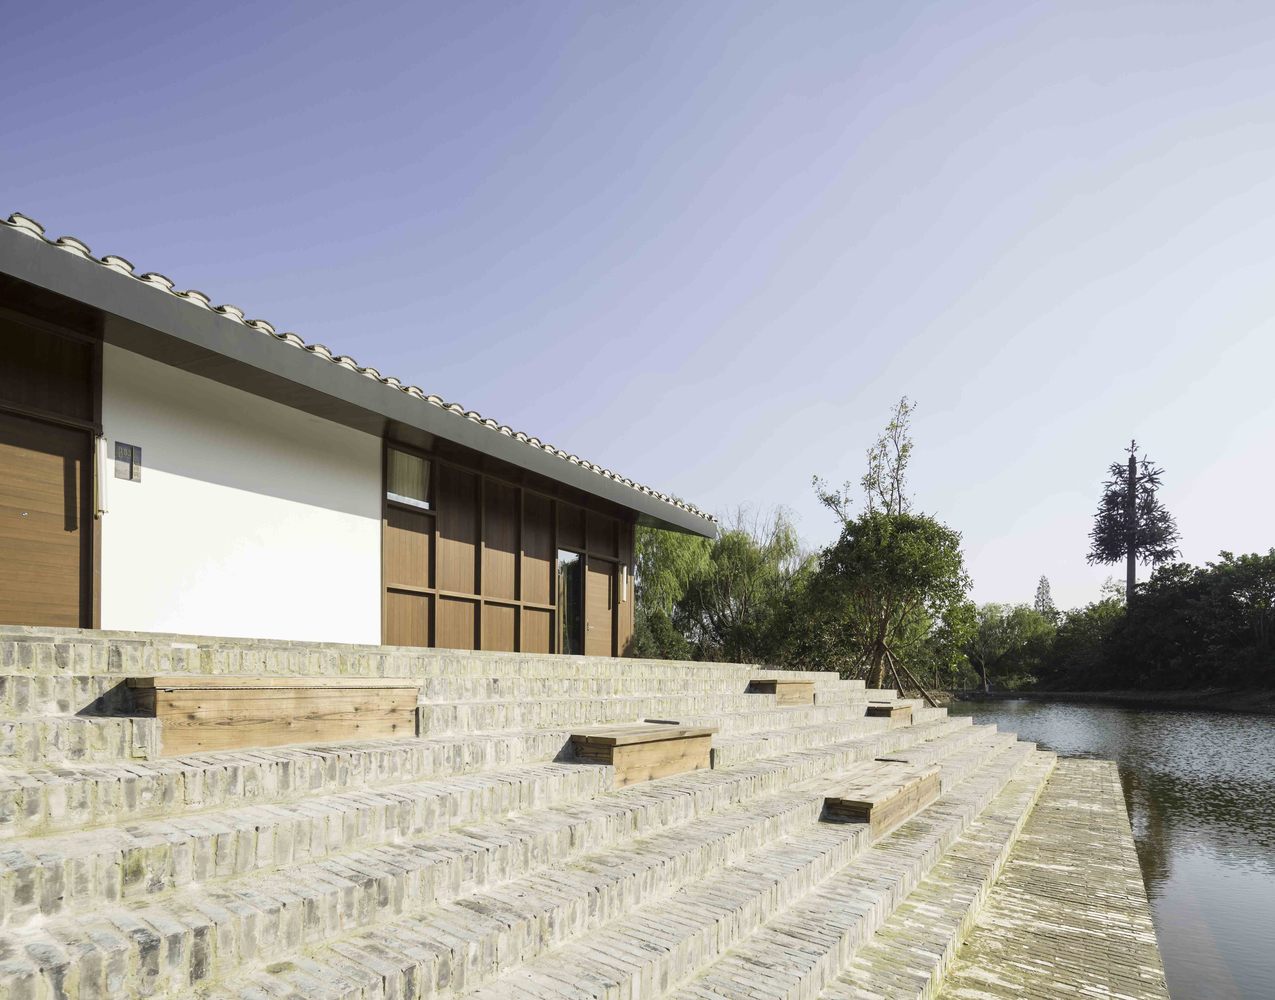
Finding your room is part of the experience. Guests move through the retreat along walled pathways rather than conventional hotel corridors. At certain points, openings and stairs allow you to climb above the walls, revealing the geometric plan below and views towards the surrounding lakes. Inside the individual courtyards, the relationship changes again. Guest rooms sit apart from their enclosing walls, leaving narrow strips of private landscape between architecture and boundary. A separate lakeside pavilion contains four guestrooms, while other buildings rise selectively above the predominantly low composition, creating landmarks within the otherwise concealed landscape.
Old Buildings, New Lives
Adaptive reuse was fundamental to the project. Among the existing structures was a derelict warehouse at the furthest edge of the site. Neri&Hu retained it and introduced a new concrete addition, transforming the building into a multifunctional space containing a restaurant, theatre and exhibition area. Elsewhere, old structures and contemporary interventions are deliberately allowed to coexist rather than being disguised as one another. This combination of reuse and reclaimed materials gives the retreat a sustainability story that is inseparable from its architecture rather than added afterwards as a collection of environmental features.
A Different Kind of Chinese Retreat
Tsingpu Yangzhou Retreat is quiet, but never passive. Architecture constantly determines how you move, what you see and when you see it. A garden appears at the end of a narrow brick passage. Water is glimpsed through an opening. A staircase suddenly lifts you above the walls. A courtyard captures a rectangle of sky. Even the walk between your room and breakfast becomes a carefully choreographed sequence. Neri&Hu has taken one of the fundamental forms of traditional Chinese architecture and stretched it across an entire landscape. The result is simultaneously ancient in atmosphere and unmistakably contemporary — a hotel where staying and discovering the architecture are essentially the same thing.