WunderLocke – Munich, Germany
Where Industrial Heritage Meets Biophilic Urban Living
Why DNA Hotels Loves It
● A former Siemens office building transformed into one of Munich’s most forward-thinking design aparthotels.
● Interiors by Holloway Li that balance raw concrete, natural materials, biophilic design, and playful colour.
● A compelling model for future hospitality, combining adaptive reuse, long-stay comfort, co-working, wellness, and rooftop farm-to-table dining.
A Siemens Building Reborn
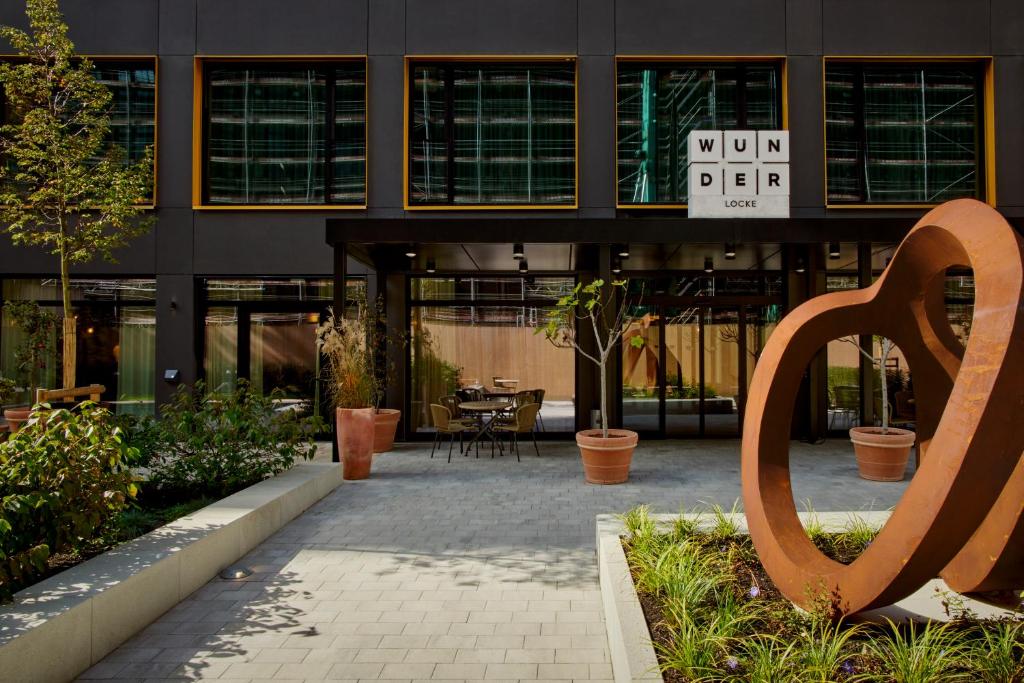
WunderLocke begins with an act of reinvention. Set in Obersendling, a south-western Munich district shaped by industry, technology, and post-war urban development, the hotel occupies a monumental 1960s Siemens office block. Rather than demolish and rebuild, Locke chose a more intelligent path: expose, reuse, and transform. The result is one of the brand’s most ambitious properties to date. A 360-apartment lifestyle aparthotel where industrial heritage becomes the foundation for a new kind of urban hospitality. What was once corporate infrastructure has become a living ecosystem of apartments, co-working spaces, restaurants, bars, wellness areas, and gardens. Concrete has found a second life.
Adaptive Reuse with Purpose
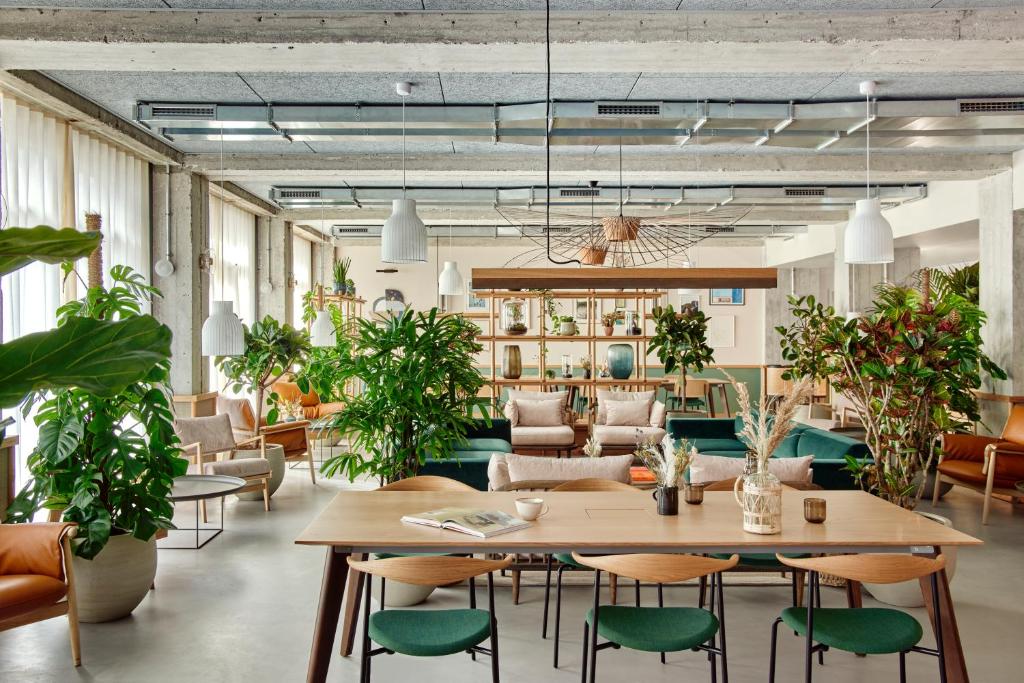
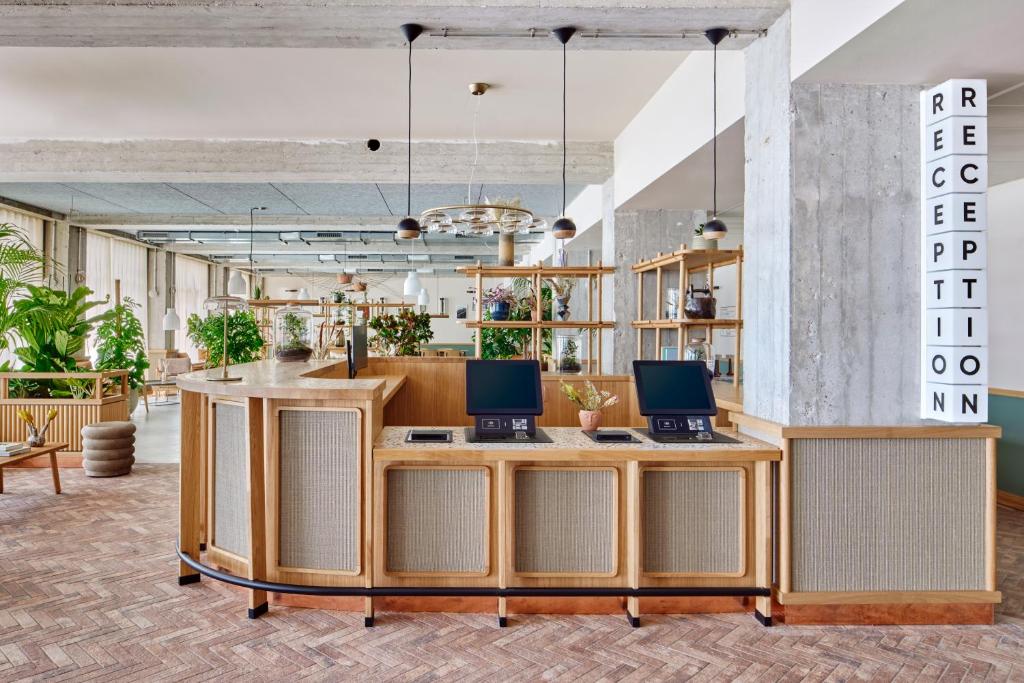
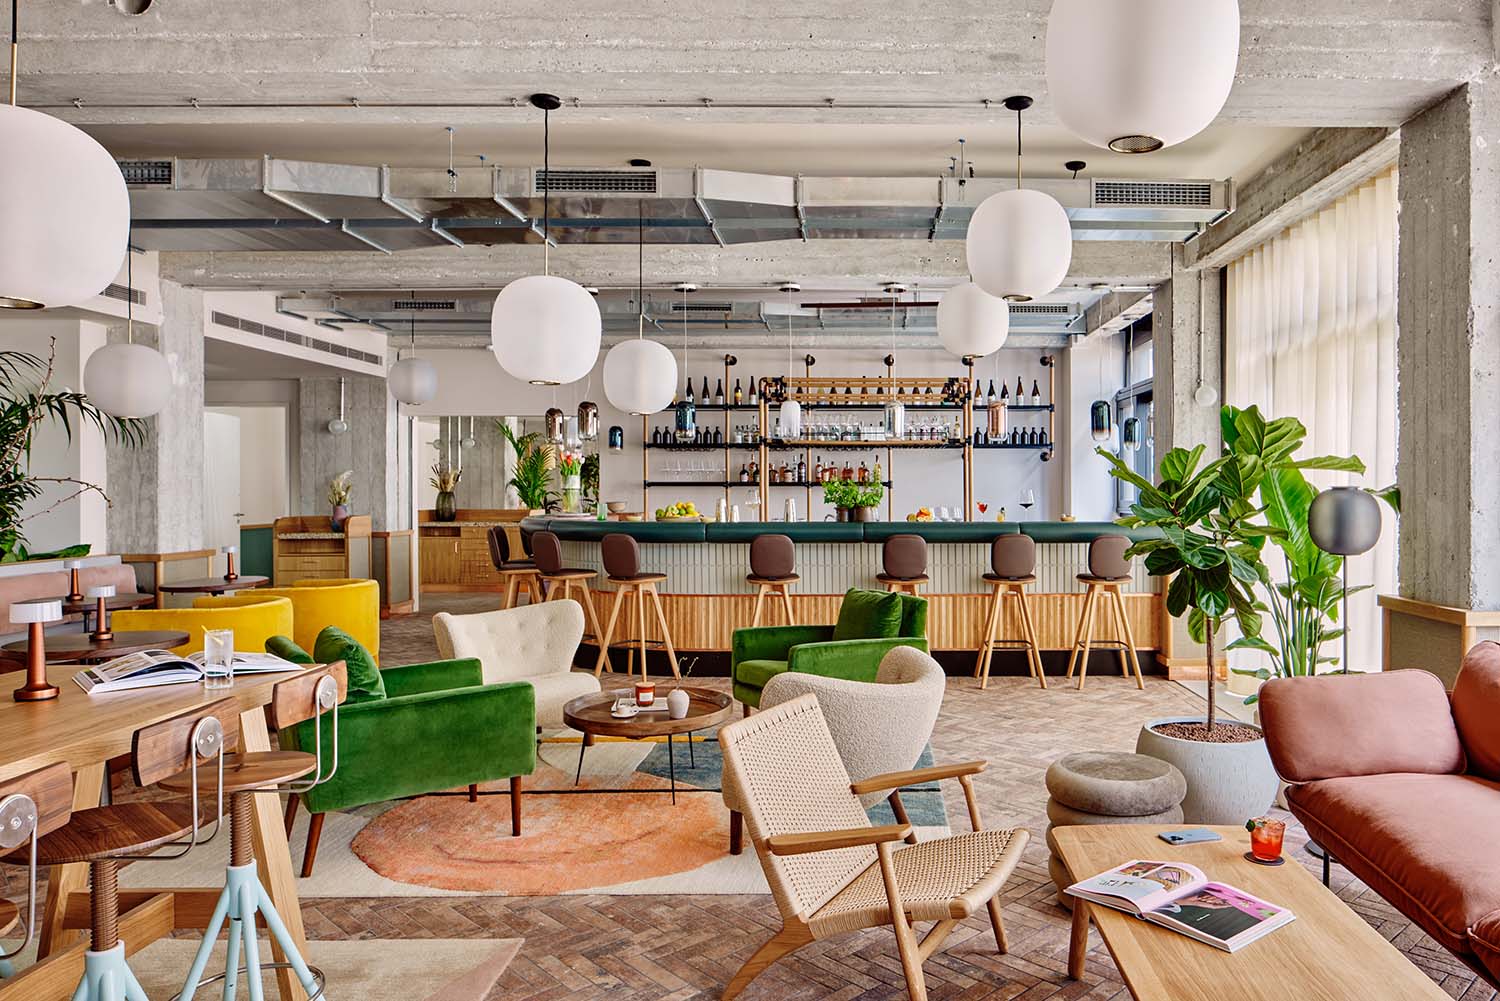
The transformation by London-based studio Holloway Li is rooted in a low-impact design philosophy. Instead of disguising the building’s past, the designers stripped it back to its raw concrete frame, allowing the original structure to remain visible throughout. Exposed beams, concrete surfaces, generous proportions, and the restored 1960s terrazzo staircase preserve the building’s industrial DNA. This approach is more than aesthetic. By retaining much of the existing structure, the project significantly reduces embodied carbon and avoids the waste associated with full redevelopment. The architecture becomes a statement about sustainability. Not through slogans. Through action.
Kandinsky, Nature, and the Inner Voice of Materials
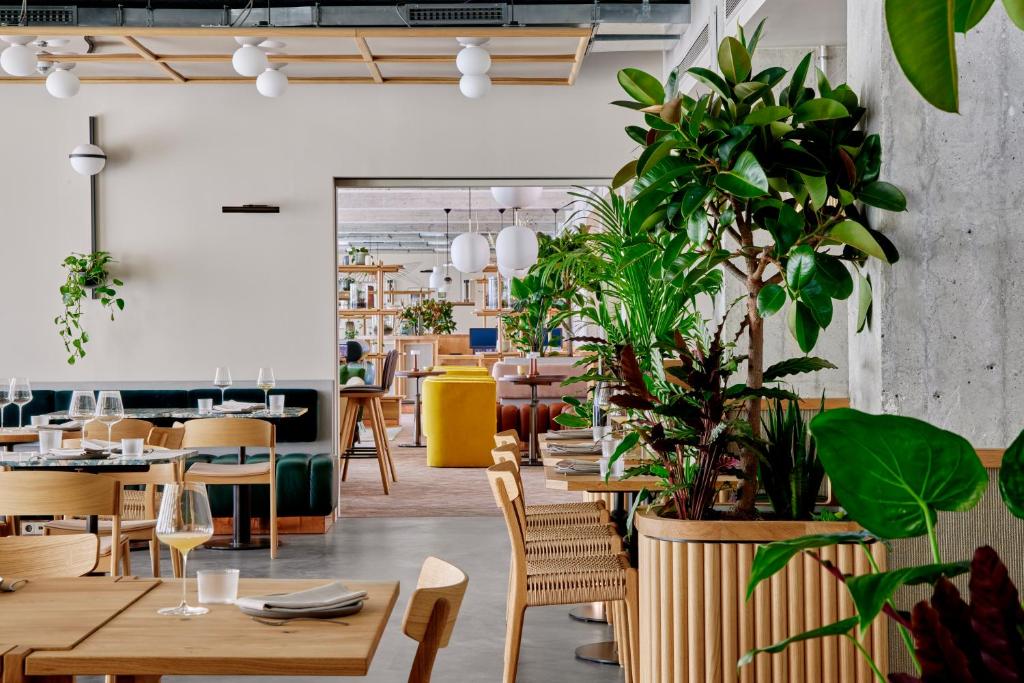
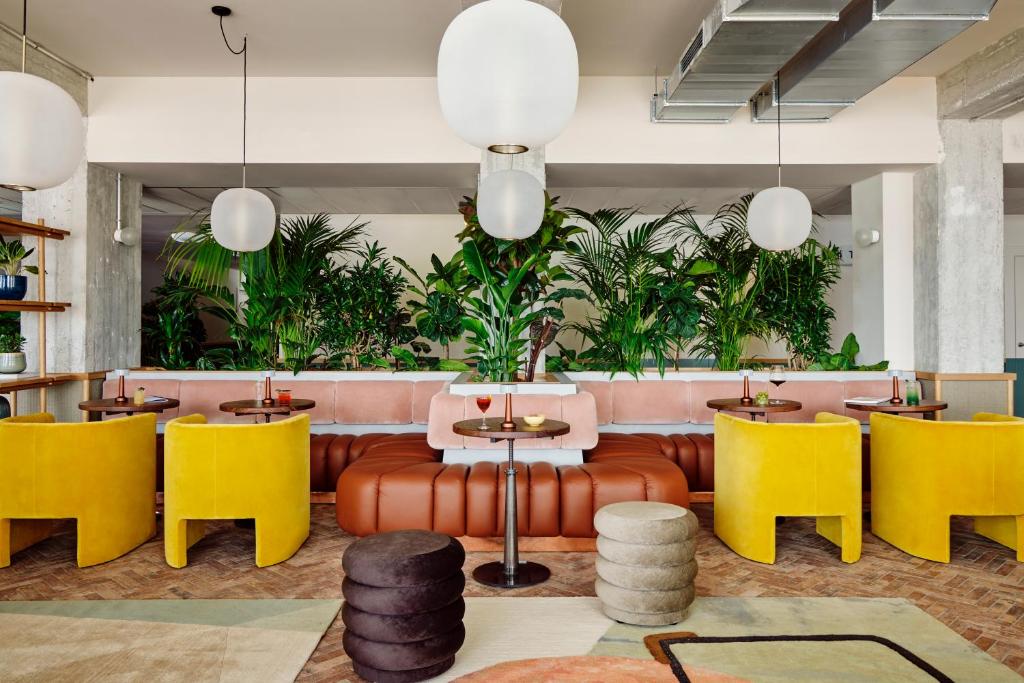
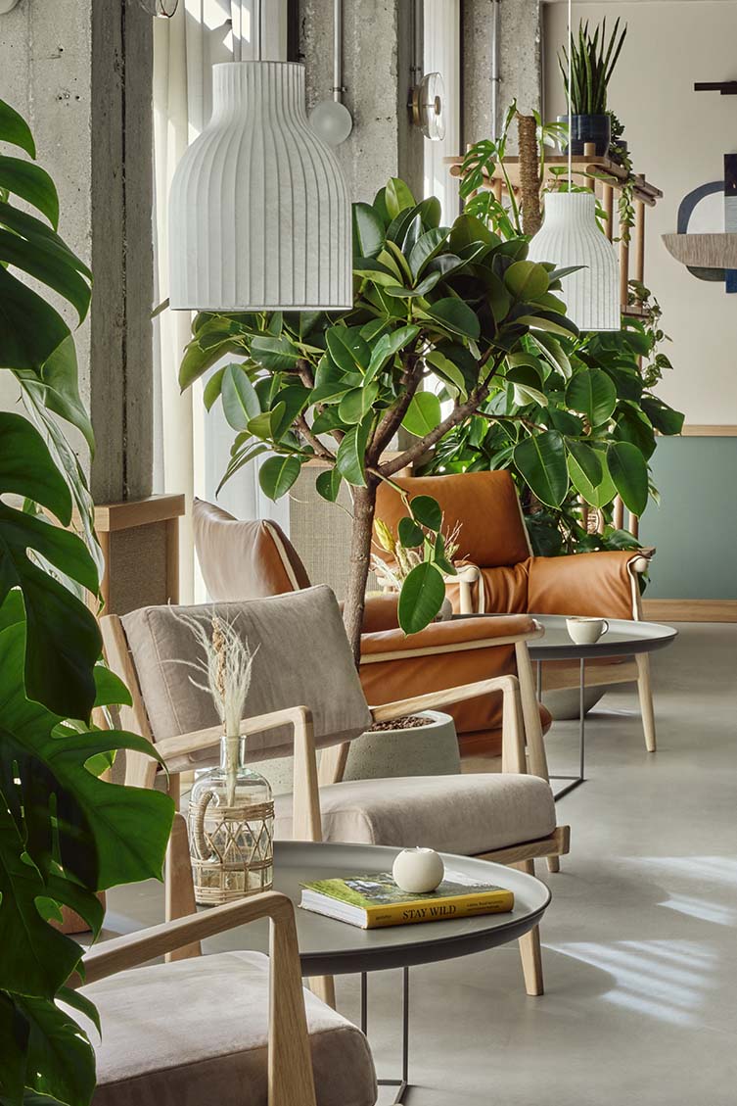
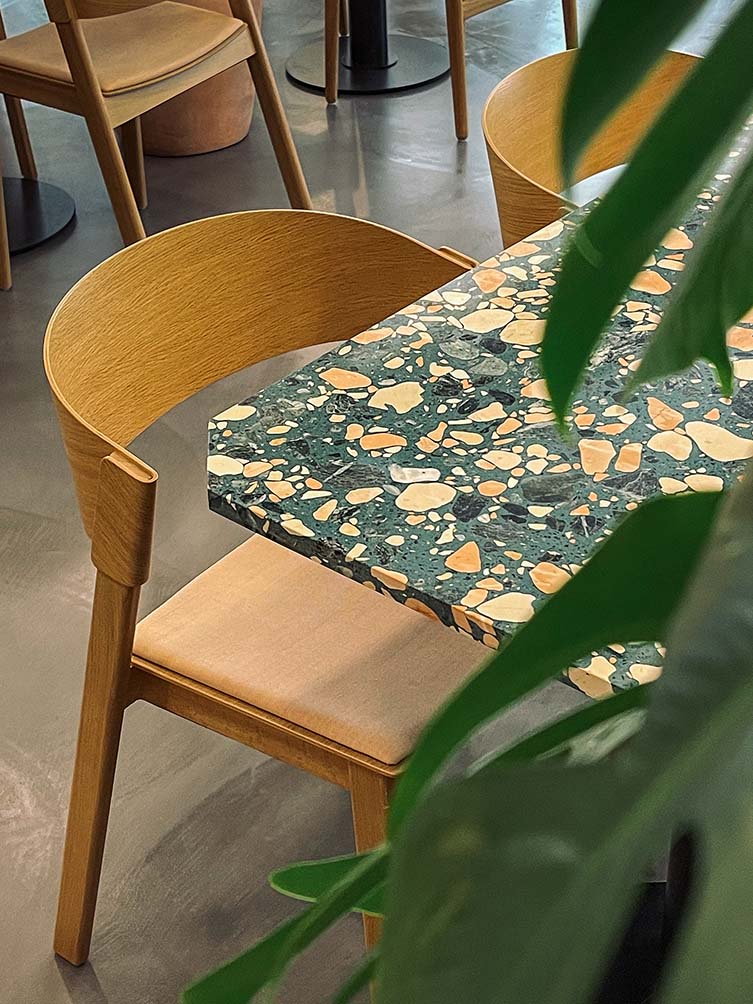
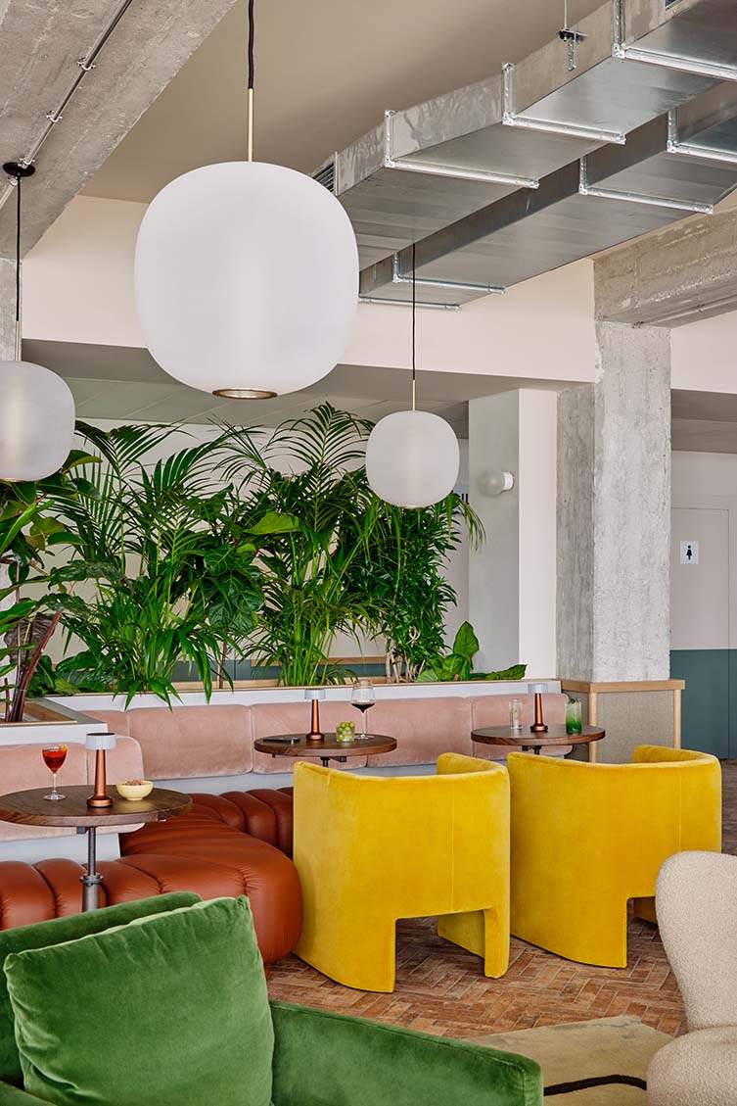
Holloway Li drew inspiration from Wassily Kandinsky, who lived in Munich in the early 20th century and explored the emotional resonance of colour, form, and abstraction. That influence appears throughout WunderLocke. Rigid concrete geometry is softened by organic shapes, botanical greens, earthy colours, and expressive bursts of muted citrus, blue, clay, and forest tones. The design plays with contrast: industrial structure against living plants, hard surfaces against raffia and timber, abstraction against tactility. It feels highly considered. But never sterile. The building’s “inner voice” is allowed to speak. Then nature is invited in to answer.
Urban Grit Meets Leafy Tranquillity
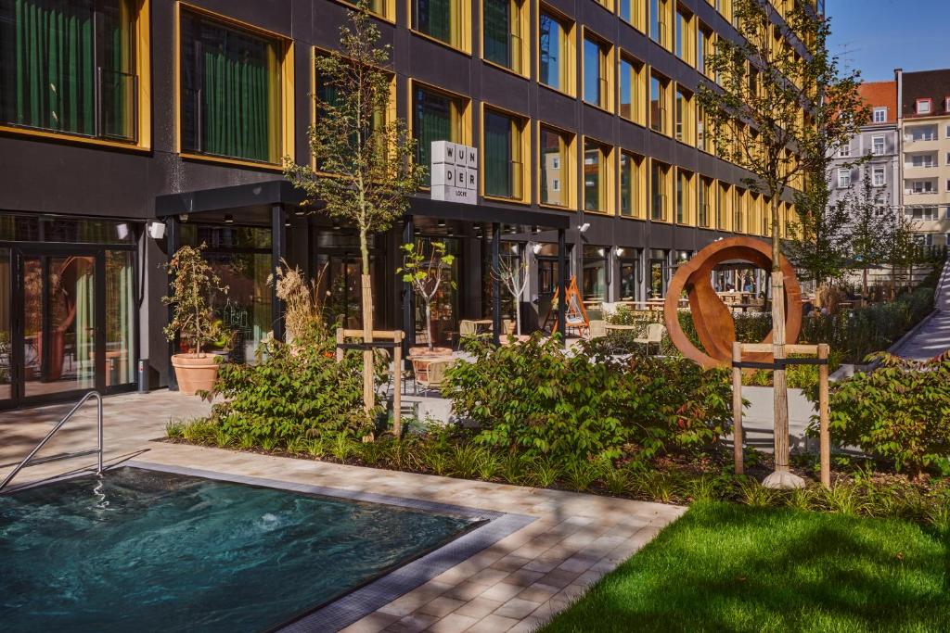
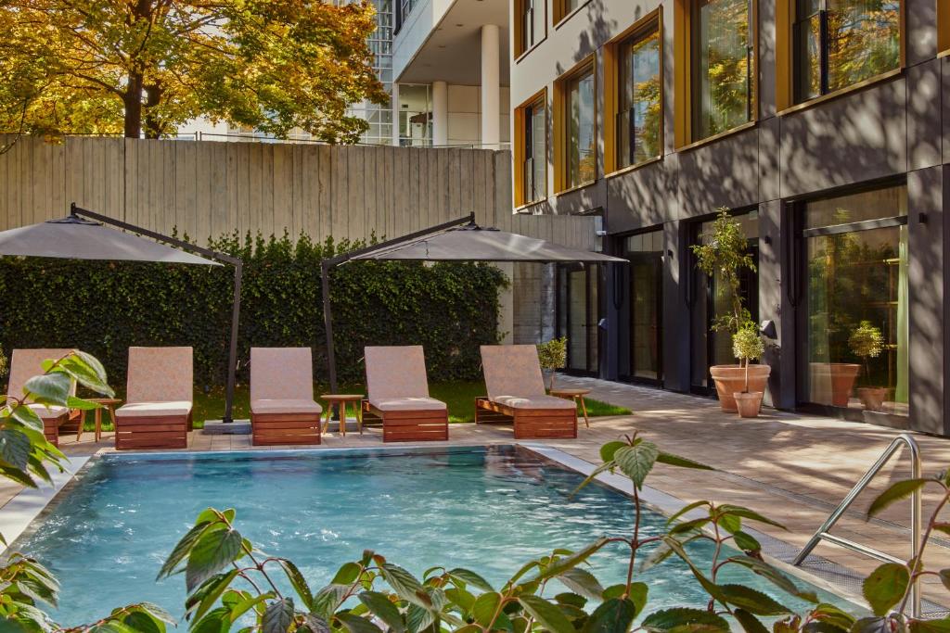
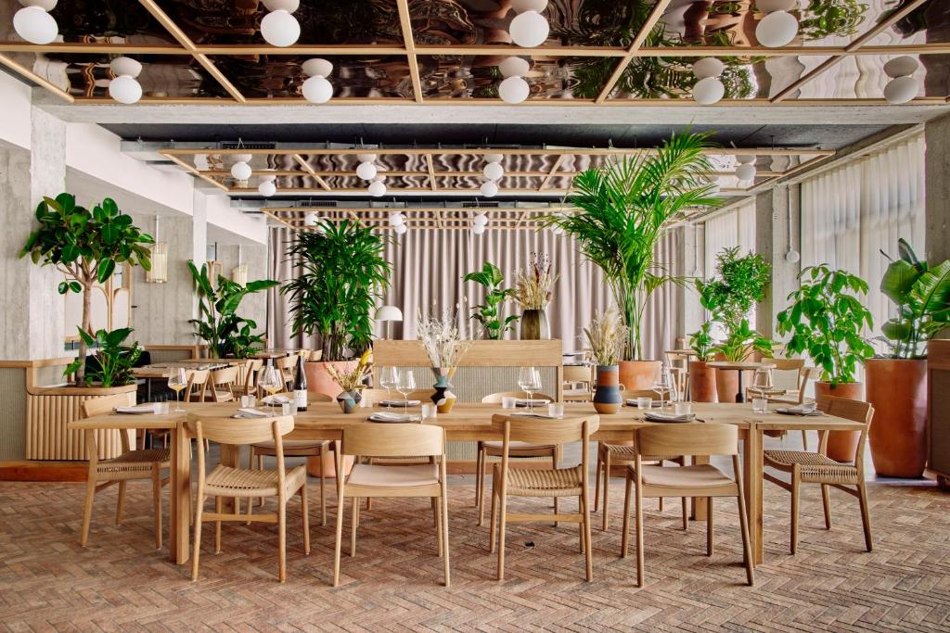
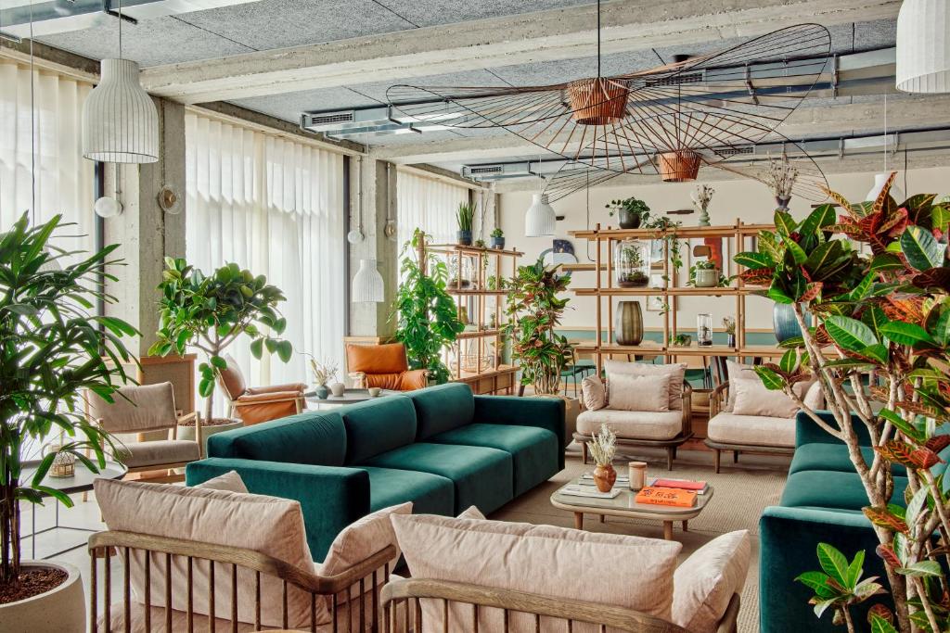
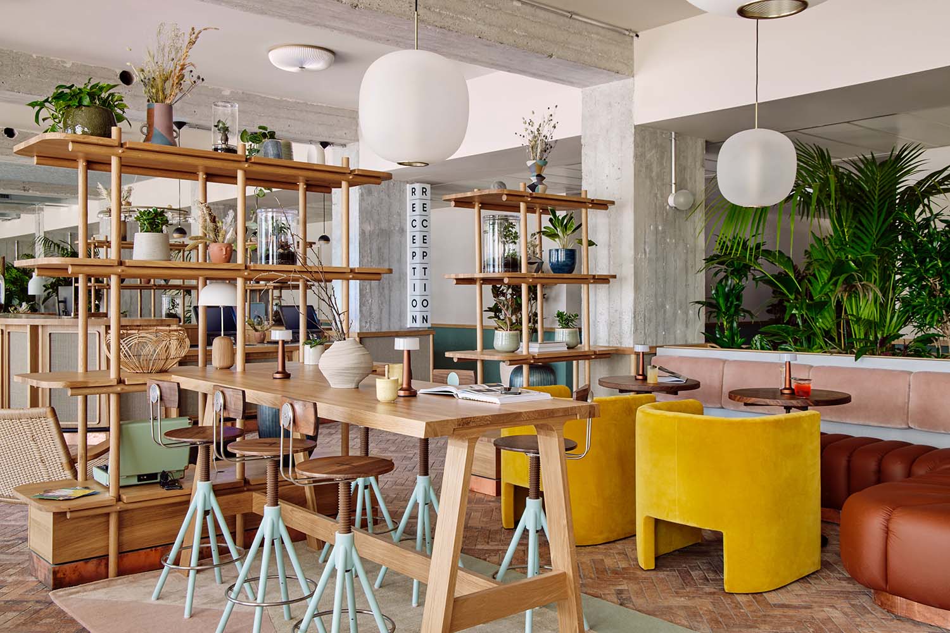
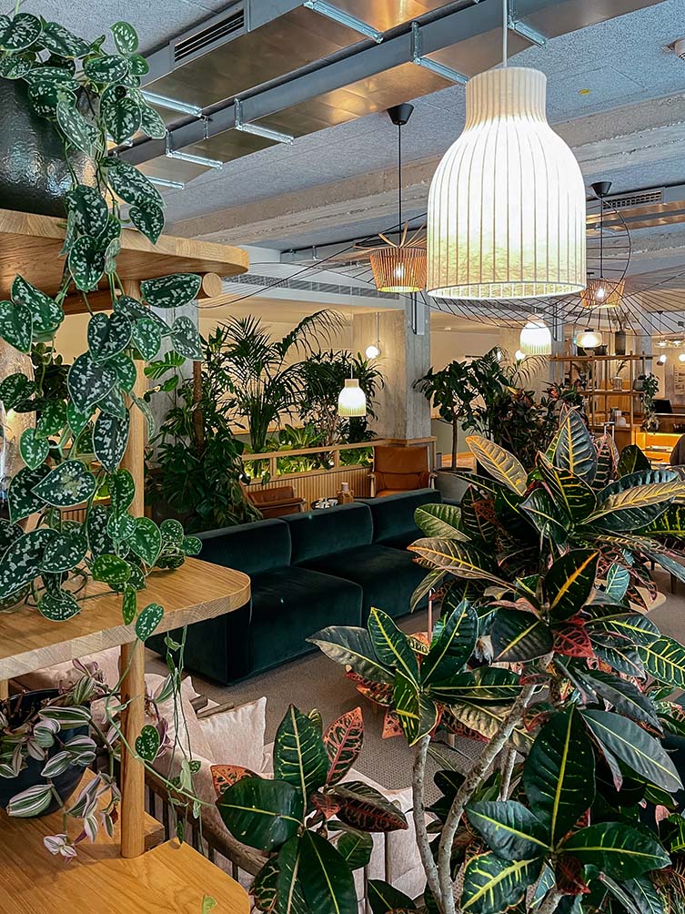
Greenery is everywhere. Potted trees, climbing plants, living walls, timber planters, and biophilic interventions soften the building’s raw industrial framework. Inspired by the nearby Grünwald Forest, the interiors bring a sense of woodland calm into an urban setting that might otherwise feel harsh. The ground floor flows as a sequence of connected social spaces. Lobby. Lounge. Bar. Co-working. Poolside terrace. Each area is subtly defined by furniture, planting, texture, and light rather than hard boundaries. The result is fluid and welcoming. A place designed for movement, pause, work, and exchange.
Apartments Designed for Real Living
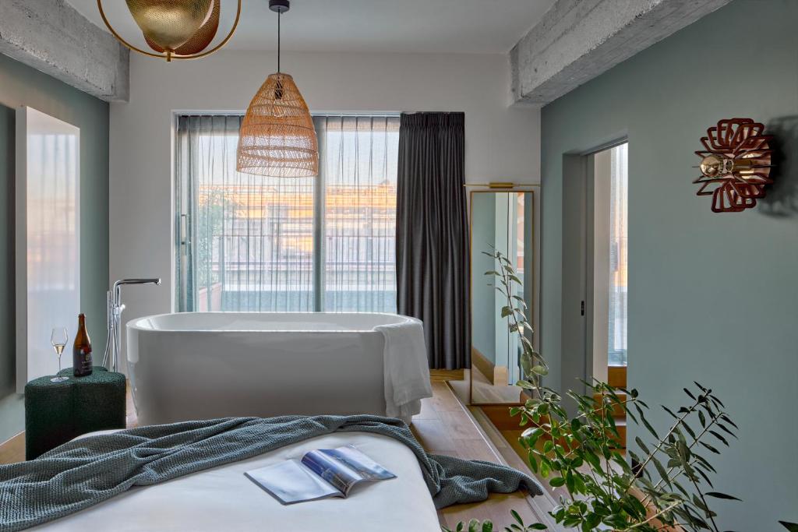
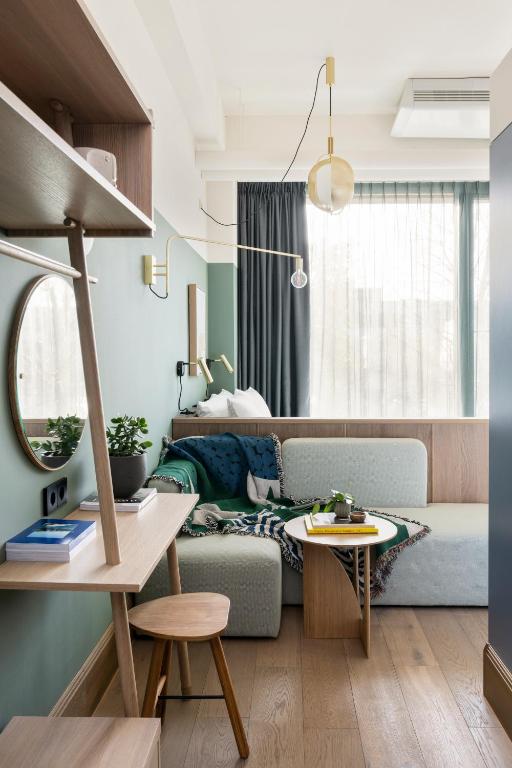
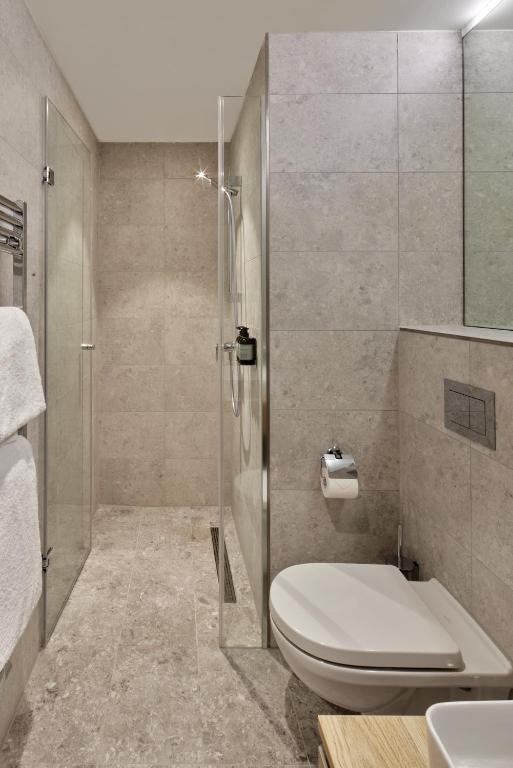
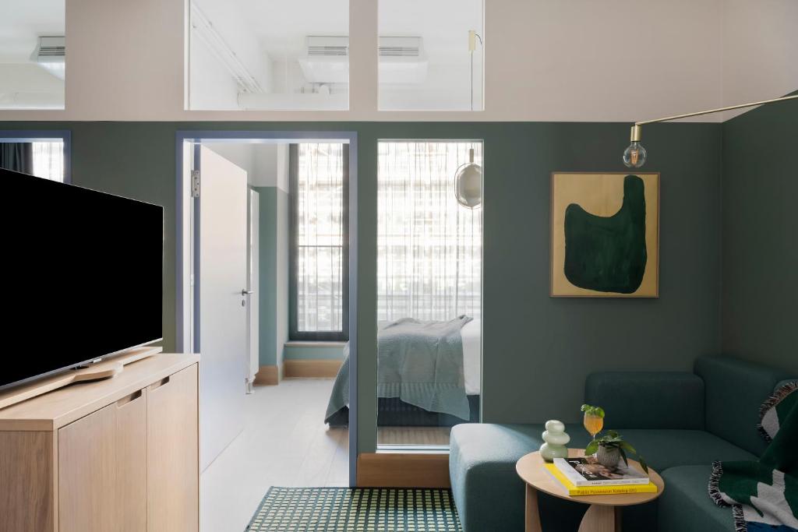
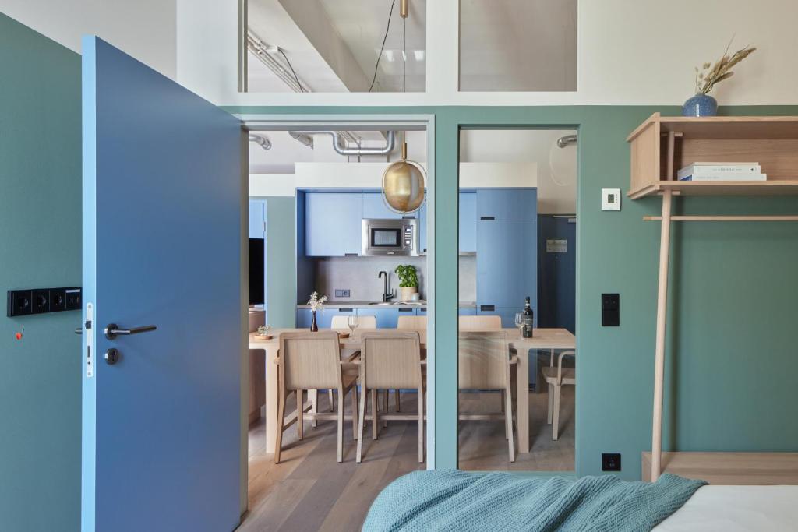
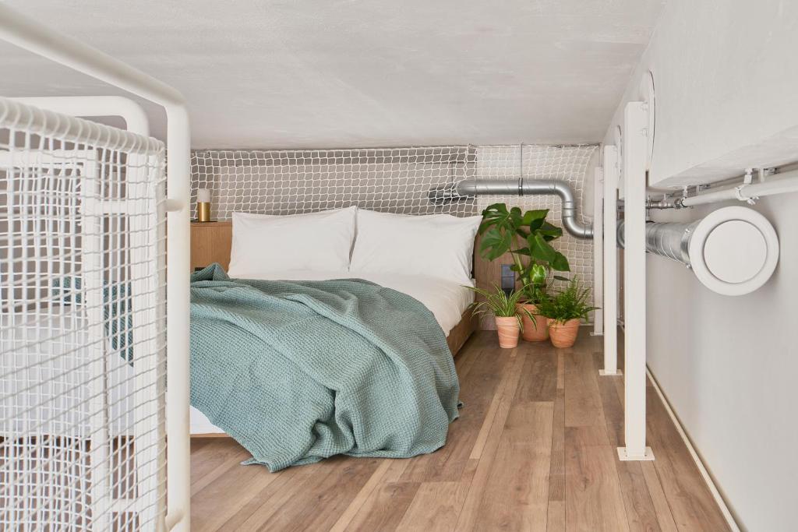
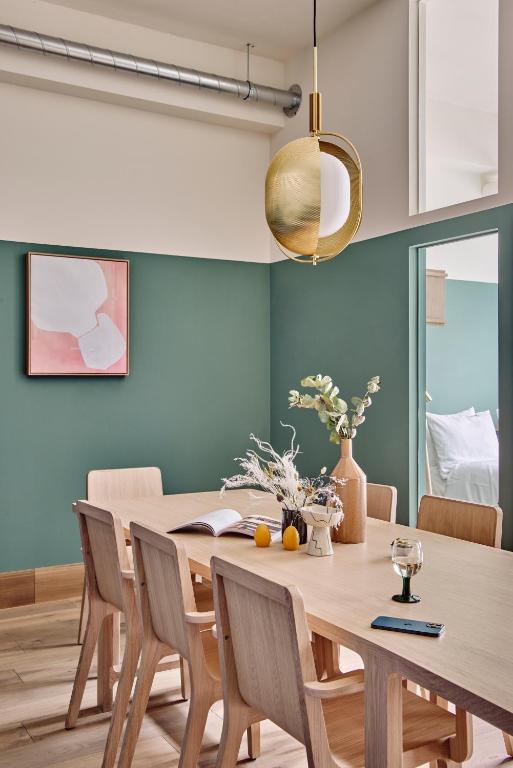

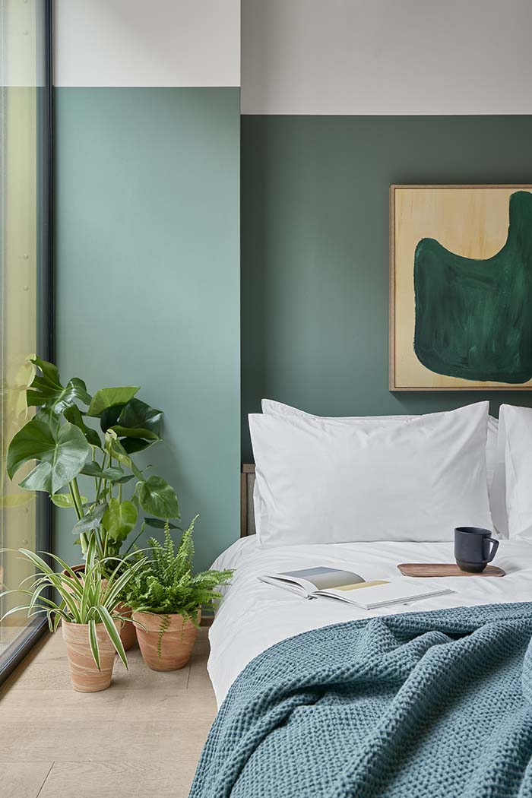
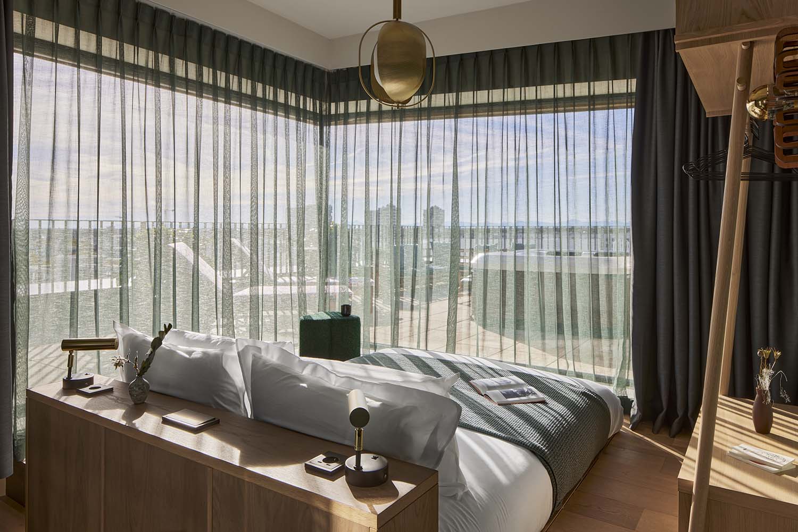
The 360 studios and suites are conceived for both short stays and longer periods of urban living. Each apartment is equipped with practical features that make life easy: kitchenettes, dishwashers, washing machines, generous storage, and spaces for working, cooking, and relaxing. Yet function never comes at the expense of design. Concrete and black metal details are softened by light oak, textured fabrics, leafy plants, and carefully chosen furniture. Colours remain calm but expressive, creating an atmosphere that feels restorative rather than purely utilitarian. The experience is closer to moving into a stylish Munich apartment than checking into a hotel room. Exactly what Locke does best.
Co-Working as Community
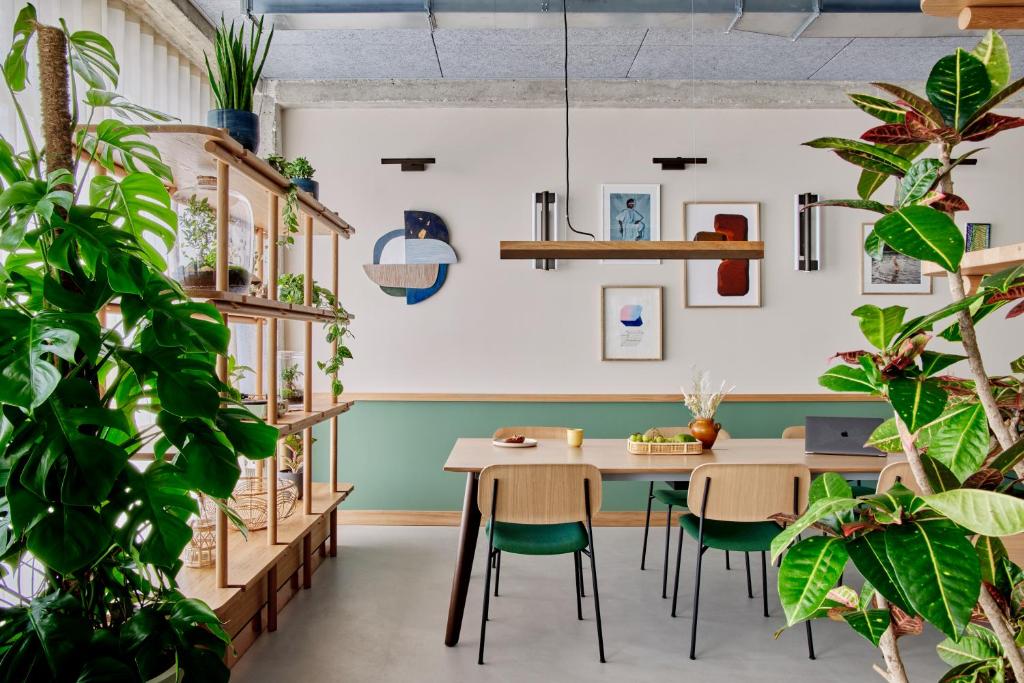
WunderLocke understands that contemporary travel often merges work, leisure, and lifestyle. Its co-working areas are designed not as anonymous business lounges, but as active social environments. Comfortable seating, greenery, fast Wi-Fi, a strong soundscape, and easy access to coffee and drinks create spaces that encourage both productivity and interaction. Digital nomads, local freelancers, business travellers, and long-stay guests all share the same ecosystem. The hotel becomes less a place of temporary accommodation. More a small urban community.
Mural Farmhouse: From Rooftop Garden to Plate
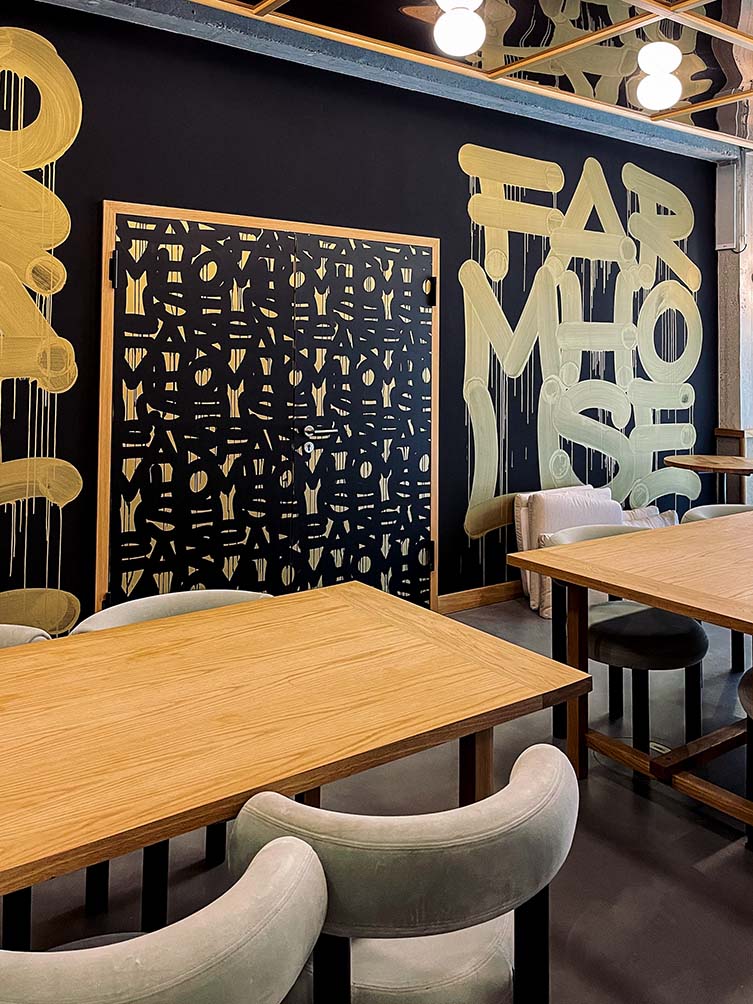
The food and drink programme is one of WunderLocke’s defining features. Mural Farmhouse, created by the team behind Munich’s Michelin-starred Mural restaurant, brings a serious culinary dimension to the property. The concept spans multiple venues, including an all-day restaurant, coffee shop, wine and cocktail bar, fine-dining chef’s table, and rooftop bar. At the heart of it all is a farm-to-table philosophy. Seasonal herbs and vegetables are grown on the rooftop farm, directly connecting the kitchen to the building itself. Local producers, natural wines, and Bavarian ingredients shape a culinary offering that feels rooted in place while remaining ambitious and contemporary. Wellness and pleasure meet here without contradiction. A very Munich kind of hedonism.
A Rooftop with Alpine Views
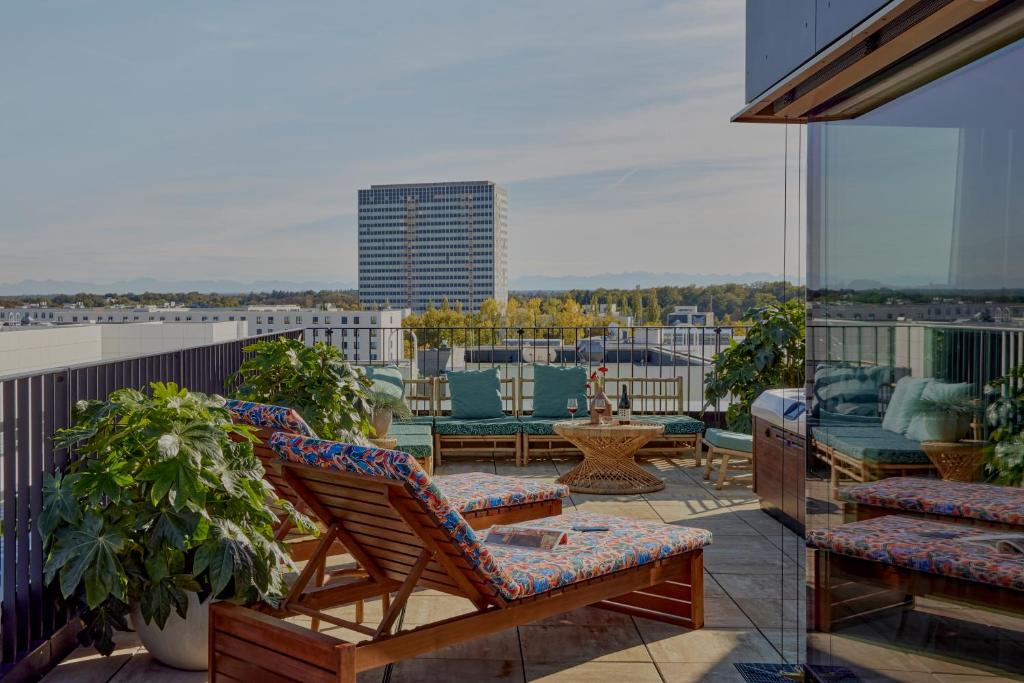
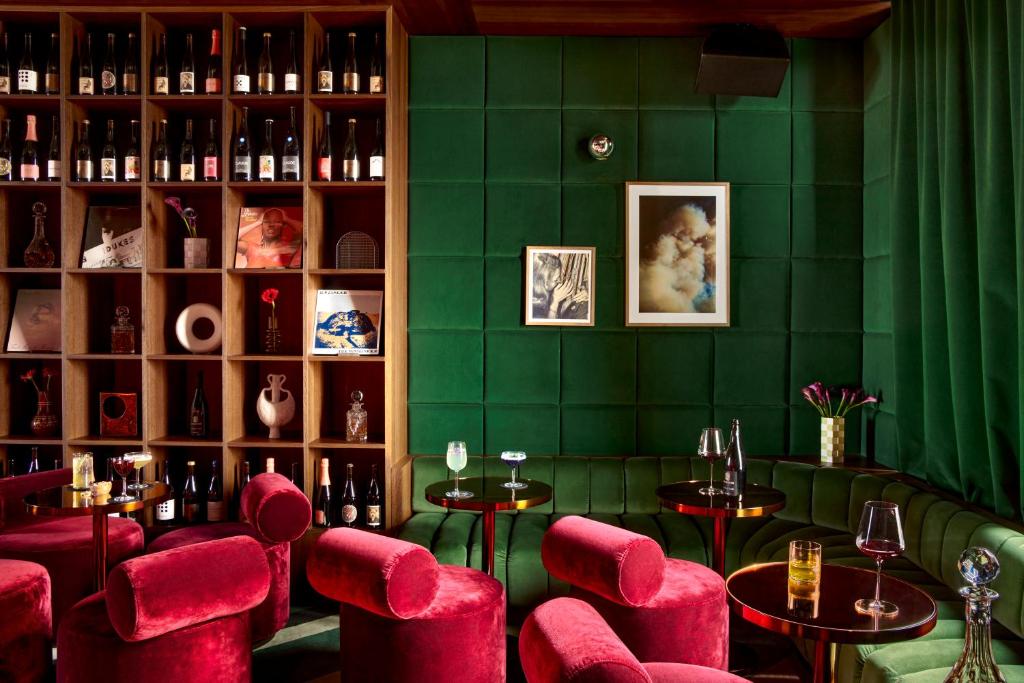
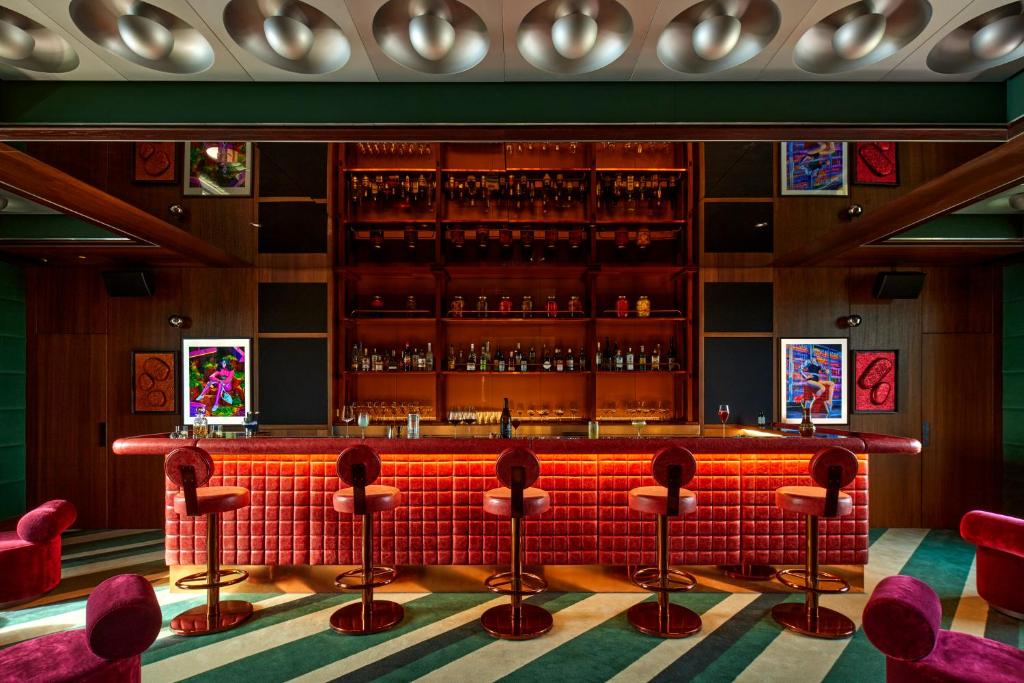
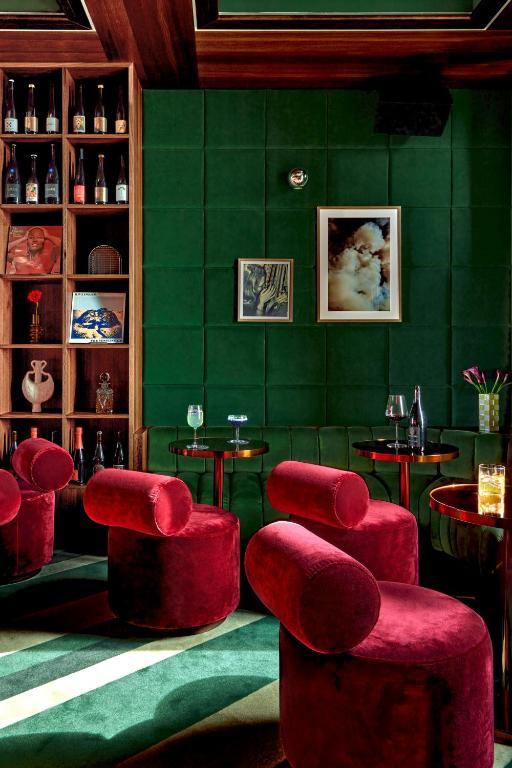
The upper levels add another layer to the experience. Rooftop terraces open views across Munich and, on clear days, toward the Bavarian Alps. The Mural Farmhouse Bar brings a more decadent atmosphere, with rich wood panelling, padded walls, and a playful nod to 1980s Italian nightlife. It is deliberately different from the grounded, leafy calm below. A hidden world above the aparthotel. Part rooftop escape. Part urban fantasy. Part reminder that sustainability and fun should never be opposites.
Wellness, Pool, and Everyday Balance

WunderLocke’s wellness facilities reinforce its live-well philosophy. A heated outdoor pool, gym, yoga studio, sauna, Jacuzzi, and fitness classes give guests plenty of ways to maintain routines or create new ones. Bikes are available for exploring Munich, while the surrounding neighbourhood offers a quieter, more residential perspective on the city. This is not wellness as luxury performance. It is wellness as part of daily life. Movement. Rest. Work. Food. Community. All under one roof.
A New Model for Urban Hospitality
What makes WunderLocke important is not simply its design. It is the way all parts of the concept work together. Adaptive reuse reduces impact. Apartments support long stays. Co-working fosters community. Biophilic design softens industrial architecture. Mural Farmhouse connects dining to local producers and rooftop agriculture. Wellness supports everyday balance. The building becomes a complete lifestyle environment rather than a collection of hotel amenities. That makes it feel genuinely progressive.
Munich’s Green Urban Laboratory
WunderLocke is one of Munich’s most compelling contemporary stays because it takes a difficult building, in an unlikely location, and turns both into advantages. By embracing industrial heritage, sustainable reuse, biophilic interiors, thoughtful long-stay design, and serious food culture, it offers a vision of what urban hospitality can become. For travellers seeking design, community, flexibility, and a lighter environmental footprint, WunderLocke is far more than an aparthotel. It is a lifestyle laboratory. A former Siemens block reimagined for the future of city living.